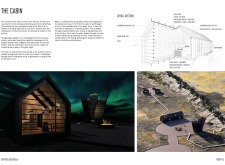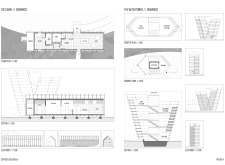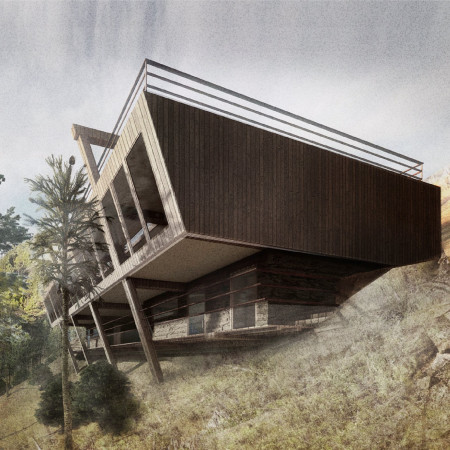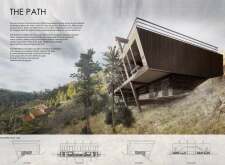
Cantilevered forms constructed with regional timber and expansive glass create a seamless connection between interior spaces and the surrounding landscape in this versatile observation platform.
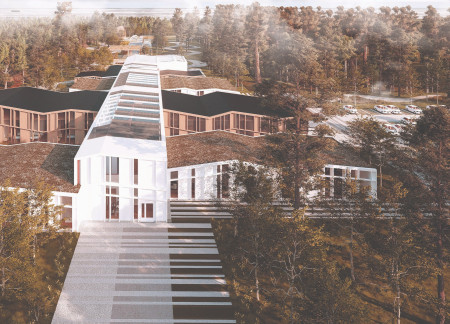
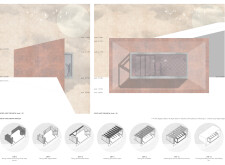
Charred wooden shingles envelop a structure designed to maximize natural light and foster a sense of tranquility, creating an environment tailored for the care of terminally ill patients.
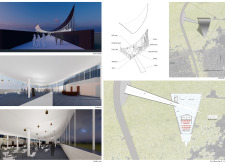
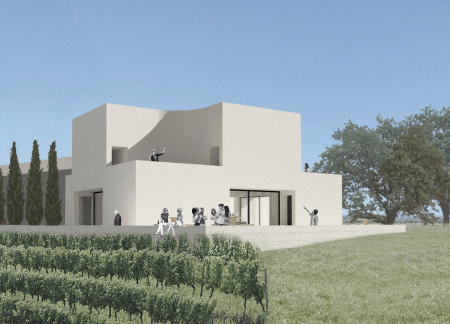
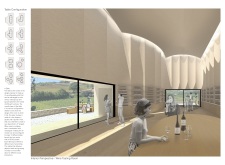
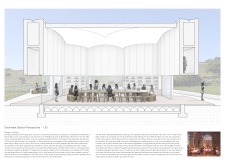
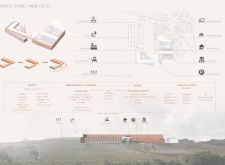
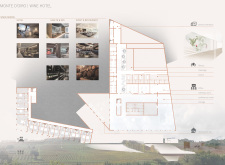
The pavilion's curved niches and large sliding windows create an integration of indoor and outdoor spaces that allow visitors to engage with vineyard views while participating in communal wine tastings.

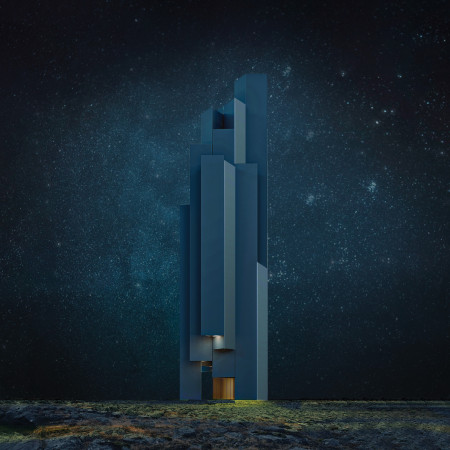
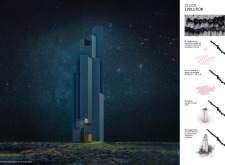
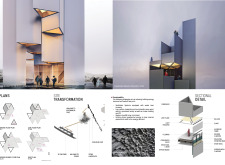
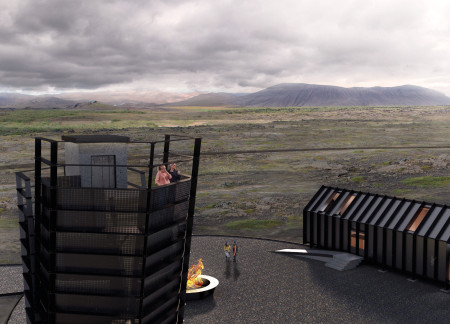
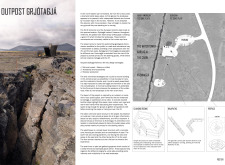

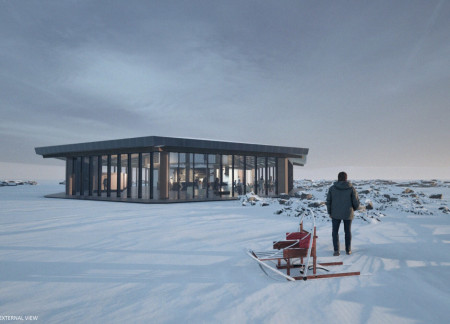
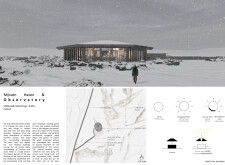
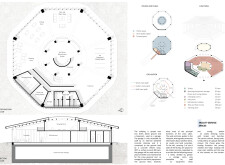
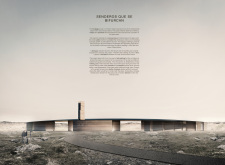
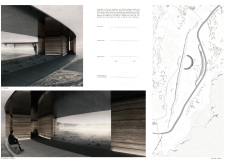
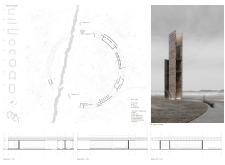
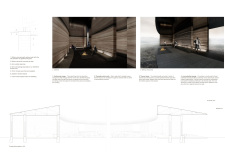
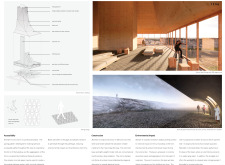
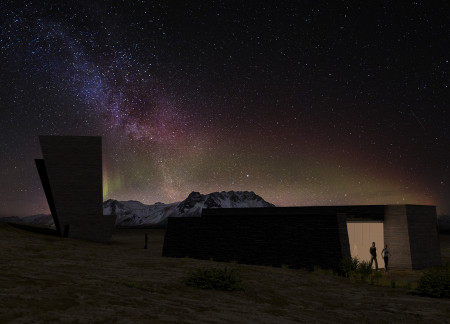
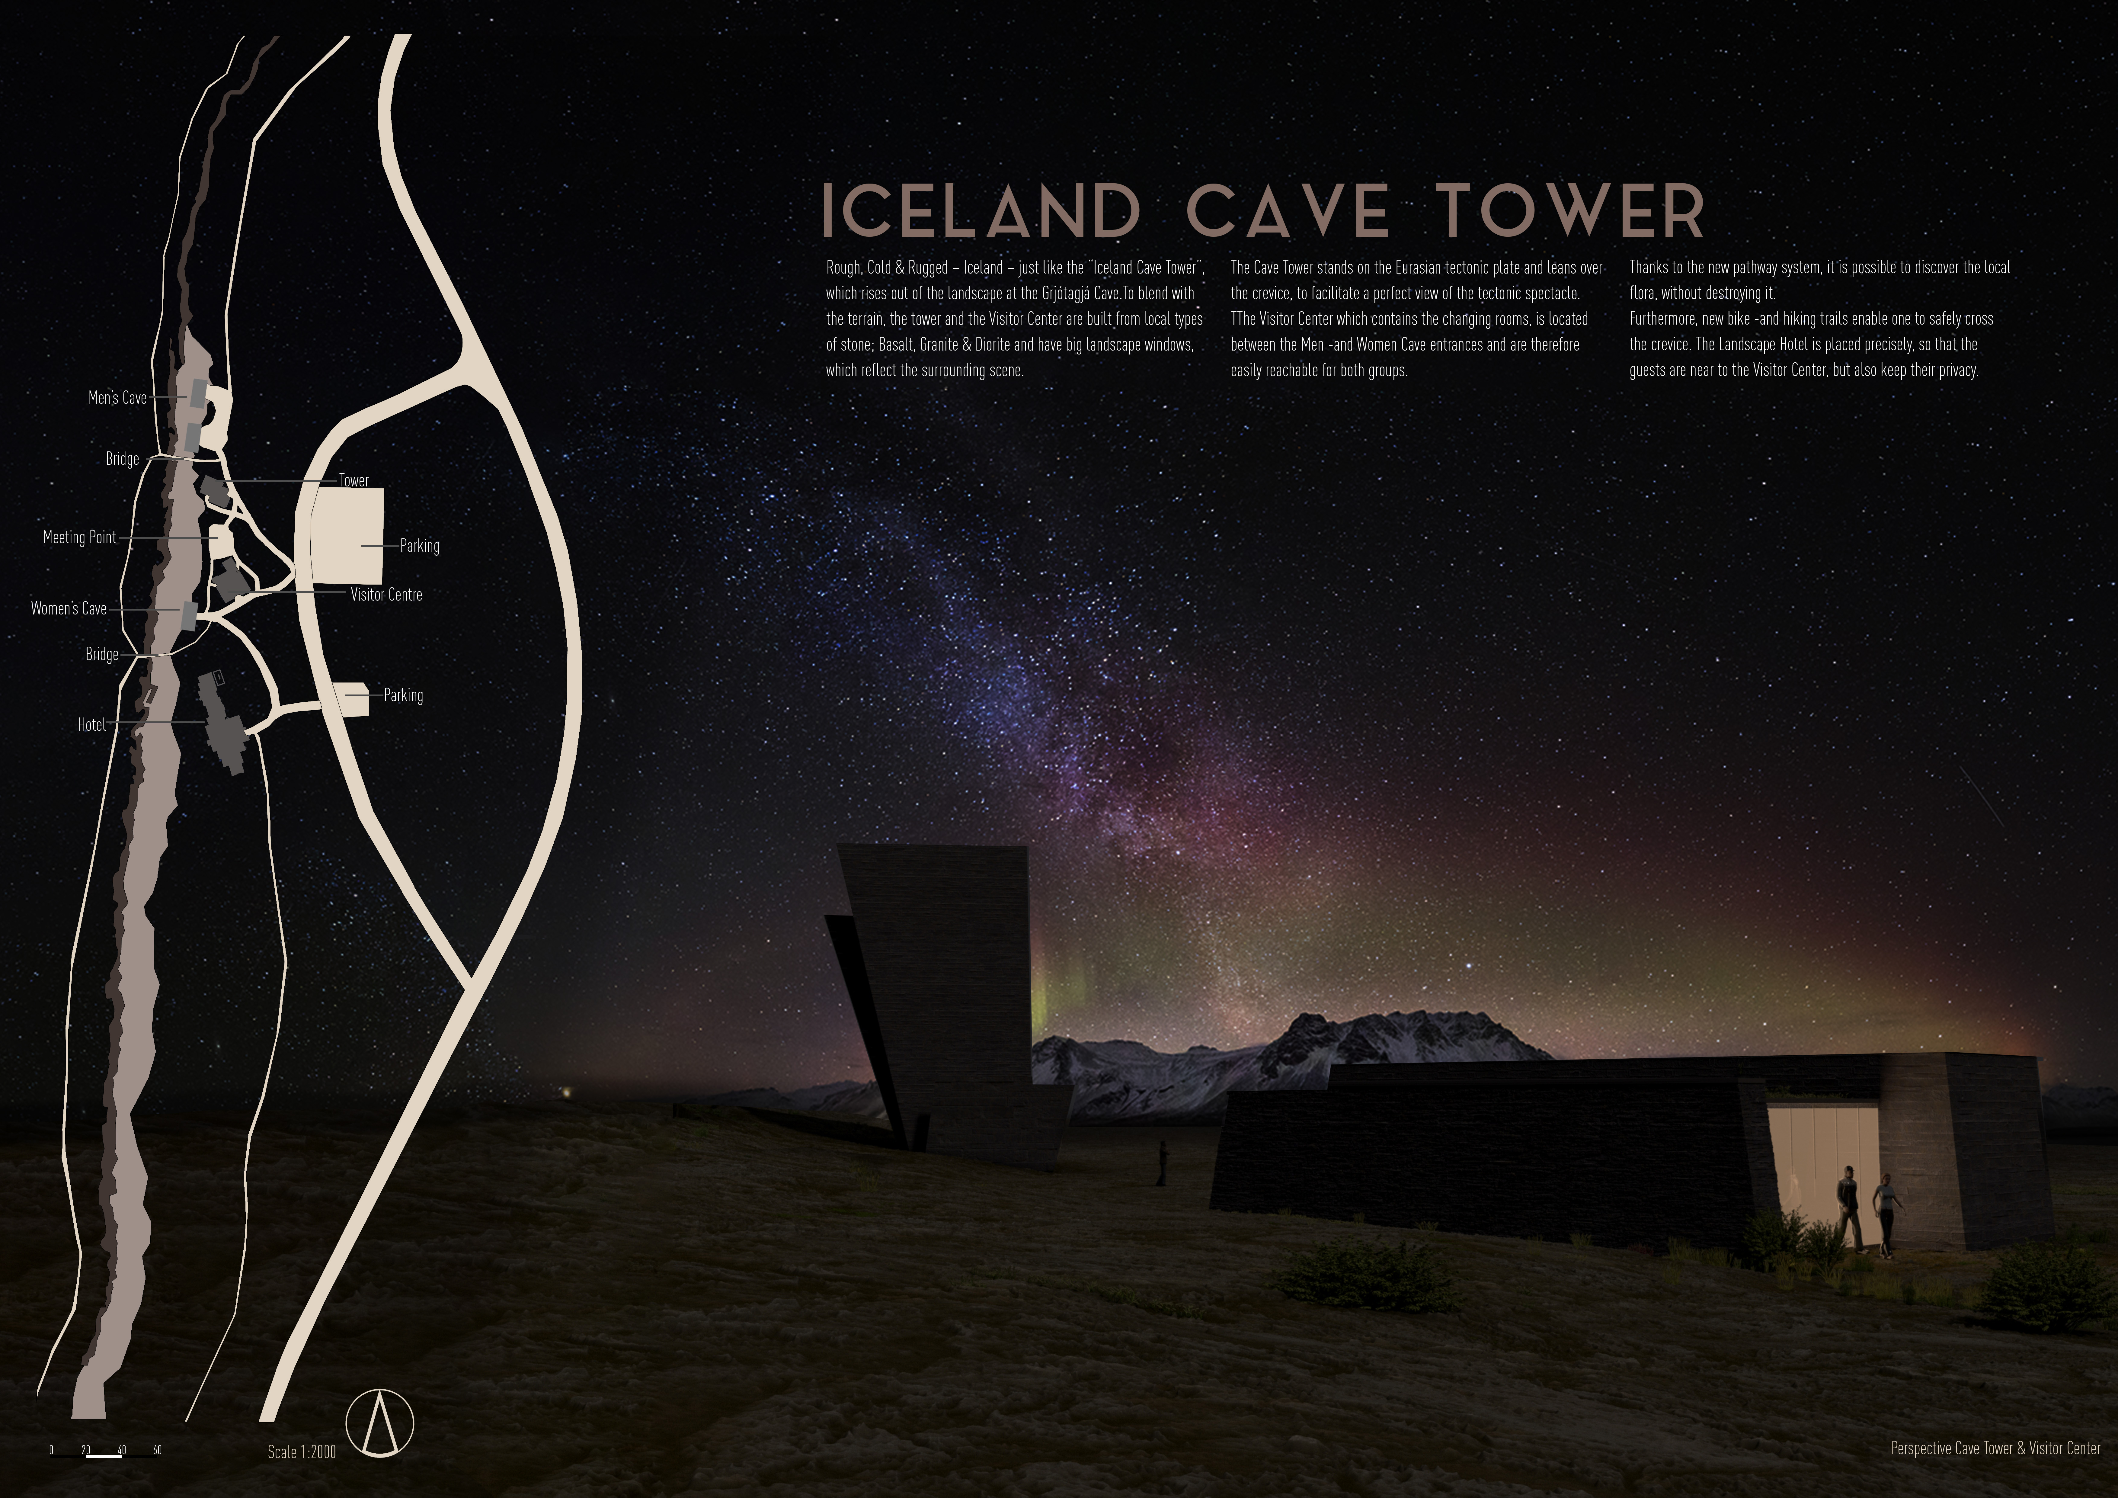
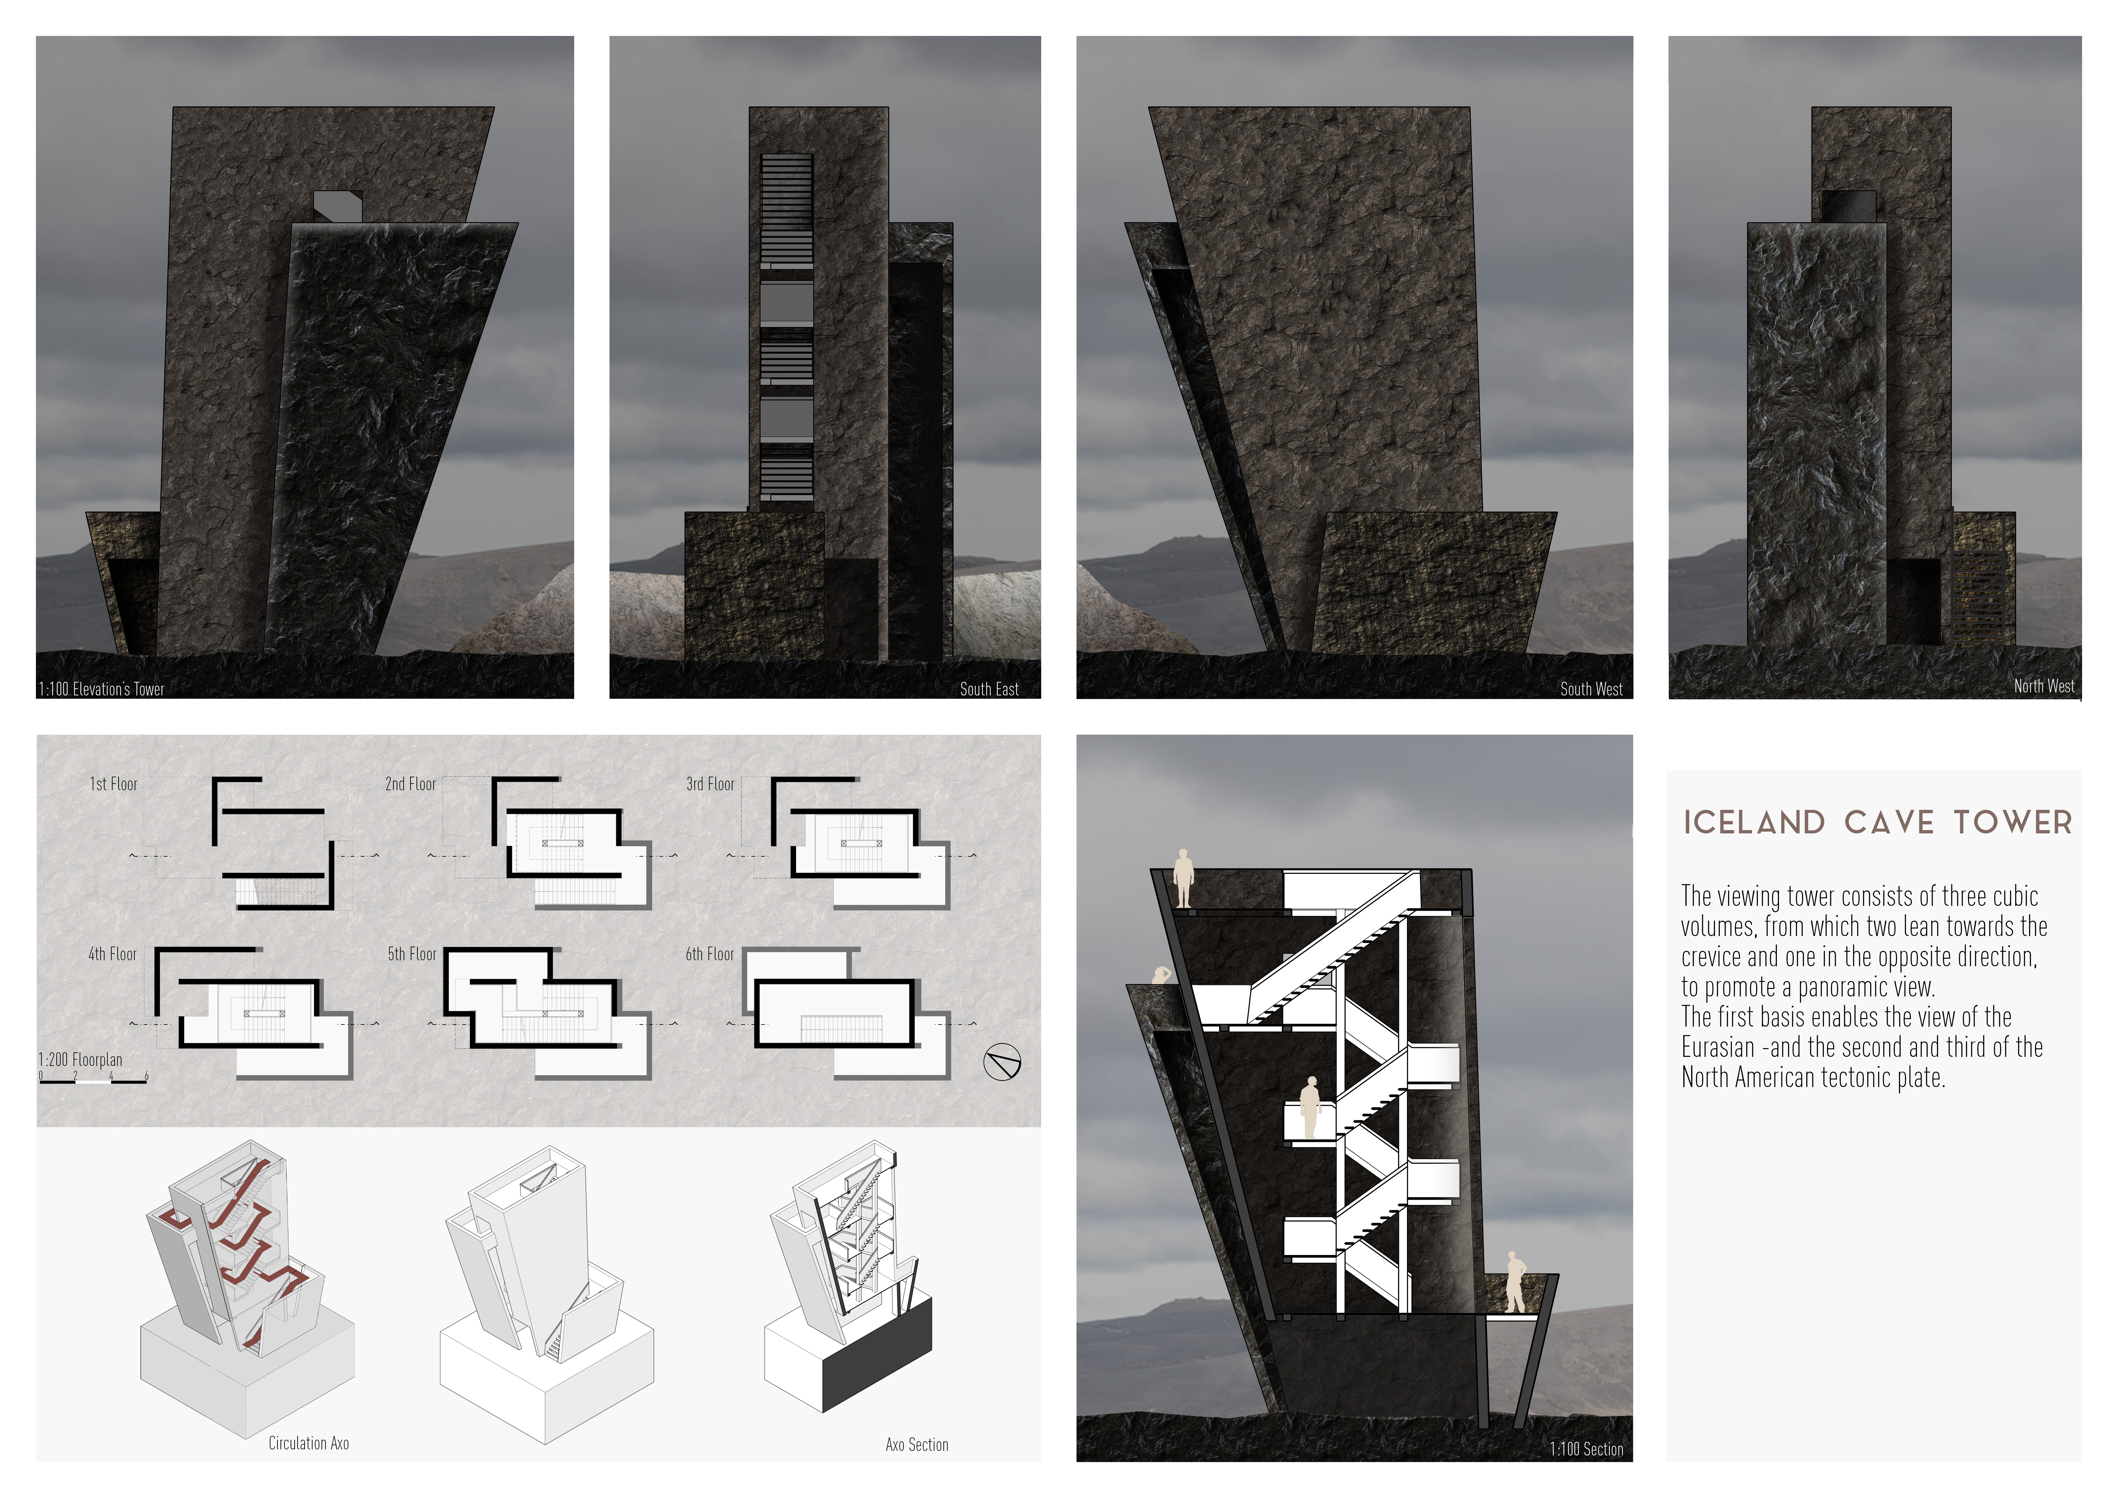
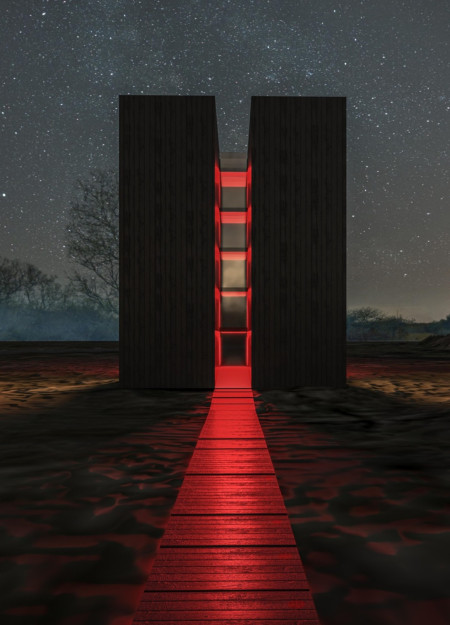
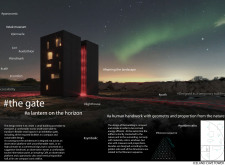
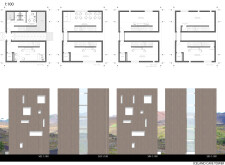
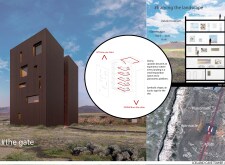
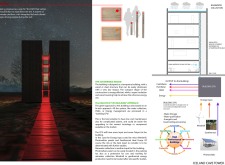
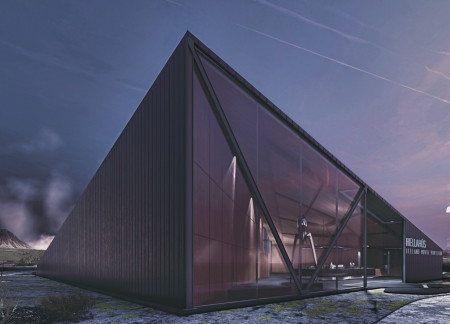
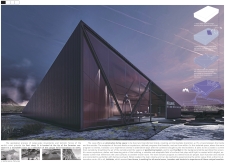
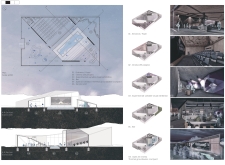
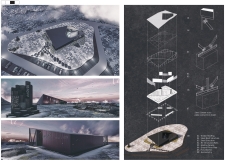
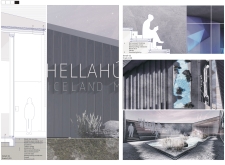
The design incorporates an inverted fissure and triangular volumes inspired by basalt columns, creating an engaging observation center that enhances the experience of Iceland's dramatic landscape.


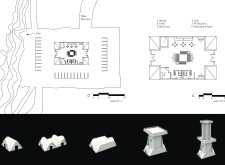
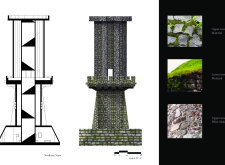
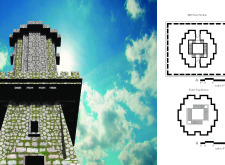
The stone tower rises prominently above triangular forms that resonate with Iceland’s traditional turf houses, creating a communal space that invites visitors to engage with the surrounding landscape.
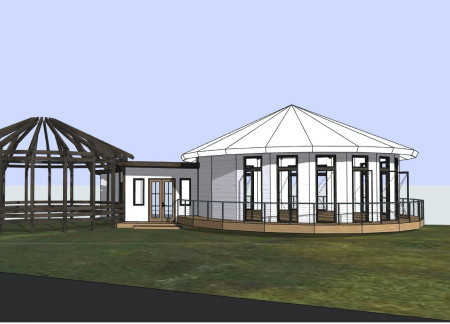
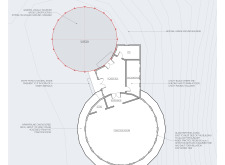
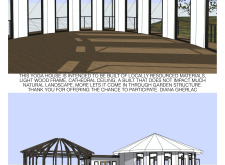
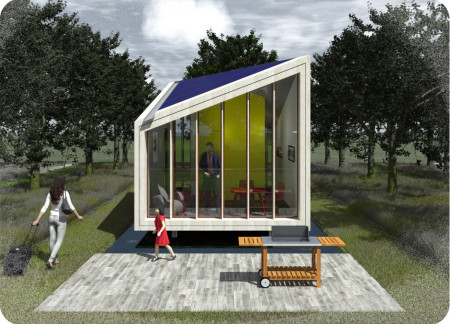
The yoga house showcases a wraparound cantilevered deck and a glass partition that enhances natural light, seamlessly connecting indoor and outdoor spaces for wellness practices in a sustainable setting.
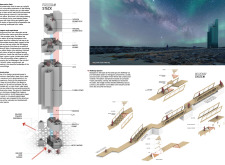
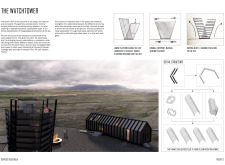
The steel exoskeleton of the watchtower combines with robust concrete to frame panoramic views of the rift landscape, creating an educational space that invites exploration and understanding of unique geological features in northeastern Iceland.
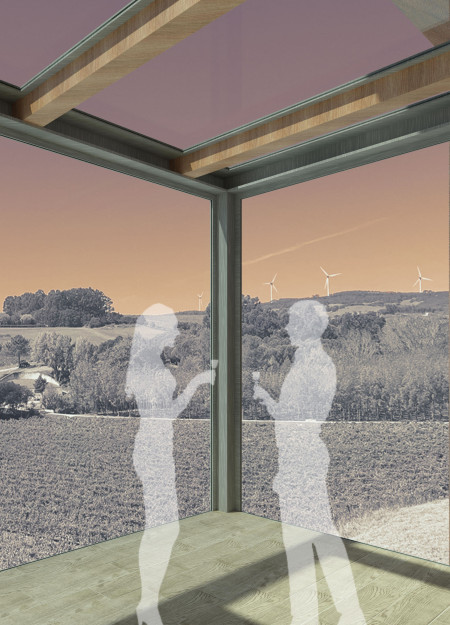
A panoramic sky bar offers sweeping views while providing a central hub in a sustainable wellness retreat set within a picturesque vineyard, emphasizing connections to nature and modern comfort.
Arranged in a crescent shape with a focus on the golden ratio, these cabins utilize multiplexed wood to integrate seamlessly with the surrounding landscape, offering functional spaces for relaxation and wellness.
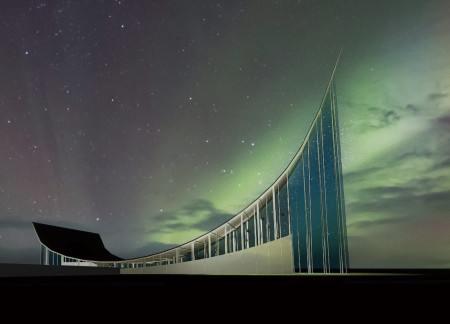
A glass cathedral rises to mimic the contours of Icelandic glaciers, creating a space that blurs the line between film and landscape while offering an immersive cinematic experience.
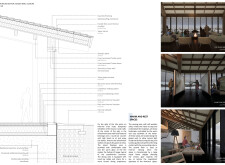
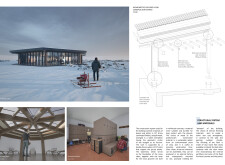
Constructed with cross-laminated timber panels and charred wooden shingles, the design integrates seamlessly into Iceland's rugged terrain, providing a multifunctional retreat for skiers and nature enthusiasts.
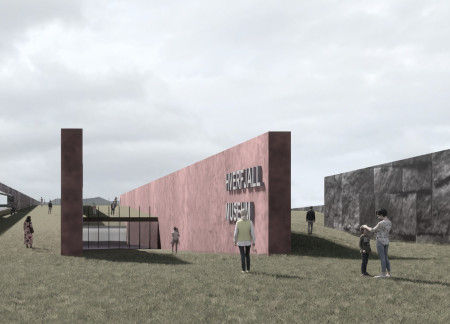
Utilizing basalt and Corten steel, the museum elegantly frames views of the Hverfjall volcano, creating a dynamic environment for visitors to explore the region's volcanic heritage.
Rammed earth walls and circular pathways create a seamless connection between visitors and the geothermal caves, enhancing the exploration experience while promoting sustainability and environmental awareness.
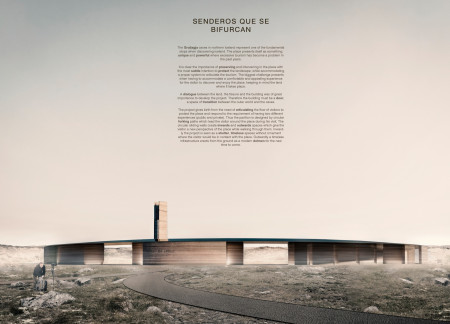
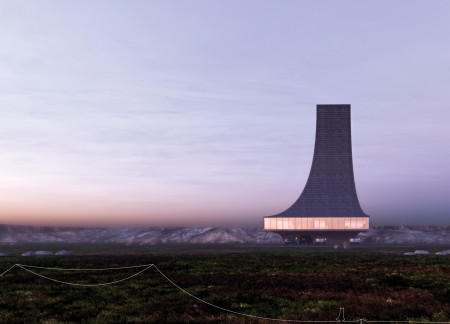

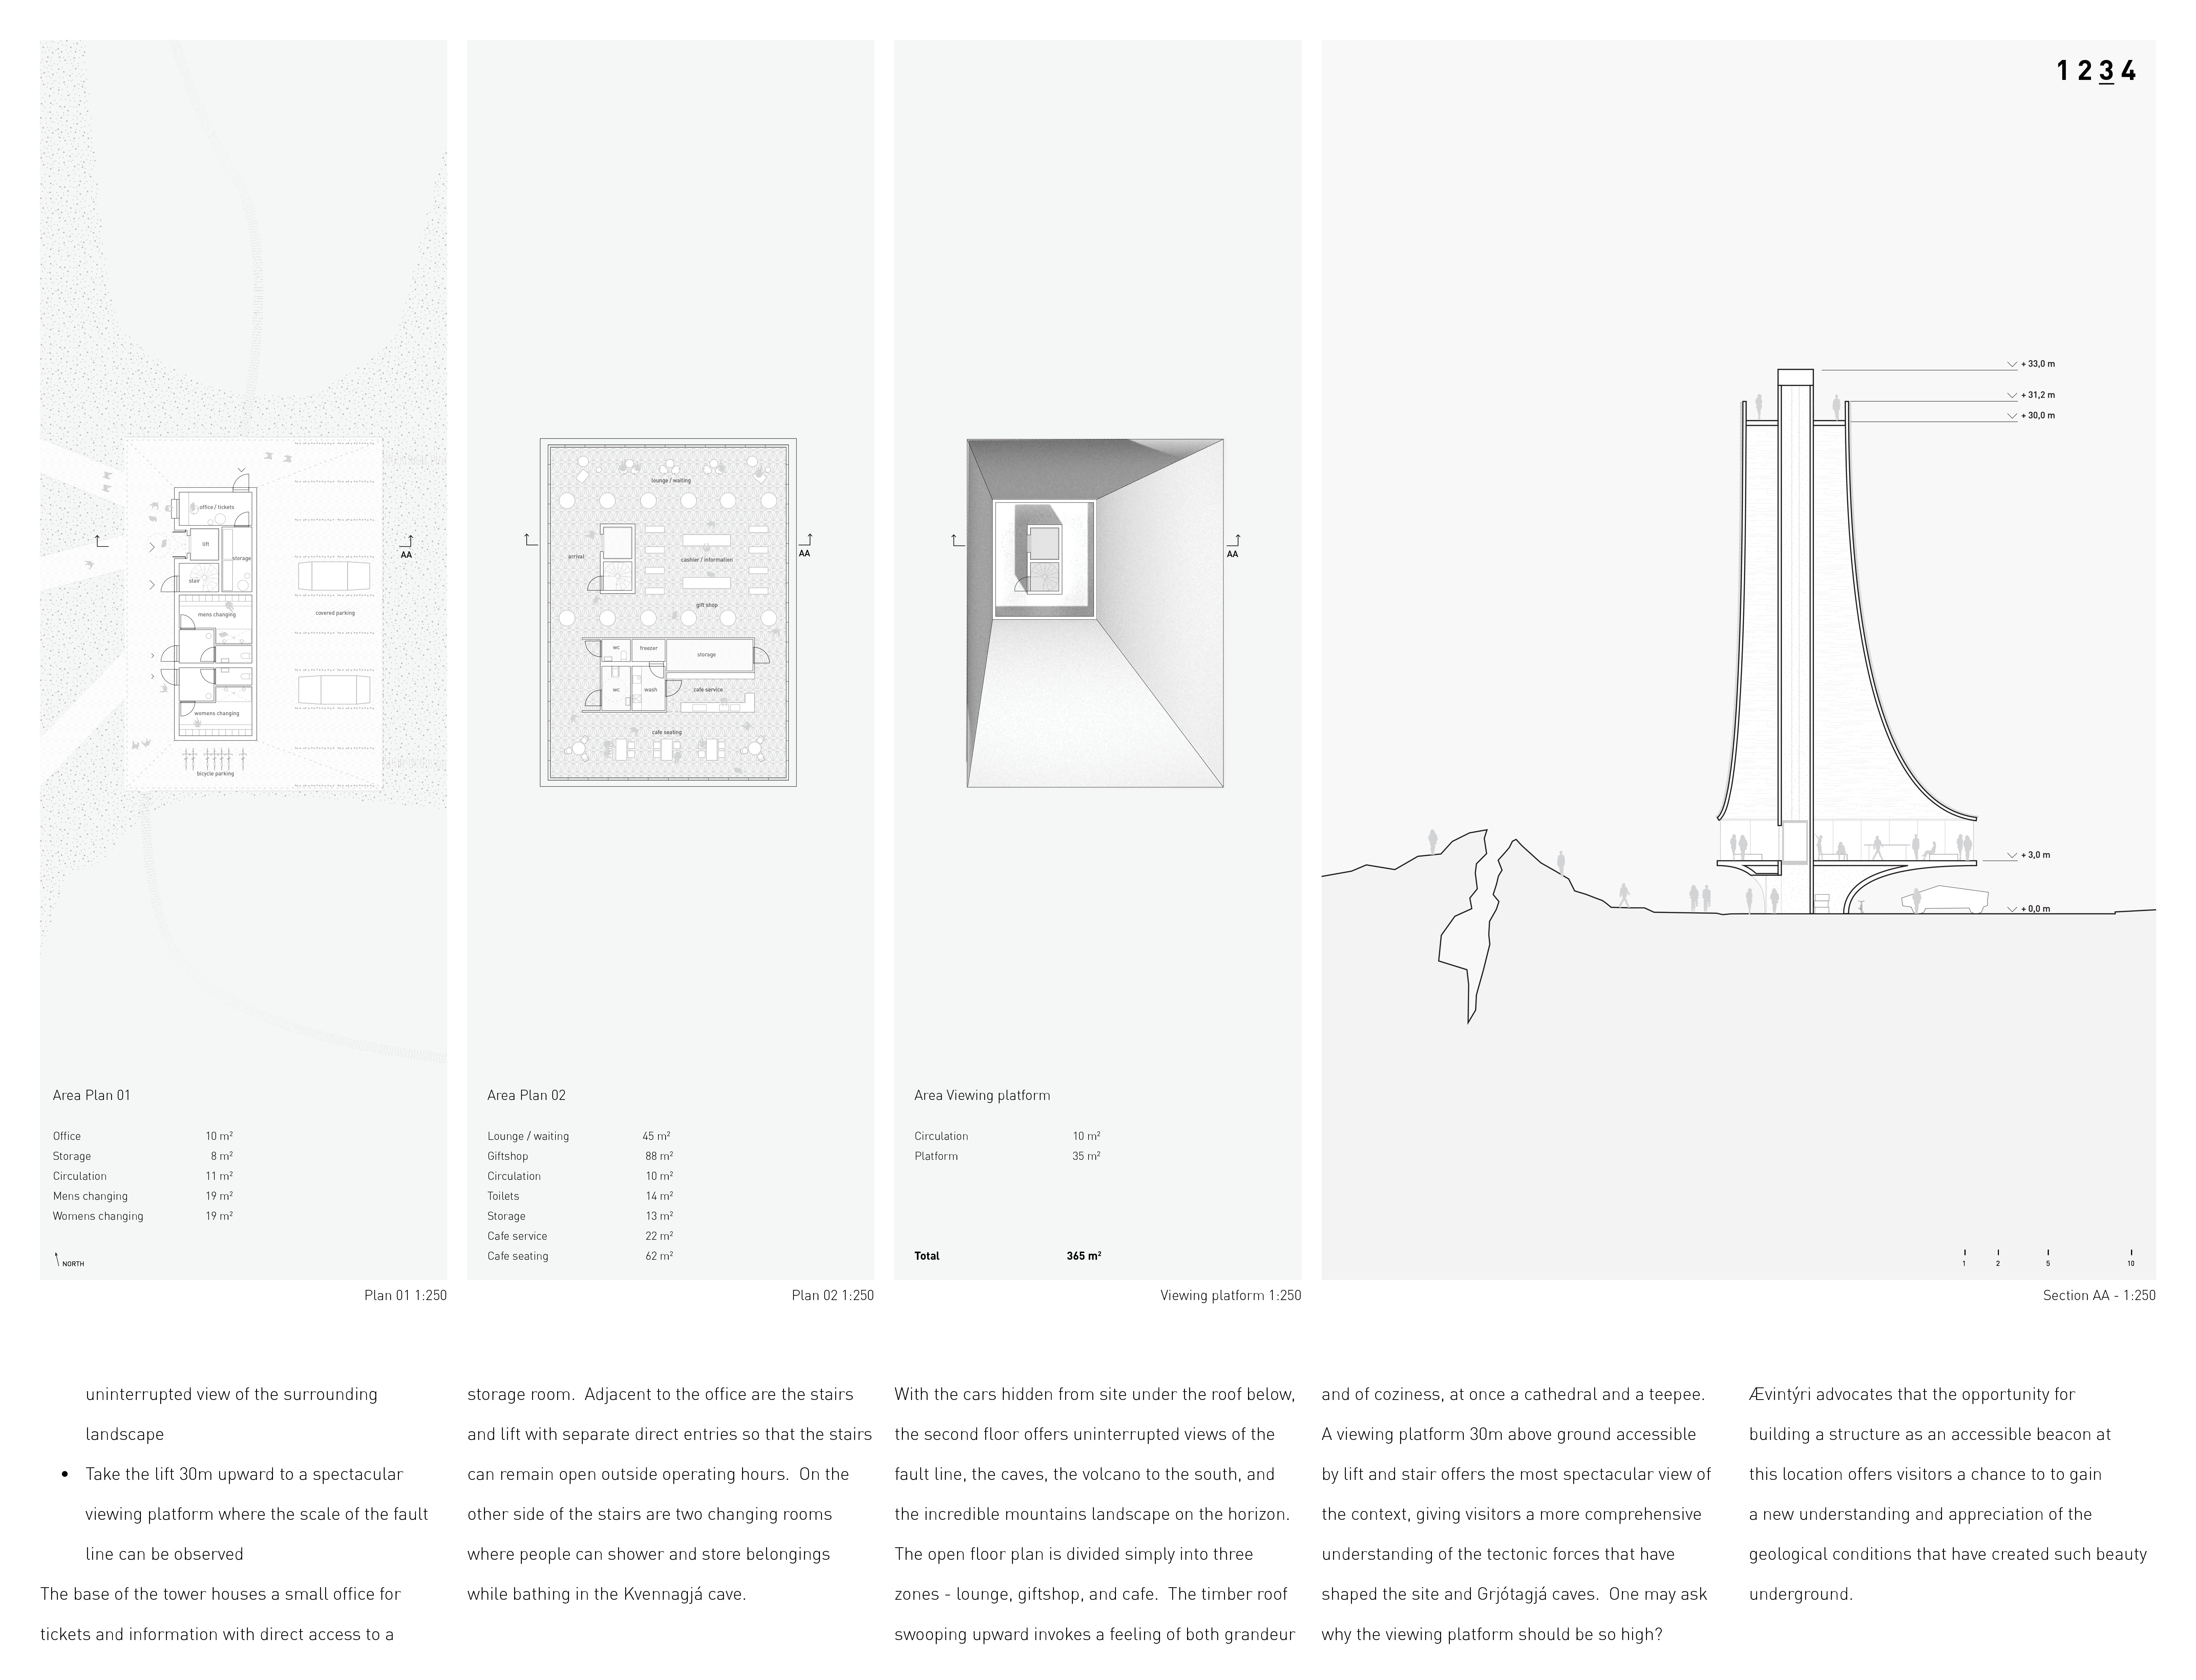
Rising 30 meters above the ground, the observation platform crafted from concrete and timber offers unobstructed views of tectonic features in Iceland, serving as an interpretive visitor center for the Grjótagjá caves.
An open-roof yoga studio adorned with cork surfaces and framed by an elevated timber structure integrates meaningfully into the natural landscape of Vale de Moses, creating a serene retreat for reflection and practice.
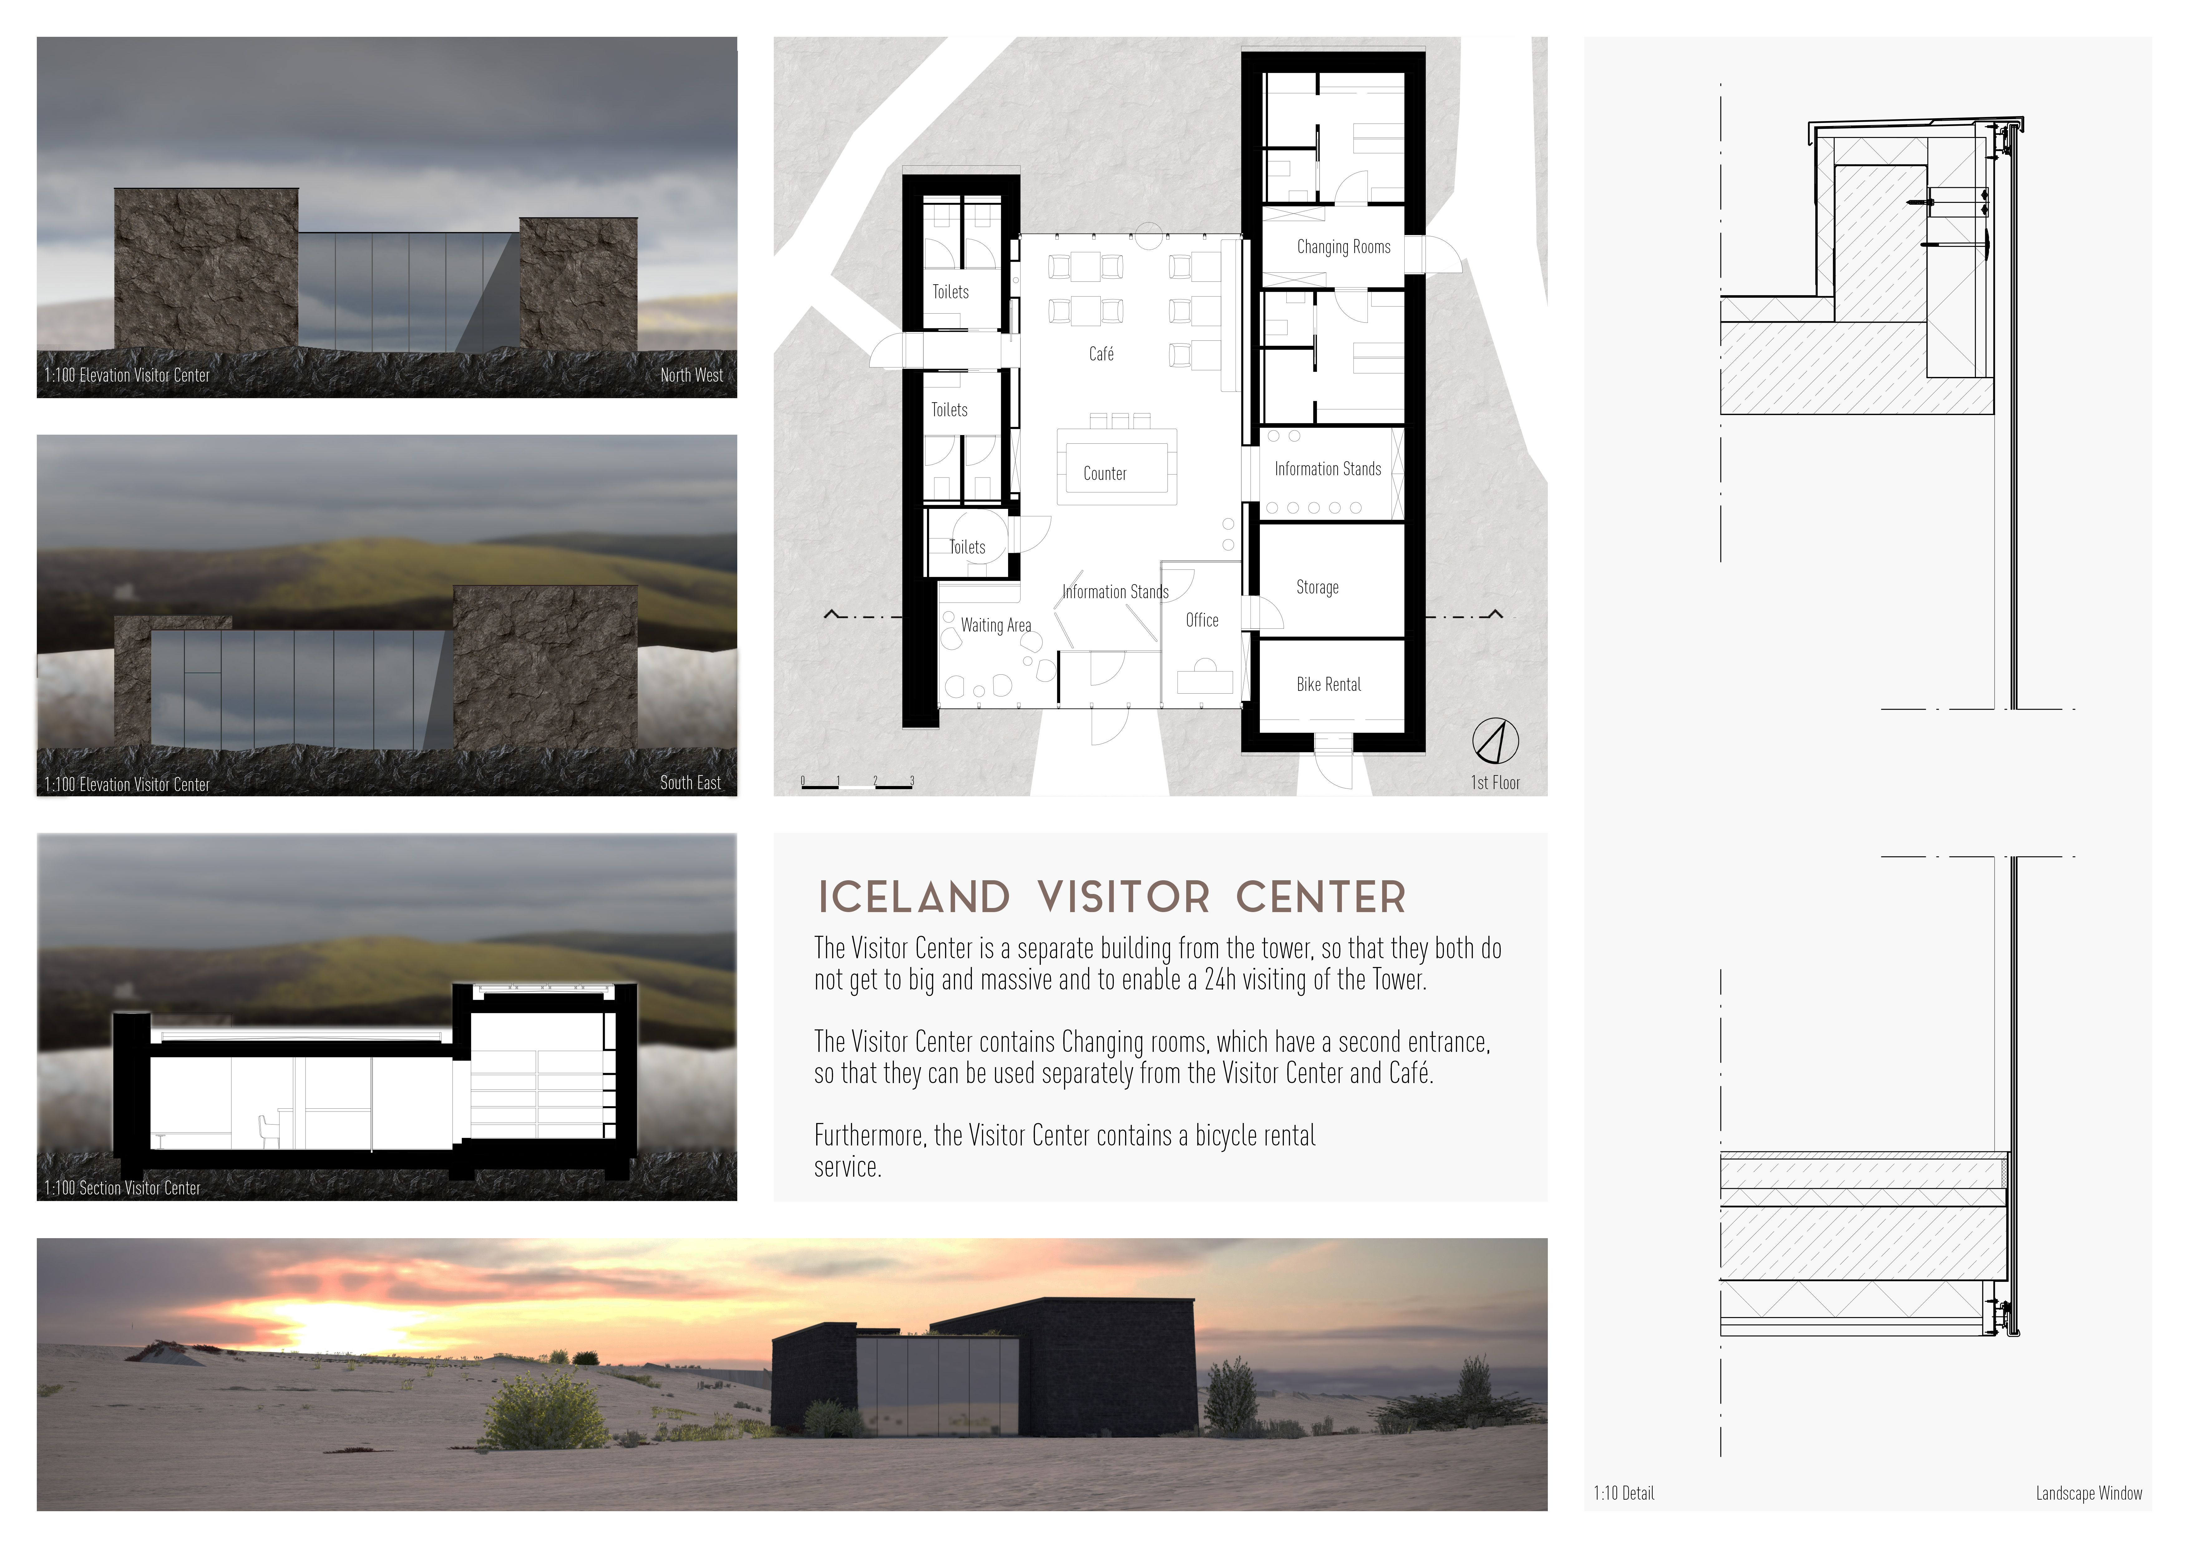
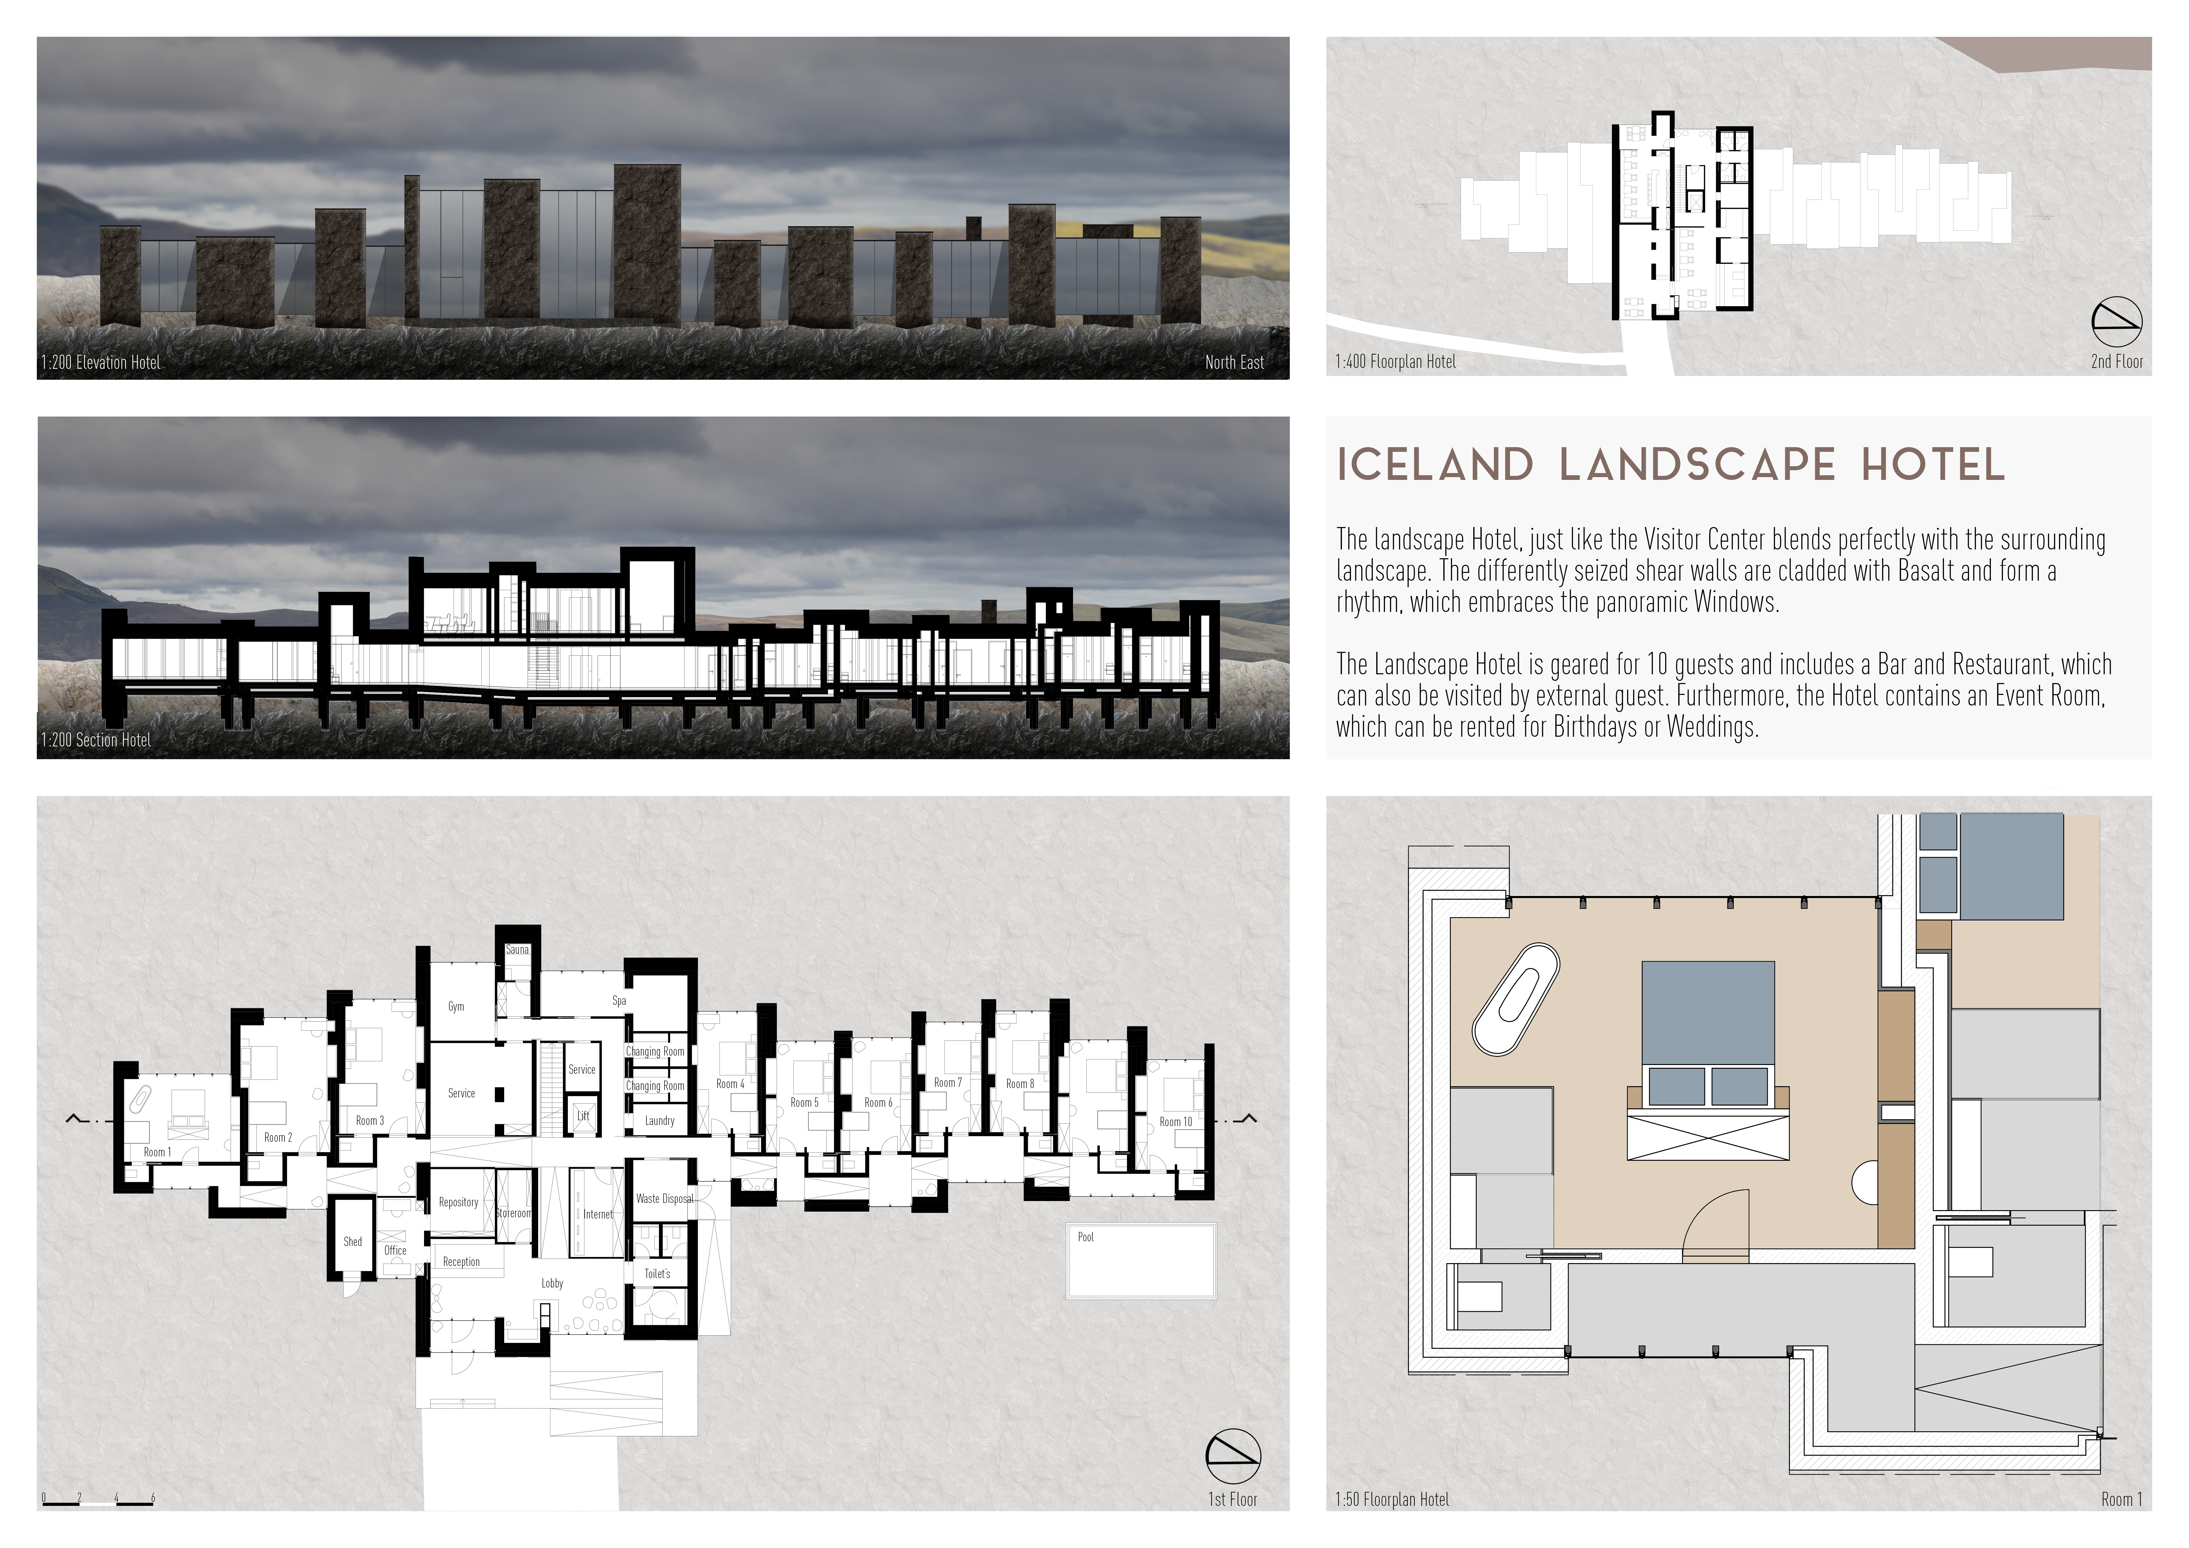
Rising from a tectonic crevice, the viewing tower offers expansive perspectives framed by basalt and granite, while the Visitor Center and Landscape Hotel enhance the experience of exploring Iceland's unique geological features.
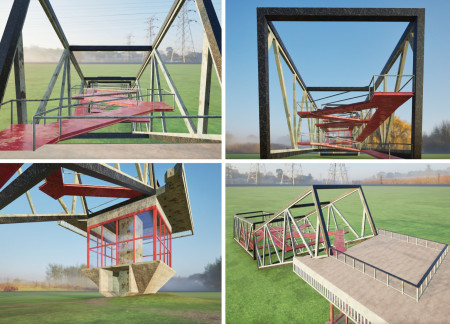
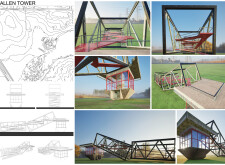
Constructed with a blend of wood and steel, the tower enhances its natural surroundings while providing an engaging space for observation, exhibitions, and community interaction.
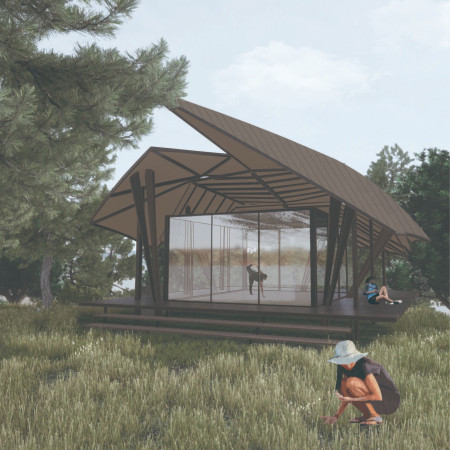
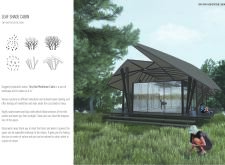
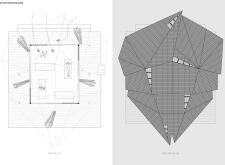
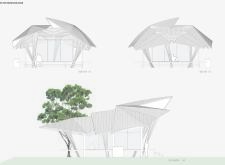
The roof, designed to resemble overlapping leaves, and extensive glass walls create a harmonized connection to nature in a cabin dedicated to meditation and relaxation.
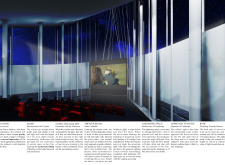
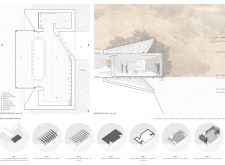
Built as a cave-like structure with a timber roof and extensive glazing, the pavilion blurs the lines between indoor and outdoor cinema, allowing visitors to engage with both film and the breathtaking Icelandic landscape.
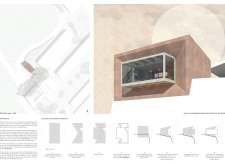
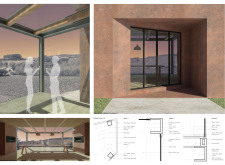
The glass projection extends the interior space outward, while Corten steel cladding integrates the building with the sunset hues of the surrounding landscape, serving as a residential retreat that prioritizes panoramic views and natural light.
The integration of nine modular wooden boxes forms a serene inner dome that offers a versatile reading space, balancing private retreat with community interaction.
Light-colored sand and pinkish hues define an educational facility that merges porous walls with the natural landscape of a wetland, promoting biodiversity while enhancing visitor engagement.
Incorporating traditional azulejos and sustainable photovoltaic panels, the facility fosters community interaction among elderly residents through thoughtfully designed spaces that blend functionality with regional cultural elements.
This residential complex is designed to enhance active ageing to support its elderly residents. It prioritizes autonomy and community engagement, offering a unique blend of individual living spaces and communal areas.
Located within a uniform residential landscape in the United Arab Emirates, the design introduces a contemporary response to the region’s repetitive built environment. It proposes a modular residential typology that accommodates changing household needs while engaging with its environmental and social context.
Constructed with modular cross-laminated timber panels and green roof systems, the design establishes a contemporary urban hub that supports intergenerational living and promotes social cohesion.
Repurposed oil rigs form the foundation for a resilient water-based community, integrating fish farms and urban agriculture to create a sustainable habitat for future residents.
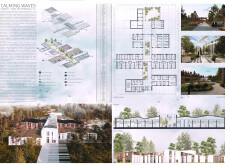
The project is a wellness retreat that brings together yoga, meditation, and communal living through an architecture focused on minimal environmental impact. Using ecologically responsible materials and passive design strategies, it fosters a balanced relationship between daily life and the surrounding natural landscape.
Use architecture to create different emotional states
Edition #9ideas COMPETITIONSILENT CONTEST For this competition, NO DESCRIPTION TEXT is allowed. The architecture ideas must be communicated strictly with visuals.
Prize Monetary award
Eligibility Open to all
Advance registration deadline 12 November 2026
Open architecture competitions
Closest deadline first
Project competitions first
Selected winning projects have the potential to be constructed
Ideas competitions
Experimental competitions with the focus on pushing the boundaries of creativity
Use architecture to create different emotional states
Edition #9ideas COMPETITIONSILENT CONTEST For this competition, NO DESCRIPTION TEXT is allowed. The architecture ideas must be communicated strictly with visuals.
Only participants selected and invited by Buildner can enter these closed competitions. To be considered for future opportunities, please set up your account on Architects' Network Plus.