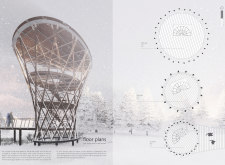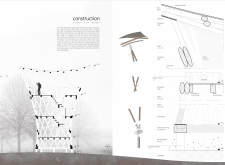
Crafted from glulam and thatched using recycled materials, the observation platforms elevate the experience of wildlife watching while harmonizing with the surrounding natural landscape.

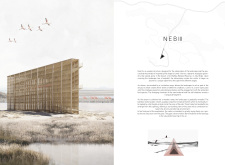
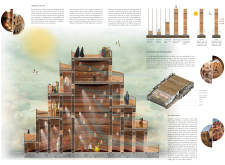
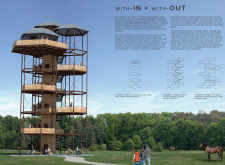
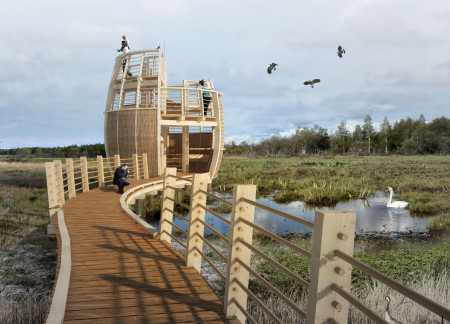
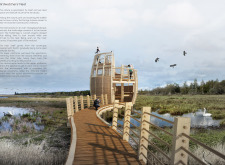
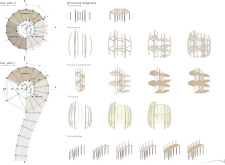
Elevated observation platforms made from local pine integrate seamlessly into a wetland environment, providing an immersive experience for birdwatchers while promoting ecological sustainability.
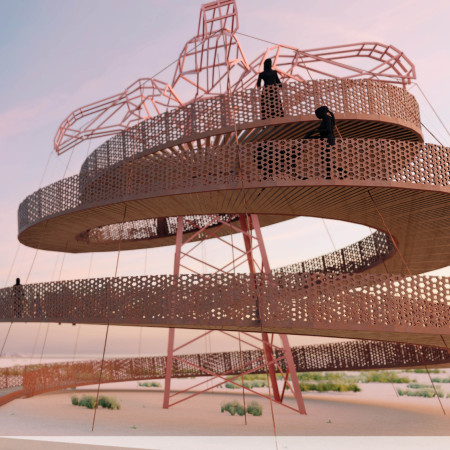
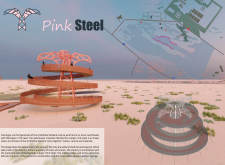
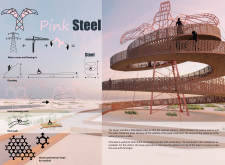
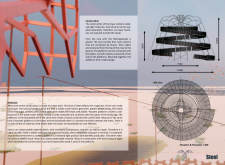
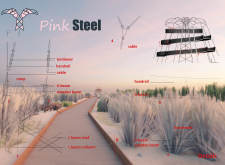
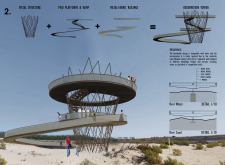
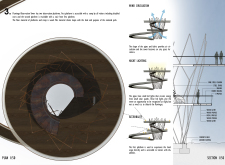


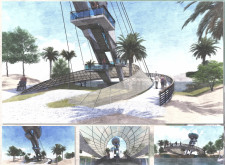
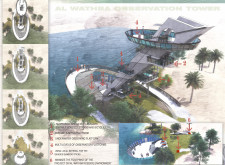
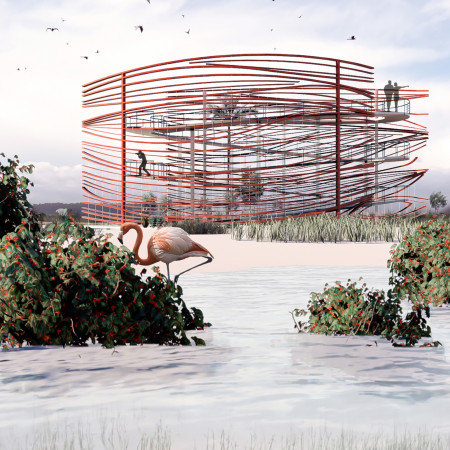
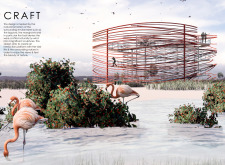
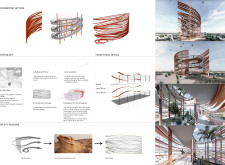
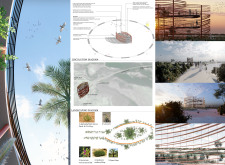
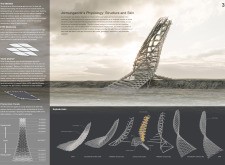
A spiraling helix of corten steel topped with pink accents rises from the Al Wathba Wetland, providing an accessible observation point that deepens engagement with the local ecosystem and its iconic flamingo population.
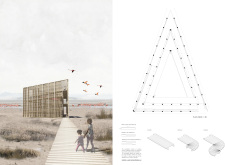
The triangular structure, adorned with bamboo facades and overlooking the Al Wathba Wetland Reserve, serves as an observation platform that enhances the educational experience of local bird species.
A curvilinear observation structure constructed with recycled plastic and equipped with solar panels provides visitors a unique vantage point to engage with the ecological landscape.
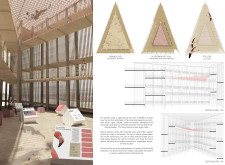
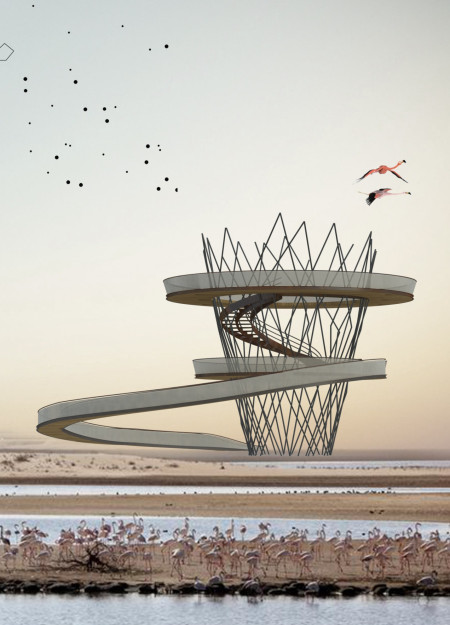
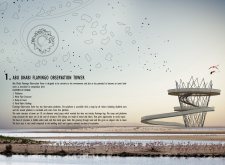
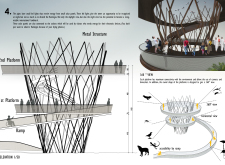
Metal pipes supporting dual observation platforms rise from the sand, offering accessible views of the local flamingo population while integrating seamlessly with the natural landscape.
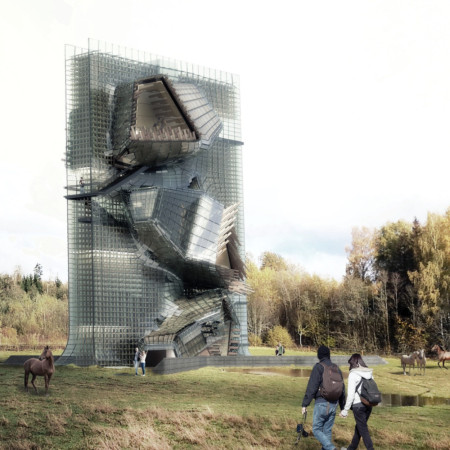
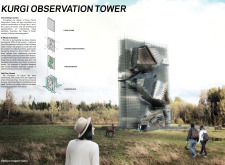
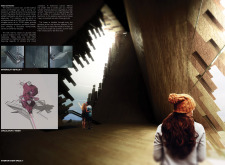
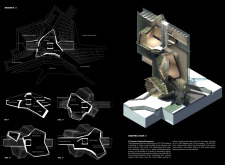
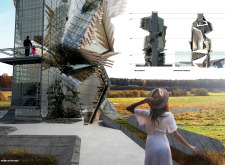
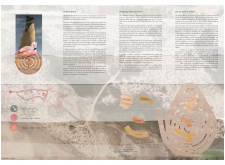
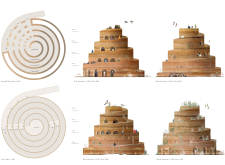
Resembling the head of a horse, the tower showcases oak construction and multiple observation platforms that engage visitors with sweeping views of the surrounding landscape while emphasizing the region's cultural heritage.
Andrea Sibaja matamoros,Douglas Castro alfaro,Maria josé Zúñiga blanco,Maria fernanda Matamoros araya
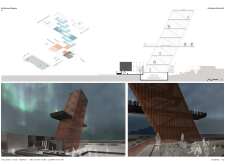
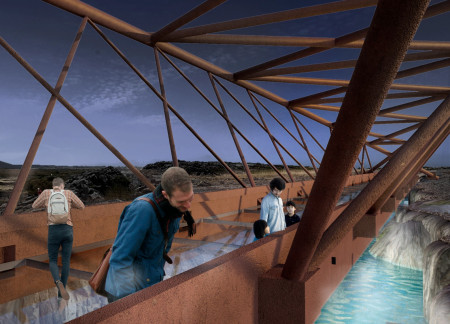

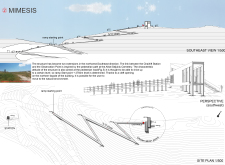
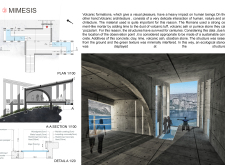
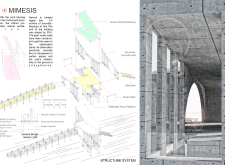
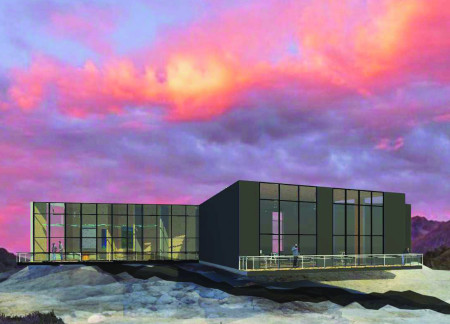
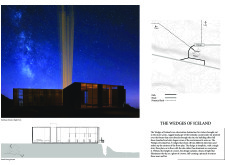
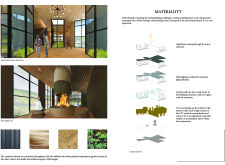
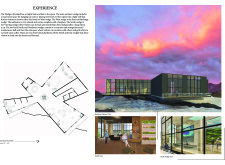
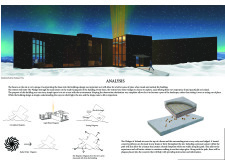
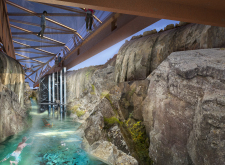

The integration of geothermal systems, basaltic concrete, and corten steel defines a facility designed for observation and interaction with the striking geological features of Iceland's Grjótagjá caves.
Built with weathering steel and laminated glass, the bridge spans a tectonic fault line, providing educational views and interactive experiences focused on geological processes and geothermal energy.
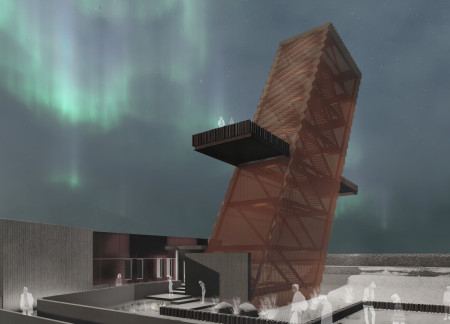
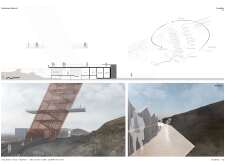
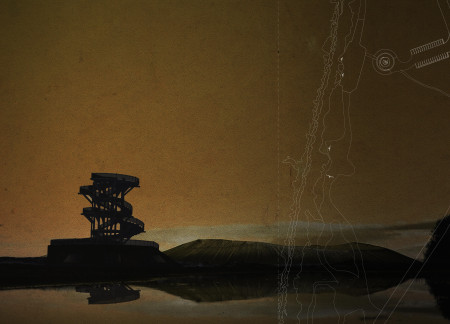
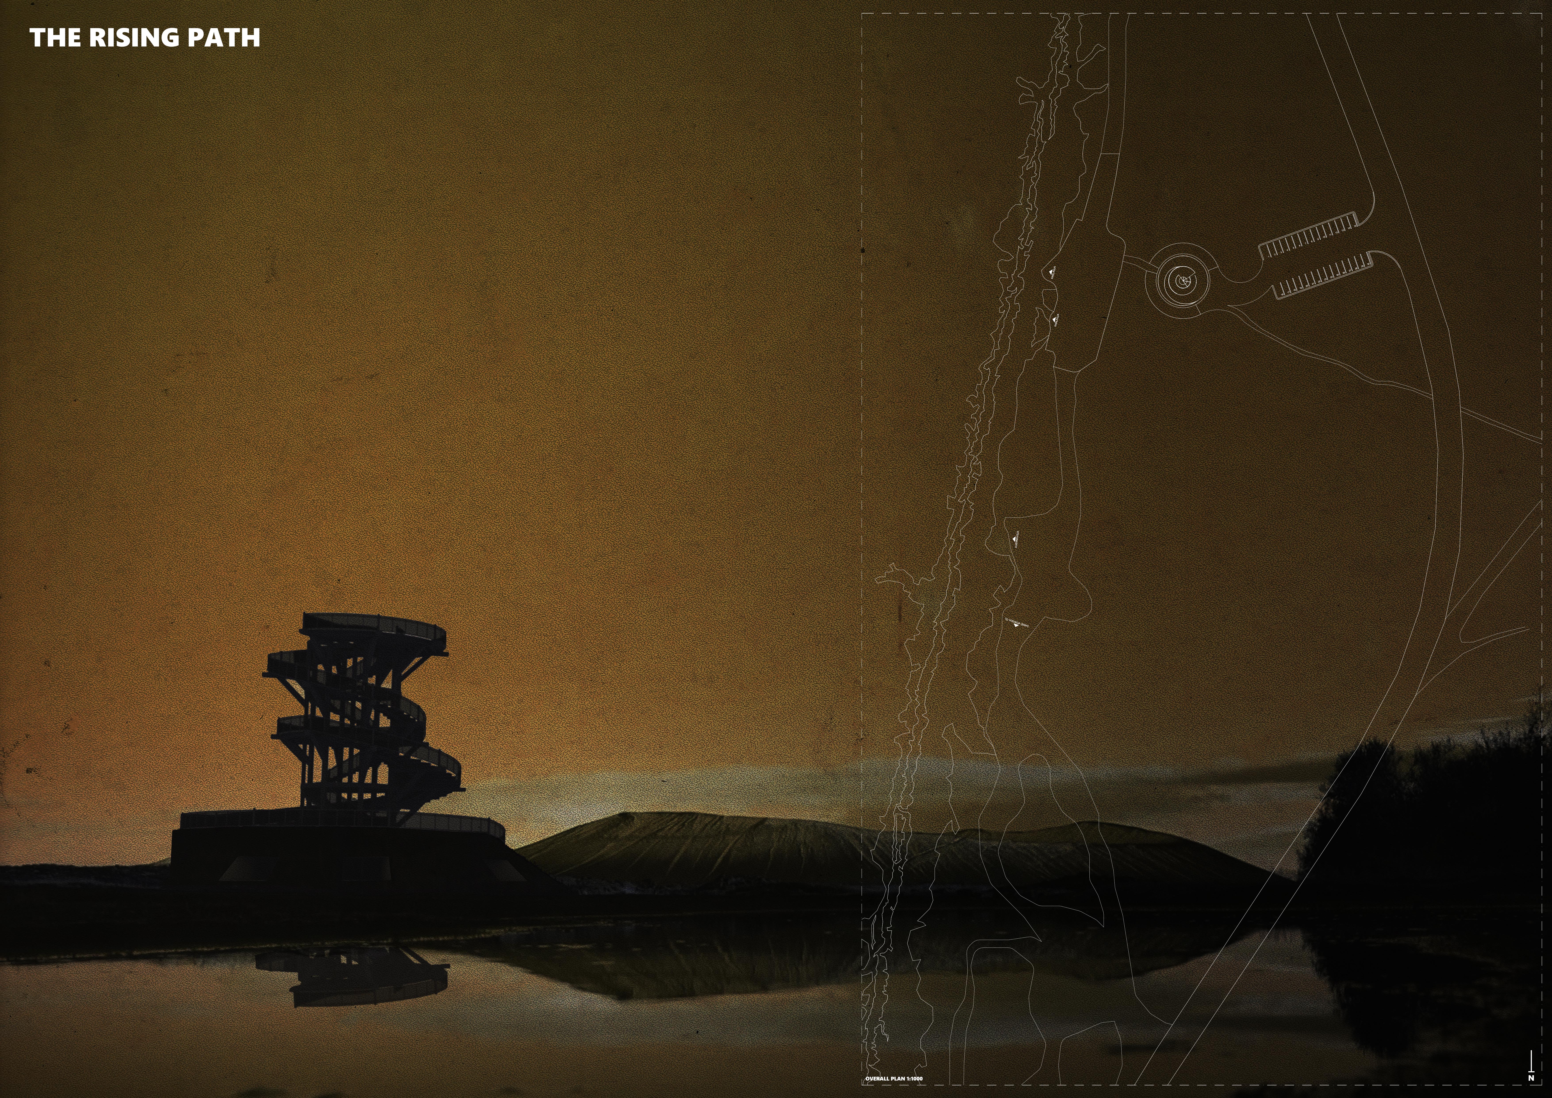
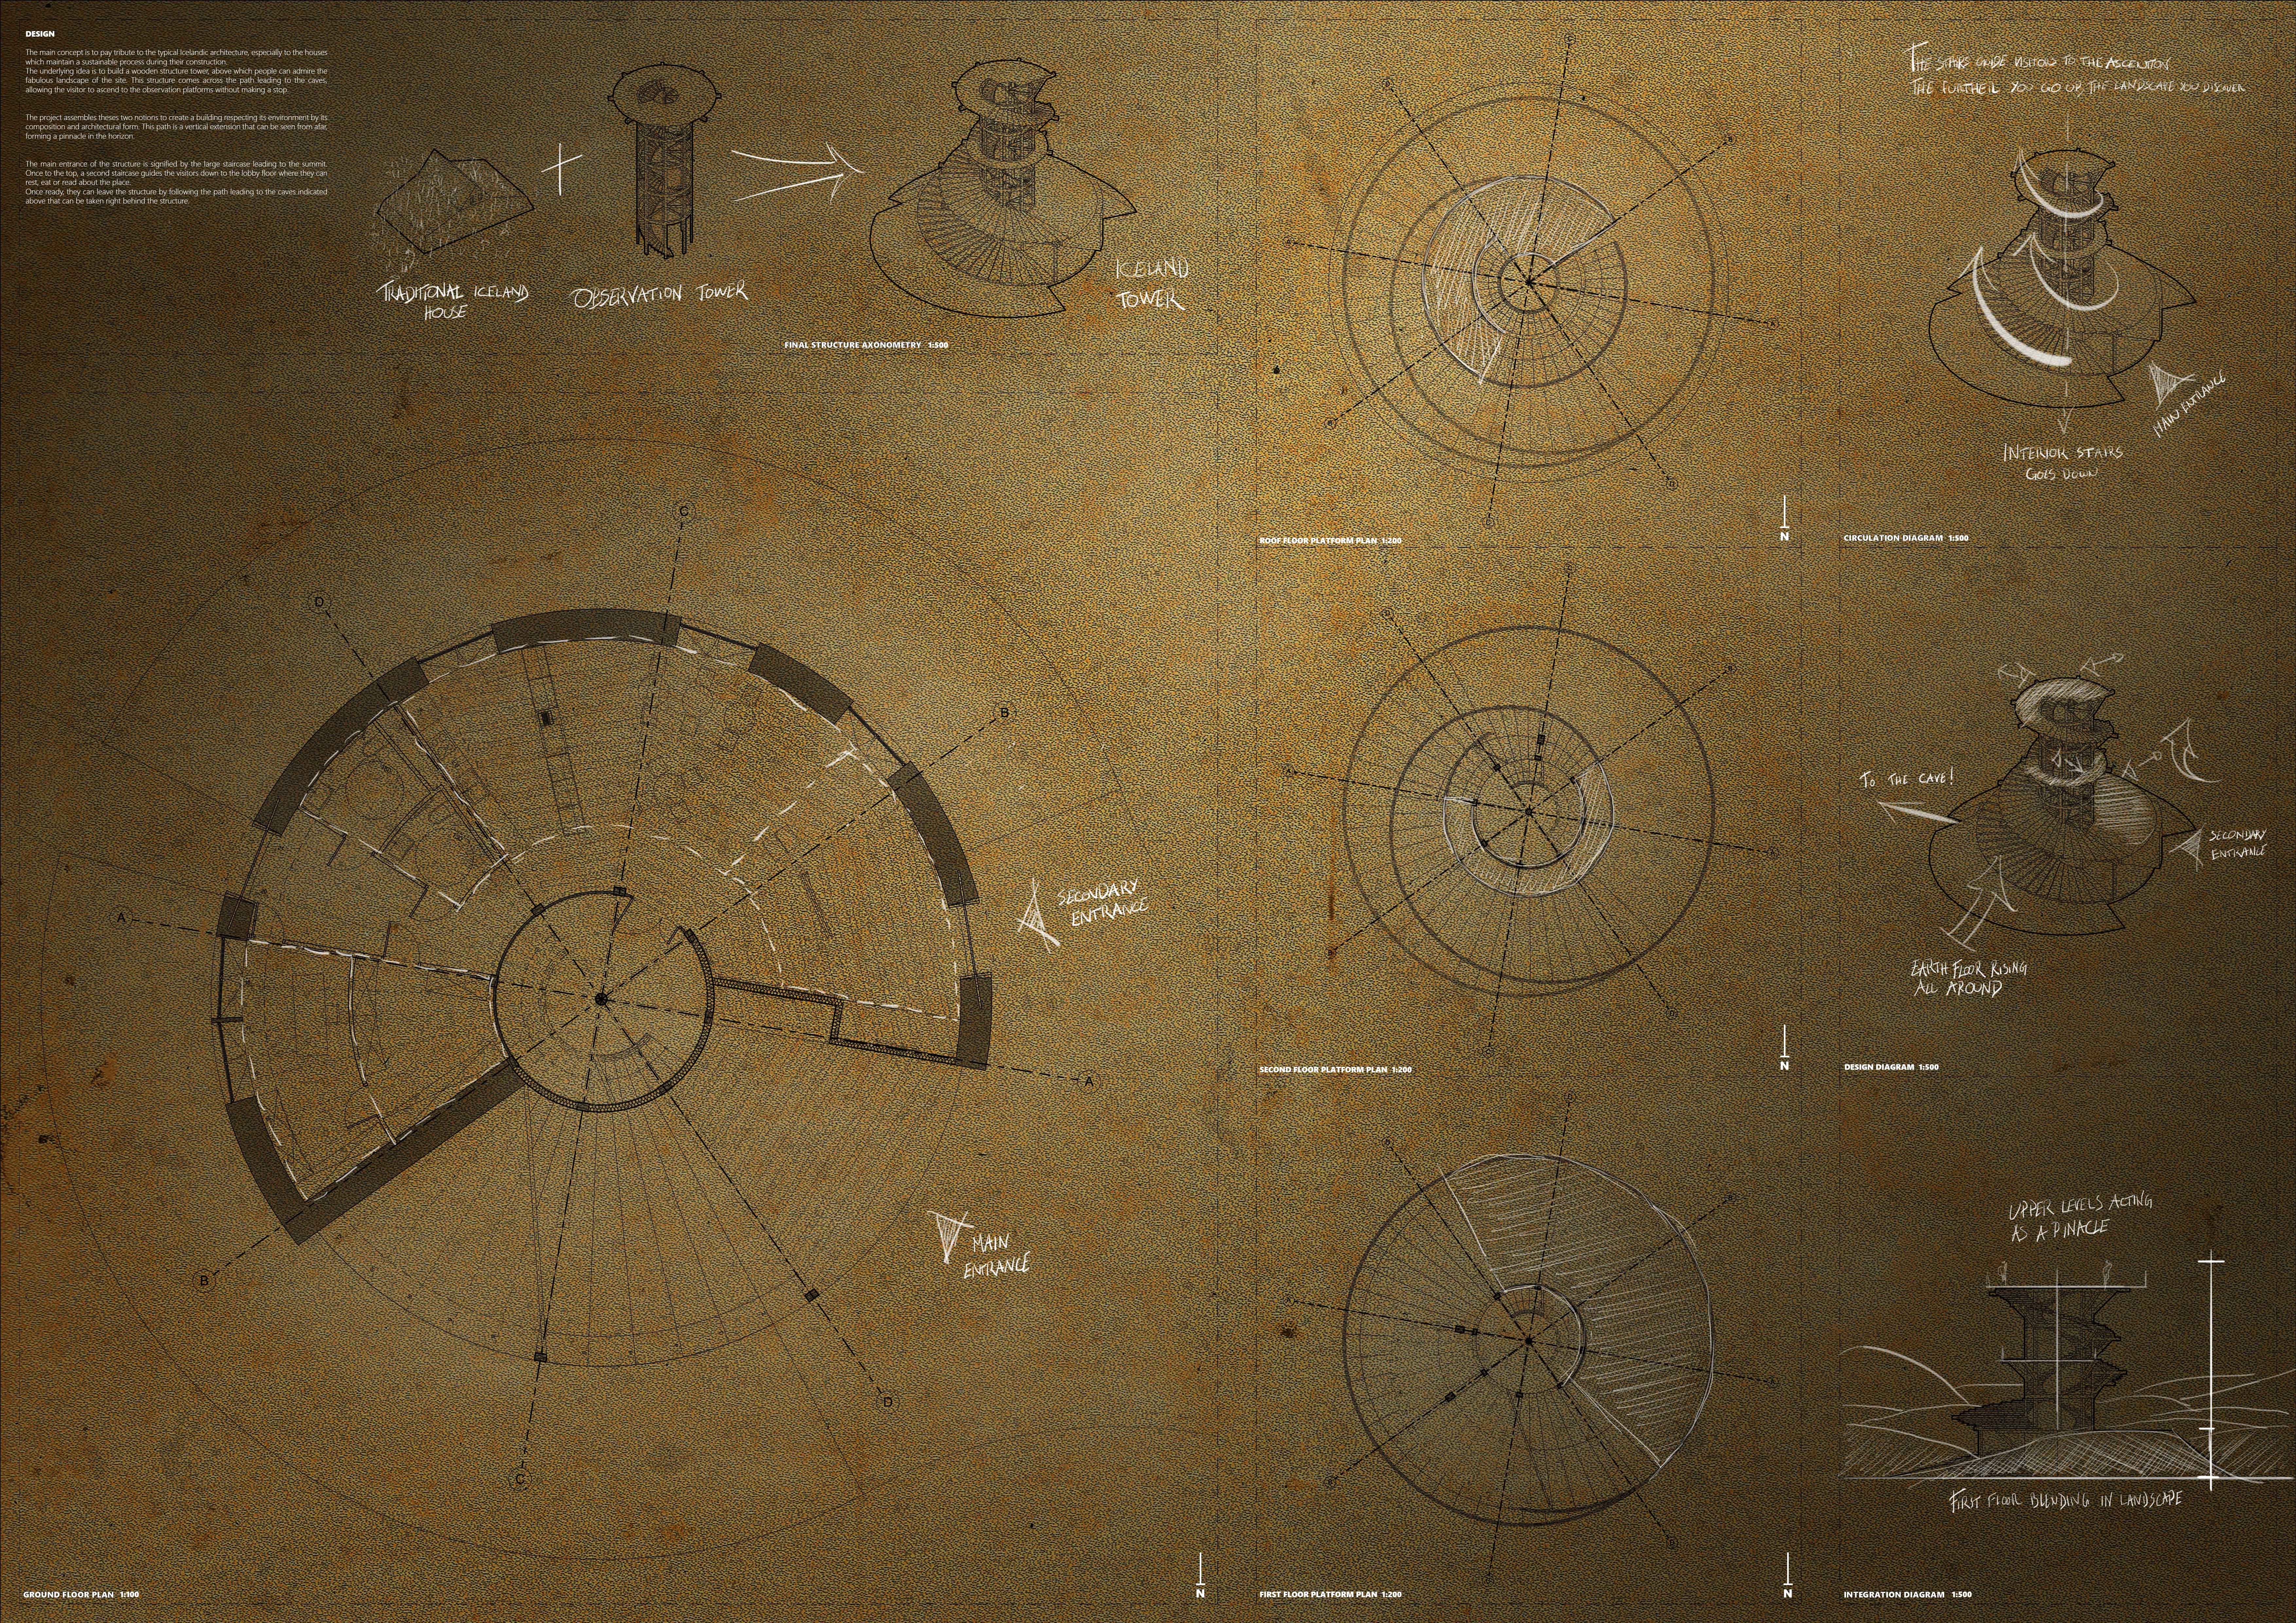
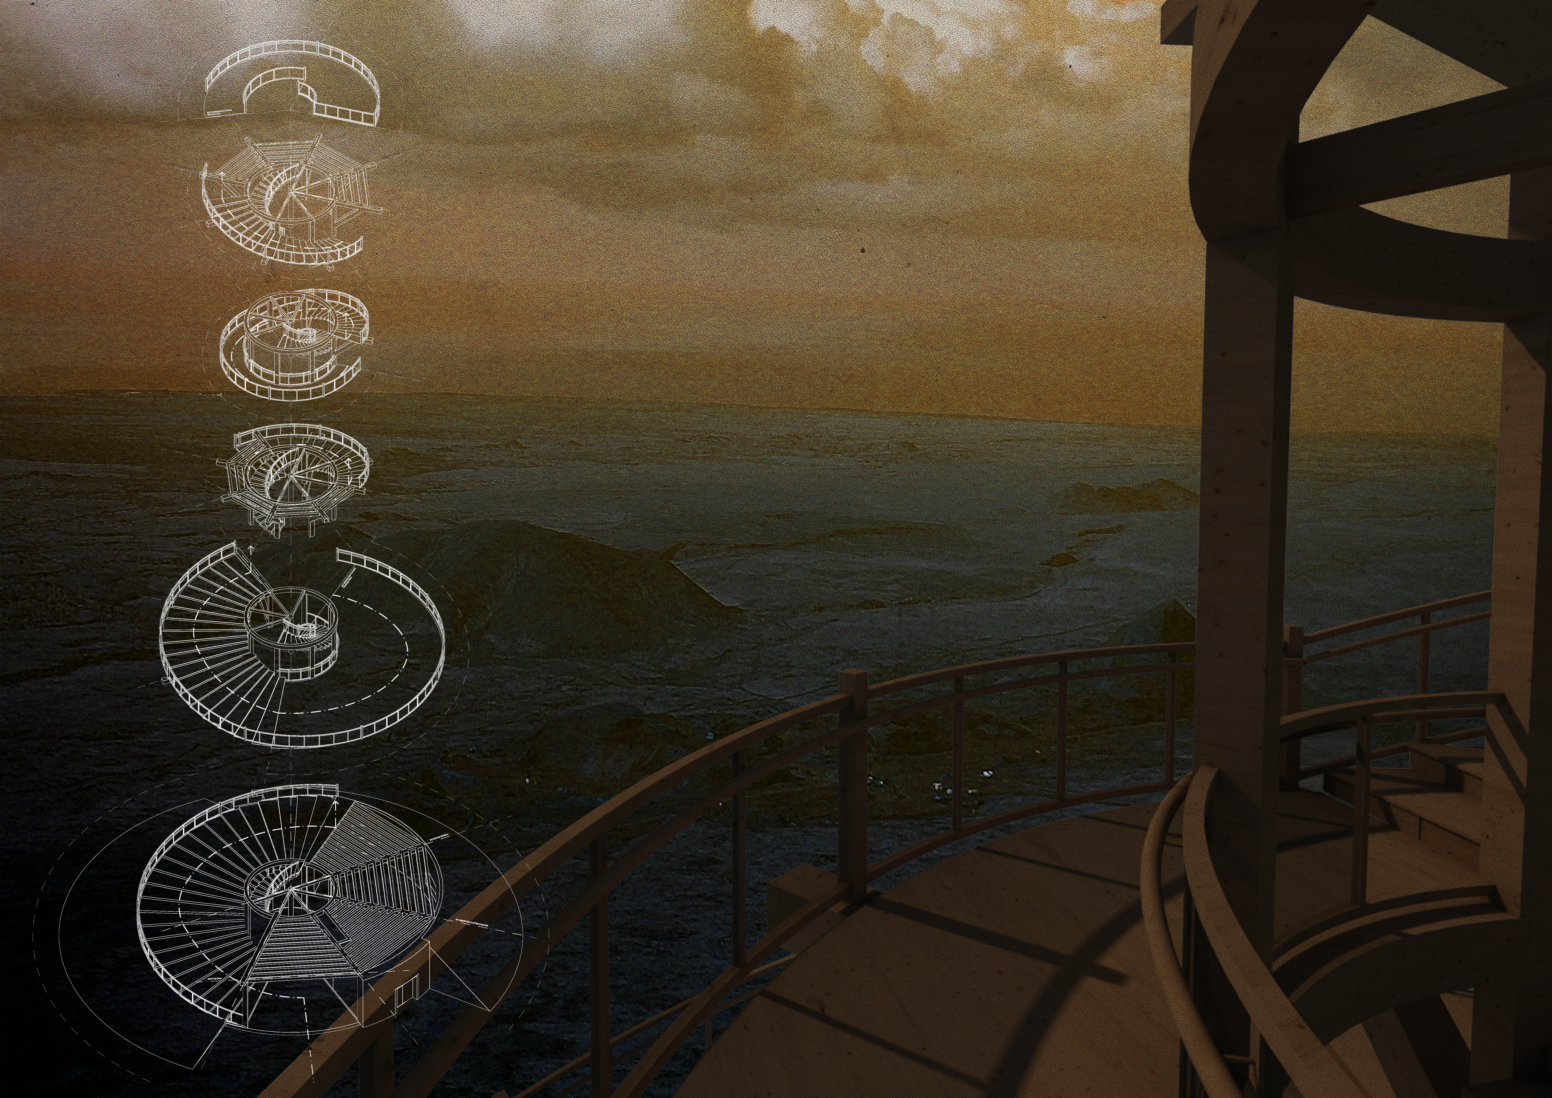
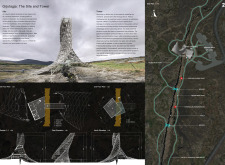
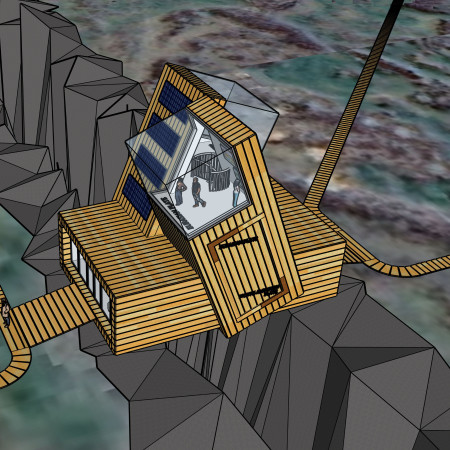
Set within the Icelandic landscape, a wooden observation tower provides expansive views while blending seamlessly into its natural surroundings, facilitating a unique visitor experience enhanced by a path leading to nearby caves.
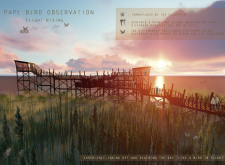
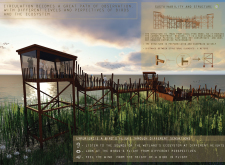
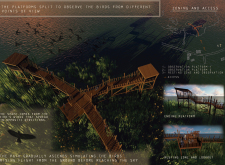
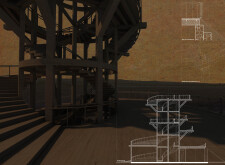
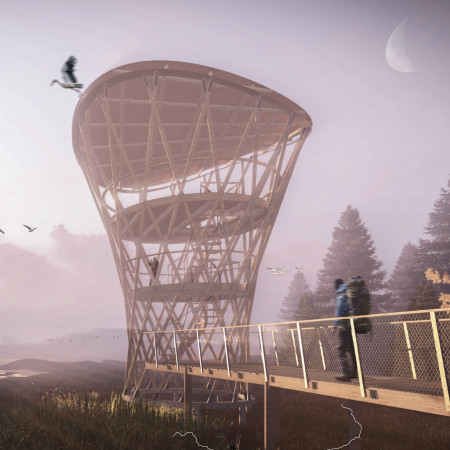
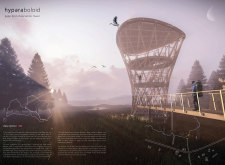
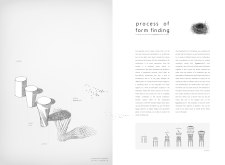
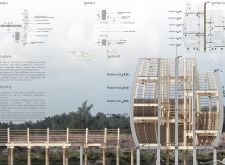
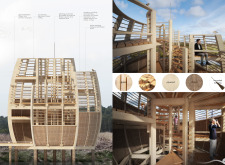
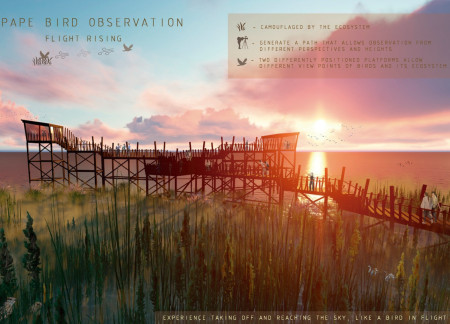
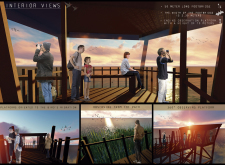
The hyperboloid form crafted from timber and steel rises above the Pape Nature Reserve, providing an elevated vantage point for observing bird migration while seamlessly integrating with the surrounding landscape.
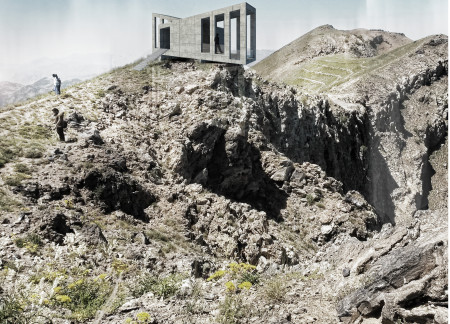
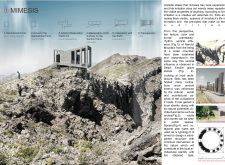
Incorporating local pozzolan and volcanic ash, the design elevates mimesis through its observation platforms that seamlessly connect users with the surrounding landscape while serving as a cultural and environmental hub in Bitlis.


The spiraling form crafted from rammed earth and expansive glass integrates seamlessly with the Al Wathba Wetland Reserve, offering an elevated platform for observing the rich biodiversity of the environment.
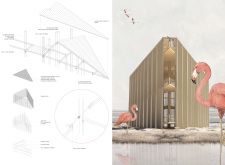
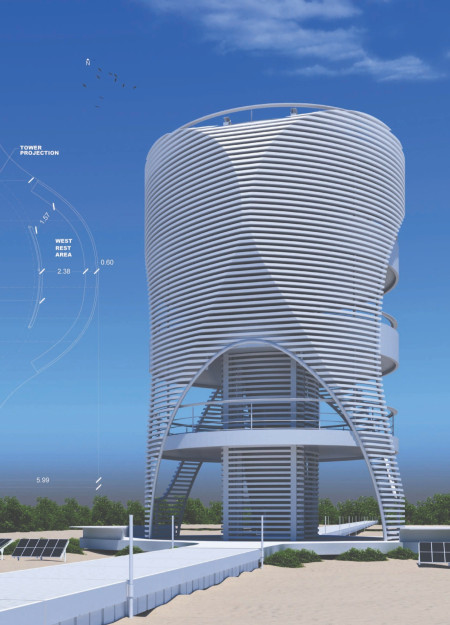


Inspired by the form of a flamingo, this observation tower utilizes a steel structure and porcelain cladding to provide diverse viewpoints, enhancing the experience of engaging with the surrounding natural environment.
Utilizing recycled steel to create accessible observation platforms, the design intertwines with fossil dunes and local wildlife habitats, offering visitors a unique space to engage with the surrounding ecosystem.
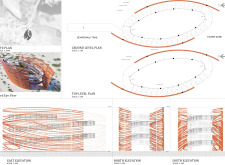
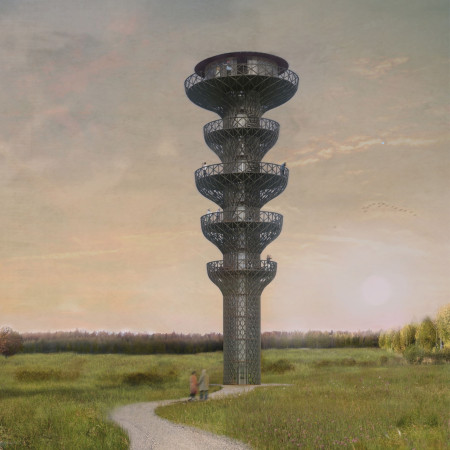
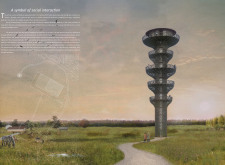
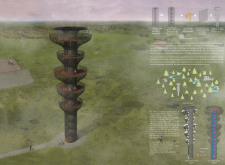
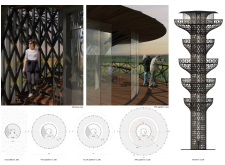
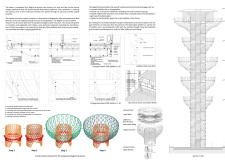
Funnel-shaped cantilevers rise from the landscape, supported by a diagrid framework that enhances stability while providing expansive observation platforms for engaging with the surrounding biosphere.
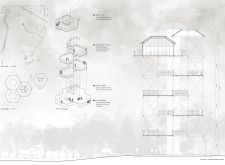
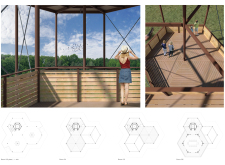
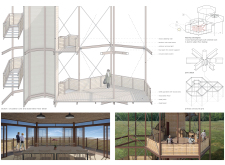
A hexagonal observation tower with clear-glass viewing spaces invites visitors to connect with the surrounding landscape while providing accessible vantage points for an immersive outdoor experience.
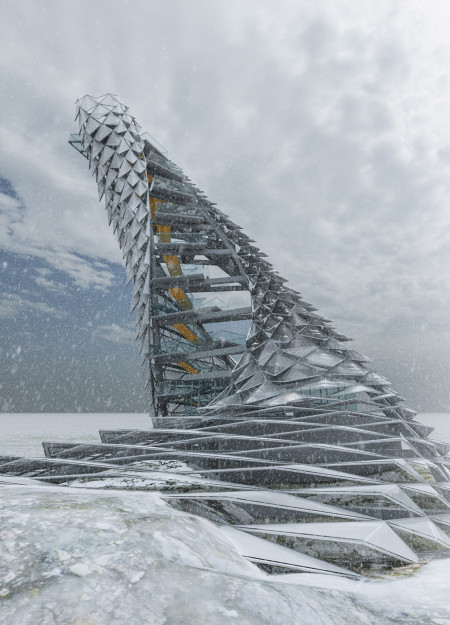
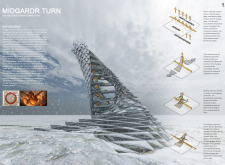
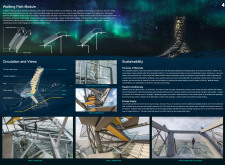
Crafted from ETFE and steel, the spiral structure rises from the Icelandic landscape, providing a unique geological observation point that seamlessly integrates cultural symbolism with sustainable design practices.
Situated at the intersection of two tectonic plates, the design employs observation platforms constructed with straw insulation, providing an immersive educational experience about Iceland's geology and landscape.
Colored footprints guide visitors through a series of cross-laminated timber wedges, each offering unique views of the Icelandic fissure while providing an immersive observation experience.
Shiyen Wu,Jun-han Huang,Pei-shan Chen,Chun-teng Lin
Constructed with charred wooden shingles and enhanced by biophilic green walls, the design integrates residential and commercial spaces to promote community interaction within an urban setting.
Constructed with modular cross-laminated timber panels and green roof systems, the design establishes a contemporary urban hub that supports intergenerational living and promotes social cohesion.
Repurposed oil rigs form the foundation for a resilient water-based community, integrating fish farms and urban agriculture to create a sustainable habitat for future residents.
The project is a wellness retreat that brings together yoga, meditation, and communal living through an architecture focused on minimal environmental impact. Using ecologically responsible materials and passive design strategies, it fosters a balanced relationship between daily life and the surrounding natural landscape.
Positioned between the Baltic Sea and the Jaunupes River, the Pilgrimage Yoga House is a multifunctional space designed for yoga, meditation, and communal gathering. The project combines sustainable construction with a strong sensitivity to its landscape and users, offering a setting that supports both individual reflection and shared experience.
Utilizing bamboo and recycled steel, the design incorporates vertical gardens to enhance urban living environments while fostering community engagement through adaptable micro-housing units.
The project addresses the complexities of urban density while fostering social engagement and pedestrian accessibility by integrating flexible office spaces with vibrant communal areas. The design not only enhances functionality within a constrained urban footprint but also strengthens connections between disparate elements of the city’s fabric.

This study examines a multi-volume building designed to connect users with the forest landscape while accommodating communal and educational functions. Architectural strategies in these contexts can balance visual distinction with environmental sensitivity, providing spaces for learning and observation.
Use architecture to create different emotional states
Edition #9ideas COMPETITIONSILENT CONTEST For this competition, NO DESCRIPTION TEXT is allowed. The architecture ideas must be communicated strictly with visuals.
Prize Monetary award
Eligibility Open to all
Advance registration deadline 12 November 2026
Open architecture competitions
Closest deadline first
Project competitions first
Selected winning projects have the potential to be constructed
Ideas competitions
Experimental competitions with the focus on pushing the boundaries of creativity
Use architecture to create different emotional states
Edition #9ideas COMPETITIONSILENT CONTEST For this competition, NO DESCRIPTION TEXT is allowed. The architecture ideas must be communicated strictly with visuals.
Only participants selected and invited by Buildner can enter these closed competitions. To be considered for future opportunities, please set up your account on Architects' Network Plus.