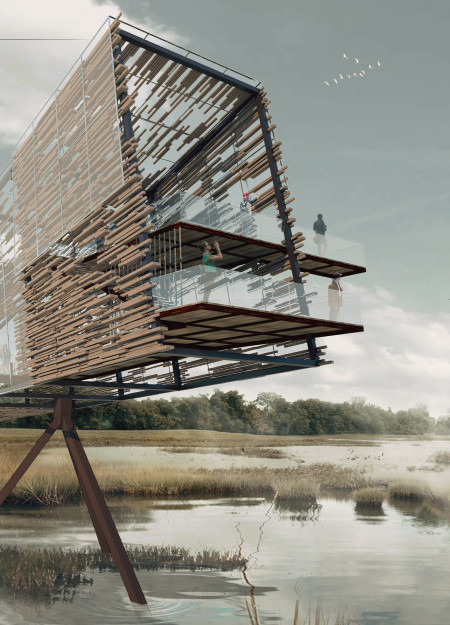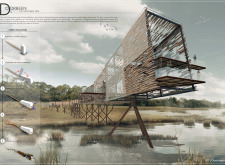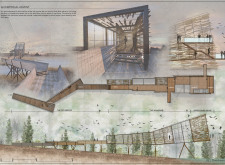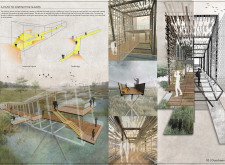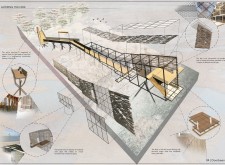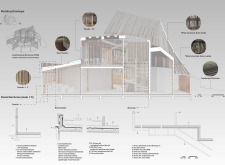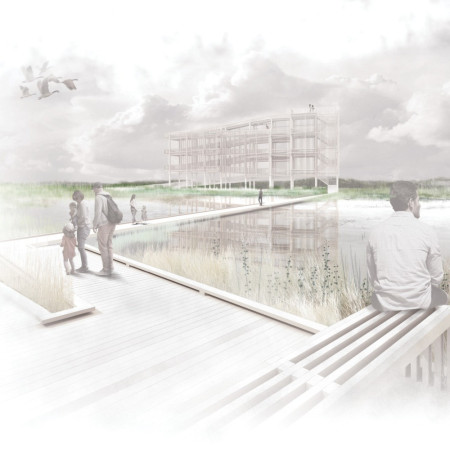
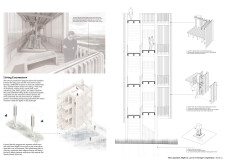
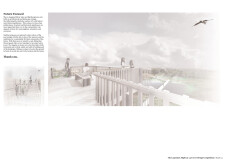
Crafted with heavy timber and designed with elevated observation decks, the structure facilitates engagement with the surrounding wetlands while serving as a visitor center that celebrates local ecology and culture.
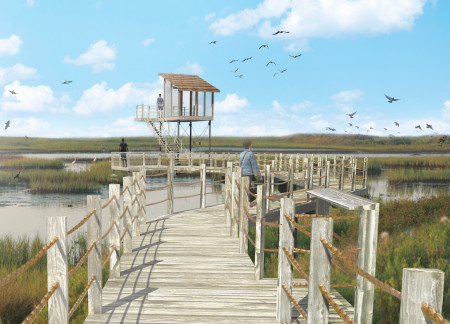
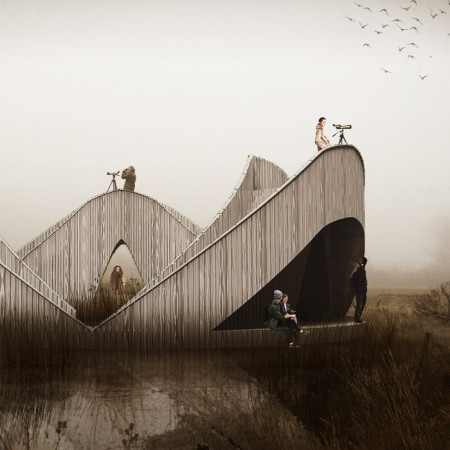
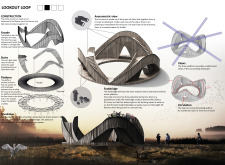
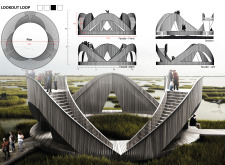
Crafted with locally sourced timber and strategically positioned observation decks, the structure enhances wildlife viewing while seamlessly integrating into the coastal wetland ecosystem.
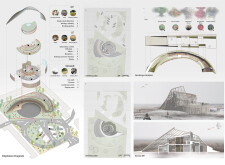
The design explores ways to engage visitors with the natural environment through elevated pathways and observation points. It emphasizes movement, visual connection, and interaction with the surrounding landscape.
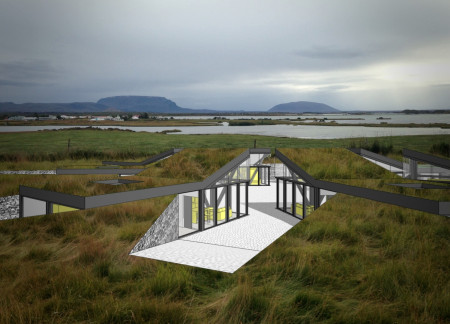

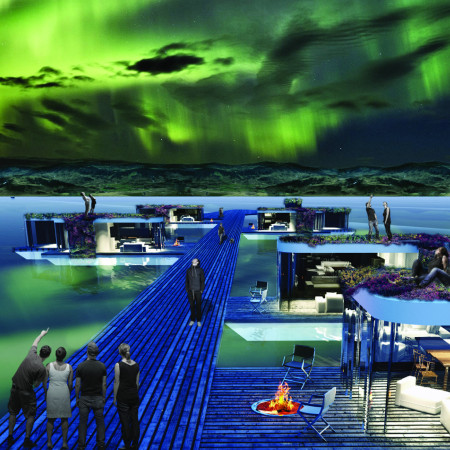
Elevated observation decks and green roofs incorporate local stone and extensive glass facades, creating a sustainable retreat that maximizes views of the Northern Lights while ensuring comfort for its guests.
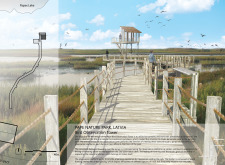
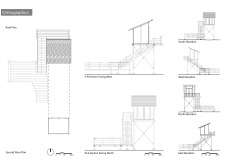

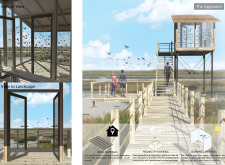
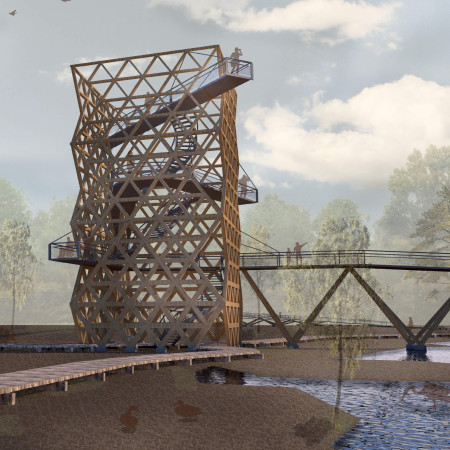
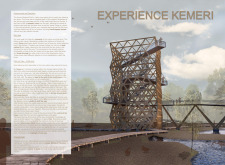
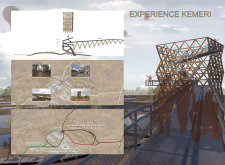
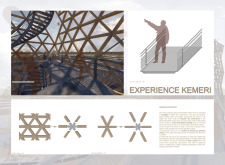
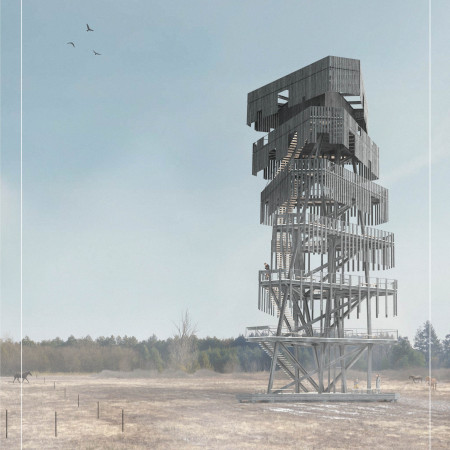
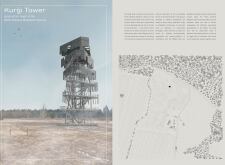
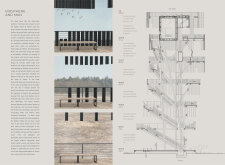
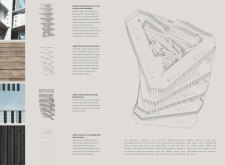
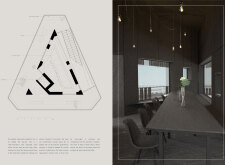
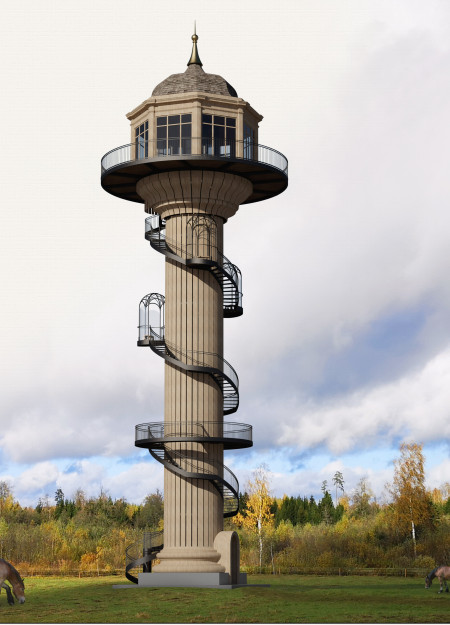
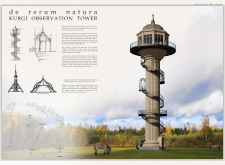
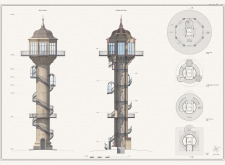
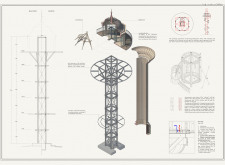
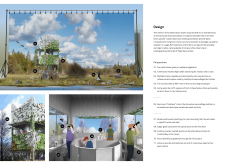
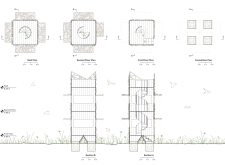
The multi-level observation tower, constructed with wood and steel, offers panoramic views amid the pristine environment of Kemeri National Park, enhancing wildlife observation and visitor accessibility.
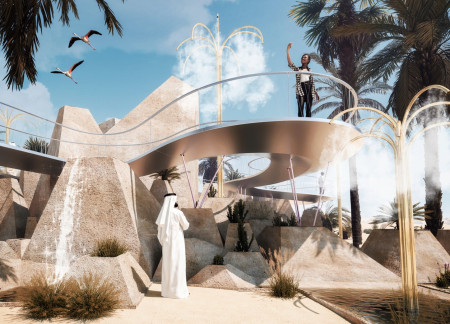
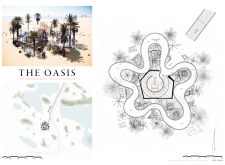
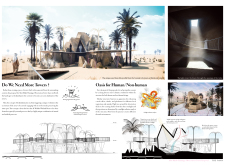
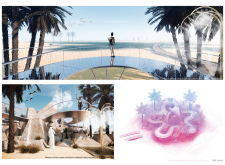
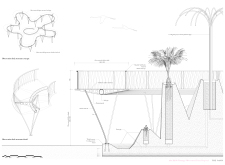
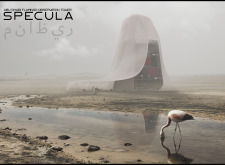
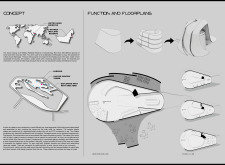
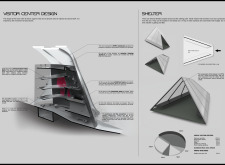
With a distinctive form inspired by local sand dunes, the structure employs reflective steel and tubular elements to create a shaded observation point that enhances the visitor experience within the Al Wathba Wetland Reserve.

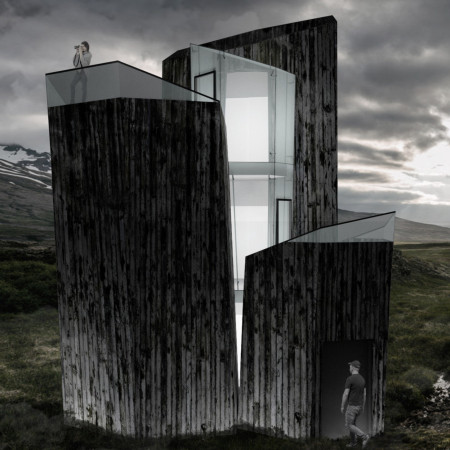
A charred wood facade envelops an eco-conscious structure, incorporating solar energy and local timber to create a multifunctional observation tower that enhances environmental education and community engagement.

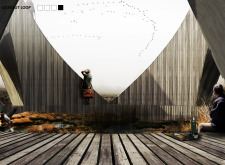
The octagonal wooden structure, enveloped by a wide terrace and enhanced by glazed observation decks, provides an elevated platform for visitors to connect with the natural landscape.
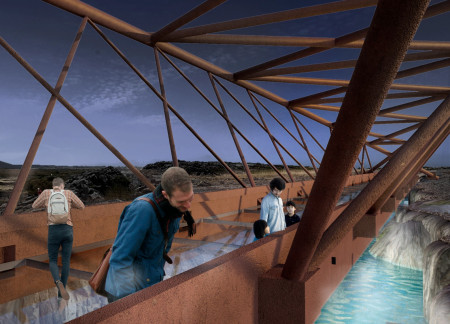

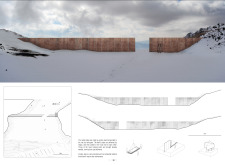
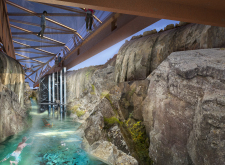

Built with weathering steel and laminated glass, the bridge spans a tectonic fault line, providing educational views and interactive experiences focused on geological processes and geothermal energy.
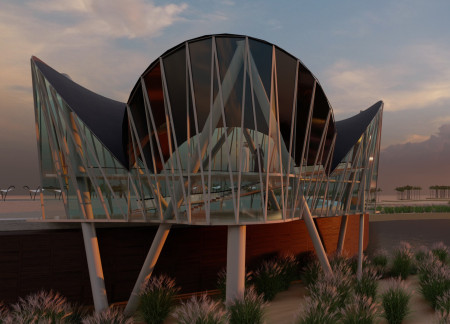
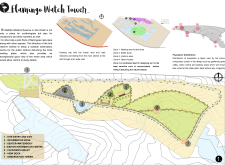
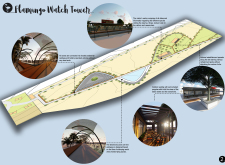
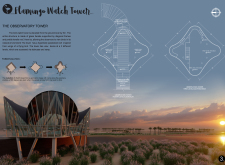
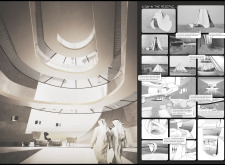
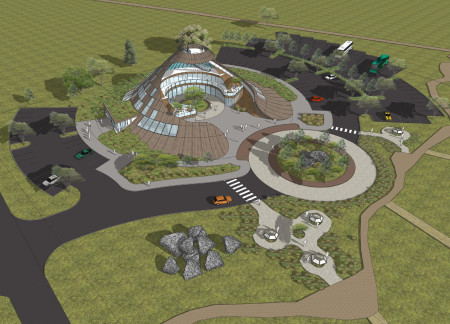
An elevated observation tower with a hyperbolic roof design and transparent glass facades provides an unobstructed experience for visitors observing the diverse birdlife in Abu Dhabi's Al-Wathba Wetland Reserve.
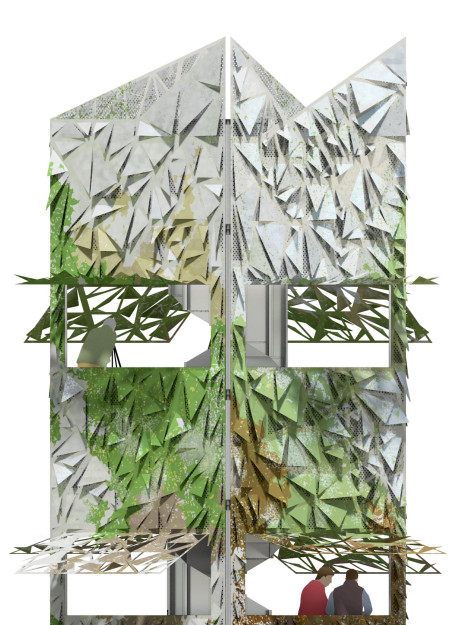
Utilizing powder-coated aluminum and biomimetic leaf projections, the observation tower offers a seamless integration with its natural surroundings, aimed at enhancing the wildlife viewing experience.
Constructed with a skeletal frame of charred wood and expansive glass, the observation hide serves as an unobtrusive vantage point for bird watchers, seamlessly integrating with the surrounding landscape while enhancing environmental sensitivity.
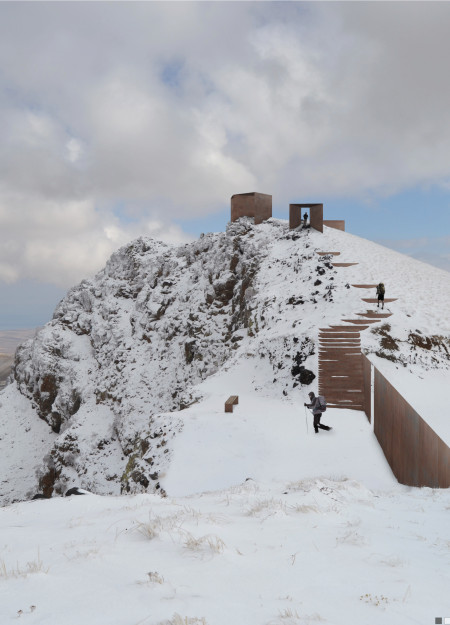
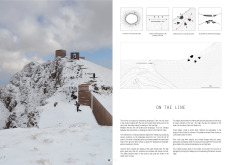
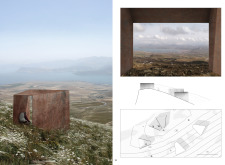
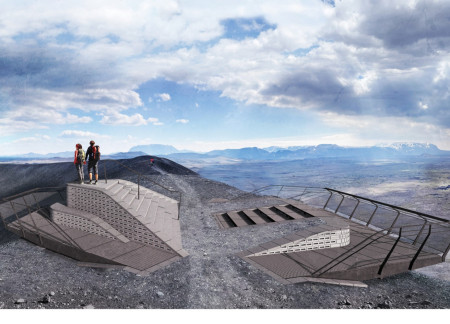
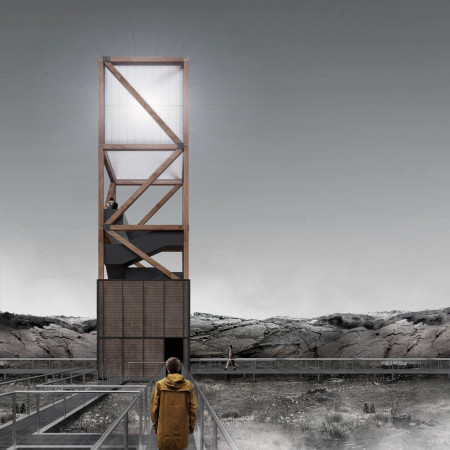
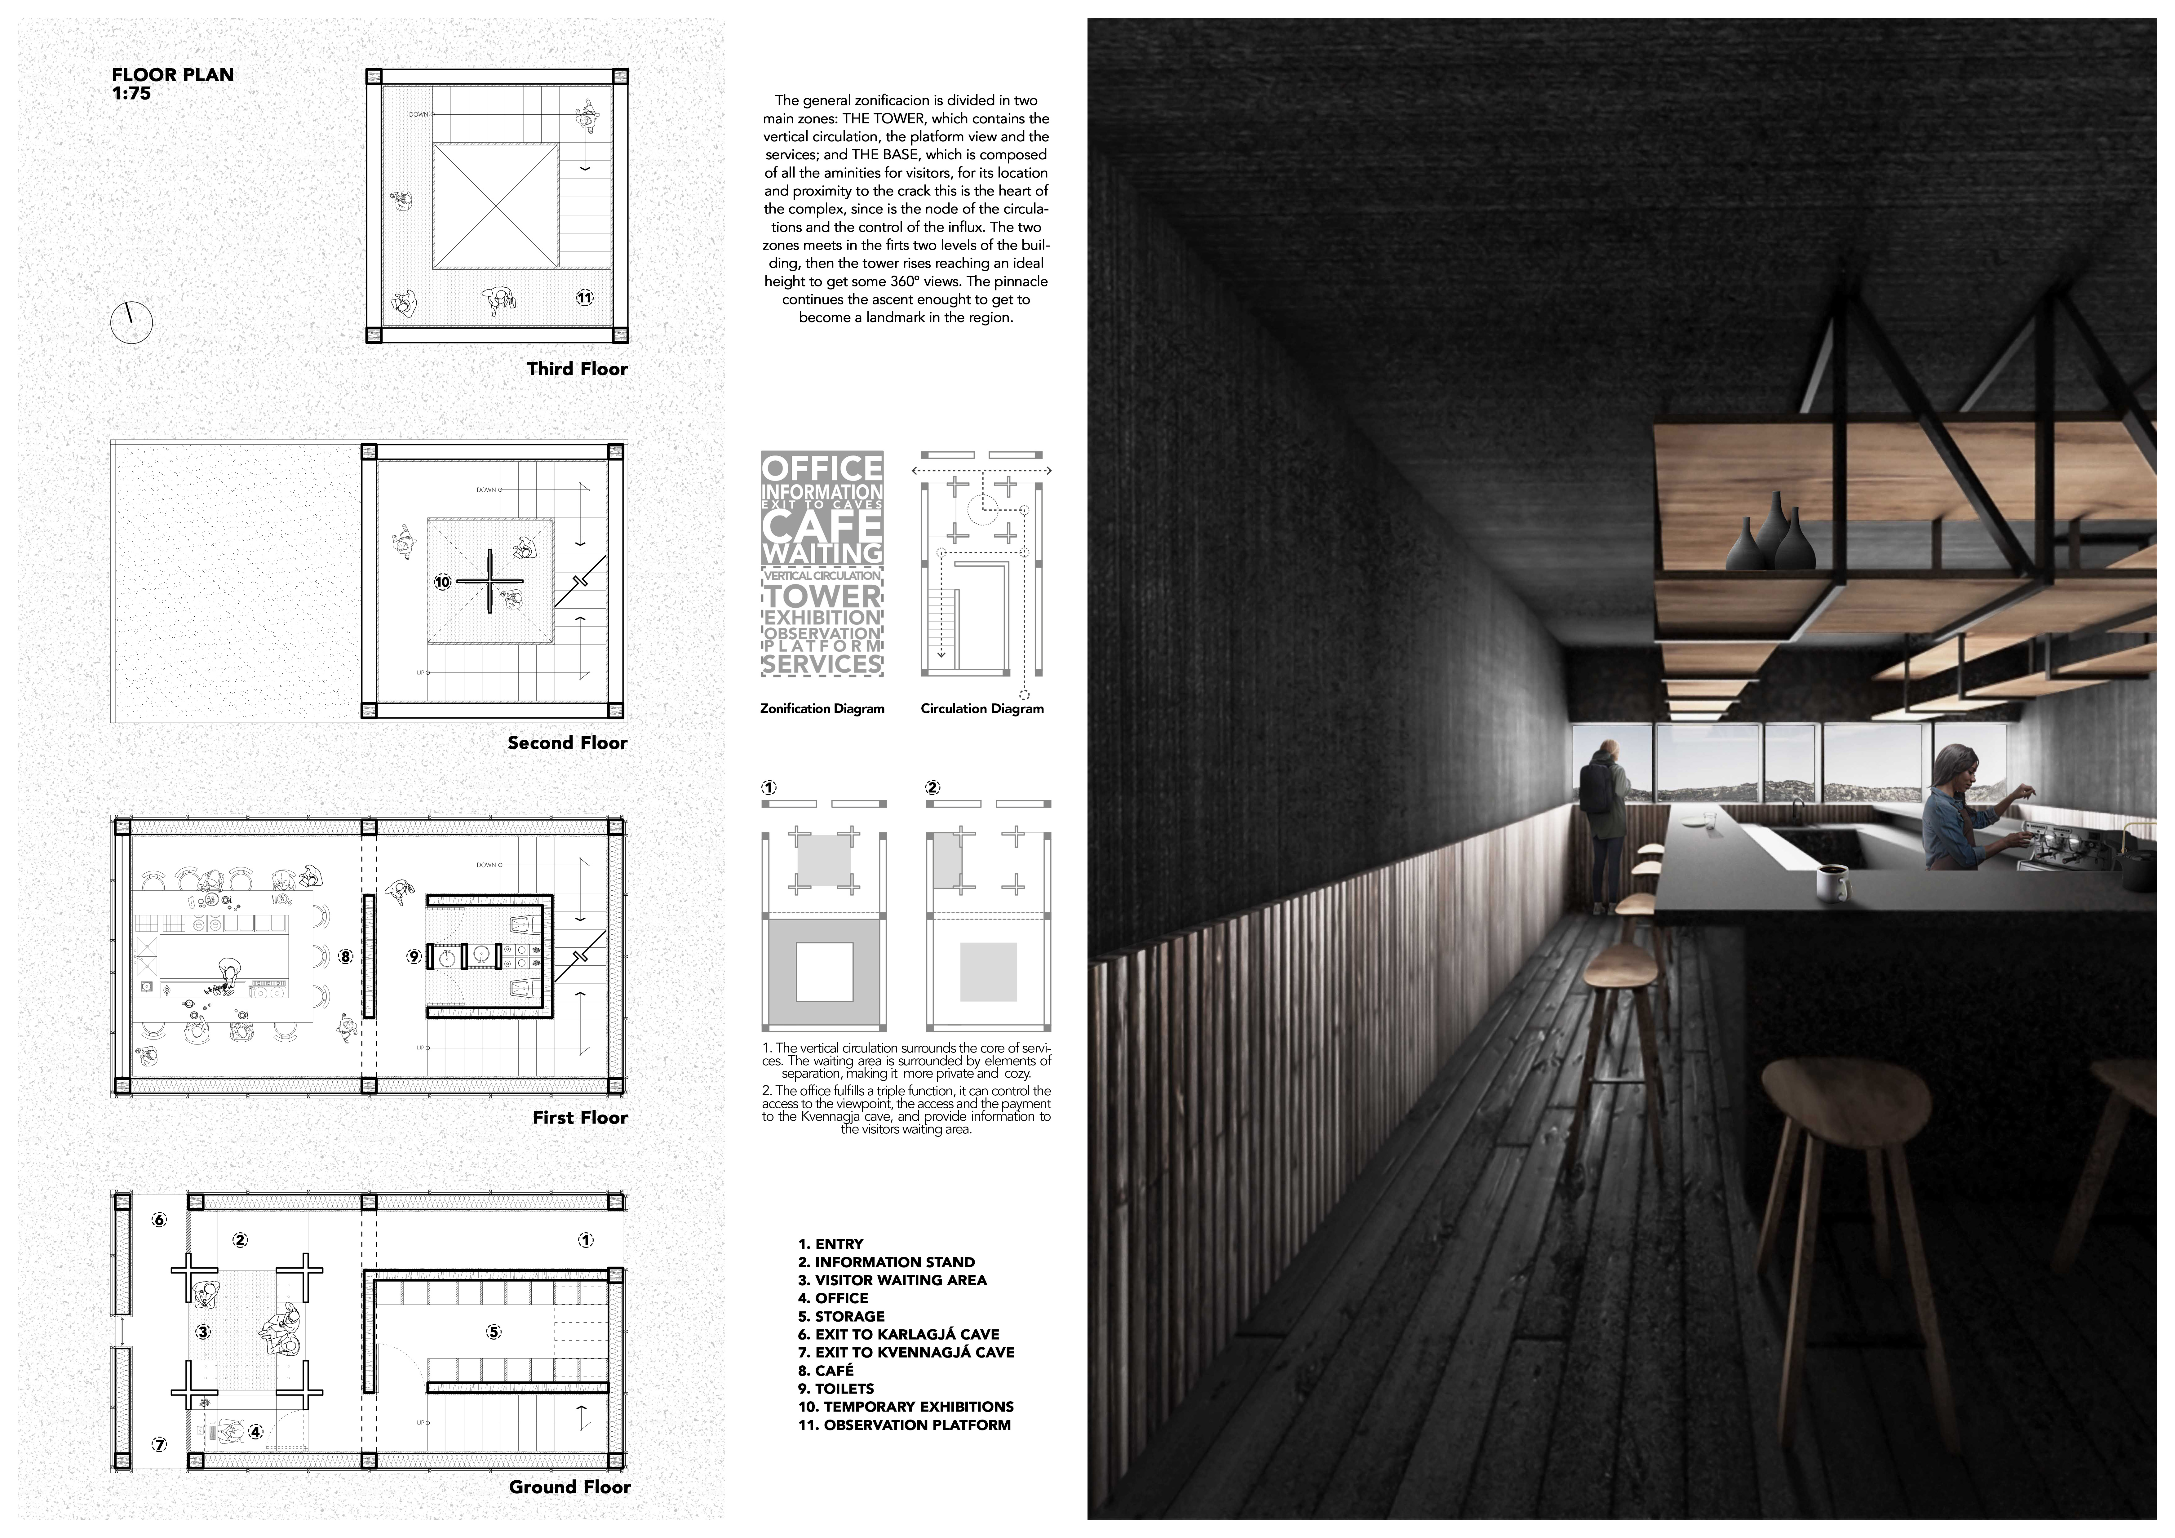
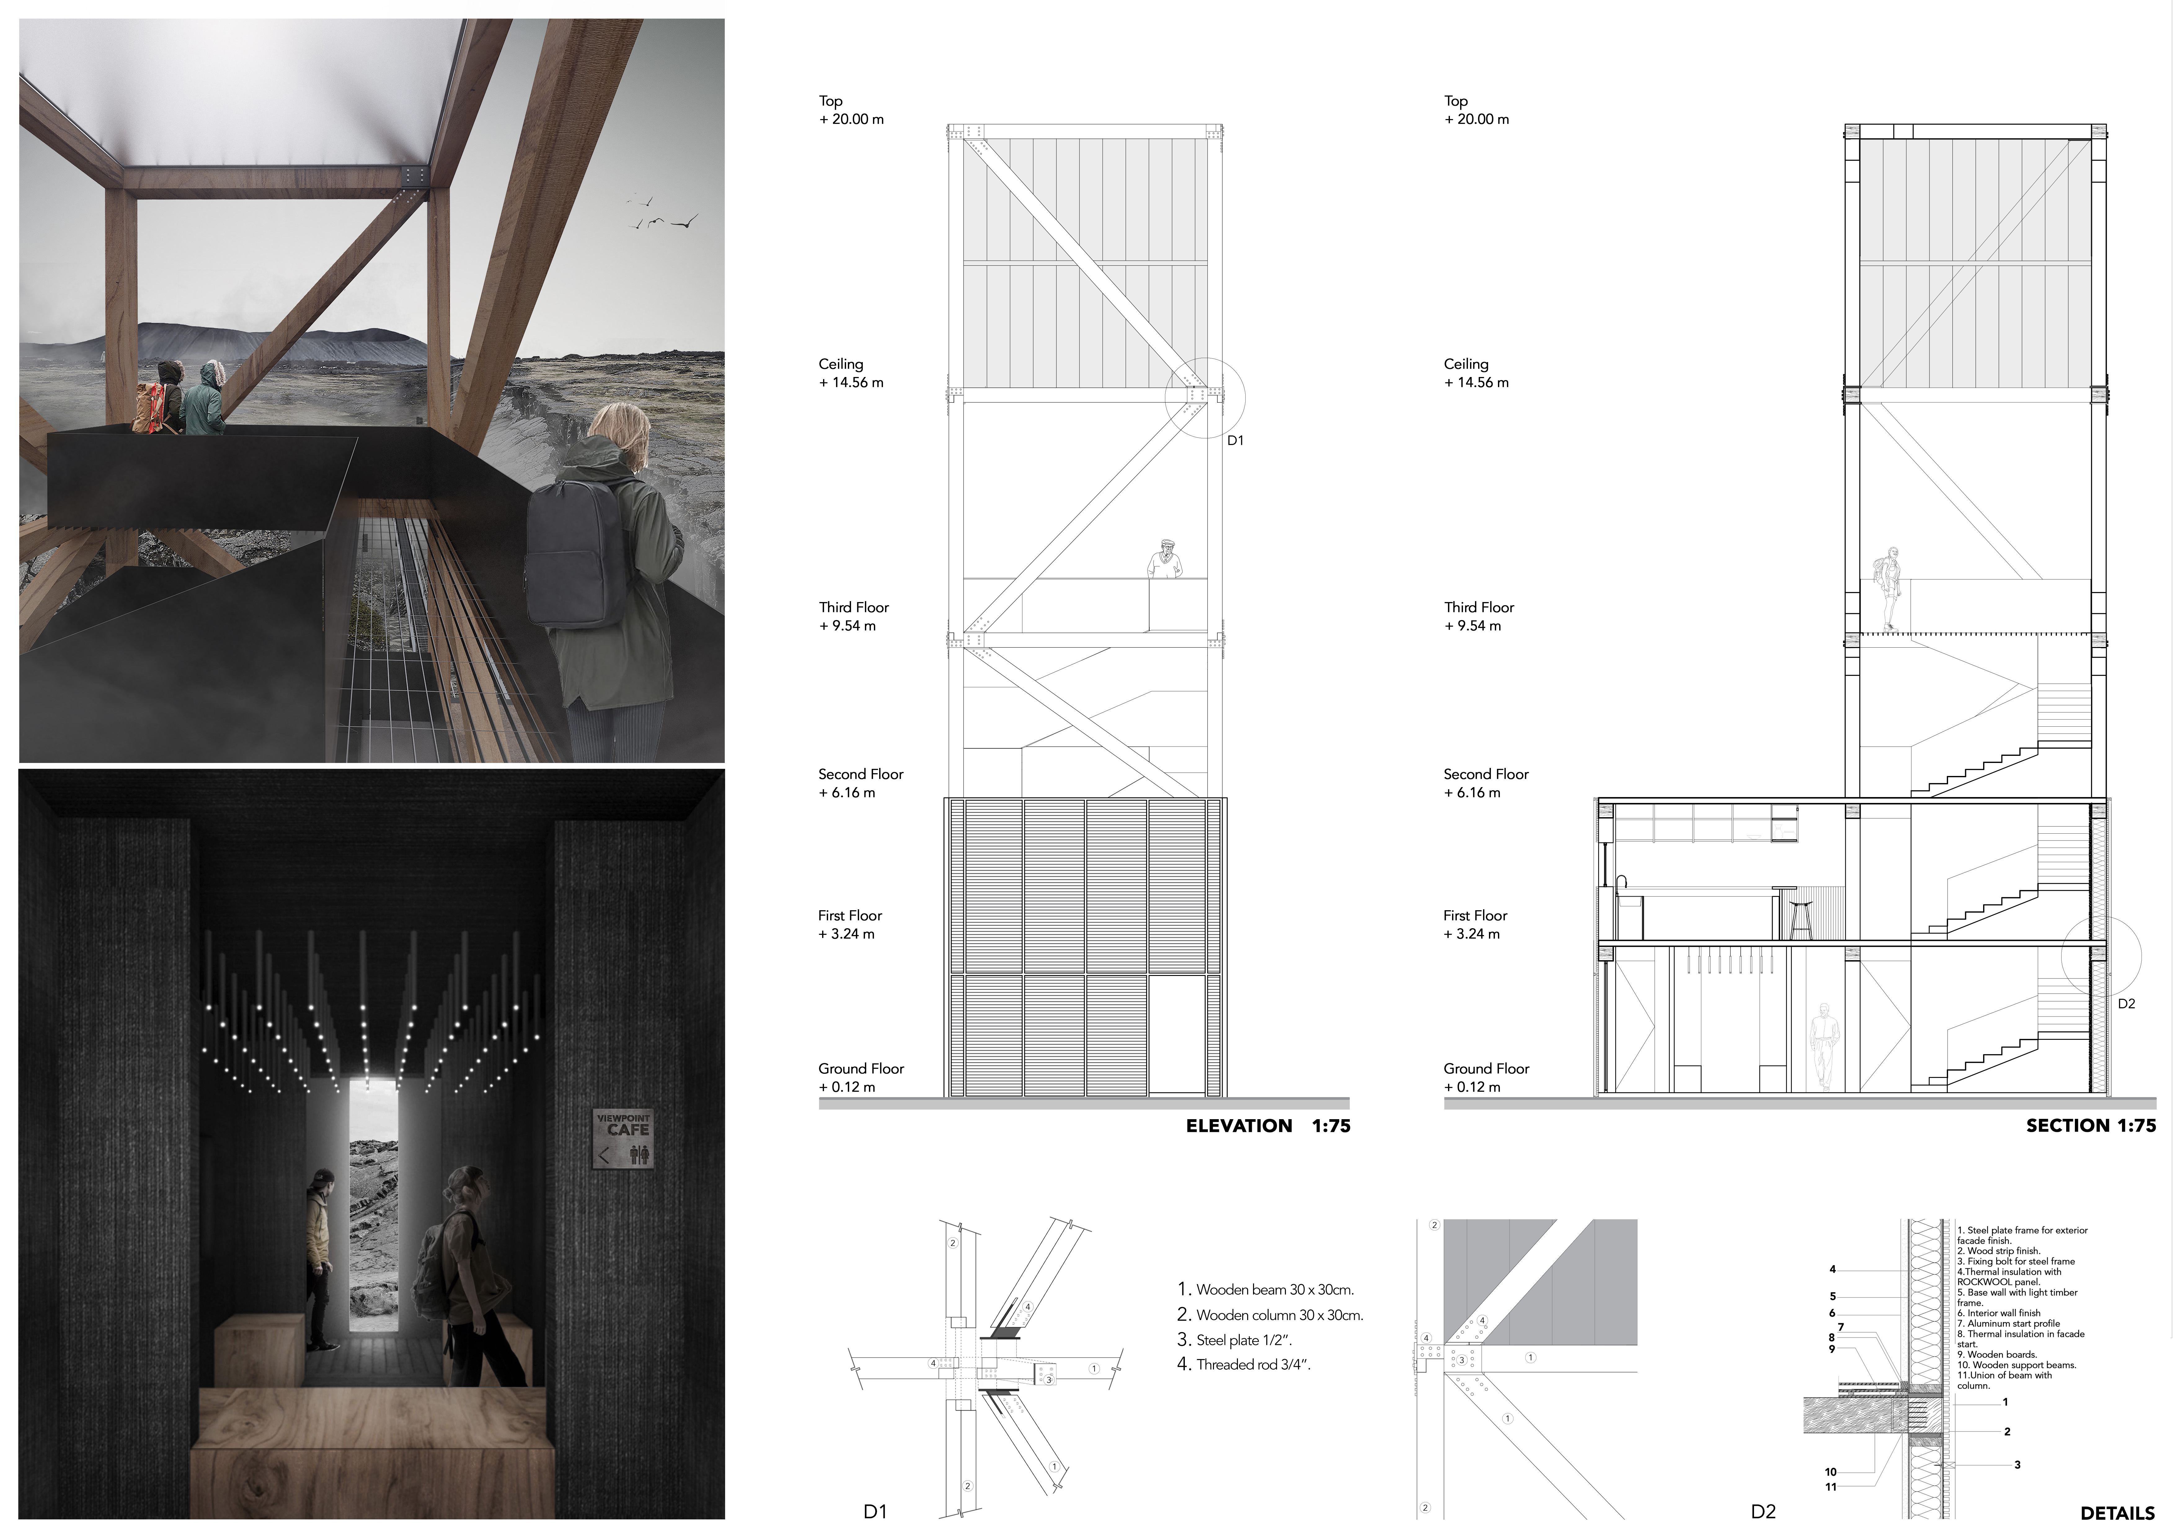
Corten steel structures create a series of framed viewpoints within a rugged volcanic landscape, inviting visitors to engage with the geological features while providing an educational space for exploration.
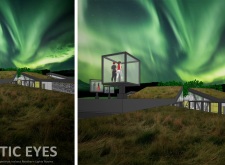

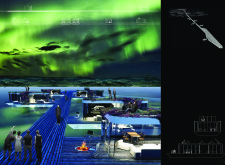
With its use of larchwood and reflective surfaces that merge with the landscape, the visitor center provides an immersive experience designed to connect guests with the stunning natural phenomenon of the Northern Lights.
Constructed with lightweight steel and an ETFE membrane, the observation tower provides a vital space for birdwatching while harmonizing with the delicate environment of the Al Wathba Wetland Reserve.
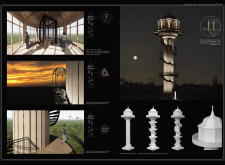
The celestial observation deck rises from a series of interconnected learning centers, seamlessly blending educational environments with the natural beauty of the Icelandic landscape.
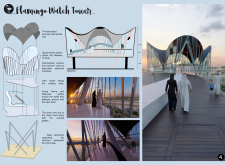

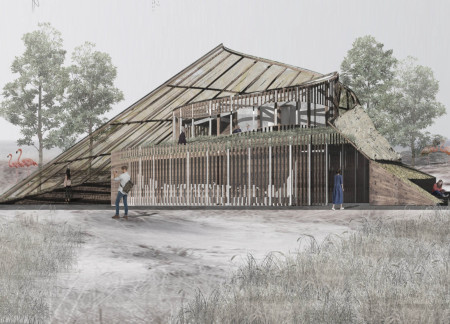
Constructed with charred wooden shingles and expansive glass panels, the observation hub integrates seamlessly with the wetland ecosystem, providing an immersive environment for visitors to engage with flamingos in their natural habitat.
The observation tower's design, inspired by tectonic movement and constructed with wood-panel printed concrete, creates a unique vantage point for visitors to engage with the surrounding landscape.
Cantilevered steel decks extend over Hverfjall Crater, offering visitors unique vantage points that engage with the volcanic landscape while utilizing durable precast concrete construction.

Employing translucent photovoltaic panels and recycled wood, this elevated observation structure integrates sustainably with the Icelandic landscape while offering visitors a unique vantage point to explore the surrounding natural attractions.
This residential complex is designed to enhance active ageing to support its elderly residents. It prioritizes autonomy and community engagement, offering a unique blend of individual living spaces and communal areas.
Located within a uniform residential landscape in the United Arab Emirates, the design introduces a contemporary response to the region’s repetitive built environment. It proposes a modular residential typology that accommodates changing household needs while engaging with its environmental and social context.
Shiyen Wu
Jun-han Huang
Pei-shan Chen
Chun-teng Lin
Constructed with charred wooden shingles and enhanced by biophilic green walls, the design integrates residential and commercial spaces to promote community interaction within an urban setting.
Constructed with modular cross-laminated timber panels and green roof systems, the design establishes a contemporary urban hub that supports intergenerational living and promotes social cohesion.
Repurposed oil rigs form the foundation for a resilient water-based community, integrating fish farms and urban agriculture to create a sustainable habitat for future residents.
Positioned between the Baltic Sea and the Jaunupes River, the Pilgrimage Yoga House is a multifunctional space designed for yoga, meditation, and communal gathering. The project combines sustainable construction with a strong sensitivity to its landscape and users, offering a setting that supports both individual reflection and shared experience.
Utilizing bamboo and recycled steel, the design incorporates vertical gardens to enhance urban living environments while fostering community engagement through adaptable micro-housing units.
Use architecture to create different emotional states
Edition #9ideas COMPETITIONSILENT CONTEST For this competition, NO DESCRIPTION TEXT is allowed. The architecture ideas must be communicated strictly with visuals.
Prize Monetary award
Eligibility Open to all
Advance registration deadline 12 November 2026
Open architecture competitions
Closest deadline first
Project competitions first
Selected winning projects have the potential to be constructed
Ideas competitions
Experimental competitions with the focus on pushing the boundaries of creativity
Use architecture to create different emotional states
Edition #9ideas COMPETITIONSILENT CONTEST For this competition, NO DESCRIPTION TEXT is allowed. The architecture ideas must be communicated strictly with visuals.
Only participants selected and invited by Buildner can enter these closed competitions. To be considered for future opportunities, please set up your account on Architects' Network Plus.