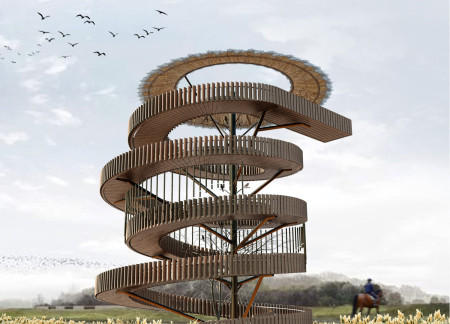
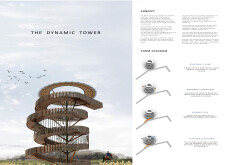
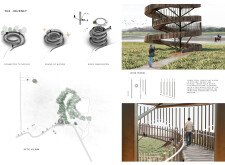
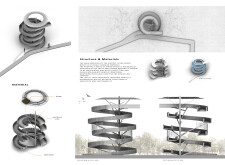
The spiraling form constructed from locally sourced oak and straw establishes a seamless interaction with the surrounding landscape, creating a unique environment for community engagement and exploration.
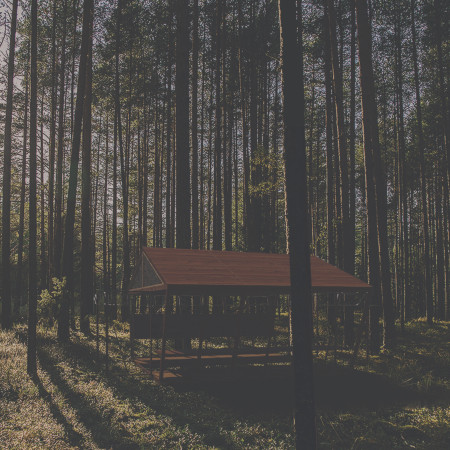

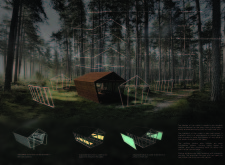
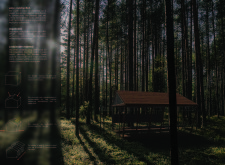
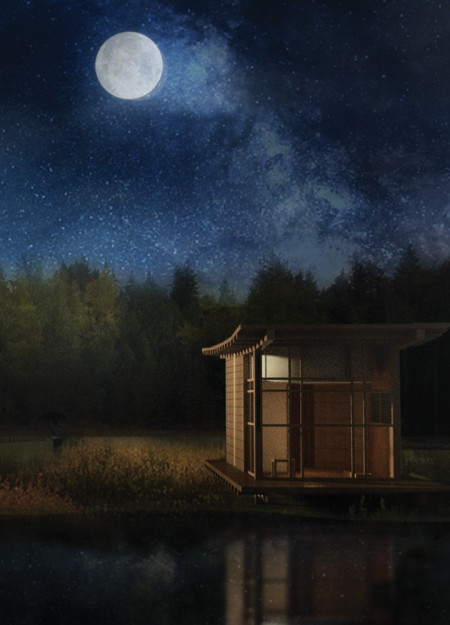
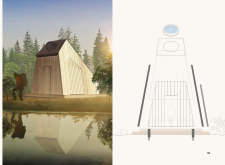
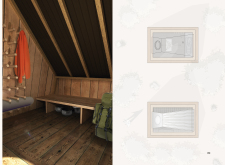
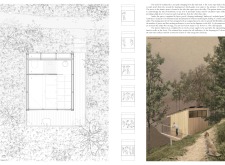
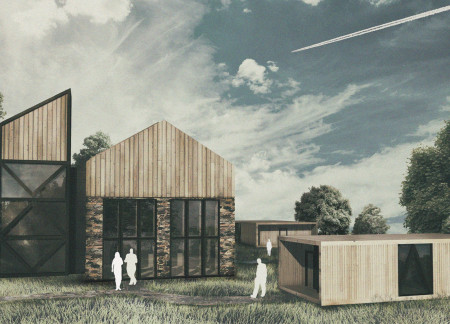
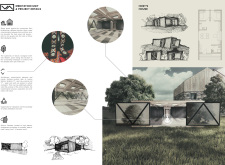
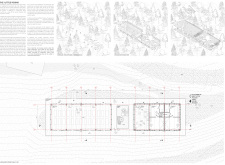
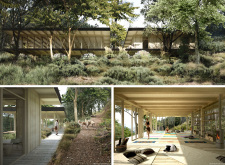
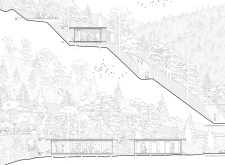
Constructed from locally sourced oak and clad in charred wooden shingles, the cabin serves as a sustainable retreat designed for immersive experiences in the Latvian forest.
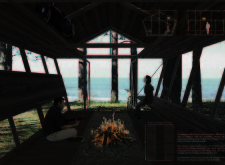
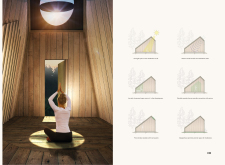
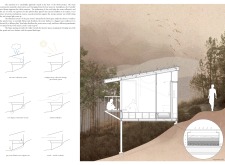
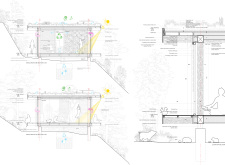
Integrated rainwater collection and traditional oak joinery define a meditation cabin in the Latvian wilderness, creating an environment that fosters mindfulness and introspection.
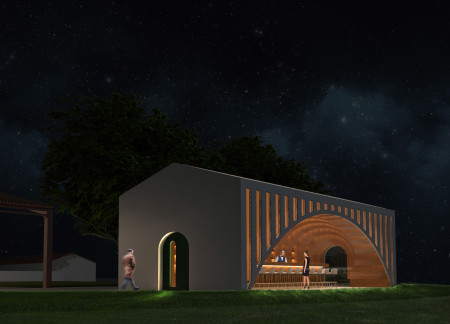
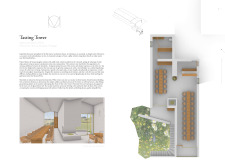
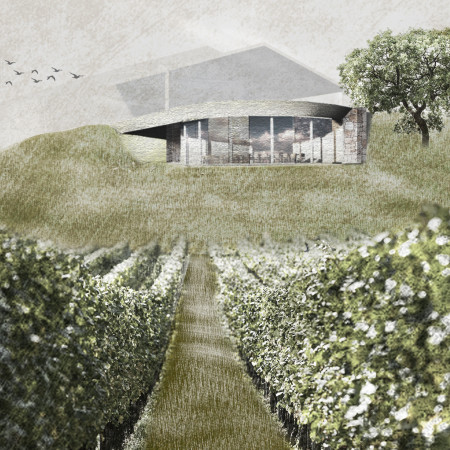
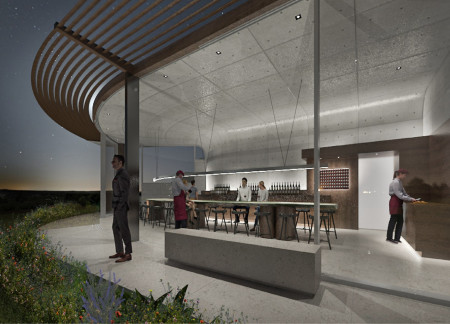
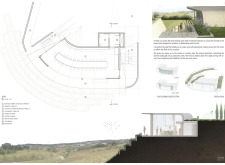

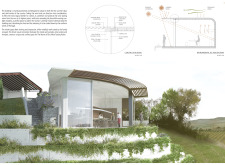
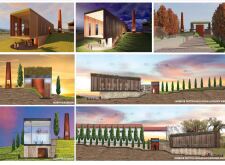
With a grape-inspired form and a white façade complemented by oak interiors, the Wine Tasting Room offers a focused and intimate setting for experiencing local wines amid the landscape of a Portuguese vineyard.
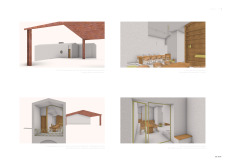
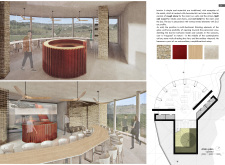
A central fireplace surrounded by oak accents and framed glass walls creates an engaging tasting experience, linking the interior space to the surrounding vineyards.
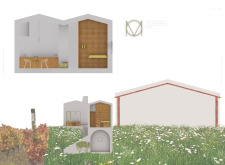
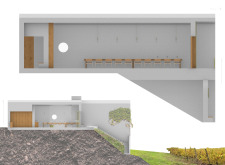
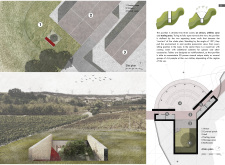
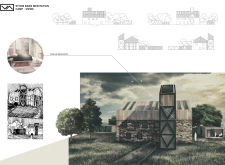
With its red metal accents and robust stone walls, the design creates a striking dialogue with the surrounding vineyard, enhancing the visitor experience for wine tasting.
A deep natural stone portal welcomes visitors into a harmonious space defined by oak wood and expansive views of the vineyard, creating an engaging environment for wine tasting.
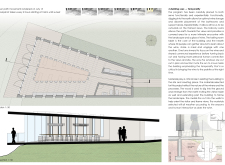
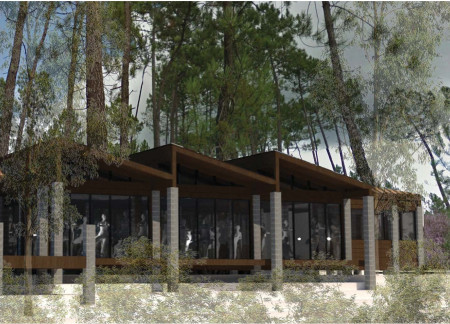
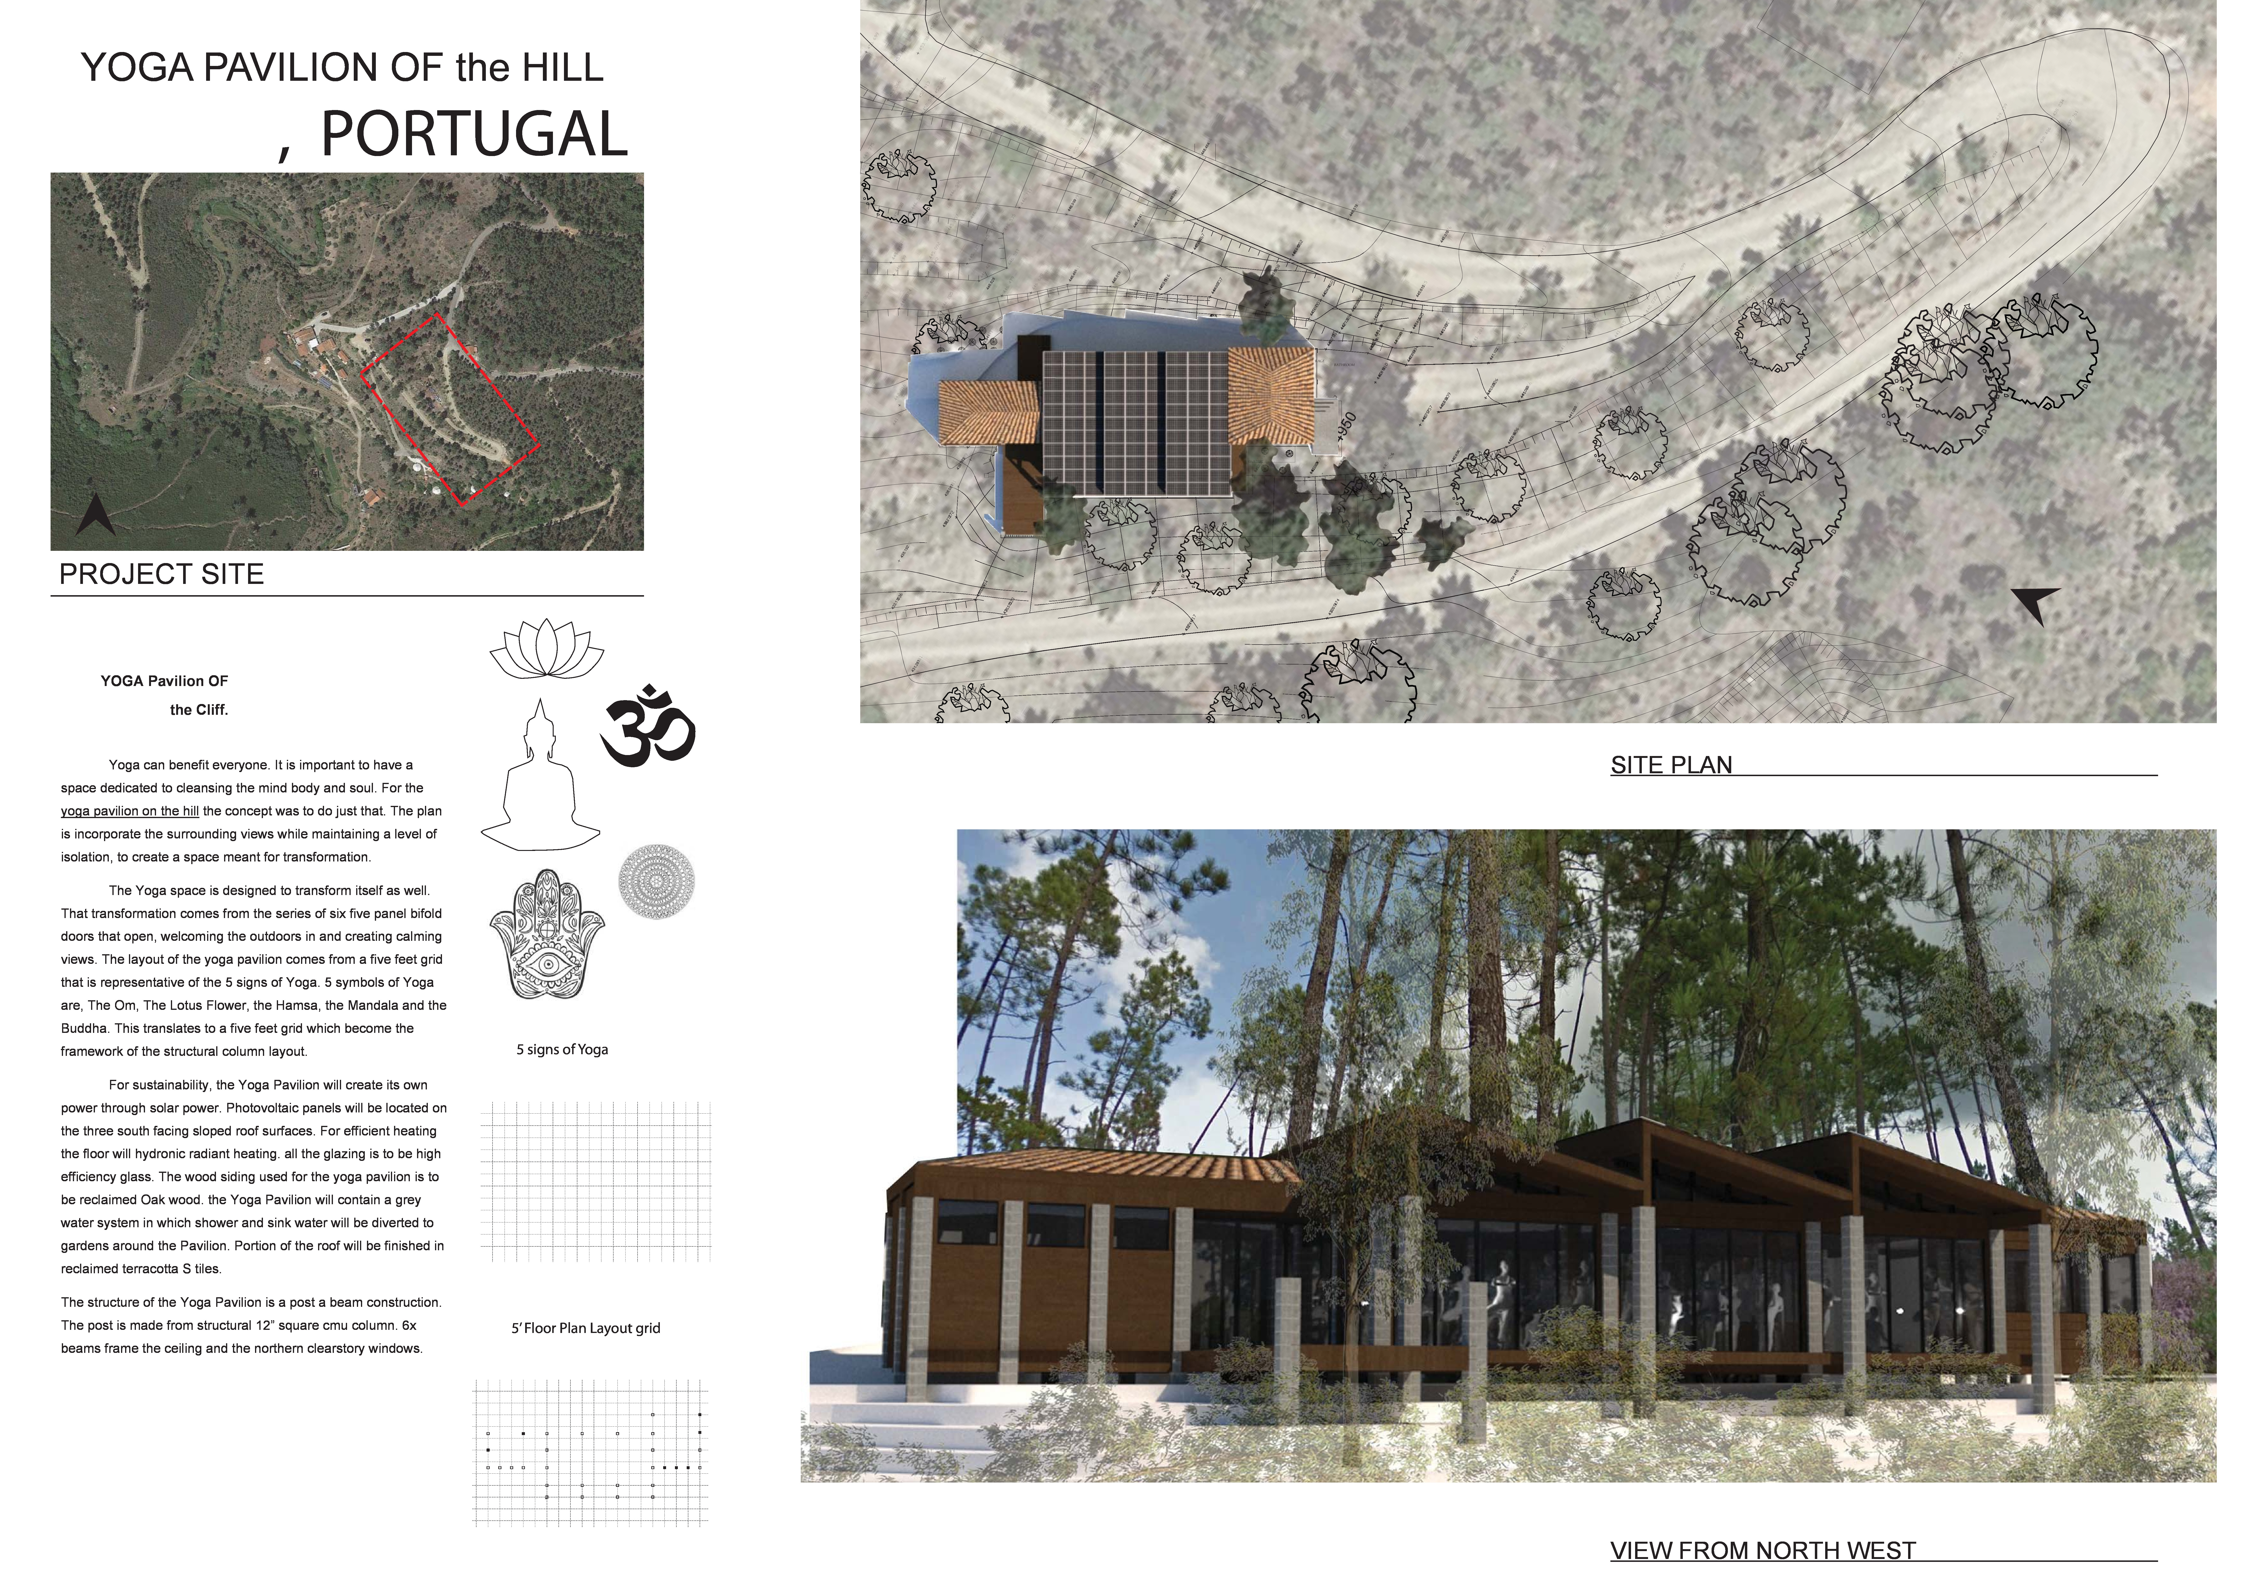
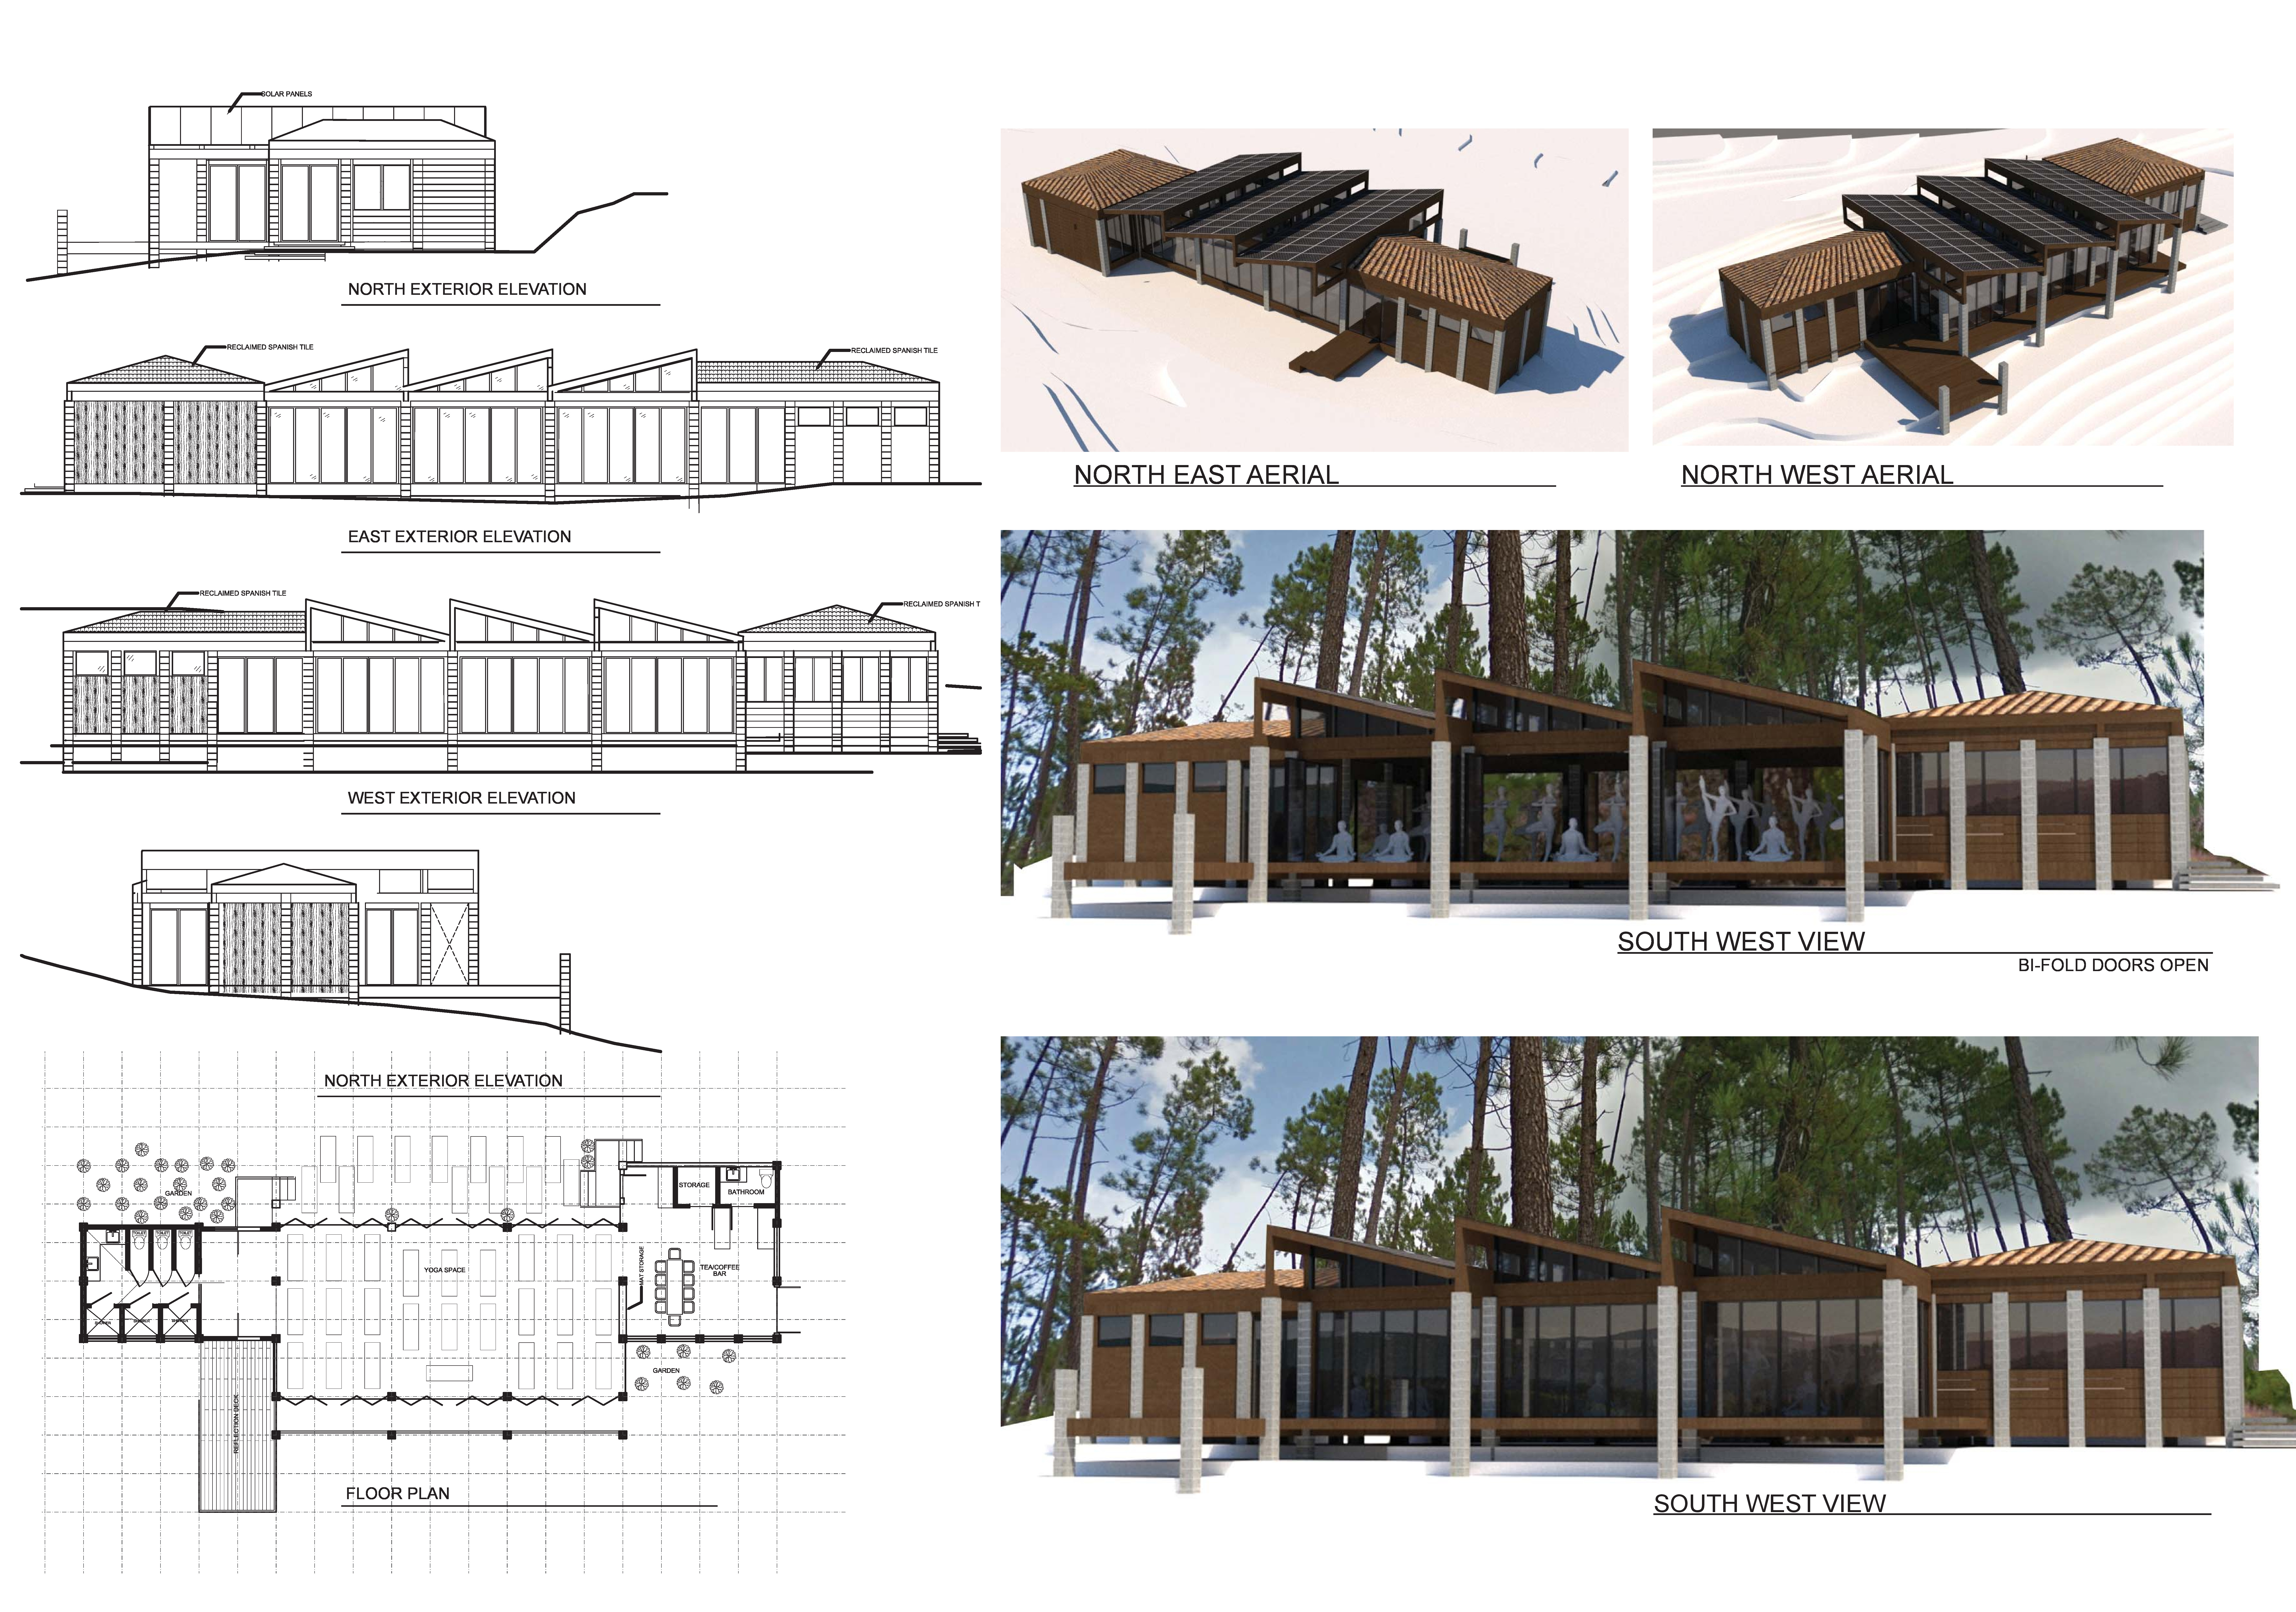

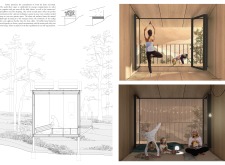
Constructed using reclaimed oak and equipped with bifold doors, the pavilion provides an open and sustainable environment tailored for yoga and mindfulness practices.
Crafted from natural oak and designed with permeable flooring, the meditation space offers a tranquil environment for personal reflection and spiritual engagement amidst a lush landscape.
Incorporating locally sourced oak wood and natural stone, the community hall seamlessly integrates with its environment while serving as a center for educational and recreational activities.
Cosmina ana Ghiță,Andra mihaela Călin,Ana Costea,Alexandru Brătescu
Utilizing safety glass and oak wood, the self-sustaining viewpoint and modular footpath seamlessly integrate into the volcanic landscape, enhancing the visitor experience while promoting ecological sensitivity.
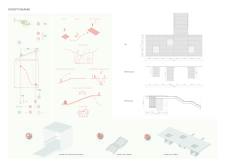
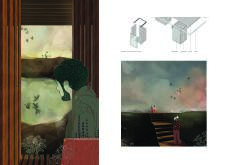
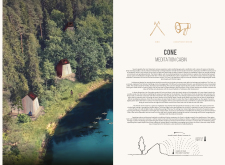
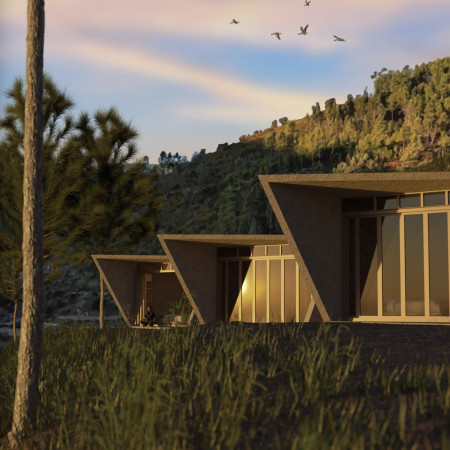
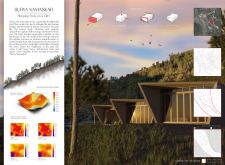
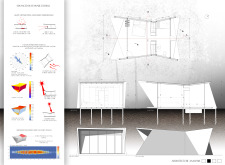
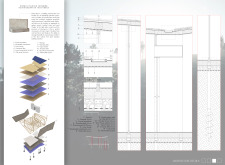

Crafted from local oak wood, the Cabin integrates a unique sound aperture and a rotating sun window to enhance the meditation experience, while fostering a deep connection to the tranquil environment of the Ozolini region.
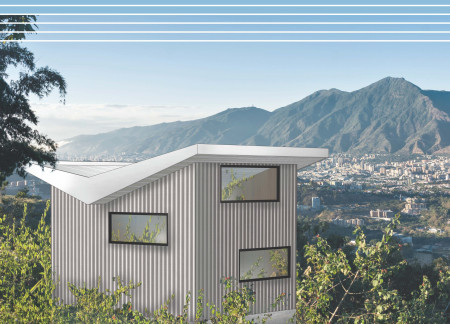
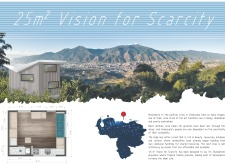
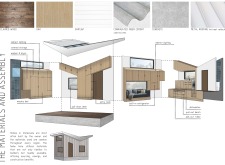
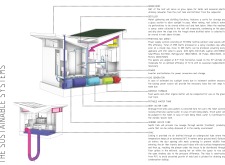
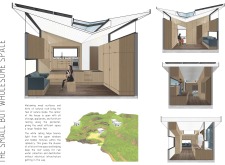
Constructed with reclaimed wood and topped with a green roof, this compact dwelling optimizes resources and sustainability while providing essential living space amid Venezuela's challenging economic landscape.
The gentle curves of the structure, crafted from tinted oak and marble, merge with the landscape to create a welcoming tasting room that invites guests to savor the vineyard's rich offerings.
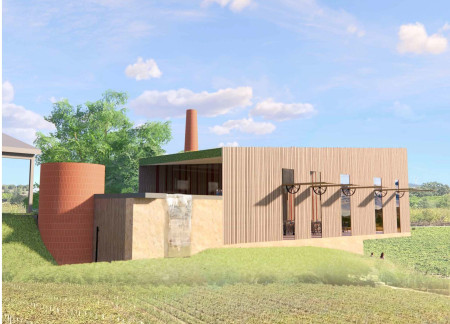
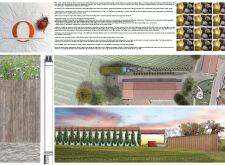
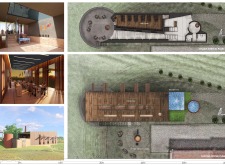
A tall chimney reminiscent of local lighthouses stands alongside reclaimed wood walls and a green roof, creating an inviting tasting room that connects visitors to the landscape of Portuguese winemaking.
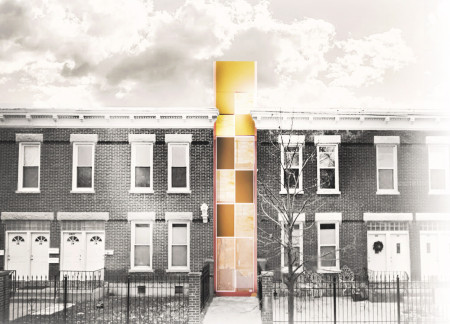
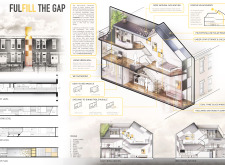
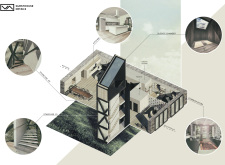
A living green wall enhances the facade while reclaimed oak flooring offers warmth in a compact, vertical residence designed for urban living in Chicago.
Built with local oak and equipped with a greywater filtration system, the structure serves as a minimalist retreat for meditation and relaxation, seamlessly connecting its occupants to the surrounding landscape.
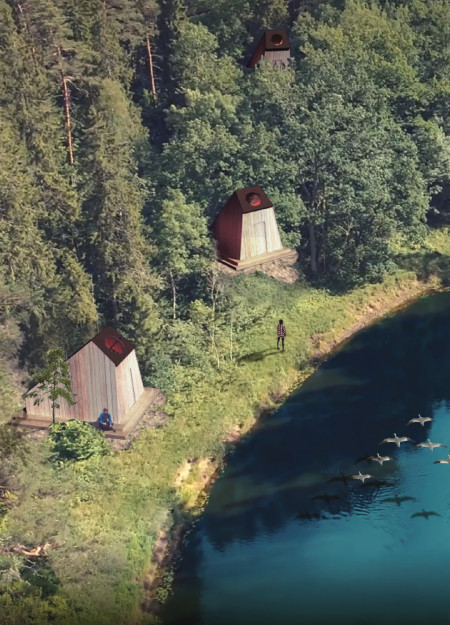
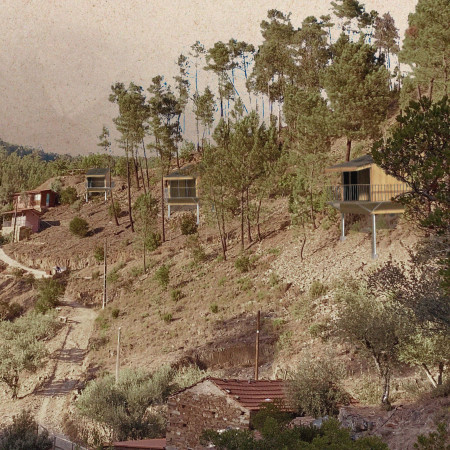
The funnel-shaped sleeping pods, crafted from hemp-lime and oak, open to the west to capture the evening sun, creating a harmonious retreat that immerses occupants in the surrounding landscape.
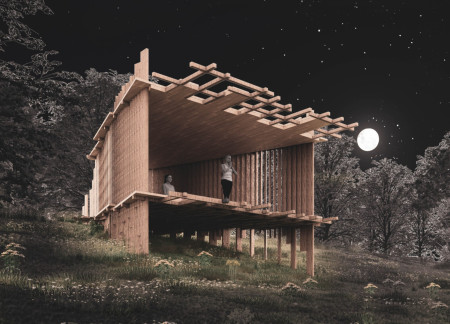
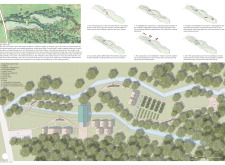
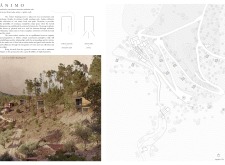
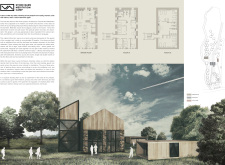
Set within a remote natural landscape, the retreat offers a place for withdrawal from daily distractions and engagement with the surrounding environment. Its design approach balances contemporary architectural expression with the preservation of local heritage, integrating cultural references drawn from Latvian folklore.
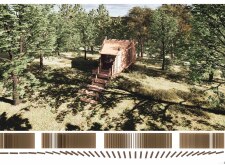
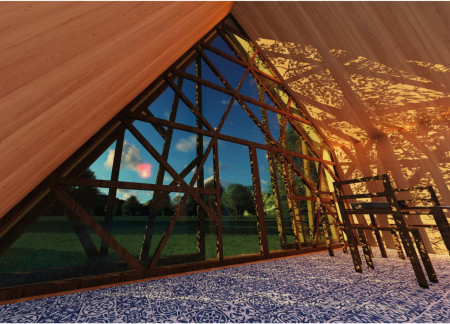
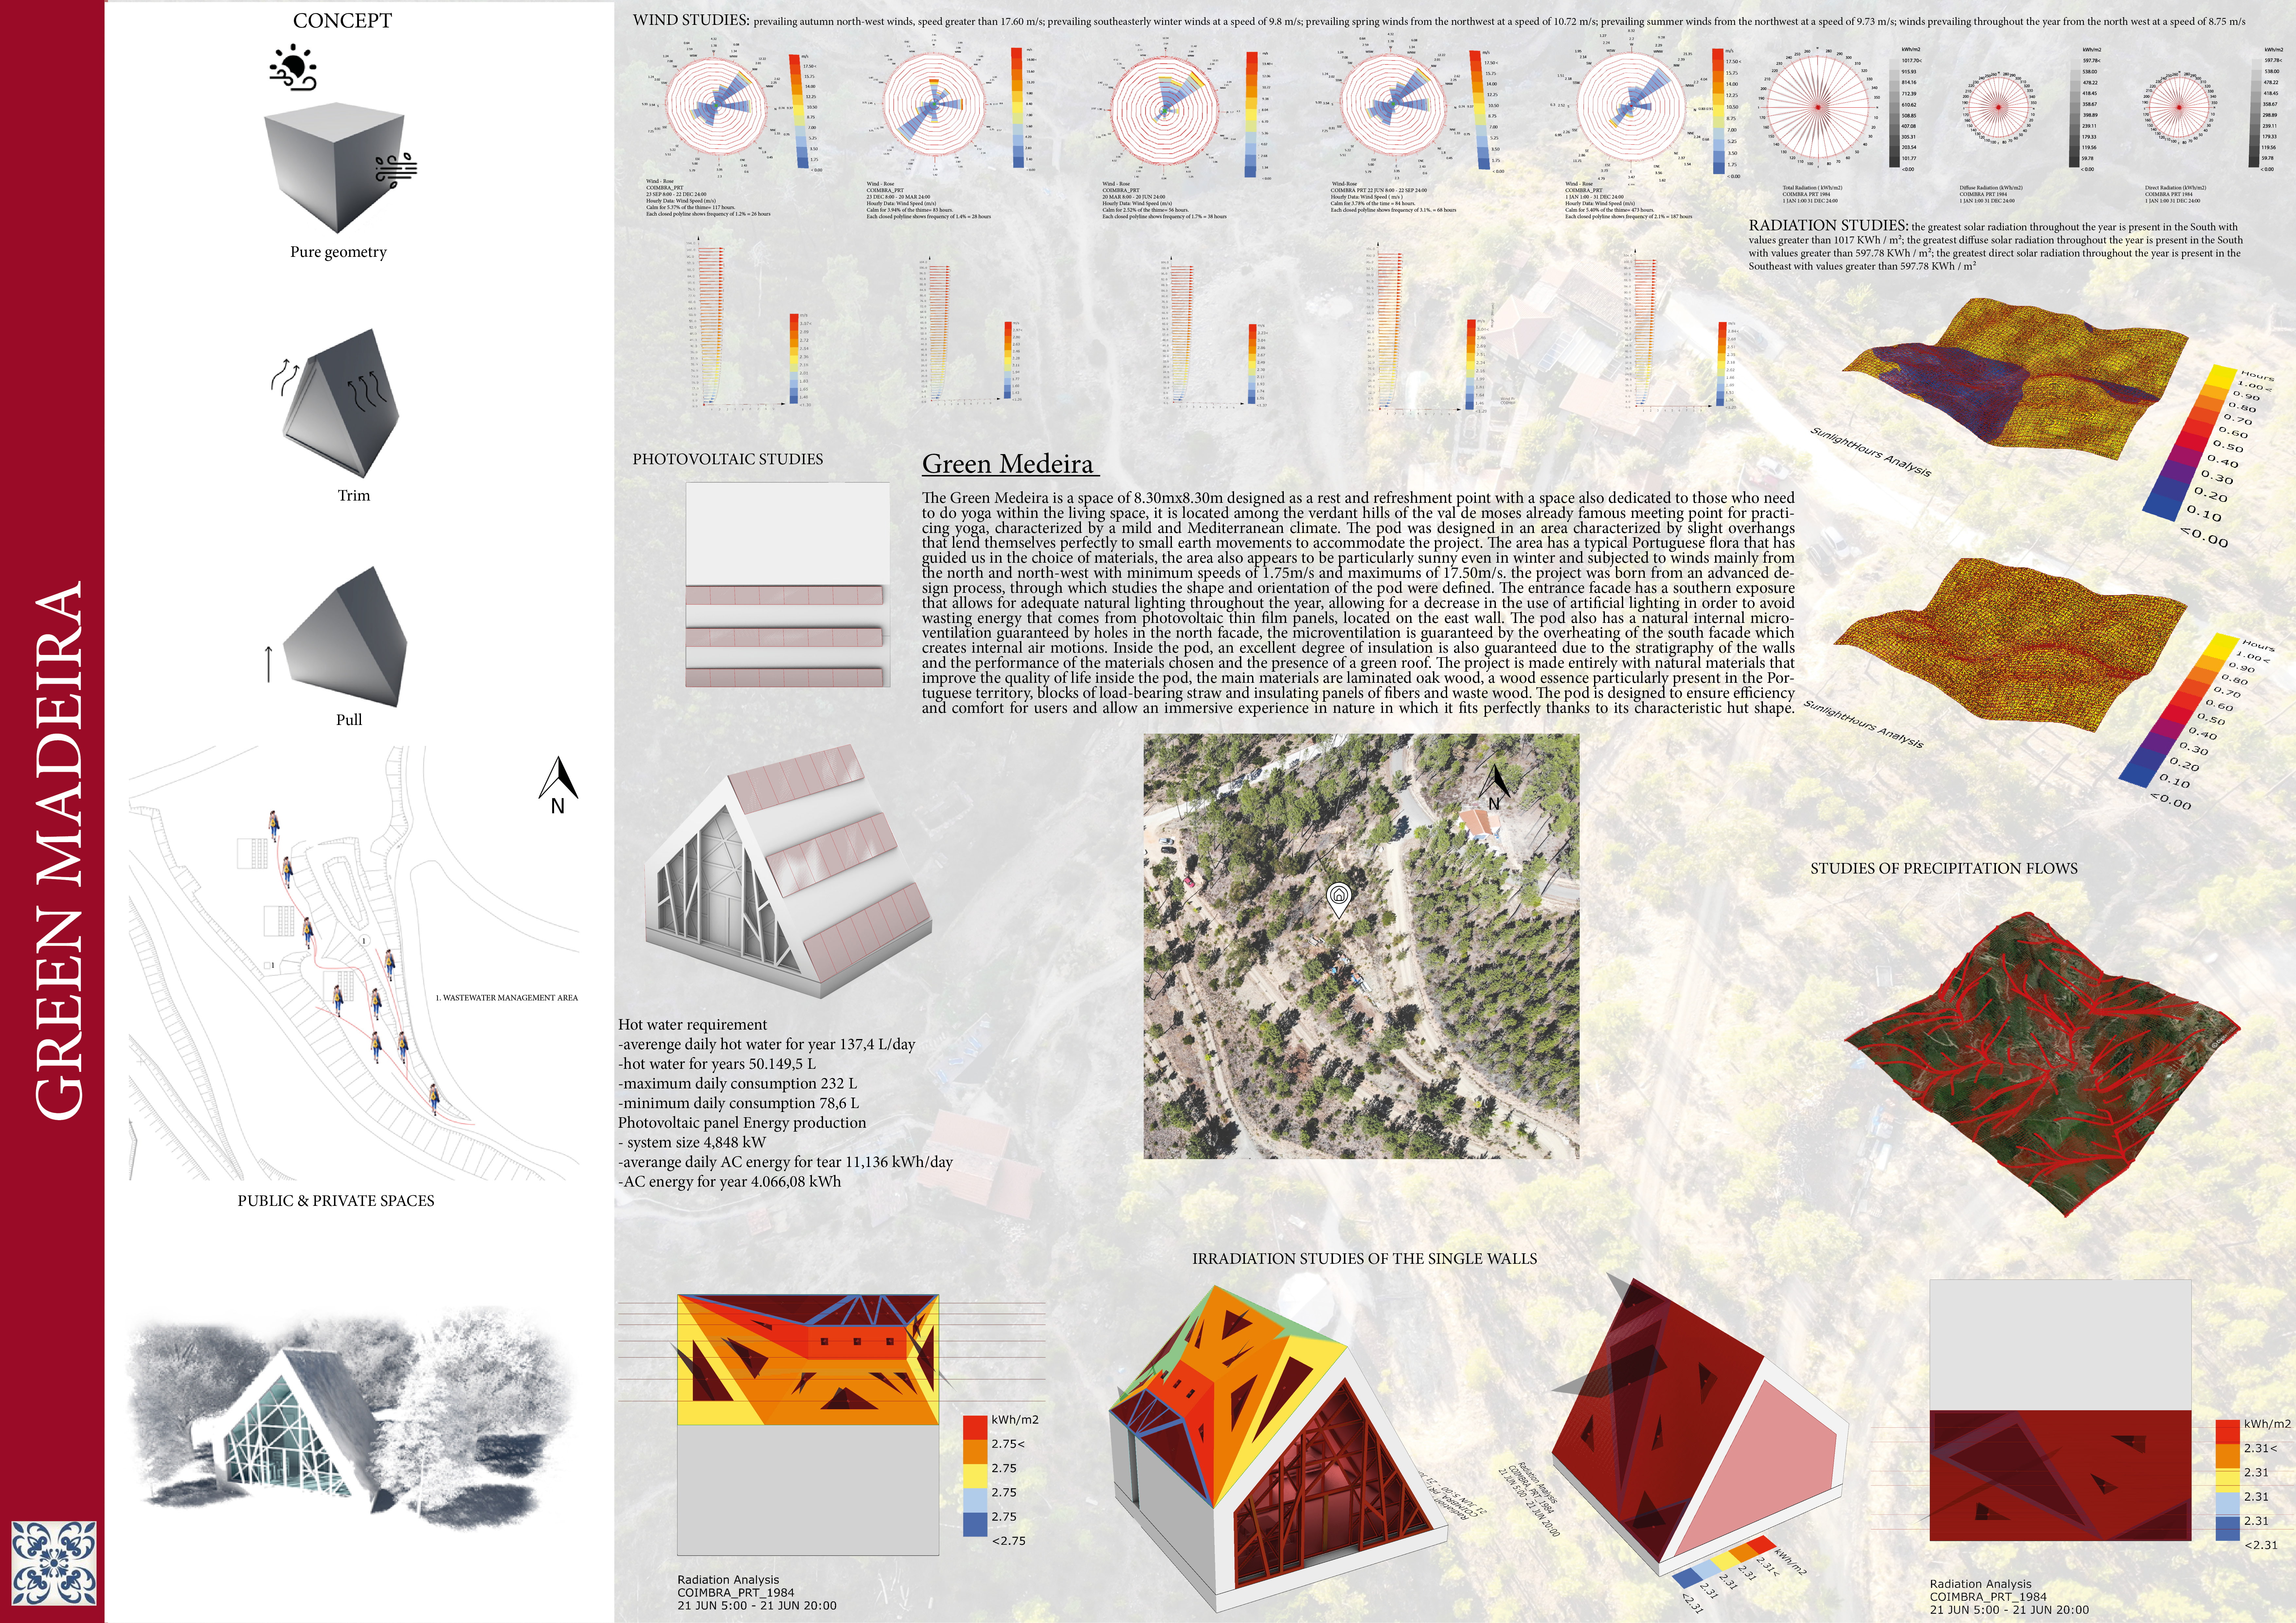
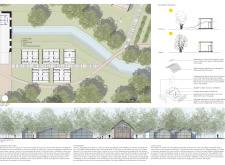
The incorporation of a vegetalized roof and cross-laminated timber creates a sustainable environment for yoga and meditation, harmonizing design with nature while enhancing user comfort through innovative ventilation and rainwater management systems.
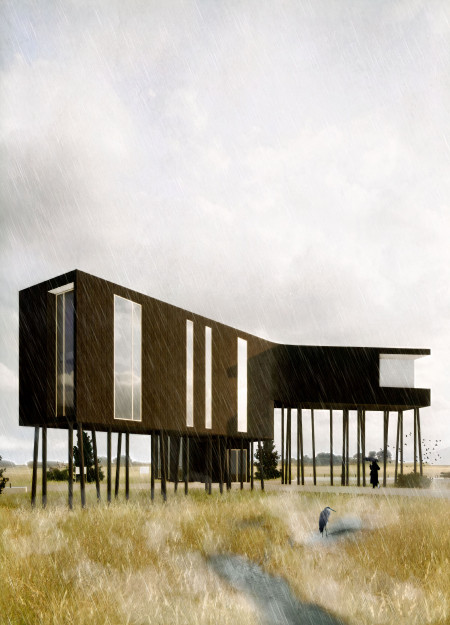
An elevated timber structure in the marshlands of South Dakota functions as a community center, incorporating natural illumination and a glazed corridor to facilitate education and public interaction.
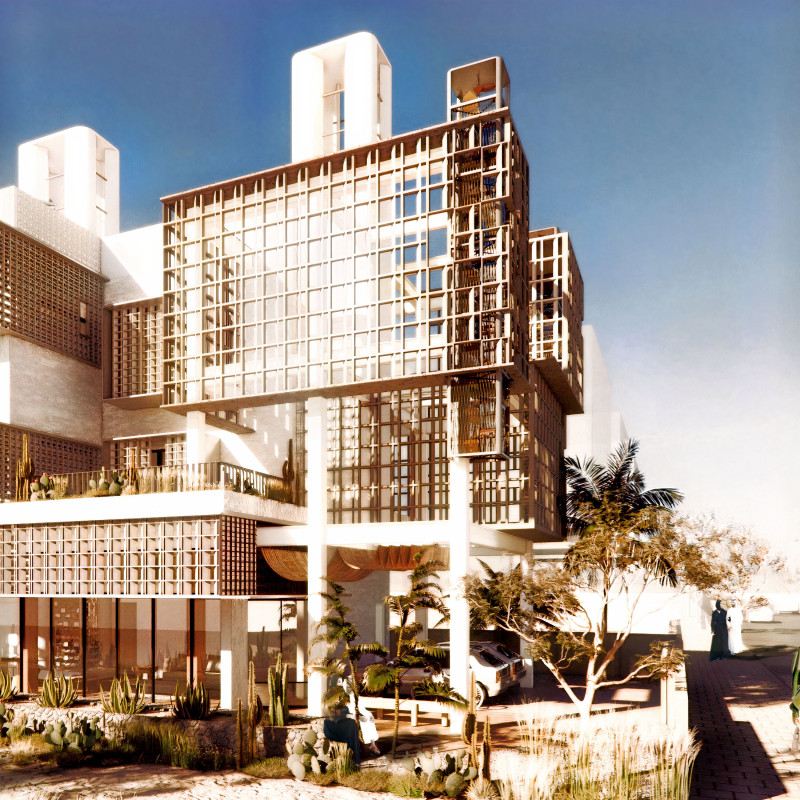
Utilizing hollow brick construction and modular design, this sustainable residential initiative captures wind and solar energy to create adaptable living spaces for families in Dubai's arid climate.
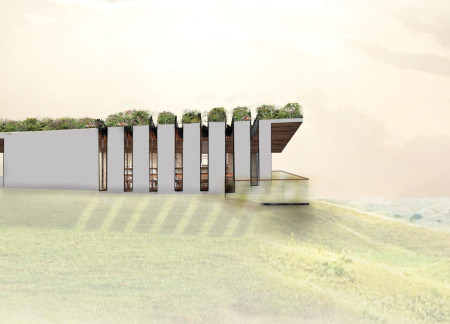
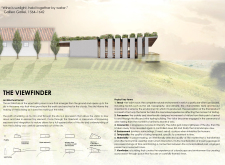
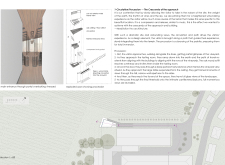
The design responds to the need for enhanced interaction between visitors and the surrounding natural environment by providing elevated observation points within a wetland setting. It integrates with the existing trail system to support wildlife viewing and outdoor recreation.
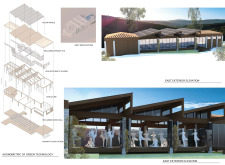
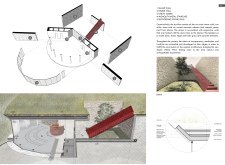
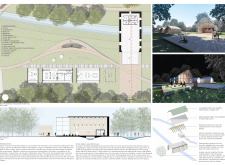
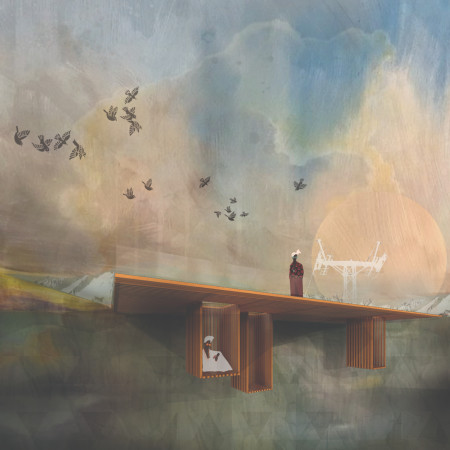
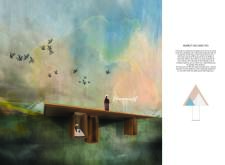
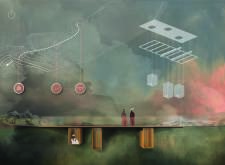
Situated in a remote and challenging landscape, the design explores the relationship between humanity, nature, and time through a combined memorial and educational facility. The structure addresses themes of memory, ecological responsibility, and philosophical inquiry within a carefully considered architectural framework.
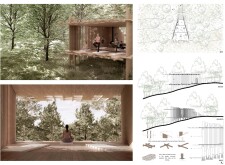
Incorporating advanced robotic parking technology and sustainable green roofs, this urban housing solution maximizes space efficiency while addressing the growing demand for adaptable living environments.
Constructed with hempcrete and rammed earth, the residence combines traditional Middle Eastern design strategies with contemporary sustainable technologies to create an efficient family dwelling in Dubai's desert environment.
Utilizing a frame-wall structure and a steel plate system, the design integrates natural elements to facilitate interactive learning within the diverse ecosystems of the Al Wathba Wetland Reserve.
Use architecture to create different emotional states
Edition #9ideas COMPETITIONSILENT CONTEST For this competition, NO DESCRIPTION TEXT is allowed. The architecture ideas must be communicated strictly with visuals.
Prize Monetary award
Eligibility Open to all
Advance registration deadline 12 November 2026
Open architecture competitions
Closest deadline first
Project competitions first
Selected winning projects have the potential to be constructed
Ideas competitions
Experimental competitions with the focus on pushing the boundaries of creativity
Use architecture to create different emotional states
Edition #9ideas COMPETITIONSILENT CONTEST For this competition, NO DESCRIPTION TEXT is allowed. The architecture ideas must be communicated strictly with visuals.
Only participants selected and invited by Buildner can enter these closed competitions. To be considered for future opportunities, please set up your account on Architects' Network Plus.