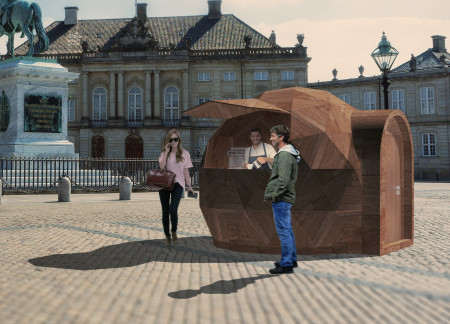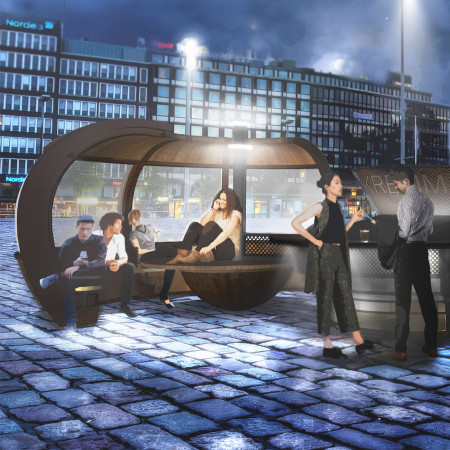
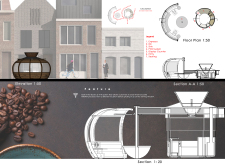
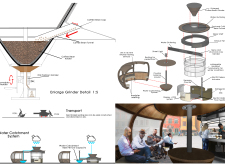
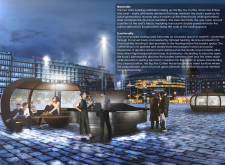
Crafted from Norway spruce and designed with a circular form, this coffee kiosk integrates a rainwater harvesting system while fostering community engagement in an urban setting.
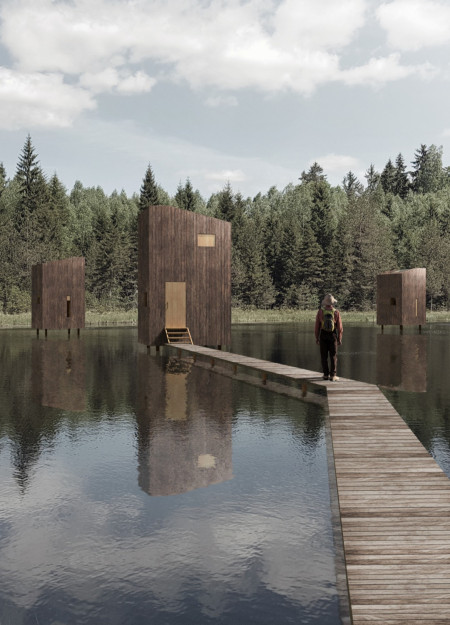
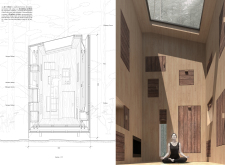
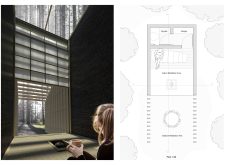
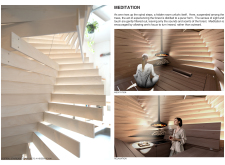
Constructed with Norway Spruce and dark pine, this space integrates a central courtyard that invites natural light and creates a serene environment for meditation amid the forest.
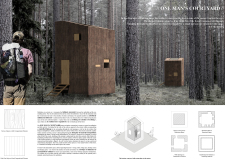
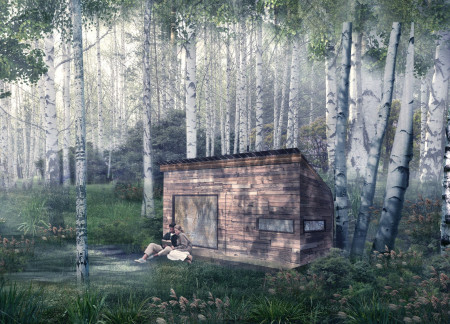
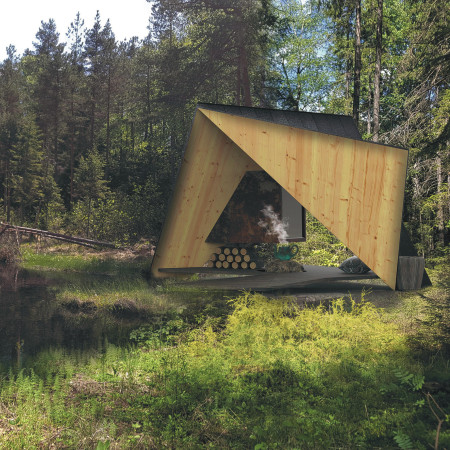
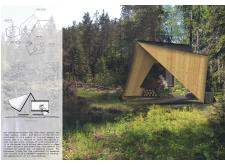
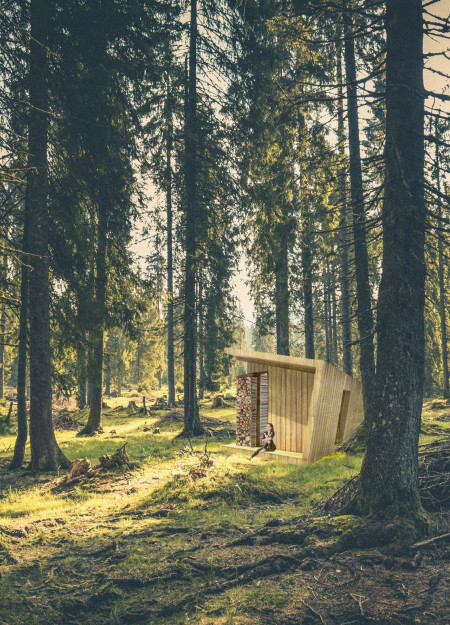
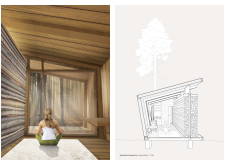
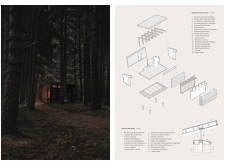
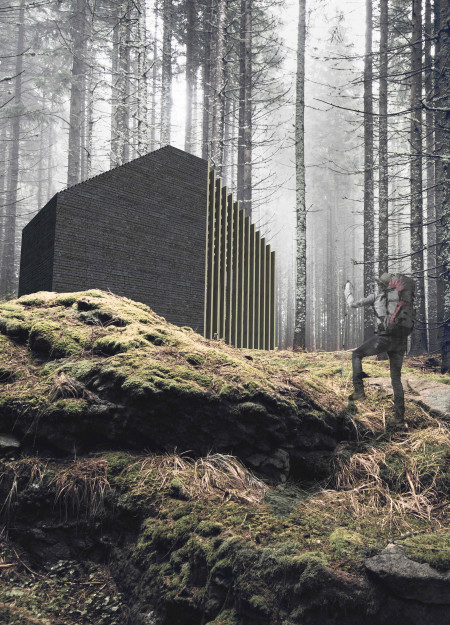
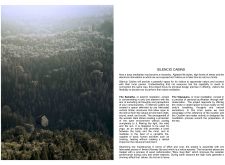
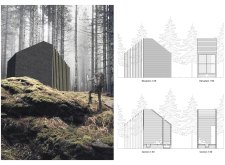
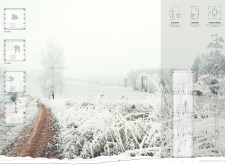
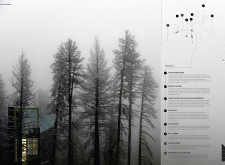
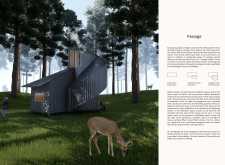
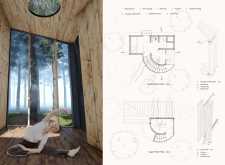
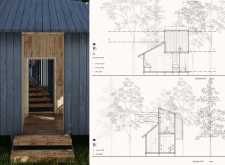
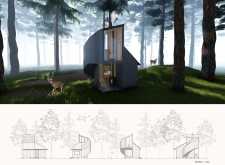
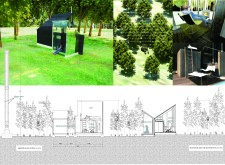
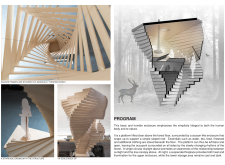
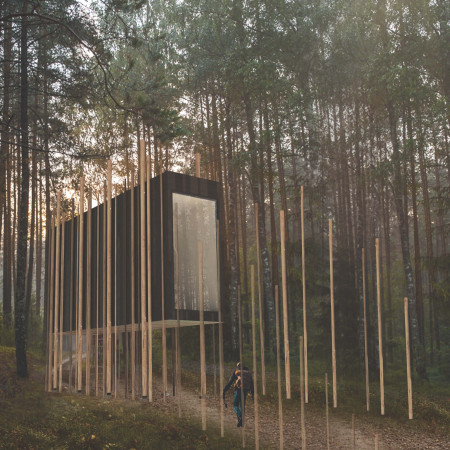
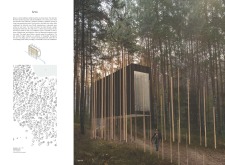
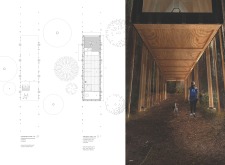
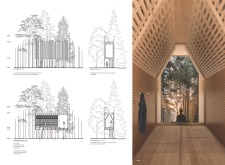
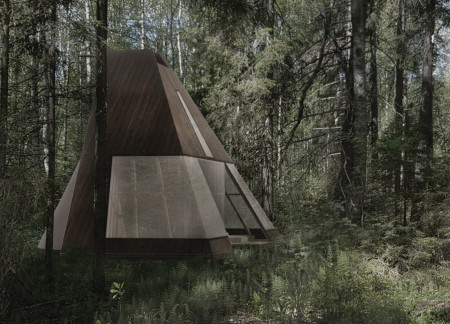
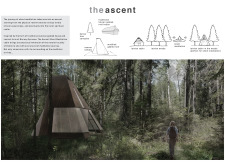
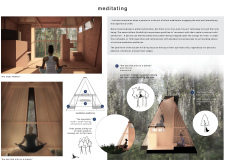
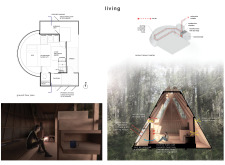
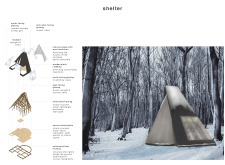
The use of charred wood and Norway spruce in a folded A-frame structure harmonizes with the surrounding forest, creating a serene retreat that fosters self-reflection and connection with nature.
Asal Khalili,Rhea Mazgaonkar,Zeenah Mohammed ali,Fahmida Ahmed
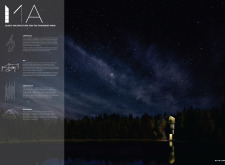
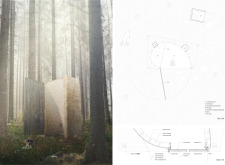
Charred spruce cladding forms a retreat that harmonizes with the Ozolini Forest, offering a sunken meditation space and upper deck for immersive reflection.
Lucy Yang,Emma Van der staay,Tanya Gradyuk,Juan Jabile
Constructed from salvaged tree branches and Norway Spruce, this meditation cabin offers a serene environment that connects users directly to the Latvian wildlands while facilitating introspection and mindfulness.
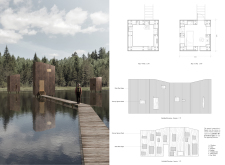
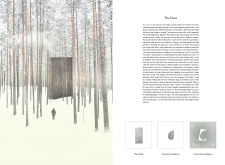
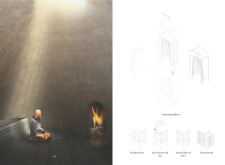
Constructed with charred Norway Spruce, the cabins utilize vertical timber structures to create a harmonious blend of interior and exterior meditation spaces that promote personal reflection within a natural setting.
Utilizing low E glass and rubber wood, the design showcases a harmonious integration with its natural surroundings, creating a serene environment dedicated to tea cultivation and mindfulness practices.

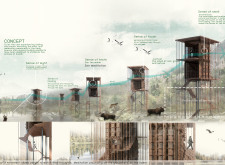
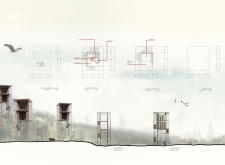
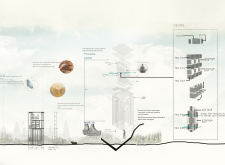
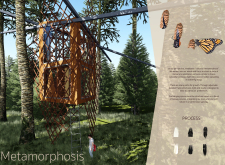
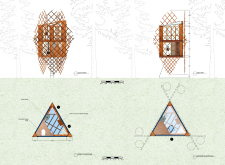
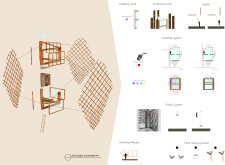
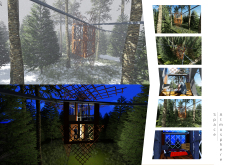
Constructed using Sugi Shou Ban cladding, the cabin serves as a chrysalid in the forest, offering a tranquil retreat that emphasizes the connection between sensory experience and nature.
Hale nur Kara,Oguz kaan Ekşi,Mehmet onur Ekşi,Dogukan Ozaydin
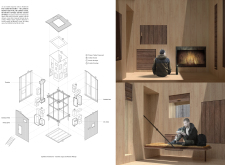
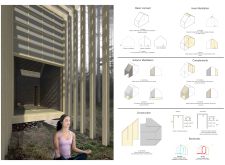
Constructed from Norway Spruce, the cabins offer movable walls and layered spaces that enhance the connection to nature while providing a dedicated environment for meditation and personal retreat.
Constructed with graphited polystyrene and designed for climate adaptability, the kiosk serves as a modular coffee hub that integrates efficiently into the urban landscape.

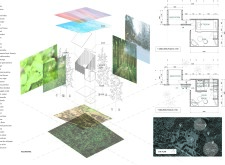
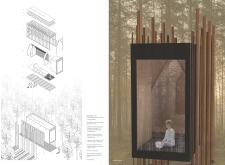
Large glass windows frame views of the surrounding flora while Norway Spruce forms the structure of a cabin designed for meditation and reflection in the tranquil landscape of Ozolini, Latvia.
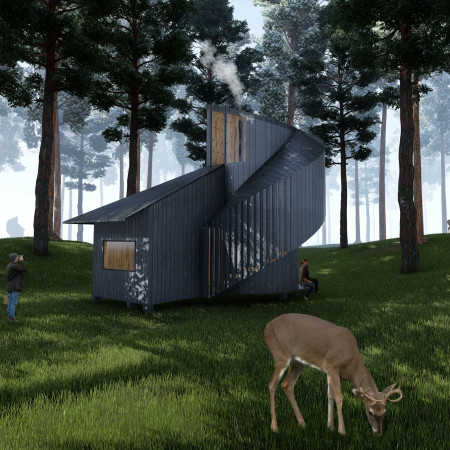
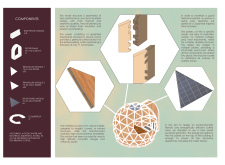

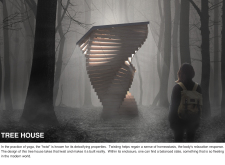

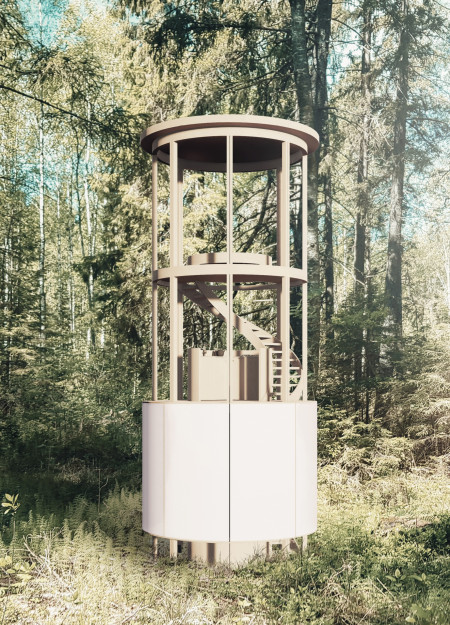
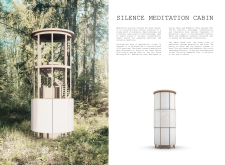
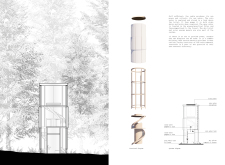
A cocoon enclosure crafted from Norway Spruce rises above the forest floor, offering a tranquil retreat designed for meditation and introspection while emphasizing a deep connection with nature.
Shania Salsabila,Joshua Michael sihasale,Jason Joel ciptawijaya
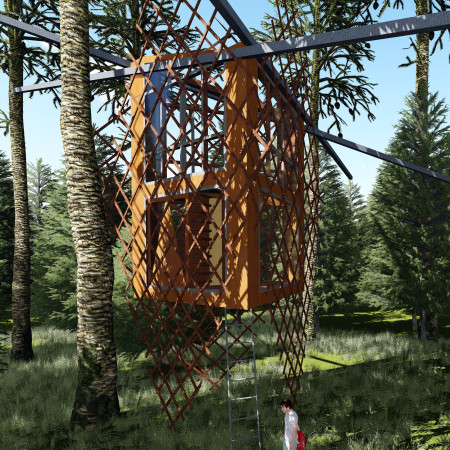
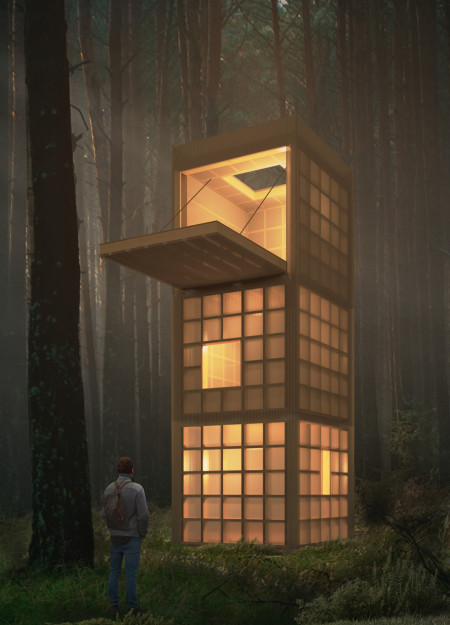
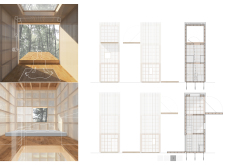
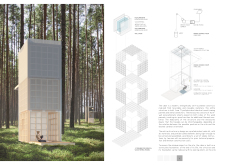
Crafted with a lattice framework and translucent glass, this elevated retreat seamlessly integrates into its forest surroundings, providing a serene space for meditation and reflection.
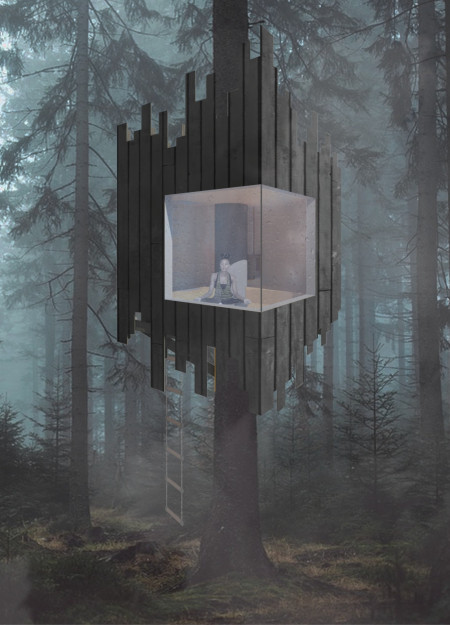
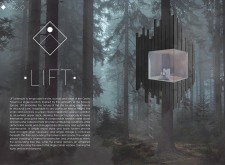
Elevated above the forest floor, the cabin employs charred spruce and white pine to create a serene space for meditation, seamlessly integrating tranquility with the surrounding Latvian landscape.
Florin adrian Bucur,Ioana Badoiu,Monica elena Buica,Maria Alexandra Barbalata
Elevated above the forest floor, the cabin utilizes multi-wall polycarbonate for insulation and natural wood finishes to create a meditative retreat designed for reflection and creativity.
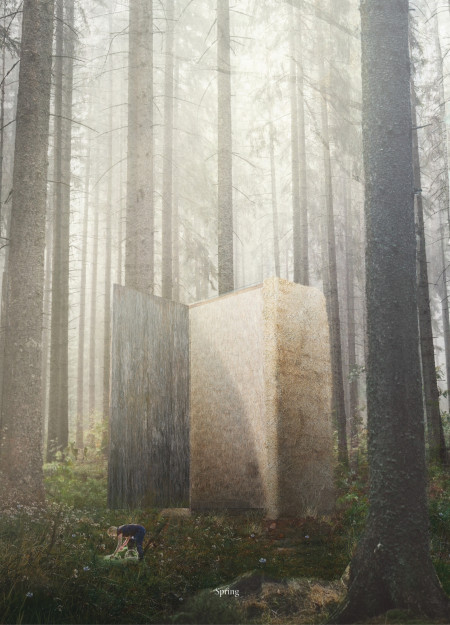
Constructed with straw walls and complemented by pine interiors, the cabin serves as a tranquil retreat for meditation amidst a serene forest landscape.
Constructed with a canvas canopy and integrated spruce panels, the design offers a tranquil retreat dedicated to silent meditation amidst the natural landscape of Ozolini.
With an elevated structure that minimizes environmental impact, the cabin utilizes natural wood and a rainwater harvesting system to create a dedicated space for mindful reflection and meditation.
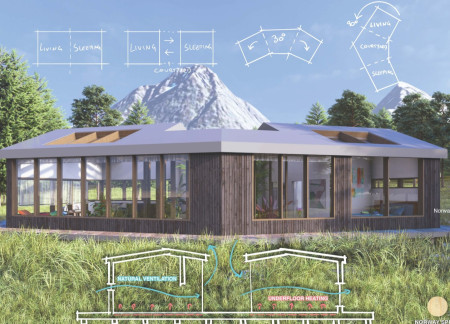
Using sheep's wool insulation and Norway Spruce cladding, the design maximizes natural light through expansive windows and an open courtyard, providing a comfortable residential retreat in the heart of Norway.
Incorporating traditional azulejos and sustainable photovoltaic panels, the facility fosters community interaction among elderly residents through thoughtfully designed spaces that blend functionality with regional cultural elements.
This residential complex is designed to enhance active ageing to support its elderly residents. It prioritizes autonomy and community engagement, offering a unique blend of individual living spaces and communal areas.
Located within a uniform residential landscape in the United Arab Emirates, the design introduces a contemporary response to the region’s repetitive built environment. It proposes a modular residential typology that accommodates changing household needs while engaging with its environmental and social context.
Shiyen Wu,Jun-han Huang,Pei-shan Chen,Chun-teng Lin
Constructed with charred wooden shingles and enhanced by biophilic green walls, the design integrates residential and commercial spaces to promote community interaction within an urban setting.
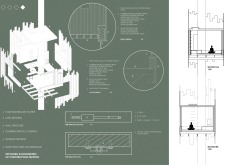
Constructed with modular cross-laminated timber panels and green roof systems, the design establishes a contemporary urban hub that supports intergenerational living and promotes social cohesion.
The project is a wellness retreat that brings together yoga, meditation, and communal living through an architecture focused on minimal environmental impact. Using ecologically responsible materials and passive design strategies, it fosters a balanced relationship between daily life and the surrounding natural landscape.
Positioned between the Baltic Sea and the Jaunupes River, the Pilgrimage Yoga House is a multifunctional space designed for yoga, meditation, and communal gathering. The project combines sustainable construction with a strong sensitivity to its landscape and users, offering a setting that supports both individual reflection and shared experience.
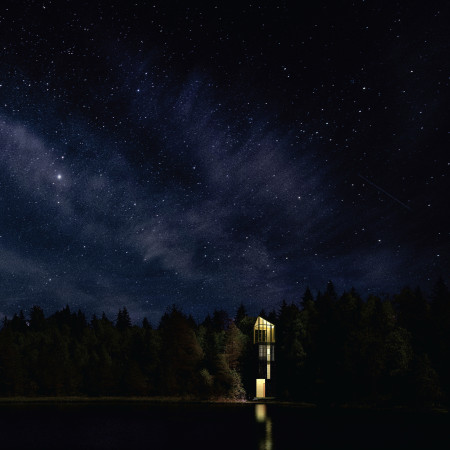
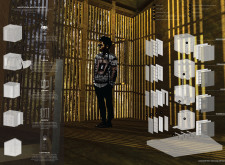
Use architecture to create different emotional states
Edition #9ideas COMPETITIONSILENT CONTEST For this competition, NO DESCRIPTION TEXT is allowed. The architecture ideas must be communicated strictly with visuals.
Prize Monetary award
Eligibility Open to all
Advance registration deadline 12 November 2026
Open architecture competitions
Closest deadline first
Project competitions first
Selected winning projects have the potential to be constructed
Ideas competitions
Experimental competitions with the focus on pushing the boundaries of creativity
Use architecture to create different emotional states
Edition #9ideas COMPETITIONSILENT CONTEST For this competition, NO DESCRIPTION TEXT is allowed. The architecture ideas must be communicated strictly with visuals.
Only participants selected and invited by Buildner can enter these closed competitions. To be considered for future opportunities, please set up your account on Architects' Network Plus.