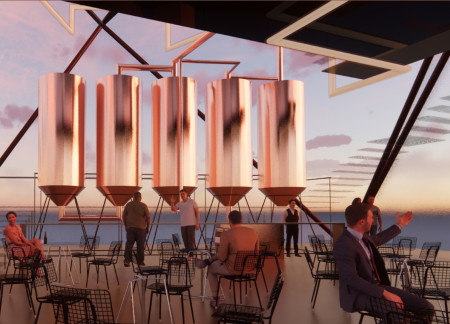
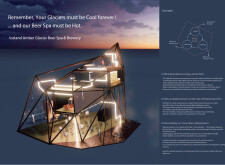
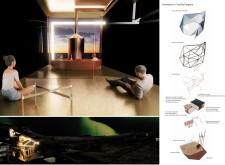
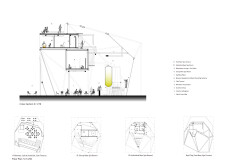

The use of glacier glass in a crystalline facade creates a striking visual connection to the surrounding Icelandic landscape while housing a spa and brewery that emphasizes sustainability and community engagement.
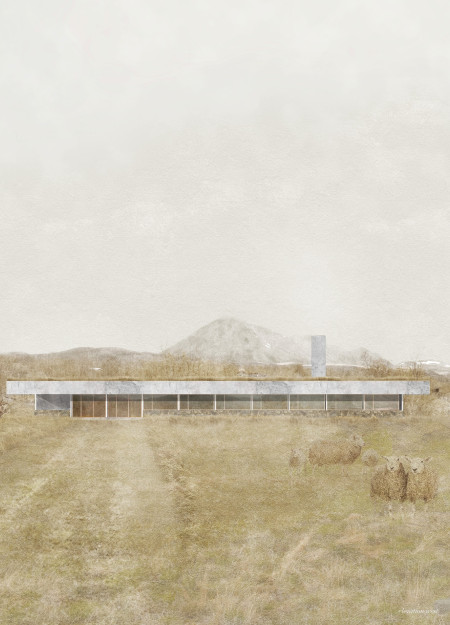
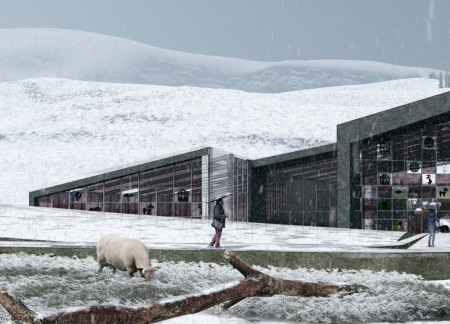
The incorporation of a green roof and the use of a bitumen insulating membrane in a concrete structure creates a sustainable retreat that fosters community interaction amidst Iceland's striking landscape.
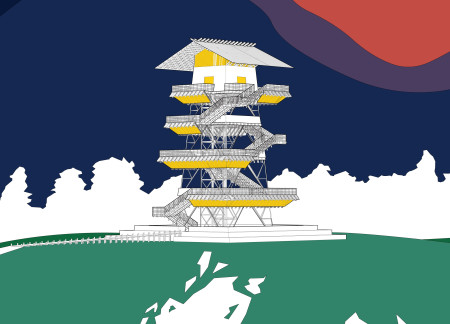
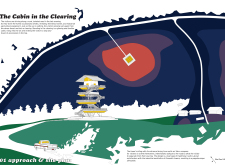
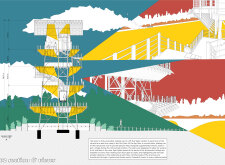
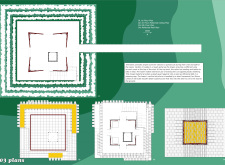
A translucent roof and staggered stairs create an engaging experience for visitors in a rural cabin that fosters connection with the surrounding landscape.
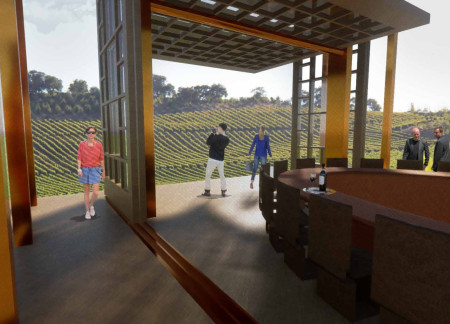
Operable walls and a central fireplace seamlessly connect the interior to the vineyard views, while the use of bended steel contributes to a flexible space designed for comfort throughout the seasons.
Utilizing seagrass for insulation and constructed with cross-laminated timber, this coastal residence integrates sustainable practices while providing a serene living space for its occupants.
With double-height spaces offering 360-degree views, the design enhances community engagement through versatile workstations and a dedicated break area, creating a dynamic environment for collaboration.
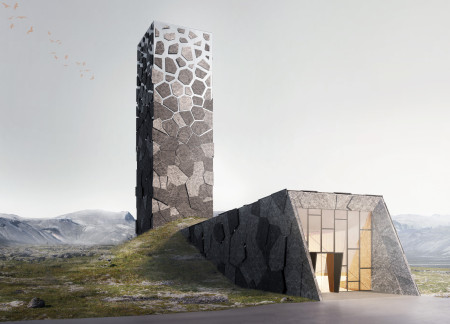
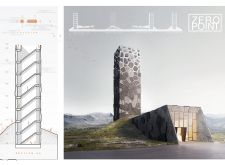
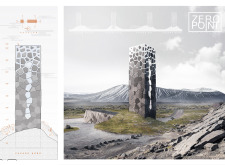
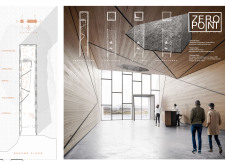
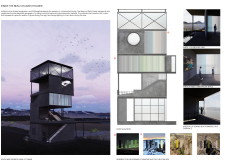
A tetrahedral structure clad in sintered stone and large-scale glazing presides over the intersection of the North American and Eurasian tectonic plates, offering visitors a unique viewpoint on the geological landscape.
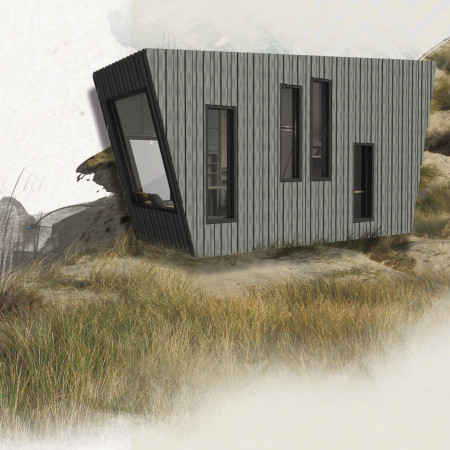
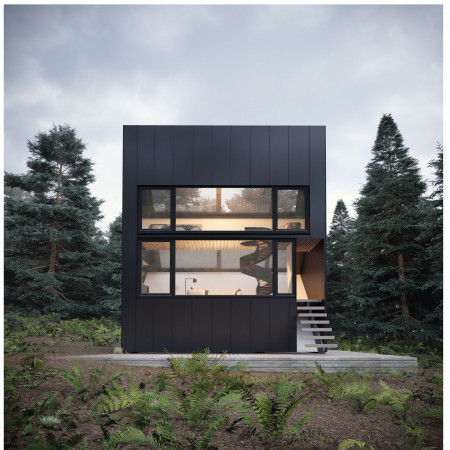
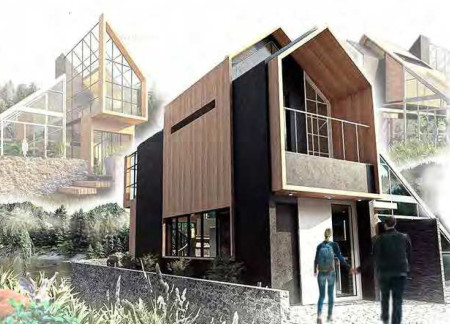
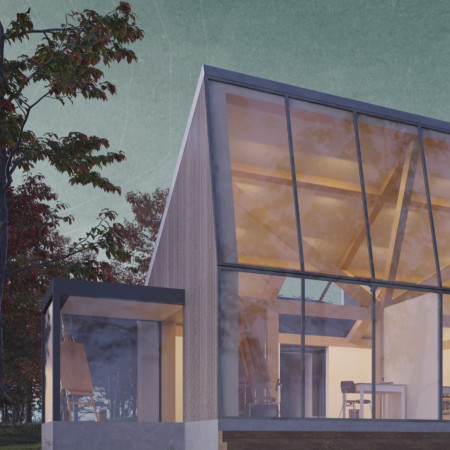
With a wooden facade inspired by coniferous trees and strategically placed skylights, the design embraces sustainability through rainwater collection and composting features while providing comfortable living in a compact space.
Integrating green buffers and maximizing solar orientation, the design promotes community engagement while addressing organic and non-organic waste management needs.
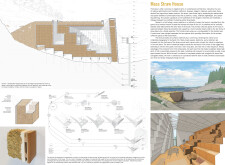
Employing straw-bale construction to achieve superior thermal mass, this residence integrates seamlessly with its coastal landscape while providing a sustainable living environment.
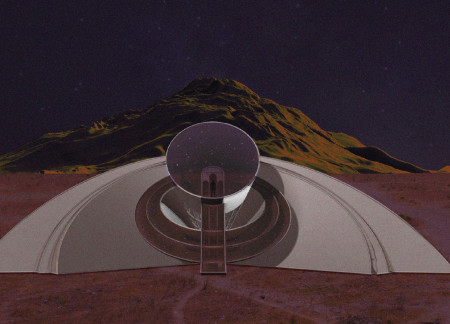
A tensile fabric structure weaves through the narrative of human evolution, connecting celestial navigation with the archaeological significance of Jebel Irhoud, while serving as an interactive pavilion for reflection and exploration.
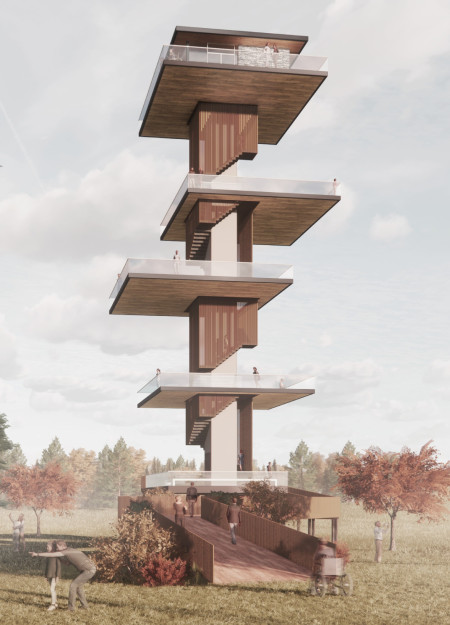
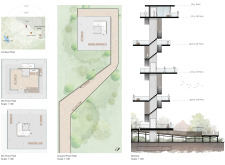
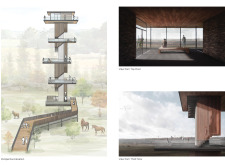
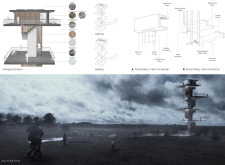
Steel floor plates shift to create an adaptable viewing structure that invites visitors to immerse themselves in the natural beauty of the North Vidzeme Biosphere Reserve.

Utilizing humidity captured from daily activities, the design incorporates a greenhouse into a compact microhome, providing sustainable living solutions for a young professional couple.
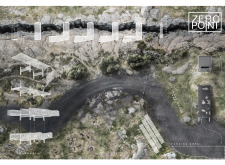
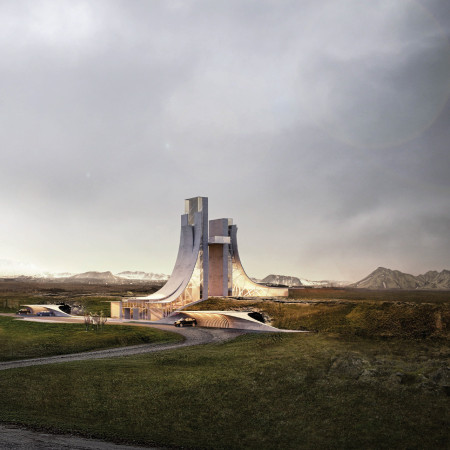
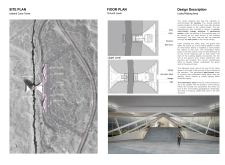
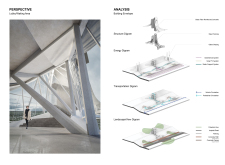
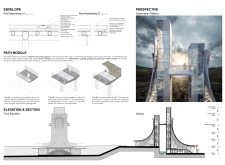
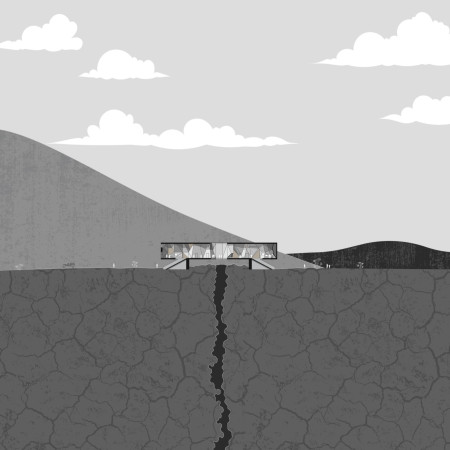
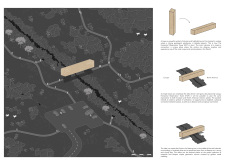
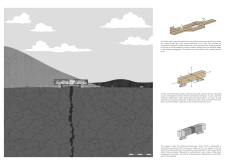
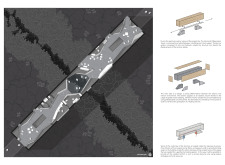
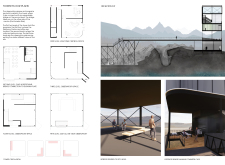
Utilizing glass fiber panels, the structure spans a continental fissure to create an elevated observation deck that connects the Eurasian and North American Plates, while also housing visitor facilities and educational displays about the geological features of the site.
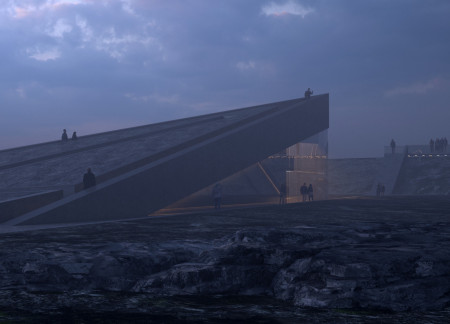
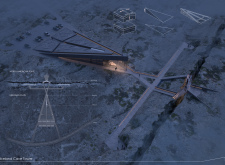
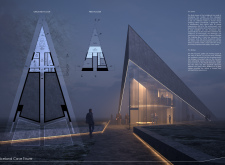
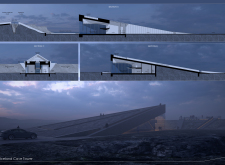
Set against the backdrop of Iceland's tectonic landscape, the Horizontal Observation Tower integrates golden metal cladding with recycled wood to create a resilient structure that offers panoramic views of the Eurasian and North American plates, serving as both an educational exhibition space and a landmark in the region.
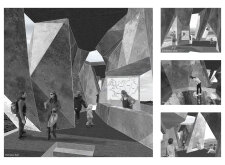
A colorful, translucent structure integrates a connection bridge between tectonic plates, enhancing visitor engagement with the geological features of the Grjótagjá caves.
Putu sito Parisuda,Michelle Indira devi,Dwimas Maheswara krisna,Jafni Zul fahmi
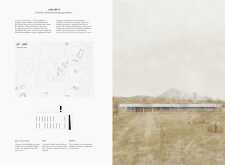
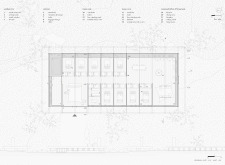
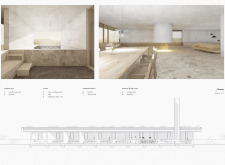
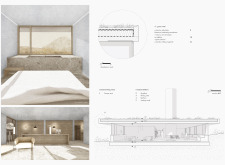
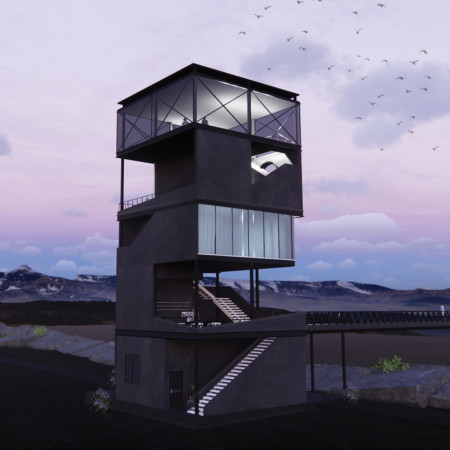
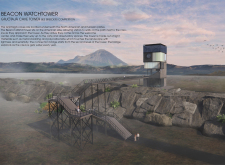
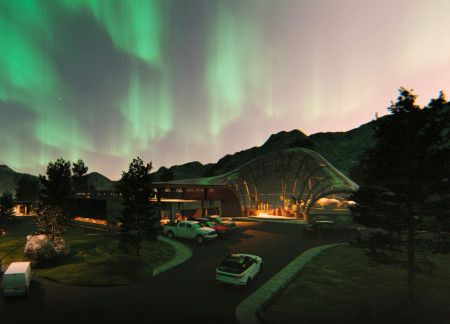
Rooted in a design inspired by the Aurora Borealis, the structure merges concrete and glass to create panoramic views of Iceland's volcanic landscape, while serving as a multifunctional space for dining and community interaction.
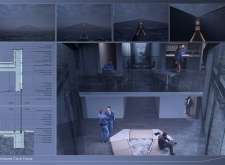
A thoughtful arrangement of four distinct spaces guides visitors through a meandering journey of reflection, where strategic urn placement and abundant natural light create a serene atmosphere for remembrance.
Matt Howey nunn,Marcia socorro Pereira bento,Luiz americo Gaudenzi
Set against the backdrop of Cernostes Lake, the integration of eco wool insulation and concrete forms a creative residency that fosters artistic expression while emphasizing sustainability and a strong connection to nature.
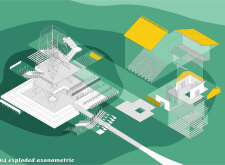
Positioned between the Baltic Sea and the Jaunupes River, the Pilgrimage Yoga House is a multifunctional space designed for yoga, meditation, and communal gathering. The project combines sustainable construction with a strong sensitivity to its landscape and users, offering a setting that supports both individual reflection and shared experience.
Utilizing bamboo and recycled steel, the design incorporates vertical gardens to enhance urban living environments while fostering community engagement through adaptable micro-housing units.
The project addresses the complexities of urban density while fostering social engagement and pedestrian accessibility by integrating flexible office spaces with vibrant communal areas. The design not only enhances functionality within a constrained urban footprint but also strengthens connections between disparate elements of the city’s fabric.
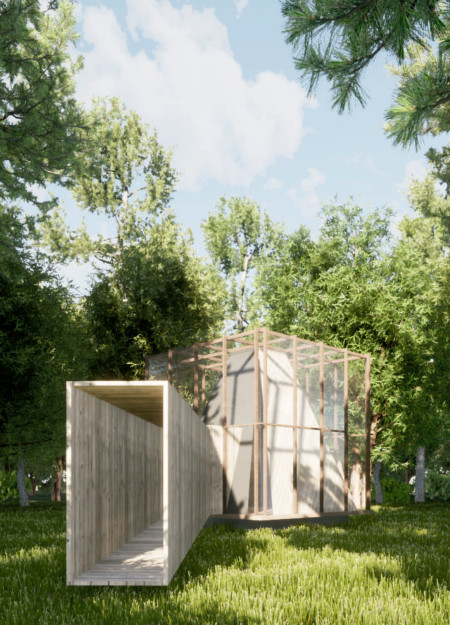
This study examines a multi-volume building designed to connect users with the forest landscape while accommodating communal and educational functions. Architectural strategies in these contexts can balance visual distinction with environmental sensitivity, providing spaces for learning and observation.
Crafted with natural brown tones and a focus on simplicity, the hut integrates into the Cambodian landscape, offering a serene retreat for reflection and relaxation.
Elevated on stilts, the structure utilizes cross-laminated timber panels and translucent surfaces to create a harmonious integration with the surrounding environment, serving as a serene space for meditation and reflection.
A central tree anchors a gabled cabin designed for relaxation and self-discovery, while cross ventilation and sustainable wood construction enhance the connection with nature.
Use architecture to create different emotional states
Edition #9ideas COMPETITIONSILENT CONTEST For this competition, NO DESCRIPTION TEXT is allowed. The architecture ideas must be communicated strictly with visuals.
Prize Monetary award
Eligibility Open to all
Advance registration deadline 12 November 2026
Open architecture competitions
Closest deadline first
Project competitions first
Selected winning projects have the potential to be constructed
Ideas competitions
Experimental competitions with the focus on pushing the boundaries of creativity
Use architecture to create different emotional states
Edition #9ideas COMPETITIONSILENT CONTEST For this competition, NO DESCRIPTION TEXT is allowed. The architecture ideas must be communicated strictly with visuals.
Only participants selected and invited by Buildner can enter these closed competitions. To be considered for future opportunities, please set up your account on Architects' Network Plus.