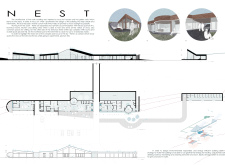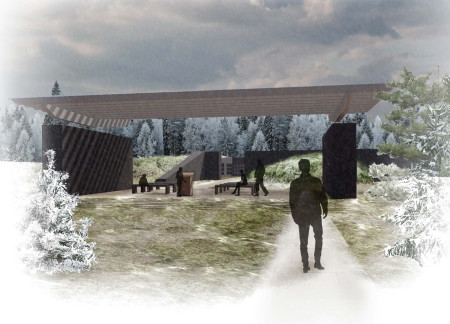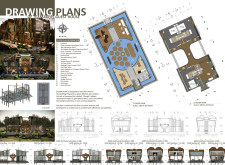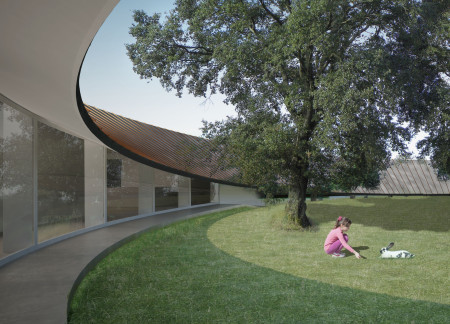
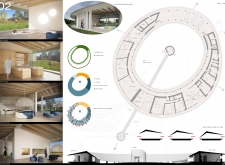
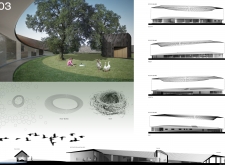
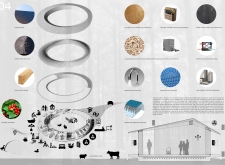
A curved copper roof and charred wood finishes define a sustainable retreat that seamlessly integrates with its forest surroundings, promoting wellness through thoughtfully designed communal and private spaces.
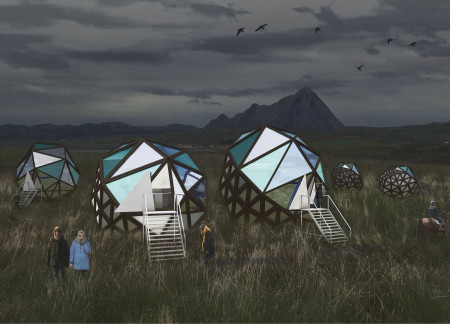
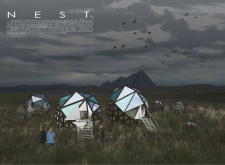
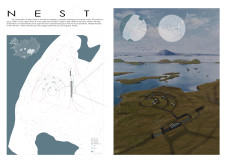
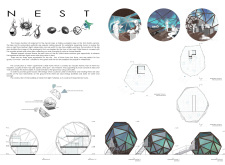

Crafted from timber and glass, the geodesic structures provide an immersive experience for guests seeking to observe the Northern Lights while emphasizing sustainability and harmony with Iceland's natural landscape.
Incorporating foldable walls and thick hempcrete, the design leverages verticality and natural forms to create a sustainable dwelling that harmonizes with its forested surroundings.
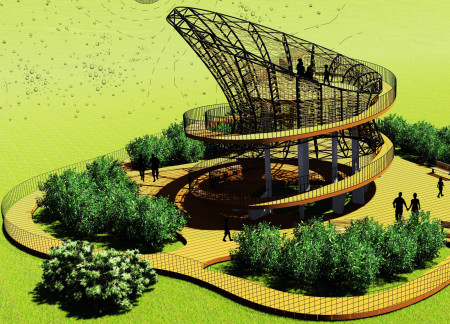
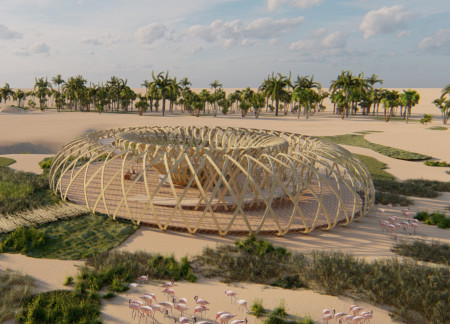
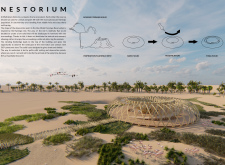
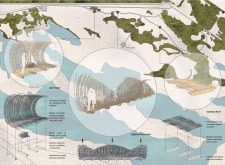
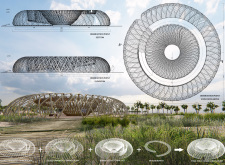
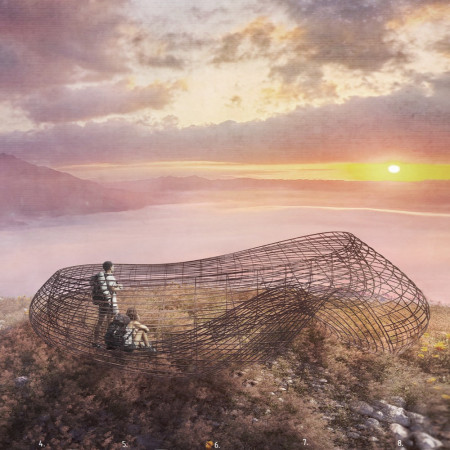
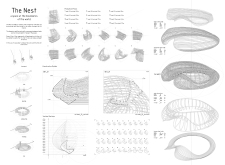
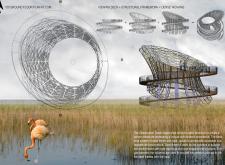
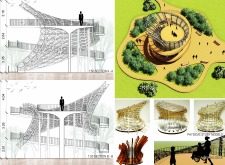
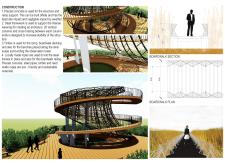
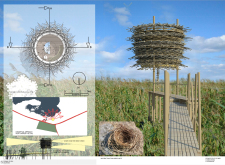
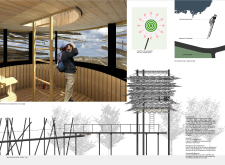

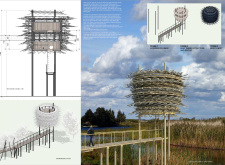
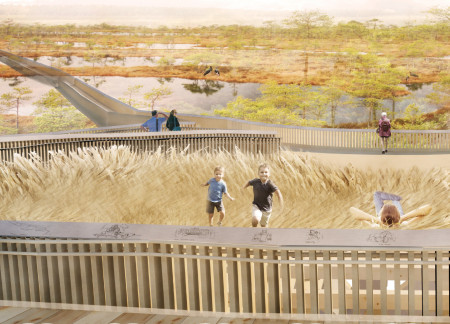
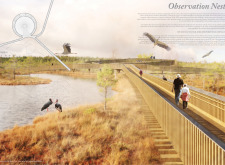
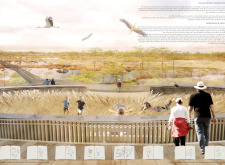
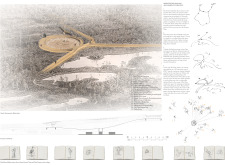
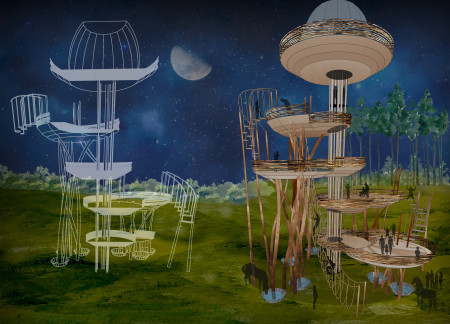
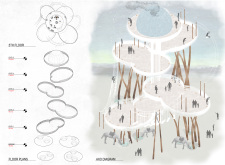
Inspired by the form of flamingo nests, the observation point integrates bamboo and glued laminated wood to create a low-profile structure that provides panoramic views of a vibrant ecosystem while allowing visitors to engage with the surrounding wildlife.
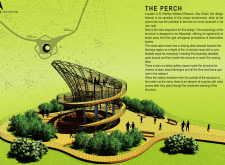
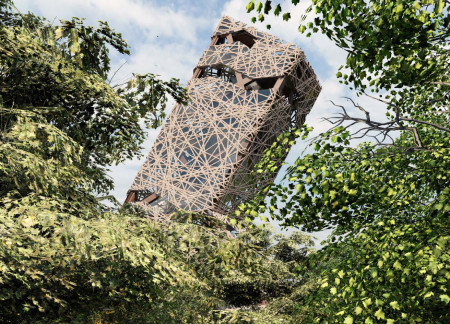
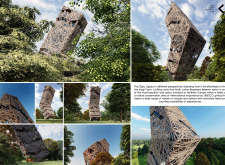
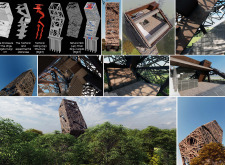
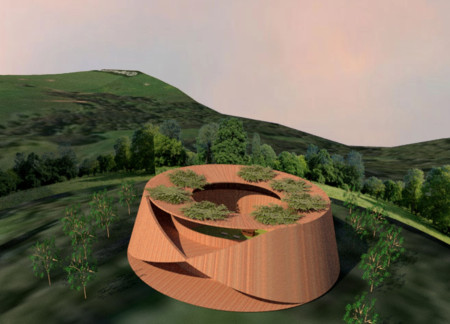
Emerging from the hillside, the twisted skin of the observation tower creates a dialogue with the surrounding landscape while serving as a vantage point for visitors to engage with the North Latvia Biosphere Reserve.
Constructed with curvilinear forms and sustainable timber, this vertical habitat maximizes natural light and airflow while fostering community interaction in a densely populated environment.
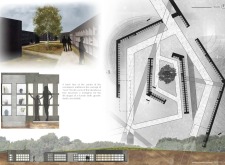
A central birch tree anchors a memorial space crafted from organic materials, thoughtfully designed to encourage reflection and remembrance for those who have passed.
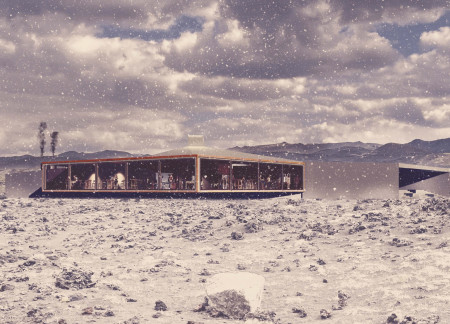
With a twisted roof form that enhances wind resistance and integrates volcanic rock elements, the design creates a unique communal space for coffee enjoyment within Iceland's rugged landscape.
Situated at the summit of a volcanic landscape, the design provides a lightweight structure that facilitates observation and interaction with the environment. Its elevated position emphasizes the surrounding terrain, offering visitors a space for reflection and engagement.
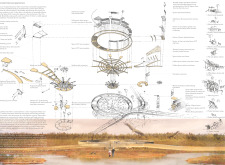
Constructed with a rope-woven enclosure and precast concrete, the observation point rises six meters above the Al Wathba Wetland Reserve, providing accessible views of the local flamingo habitat while fostering an educational experience about the surrounding ecosystem.
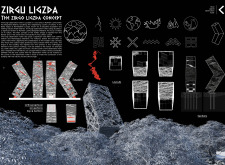
Crafted from charred wooden shingles and local timber, the observation tower rises seamlessly above marshland, providing a strategic vantage point for birdwatching while fostering appreciation for regional ecology.
Lucy Dinnen (projekt v arhitektura),Vernes Causevic (projekt v arhitektura),Kenan Muslic
Curved cross-laminated timber panels create a harmonious observation tower that blends with the landscape, providing an elevated platform for wildlife viewing and educational engagement.
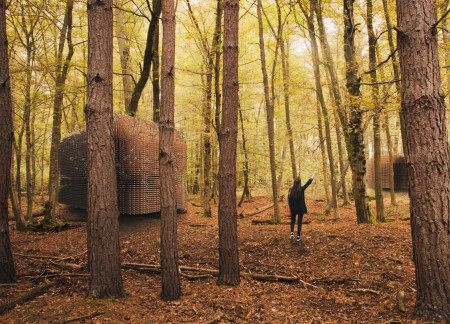
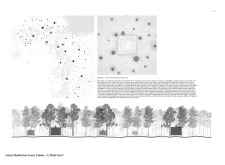
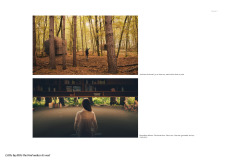
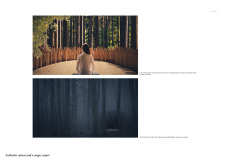
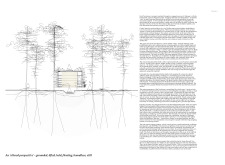
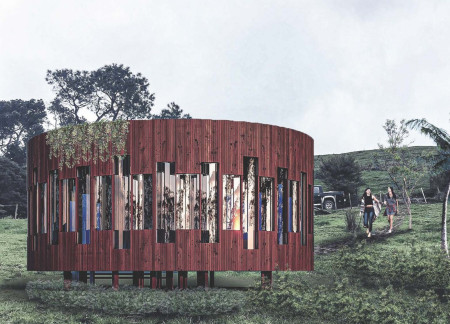
The design integrates recycled timber engineering with a geometrically pure cube form, creating a peaceful retreat for meditation that harmonizes with the surrounding forest environment.
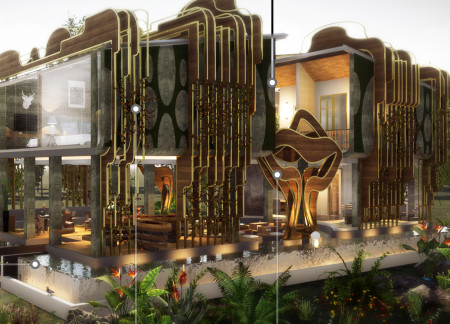
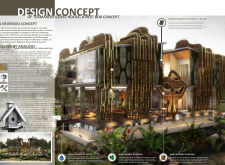
Characterized by its charred wooden shingles and integrated vertical gardens, the design functions as a community guest house, promoting interaction with nature and local tea culture.
Elevated nests align with cardinal points to provide breathtaking views of the North Latvia Biosphere Reserve, creating a community space that encourages outdoor activities and social interaction.
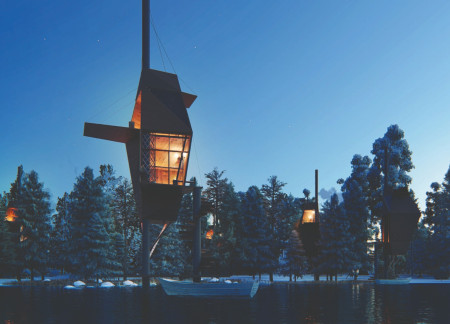
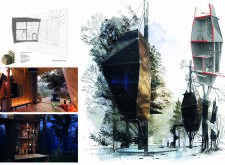
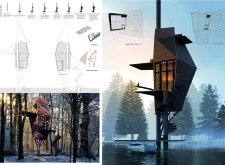
With candle-lit interiors and wooden structures that evoke the form of a bird's nest, the design offers a unique approach to sustainable living in a two-story configuration.
Pippa Mcleod-brown,Layla van Ellen,Monika Brandić Lipińska
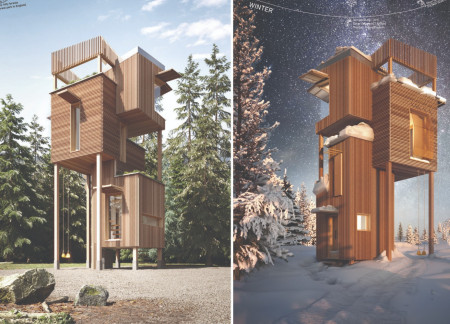
Utilizing mycelium insulation and an anaerobic digester, this self-sufficient tiny house adapts to seasonal changes, providing essential living space for observatory workers in winter and tourists during the summer.
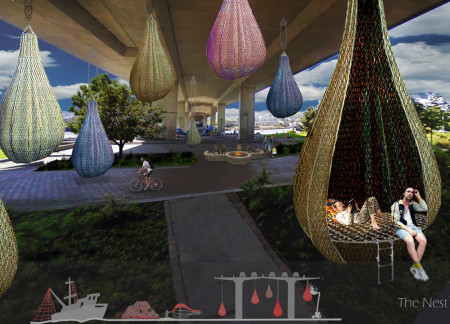
Suspended above the city, the living pods utilize recycled nets and a unique teardrop shape on Cambie Bridge to offer secure overnight spaces for those experiencing homelessness.
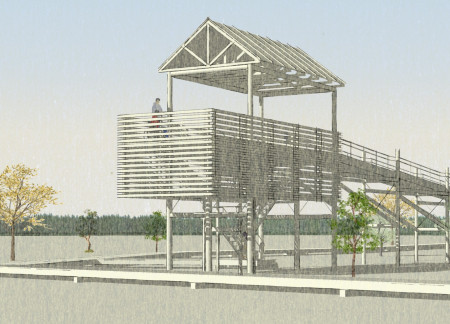
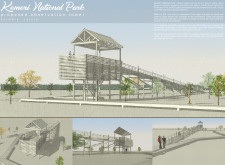
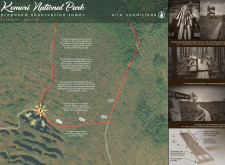
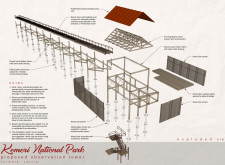
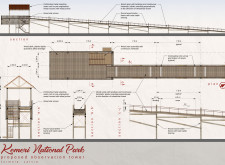
Elevated above the wetlands, the observation tower integrates a timber framework with slatted screens, providing panoramic views while enhancing accessibility for all visitors to Kemeri National Park.
With a design that incorporates a coconut-filtered waste system and a structure made primarily of red cedar, this home offers expansive 360-degree views in a setting thoughtfully integrated into the mountainous landscape.
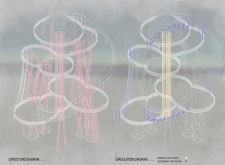
The integration of nine modular wooden boxes forms a serene inner dome that offers a versatile reading space, balancing private retreat with community interaction.
Light-colored sand and pinkish hues define an educational facility that merges porous walls with the natural landscape of a wetland, promoting biodiversity while enhancing visitor engagement.
Incorporating traditional azulejos and sustainable photovoltaic panels, the facility fosters community interaction among elderly residents through thoughtfully designed spaces that blend functionality with regional cultural elements.
This residential complex is designed to enhance active ageing to support its elderly residents. It prioritizes autonomy and community engagement, offering a unique blend of individual living spaces and communal areas.
Located within a uniform residential landscape in the United Arab Emirates, the design introduces a contemporary response to the region’s repetitive built environment. It proposes a modular residential typology that accommodates changing household needs while engaging with its environmental and social context.
Constructed with modular cross-laminated timber panels and green roof systems, the design establishes a contemporary urban hub that supports intergenerational living and promotes social cohesion.
Repurposed oil rigs form the foundation for a resilient water-based community, integrating fish farms and urban agriculture to create a sustainable habitat for future residents.
The project is a wellness retreat that brings together yoga, meditation, and communal living through an architecture focused on minimal environmental impact. Using ecologically responsible materials and passive design strategies, it fosters a balanced relationship between daily life and the surrounding natural landscape.
Use architecture to create different emotional states
Edition #9ideas COMPETITIONSILENT CONTEST For this competition, NO DESCRIPTION TEXT is allowed. The architecture ideas must be communicated strictly with visuals.
Prize Monetary award
Eligibility Open to all
Advance registration deadline 12 November 2026
Open architecture competitions
Closest deadline first
Project competitions first
Selected winning projects have the potential to be constructed
Ideas competitions
Experimental competitions with the focus on pushing the boundaries of creativity
Use architecture to create different emotional states
Edition #9ideas COMPETITIONSILENT CONTEST For this competition, NO DESCRIPTION TEXT is allowed. The architecture ideas must be communicated strictly with visuals.
Only participants selected and invited by Buildner can enter these closed competitions. To be considered for future opportunities, please set up your account on Architects' Network Plus.