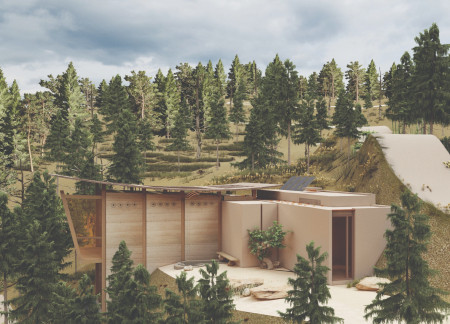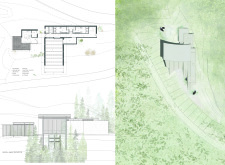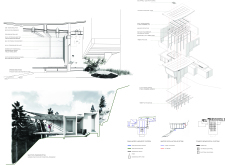
Constructed with rammed earth to enhance thermal mass and solar orientation, this residence prioritizes accessibility and flexible living spaces, creating an inviting environment for family connection.
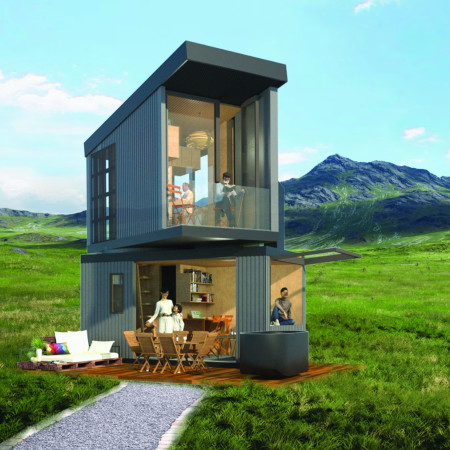
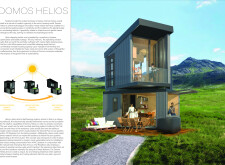

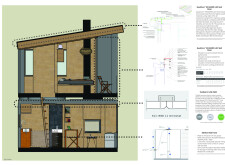
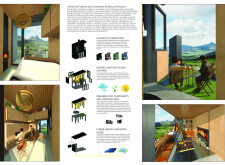
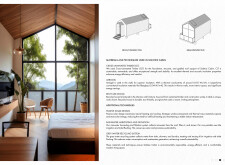
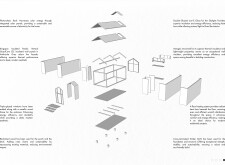
Utilizing a rotating design that maximizes solar exposure and constructed with QuadCore insulation panels alongside natural timber finishes, this micro housing solution offers an adaptable living space that harmonizes with its environment.
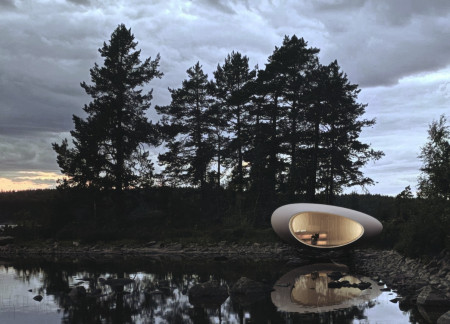
With its curvilinear form and integration of local stone, the design employs energy-efficient glass to create a residence that harmonizes with its natural surroundings while maximizing light and flexibility in living spaces.
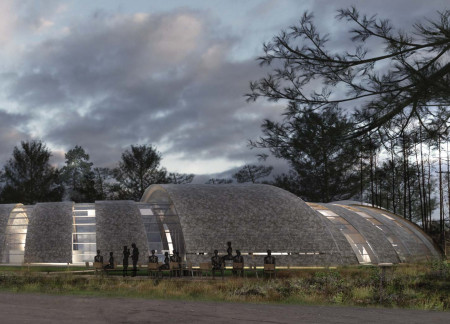
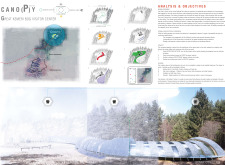
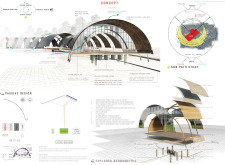
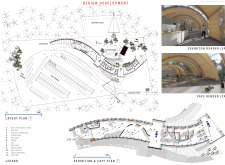
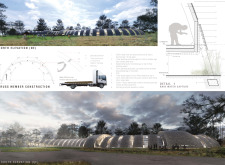
Utilizing polycarbonate domes and local wood, the visitor center integrates with the diverse moorland landscape, providing a functional space for education and community interaction.
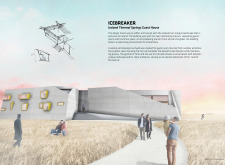

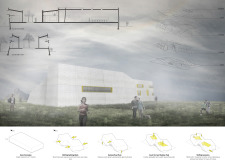
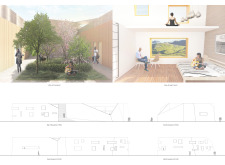
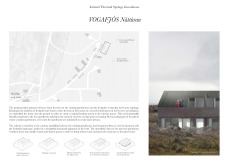
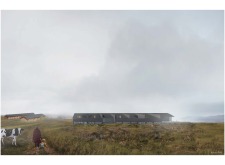
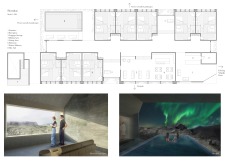
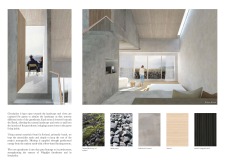
Concrete interlocking forms create a unique architectural expression that reflects the Icelandic landscape, offering guests a tranquil retreat with direct views of Lake Mývatn and integrated outdoor spaces for relaxation.
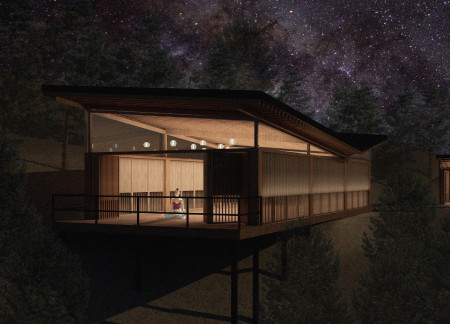
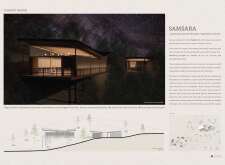
Combining a polygonized form with transparent glass and traditional Korean ondol heating, the observatory creates a unique space for reflection and observation within its natural setting.
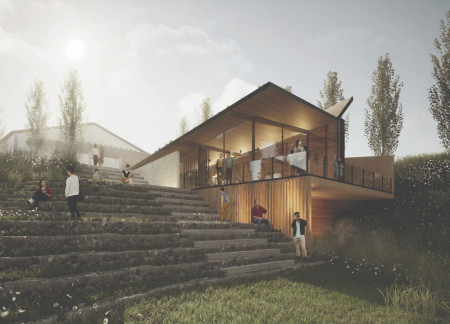
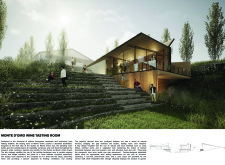

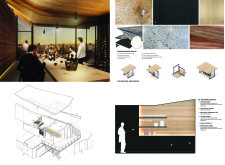
Constructed from rammed earth and mass timber, the wine tasting room seamlessly integrates into its landscape, offering visitors an immersive experience within the vineyard setting.
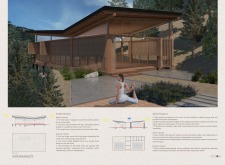
Set amid Portugal's natural landscape, a reflective water mirror and chestnut wood structures form a sensory garden that invites individuals to engage in self-discovery and wellness practices.
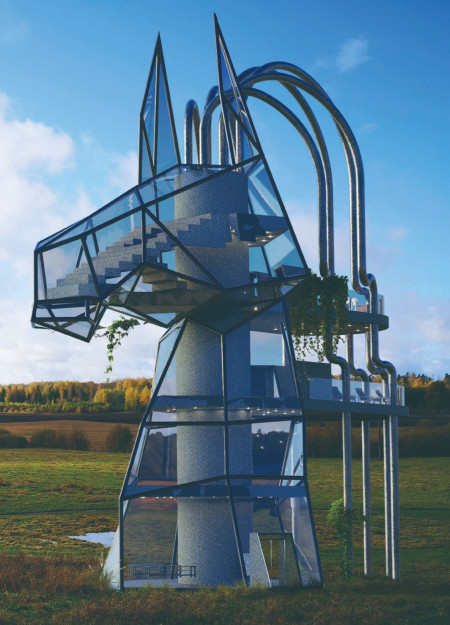

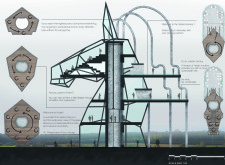
Constructed with basalt cladding and reflective facades, the converted Omuli school serves as a sustainable museum that highlights local equine culture while integrating modern design within a historic context.
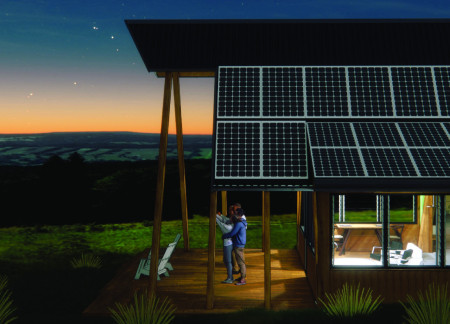
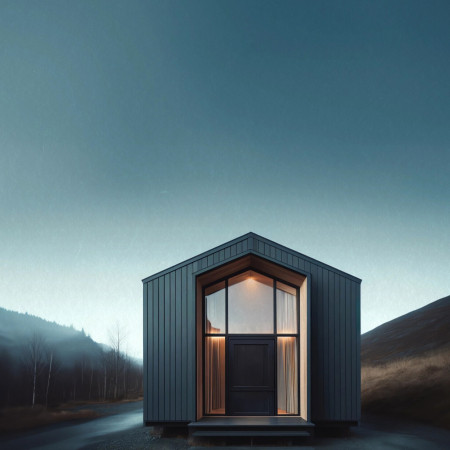
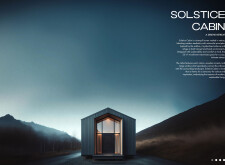
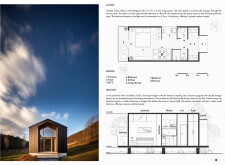
Crafted with corrugated metal and sustainable timber, the cabin integrates principles of interconnectedness and environmental sensitivity, serving as a serene retreat that harmonizes with its New Zealand landscape.
Utilizing earth tubes for natural climate control and 3D printing for construction components, the design establishes a sustainable community residence that integrates seamlessly with the local environment.
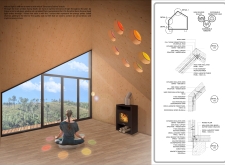
Utilizing cross-laminated timber and aerogel insulation, this compact micro home exemplifies sustainable living while providing an efficient and functional retreat in a natural setting.
Elevated above the terrain to respect local flora and fauna, this visitor center utilizes timber shingles and panoramic views to create an interactive space for education and recreation within Kemeri National Park.
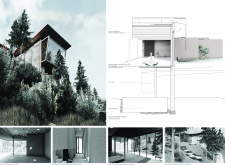
Embedded into the earth, the guesthouse uses basalt and concrete to create a naturally heated retreat that prioritizes privacy and connection to the surrounding Icelandic landscape.
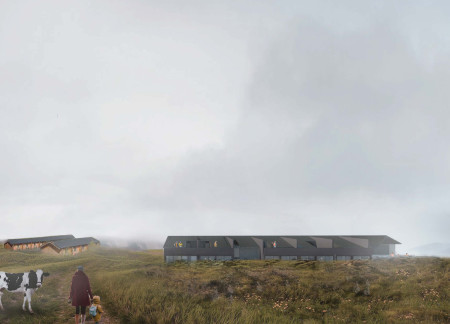
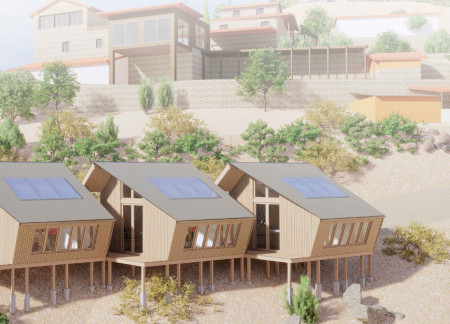
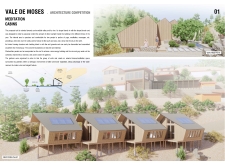
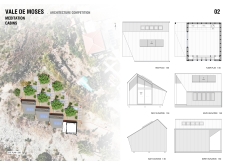
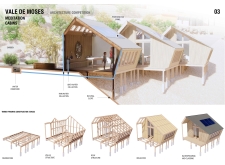
Timber-clad cabins integrated with a water reservoir create a sustainable retreat in a valley, providing a tranquil space for meditation and reflection.
Eugenia Rivadavia dominici,Noelia Moratorio di doménico
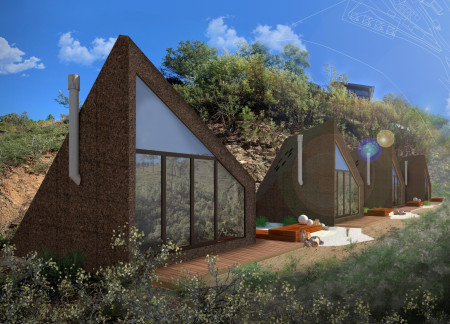
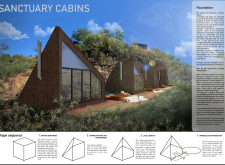
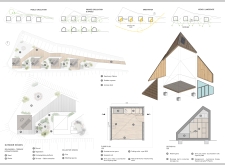
Incorporating cross-laminated timber and sustainable cork insulation, the design creates a network of cabins that fosters community and well-being in a natural setting.
Constructed with recycled pallets and equipped with a vegetable garden, the dwelling prioritizes sustainability and self-sufficiency, serving as a comfortable home for a young couple.
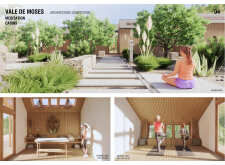
Constructed from earth and designed for optimal natural ventilation, the retreat integrates a Zen garden to foster community and mindfulness within the serene Valle De Moses.
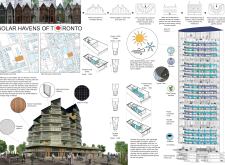
Wedge-shaped units with high-performance windows and hybrid timber construction maximize solar gain in Toronto's cold climate, providing adaptable living spaces for a diverse community.
Andrea Barrera,Antonio Sánchez,Adrian Almeida,Marcos Reyes
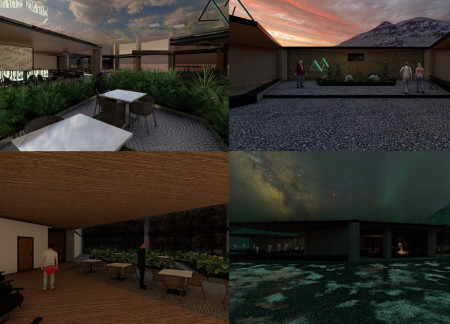
Inspired by the form of a crater, the design incorporates thermal water for plant cultivation and a double crystal roof to enhance natural lighting, creating an immersive dining experience that connects visitors with Iceland's unique ecology.
The integration of nine modular wooden boxes forms a serene inner dome that offers a versatile reading space, balancing private retreat with community interaction.
Light-colored sand and pinkish hues define an educational facility that merges porous walls with the natural landscape of a wetland, promoting biodiversity while enhancing visitor engagement.
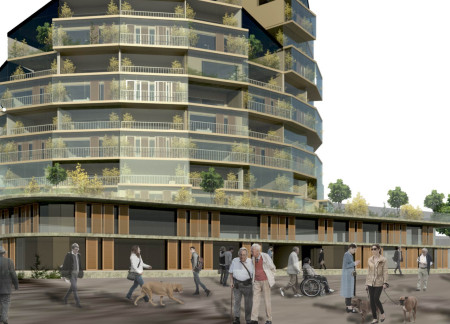
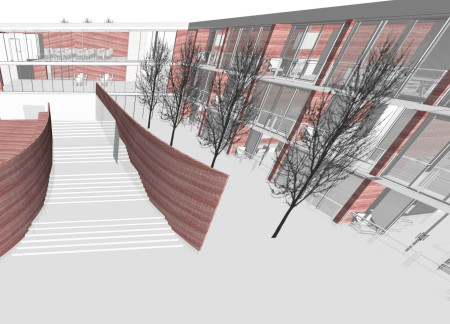
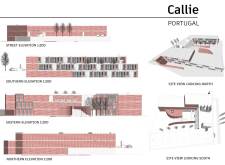
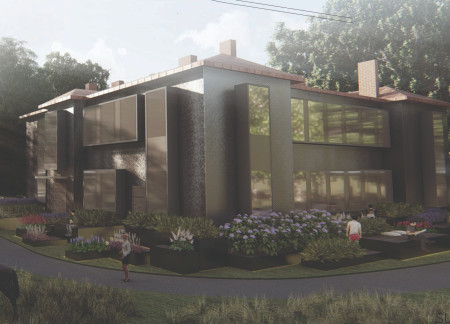
Incorporating traditional azulejos and sustainable photovoltaic panels, the facility fosters community interaction among elderly residents through thoughtfully designed spaces that blend functionality with regional cultural elements.
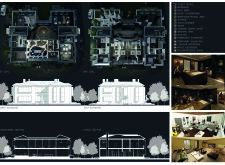
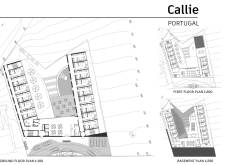
This residential complex is designed to enhance active ageing to support its elderly residents. It prioritizes autonomy and community engagement, offering a unique blend of individual living spaces and communal areas.
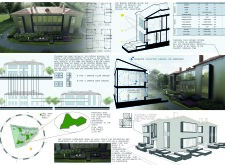
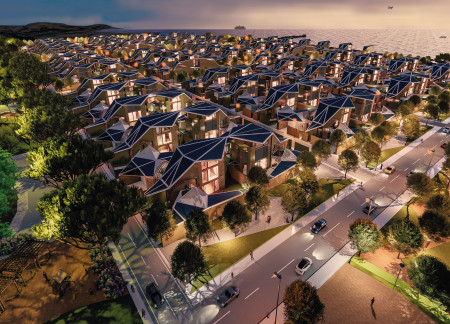
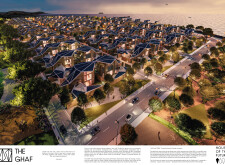
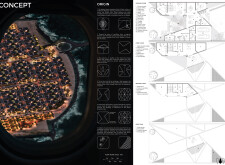
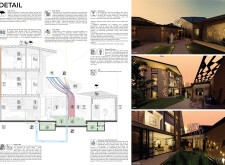
Located within a uniform residential landscape in the United Arab Emirates, the design introduces a contemporary response to the region’s repetitive built environment. It proposes a modular residential typology that accommodates changing household needs while engaging with its environmental and social context.
Constructed with modular cross-laminated timber panels and green roof systems, the design establishes a contemporary urban hub that supports intergenerational living and promotes social cohesion.
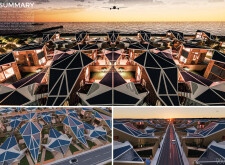
Repurposed oil rigs form the foundation for a resilient water-based community, integrating fish farms and urban agriculture to create a sustainable habitat for future residents.
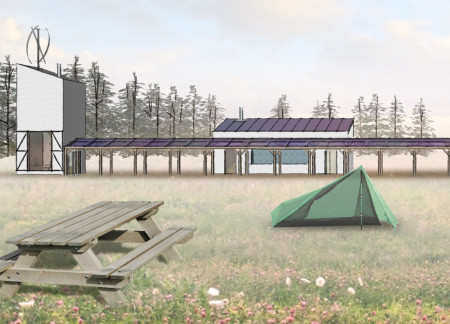
The project is a wellness retreat that brings together yoga, meditation, and communal living through an architecture focused on minimal environmental impact. Using ecologically responsible materials and passive design strategies, it fosters a balanced relationship between daily life and the surrounding natural landscape.
Use architecture to create different emotional states
Edition #9ideas COMPETITIONSILENT CONTEST For this competition, NO DESCRIPTION TEXT is allowed. The architecture ideas must be communicated strictly with visuals.
Prize Monetary award
Eligibility Open to all
Advance registration deadline 12 November 2026
Open architecture competitions
Closest deadline first
Project competitions first
Selected winning projects have the potential to be constructed
Ideas competitions
Experimental competitions with the focus on pushing the boundaries of creativity
Use architecture to create different emotional states
Edition #9ideas COMPETITIONSILENT CONTEST For this competition, NO DESCRIPTION TEXT is allowed. The architecture ideas must be communicated strictly with visuals.
Only participants selected and invited by Buildner can enter these closed competitions. To be considered for future opportunities, please set up your account on Architects' Network Plus.