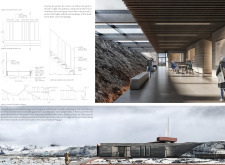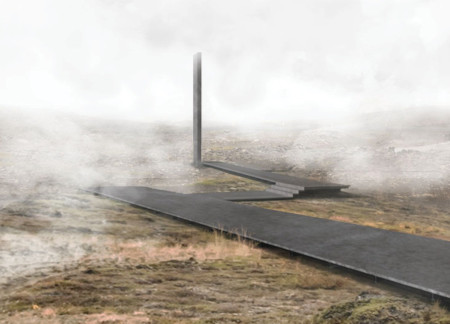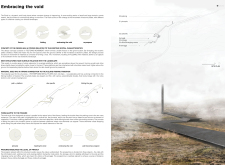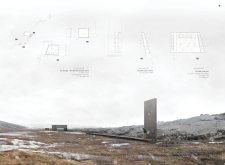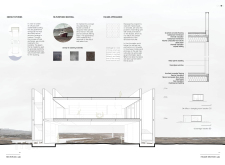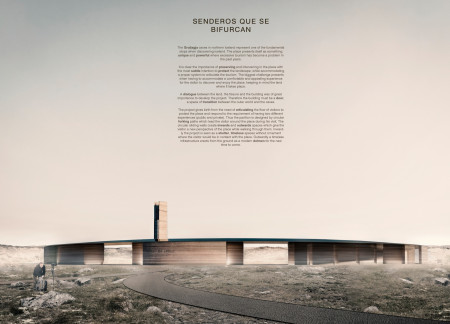
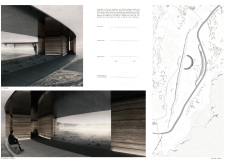
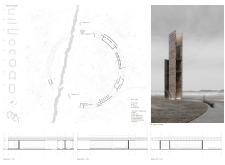
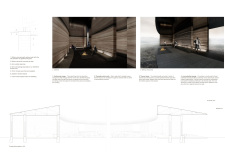
Rammed earth walls and circular pathways create a seamless connection between visitors and the geothermal caves, enhancing the exploration experience while promoting sustainability and environmental awareness.
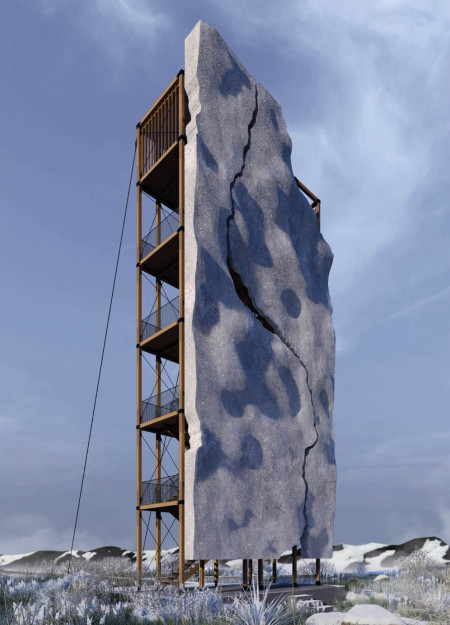
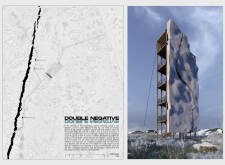
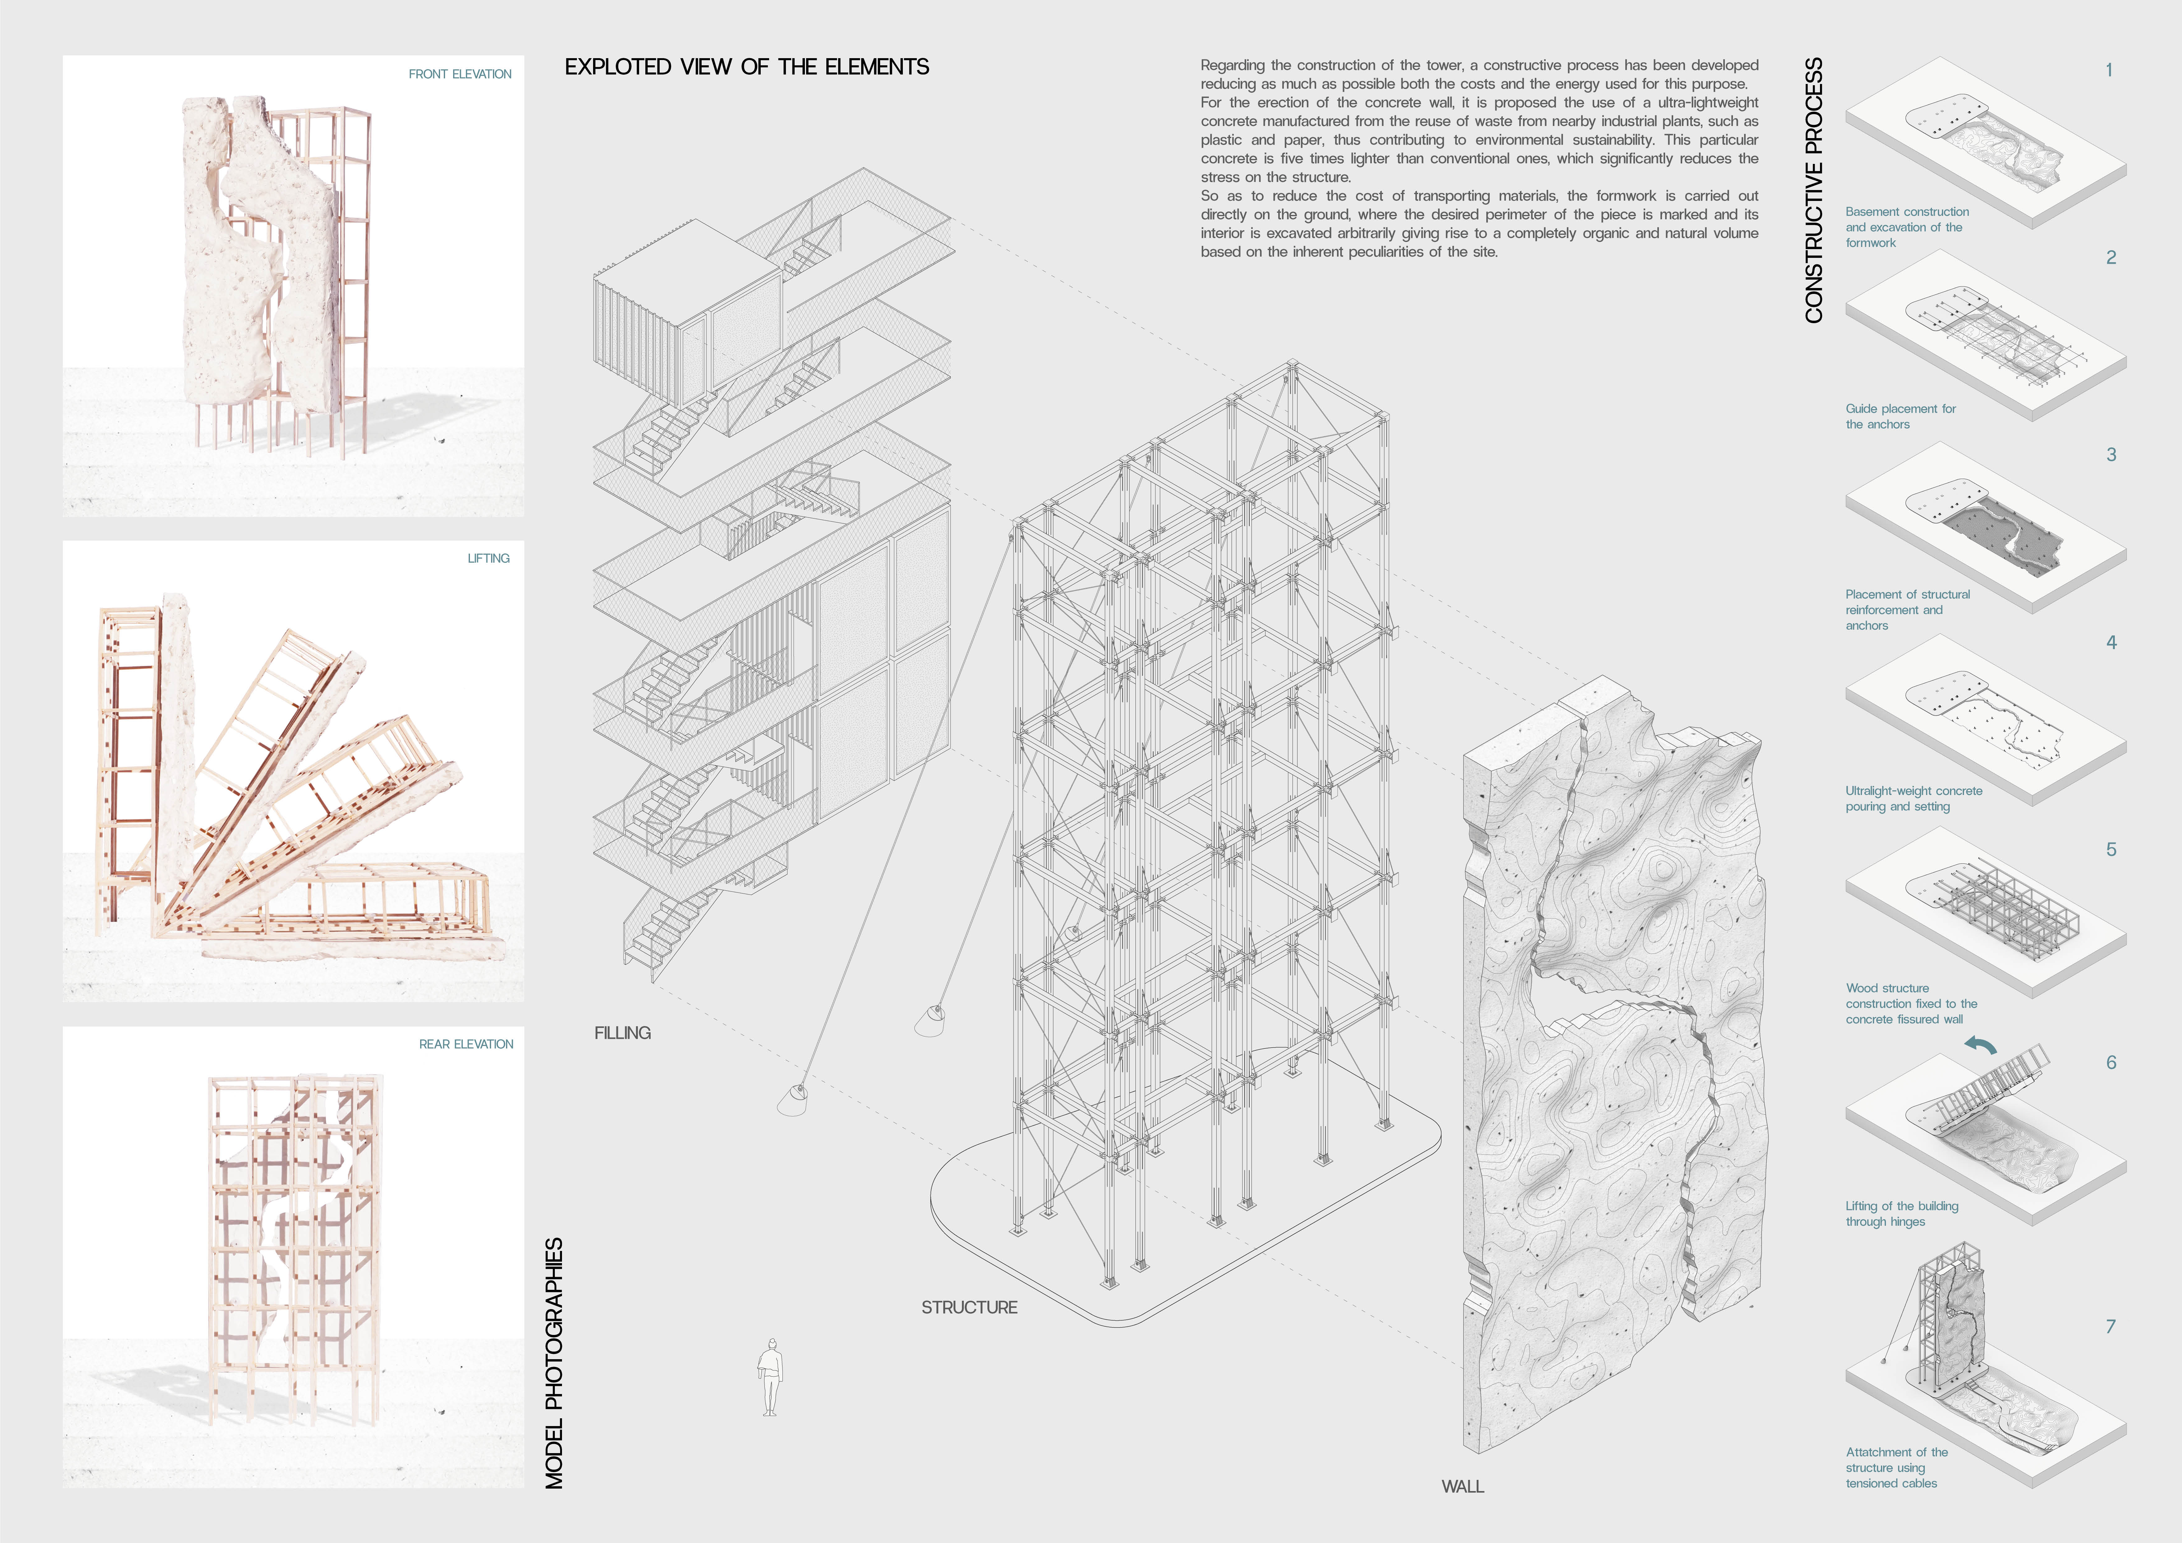
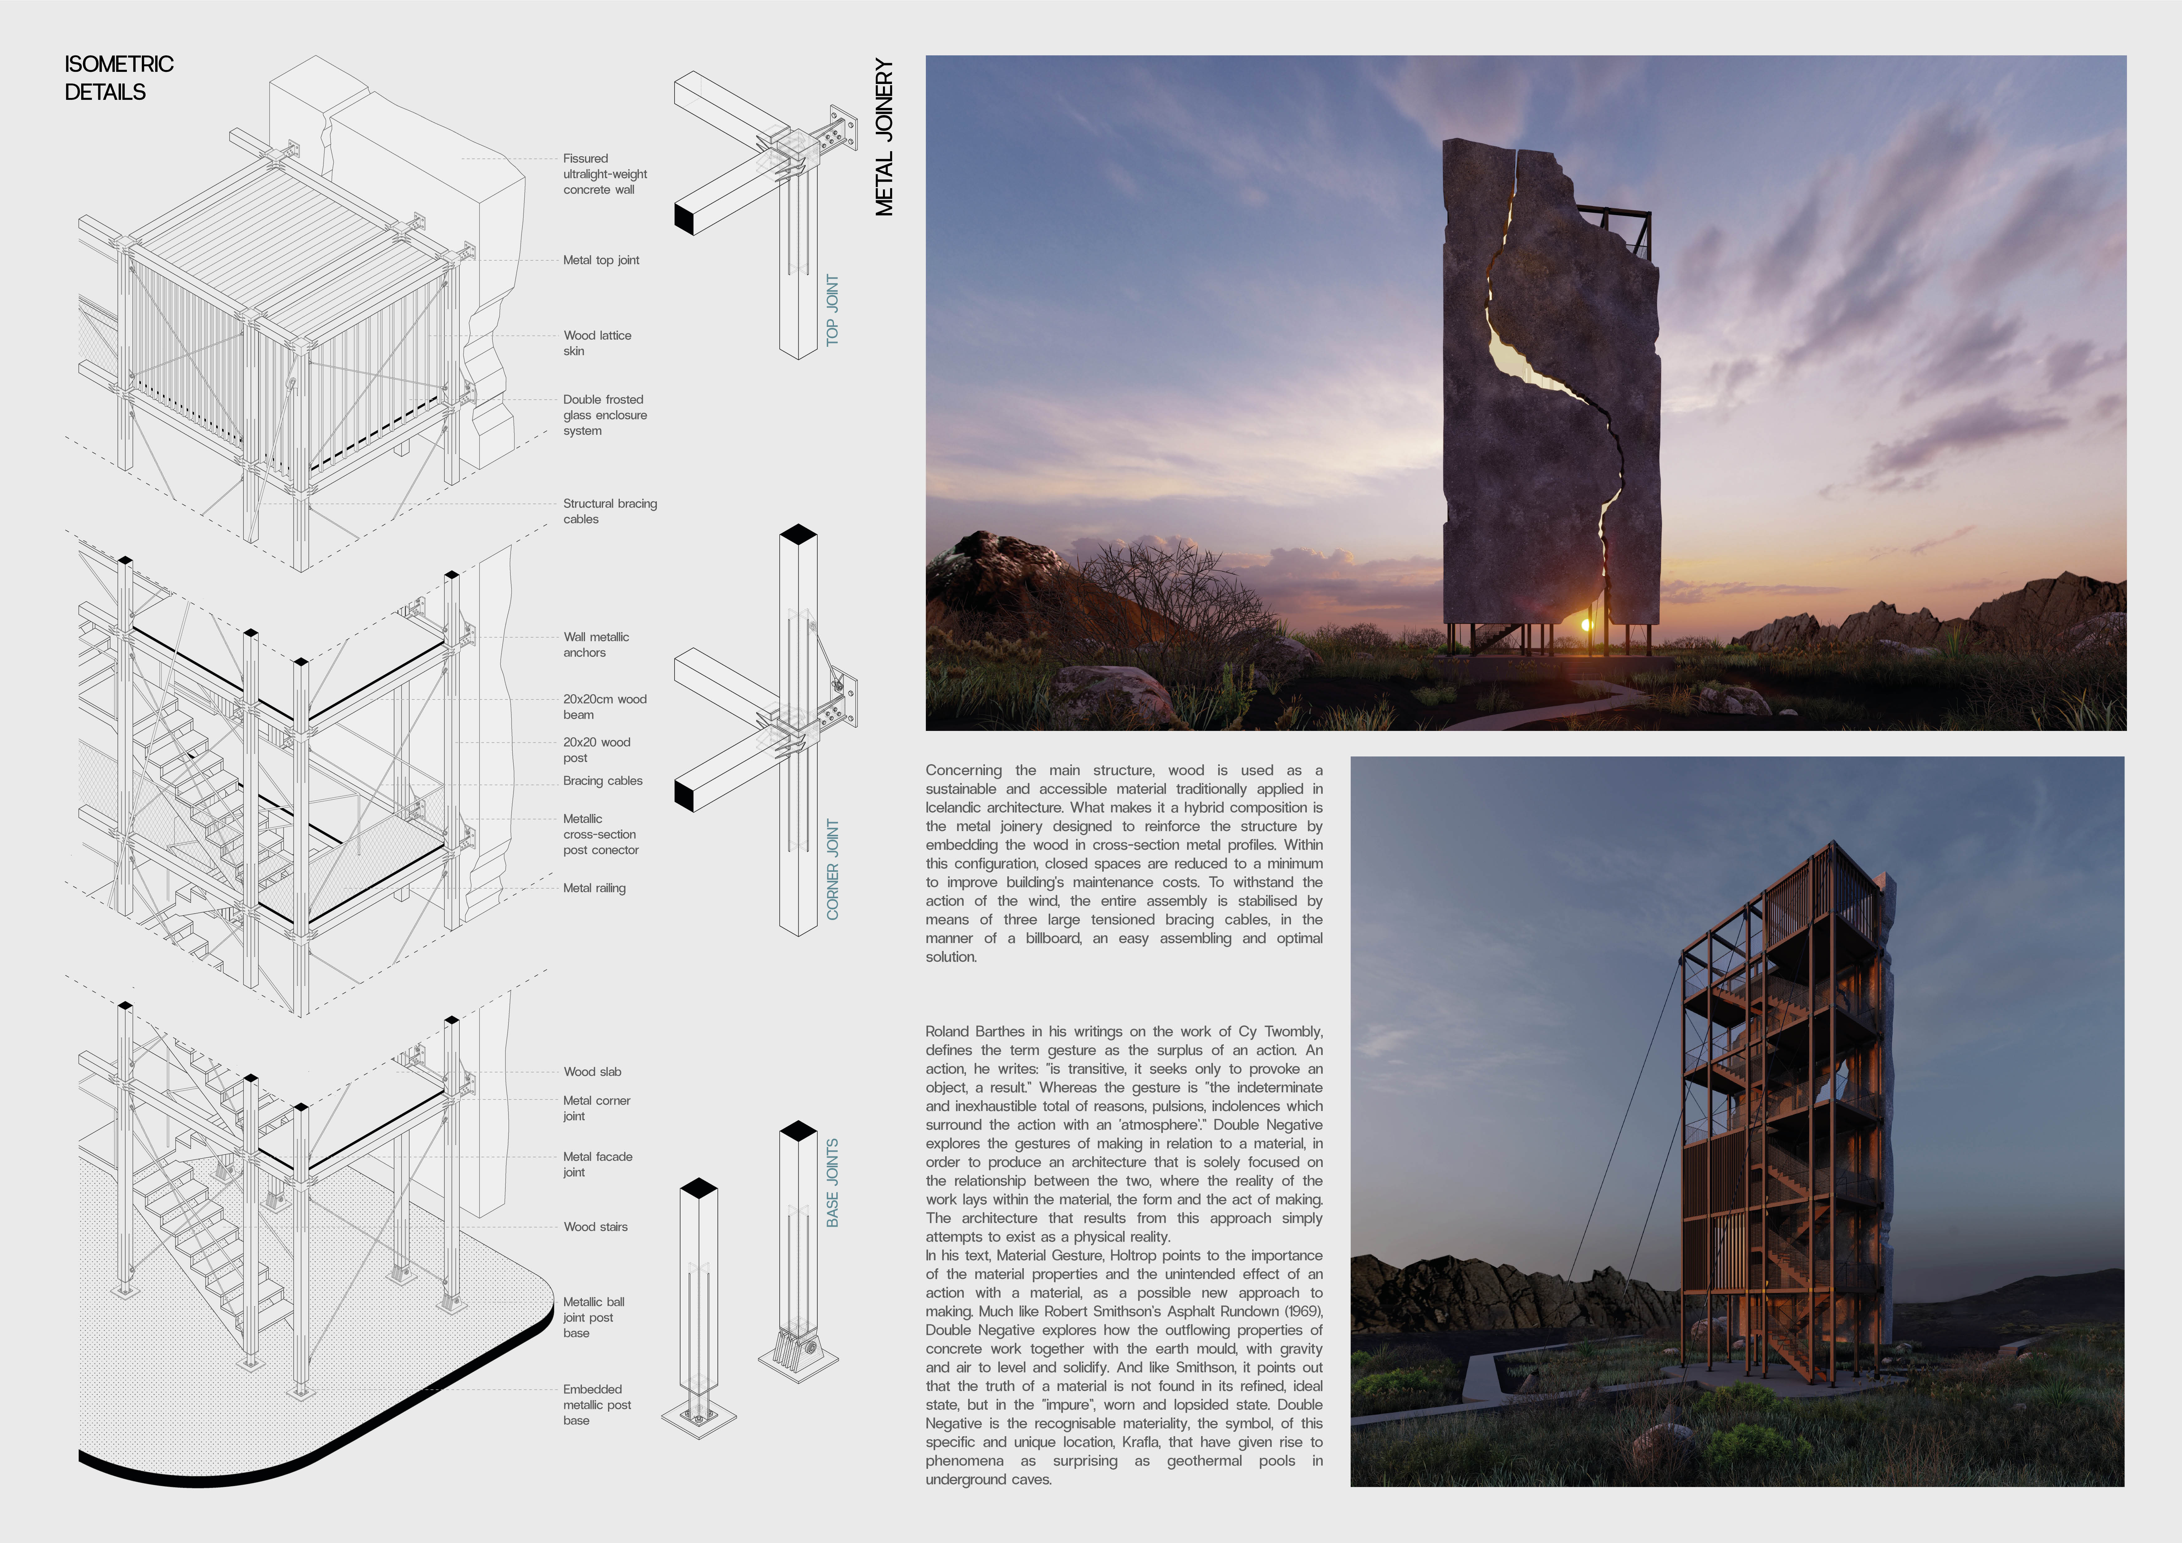
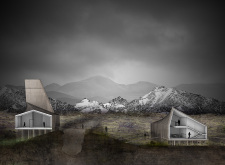
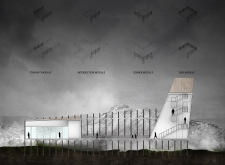
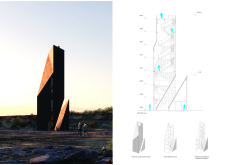
Constructed with ultra-lightweight concrete and local wood, the cantilevered tower harmonizes with its volcanic surroundings to serve as a multifaceted observational space for visitors.
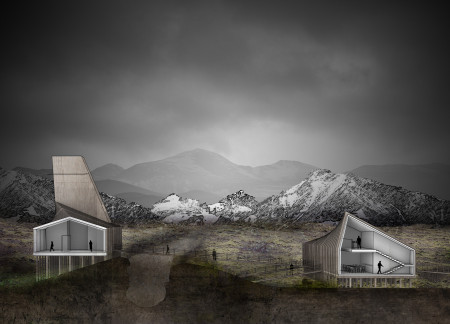
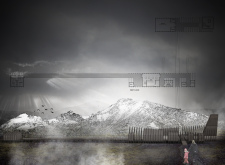
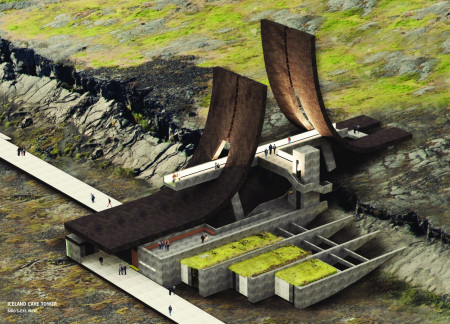
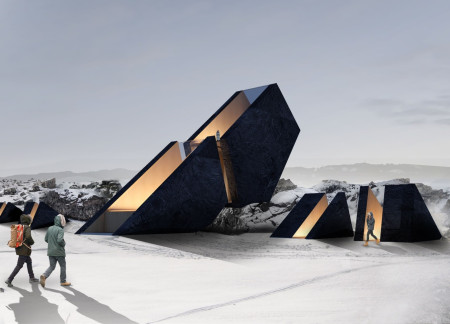
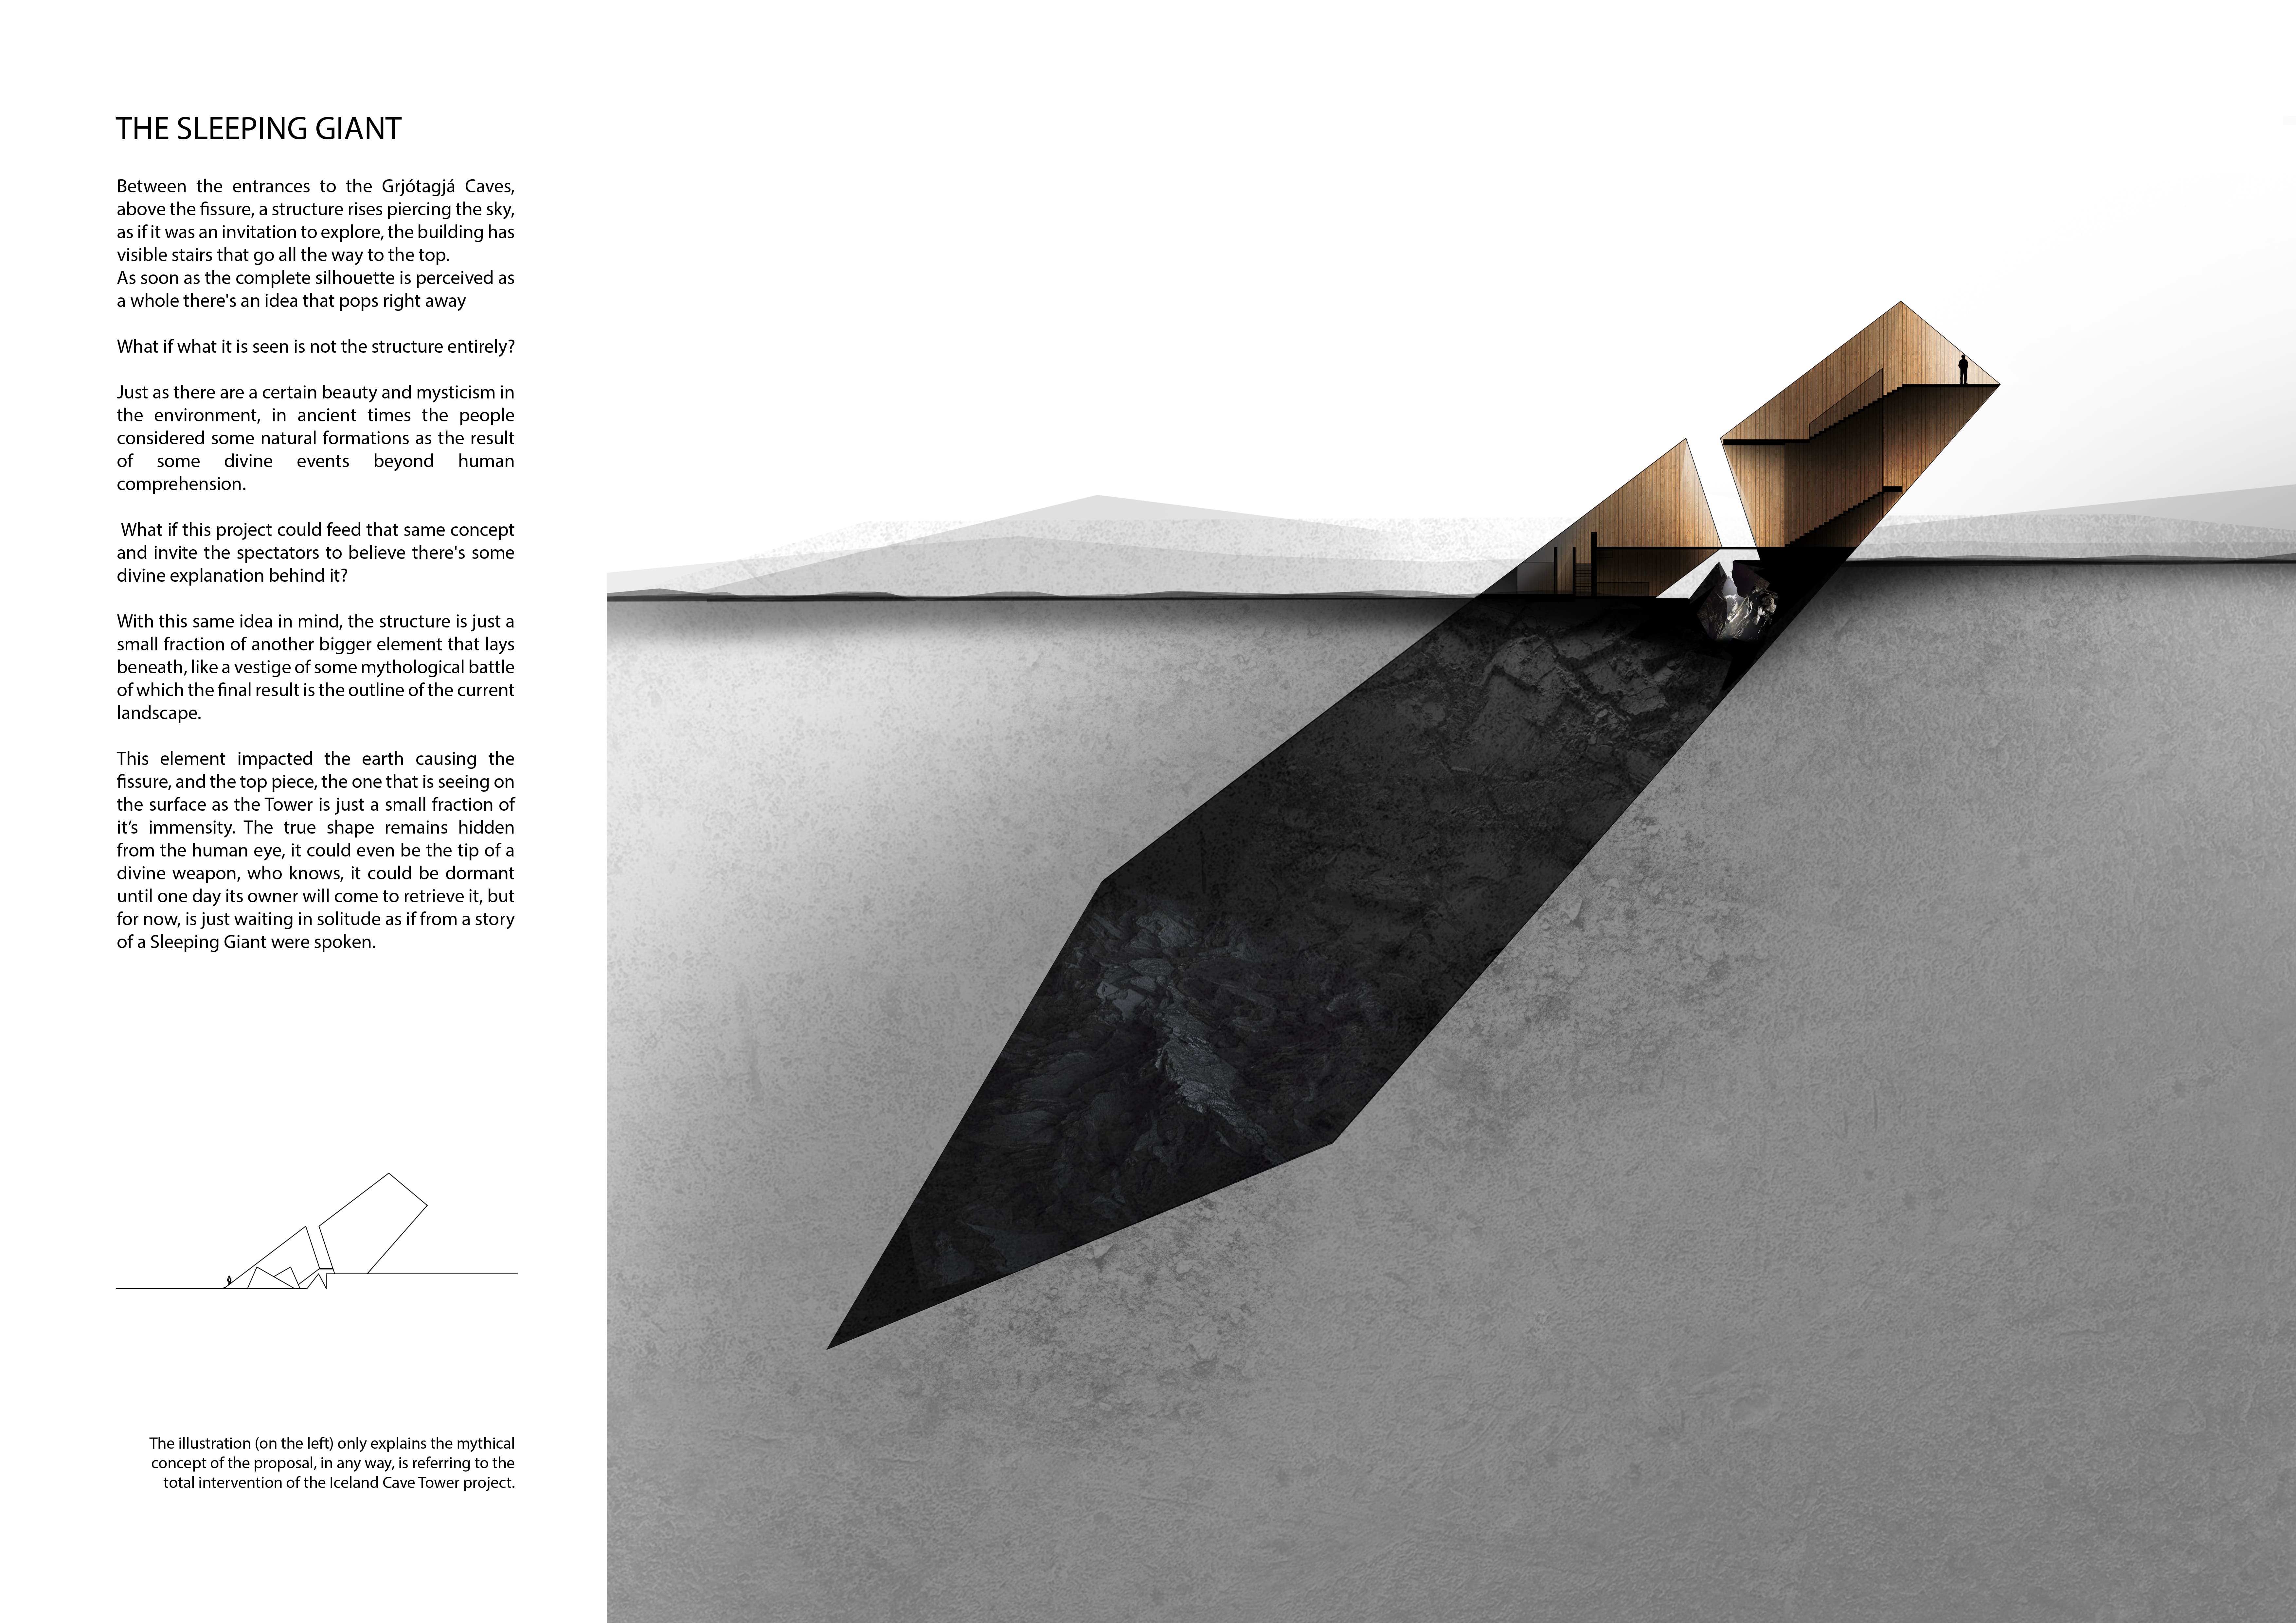
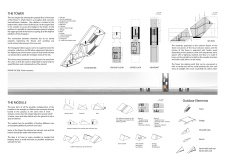
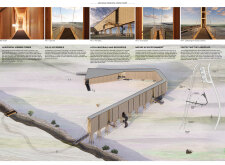
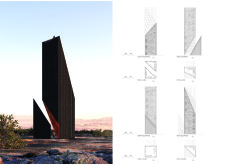
Twisted building volumes ascend above the fissure of the continental divide, providing educational and observational spaces that engage visitors with the unique geological landscape of Iceland.
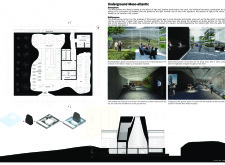
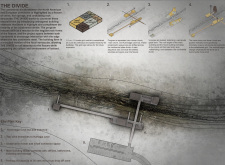
Remnants of geological fissures inform the design, creating an interplay of atmospheric structures that promote exploration and connectivity within the landscape’s natural contours.

Gerrit Schilder,Hill Scholte,Hallgrimur Fridgeirsson,Yibin Li
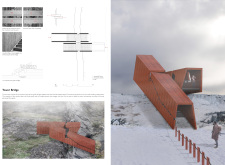
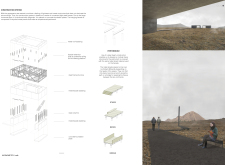
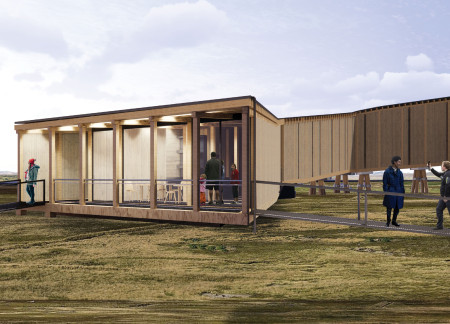
Constructed from a timber-frame design and integrated with natural wool insulation, the bridge spans a tectonic fissure, offering visitors a mindful journey through geological landscapes while providing access to geothermal springs.

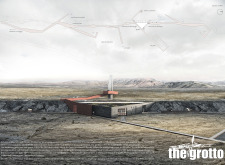
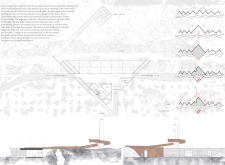
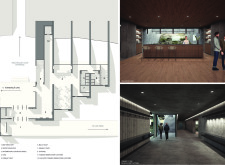
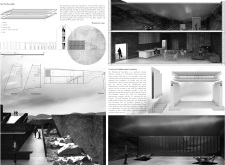

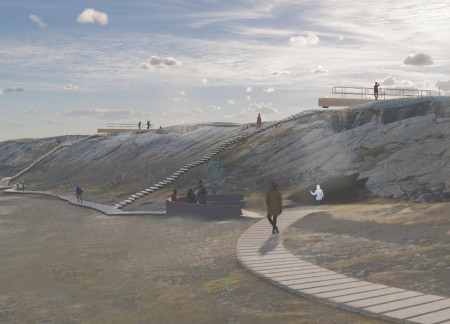
Set within Iceland's rugged terrain, the design features a grotto constructed with basalt plates and a turf roof, complemented by curved pathways that guide visitors toward a café, enhancing their experience of the natural landscape.
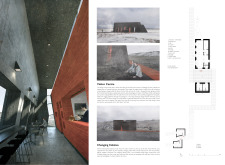
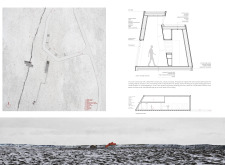
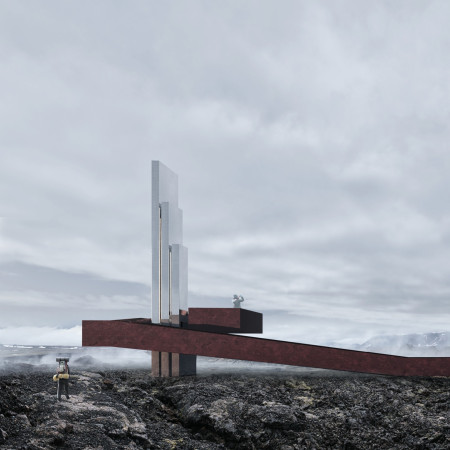
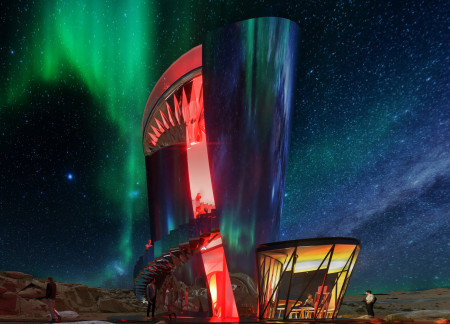
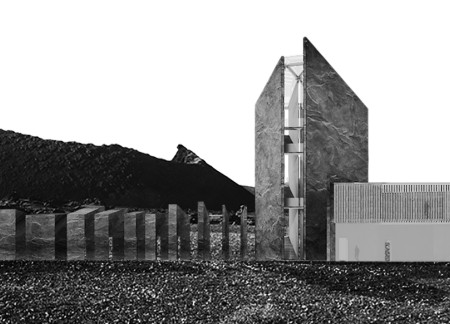
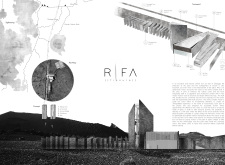
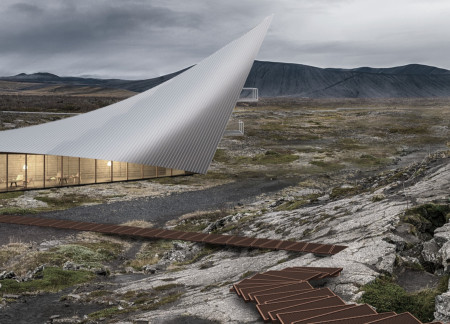
The reflective steel structure, harmonizing with the surrounding landscape and harnessing geothermal energy through an innovative design, serves as a visitor center near Karlagjá cave, inviting exploration of the area's geological features.
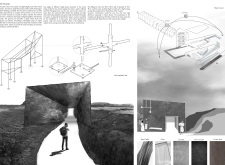
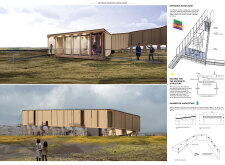
Re-purposed metal plates form an engaging structure that harmonizes with Iceland's tectonic landscape, offering visitors a café and viewing areas to appreciate the surrounding natural beauty.
Camila Meza gálvez,Alonso Gaete,Benjamín Saldaño,Felipe Mondaca
Set within a natural fissure, a greenhouse constructed from raw stone and glass serves as a sustainable restaurant that immerses diners in a unique outdoor experience.

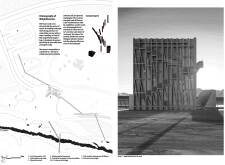
Situated on the tectonic divide between the Eurasian and North American plates, the design’s organic forms reflect the surrounding natural fissures and enhance visitor engagement with the striking landscape through dedicated observation and exploration areas.
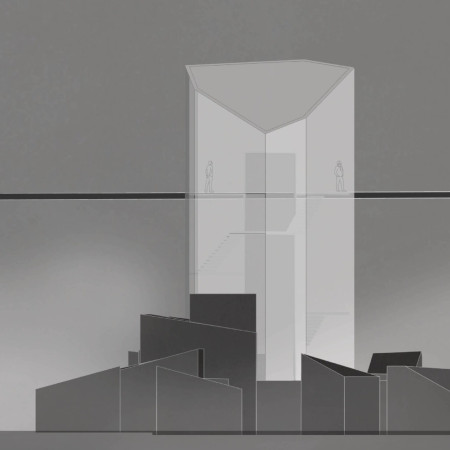
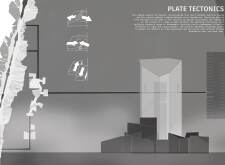
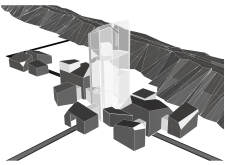
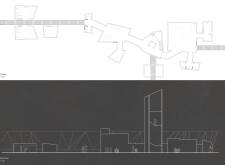
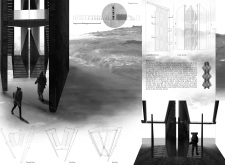
The triangular glass tower reflects the unique geological fissures of Iceland’s landscape while providing guided pathways for visitors to connect with the natural beauty of the area.
Constructed from volcanic rock and timber, the observation tower offers a unique perspective over tectonic fissures and thermal pools, enhancing visitor engagement in a captivating natural landscape.
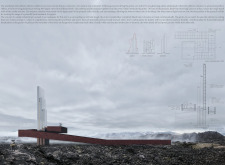
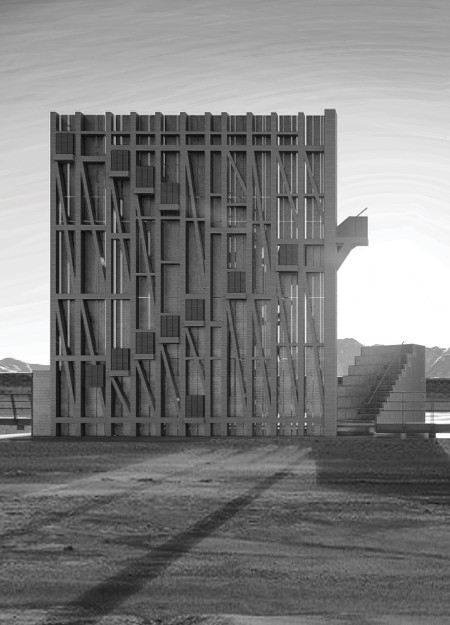
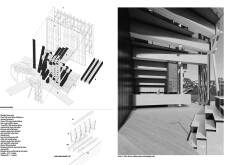
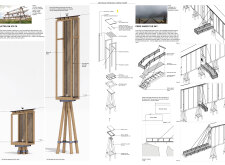
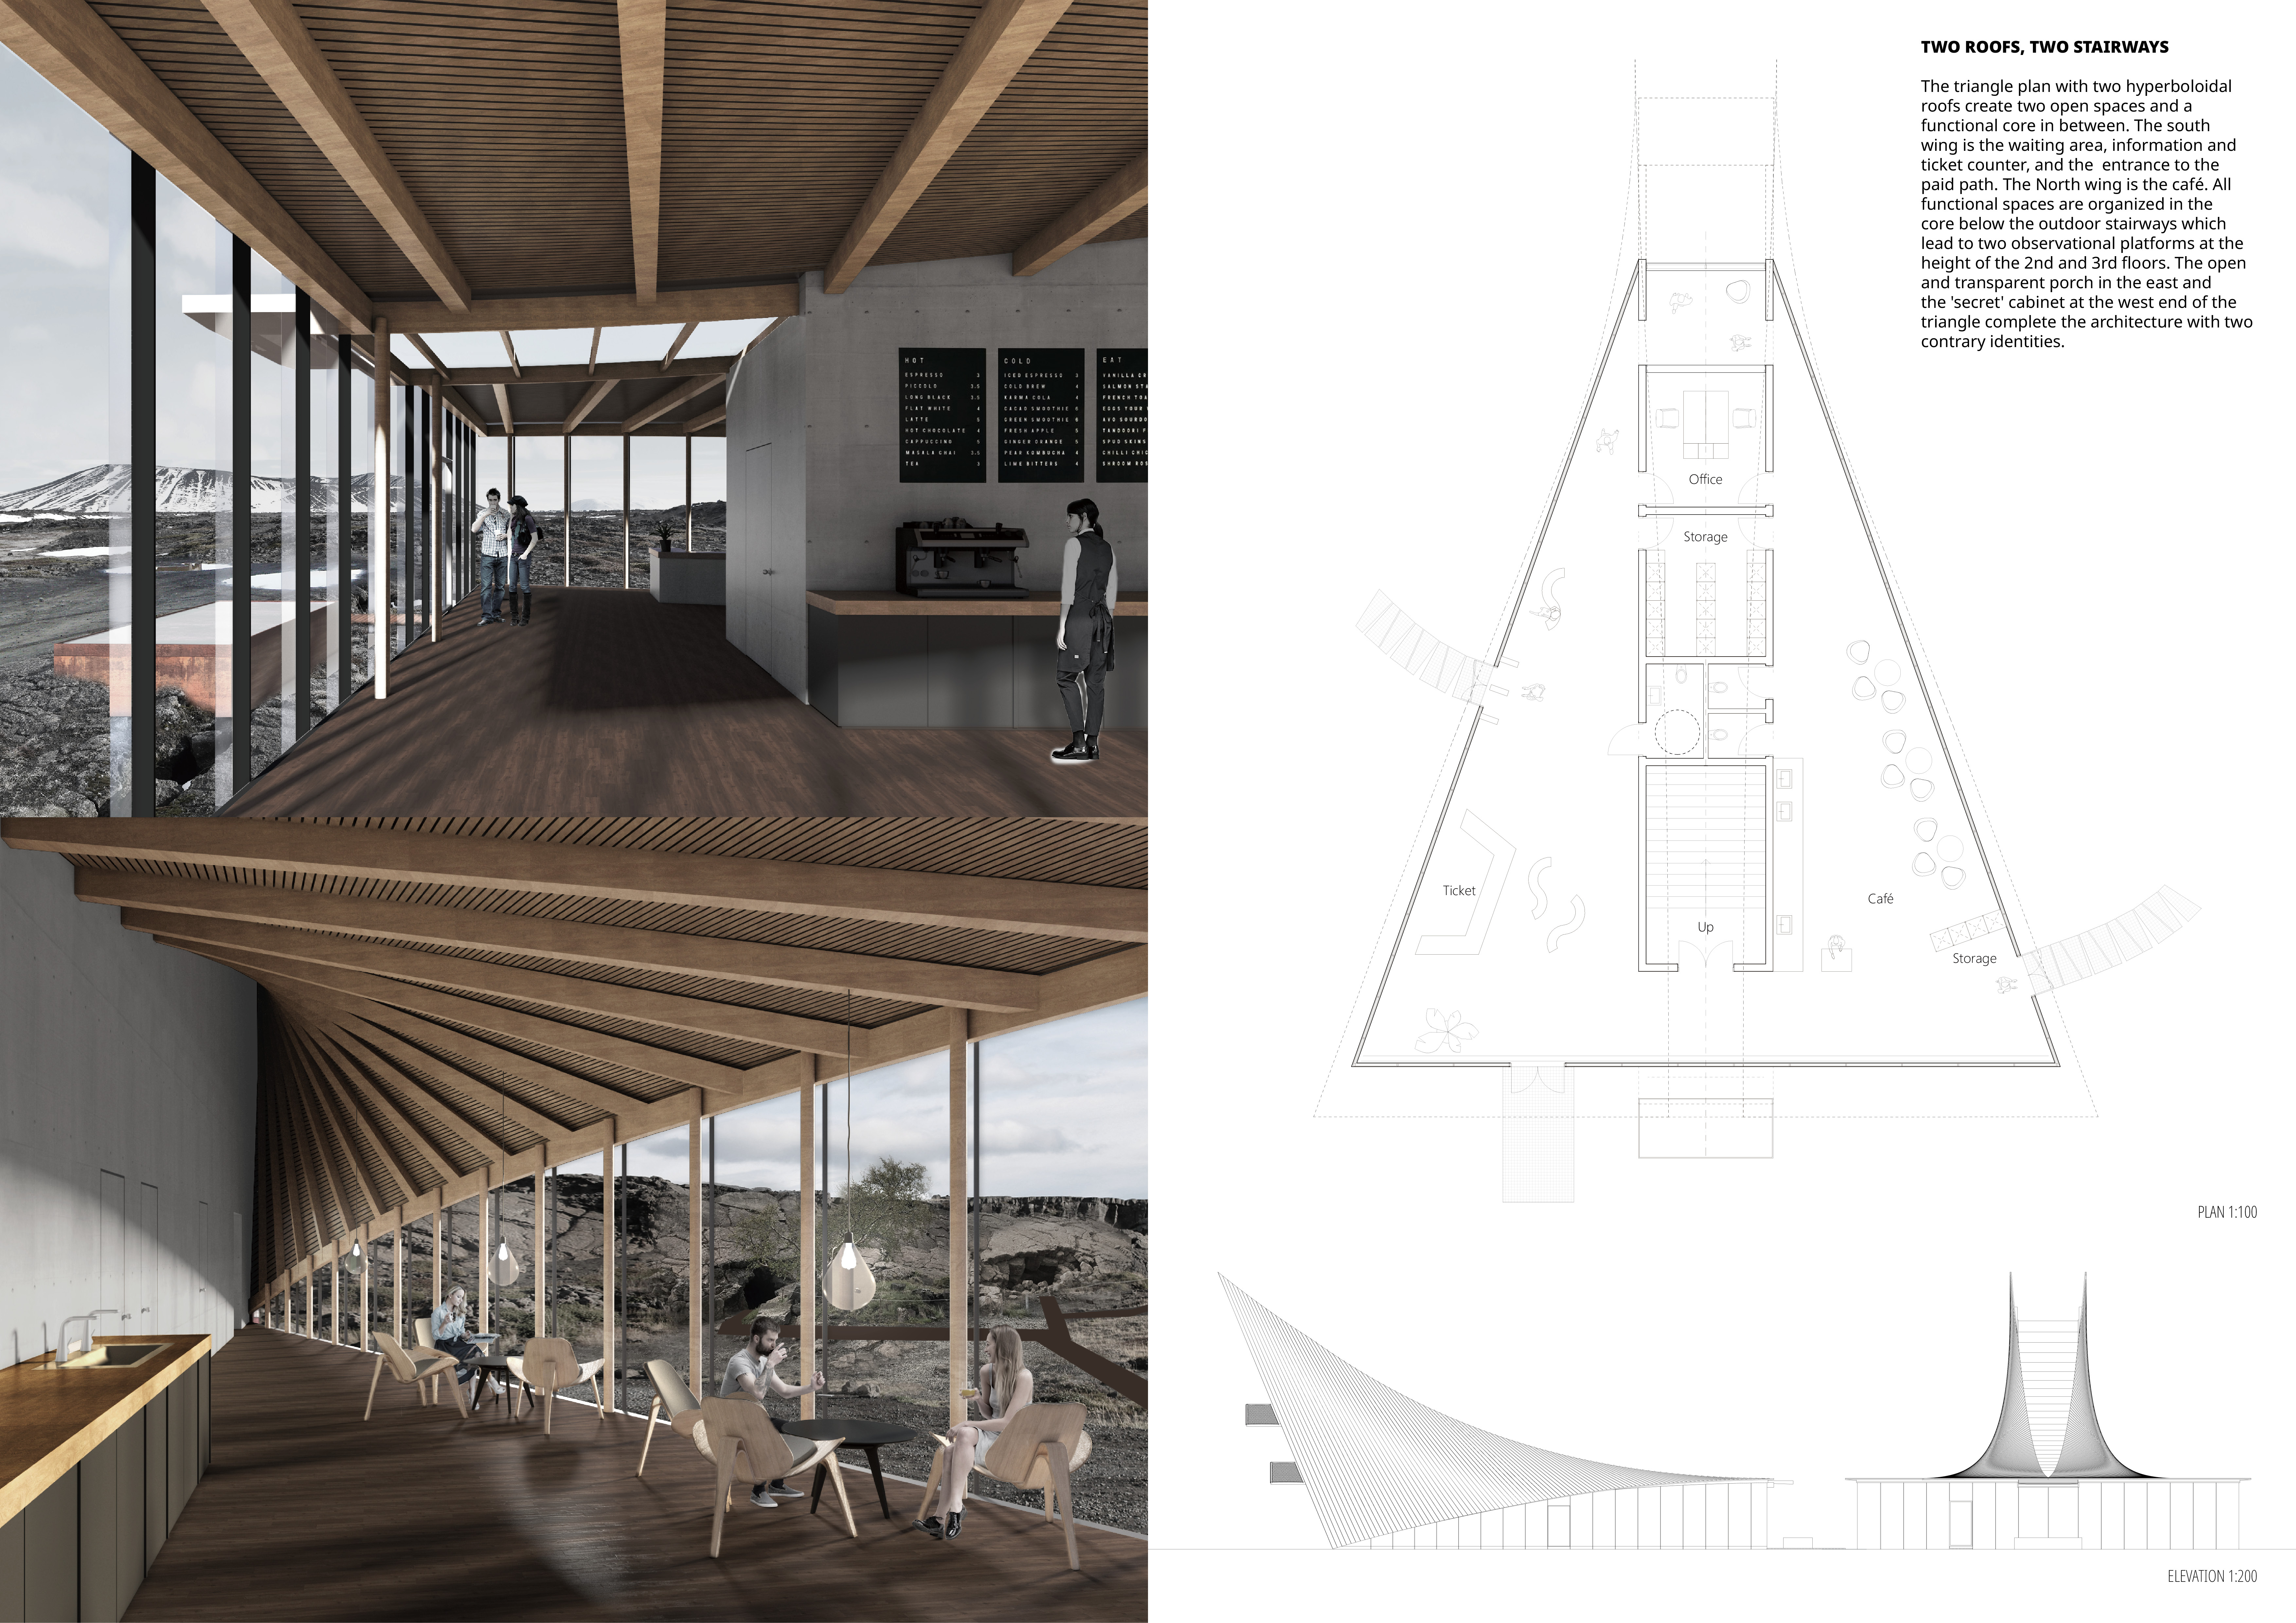
Elevated by weightless wooden beams, the observation tower offers expansive views of the surrounding fissures while blending seamlessly into the natural landscape and providing functional spaces for visitor engagement.

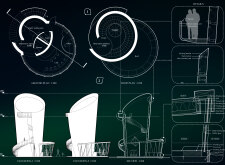
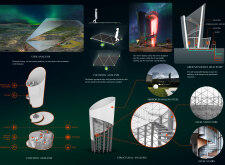
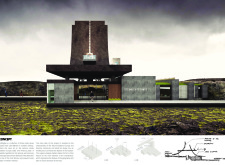
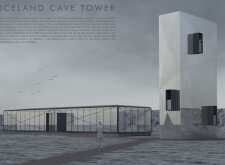
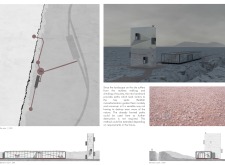
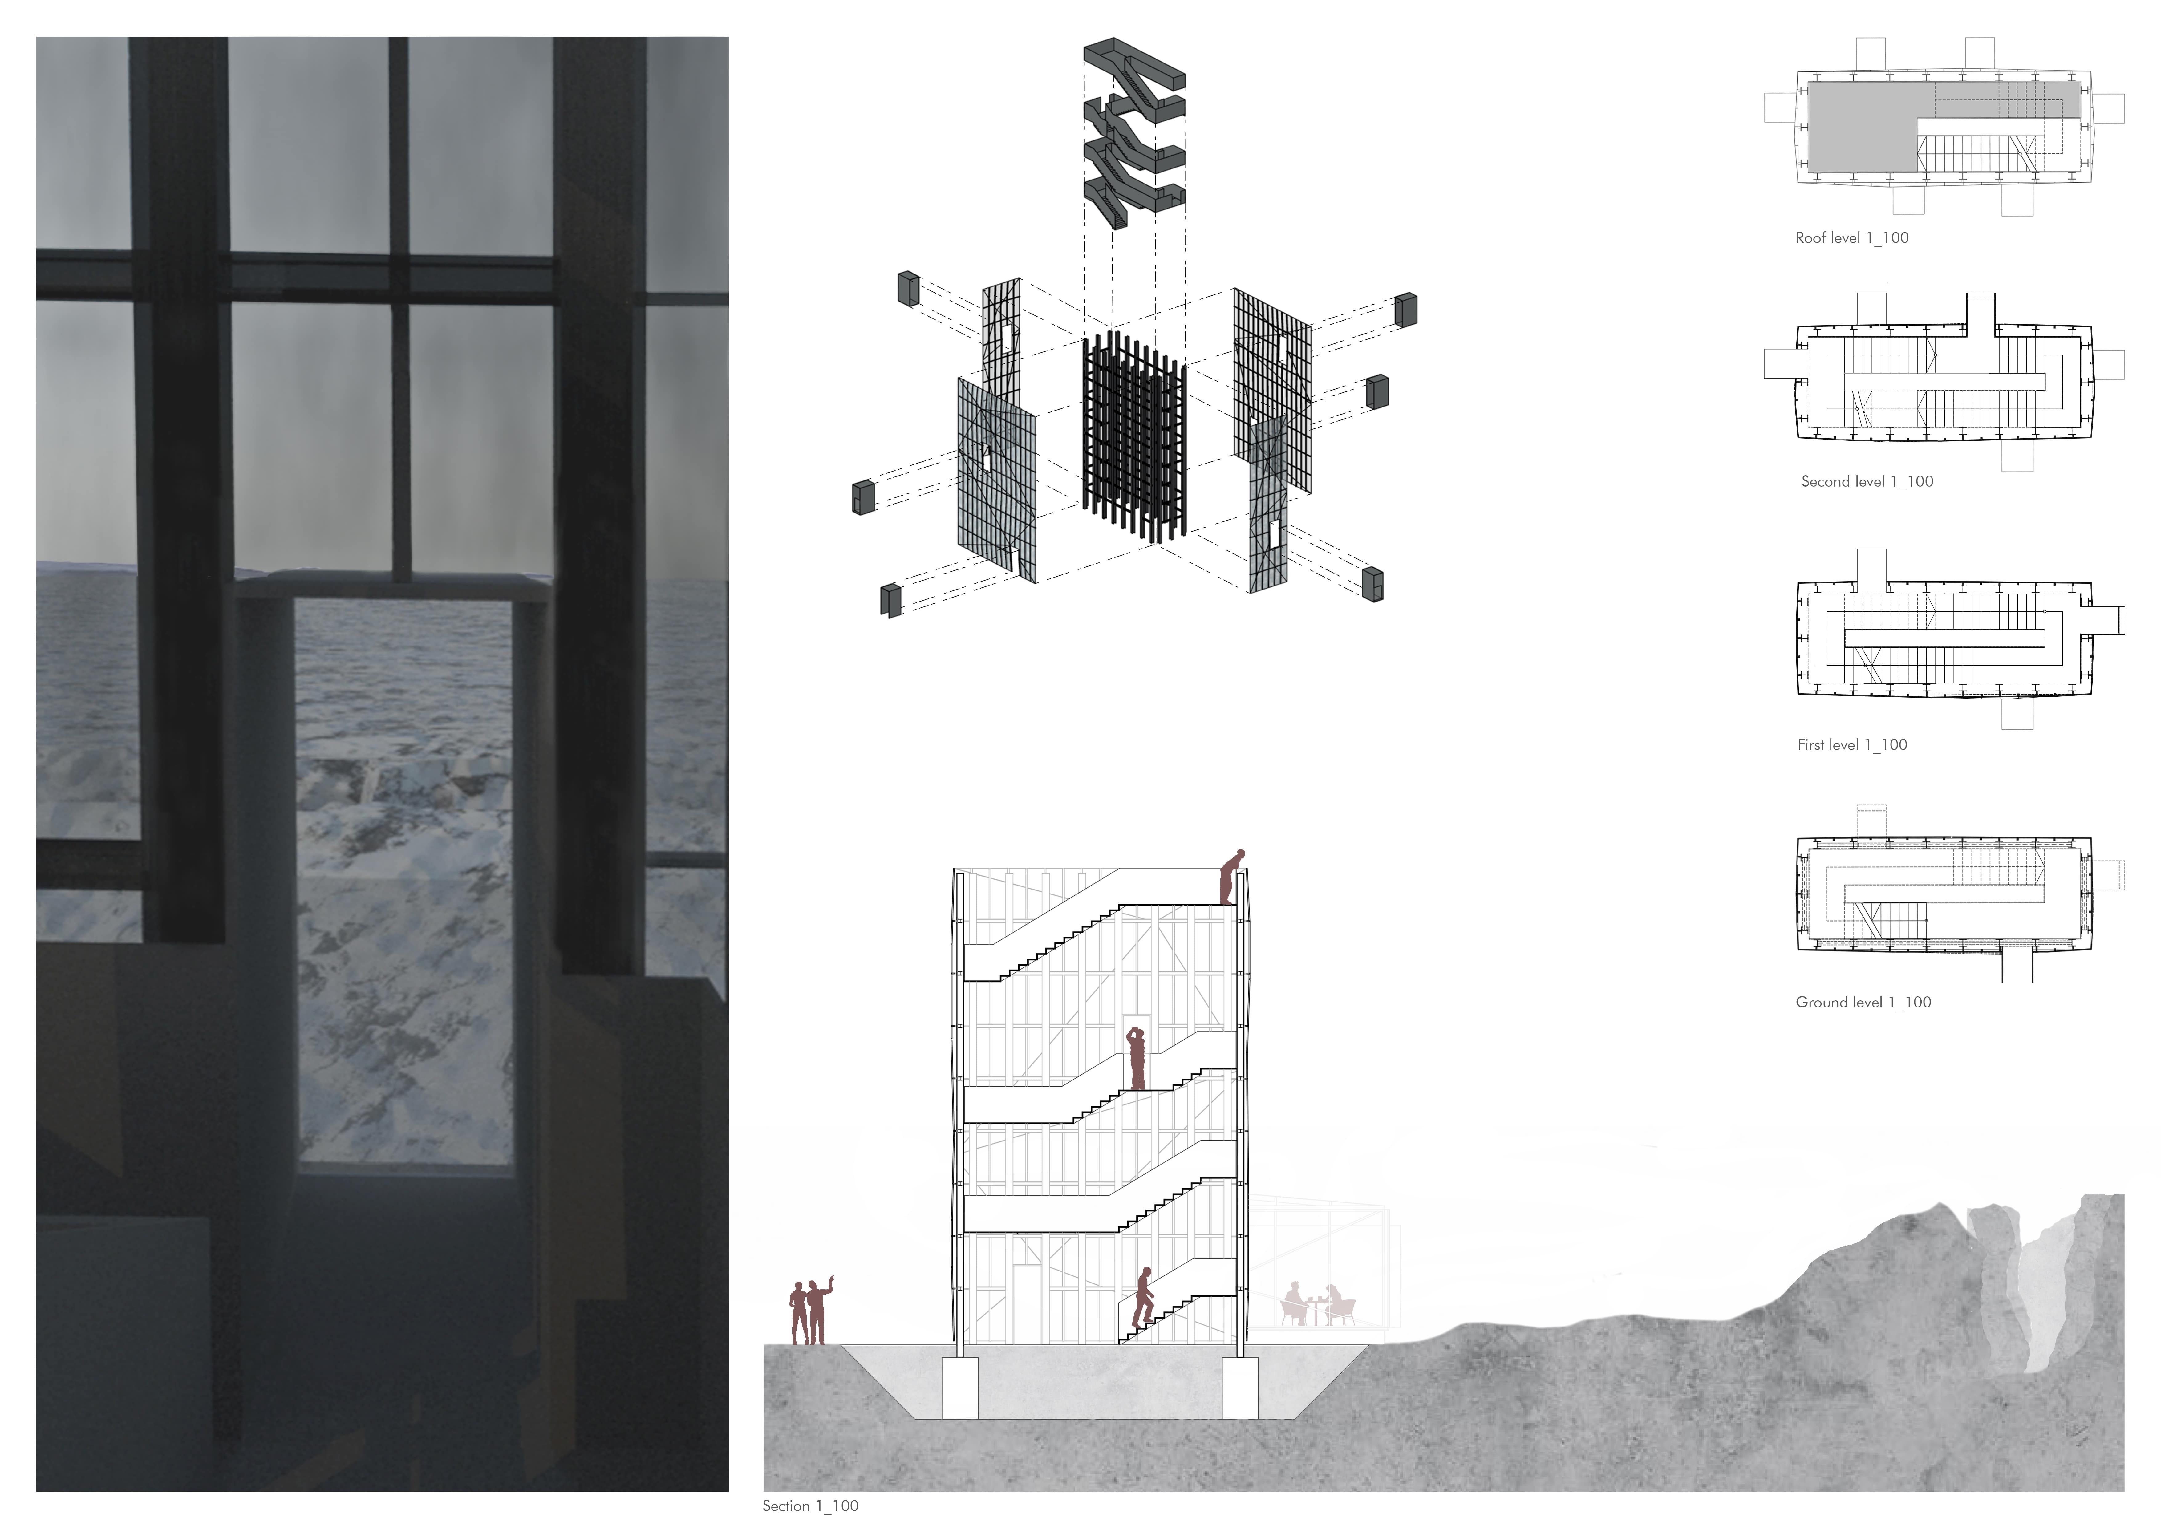
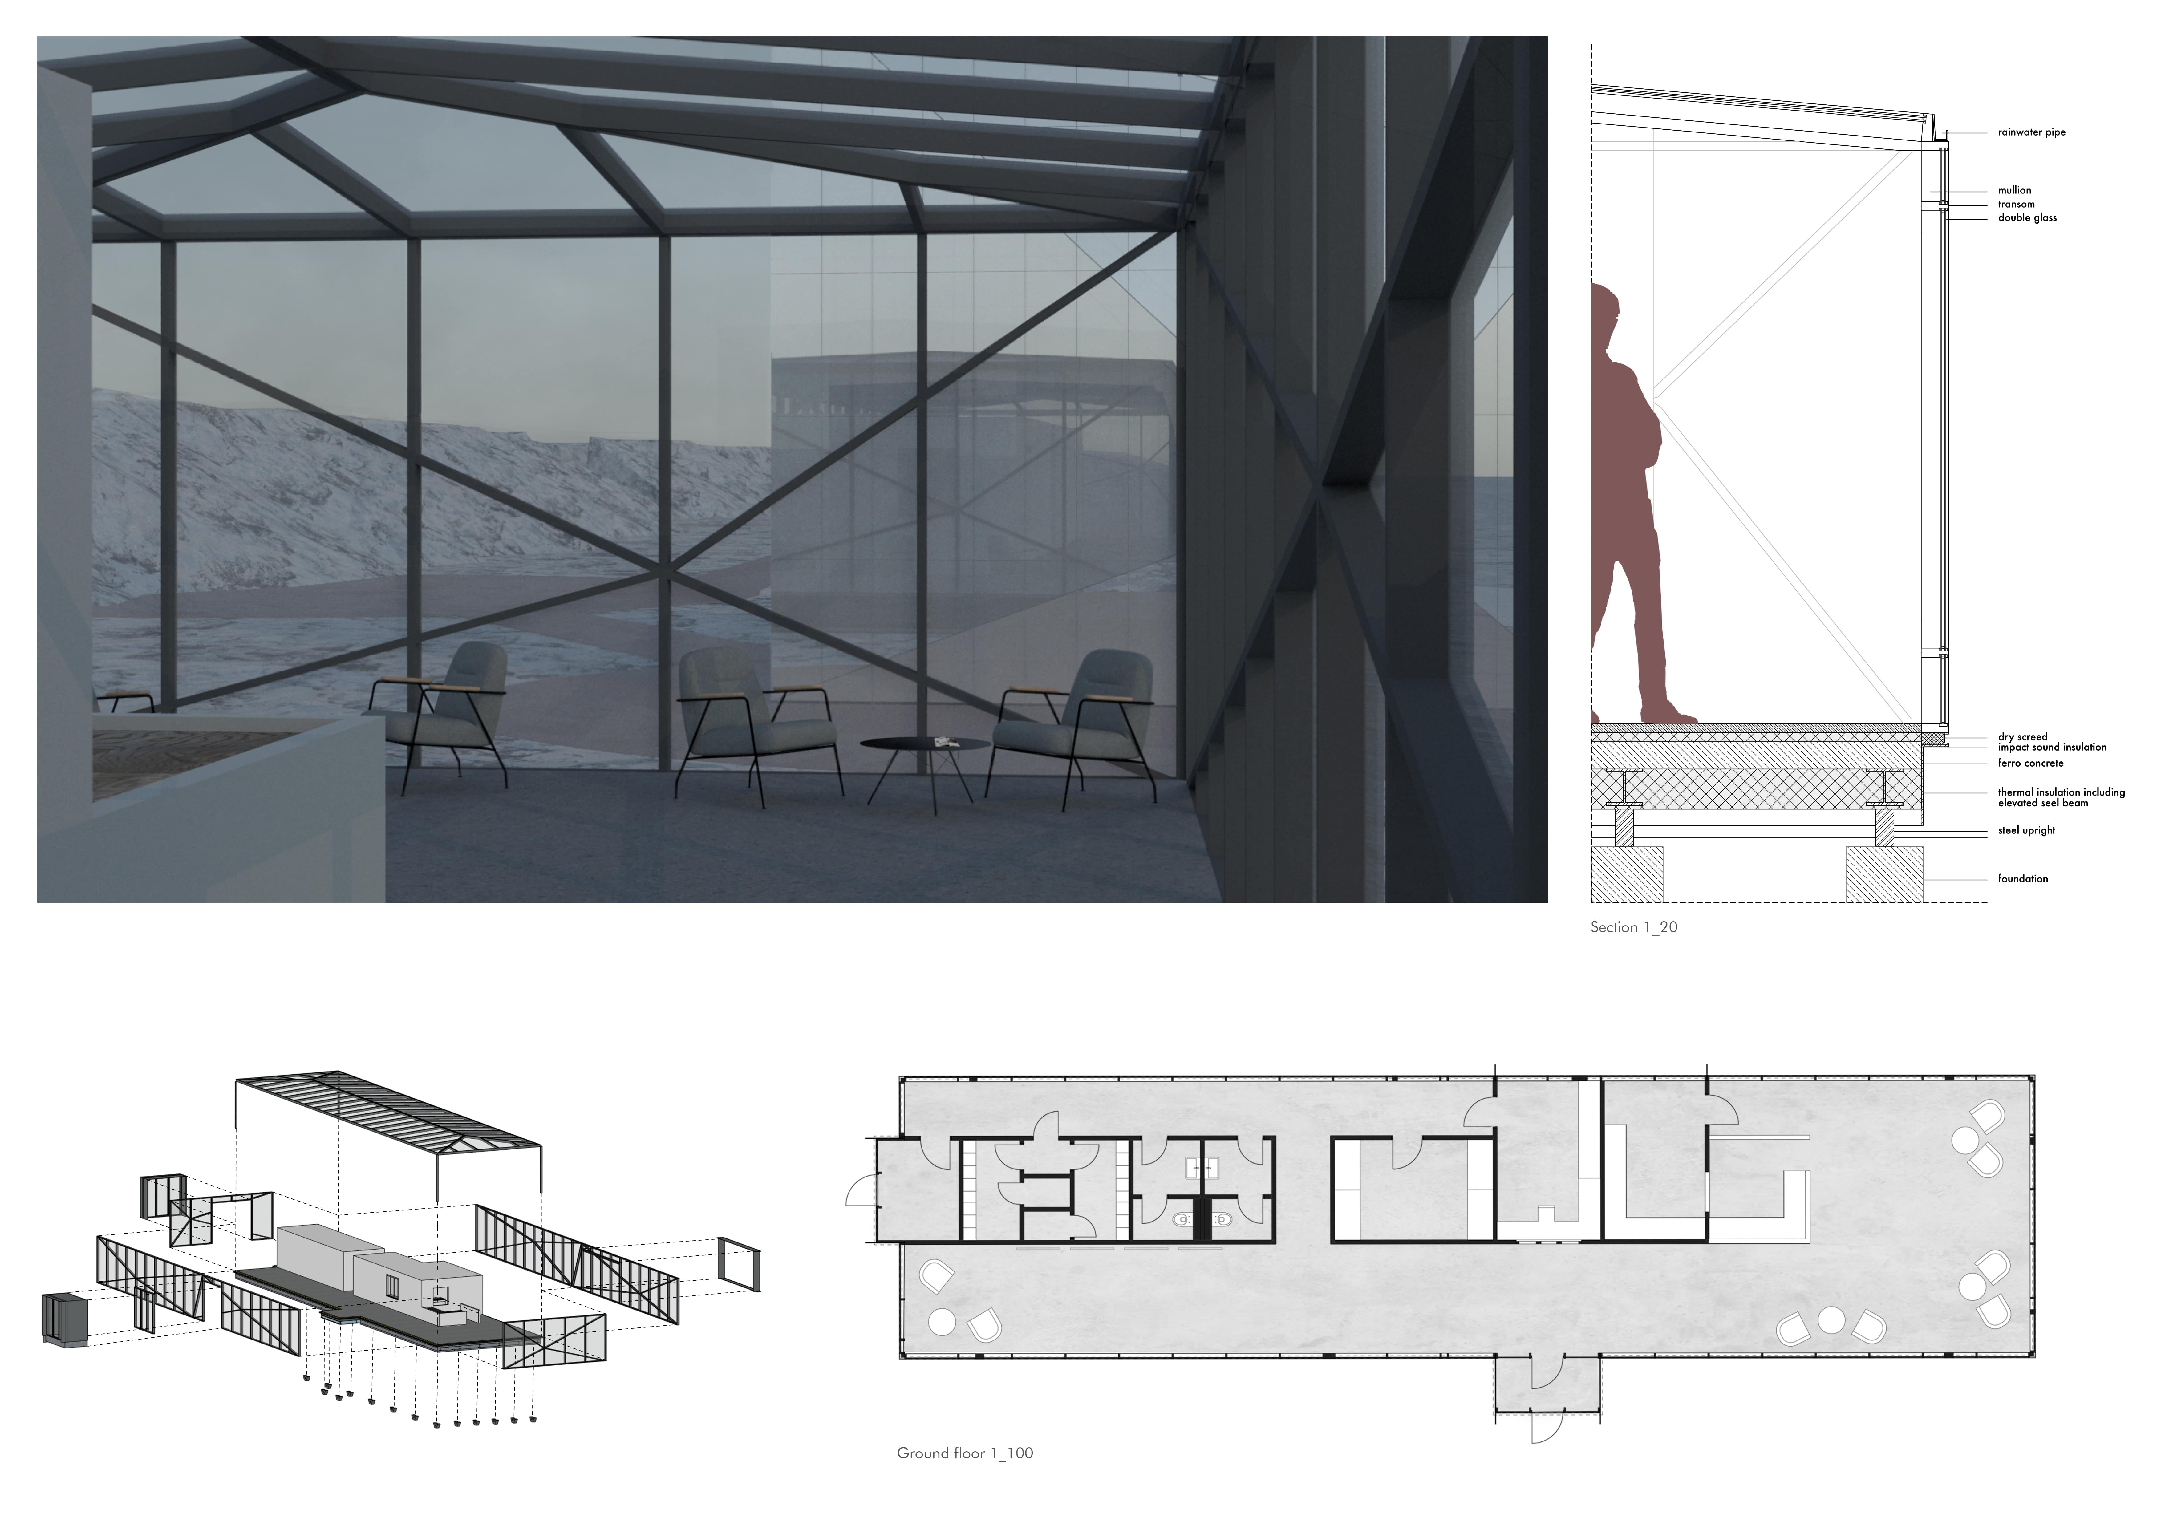
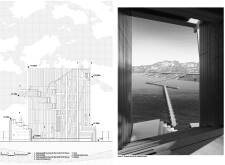
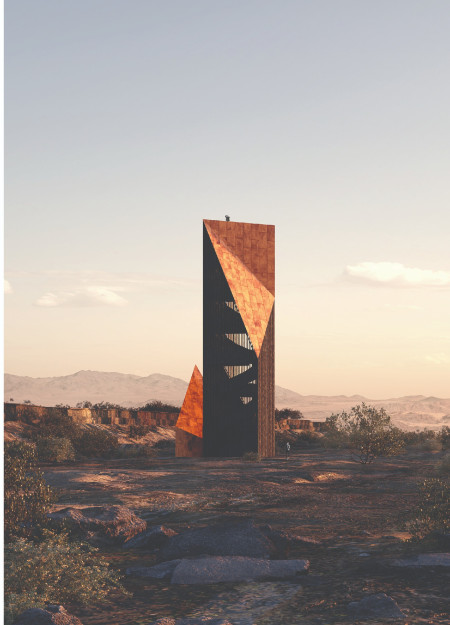
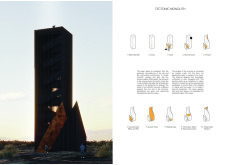
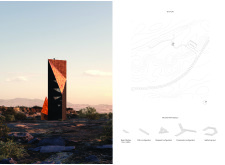
The observation tower employs a fissured design and corten steel to echo the region's geological features while integrating geothermal technology, serving as a visitor center in the Icelandic landscape.
Surrounded by unique geological formations, the tower’s viewing piers enhance accessibility and sustainability through the use of geothermal energy, providing visitors an immersive experience with the landscape.
Constructed with concrete towers that rise above a natural fissure, the design invites visitors to engage intimately with the unique geological landscape while providing essential spaces for exploration and reflection.
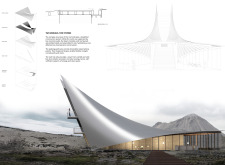
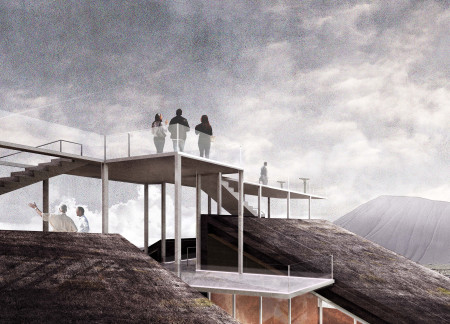
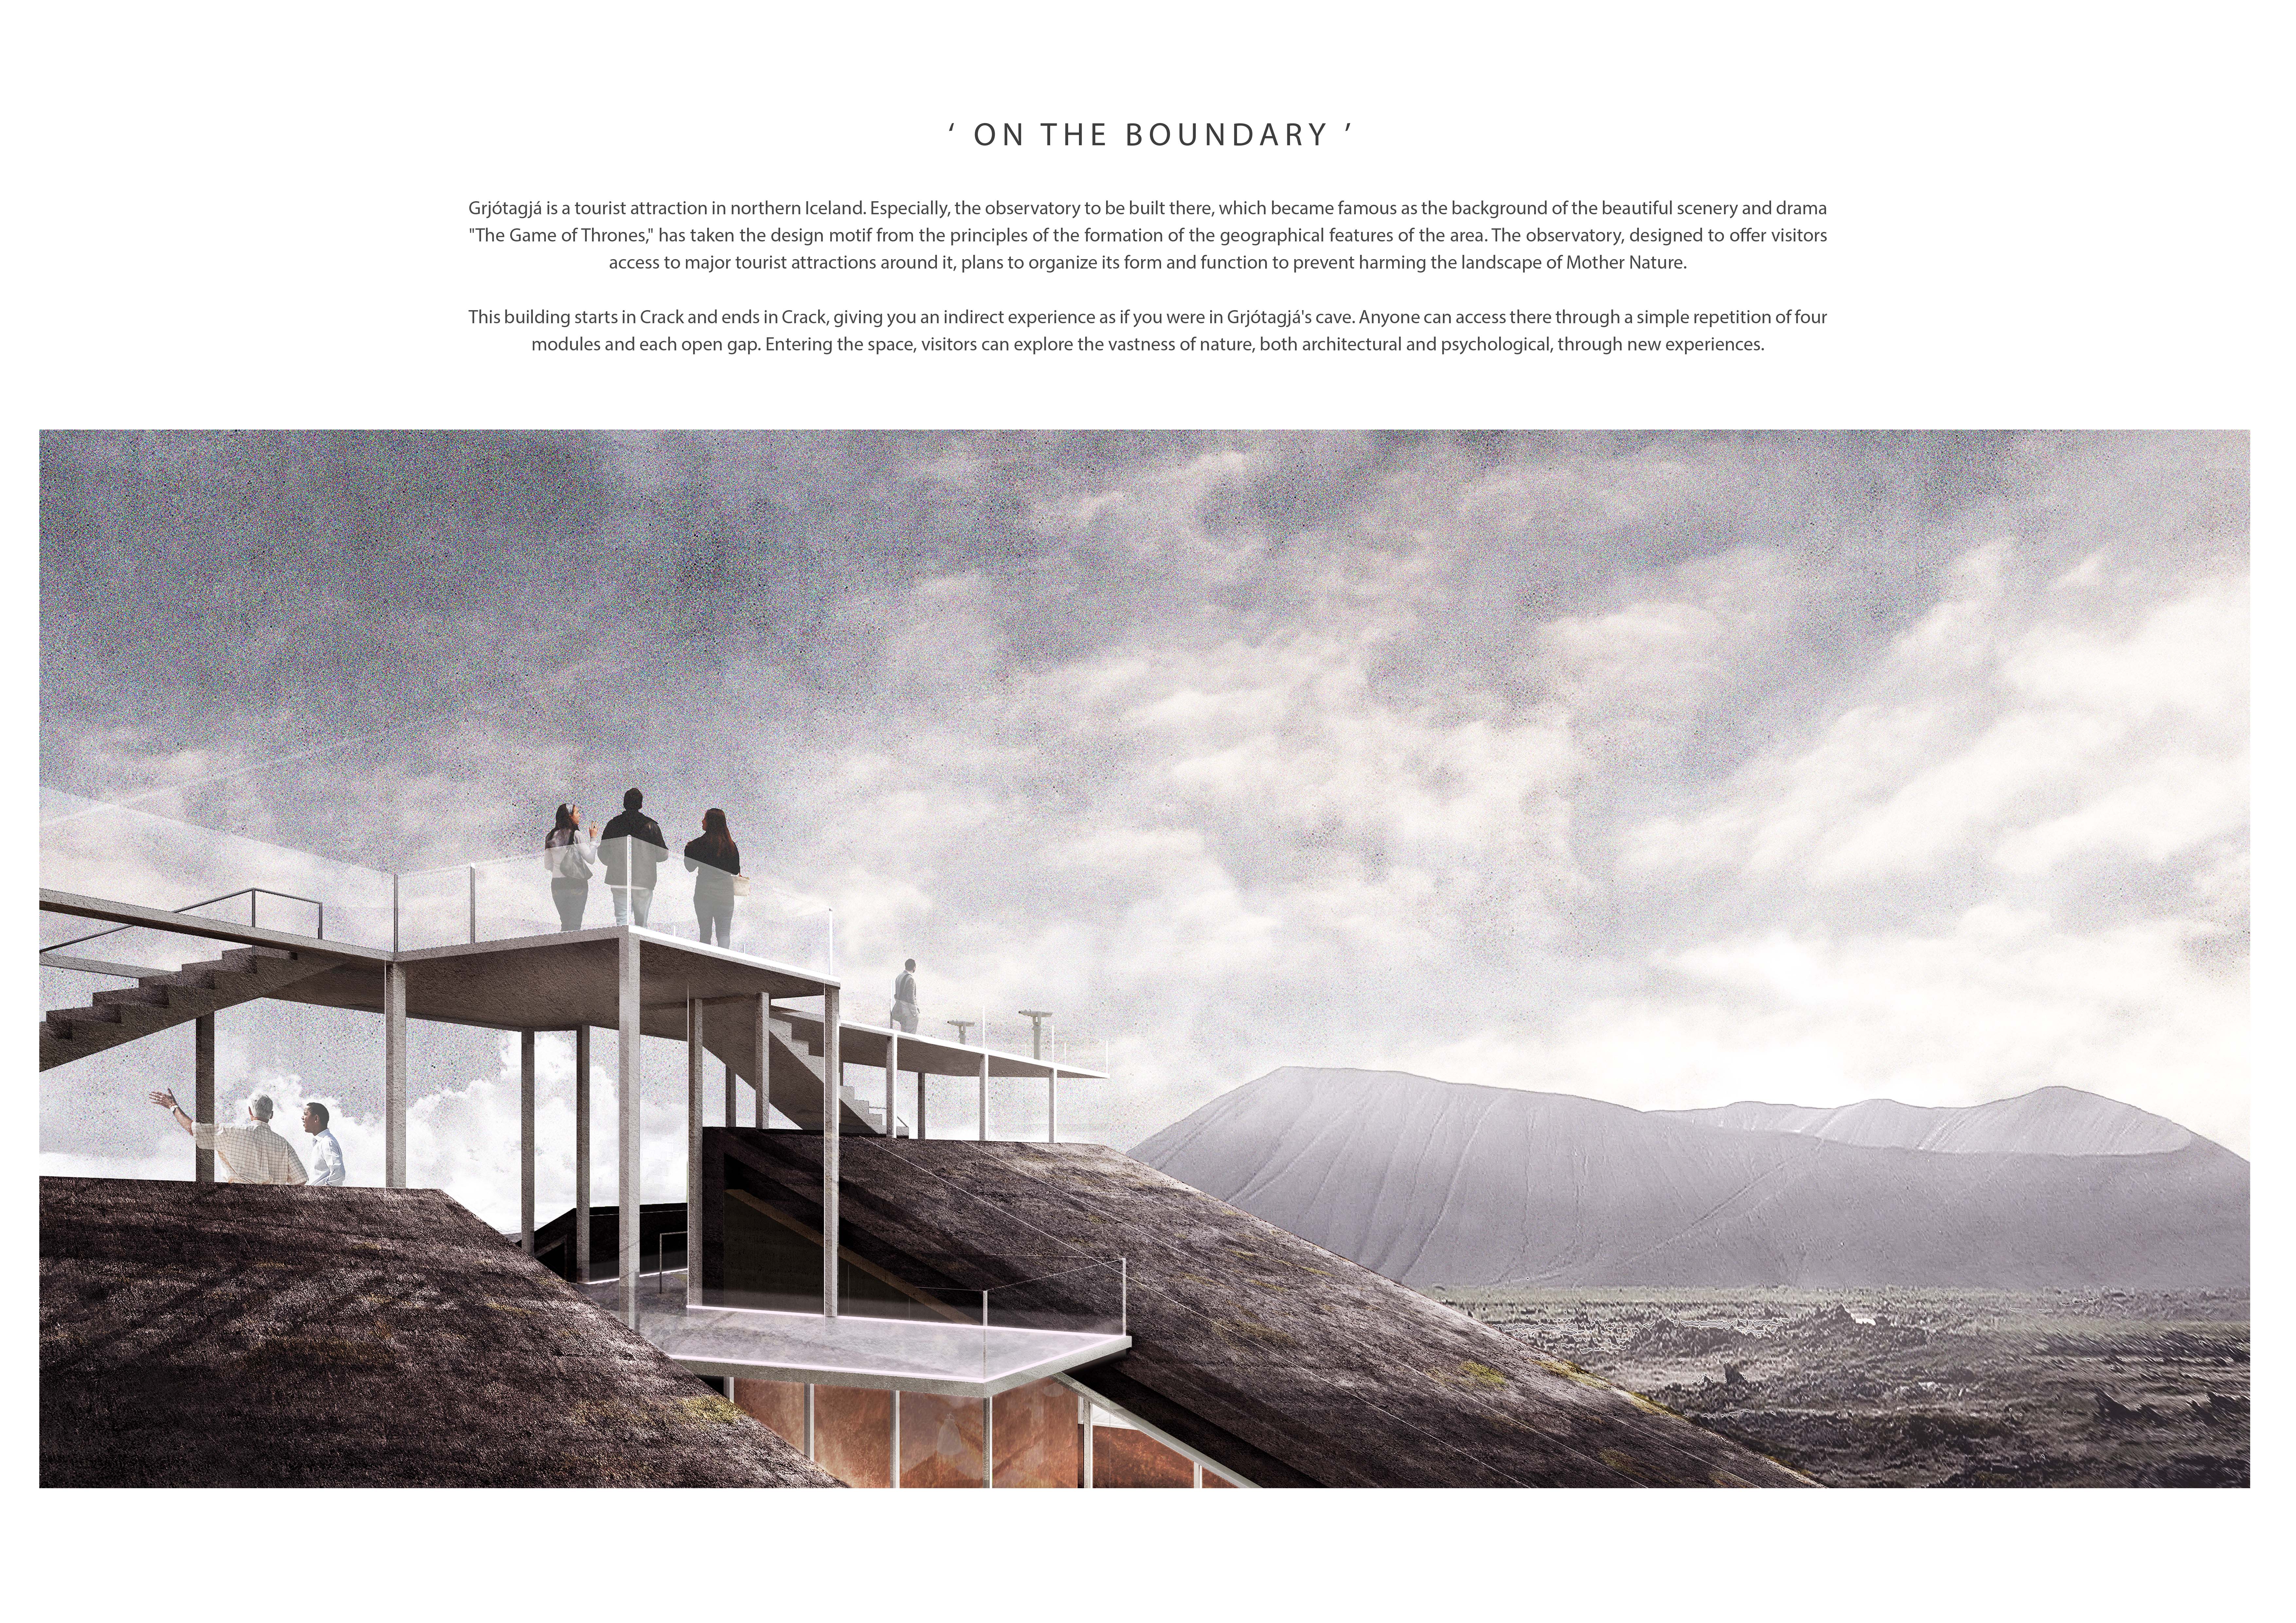
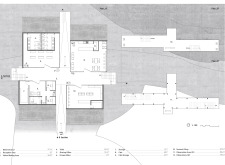
Emerging from a geological crack, the observatory integrates modular elements to engage visitors with Northern Iceland's unique tectonic landscape while providing essential viewing spaces for exploration and education.
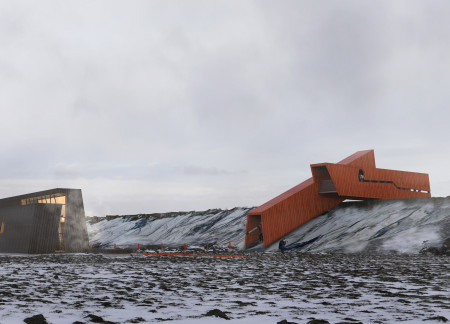
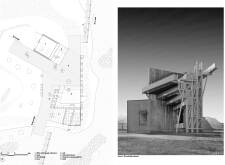
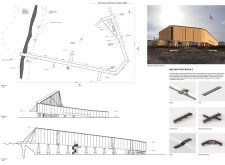
Cracks in a Corten steel exterior reveal an architectural valley leading to geothermal access, merging natural fissures with the structure's function as a visitor center and viewing tower.
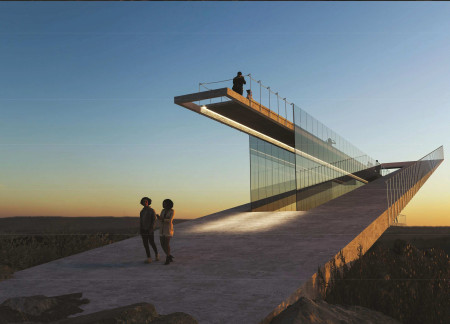
An elevated anti-gravity viewing platform, framed by simple floor and ceiling plates, integrates with the natural landscape to create an engaging space for observation and exploration.
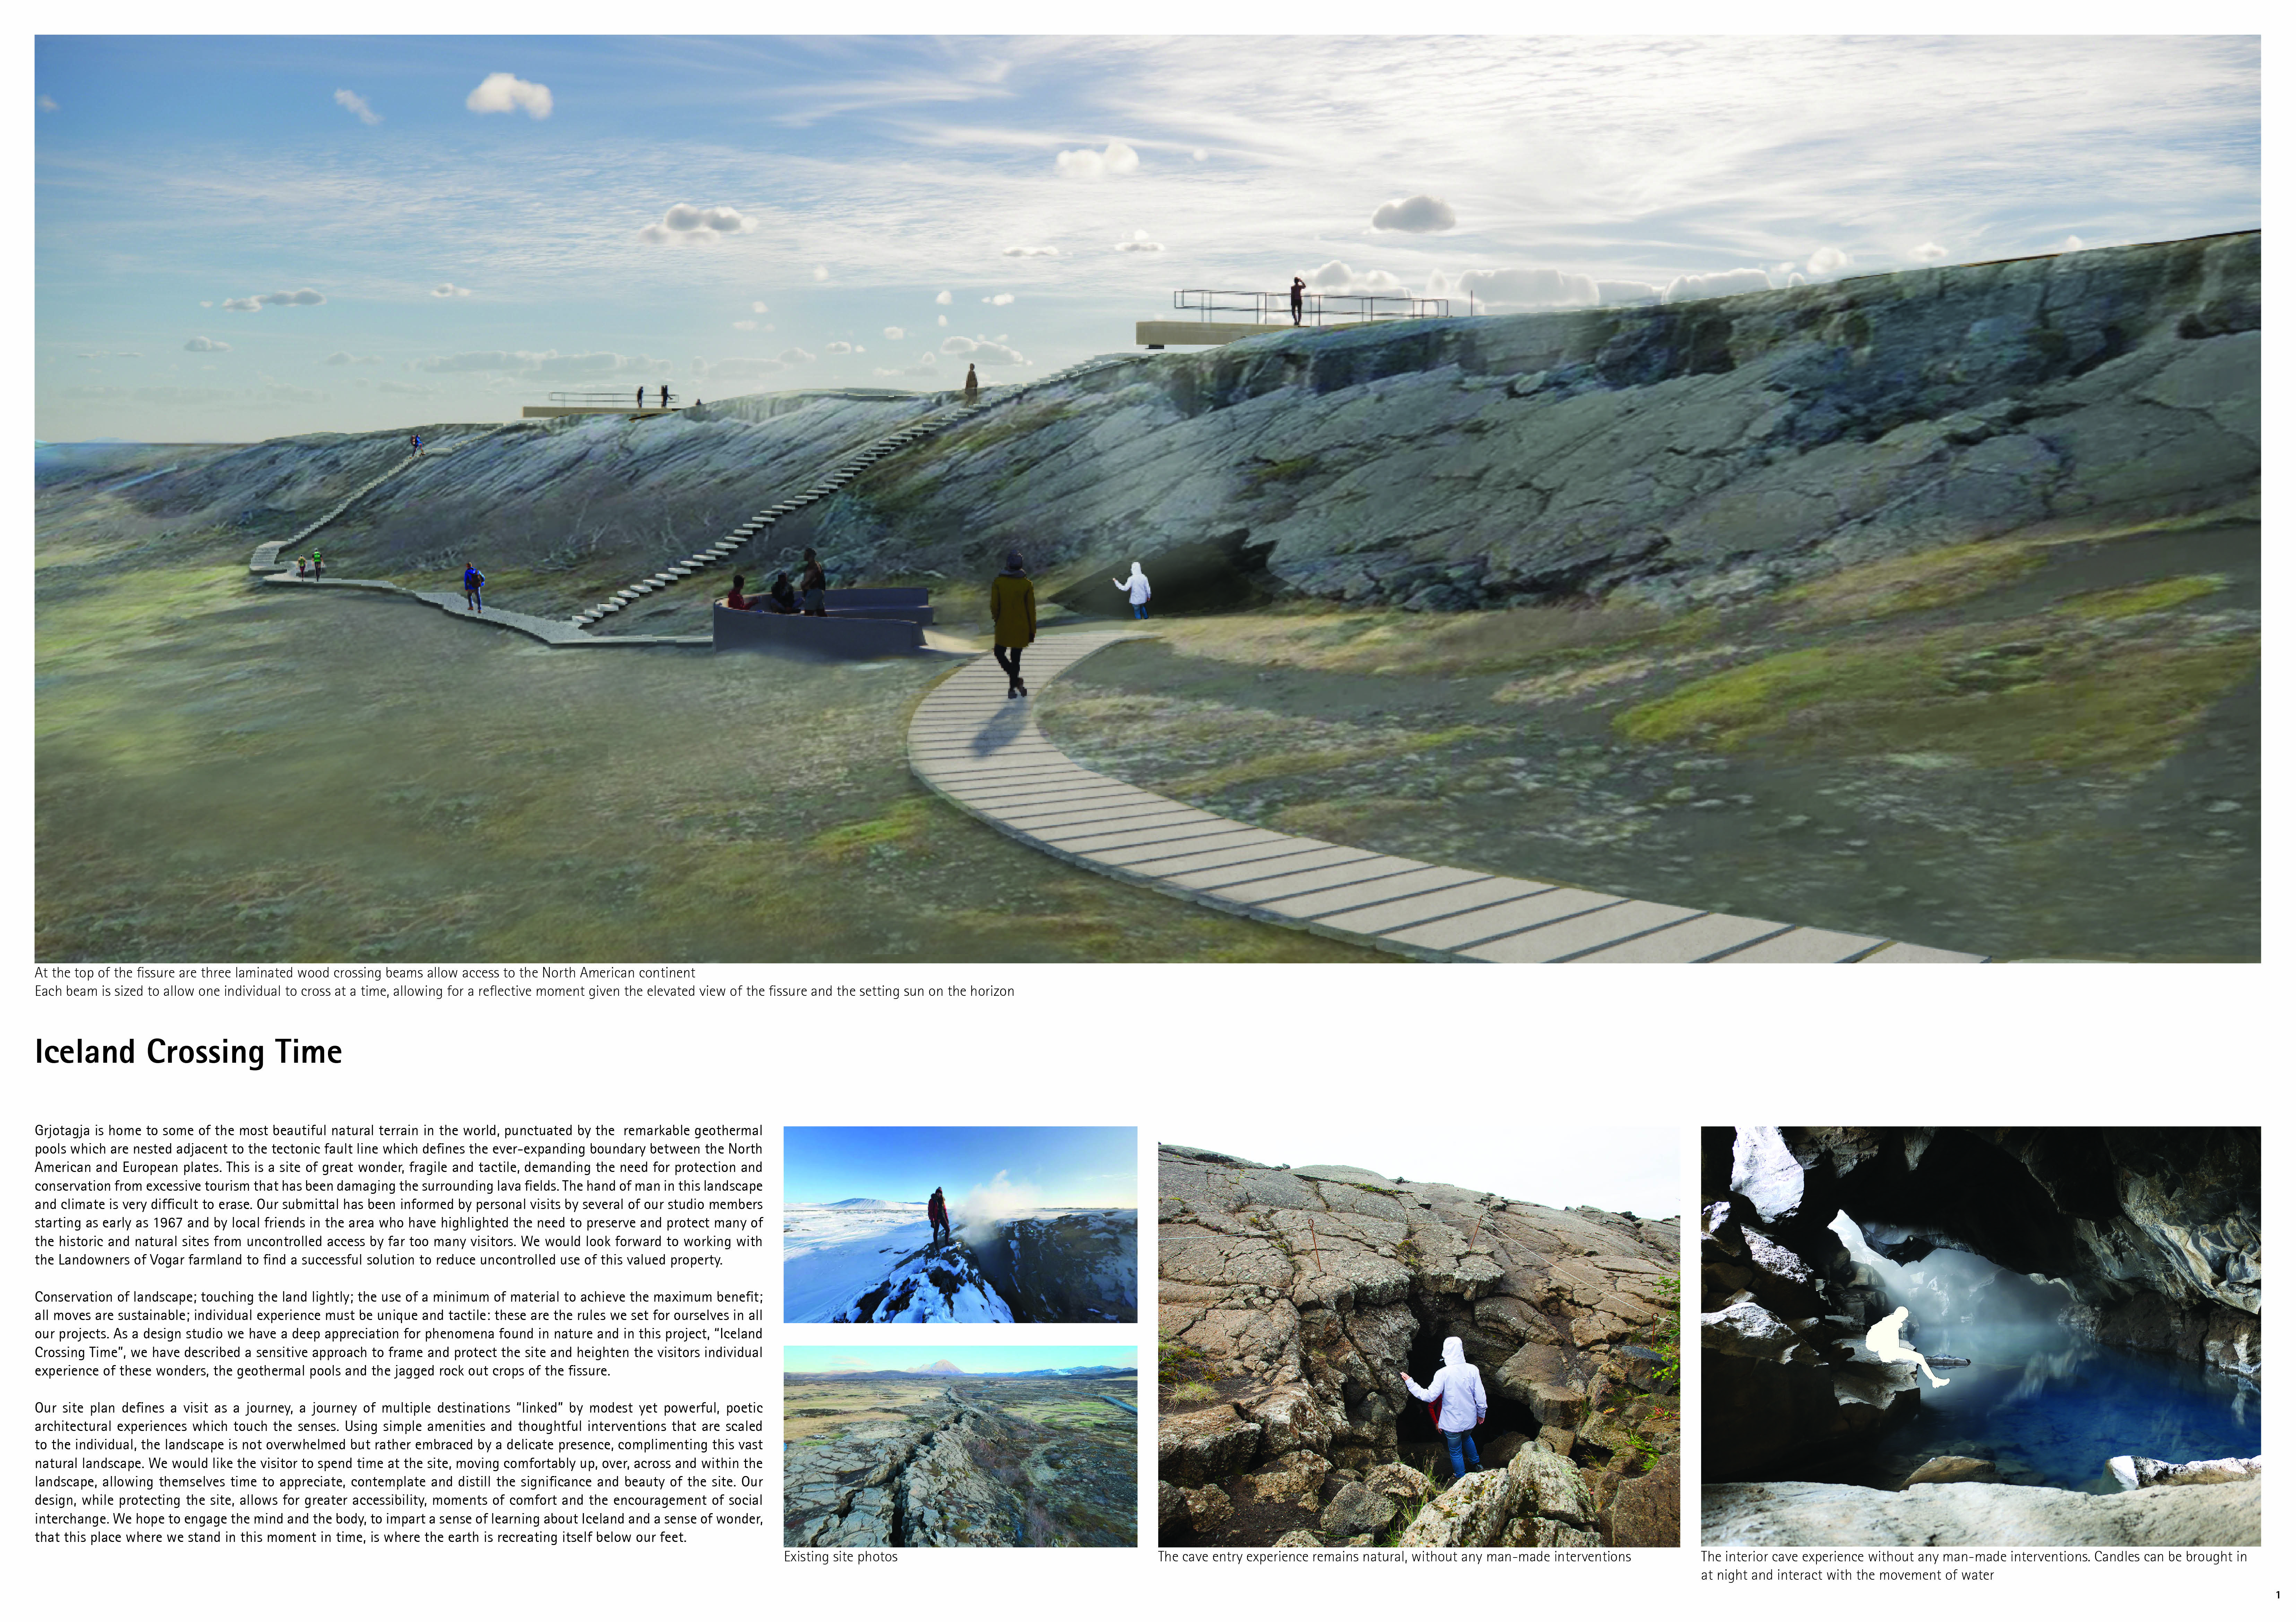
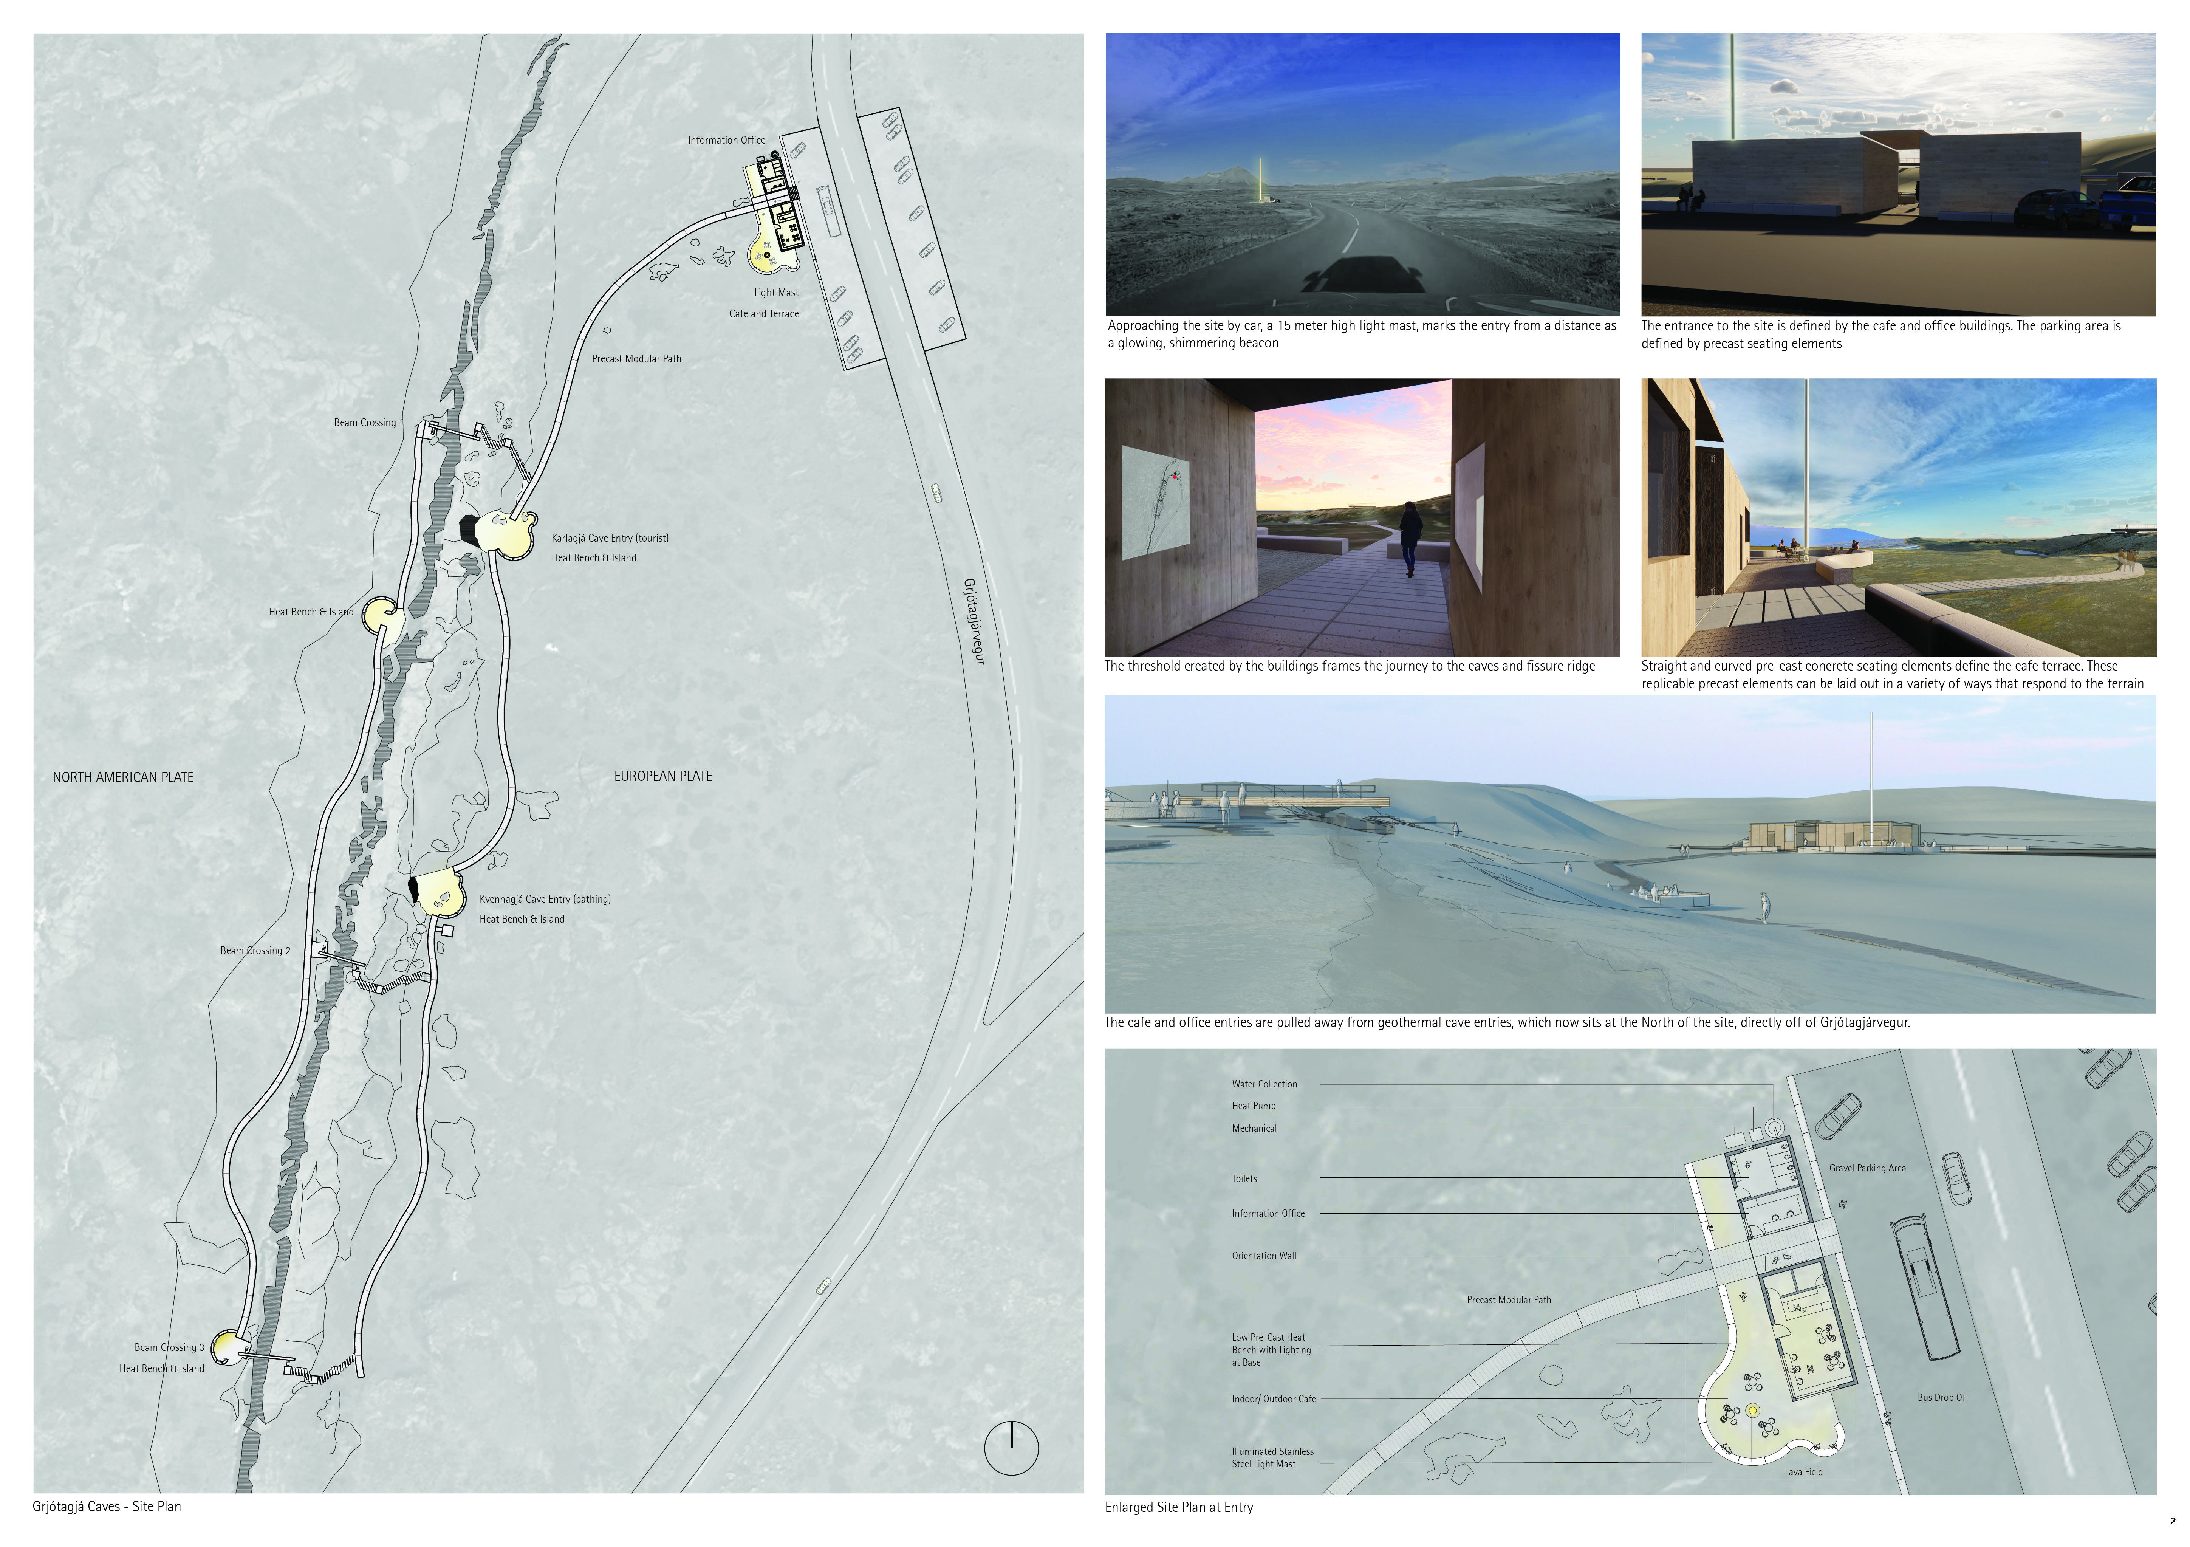
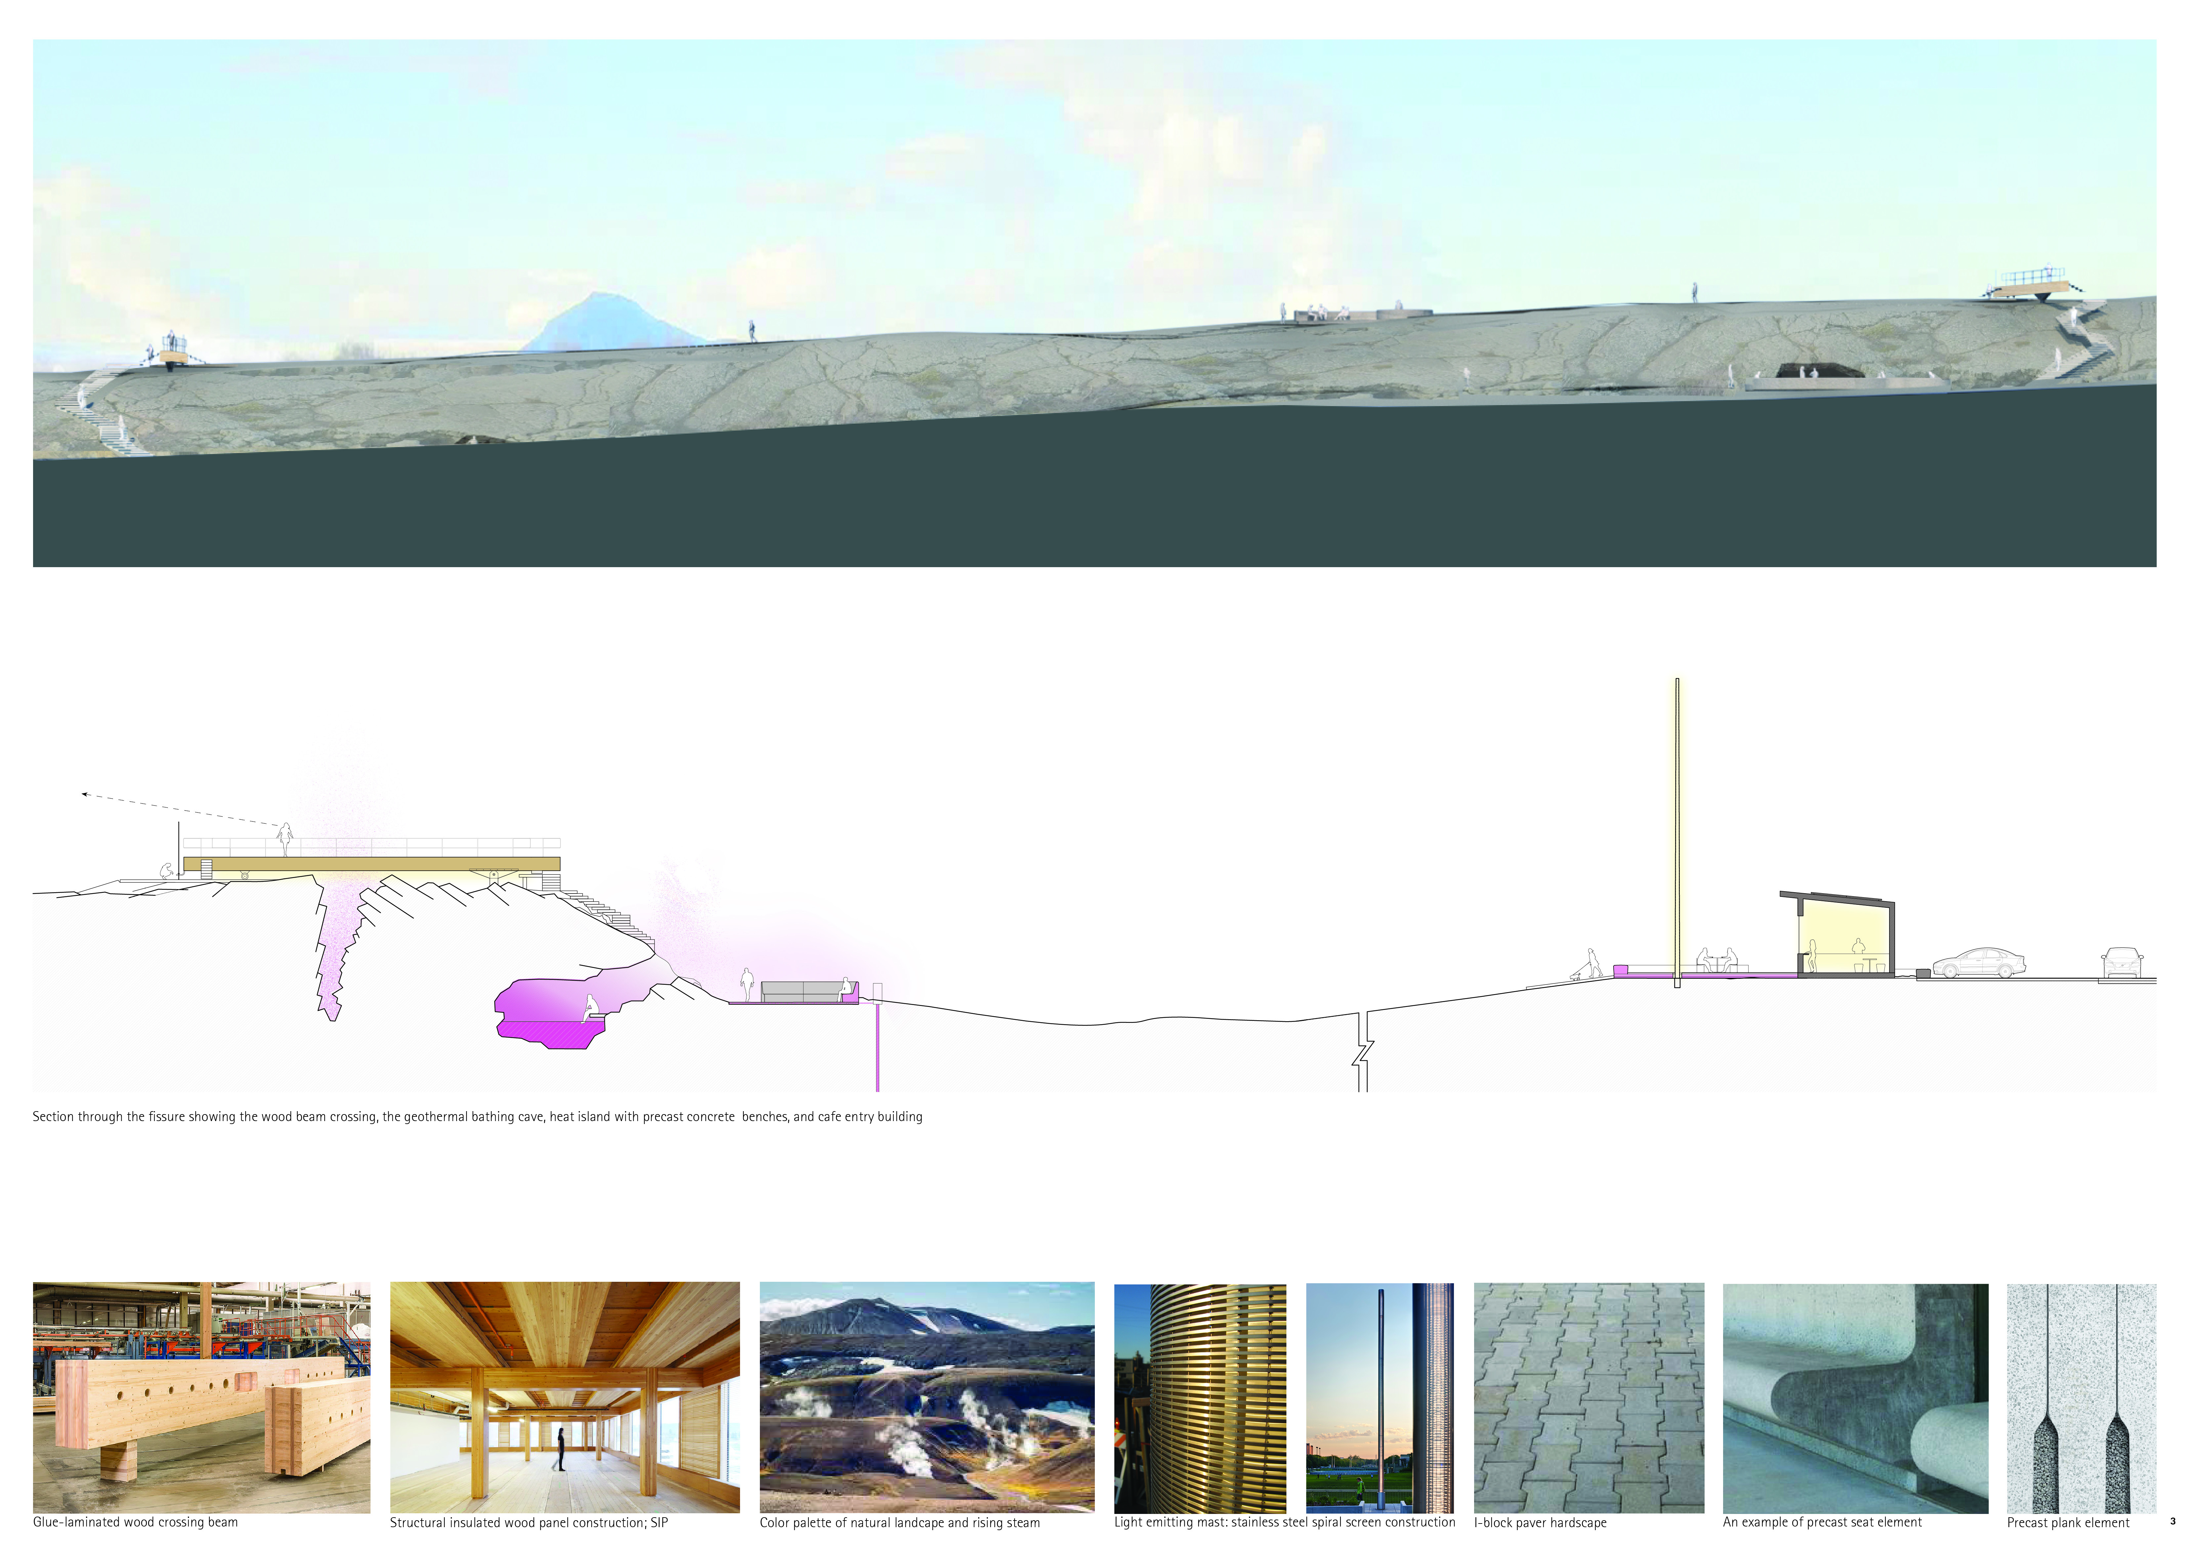
Laminated wood beams span geological fissures, offering elevated views of Iceland's volcanic landscape while guiding visitors through a thoughtfully designed experience of nature and conservation.
With a design that utilizes stacked roofs to create unobstructed jungle views, this wooden retreat fosters a close connection to nature while providing essential shelter and spaces for relaxation and meditation.
Crafted with natural brown tones and a focus on simplicity, the hut integrates into the Cambodian landscape, offering a serene retreat for reflection and relaxation.
Elevated on stilts, the structure utilizes cross-laminated timber panels and translucent surfaces to create a harmonious integration with the surrounding environment, serving as a serene space for meditation and reflection.
A central tree anchors a gabled cabin designed for relaxation and self-discovery, while cross ventilation and sustainable wood construction enhance the connection with nature.
The proposal examines a visitor-oriented facility situated within a natural park landscape, designed to accommodate both recreational and educational functions. The study considers how spatial organization, vertical circulation, and cultural elements can enhance the visitor experience while addressing operational needs such as security and staff requirements.
The undulating roof structure, supported by wooden elements and complemented by a reflection garden featuring preserved mature trees, creates a contemplative memorial space honoring the lives lost during the Sri Lankan Civil War.
Incorporating a double-skin facade of translucent polycarbonate and locally sourced timber, the structure harmonizes with the volcanic landscape while providing essential facilities for winter recreation.
Maria Turcu,Mihai Mitrică,Alina Măldărescu,Alina Lixeanu
Incorporating vertical gardens and green façades, the design enhances urban connectivity and sustainability while providing multi-functional spaces for offices and public interaction.
Use architecture to create different emotional states
Edition #9ideas COMPETITIONSILENT CONTEST For this competition, NO DESCRIPTION TEXT is allowed. The architecture ideas must be communicated strictly with visuals.
Prize Monetary award
Eligibility Open to all
Advance registration deadline 12 November 2026
Open architecture competitions
Closest deadline first
Project competitions first
Selected winning projects have the potential to be constructed
Ideas competitions
Experimental competitions with the focus on pushing the boundaries of creativity
Use architecture to create different emotional states
Edition #9ideas COMPETITIONSILENT CONTEST For this competition, NO DESCRIPTION TEXT is allowed. The architecture ideas must be communicated strictly with visuals.
Only participants selected and invited by Buildner can enter these closed competitions. To be considered for future opportunities, please set up your account on Architects' Network Plus.