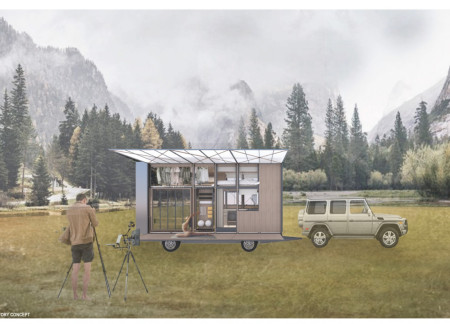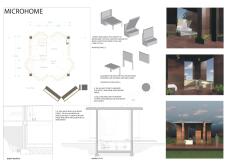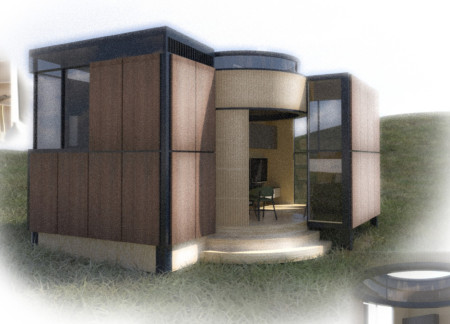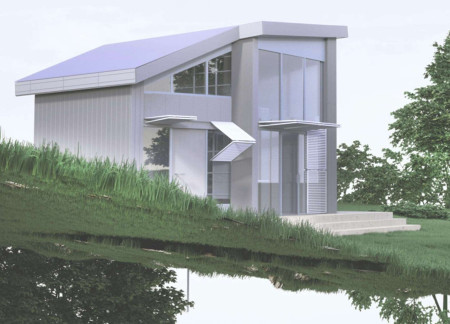
A compact microhome with extensive glazing and a multifunctional layout, designed to create a harmonious balance of indoor and outdoor living while accommodating the needs of a young couple.
Constructed with charred wooden shingles and designed to capture rainwater, the structure integrates smart technology and flexible spaces, serving as a vibrant hub for community interaction and sustainability in urban living.
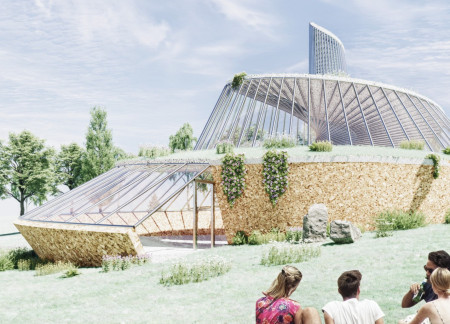


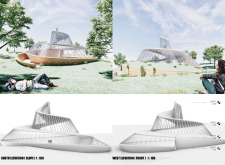

The spiraling form offers expansive panoramic views while incorporating compact amenities, creating a versatile community center that enhances social engagement and connectivity with nature.
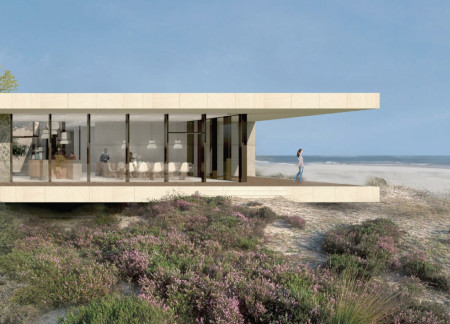
With its calming horizontal slabs that integrate seamlessly into the coastal landscape, the facility provides a tranquil environment for hospice care, prioritizing psychological well-being through natural light and thoughtful spatial organization.
The double-glass facade and integrated hydroponic greenhouse create a unique blend of functionality and sustainability, providing fresh produce for a dining experience in a contemporary restaurant setting.
Crafted from cross-laminated timber panels and charred wood, this residential unit demonstrates efficient use of space while prioritizing sustainability, offering a viable solution for modern urban living.
A vertical structure integrates biophilic design with abundant natural light and modular sections, creating a multifunctional workspace that fosters collaboration and creativity.
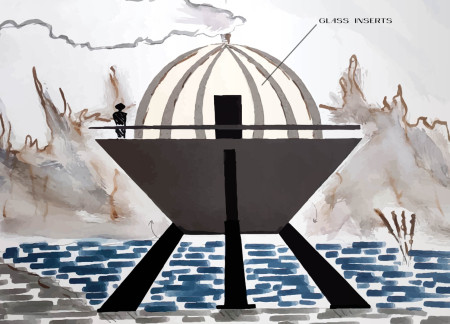

Equipped with legs for mobility, this spherical structure offers adaptable living spaces, including a transformable bed, designed for diverse environments such as mountains or lakes.
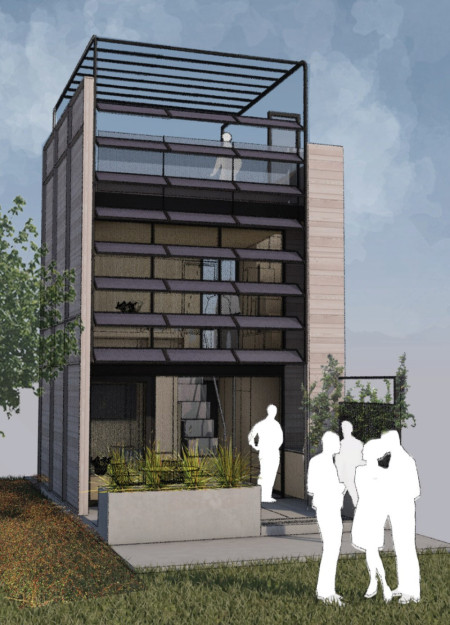
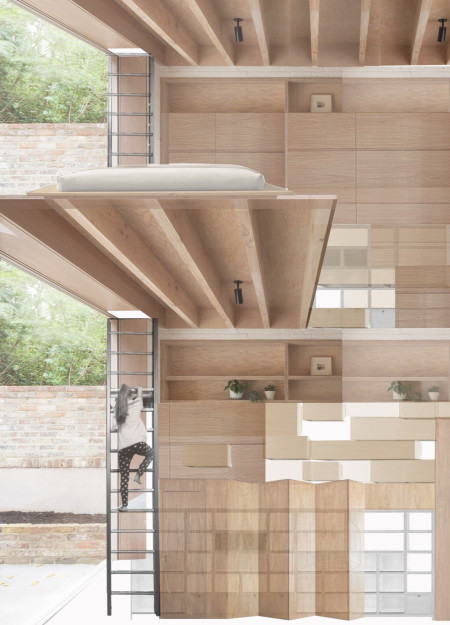
Centered on the integration of programmatic furniture within a compact footprint, the residence utilizes its three-meter width to create a dynamic living environment that efficiently addresses urban space constraints.
A 360-degree movable cabinet constructed from recycled materials enhances spatial flexibility, creating a compact urban home gym that emphasizes wellness and multifunctionality.
Utilizing charred wooden shingles and cross-laminated timber panels, the design creates a harmonious community hub that enhances occupant interaction while prioritizing sustainability and environmental integration.
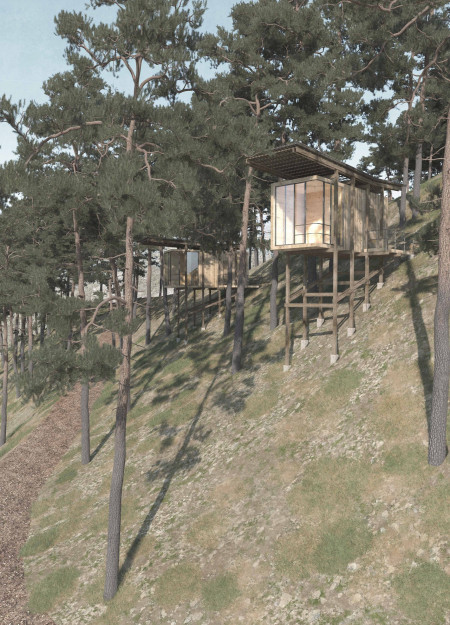
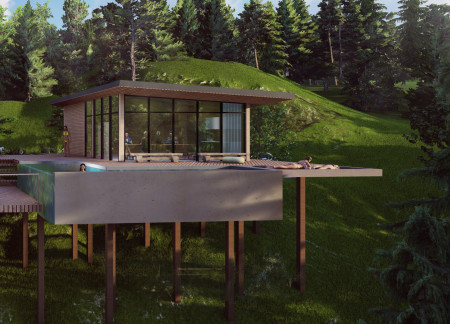
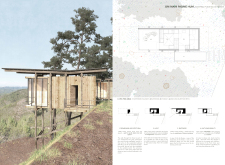
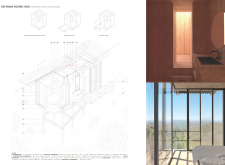
Elevated sleeping pods constructed from cross-laminated timber and designed for rainwater collection create a sustainable retreat in Val de Moses, promoting wellness and connection with nature.

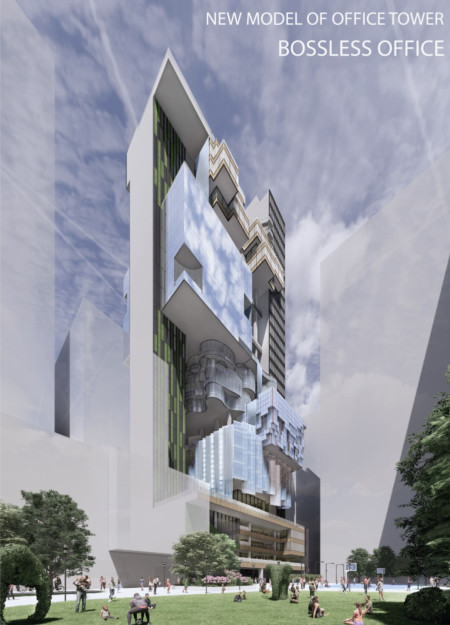
The decentralized core and innovative hexagonal forms create a versatile urban space that integrates natural elements, enabling a dynamic environment for both office and hospitality functions.

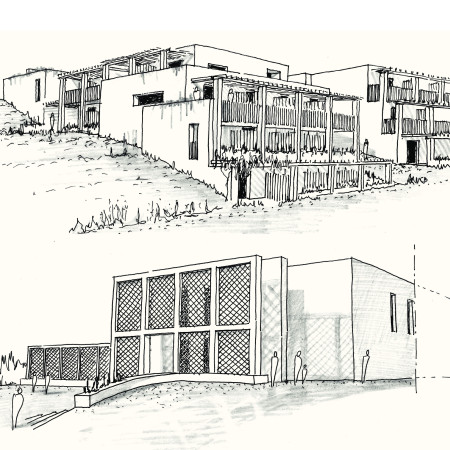
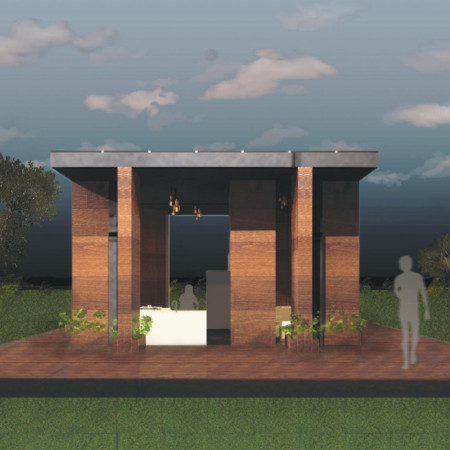
Screens of perforated bricks and natural wood elements enhance the connection between indoor and outdoor spaces in a vineyard setting, providing a multifunctional retreat for visitors.
A living roof integrates charred wooden shingles and concrete elements, creating a sustainable environment that fosters community interaction within a multifunctional space.
With movable walls that allow for flexible living arrangements and a focus on sustainability through rainwater collection and solar energy, this compact home redefines modern residential function.
Silvia Montesdeoca cabrera,José carlos Ramírez ceballos
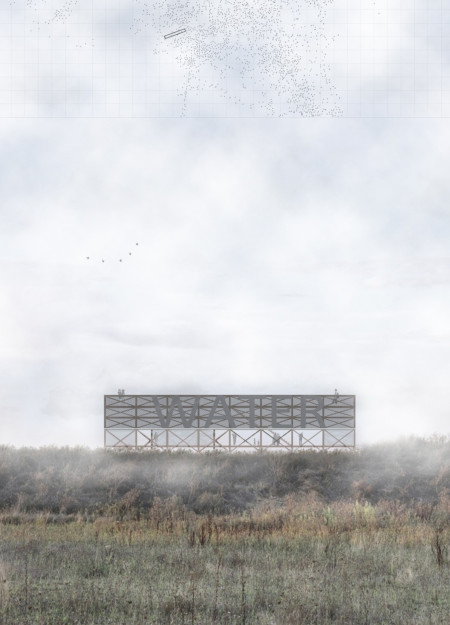
Utilizing a fog-catching system, the pavilion employs a wooden framework to efficiently harness atmospheric moisture while facilitating community interaction and water access.
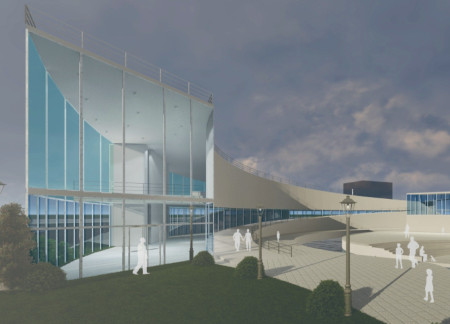
Incorporating glass facades and natural stone elements, the design creates a cohesive public space that enhances accessibility while serving as a hub for cultural and recreational activities along the historic Navigli Canal.
A circular patio structure constructed with flexible Dukta wood accommodates adaptable living spaces, enhancing communal interaction and promoting sustainable rainwater management for a residential environment.
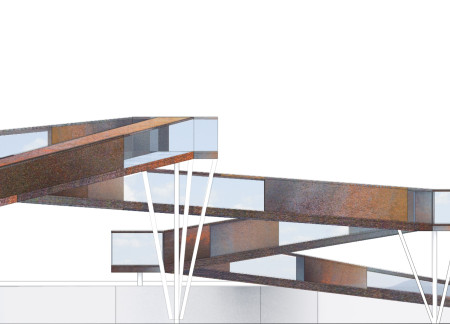
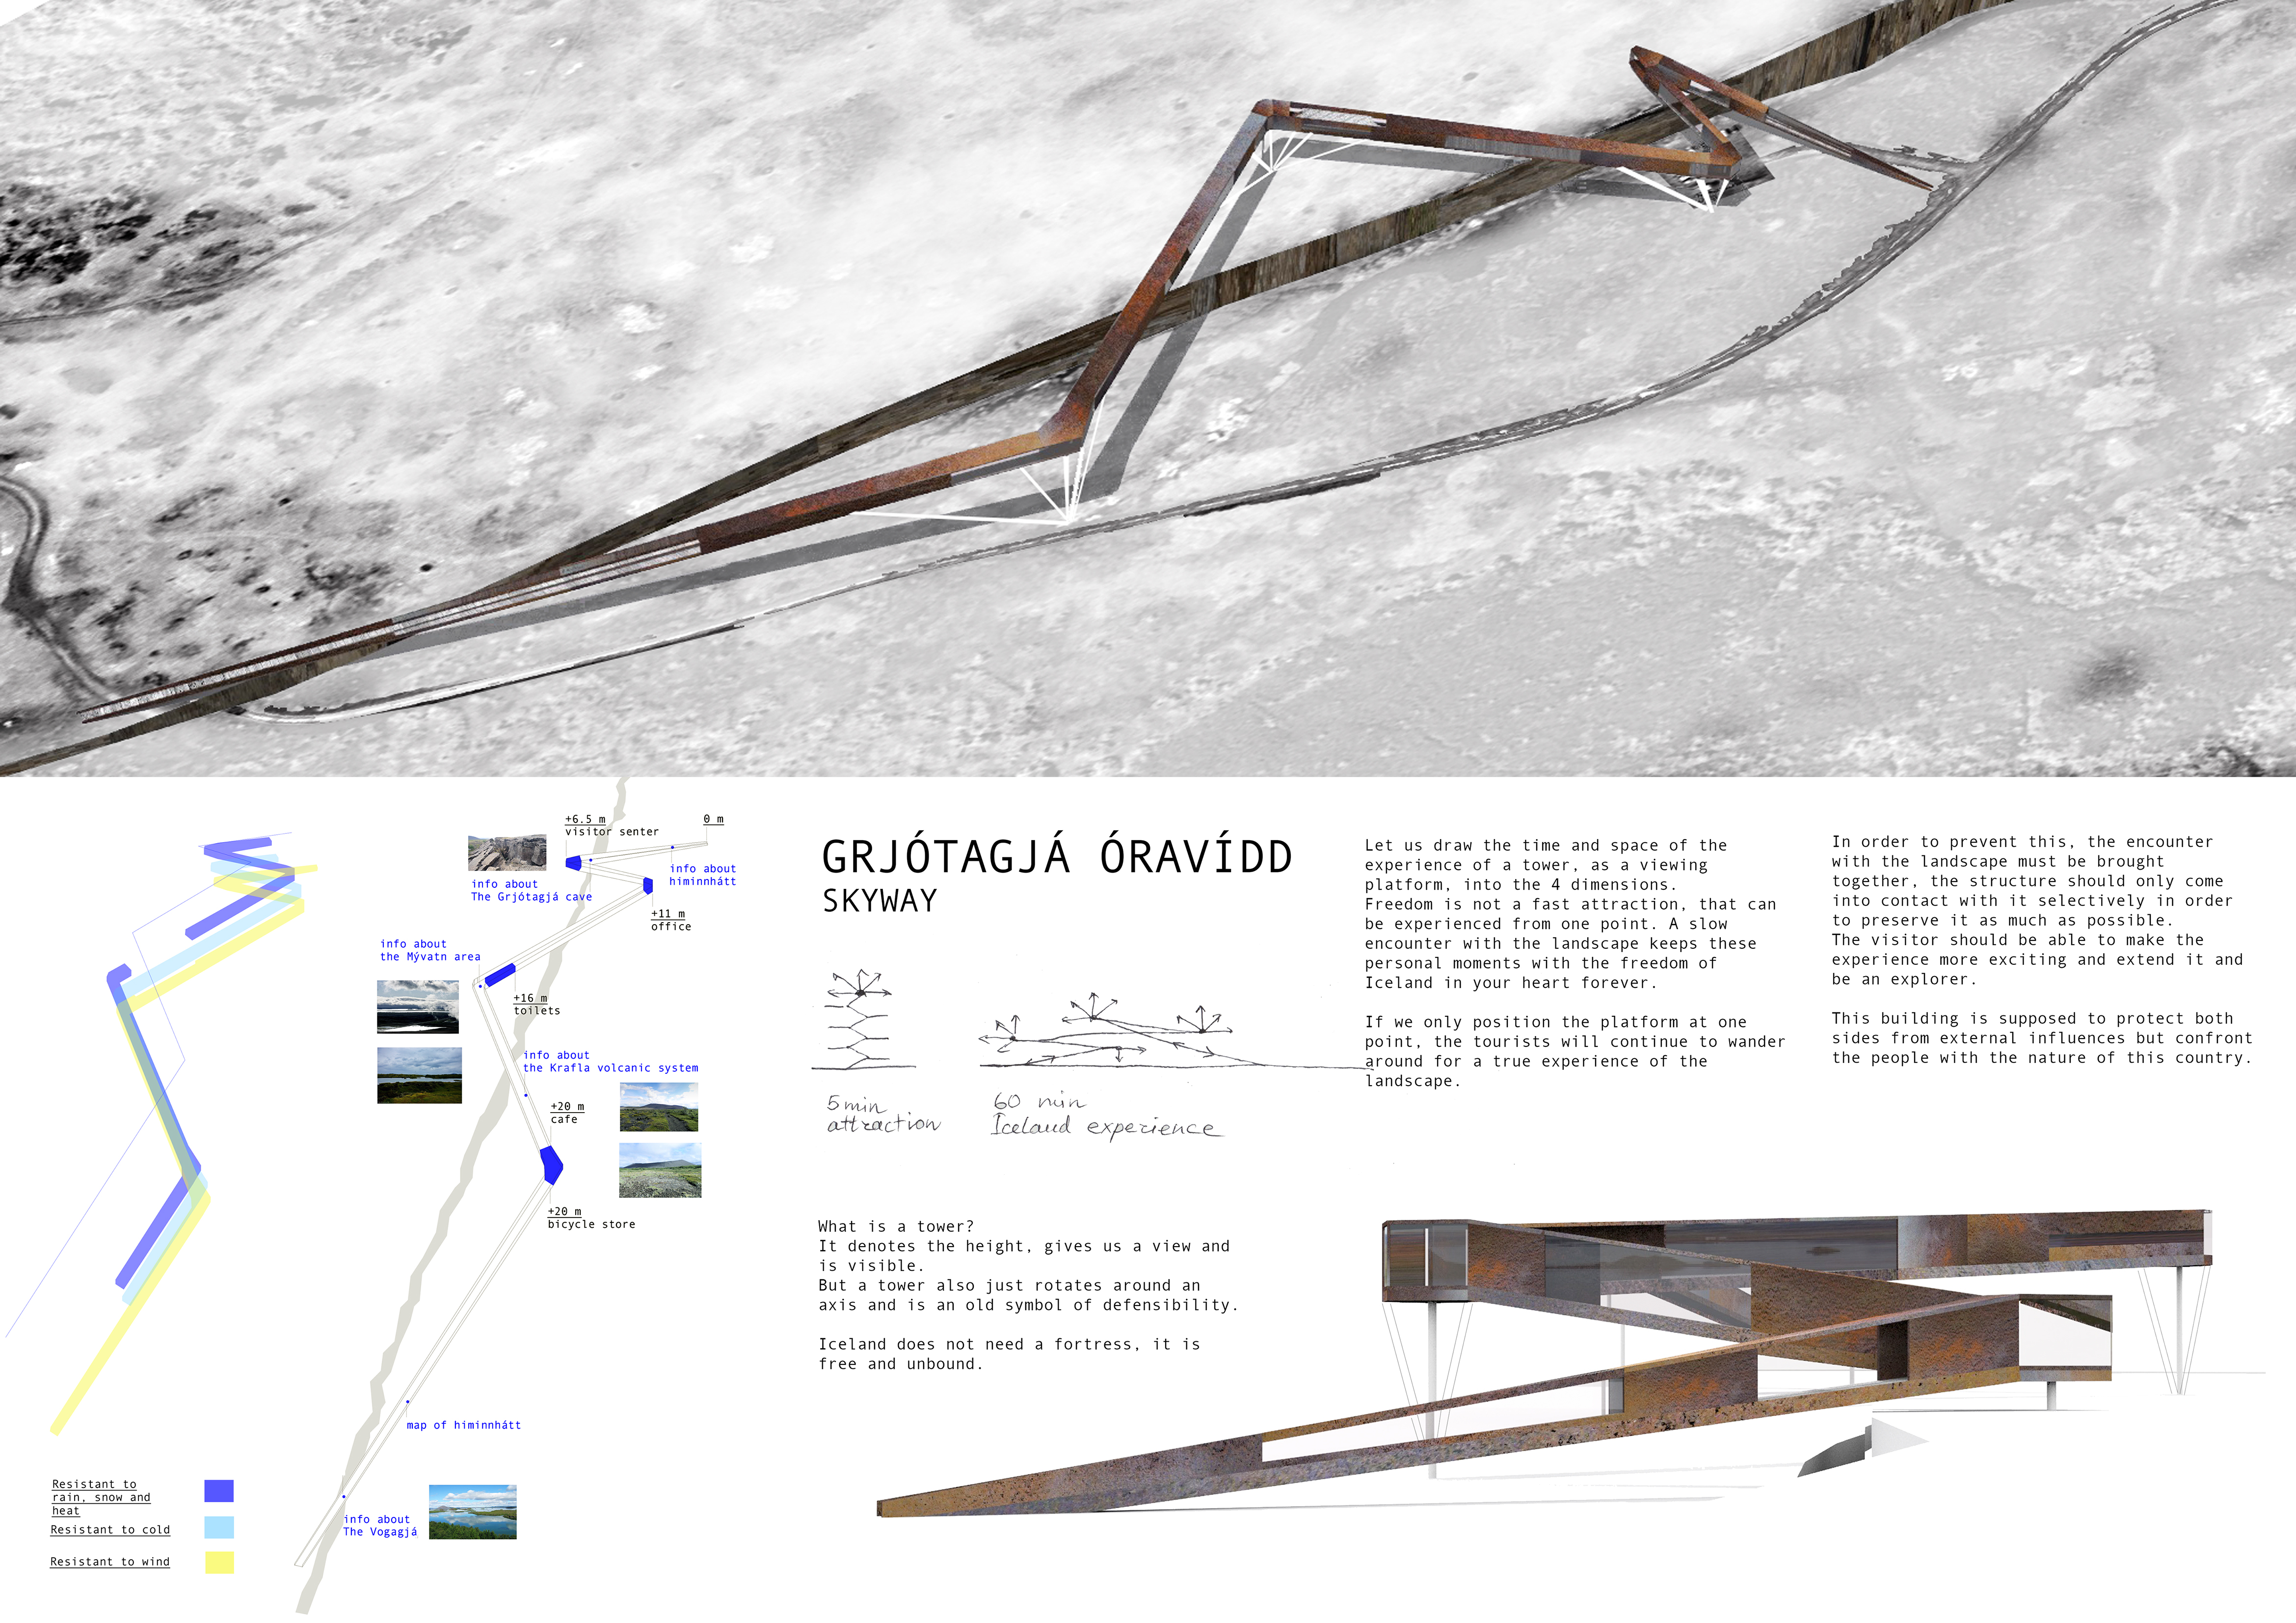
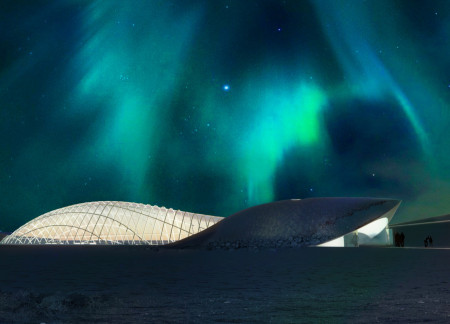
With a fluid ETFE canopy that captures natural light and provides expansive views of Iceland's volcanic landscape, the pavilion serves as a multifunctional space for educational programs and community engagement centered around coffee culture.
Incorporating traditional azulejos and sustainable photovoltaic panels, the facility fosters community interaction among elderly residents through thoughtfully designed spaces that blend functionality with regional cultural elements.
This residential complex is designed to enhance active ageing to support its elderly residents. It prioritizes autonomy and community engagement, offering a unique blend of individual living spaces and communal areas.
Located within a uniform residential landscape in the United Arab Emirates, the design introduces a contemporary response to the region’s repetitive built environment. It proposes a modular residential typology that accommodates changing household needs while engaging with its environmental and social context.
Shiyen Wu,Jun-han Huang,Pei-shan Chen,Chun-teng Lin
Constructed with charred wooden shingles and enhanced by biophilic green walls, the design integrates residential and commercial spaces to promote community interaction within an urban setting.
Constructed with modular cross-laminated timber panels and green roof systems, the design establishes a contemporary urban hub that supports intergenerational living and promotes social cohesion.

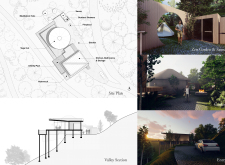


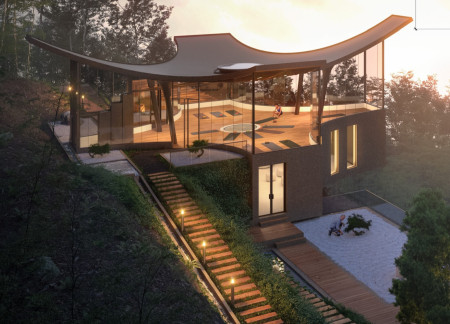
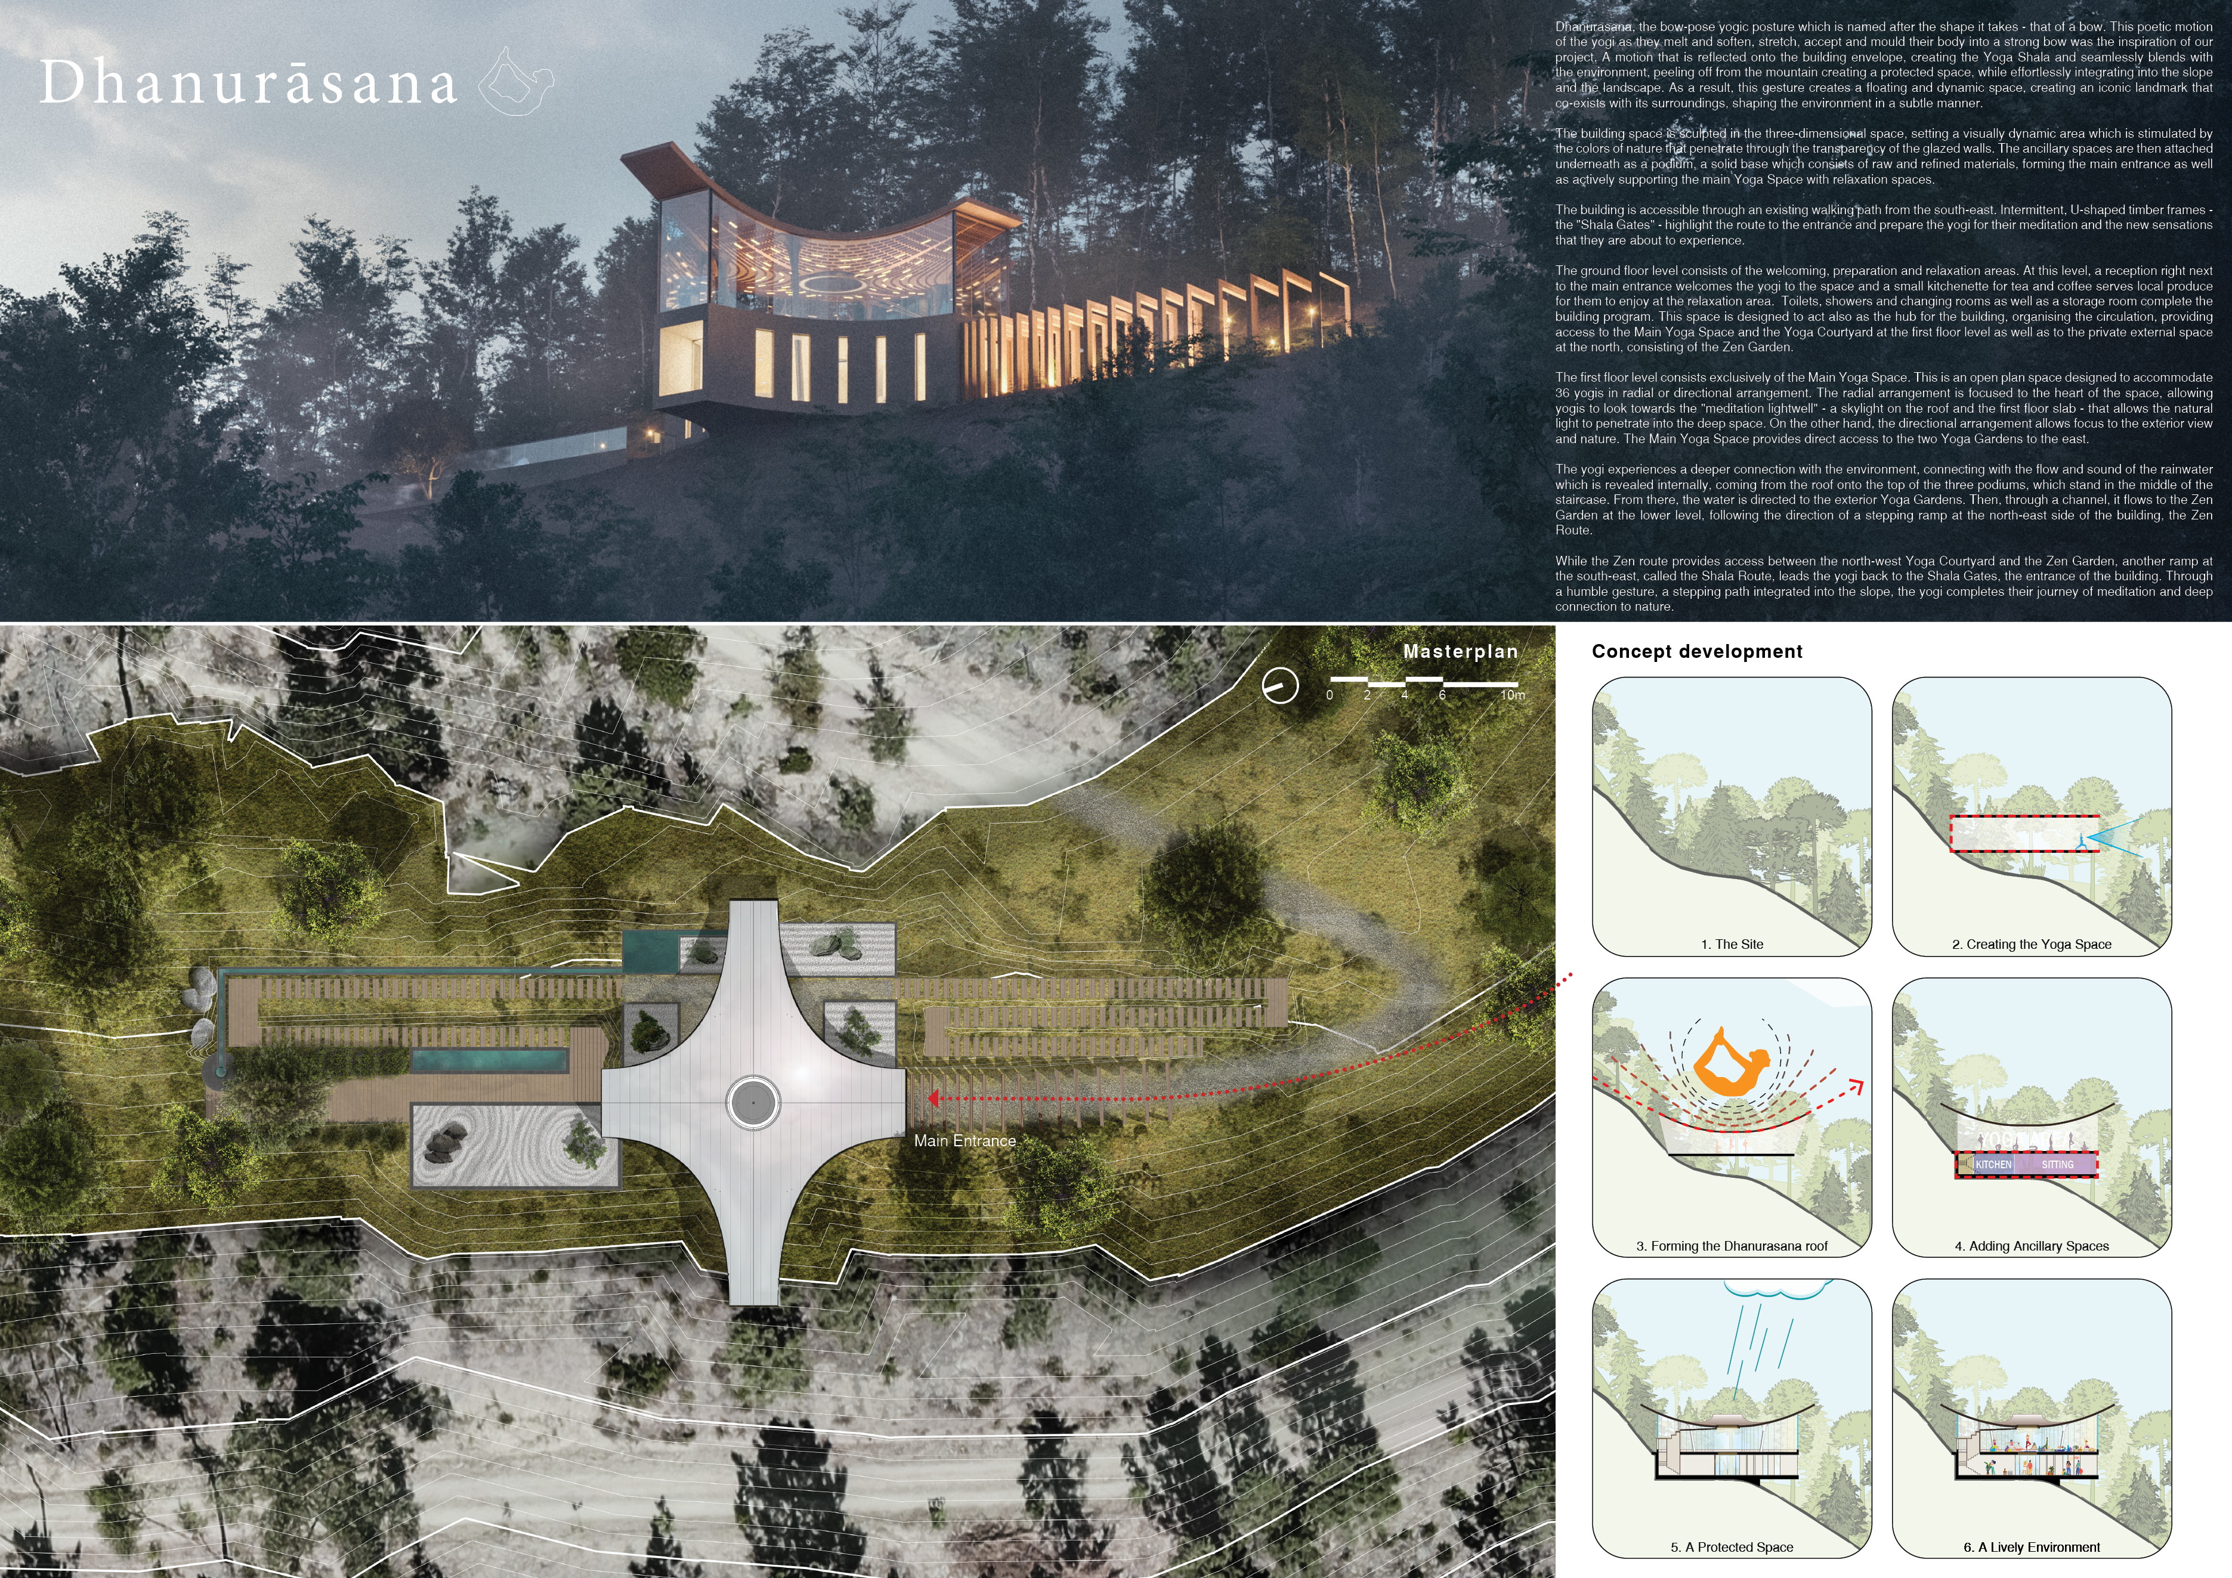
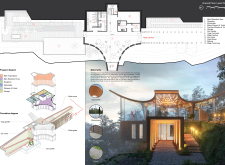
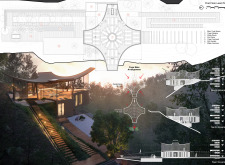
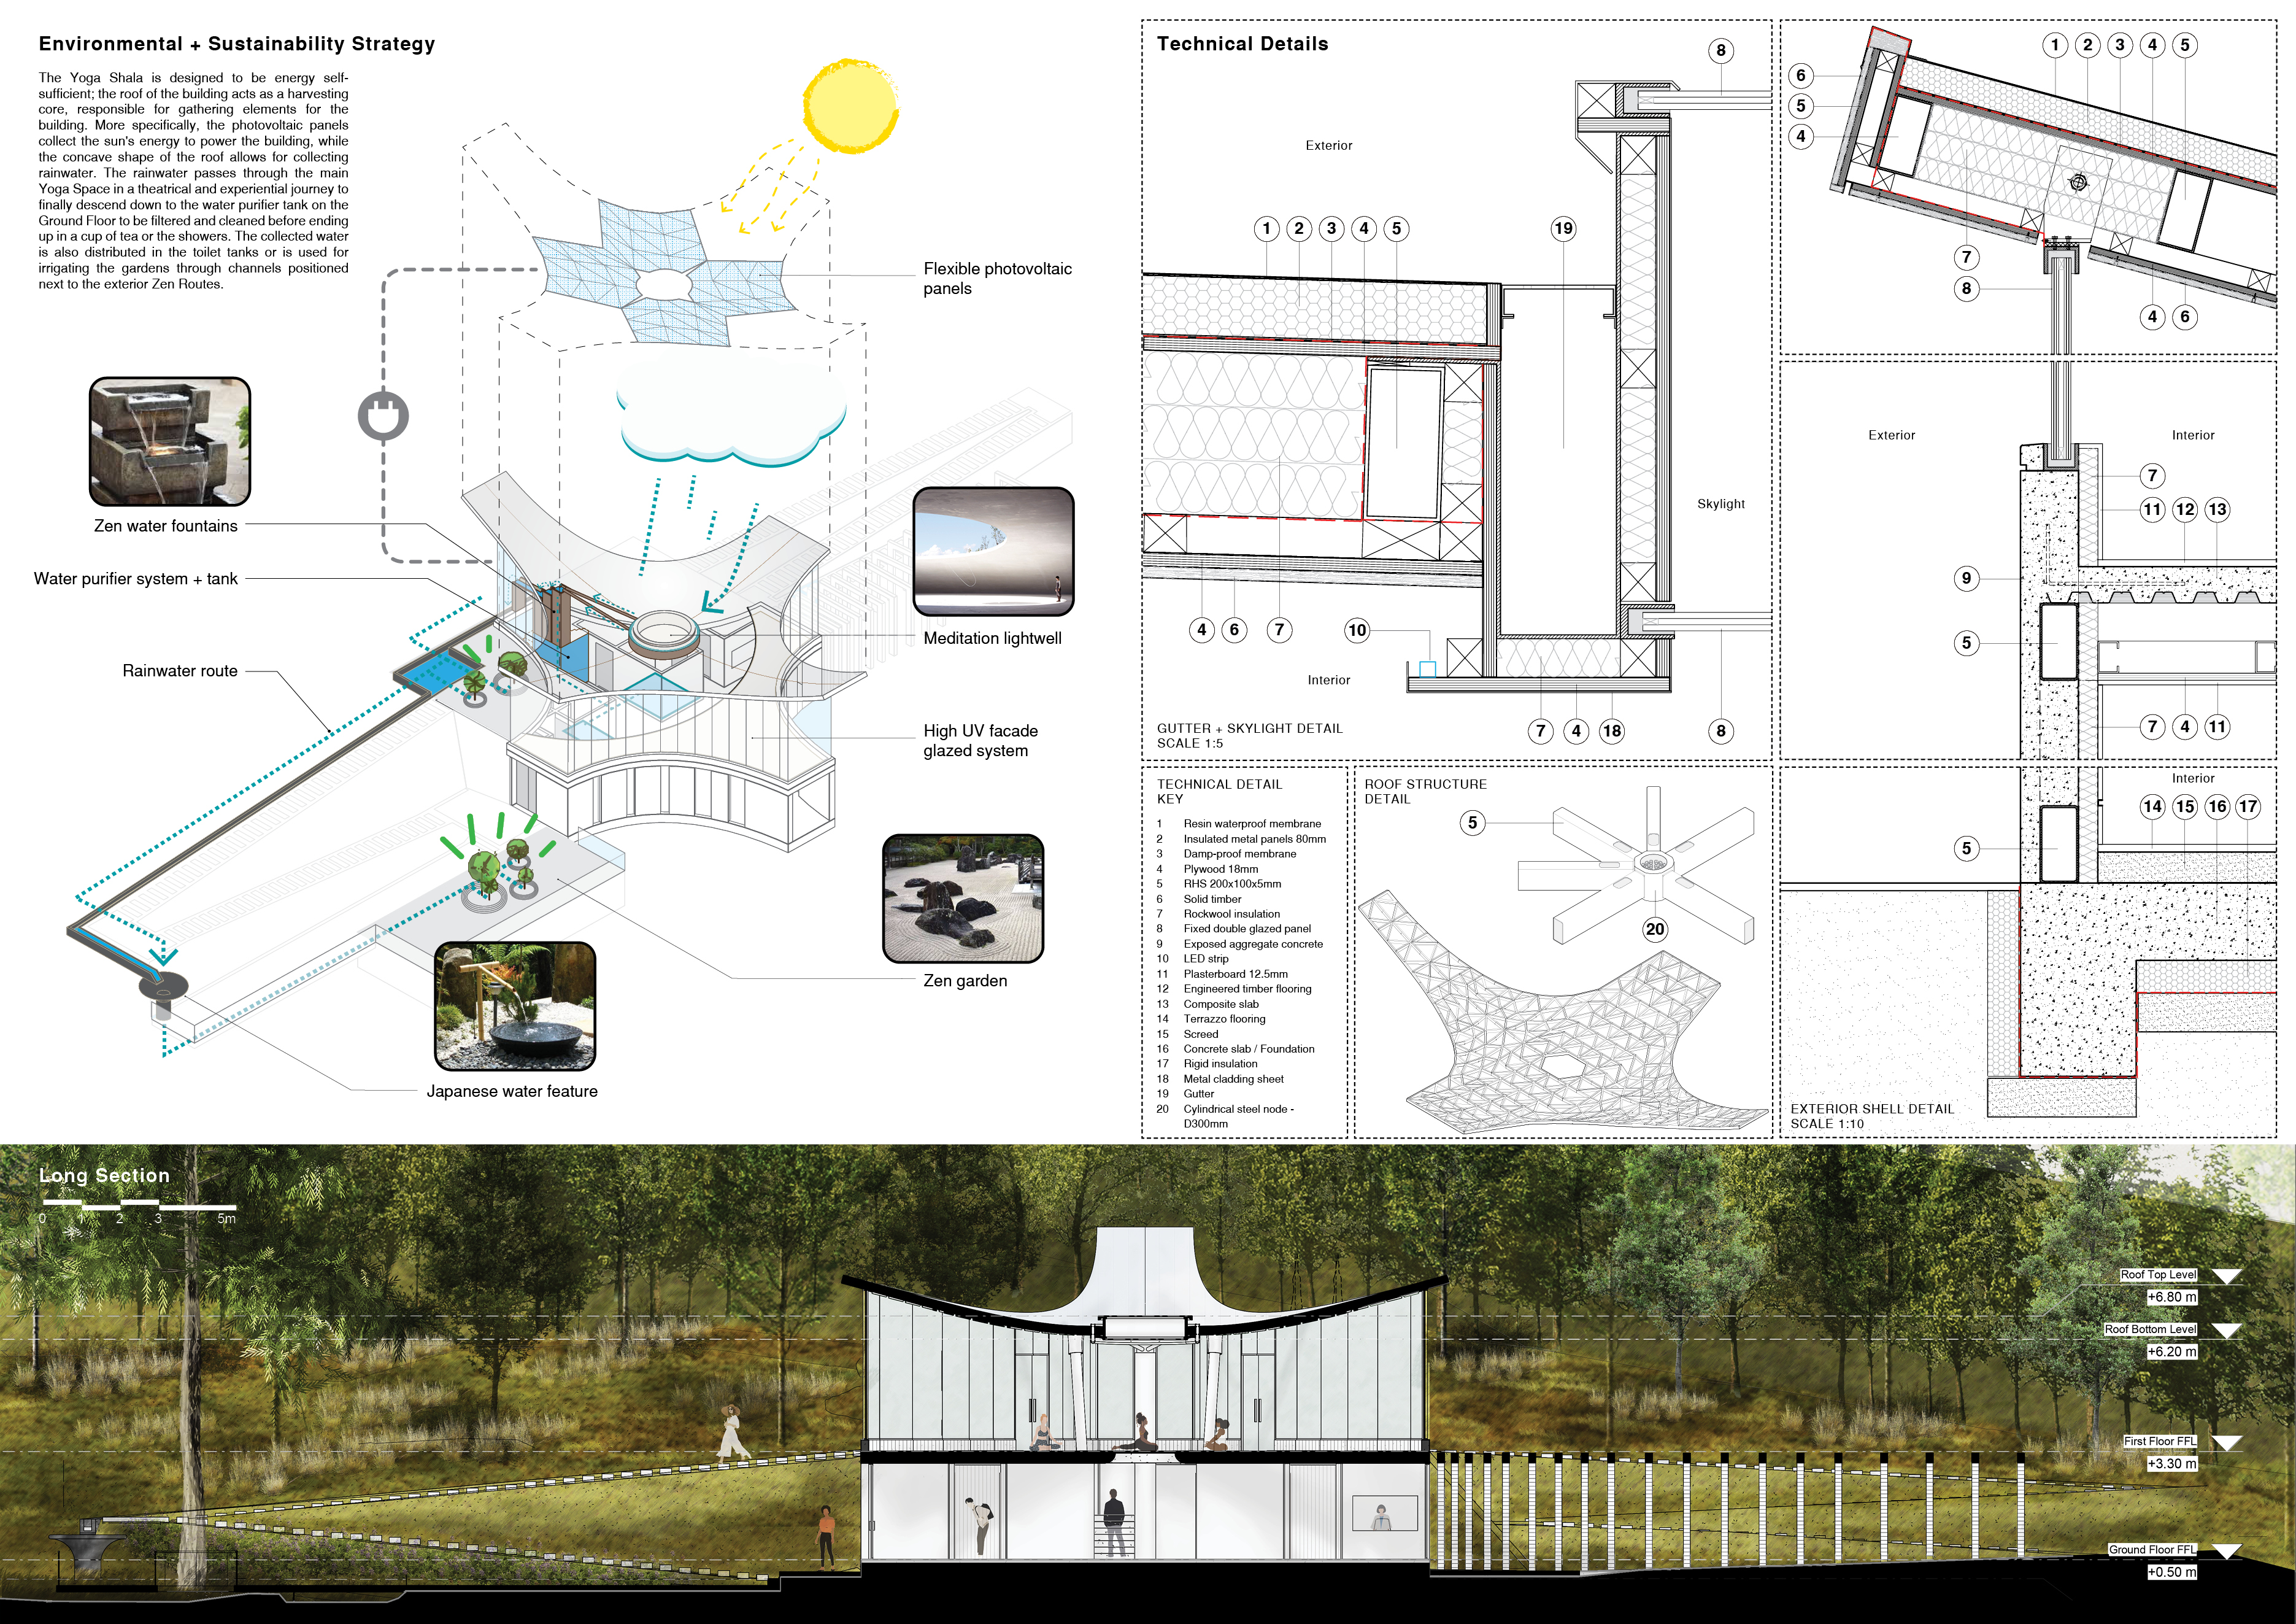
The project is a wellness retreat that brings together yoga, meditation, and communal living through an architecture focused on minimal environmental impact. Using ecologically responsible materials and passive design strategies, it fosters a balanced relationship between daily life and the surrounding natural landscape.
Positioned between the Baltic Sea and the Jaunupes River, the Pilgrimage Yoga House is a multifunctional space designed for yoga, meditation, and communal gathering. The project combines sustainable construction with a strong sensitivity to its landscape and users, offering a setting that supports both individual reflection and shared experience.
Use architecture to create different emotional states
Edition #9ideas COMPETITIONSILENT CONTEST For this competition, NO DESCRIPTION TEXT is allowed. The architecture ideas must be communicated strictly with visuals.
Prize Monetary award
Eligibility Open to all
Advance registration deadline 12 November 2026
Open architecture competitions
Closest deadline first
Project competitions first
Selected winning projects have the potential to be constructed
Ideas competitions
Experimental competitions with the focus on pushing the boundaries of creativity
Use architecture to create different emotional states
Edition #9ideas COMPETITIONSILENT CONTEST For this competition, NO DESCRIPTION TEXT is allowed. The architecture ideas must be communicated strictly with visuals.
Only participants selected and invited by Buildner can enter these closed competitions. To be considered for future opportunities, please set up your account on Architects' Network Plus.