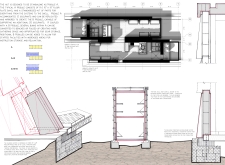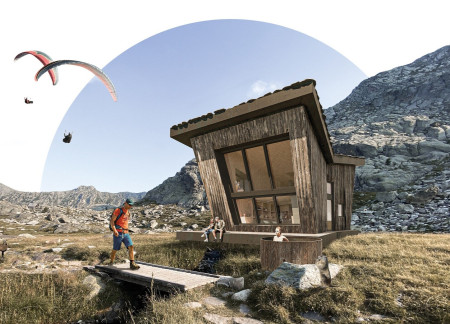
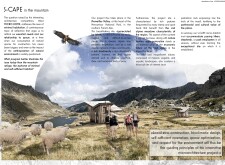
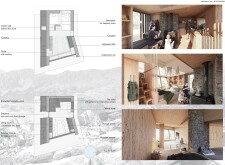
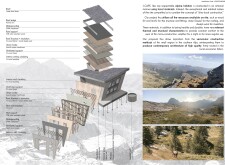
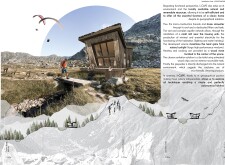
Crafted from locally sourced Lauze and insulated with sheep's wool, this compact mountain habitat seamlessly integrates with its alpine surroundings while providing a functional retreat for nature enthusiasts.
Built using local thatch and timber, the structure's circular form harmonizes with the mountainous landscape, providing a sustainable solution for community living in a high-altitude environment.
Constructed from rammed earth and local hardwood, this mountain hut in the Himalayas offers thermal efficiency and a communal space for hikers seeking refuge in a remote landscape.
Engineered bamboo constructs combine with stone gabions to create a resilient shelter that harmonizes with the Himalayan landscape, providing essential accommodations for trekkers and climbers.
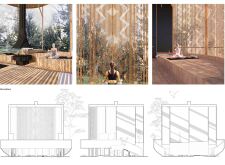
Constructed with rounded forms and sustainable materials like hemp and cork, the yoga house is designed to enhance mindfulness and well-being in a serene cliffside setting.
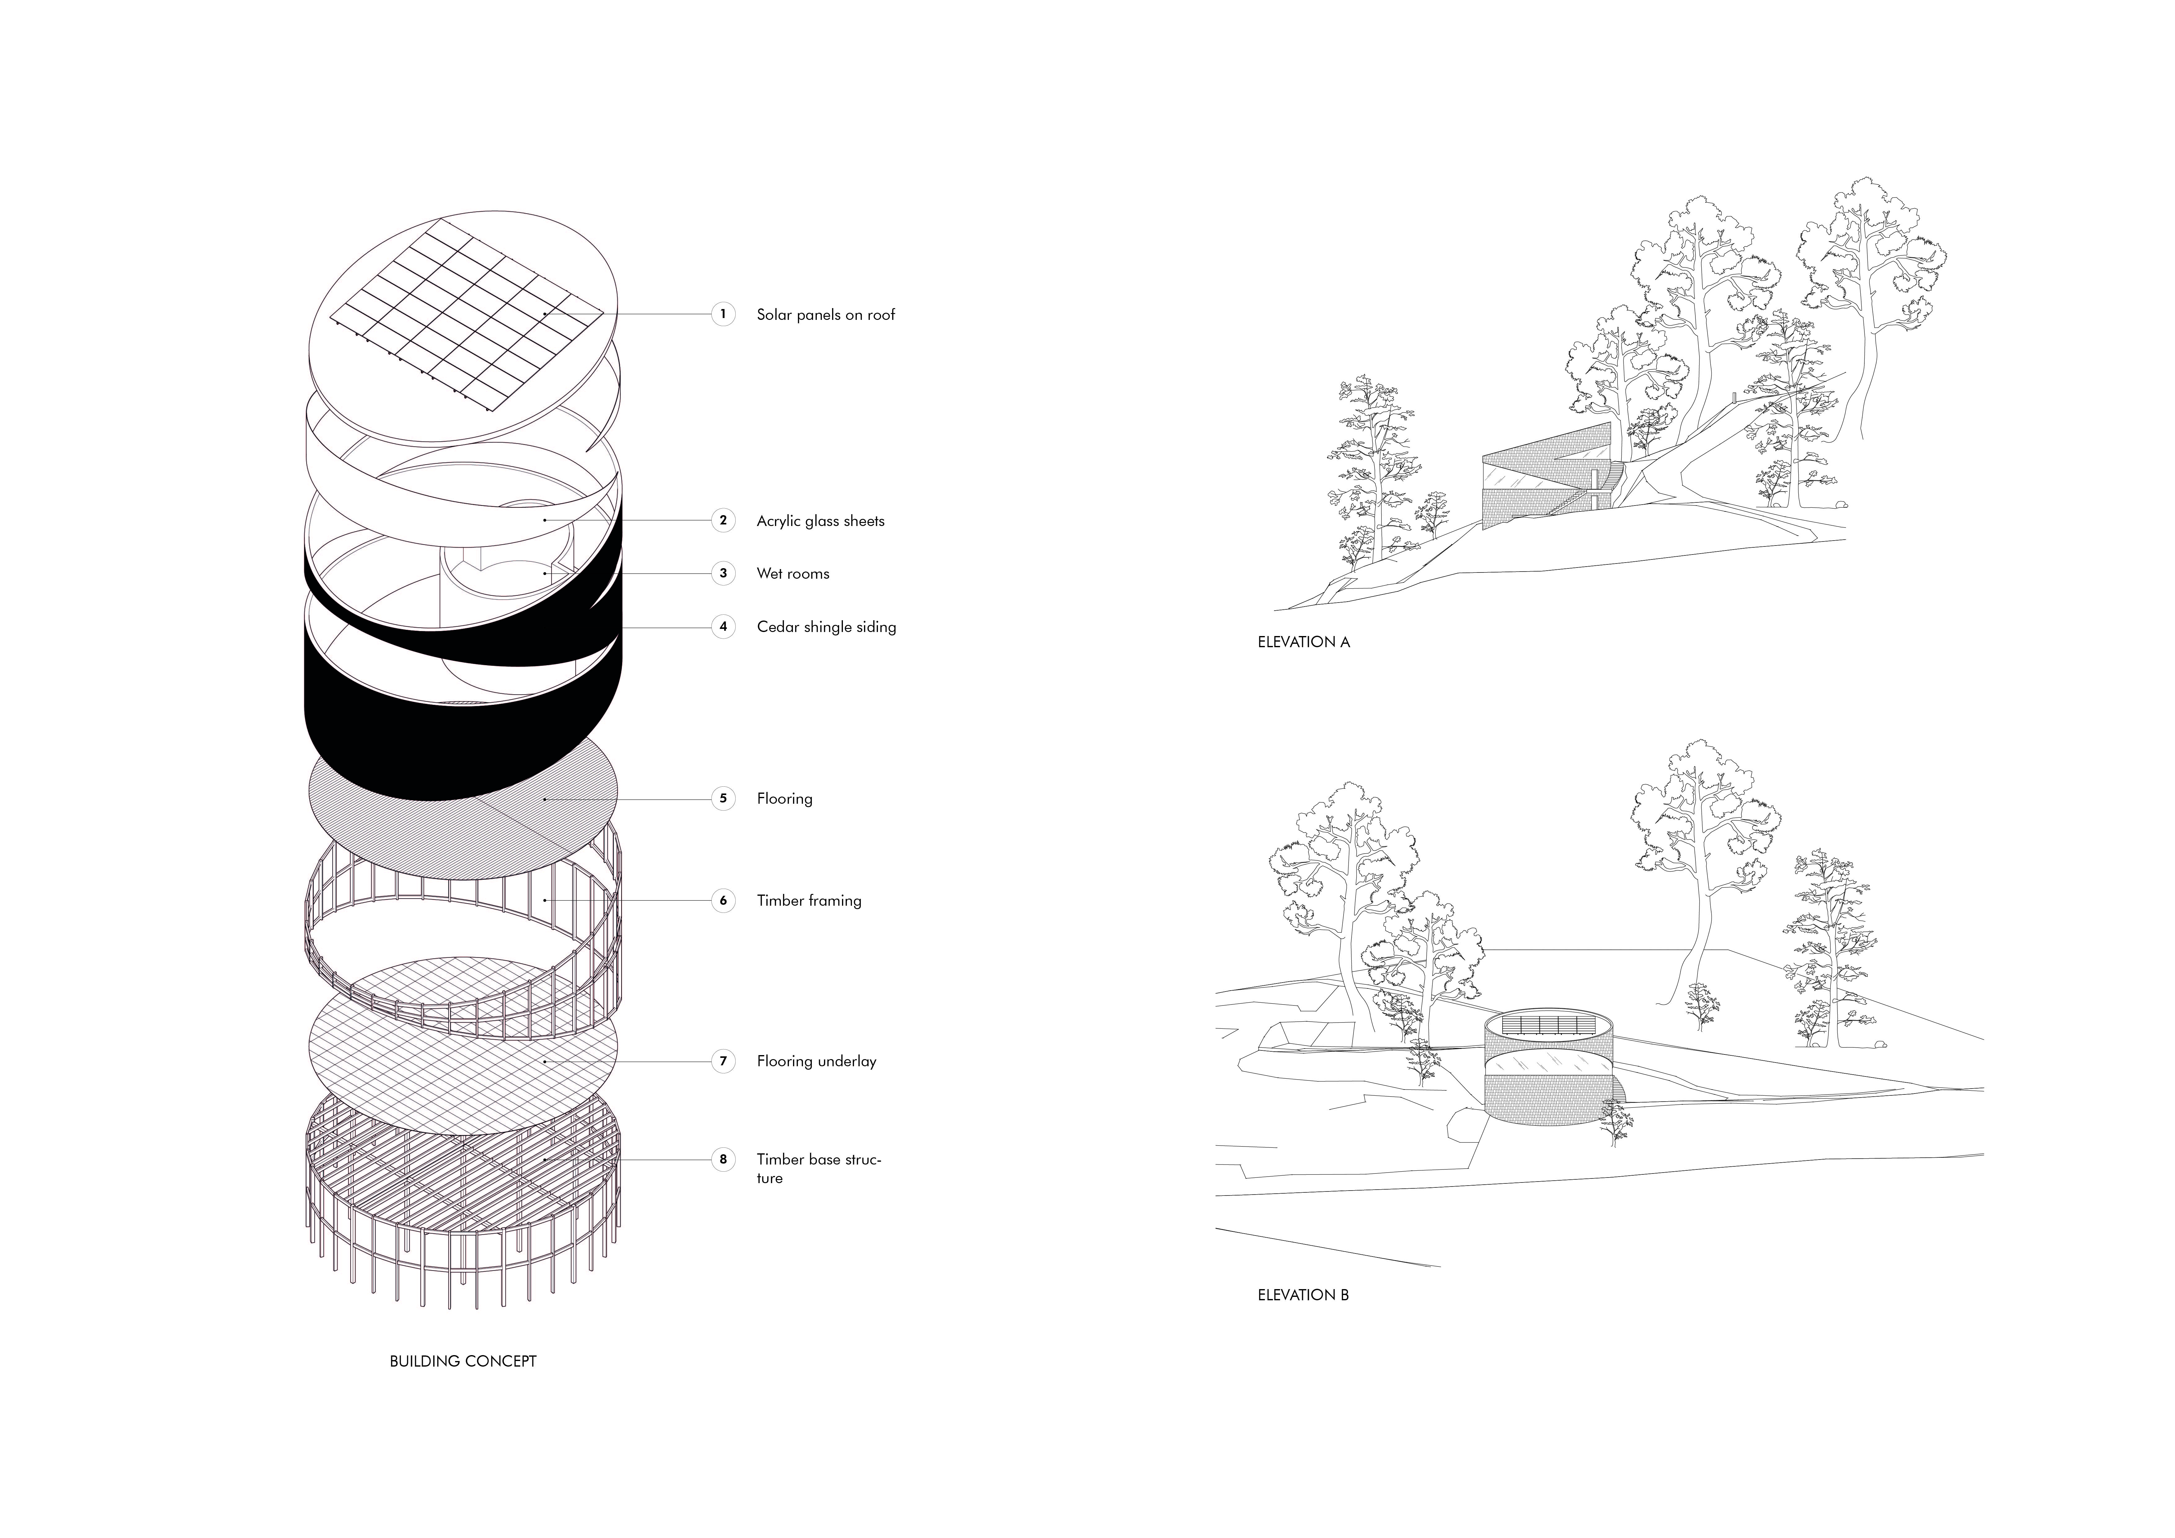
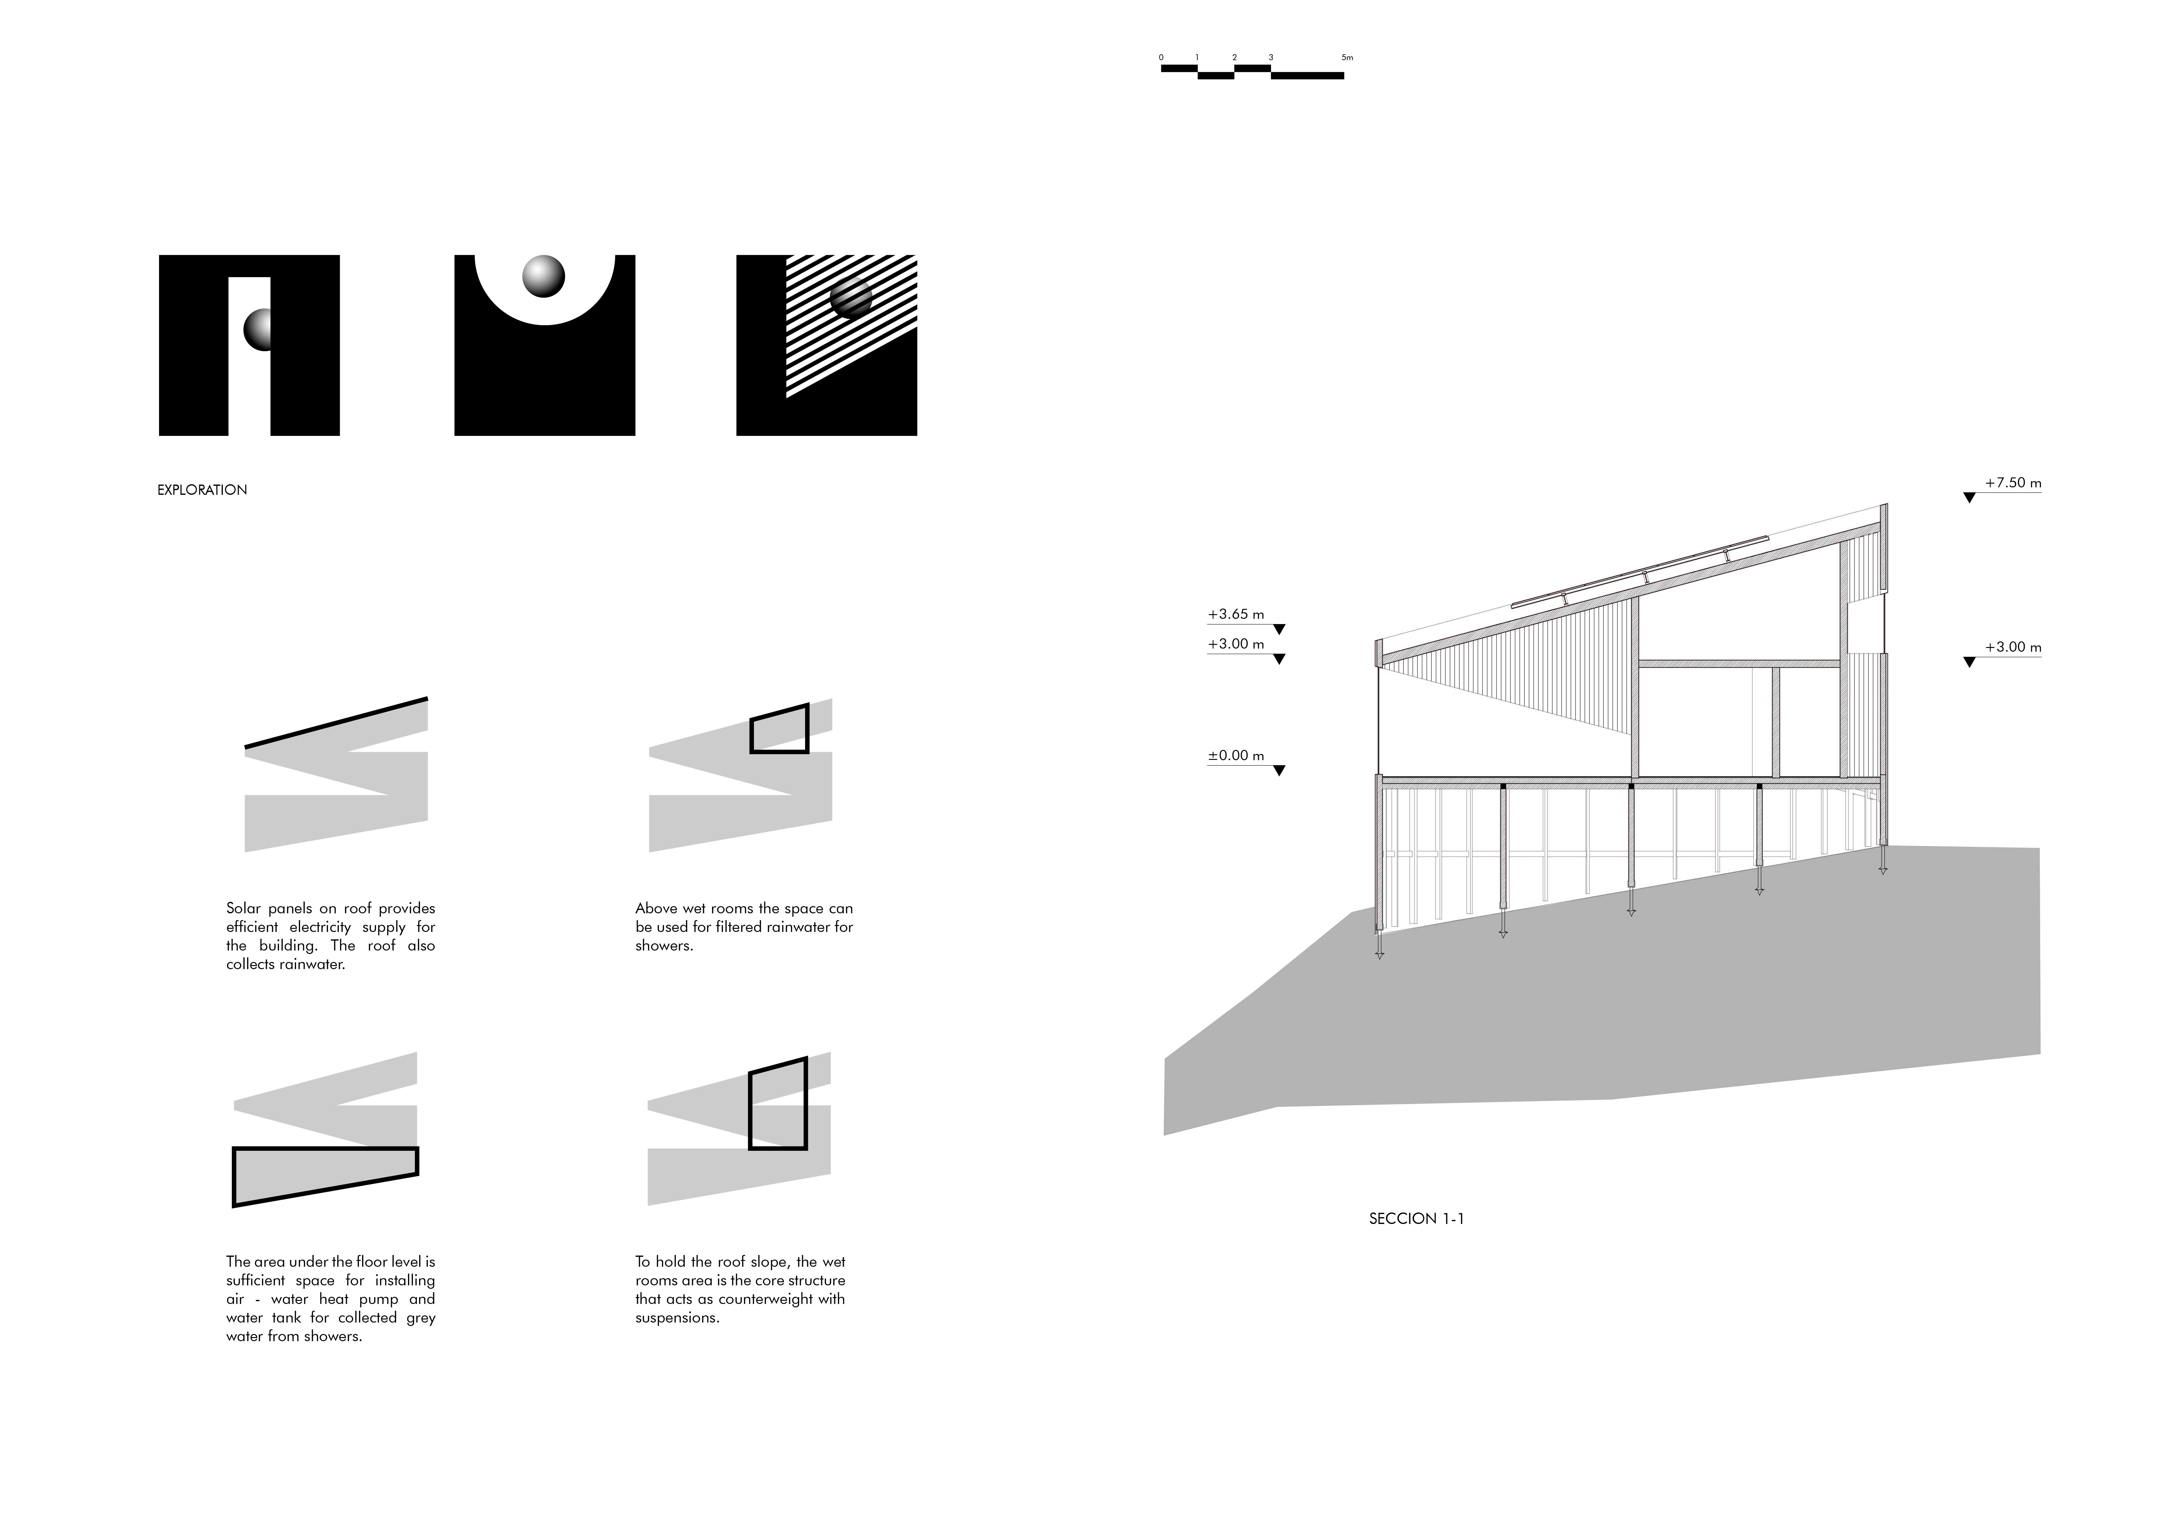
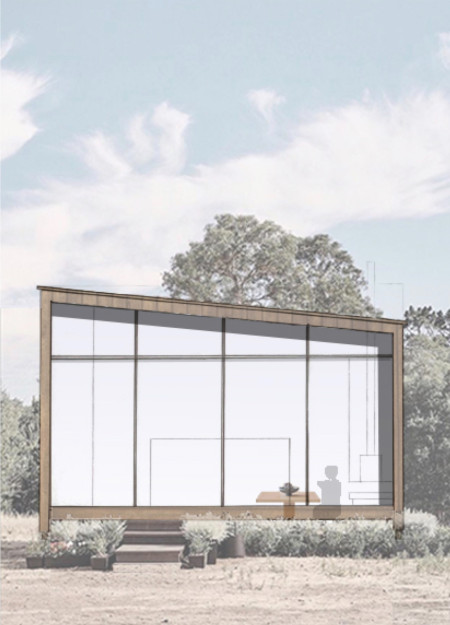
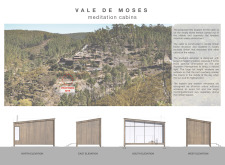
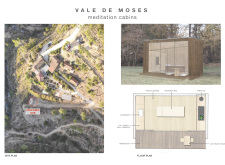
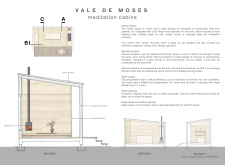
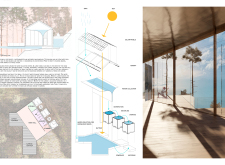
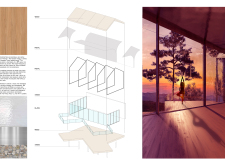
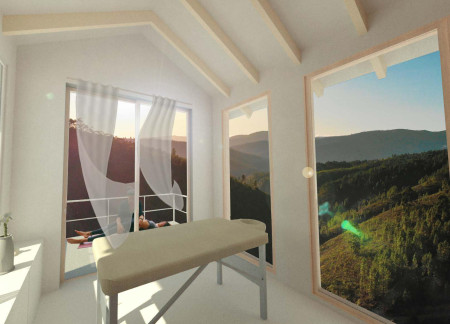
Constructed from timber and employing natural insulation alongside cross-ventilation strategies, these cabins provide an energy-efficient environment designed specifically for meditation and relaxation.
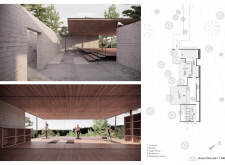
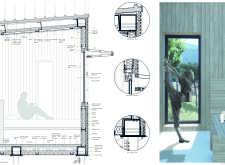
Expansive views of the Portuguese valley are framed by a corridor of natural light and grooved wood flooring, creating a serene environment for yoga and wellness practices.
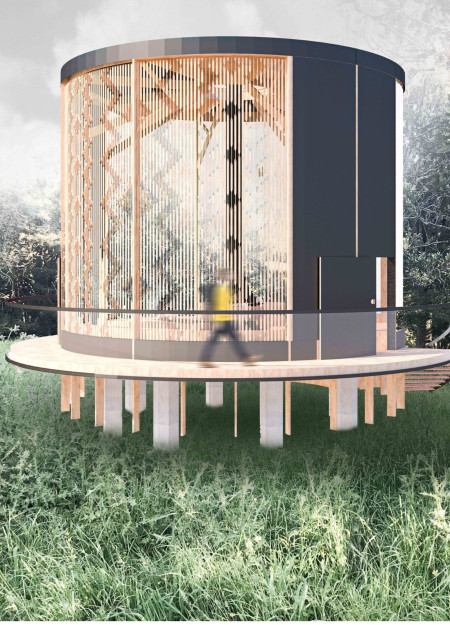
The openwork grid inspired by Māori patterns invites natural elements into a circular cabin constructed from Mountain beech, creating a tranquil space designed for meditation and contemplation.

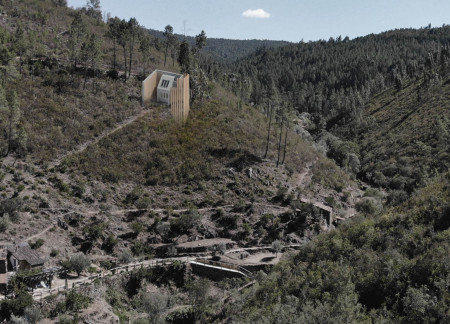
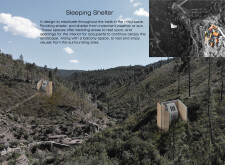
Elevated balcony spaces integrated into slope-adjacent shelters provide panoramic mountain views while offering essential resting areas for outdoor enthusiasts.
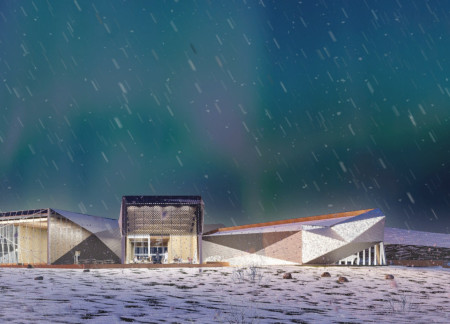
A crystallized facade of perforated and corrugated metal creates a visually dynamic community center that skillfully integrates traditional longhouse influences with sustainable design principles.
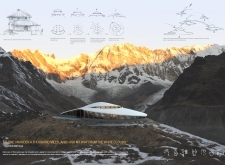


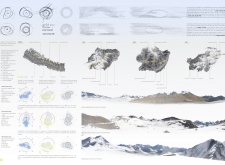
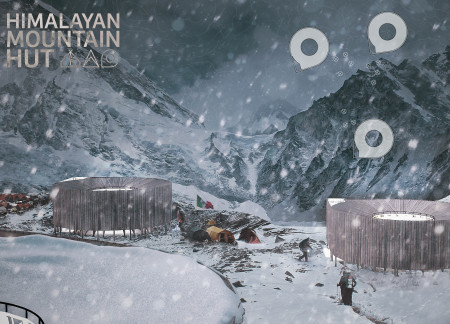
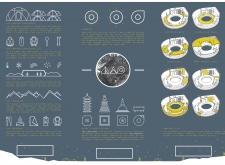
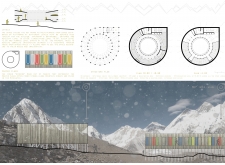
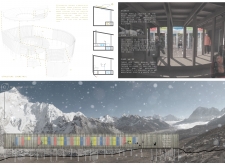
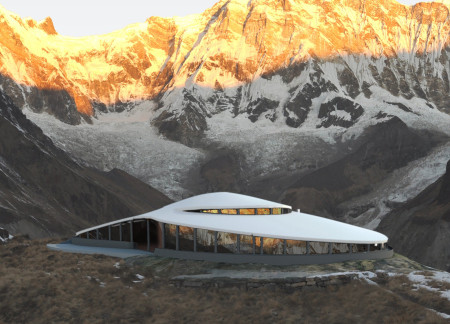
Crafted with circular geometry and local timber, this shelter utilizes a snow-melting water system to provide climbers with a sustainable and communal refuge in the heart of the Himalayas.
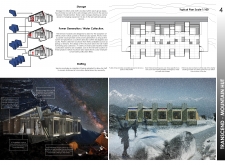
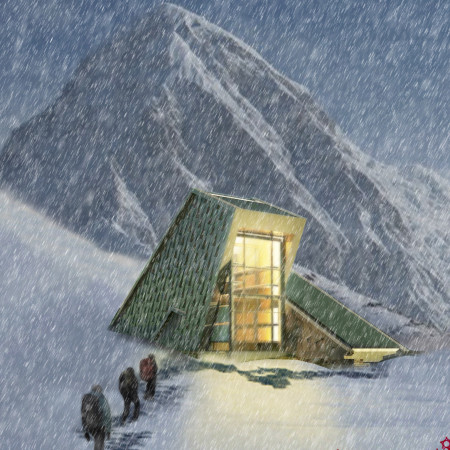
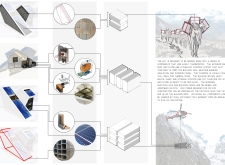
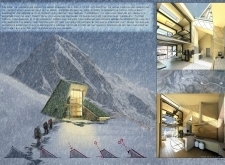
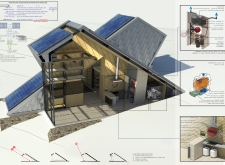
Constructed with modular cladding and sustainable, locally made tiles, the shelter integrates renewable energy systems to provide essential refuge in the challenging environment of the Himalayas.
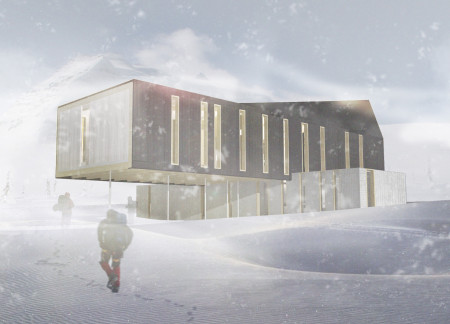
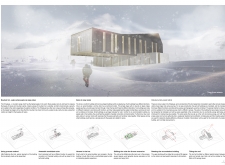
With rotating accommodation volumes crafted from precast concrete and timber, the design enhances views of the surrounding Himalayan landscape while providing essential refuge for trekkers.

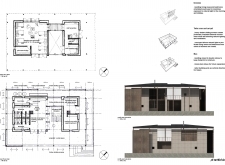
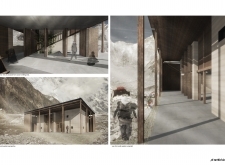
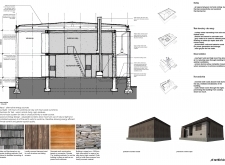
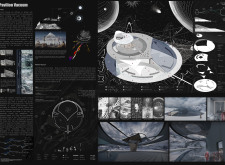
Rooted in the geological landscape of Mount Kailash, the Pavilion integrates cultural reverence and environmental responsiveness to create a space for reflection and community engagement.
A large funnel-like bowl captures and manages rainwater while dividing the interior of this mountain residence into functional spaces, seamlessly blending with wooden and stone materials to create an integrated living environment.
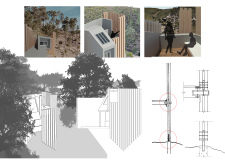
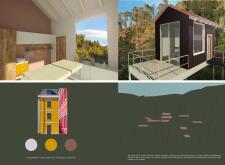
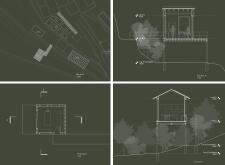
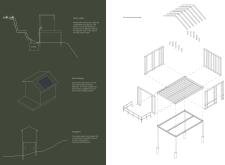
The use of dark cladding and solar tubes characterizes these elevated cabins, which provide a unique retreat for meditation and wellness amid a forested mountain landscape.
Bamboo constructions utilize curtain walls for optimal natural ventilation, integrated within dense greenery to enhance privacy, serving as a sustainable retreat for visitors seeking connection with nature.
Alice Tantardini,Delia Bordiga,Maria Pannella,Giorgia Tacca
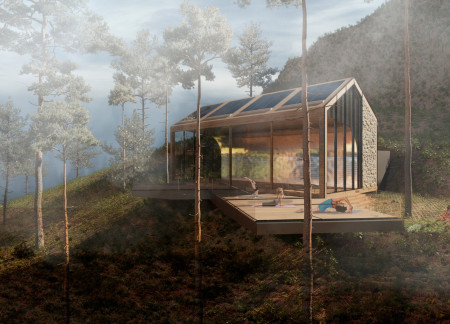
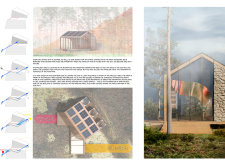
Elevated above the forest floor, a timber pod incorporates skylights and a composting system, creating a sustainable retreat that fosters a deep connection with nature.
Rooted in a landscape influenced by volcanic geology, the design incorporates organic pigments and strategic airflow to create a unique dining space that reflects the natural environment.
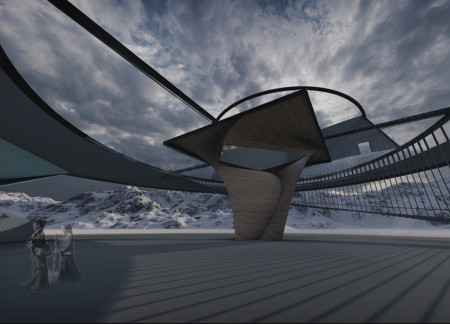
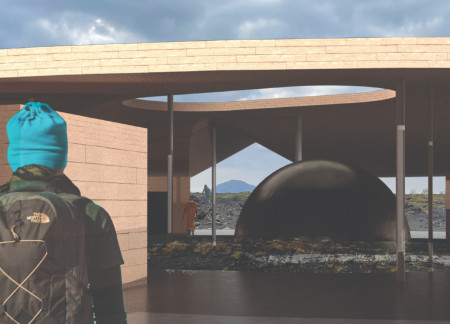
A steel sculpture anchors the central garden while directing natural light into the interior spaces, creating a calming retreat for visitors seeking to engage with the landscape at Hverfjall.
Repurposed oil rigs form the foundation for a resilient water-based community, integrating fish farms and urban agriculture to create a sustainable habitat for future residents.
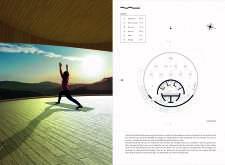
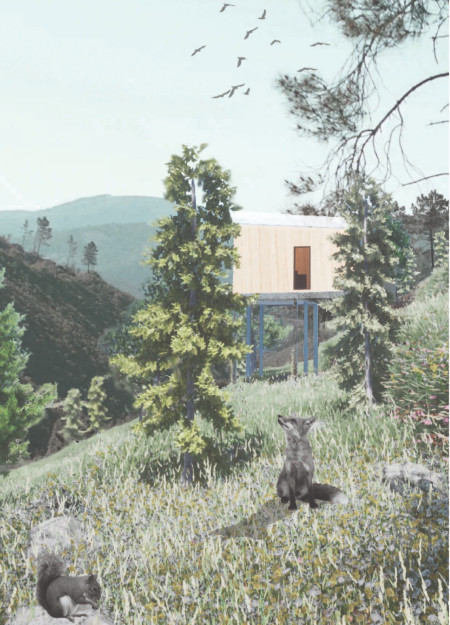
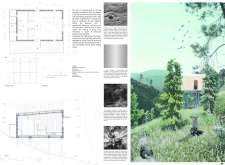
The project is a wellness retreat that brings together yoga, meditation, and communal living through an architecture focused on minimal environmental impact. Using ecologically responsible materials and passive design strategies, it fosters a balanced relationship between daily life and the surrounding natural landscape.
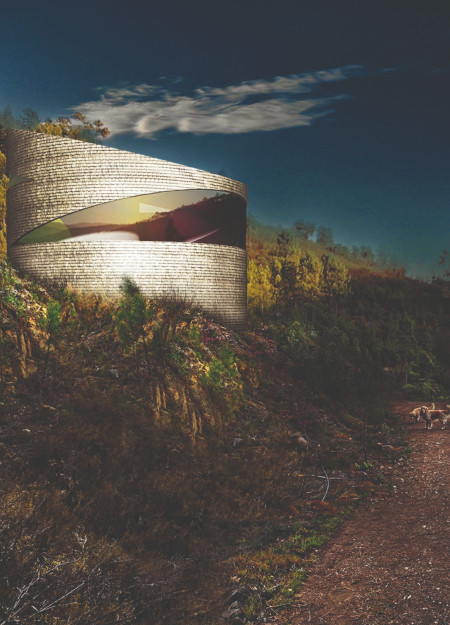
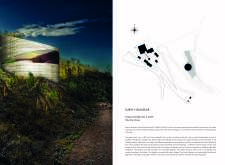
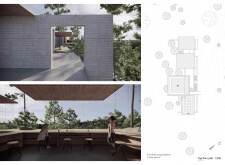

Positioned between the Baltic Sea and the Jaunupes River, the Pilgrimage Yoga House is a multifunctional space designed for yoga, meditation, and communal gathering. The project combines sustainable construction with a strong sensitivity to its landscape and users, offering a setting that supports both individual reflection and shared experience.
Utilizing bamboo and recycled steel, the design incorporates vertical gardens to enhance urban living environments while fostering community engagement through adaptable micro-housing units.
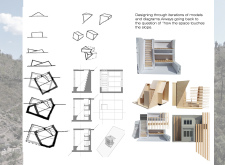
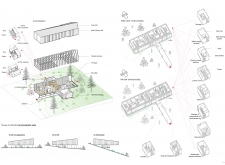
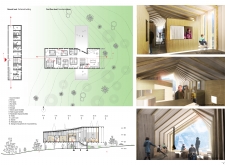
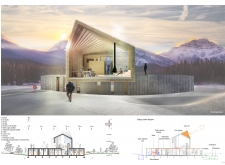
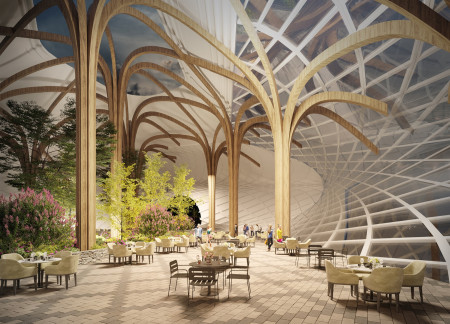
This study examines a multi-volume building designed to connect users with the forest landscape while accommodating communal and educational functions. Architectural strategies in these contexts can balance visual distinction with environmental sensitivity, providing spaces for learning and observation.
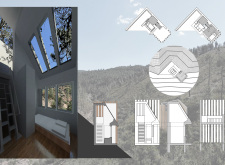
With a design that utilizes stacked roofs to create unobstructed jungle views, this wooden retreat fosters a close connection to nature while providing essential shelter and spaces for relaxation and meditation.
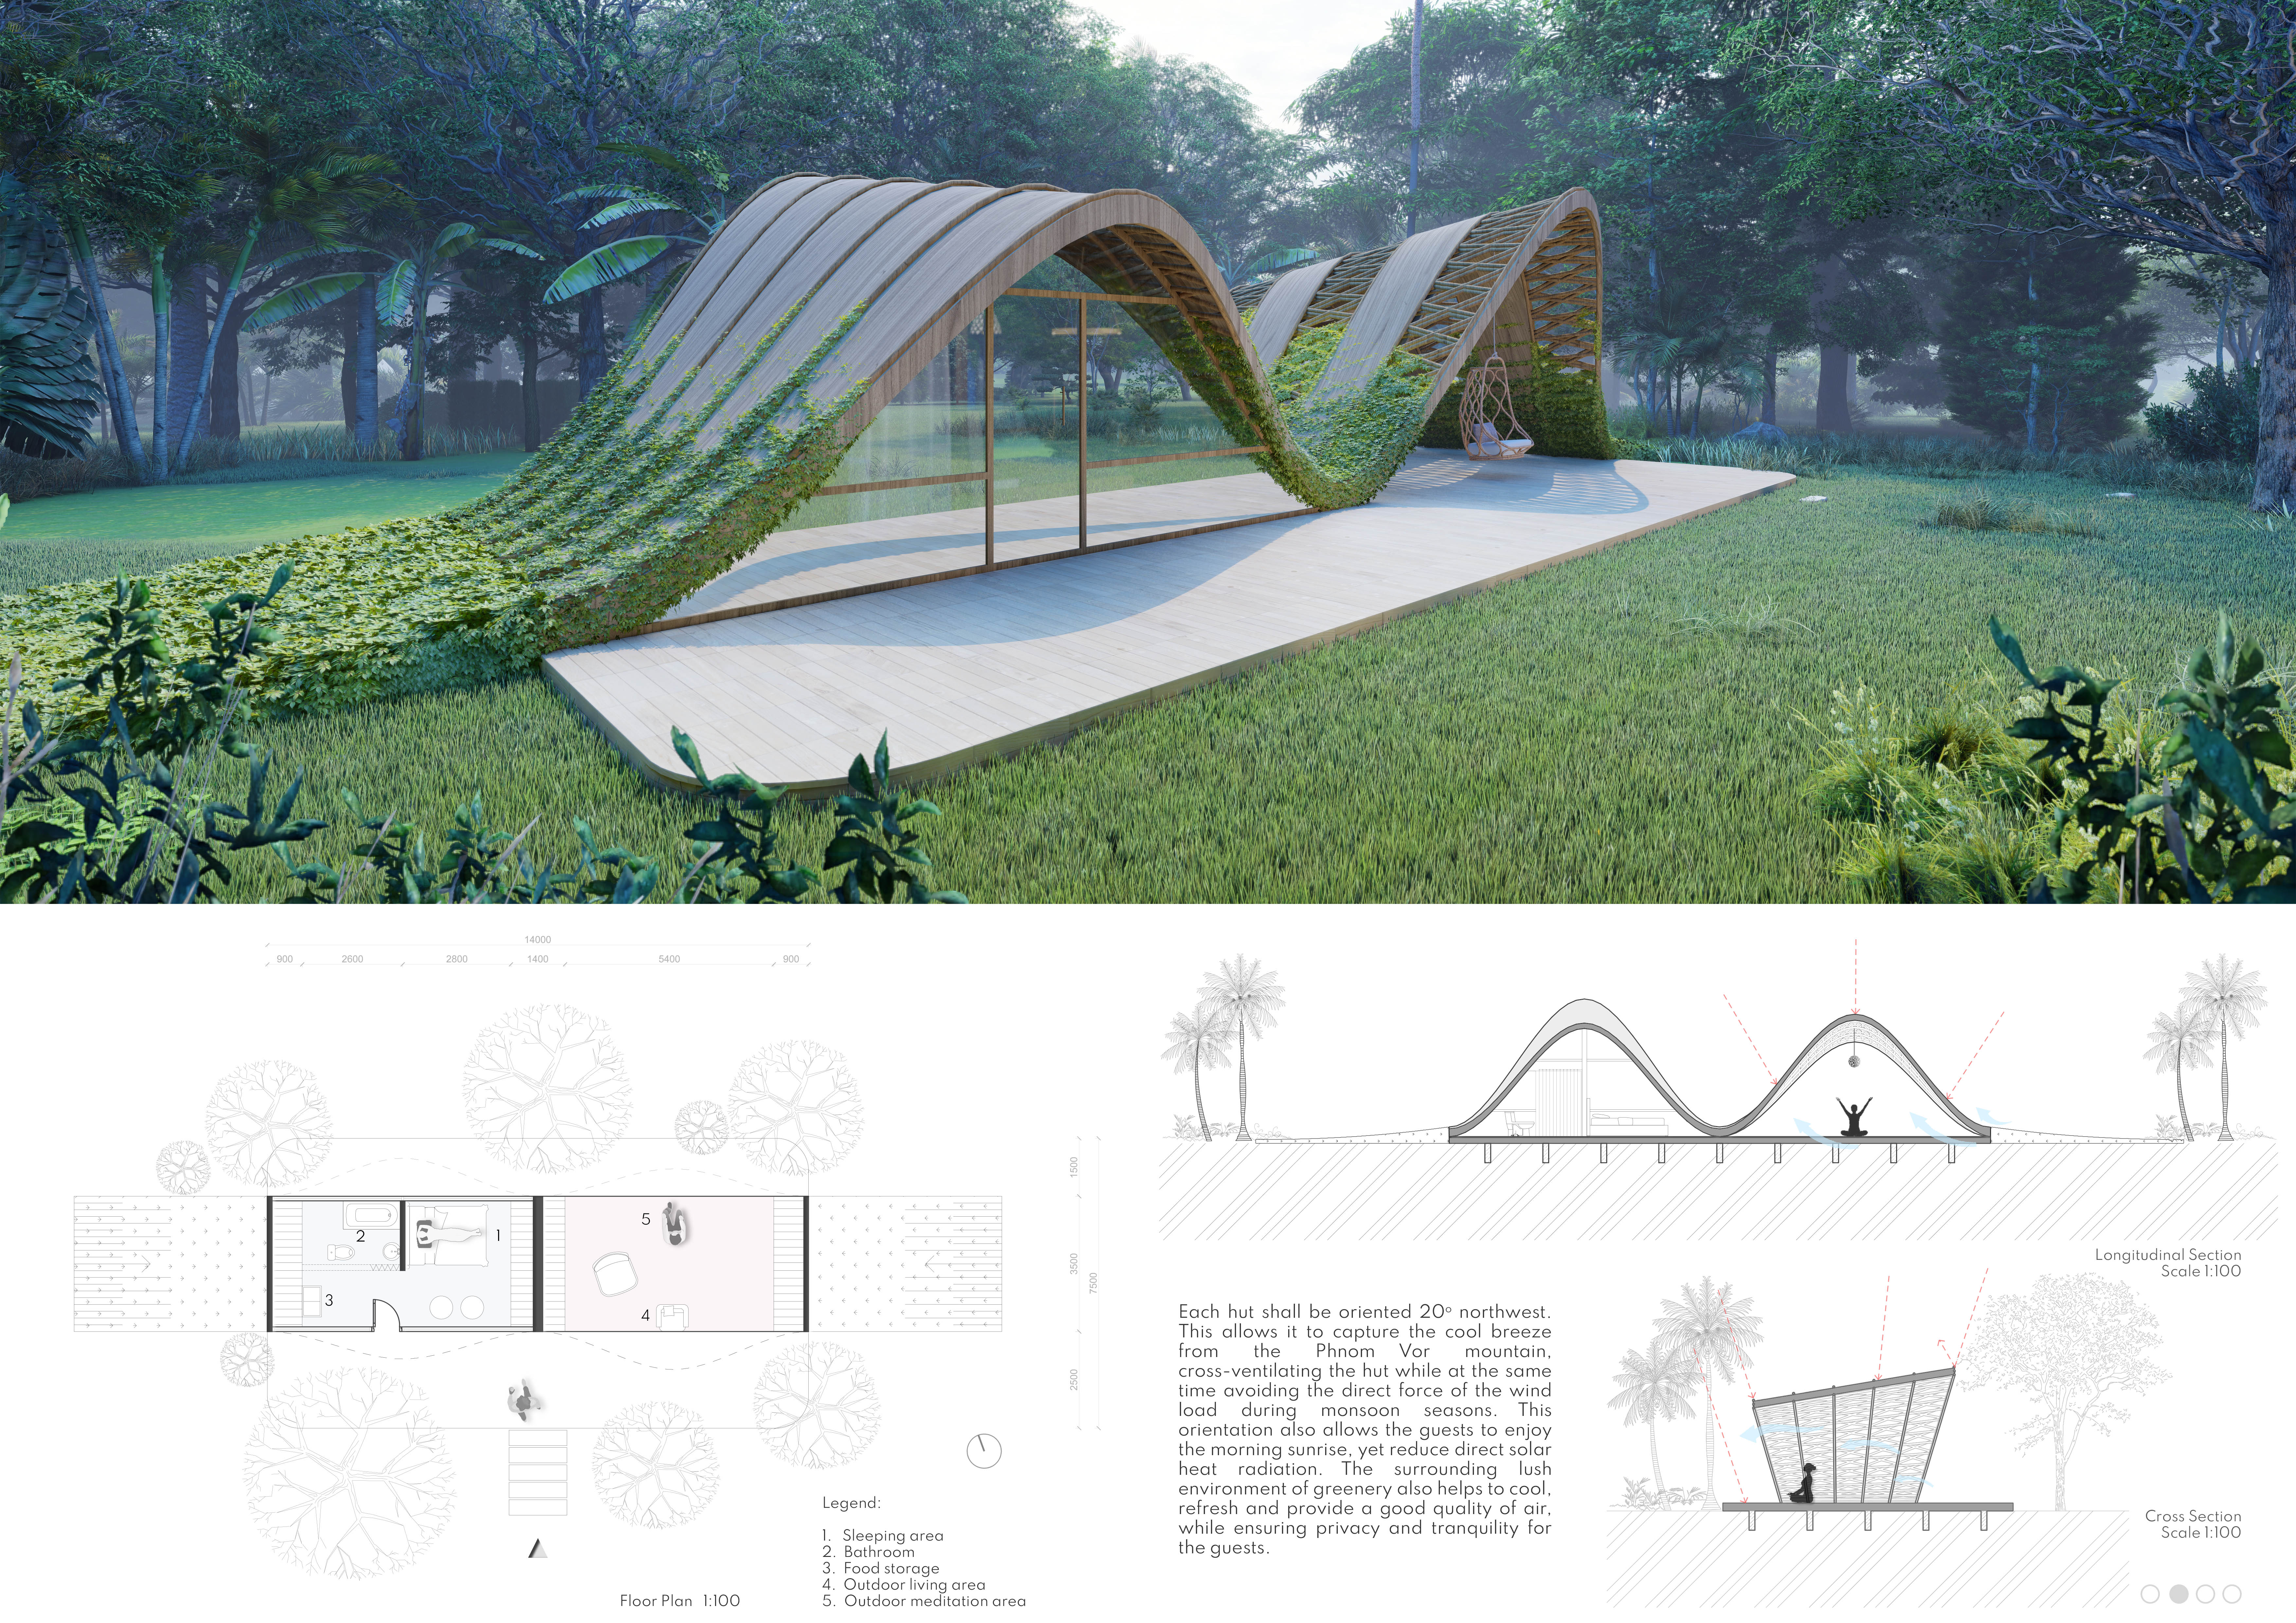
Crafted with natural brown tones and a focus on simplicity, the hut integrates into the Cambodian landscape, offering a serene retreat for reflection and relaxation.
Use architecture to create different emotional states
Edition #9ideas COMPETITIONSILENT CONTEST For this competition, NO DESCRIPTION TEXT is allowed. The architecture ideas must be communicated strictly with visuals.

Prize Monetary award
Eligibility Open to all
Advance registration deadline 12 November 2026
Open architecture competitions
Closest deadline first
Project competitions first
Selected winning projects have the potential to be constructed
Ideas competitions
Experimental competitions with the focus on pushing the boundaries of creativity
Use architecture to create different emotional states
Edition #9ideas COMPETITIONSILENT CONTEST For this competition, NO DESCRIPTION TEXT is allowed. The architecture ideas must be communicated strictly with visuals.

Only participants selected and invited by Buildner can enter these closed competitions. To be considered for future opportunities, please set up your account on Architects' Network Plus.