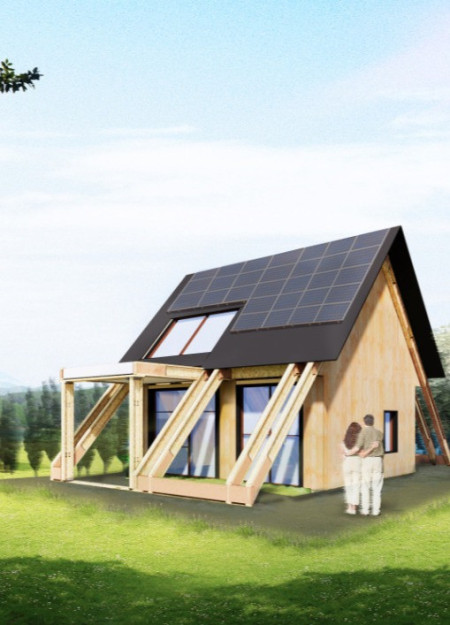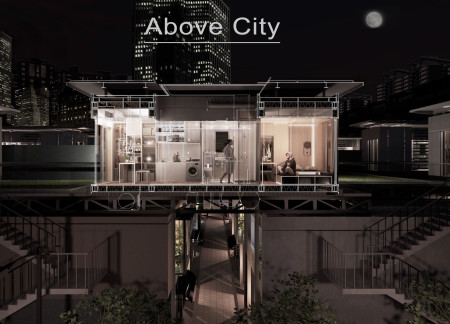
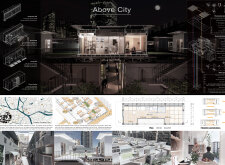
Off-grid residential modules on rooftops incorporate Monocrystalline panels and green balconies, providing sustainable housing solutions for young couples in an urban environment.
Monica Montuschi,Alessandro Cerullo,Edgar paul Enriquez ibarra,Andrea Torreggiani
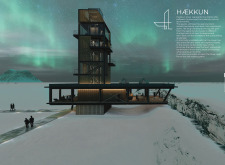
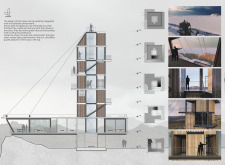
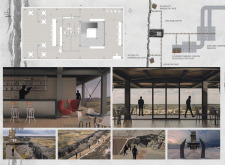
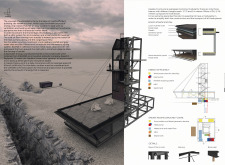
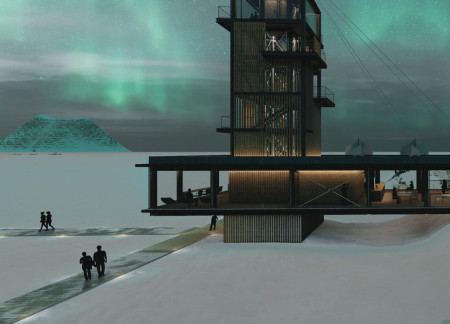
Two small wind turbines power the Haekkun Tower, which incorporates a brise soleil to manage light while offering panoramic views of the surrounding landscape for visitors seeking solitary reflection.
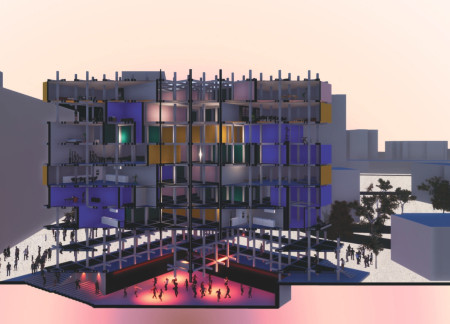
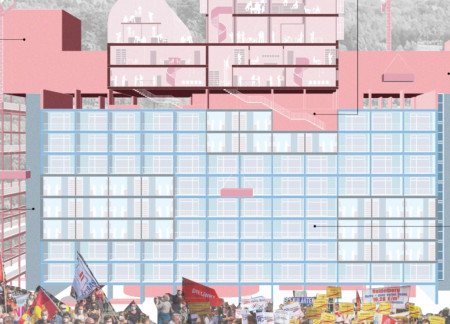
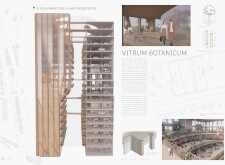
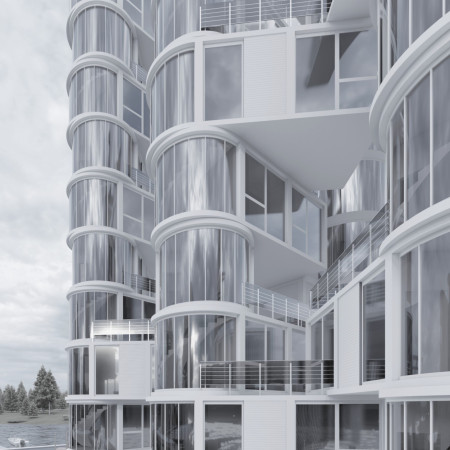
A dedicated music production space at the lower levels enhances communal living within a housing tower in Berlin's Hansaviertel Quarter, offering a flexible and modular residential solution that integrates cultural engagement and environmental rejuvenation.
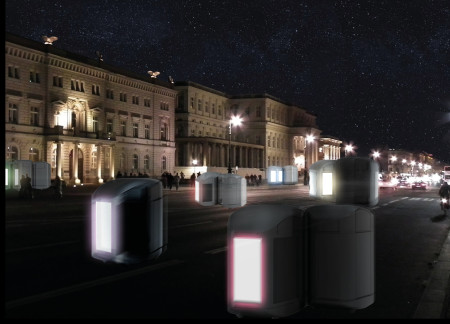
The moving wall system and modular design of this booth create a dynamic space for music engagement, allowing users to experience listening, dancing, and music creation in a versatile urban environment.
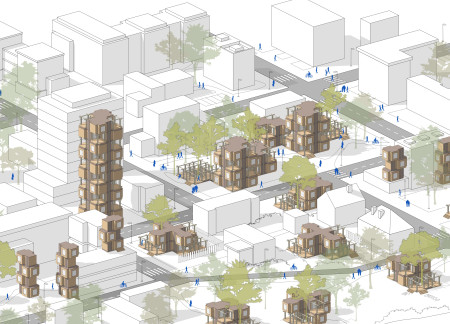
Rooftop communal spaces transform existing structures in Berlin's Hansaviertel into an inclusive housing solution that fosters community interaction and adaptability for diverse lifestyles.
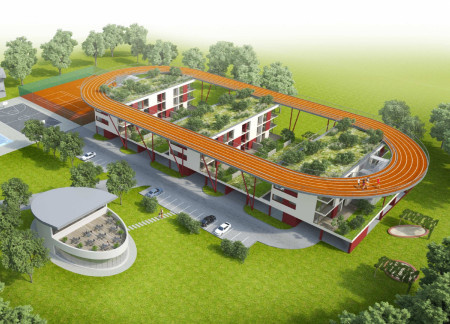
A rooftop track enhances the elevated living experience of a housing complex built with natural materials, prioritizing communal gardens and flexible, open spaces for its residents.
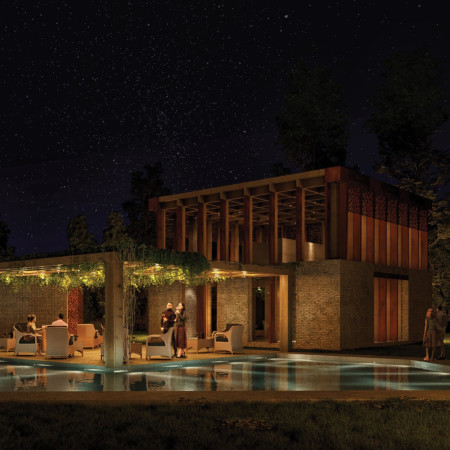
A two-story testing area with large windows and a decorative band of vine motifs complements modular guest houses constructed from reclaimed bricks and x-lam wood, creating a distinctive space for visitors to experience the Tili family's wine and oil in Umbria.
The design incorporates a unique tree-like structure with a funnel-shaped rooftop and uses Cross-Laminated Timber and glulam beams, creating a multifunctional space for community gatherings and informal meetings.
Muhammad aqil Mohd amran,Muhammad haziq Yahya,Nafisah Ezam
Incorporating a smart algae curtain and compact vertical furniture, the design offers flexible living environments for young professionals navigating the challenges of urban housing.
Utilizing modular prefabrication and dynamic fins, the design creates adaptable community spaces that foster interaction, providing a range of affordable housing options in the heart of Toronto.
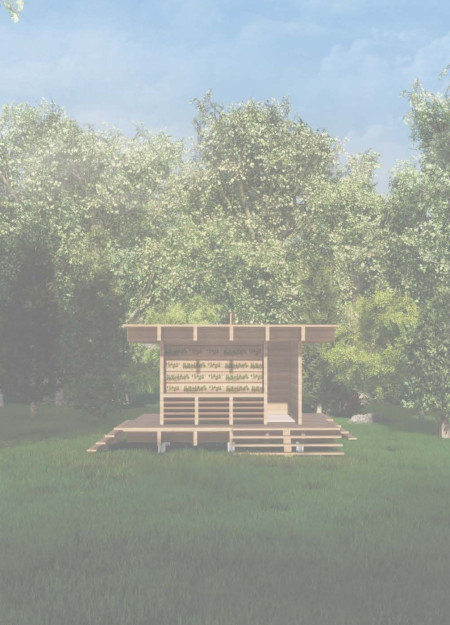
Utilizing cross-laminated timber panels and modular construction, the design integrates seamlessly into the landscape, offering a focused space for meditation and mindfulness practices.
Constructed as ecological islands, these micro homes utilize efficient modularity and flexible layouts to provide functional living spaces for families in quarantine.
Sustainable bio-resin niches inspired by the natural growth of trees create a dynamic columbarium that fosters reflection and personal connection for families honoring their loved ones.
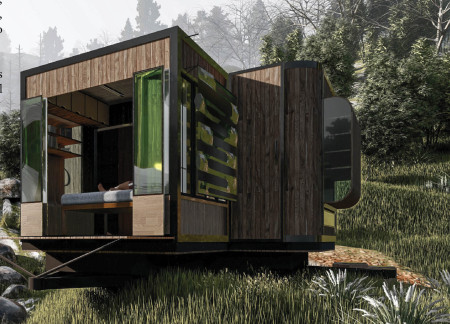
With its integration of ivy around a durable cedar structure and implementation of rainwater catchment systems, the design promotes sustainable living in a compact format that functions as a modern microhome.
Constructed with strawbale and cork, this educational pavilion emphasizes modularity and sustainability while promoting awareness of ecological building practices.
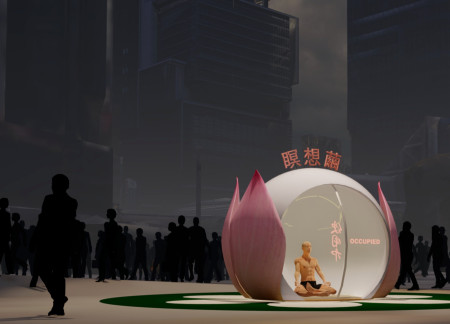
Constructed with polycarbonate for privacy and STURDYFROTH for sound insulation, the lotus-inspired space serves as a tranquil meditation retreat within the urban landscape.
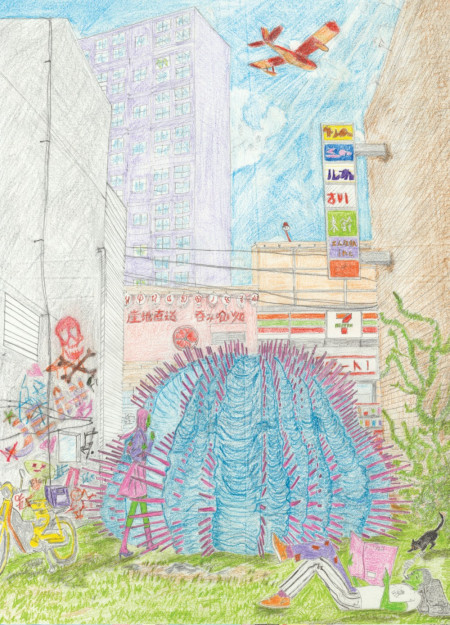
Spiky antennae extend from the exterior of the contemplative space, designed to enhance user engagement while facilitating introspection and quiet meditation.
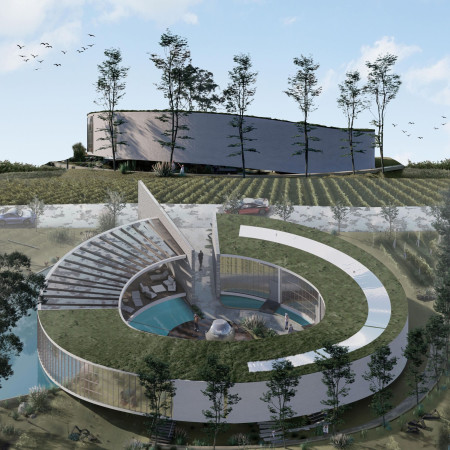
Emphasizing a circular form that blends with the vineyard landscape, the design utilizes local resources to create guest houses and a winery that promote a deep connection to the surrounding environment while offering an immersive wine tasting experience.
The project is a wellness retreat that brings together yoga, meditation, and communal living through an architecture focused on minimal environmental impact. Using ecologically responsible materials and passive design strategies, it fosters a balanced relationship between daily life and the surrounding natural landscape.
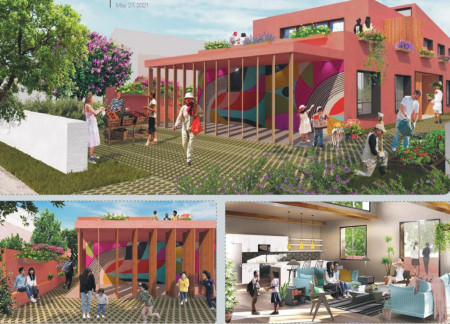
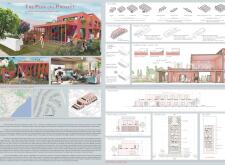
Positioned between the Baltic Sea and the Jaunupes River, the Pilgrimage Yoga House is a multifunctional space designed for yoga, meditation, and communal gathering. The project combines sustainable construction with a strong sensitivity to its landscape and users, offering a setting that supports both individual reflection and shared experience.
Utilizing bamboo and recycled steel, the design incorporates vertical gardens to enhance urban living environments while fostering community engagement through adaptable micro-housing units.
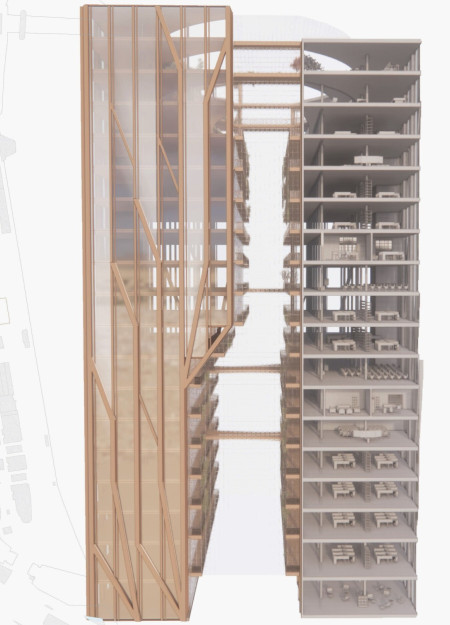
The project addresses the complexities of urban density while fostering social engagement and pedestrian accessibility by integrating flexible office spaces with vibrant communal areas. The design not only enhances functionality within a constrained urban footprint but also strengthens connections between disparate elements of the city’s fabric.
With a design that utilizes stacked roofs to create unobstructed jungle views, this wooden retreat fosters a close connection to nature while providing essential shelter and spaces for relaxation and meditation.
Crafted with natural brown tones and a focus on simplicity, the hut integrates into the Cambodian landscape, offering a serene retreat for reflection and relaxation.
Elevated on stilts, the structure utilizes cross-laminated timber panels and translucent surfaces to create a harmonious integration with the surrounding environment, serving as a serene space for meditation and reflection.
Use architecture to create different emotional states
Edition #9ideas COMPETITIONSILENT CONTEST For this competition, NO DESCRIPTION TEXT is allowed. The architecture ideas must be communicated strictly with visuals.
Prize Monetary award
Eligibility Open to all
Advance registration deadline 12 November 2026
Open architecture competitions
Closest deadline first
Project competitions first
Selected winning projects have the potential to be constructed
Ideas competitions
Experimental competitions with the focus on pushing the boundaries of creativity
Use architecture to create different emotional states
Edition #9ideas COMPETITIONSILENT CONTEST For this competition, NO DESCRIPTION TEXT is allowed. The architecture ideas must be communicated strictly with visuals.
Only participants selected and invited by Buildner can enter these closed competitions. To be considered for future opportunities, please set up your account on Architects' Network Plus.