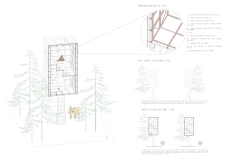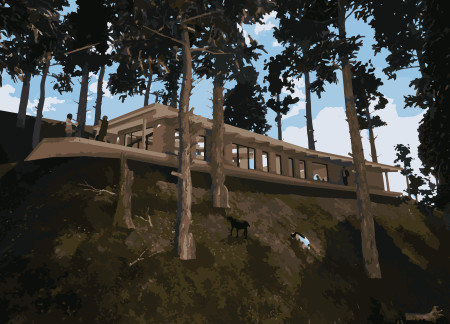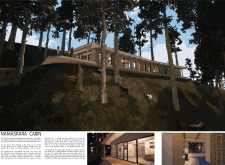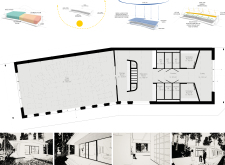
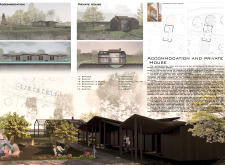
Utilizing charred wooden shingles and locally sourced stone, the design creates a seamless connection between built environments and the natural landscape, facilitating a retreat for meditation and wellness.
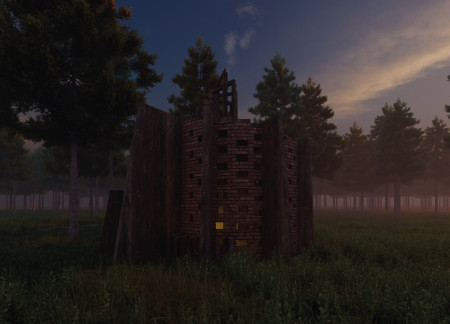
Utilizing tea-leaf bricks and natural materials, the design fosters a contemplative space that connects users to the Latvian countryside and encourages mindfulness through meditation.
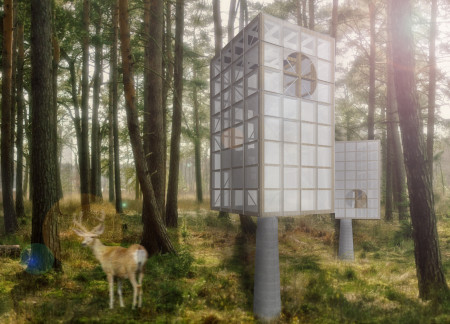
With a concrete core that anchors meditation practices and strategic natural ventilation, the cabin integrates seamlessly into the forest environment, serving as a dedicated space for mindfulness and contemplation.
Constructed with raw clay walls that create a unique sensory experience, the cabin offers expansive valley views and serves as a dedicated space for mindfulness and yoga practice.
Rammed earth walls and vibrant mosaic tiles create an immersive experience in a Zen garden setting, fostering tranquility and mindfulness for yoga practice and holistic wellness.
Carolina Menezes horiquini,Sophia Da rosa siviero,Luccas Gouvêa de melo,Beatriz Sousa borges
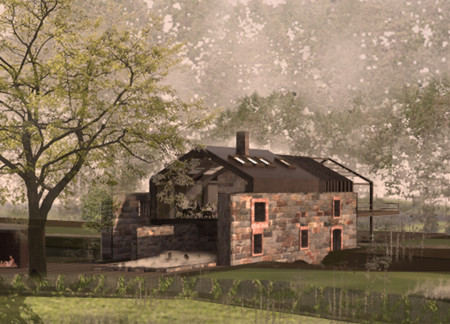
Rustic stone walls and carefully integrated gardens create a serene environment that enhances user connection to nature, serving as a dedicated space for wellness and yoga retreat activities.
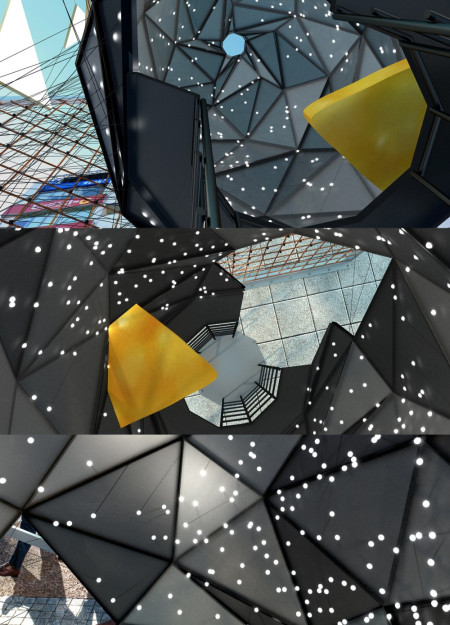
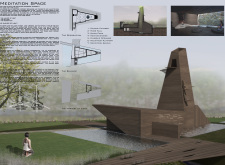
Emerging from the landscape, the geode structure uniquely integrates polished concrete and radiata pine to create a meditative sanctuary that fosters mindfulness and personal reflection.
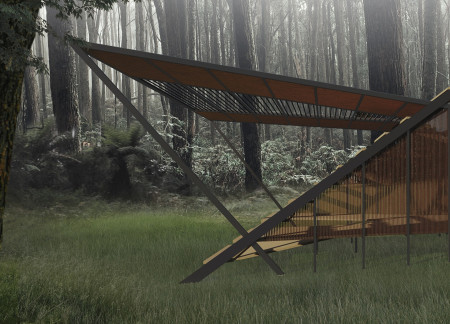
Built with a dynamic roof form and horizontal louvers that facilitate natural light and connection to the surrounding landscape, the space serves as a tranquil environment for meditation.
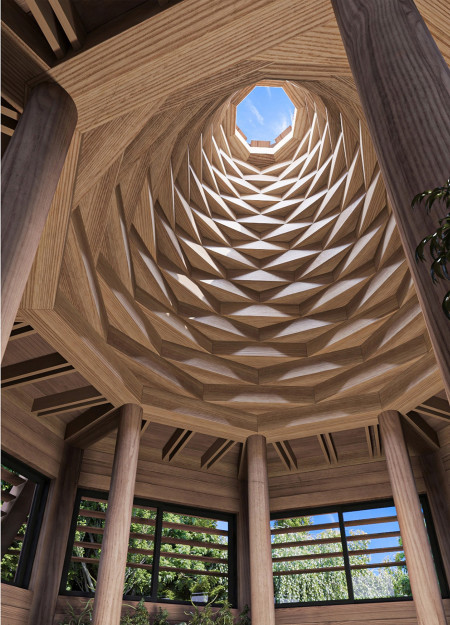
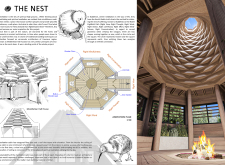
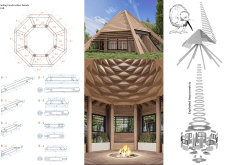
Crafted with cross-laminated timber and designed with an octagonal form that harmonizes with its natural surroundings, this meditation cabin serves as a tranquil space for mindfulness and reflection.
Located in Dobong-gu, this residence harnesses abundant natural light through open corridors and dedicated creative spaces, providing an inspiring home for photographers to engage deeply with their craft.
Constructed with cedar siding and copper roofing, the retreat integrates sustainable features like cross-ventilation and rainwater collection to create a tranquil space for meditation and mindfulness.
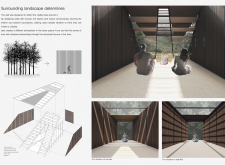
Constructed with gabion stones and light wood, the retreat offers a thoughtful design that integrates dark transitional passages and expansive views, creating a focused environment for meditation and reflection.
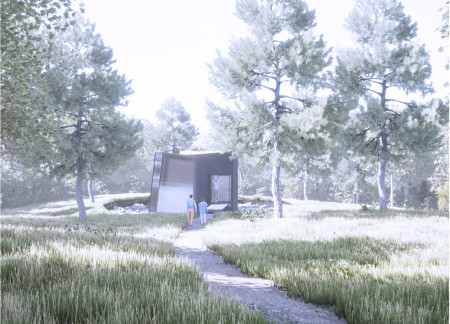
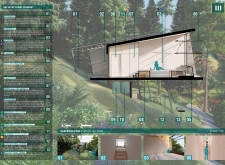
Integrating charred wooden shingles with expansive glazing, the design creates a tranquil space that fosters mindfulness and meditation in a forested retreat center.
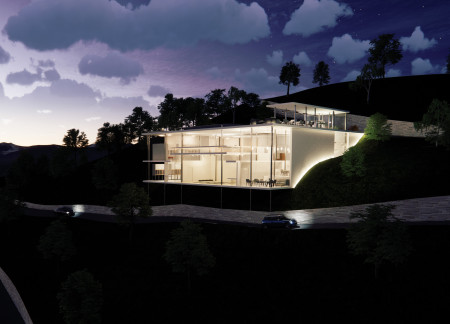
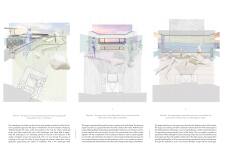
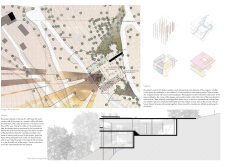
Set against a breathtaking valley, the round-cornered glass pavilion creates a serene environment for meditation and yoga, allowing users to connect deeply with the natural landscape.
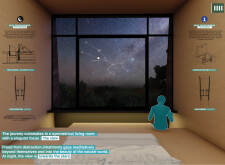
Cantilevered birch plywood pods provide unobstructed views of the cosmos, creating a unique environment for meditation and reflection within a sustainable retreat setting.
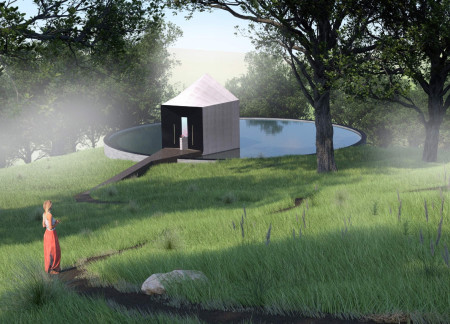
A mirrored entry reflects the surrounding landscape through frosted glass, creating a seamless connection with nature in a structure designed for meditation and mindful reflection above a tranquil pond.
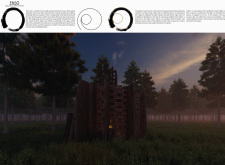
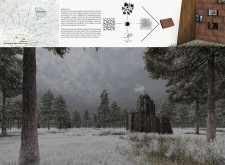
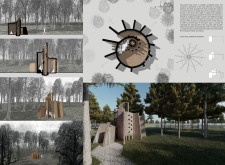

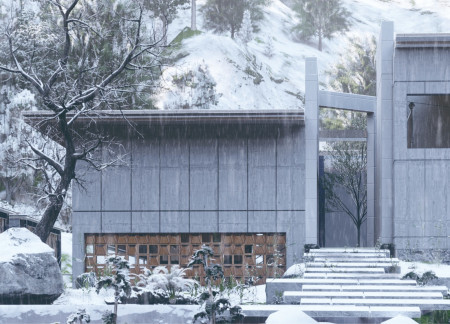
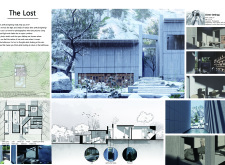
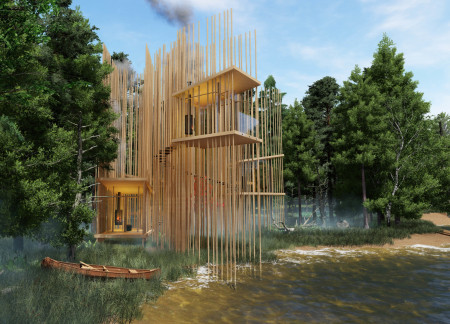
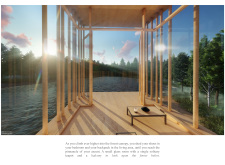
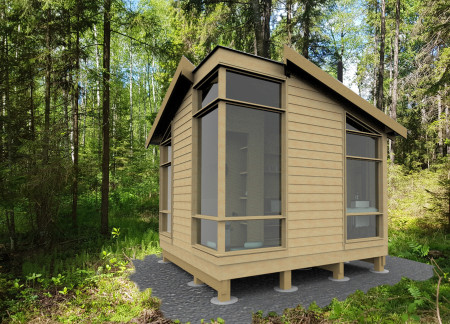
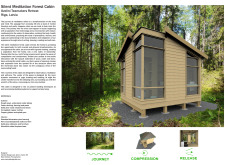
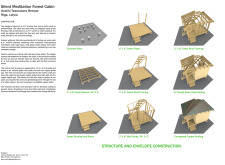
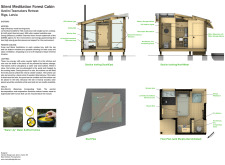
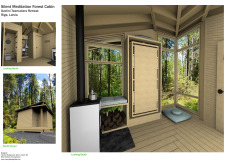
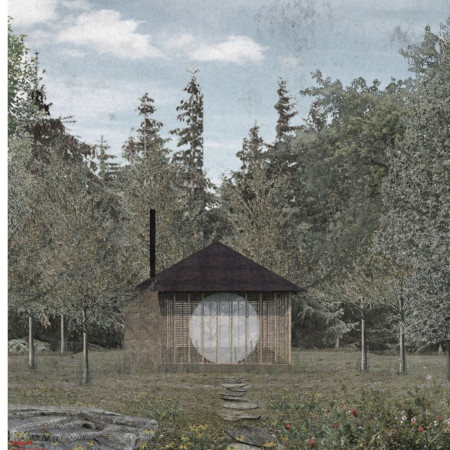
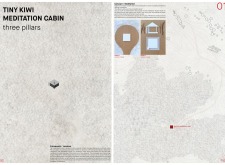
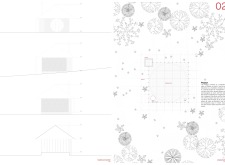
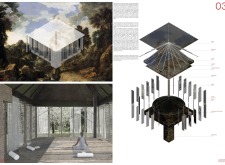
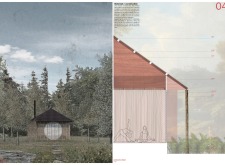
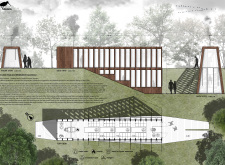
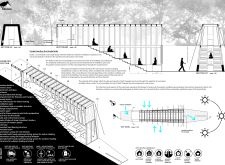
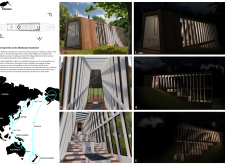
Constructed with charred wooden shingles and supported by exposed pillars, the meditation cabin offers a tranquil space for introspection while harmonizing with its forested surroundings.
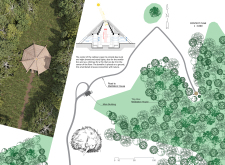
Characterized by a focus on loving kindness and introspection, the design incorporates natural light and thoughtfully arranged spaces to create a tranquil environment for meditation and self-reflection.
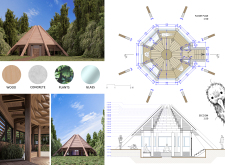
Constructed with wood and glass, the design emphasizes a cleansing water feature and a waharoa entrance, creating a serene environment for meditation at the Pūkorokoro Miranda shores.

Located within a uniform residential landscape in the United Arab Emirates, the design introduces a contemporary response to the region’s repetitive built environment. It proposes a modular residential typology that accommodates changing household needs while engaging with its environmental and social context.

Shiyen Wu,Jun-han Huang,Pei-shan Chen,Chun-teng Lin
Constructed with charred wooden shingles and enhanced by biophilic green walls, the design integrates residential and commercial spaces to promote community interaction within an urban setting.
Constructed with modular cross-laminated timber panels and green roof systems, the design establishes a contemporary urban hub that supports intergenerational living and promotes social cohesion.
Repurposed oil rigs form the foundation for a resilient water-based community, integrating fish farms and urban agriculture to create a sustainable habitat for future residents.
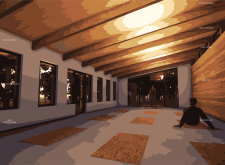
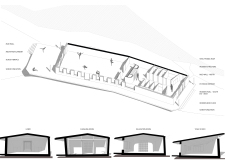
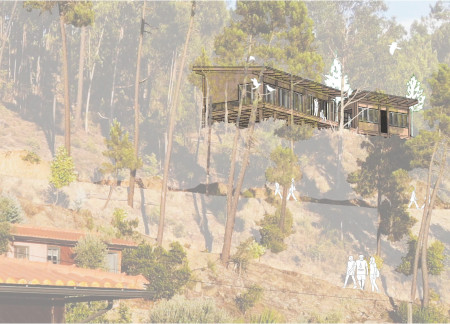
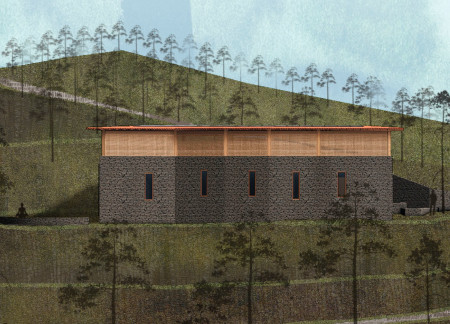
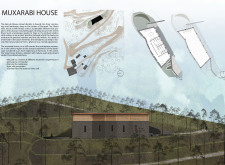
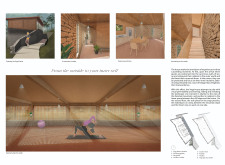
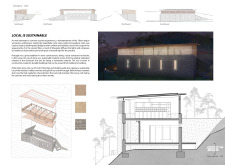
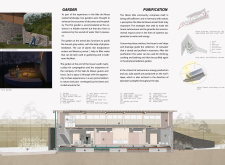
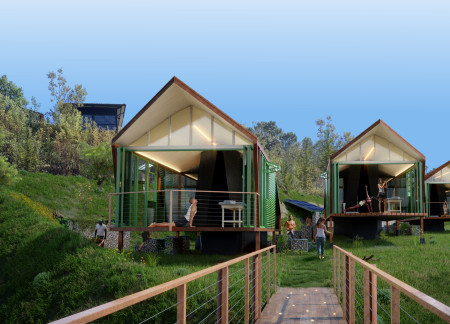
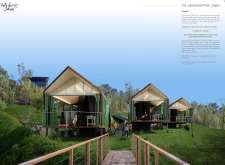
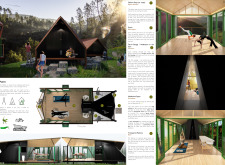

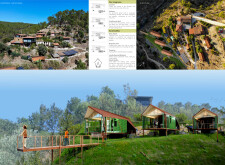
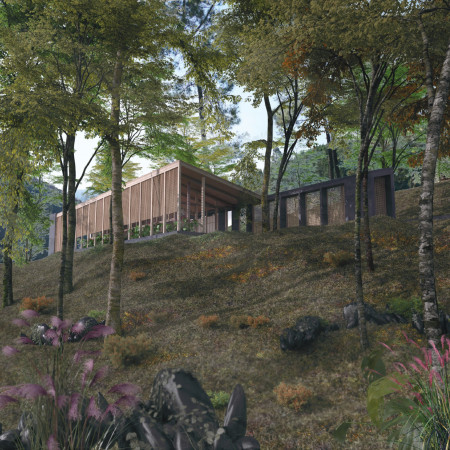
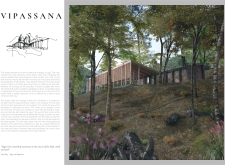
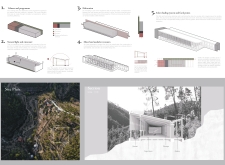

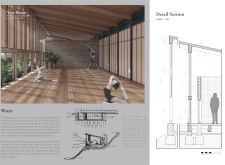
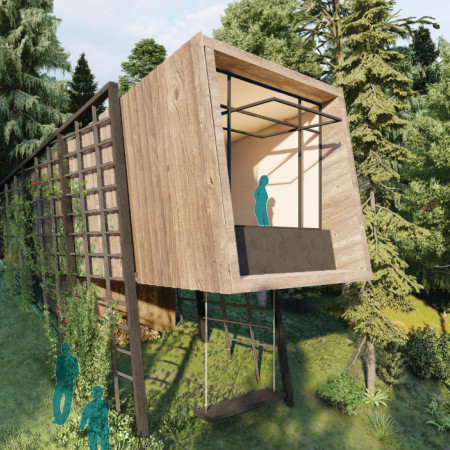
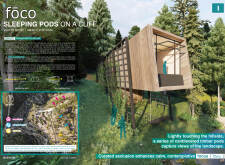
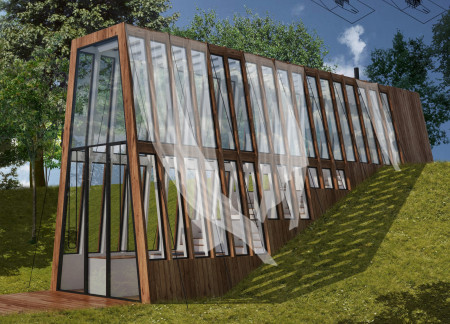
The project is a wellness retreat that brings together yoga, meditation, and communal living through an architecture focused on minimal environmental impact. Using ecologically responsible materials and passive design strategies, it fosters a balanced relationship between daily life and the surrounding natural landscape.
Utilizing bamboo and recycled steel, the design incorporates vertical gardens to enhance urban living environments while fostering community engagement through adaptable micro-housing units.
The project addresses the complexities of urban density while fostering social engagement and pedestrian accessibility by integrating flexible office spaces with vibrant communal areas. The design not only enhances functionality within a constrained urban footprint but also strengthens connections between disparate elements of the city’s fabric.
Use architecture to create different emotional states
Edition #9ideas COMPETITIONSILENT CONTEST For this competition, NO DESCRIPTION TEXT is allowed. The architecture ideas must be communicated strictly with visuals.
Prize Monetary award
Eligibility Open to all
Advance registration deadline 12 November 2026
Open architecture competitions
Closest deadline first
Project competitions first
Selected winning projects have the potential to be constructed
Ideas competitions
Experimental competitions with the focus on pushing the boundaries of creativity
Use architecture to create different emotional states
Edition #9ideas COMPETITIONSILENT CONTEST For this competition, NO DESCRIPTION TEXT is allowed. The architecture ideas must be communicated strictly with visuals.
Only participants selected and invited by Buildner can enter these closed competitions. To be considered for future opportunities, please set up your account on Architects' Network Plus.