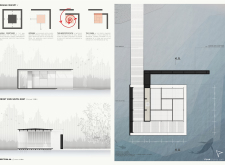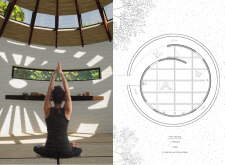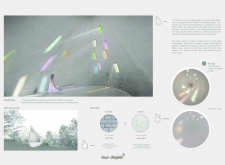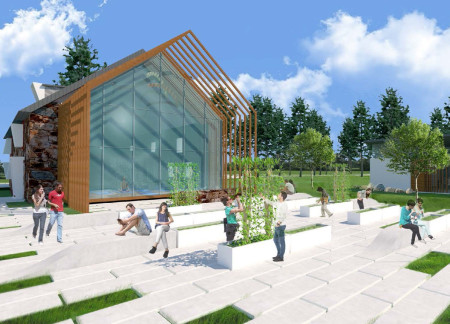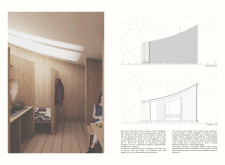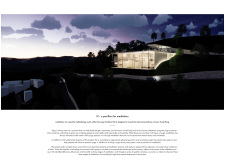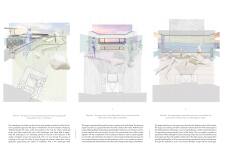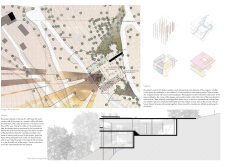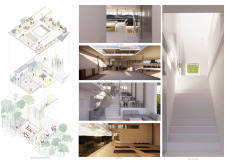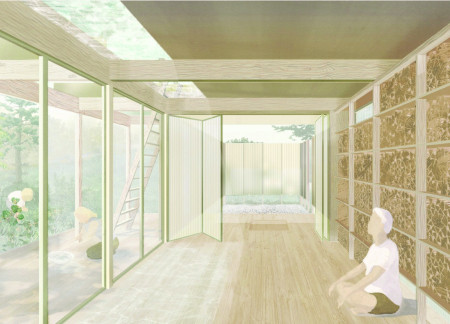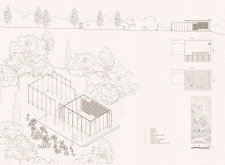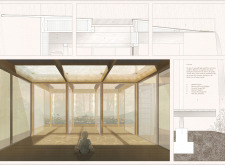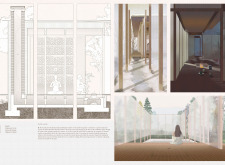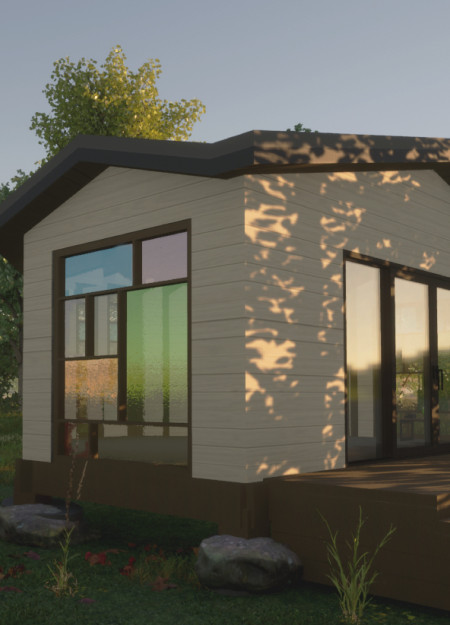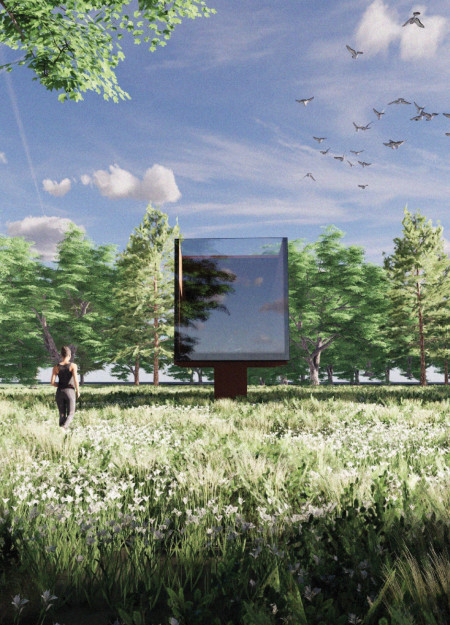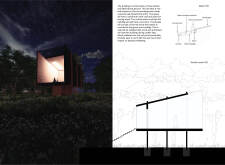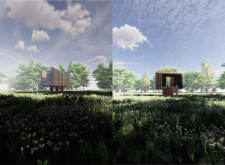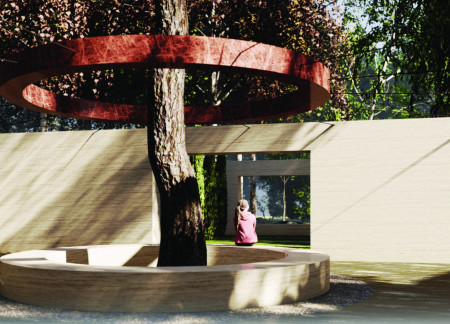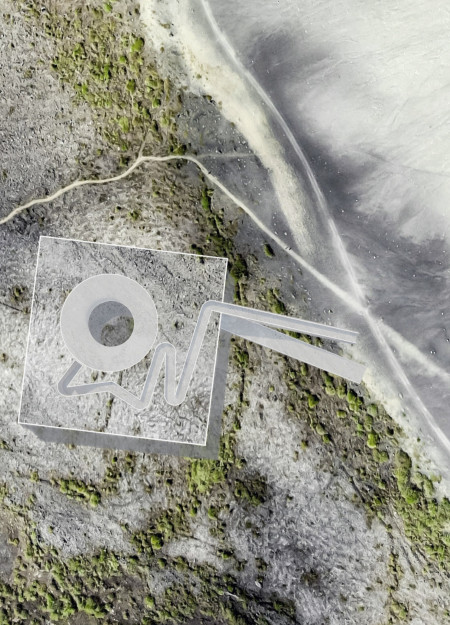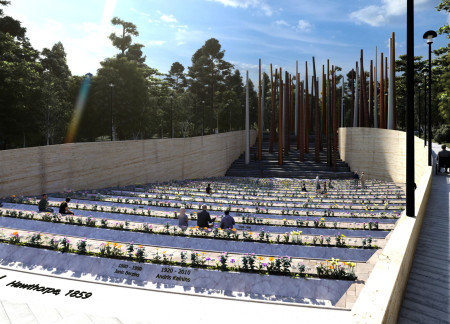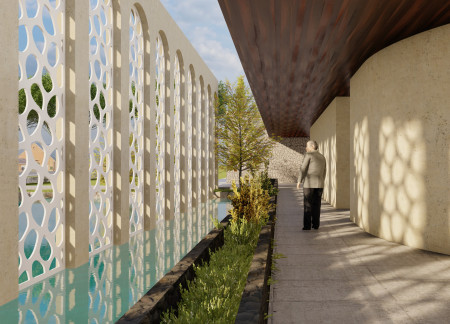
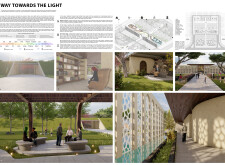
Perforated screens filter natural light into a serene interior adorned with warm timber, creating a supportive environment for individuals navigating the challenges of terminal illness.
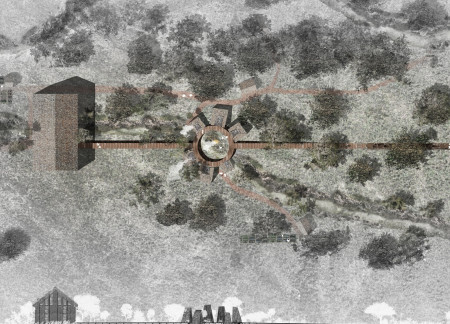
PIERRE FONSECA,LOIC LEMERCIER,CARLA CAUSSE,JULIEN PIDANCIER
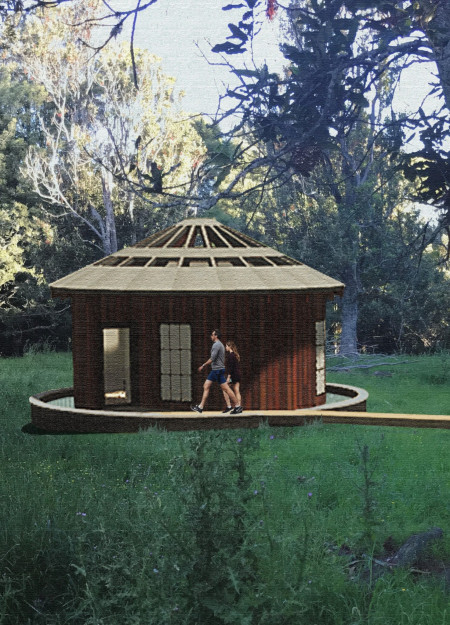

Constructed with thick brick and a natural thatched roof, the earth-sheltered shrine creates a contemplative space that seamlessly blends community and meditation within a holistic architectural environment.
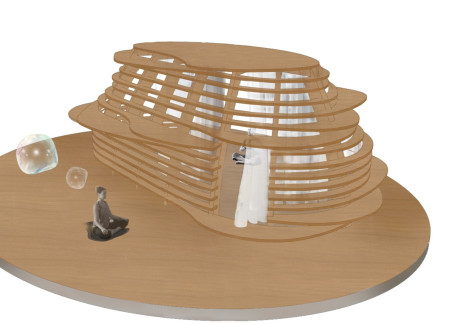
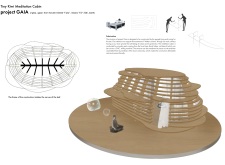
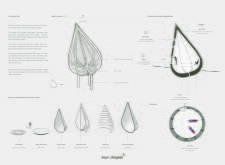
A leaf-shaped structure crafted from red beech timber serves as a meditation retreat, harmonizing with the natural landscape and inviting introspection through its thoughtful design and use of light.
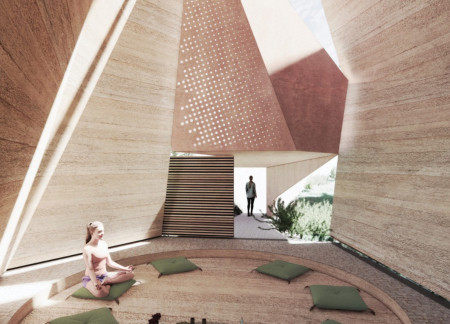
Built with rammed earth and designed to capture natural light, the pavilion offers a tranquil space for meditation while seamlessly integrating with the surrounding landscape and fostering community involvement.
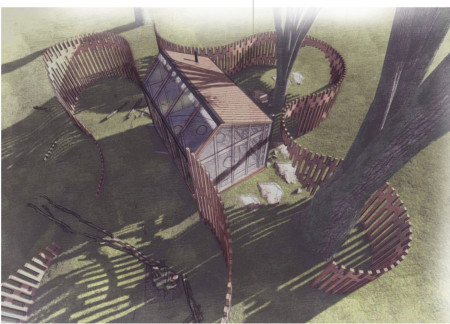
A polycarbonate structure interwoven with wooden pathways offers a serene environment for meditation, highlighting the interplay of light and natural materials to enhance spiritual reflection.
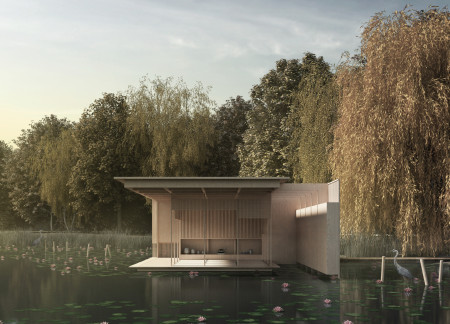
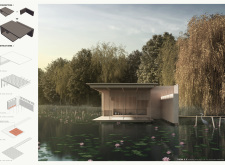
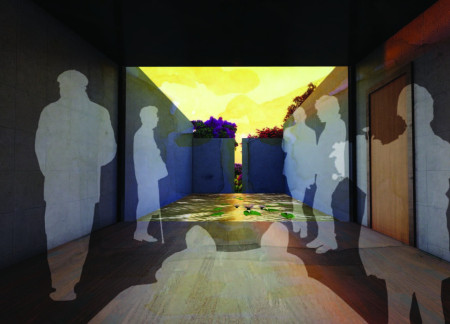
A reflective pond serves as the focal point for a tranquil hospice environment, connecting patients and families to nature while facilitating moments of contemplation and emotional support.
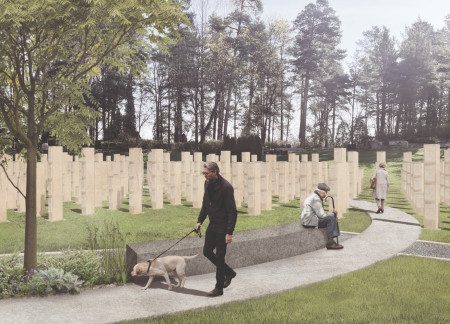
Constructed from local granite and gabbro, the columbarium's distributed columns create an open environment that fosters shared remembrance and contemplation for families honoring their loved ones.
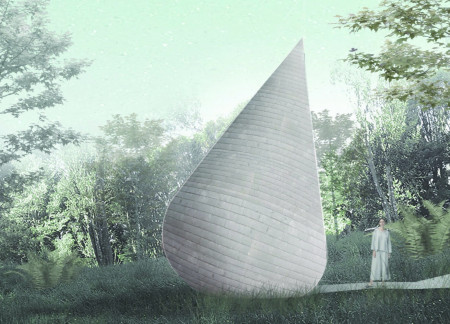
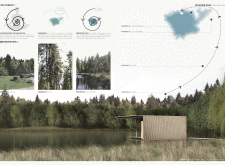
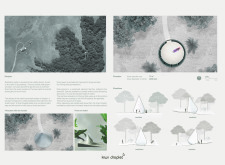
A water droplet-shaped cabin, wrapped in clay and finished with a slate facade, offers a serene space for meditation amid the forest, inviting occupants to engage deeply with their natural surroundings.
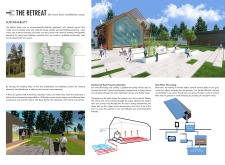
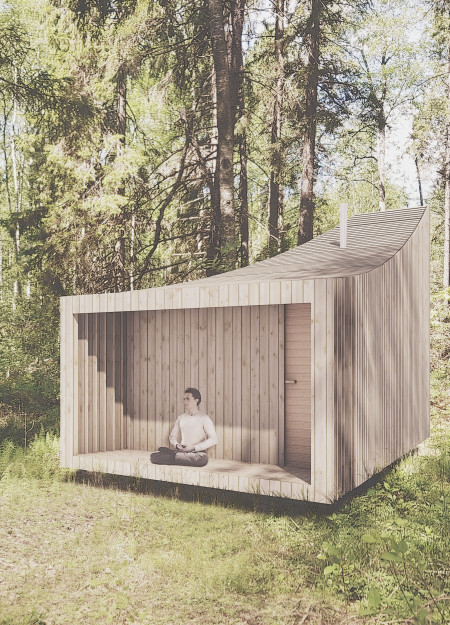
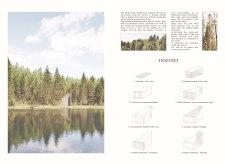
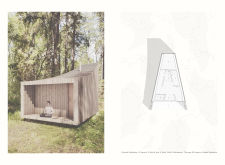
Constructed with charred wooden shingles and local stone, the retreat embodies a harmonious blend of sustainability and sensory experience, designed to foster mindfulness in a serene natural setting.
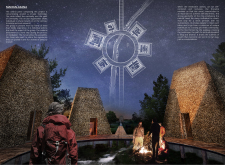
A conical form crafted from larch and spruce captures natural light and expansive views, creating a serene retreat that facilitates meditation and self-reflection.
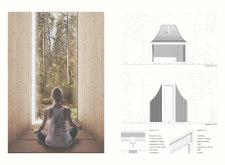
Large glass windows frame views of the surrounding flora while Norway Spruce forms the structure of a cabin designed for meditation and reflection in the tranquil landscape of Ozolini, Latvia.
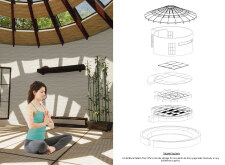

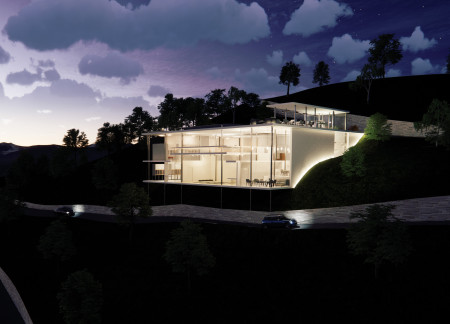
Set against a breathtaking valley, the round-cornered glass pavilion creates a serene environment for meditation and yoga, allowing users to connect deeply with the natural landscape.
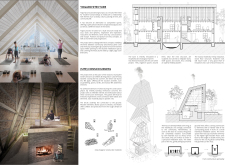
Incorporating a Kaua-inspired hearth and a passive hypocaust system, the retreat seamlessly blends with its natural surroundings, providing a dedicated space for meditation and introspection.
Elevated on natural stone and designed in the shape of a lotus, this cabin combines Accoya timber with textured glass to create a serene space dedicated to meditation and reflection.
A facade of burned wood and a structure elevated on three beams create a tranquil retreat focused on nature, with a large window serving as a key connection to the surrounding landscape.
A suspended red marble ring accents the centralized chamber, while regional limestone walls frame contemplative niches, creating a serene environment focused on reflection and memory.
An inverted oculus emerges from the concrete and metal structure, connecting interior spaces to the Hverfjall landscape, while creating pathways for exploration and reflection.
Vertical concrete columns, weathered by time and interspersed with reflective surfaces, create a contemplative environment that guides visitors through a natural landscape designed for reflection on life and death.
Incorporating traditional azulejos and sustainable photovoltaic panels, the facility fosters community interaction among elderly residents through thoughtfully designed spaces that blend functionality with regional cultural elements.

This residential complex is designed to enhance active ageing to support its elderly residents. It prioritizes autonomy and community engagement, offering a unique blend of individual living spaces and communal areas.
Located within a uniform residential landscape in the United Arab Emirates, the design introduces a contemporary response to the region’s repetitive built environment. It proposes a modular residential typology that accommodates changing household needs while engaging with its environmental and social context.
Shiyen Wu,Jun-han Huang,Pei-shan Chen,Chun-teng Lin
Constructed with charred wooden shingles and enhanced by biophilic green walls, the design integrates residential and commercial spaces to promote community interaction within an urban setting.
Constructed with modular cross-laminated timber panels and green roof systems, the design establishes a contemporary urban hub that supports intergenerational living and promotes social cohesion.
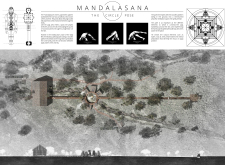
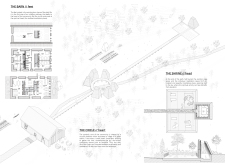
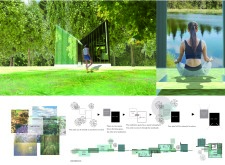
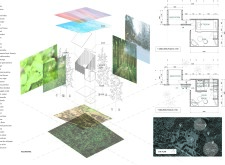
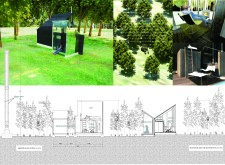
The project is a wellness retreat that brings together yoga, meditation, and communal living through an architecture focused on minimal environmental impact. Using ecologically responsible materials and passive design strategies, it fosters a balanced relationship between daily life and the surrounding natural landscape.
Positioned between the Baltic Sea and the Jaunupes River, the Pilgrimage Yoga House is a multifunctional space designed for yoga, meditation, and communal gathering. The project combines sustainable construction with a strong sensitivity to its landscape and users, offering a setting that supports both individual reflection and shared experience.
Use architecture to create different emotional states
Edition #9ideas COMPETITIONSILENT CONTEST For this competition, NO DESCRIPTION TEXT is allowed. The architecture ideas must be communicated strictly with visuals.
Prize Monetary award
Eligibility Open to all
Advance registration deadline 12 November 2026
Open architecture competitions
Closest deadline first
Project competitions first
Selected winning projects have the potential to be constructed
Ideas competitions
Experimental competitions with the focus on pushing the boundaries of creativity
Use architecture to create different emotional states
Edition #9ideas COMPETITIONSILENT CONTEST For this competition, NO DESCRIPTION TEXT is allowed. The architecture ideas must be communicated strictly with visuals.
Only participants selected and invited by Buildner can enter these closed competitions. To be considered for future opportunities, please set up your account on Architects' Network Plus.