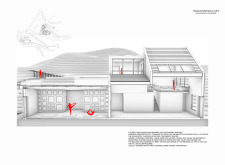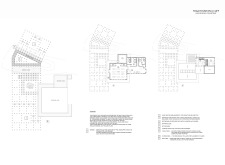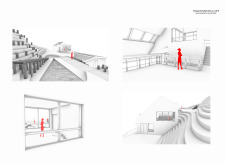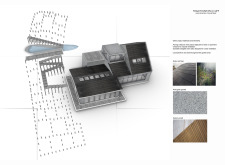
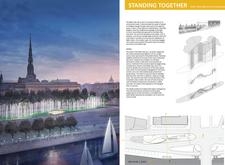
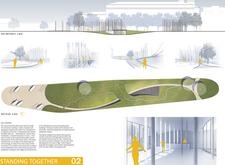
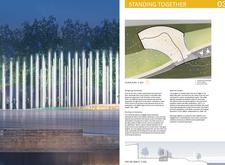

Comprising a series of vertical steel columns that reflect light and history, the memorial engages visitors through its thoughtful integration with the Daugava River environment while serving as an educational space honoring the collective spirit of the Baltic Way.
Daniel Westendorf,Kevin Rosenberg,Christina Smith,Treesa John
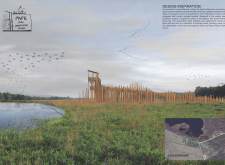
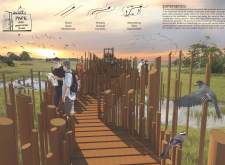
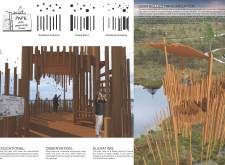
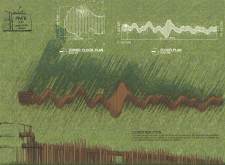
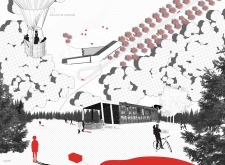
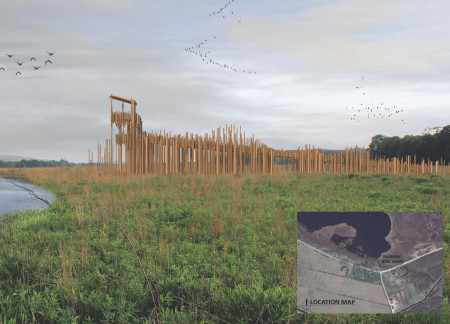
Crafted from sustainably sourced timber and featuring curvilinear pathways that integrate seamlessly with the landscape, the observation tower enhances birdwatching experiences while promoting environmental education.
Scott Wall,Aaron Wright,Samantha Sowell,Kyle Johannes
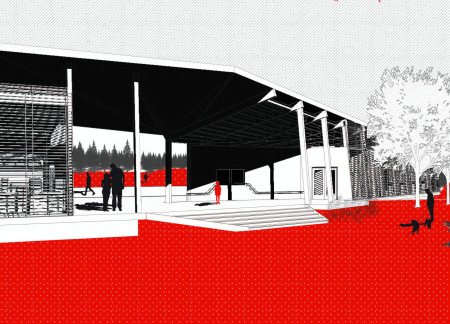
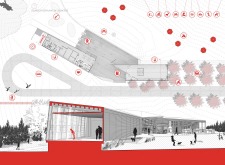
Utilizing local wood and incorporating rainwater harvesting, the facility enhances visitor engagement with the natural landscape of Ķemeri National Park while serving as an educational and recreational center.
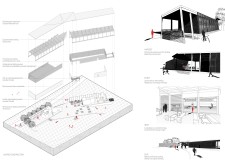
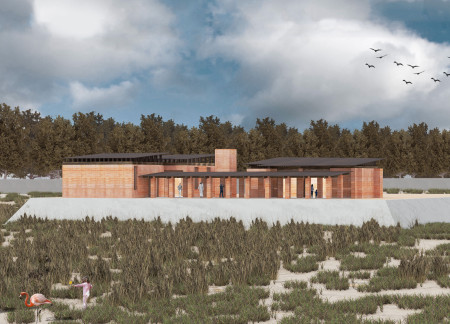
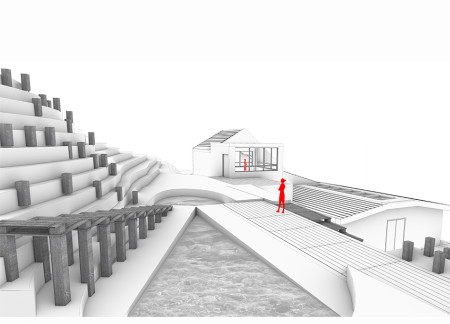
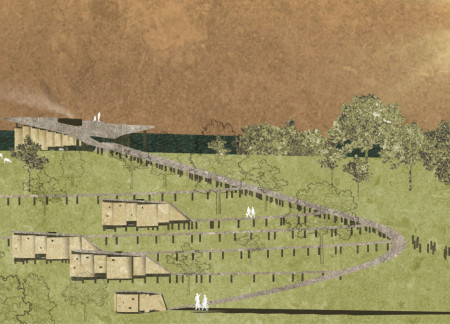
Utilizing rammed earth and local materials, the design seamlessly integrates with its landscape while promoting sustainability through flexible community spaces and educational facilities.
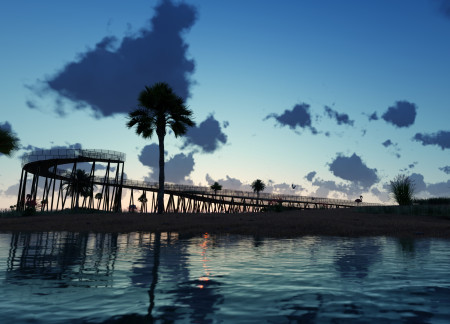
Constructed using woven palm leaves and local materials, the visitor center integrates with the Al Wathba Wetland Reserve, providing educational spaces that foster a connection between visitors and the surrounding ecosystem.
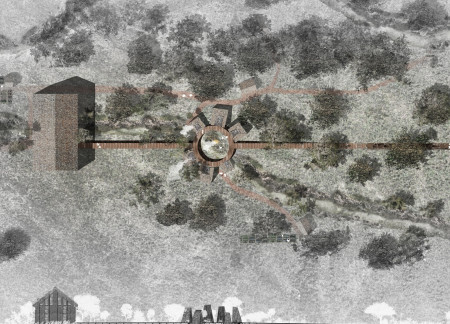
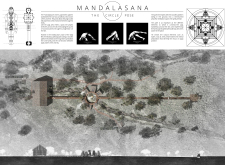
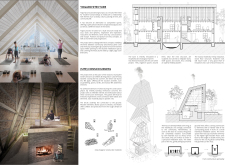
Constructed from Kebony wood and locally sourced granite, this retreat integrates natural daylighting and rainwater harvesting, creating a serene environment dedicated to mindfulness and yoga practice.
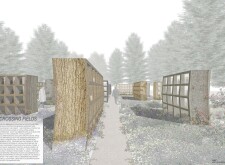
Cast concrete forms and laminated glass define a sculptural columbarium, harmoniously integrated into a natural meadow landscape, serving as a space for reflection and remembrance.
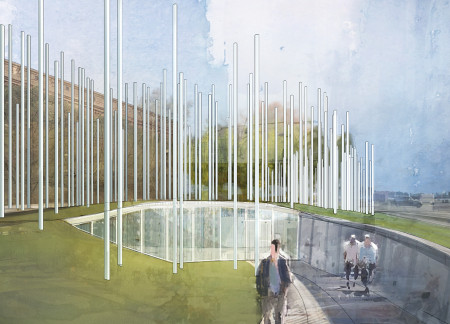
The integration of glass columns amid a public garden creates a reflective space for remembrance, transforming the columbarium experience within the Riga Cemetery.
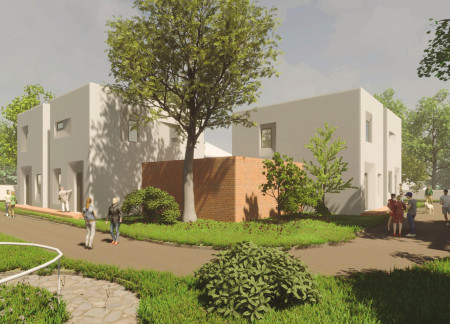
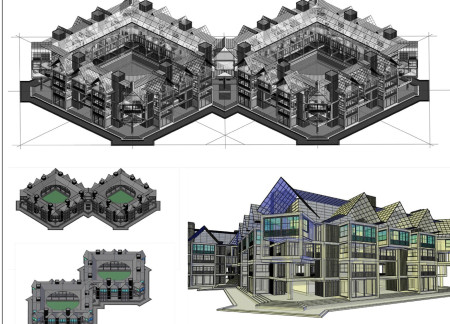

Bumpy floor panels guide residents through a sensory garden with curvy pathways and openwork brick walls, offering a supportive habitat for visually impaired individuals in a series of semi-detached houses.
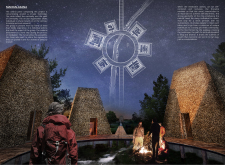
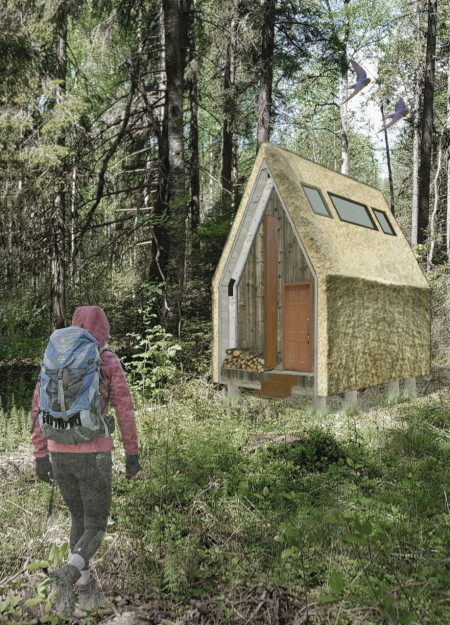
Charred bark cladding and straw insulation define a series of self-sustaining cabins in Latvia, designed to foster community interaction while seamlessly integrating with the surrounding landscape.
PIERRE FONSECA,LOIC LEMERCIER,CARLA CAUSSE,JULIEN PIDANCIER
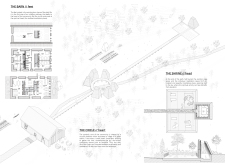
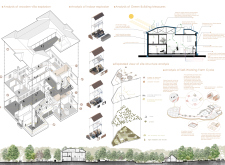
Constructed with thick brick and a natural thatched roof, the earth-sheltered shrine creates a contemplative space that seamlessly blends community and meditation within a holistic architectural environment.
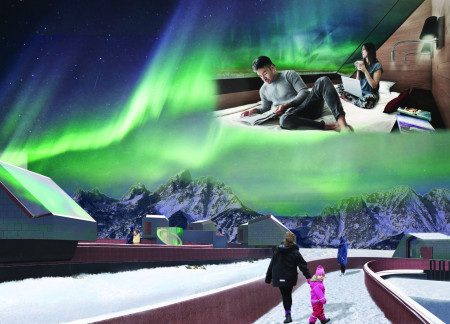
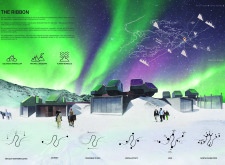
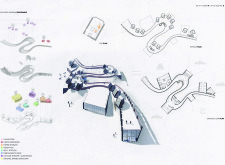
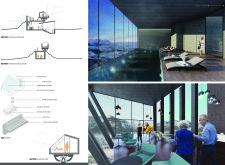
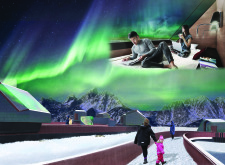
The seamless integration of reflective metal facades with geothermal energy systems defines a series of modular living pods designed for communal engagement and optimal viewing of the northern lights.
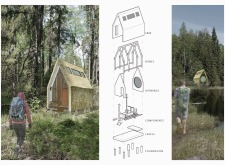
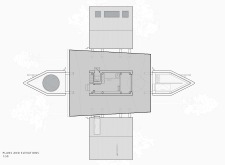
Constructed using local timber and thatch, the cabin harmonizes with its forest surroundings while providing a dedicated space for meditation and reflection.
Elevated courtyards framed by Cross Laminated Timber cubes create a dynamic urban living environment focused on sustainability and community interaction.
The sand-cast concrete observatory, defined by a spiral staircase and elevated views of North Vidzeme's varied landscapes, serves as a hub for exploration and community gathering.
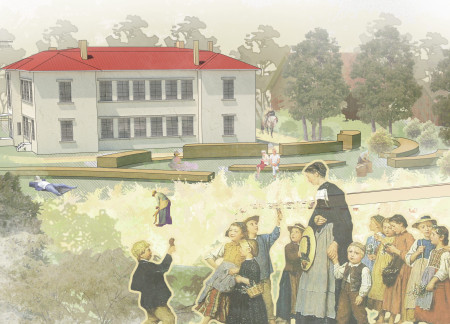
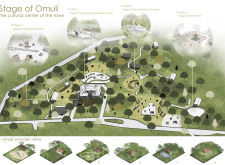
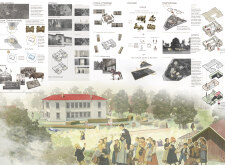
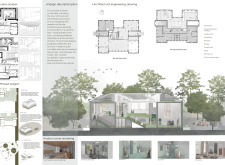
Set within a biosphere reserve, the integration of small wooden villas distinctively enhances the historical equestrian narrative of Omuli while serving as a multifunctional cultural center for community engagement and artistic endeavors.
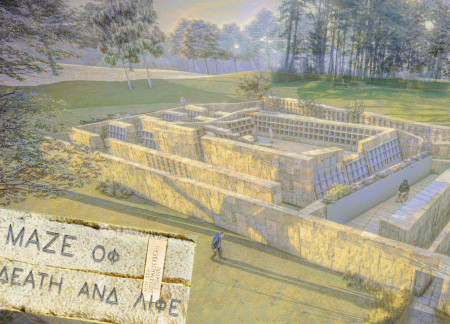
Emerging from the earth, a maze of stone and concrete intertwines nature with memory, creating a reflective space that honors the past through candle-lit ceremonies and community gatherings.
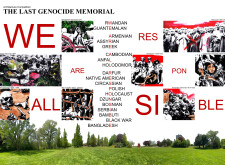
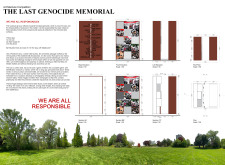
Corten steel and reflective surfaces converge to create a memorial that invites introspection and collective responsibility, serving as a poignant space for remembrance of historical genocides.
Two curved concrete plates intertwine with the volcanic landscape of Hverfjall, creating a fluid and interconnected space that houses a café and exhibition dedicated to the unique geological features of the region.
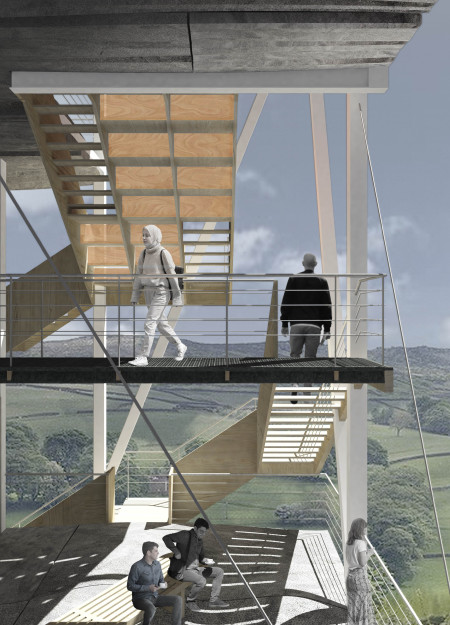
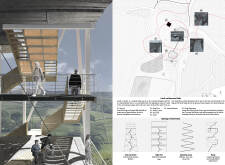
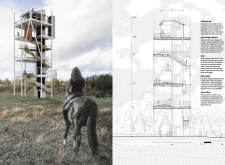
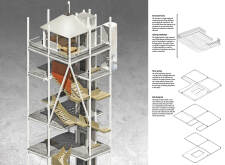
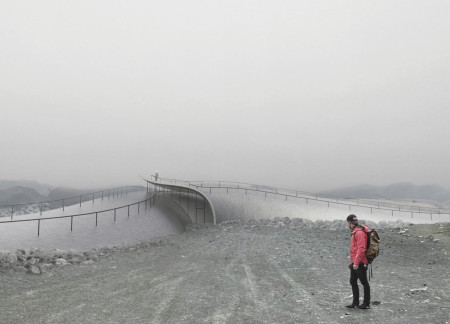
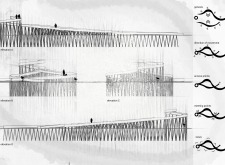
A spiral ramp viewpoint, elevated at 11.80 meters, offers panoramic views of a biodiverse reserve, supported by a structure of wood and steel that echoes the natural meanders of the landscape while guiding visitors through its pathways.
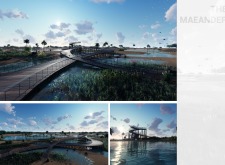
The design responds to the need for enhanced interaction between visitors and the surrounding natural environment by providing elevated observation points within a wetland setting. It integrates with the existing trail system to support wildlife viewing and outdoor recreation.
Situated in a remote and challenging landscape, the design explores the relationship between humanity, nature, and time through a combined memorial and educational facility. The structure addresses themes of memory, ecological responsibility, and philosophical inquiry within a carefully considered architectural framework.

Victor(seulmir) Yu
Geonhee Park
Eric Lee
Derek Jeong
Incorporating clay as a central element, the design fosters communal creativity and storytelling, providing a space where individual narratives converge within an interactive environment.
Incorporating advanced robotic parking technology and sustainable green roofs, this urban housing solution maximizes space efficiency while addressing the growing demand for adaptable living environments.
Constructed with hempcrete and rammed earth, the residence combines traditional Middle Eastern design strategies with contemporary sustainable technologies to create an efficient family dwelling in Dubai's desert environment.
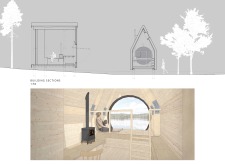
Constructed with plywood panels and strategically designed lightwells, these cabins utilize stone foundations to create versatile spaces for wellness and meditation.
Constructed using woven palm leaves and local materials, the visitor center integrates with the Al Wathba Wetland Reserve, providing educational spaces that foster a connection between visitors and the surrounding ecosystem.
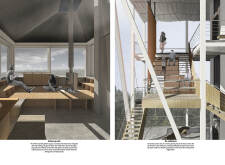
An enclosed observation area with all-round visibility allows visitors to engage deeply with the surrounding landscape while a series of designed balconies promotes social interaction and solitude, functioning as an urban lookout point.
Use architecture to create different emotional states
Edition #9ideas COMPETITIONSILENT CONTEST For this competition, NO DESCRIPTION TEXT is allowed. The architecture ideas must be communicated strictly with visuals.
Prize Monetary award
Eligibility Open to all
Advance registration deadline 12 November 2026
Open architecture competitions
Closest deadline first
Project competitions first
Selected winning projects have the potential to be constructed
Ideas competitions
Experimental competitions with the focus on pushing the boundaries of creativity
Use architecture to create different emotional states
Edition #9ideas COMPETITIONSILENT CONTEST For this competition, NO DESCRIPTION TEXT is allowed. The architecture ideas must be communicated strictly with visuals.
Only participants selected and invited by Buildner can enter these closed competitions. To be considered for future opportunities, please set up your account on Architects' Network Plus.