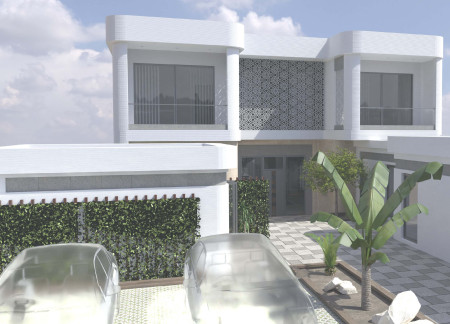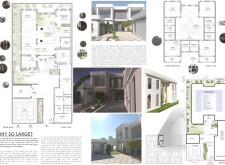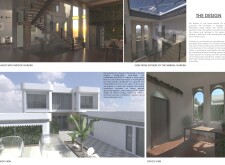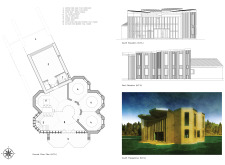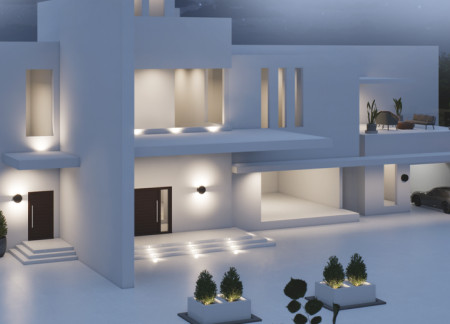
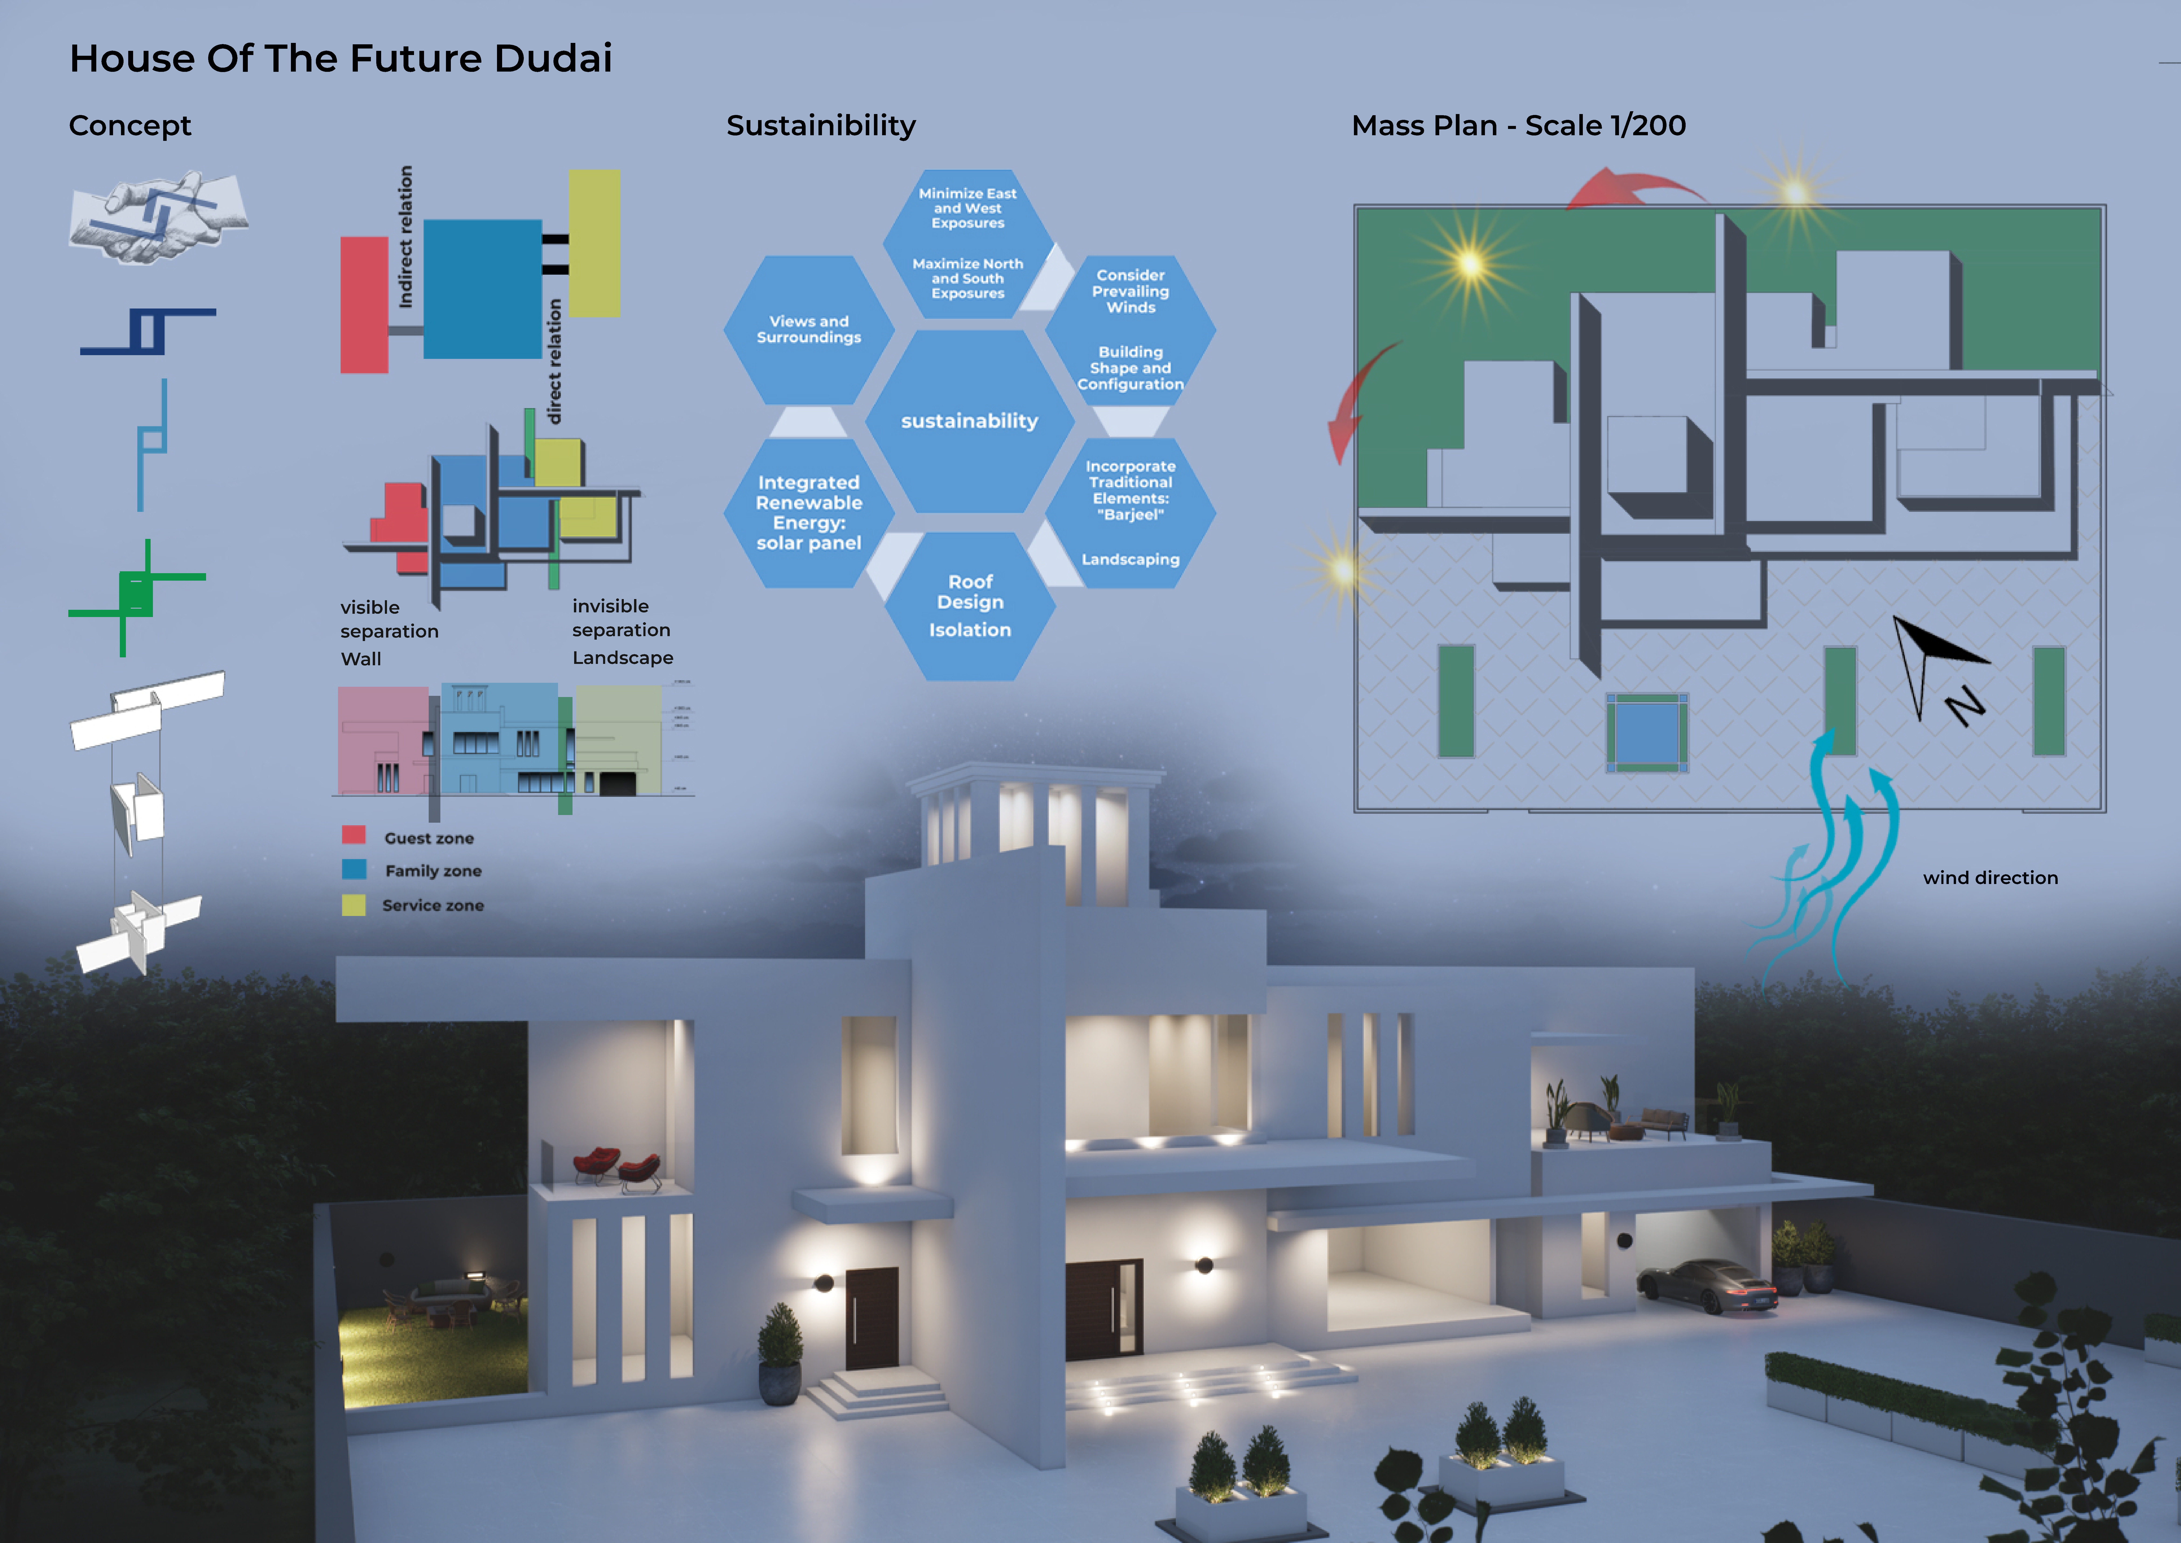
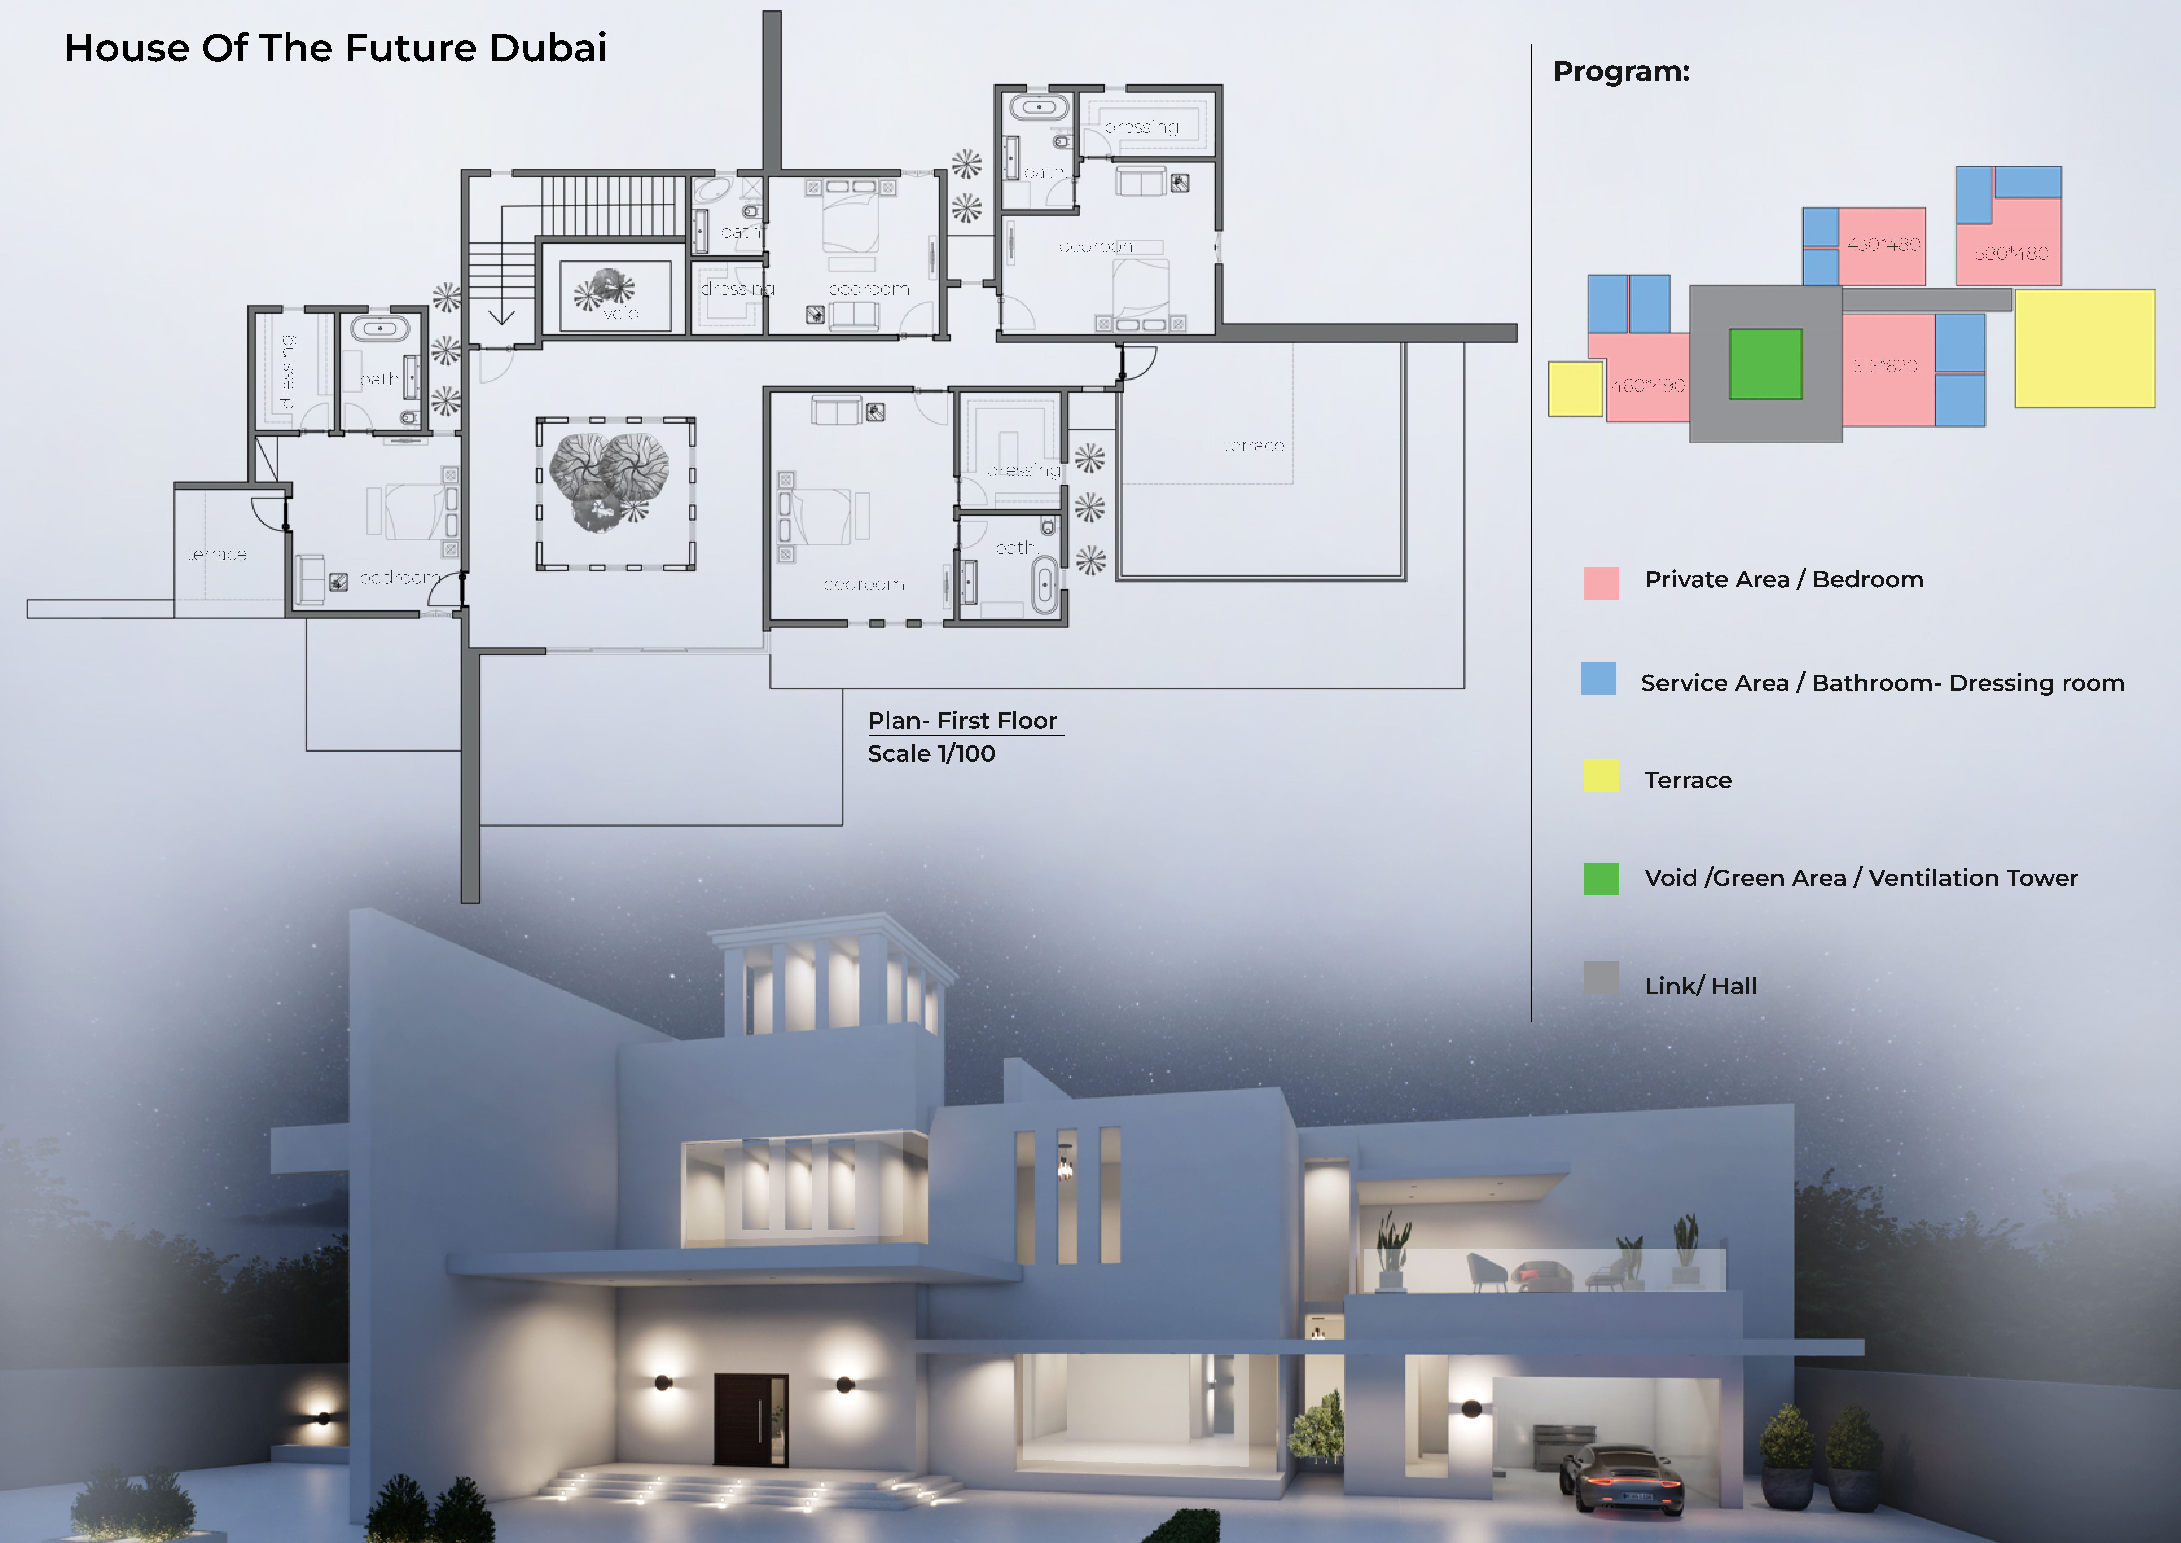
Utilizing barjeel ventilation towers and Low-E glass, the design maximizes airflow and energy efficiency in a residential space that harmonizes modern living with sustainable practices in Dubai.
Julio Joaquín Viejo Romero Mazariegos,Juan Ignacio Urdaneta
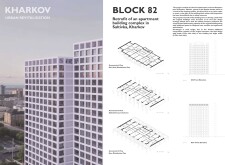
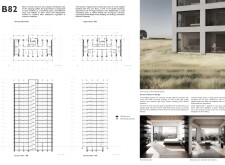
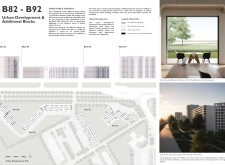
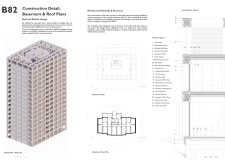
Incorporating cross-laminated timber for structural integrity and a bomb shelter for safety, this community-oriented facility in Kharkov offers a multifunctional living space that fosters resilience and connectivity among residents.
The integration of a central oak tree with curvilinear forms and sustainable materials creates a seamless flow of natural light in a wellness retreat designed for relaxation and rejuvenation.

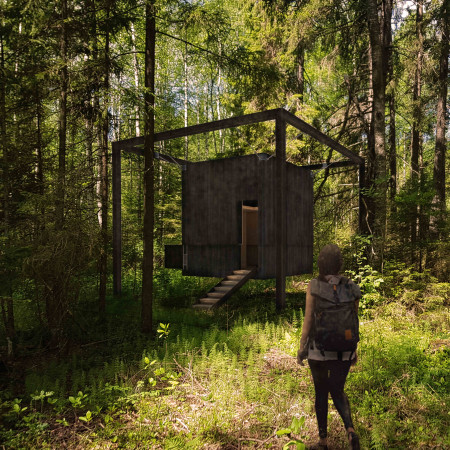
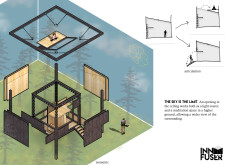
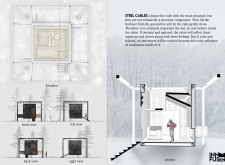
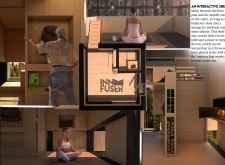
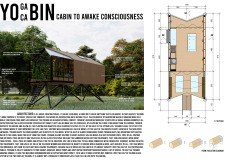
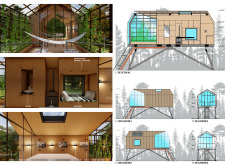
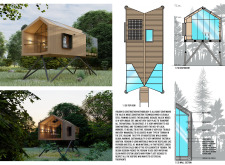
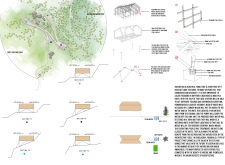
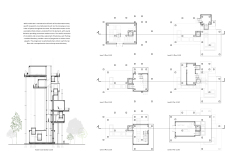
A cabin elevated by steel cables features low windows and a ceiling opening that harnesses natural light, creating an interactive space designed for meditation and reflection.
The elevated terrace provides sweeping views of the surrounding forest while private spaces on the upper levels ensure a tranquil retreat for guests, emphasizing a strong connection to nature and the local tea-making tradition.
With an exterior of charred wooden shingles and an integrated green roof, the design facilitates a functional community space that emphasizes sustainability and user engagement.
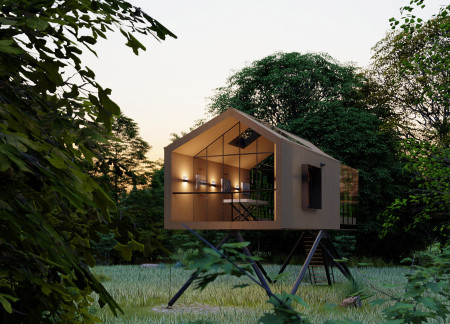
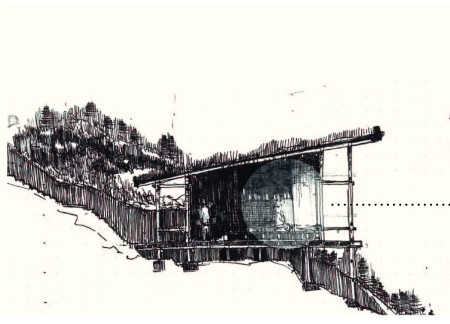
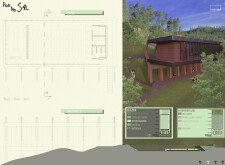
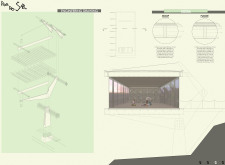
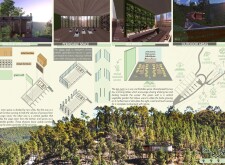
Elevated on timber stilts, the charred cladding of this retreat offers a contemporary approach to meditation and acupuncture, integrating seamlessly with its natural surroundings to foster a tranquil healing environment.
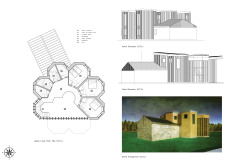
Utilizing a cob wall and a thermal mass system, the design maximizes energy efficiency and connects seamlessly with outdoor terraces, creating a sustainable residence that promotes both comfort and community interaction.
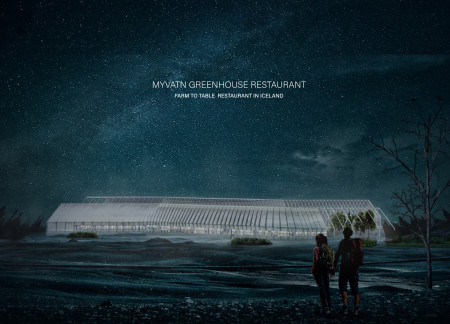
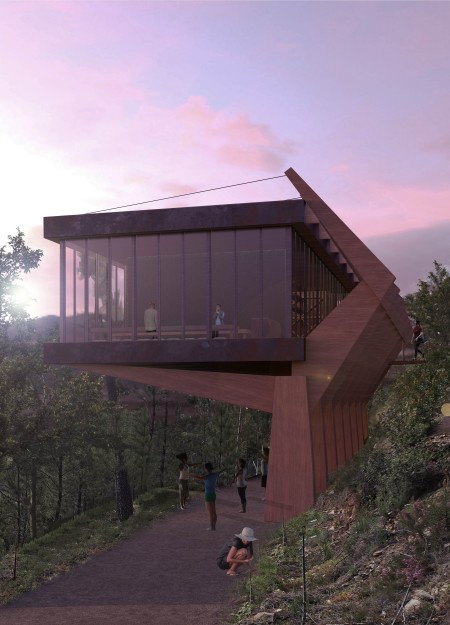
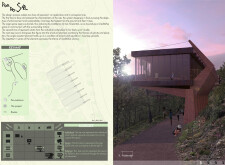
Constructed with weathered steel and extensive glazing, the building harmonizes with its natural surroundings while providing a unique farm-to-table dining experience.
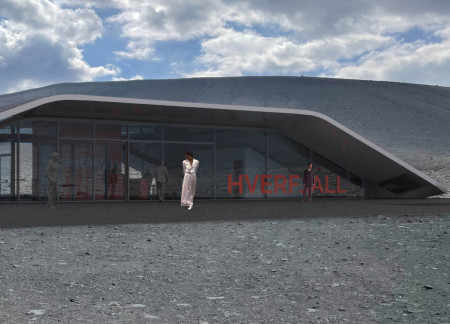
Utilizing local aggregates and a reinforced concrete shell, the visitor center offers a warm, immersive experience that encourages connection with the surrounding volcanic landscape while prioritizing environmental integration.
Incorporating translucent concrete and bamboo, the design emphasizes energy efficiency and cultural relevance, resulting in an environmentally sensitive family residence that fosters community interaction.
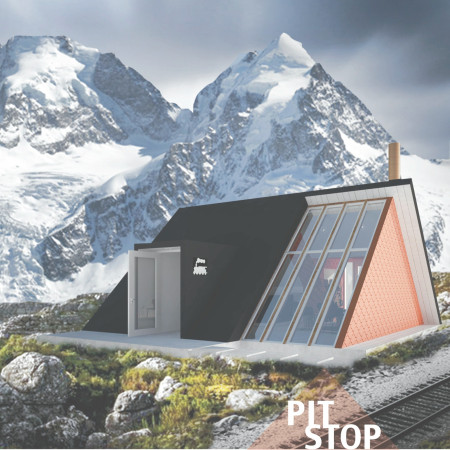
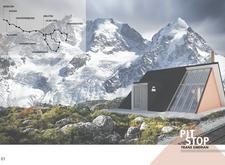
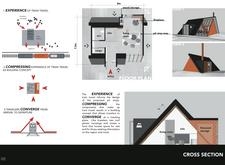
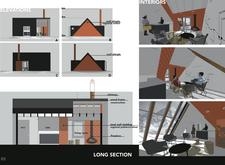
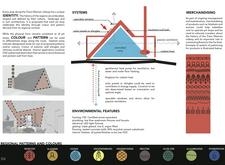
Utilizing charred wooden shingles and FSC Certified wood, the design offers sustainable pit stops that blend seamlessly with the landscape, providing essential rest and information facilities for travelers along the Trans-Siberian railway.
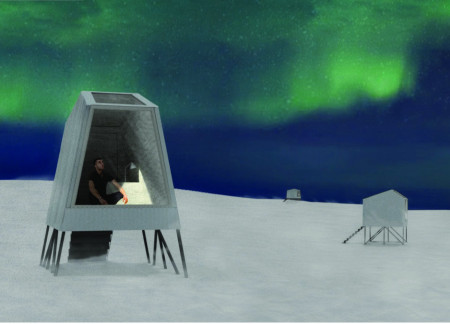
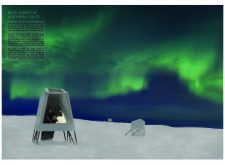
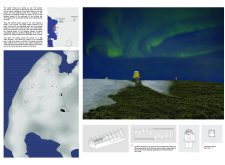
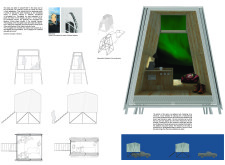
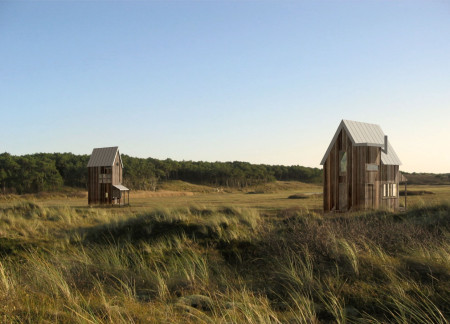
Utilizing charred wooden shingles and metal cladding, the design creates eco-friendly cabins that seamlessly integrate with the rugged Icelandic landscape, providing an ideal setting for northern lights observation.
Jose Monfort barberá,Jens Larsson,Eva Ocklund,Sergio Barba
Constructed with gabion walls and recycled materials, the design provides essential amenities for cyclists while blending seamlessly into the natural landscape.
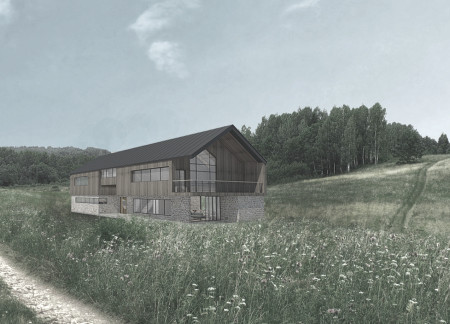
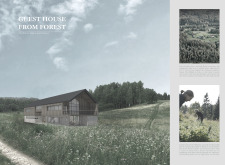
Inspired by a wildflower logo, the design incorporates a century-old stone barn with FSC-certified hardwood and triple-glazed windows to create a functional space for ecotourism and community activities.
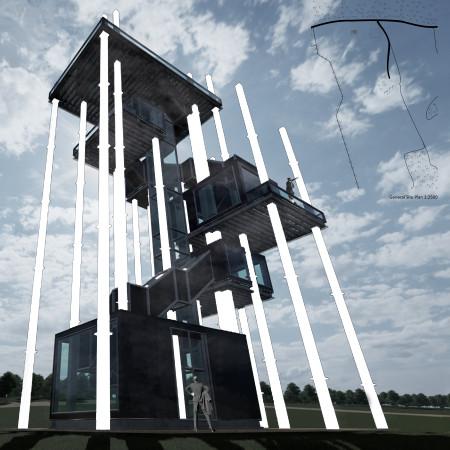
Constructed with recycled steel and low emissivity glass, this observation tower rises within the North Vidzeme Biosphere Reserve, providing elevated views that enhance the visitor experience while promoting eco-tourism in an immersive natural setting.
Cristian Mariani,Sabrina Spalletti,Alessandra Franceschini,Lorenzo Di Giuseppe
A near-fully openable glass wall and integrated green wall create a nurturing connection to nature in a wellness retreat designed for yoga and communal activities.
Constructed with cork brick walls and adaptable spaces, the design fosters community engagement by providing a central gathering area for residents to connect and participate in various activities.
Featuring a distinctive whirlpool and a lightweight metal roof, the design offers a cozy retreat emphasized by natural wood elements, providing an intimate escape for two.
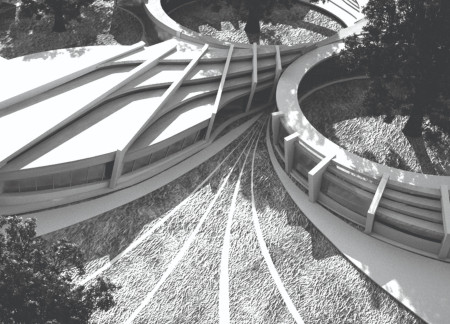
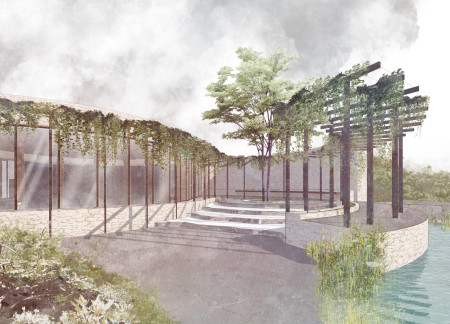
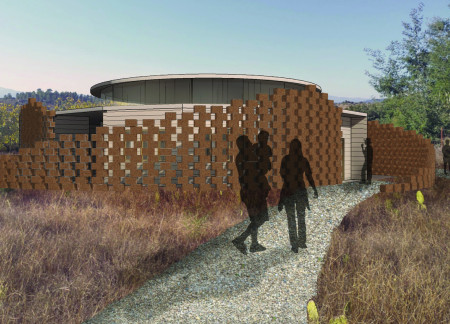

With a curved, draped roof of charred timber and a central circle of trees surrounded by native planting, the design creates a serene retreat space that seamlessly integrates with its natural environment for meditation and reflection.
Shiyen Wu,Jun-han Huang,Pei-shan Chen,Chun-teng Lin
Constructed with charred wooden shingles and enhanced by biophilic green walls, the design integrates residential and commercial spaces to promote community interaction within an urban setting.
Constructed with modular cross-laminated timber panels and green roof systems, the design establishes a contemporary urban hub that supports intergenerational living and promotes social cohesion.
Repurposed oil rigs form the foundation for a resilient water-based community, integrating fish farms and urban agriculture to create a sustainable habitat for future residents.
The project is a wellness retreat that brings together yoga, meditation, and communal living through an architecture focused on minimal environmental impact. Using ecologically responsible materials and passive design strategies, it fosters a balanced relationship between daily life and the surrounding natural landscape.
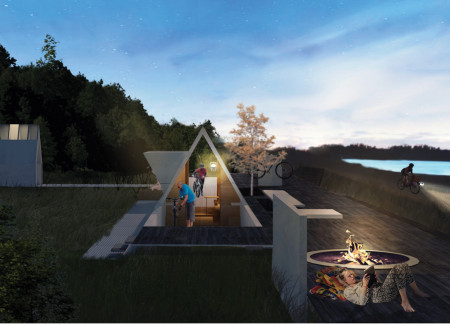
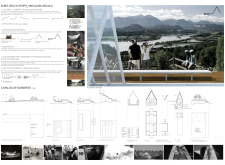
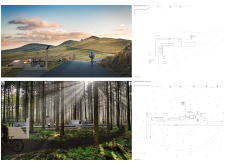

Positioned between the Baltic Sea and the Jaunupes River, the Pilgrimage Yoga House is a multifunctional space designed for yoga, meditation, and communal gathering. The project combines sustainable construction with a strong sensitivity to its landscape and users, offering a setting that supports both individual reflection and shared experience.
Utilizing bamboo and recycled steel, the design incorporates vertical gardens to enhance urban living environments while fostering community engagement through adaptable micro-housing units.
The project addresses the complexities of urban density while fostering social engagement and pedestrian accessibility by integrating flexible office spaces with vibrant communal areas. The design not only enhances functionality within a constrained urban footprint but also strengthens connections between disparate elements of the city’s fabric.

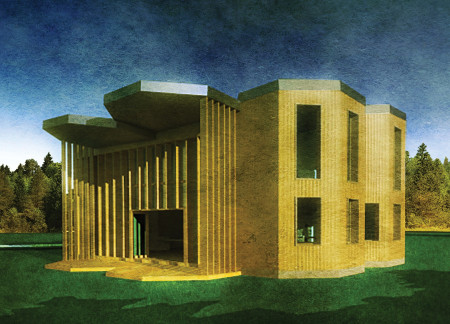
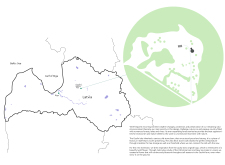
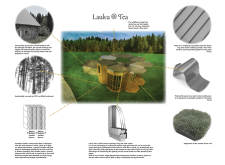
This study examines a multi-volume building designed to connect users with the forest landscape while accommodating communal and educational functions. Architectural strategies in these contexts can balance visual distinction with environmental sensitivity, providing spaces for learning and observation.
Use architecture to create different emotional states
Edition #9ideas COMPETITIONSILENT CONTEST For this competition, NO DESCRIPTION TEXT is allowed. The architecture ideas must be communicated strictly with visuals.
Prize Monetary award
Eligibility Open to all
Advance registration deadline 12 November 2026
Open architecture competitions
Closest deadline first
Project competitions first
Selected winning projects have the potential to be constructed
Ideas competitions
Experimental competitions with the focus on pushing the boundaries of creativity
Use architecture to create different emotional states
Edition #9ideas COMPETITIONSILENT CONTEST For this competition, NO DESCRIPTION TEXT is allowed. The architecture ideas must be communicated strictly with visuals.
Only participants selected and invited by Buildner can enter these closed competitions. To be considered for future opportunities, please set up your account on Architects' Network Plus.