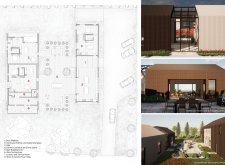
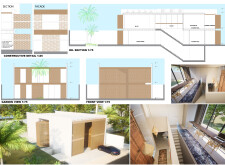
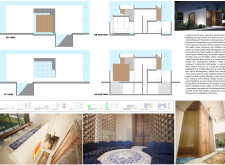
An octagonal Majlis serves as the central gathering space, constructed with load-bearing masonry and designed for natural ventilation, highlighting a modular approach that seamlessly integrates sustainable features to create a functional family residence.
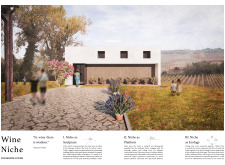
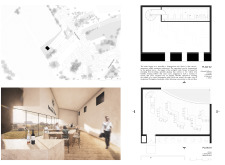
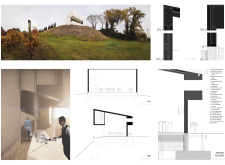

A sculptural plaster niche blends seamlessly with load-bearing masonry to create an immersive space that enhances the wine tasting experience in the Albequer countryside.
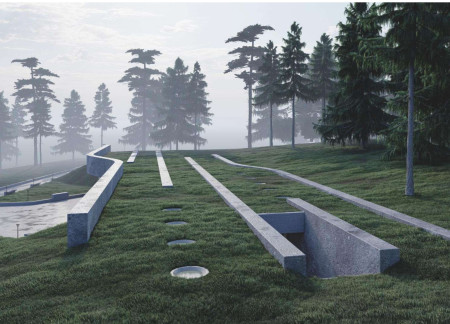


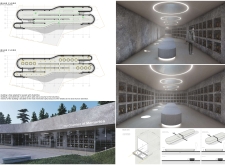
A below-ground memorial constructed from concrete features skylights that enhance natural light, providing a tranquil space for reflection and honoring the memories of the departed.
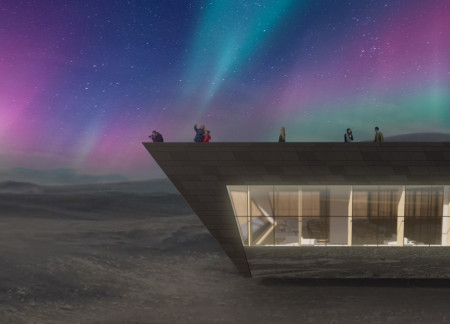
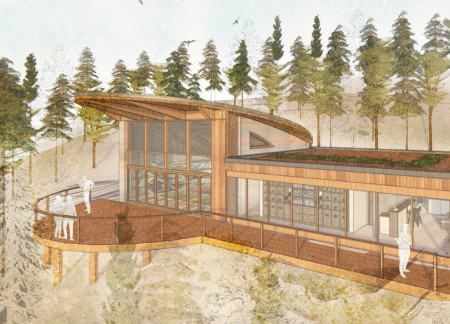
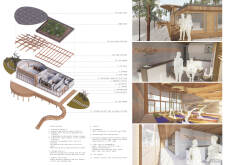
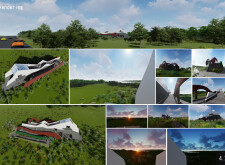
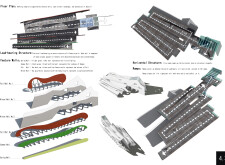
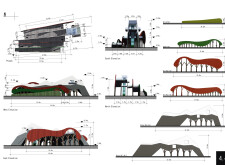
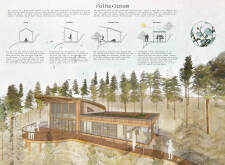
A green turf roof and large windows create an inviting atmosphere that highlights views of Hverfjall volcano, while the multipurpose hall accommodates a restaurant, coffee shop, and greenhouse designed for local engagement and sustainability.
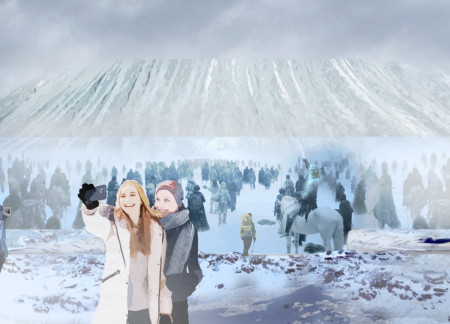
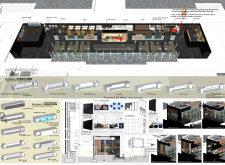
Equipped with video walls that create immersive three-dimensional imagery and an efficient hydronic heating system, the coffee shop at Hverfjall invites visitors to enjoy both the landscape and cultural narratives of the region.
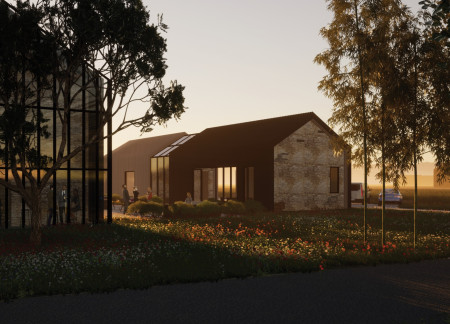
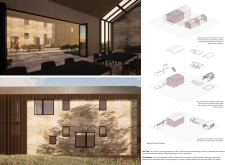
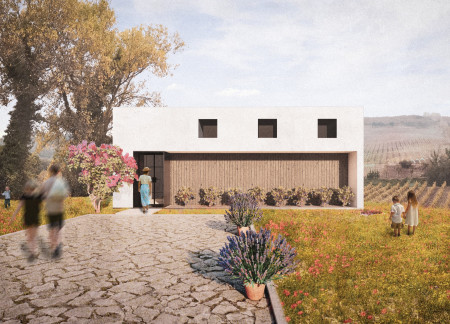
Reclaimed masonry forms the core of communal living spaces designed to integrate with the surrounding vineyards while offering sustainable guest accommodations in Umbria.

With its unique lake-view studios and a central shared courtyard, the design integrates warm timber elements and practical amenities to create a tranquil guest house that enhances community living.
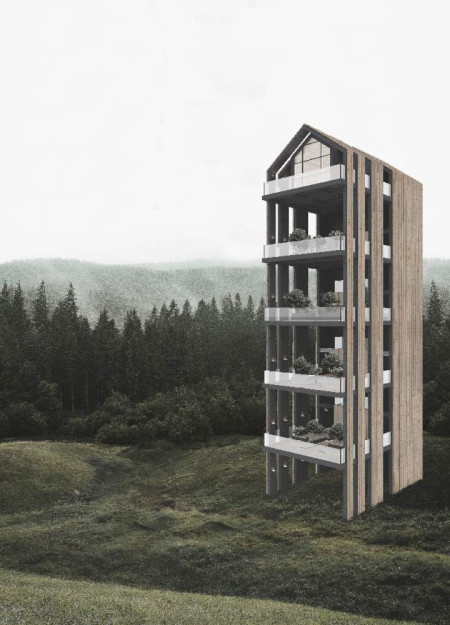
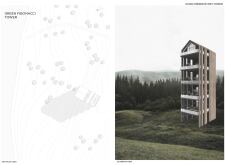
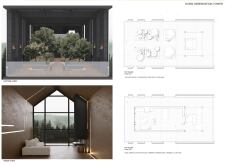
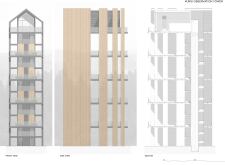
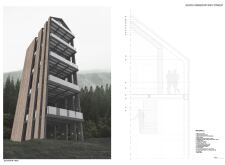
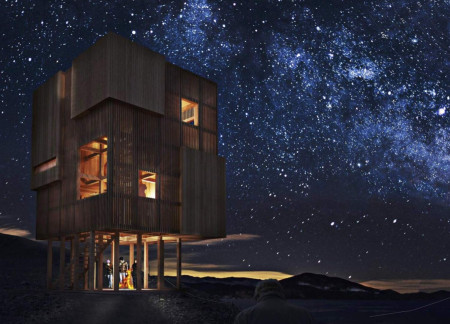
Framed by black locust slats and enhanced by a panoramic terrace, the Kurgi Observation Tower serves as a community hub that encourages engagement with the natural surroundings.
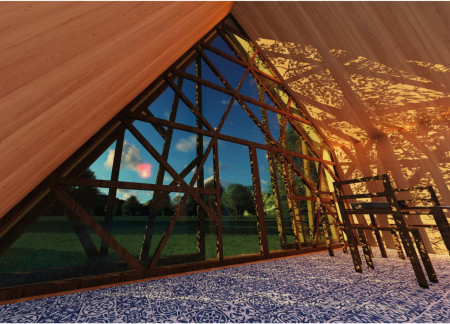
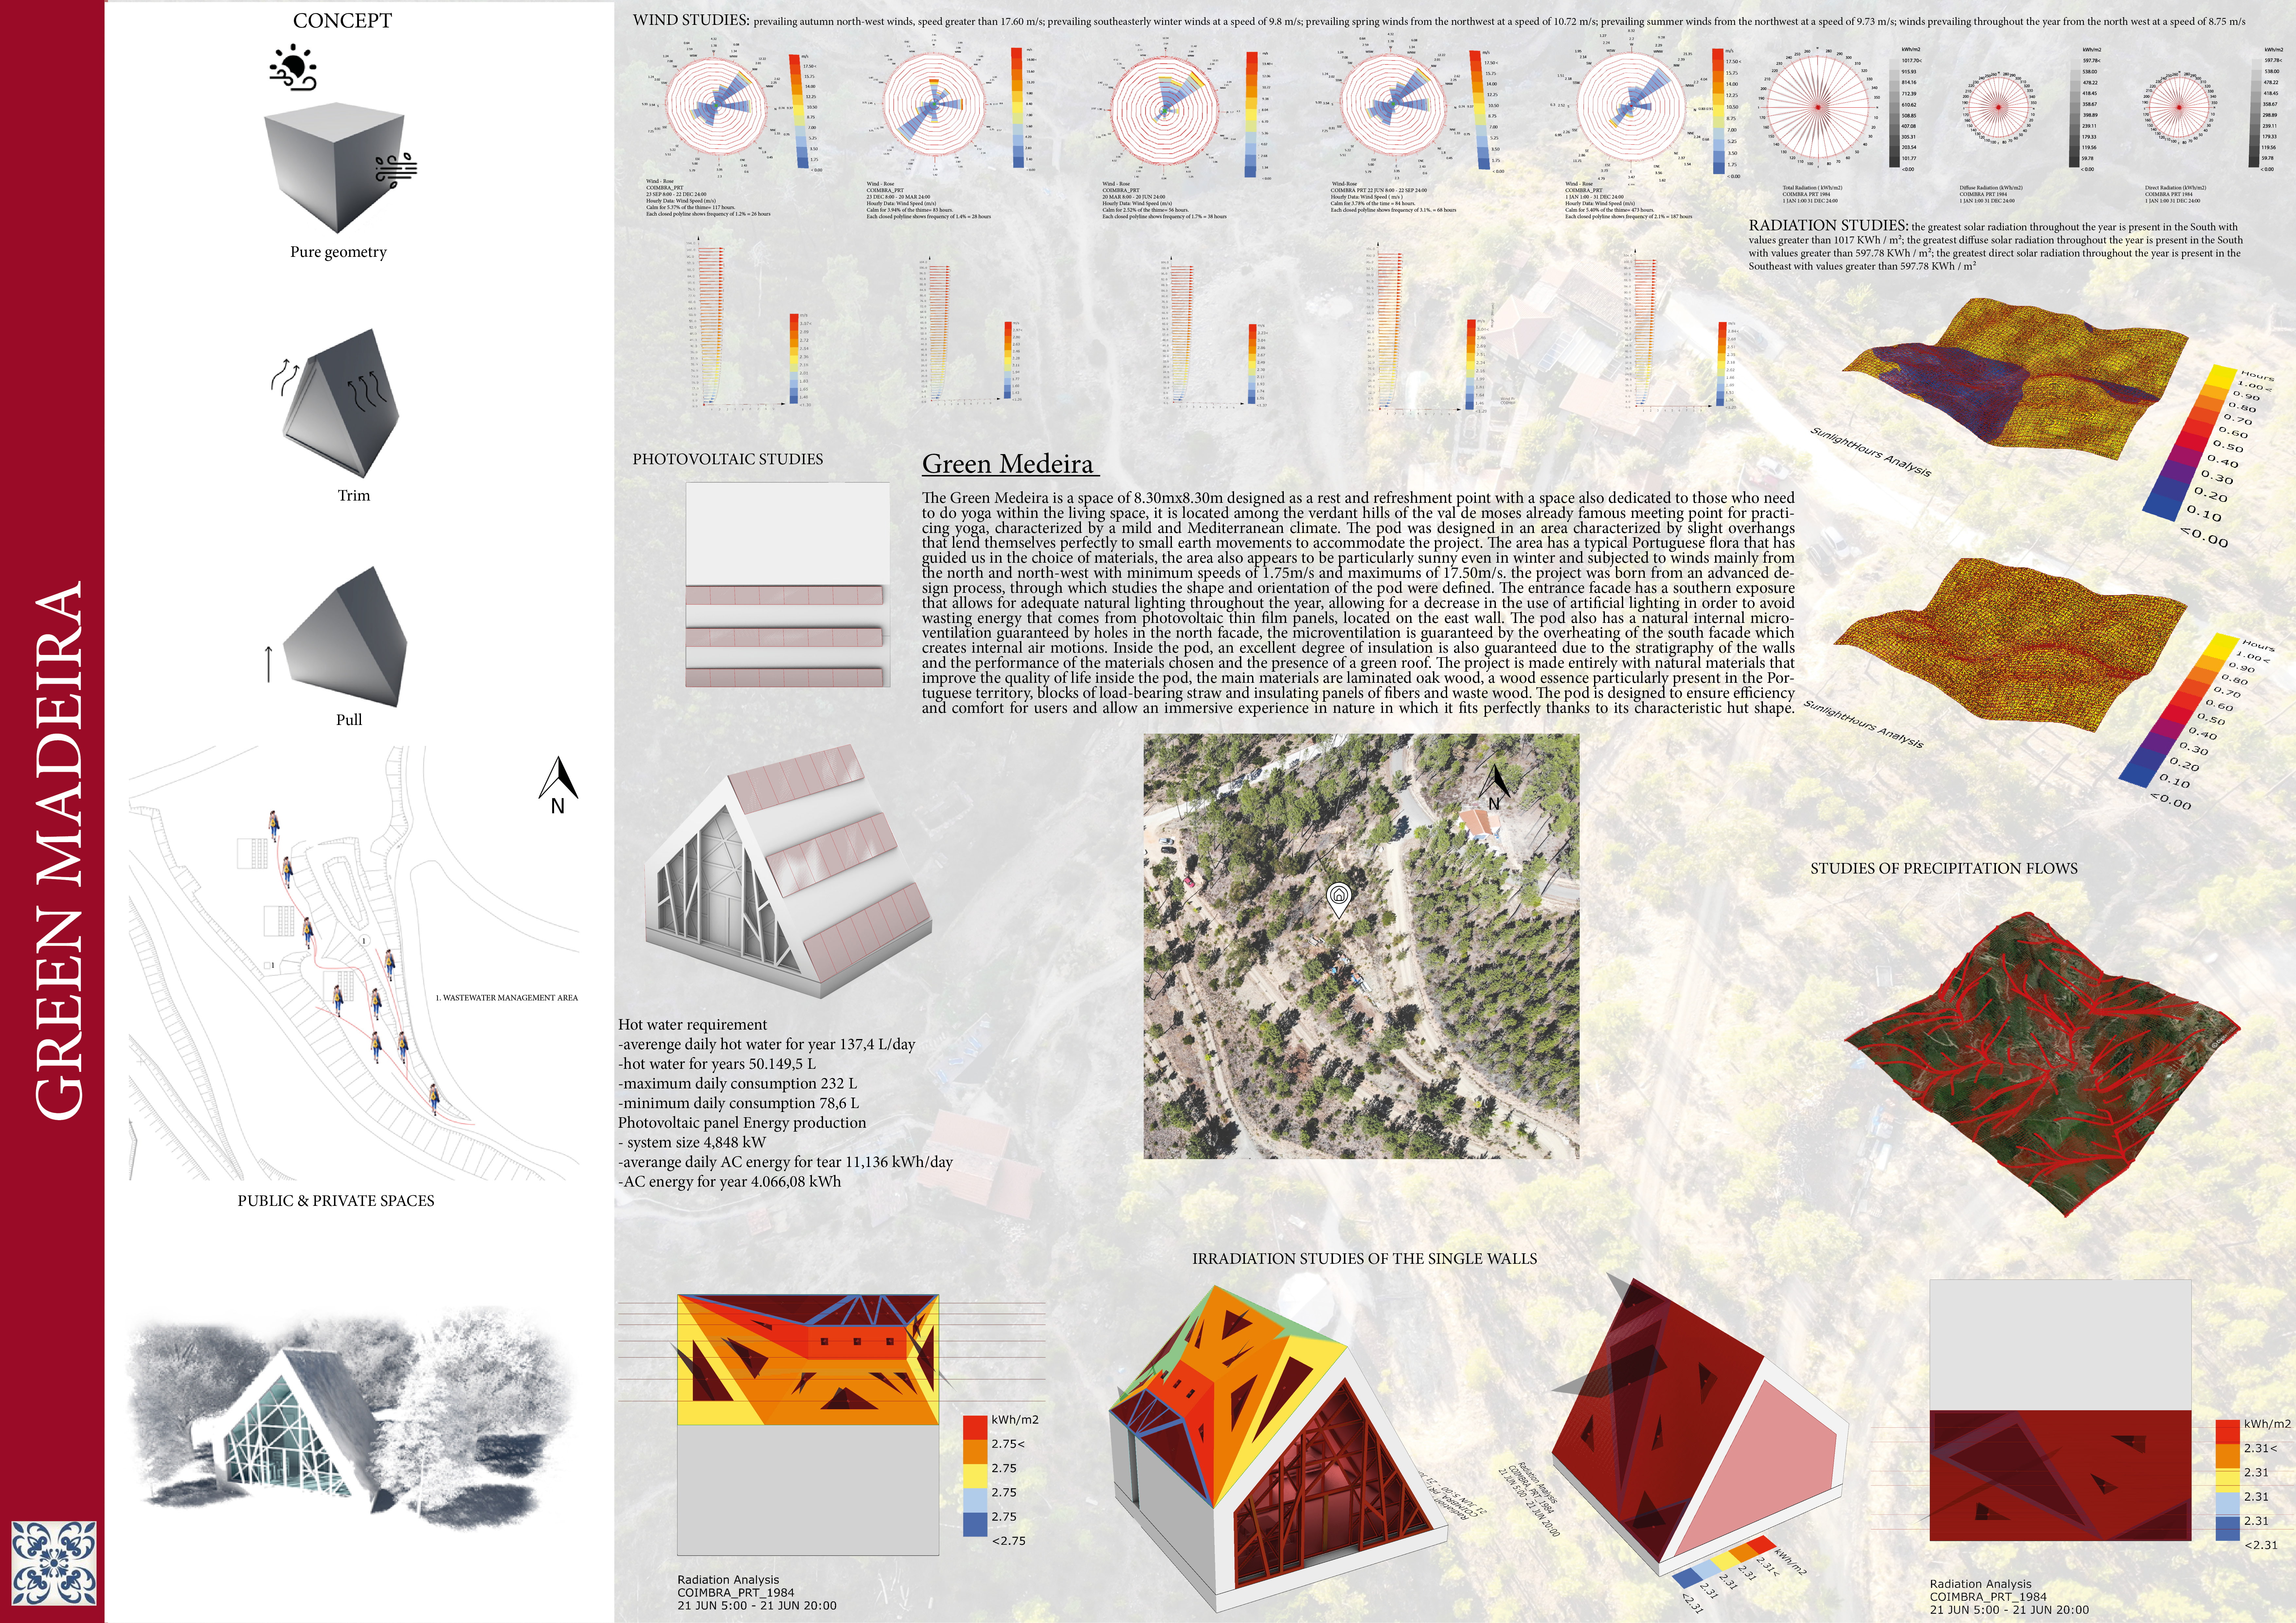
Constructed with rammed earth walls and a eucalyptus structure, the design thoughtfully integrates a living roof to enhance local biodiversity while serving as a dedicated space for yoga practice.
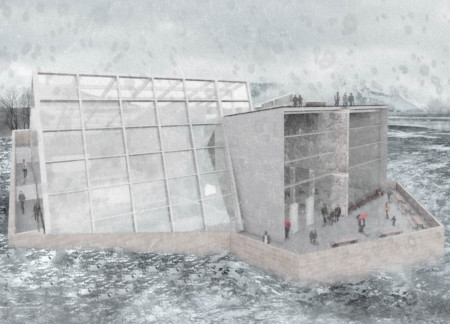
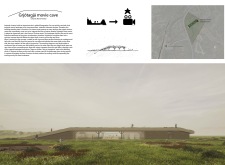
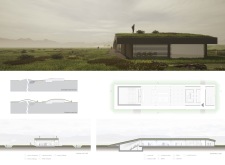
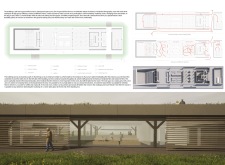
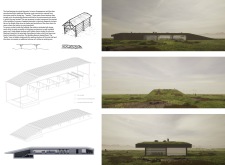
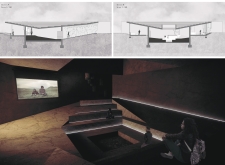
Constructed with a fiber-cement facade and incorporating a blizzard shelter, the pavilion enhances visitor experience through multi-functional spaces such as a gallery, café, and cinema.
A seasonal color scheme defined by dynamically arranged feature walls and a load-bearing wood structure facilitates barrier-free access to scenic vistas, enhancing user engagement with the surrounding landscape.
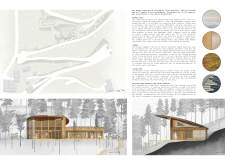
Perched atop the Hverfjall volcanic crater, the wooden-framed structure offers insulated rooms with stunning framed views of Lake Myvatn and the surrounding lava fields, serving as a refuge for nature enthusiasts.
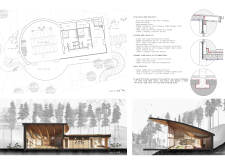
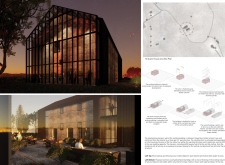
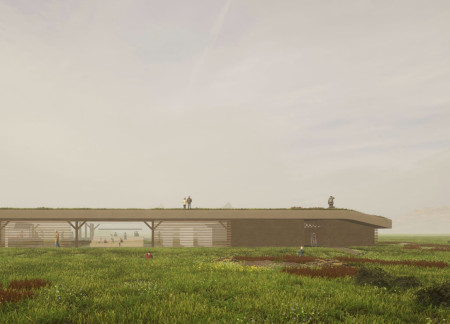
A living roof composed of native grasses embraces a structure clad in volcanic lava rock, creating a sustainable greenhouse restaurant that honors Icelandic architectural traditions while fostering community engagement.
Incorporating CNC-grooved walls and interlocking CLT panels, this pavilion utilizes glulam and granite to create a multifunctional space harmoniously integrated into its environment.
Pablo Santamaria varela,Isabella Ponton,Aaron Ginsburg
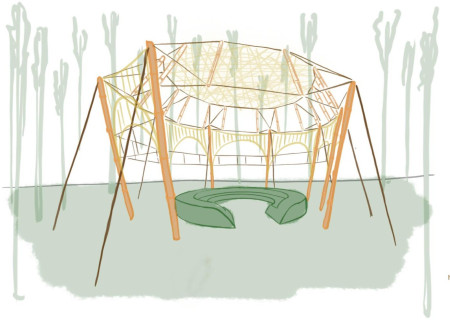
A tensegrity structure built from locally sourced bamboo provides a sustainable educational space that deepens cultural understanding of traditional crafts and ecological practices.
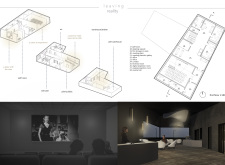
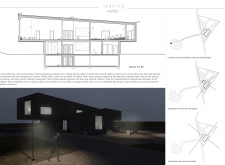
Utilizing locally sourced sheep wool and geothermal heating, the design integrates dug-in viewpoints with carefully crafted elevation to create a sustainable pavilion dedicated to the appreciation of Icelandic cinema.
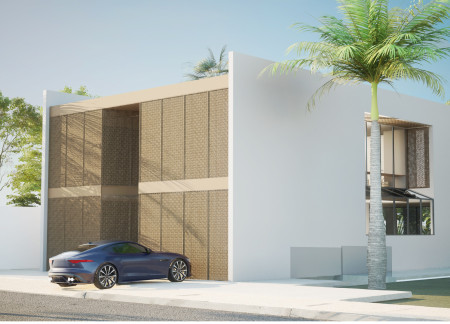
Constructed with hempcrete and rammed earth, the residence combines traditional Middle Eastern design strategies with contemporary sustainable technologies to create an efficient family dwelling in Dubai's desert environment.
Réka Mándoki,Júlia Pokol,Csaba Spengler,Marcell gergely Horváth
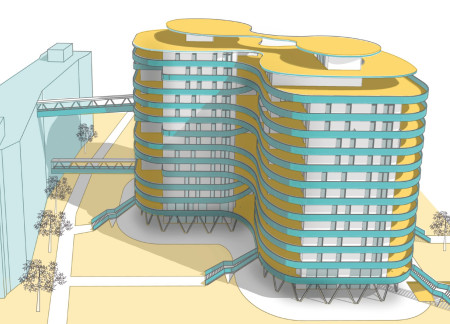
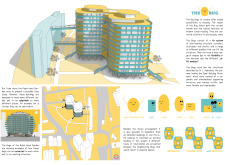
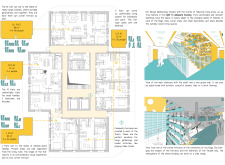
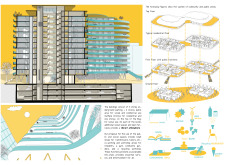
Integrating load-bearing structures and community terraces, the design offers a flexible housing solution that promotes social interaction and adapts to various family needs in an urban environment.
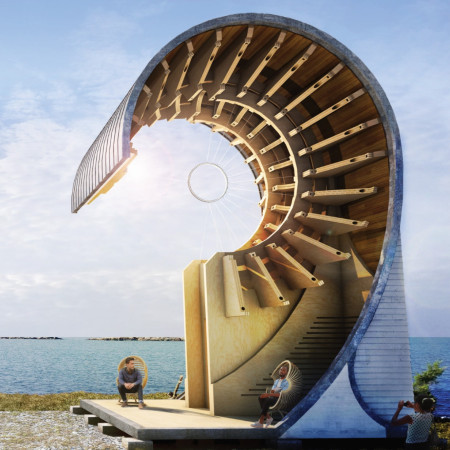
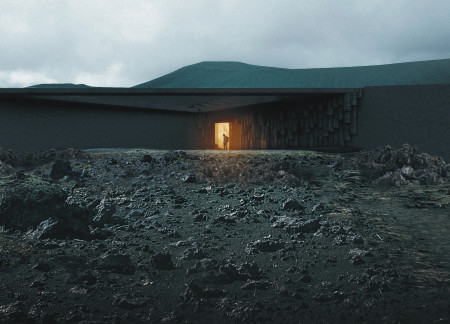
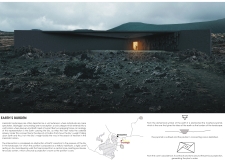
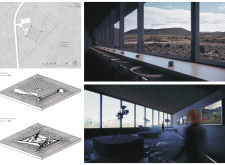
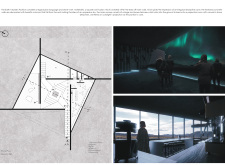
Inspired by the Icelandic landscape, the pavilion's inverted pyramid form and basaltic columns create a meditative space that invites contemplation and personal reflection on the relationship between Earth and sky.
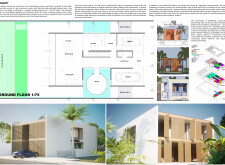
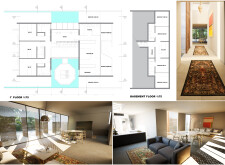
Located within a uniform residential landscape in the United Arab Emirates, the design introduces a contemporary response to the region’s repetitive built environment. It proposes a modular residential typology that accommodates changing household needs while engaging with its environmental and social context.
Shiyen Wu,Jun-han Huang,Pei-shan Chen,Chun-teng Lin
Constructed with charred wooden shingles and enhanced by biophilic green walls, the design integrates residential and commercial spaces to promote community interaction within an urban setting.
Constructed with modular cross-laminated timber panels and green roof systems, the design establishes a contemporary urban hub that supports intergenerational living and promotes social cohesion.
Repurposed oil rigs form the foundation for a resilient water-based community, integrating fish farms and urban agriculture to create a sustainable habitat for future residents.
The project is a wellness retreat that brings together yoga, meditation, and communal living through an architecture focused on minimal environmental impact. Using ecologically responsible materials and passive design strategies, it fosters a balanced relationship between daily life and the surrounding natural landscape.

Utilizing bamboo and recycled steel, the design incorporates vertical gardens to enhance urban living environments while fostering community engagement through adaptable micro-housing units.

The project addresses the complexities of urban density while fostering social engagement and pedestrian accessibility by integrating flexible office spaces with vibrant communal areas. The design not only enhances functionality within a constrained urban footprint but also strengthens connections between disparate elements of the city’s fabric.
Use architecture to create different emotional states
Edition #9ideas COMPETITIONSILENT CONTEST For this competition, NO DESCRIPTION TEXT is allowed. The architecture ideas must be communicated strictly with visuals.
Prize Monetary award
Eligibility Open to all
Advance registration deadline 12 November 2026
Open architecture competitions
Closest deadline first
Project competitions first
Selected winning projects have the potential to be constructed
Ideas competitions
Experimental competitions with the focus on pushing the boundaries of creativity
Use architecture to create different emotional states
Edition #9ideas COMPETITIONSILENT CONTEST For this competition, NO DESCRIPTION TEXT is allowed. The architecture ideas must be communicated strictly with visuals.
Only participants selected and invited by Buildner can enter these closed competitions. To be considered for future opportunities, please set up your account on Architects' Network Plus.