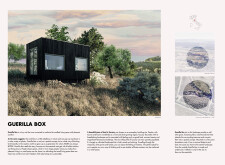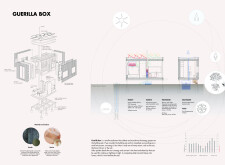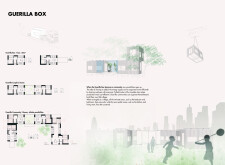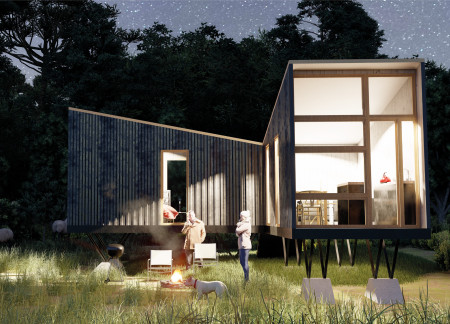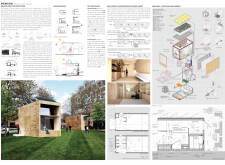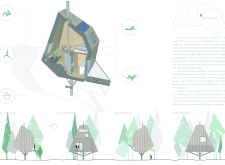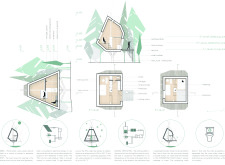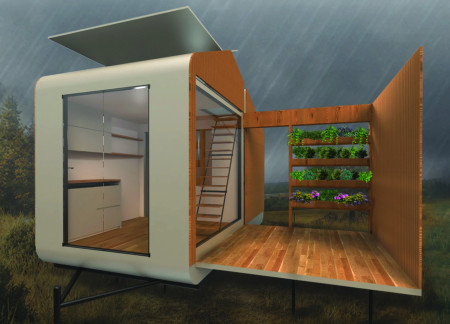
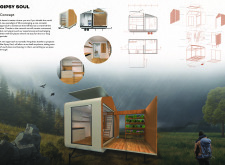
Utilizing charred wood shingles and a composite structure, this transportable living unit redefines flexibility and sustainability for modern nomadic lifestyles.
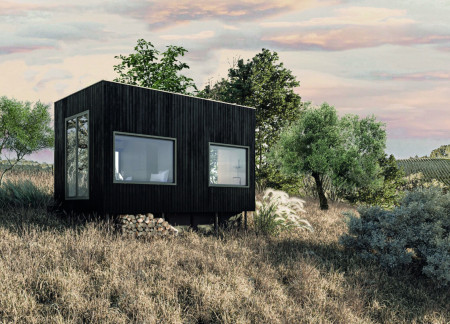
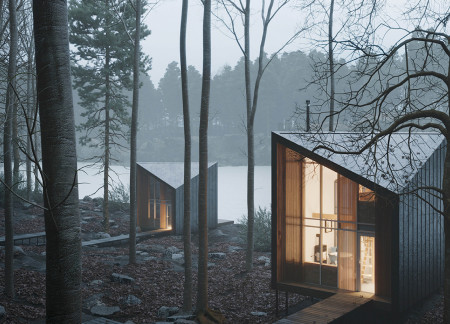
Crafted from charred wood and cross-laminated timber, this compact dwelling seamlessly integrates sustainable practices with its serene Tuscan landscape to create a functional living unit.
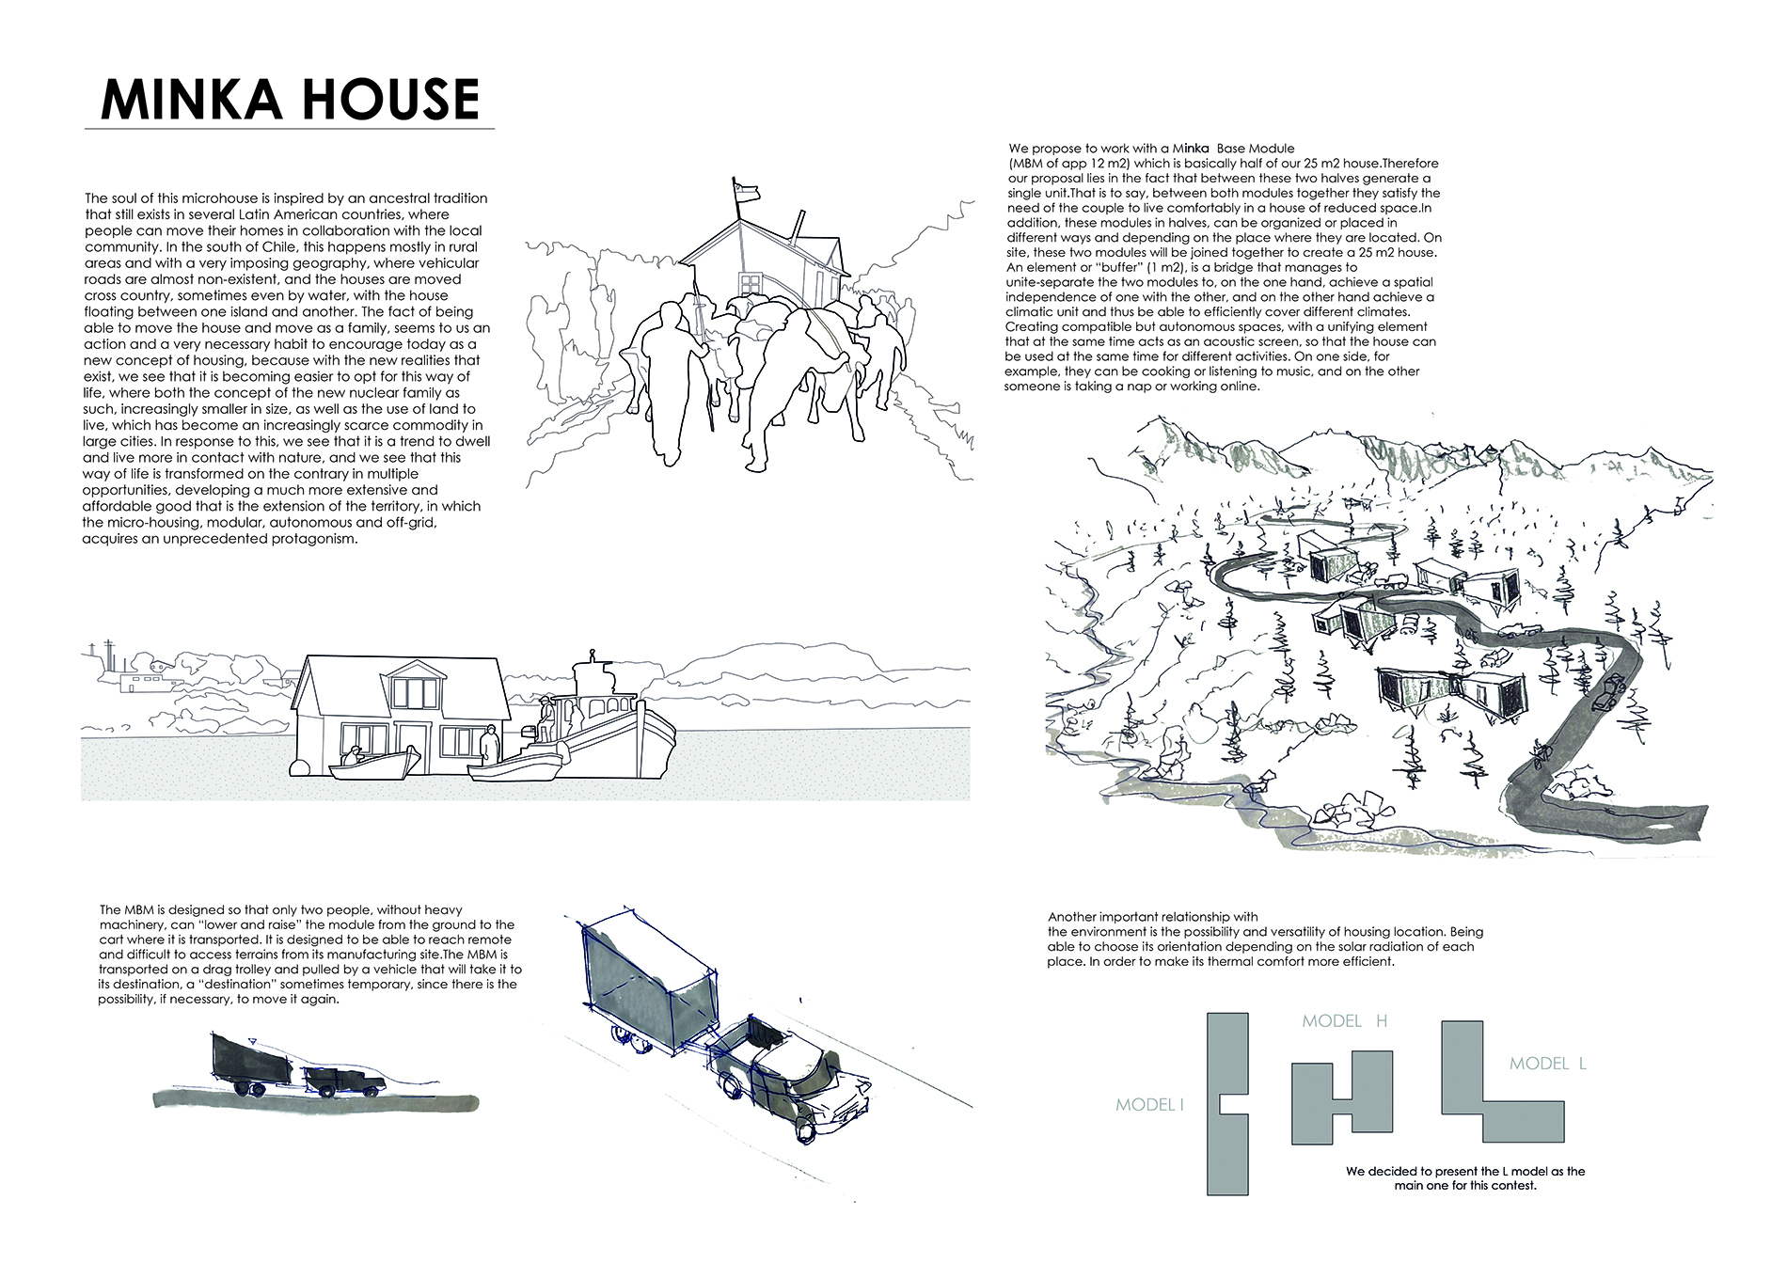
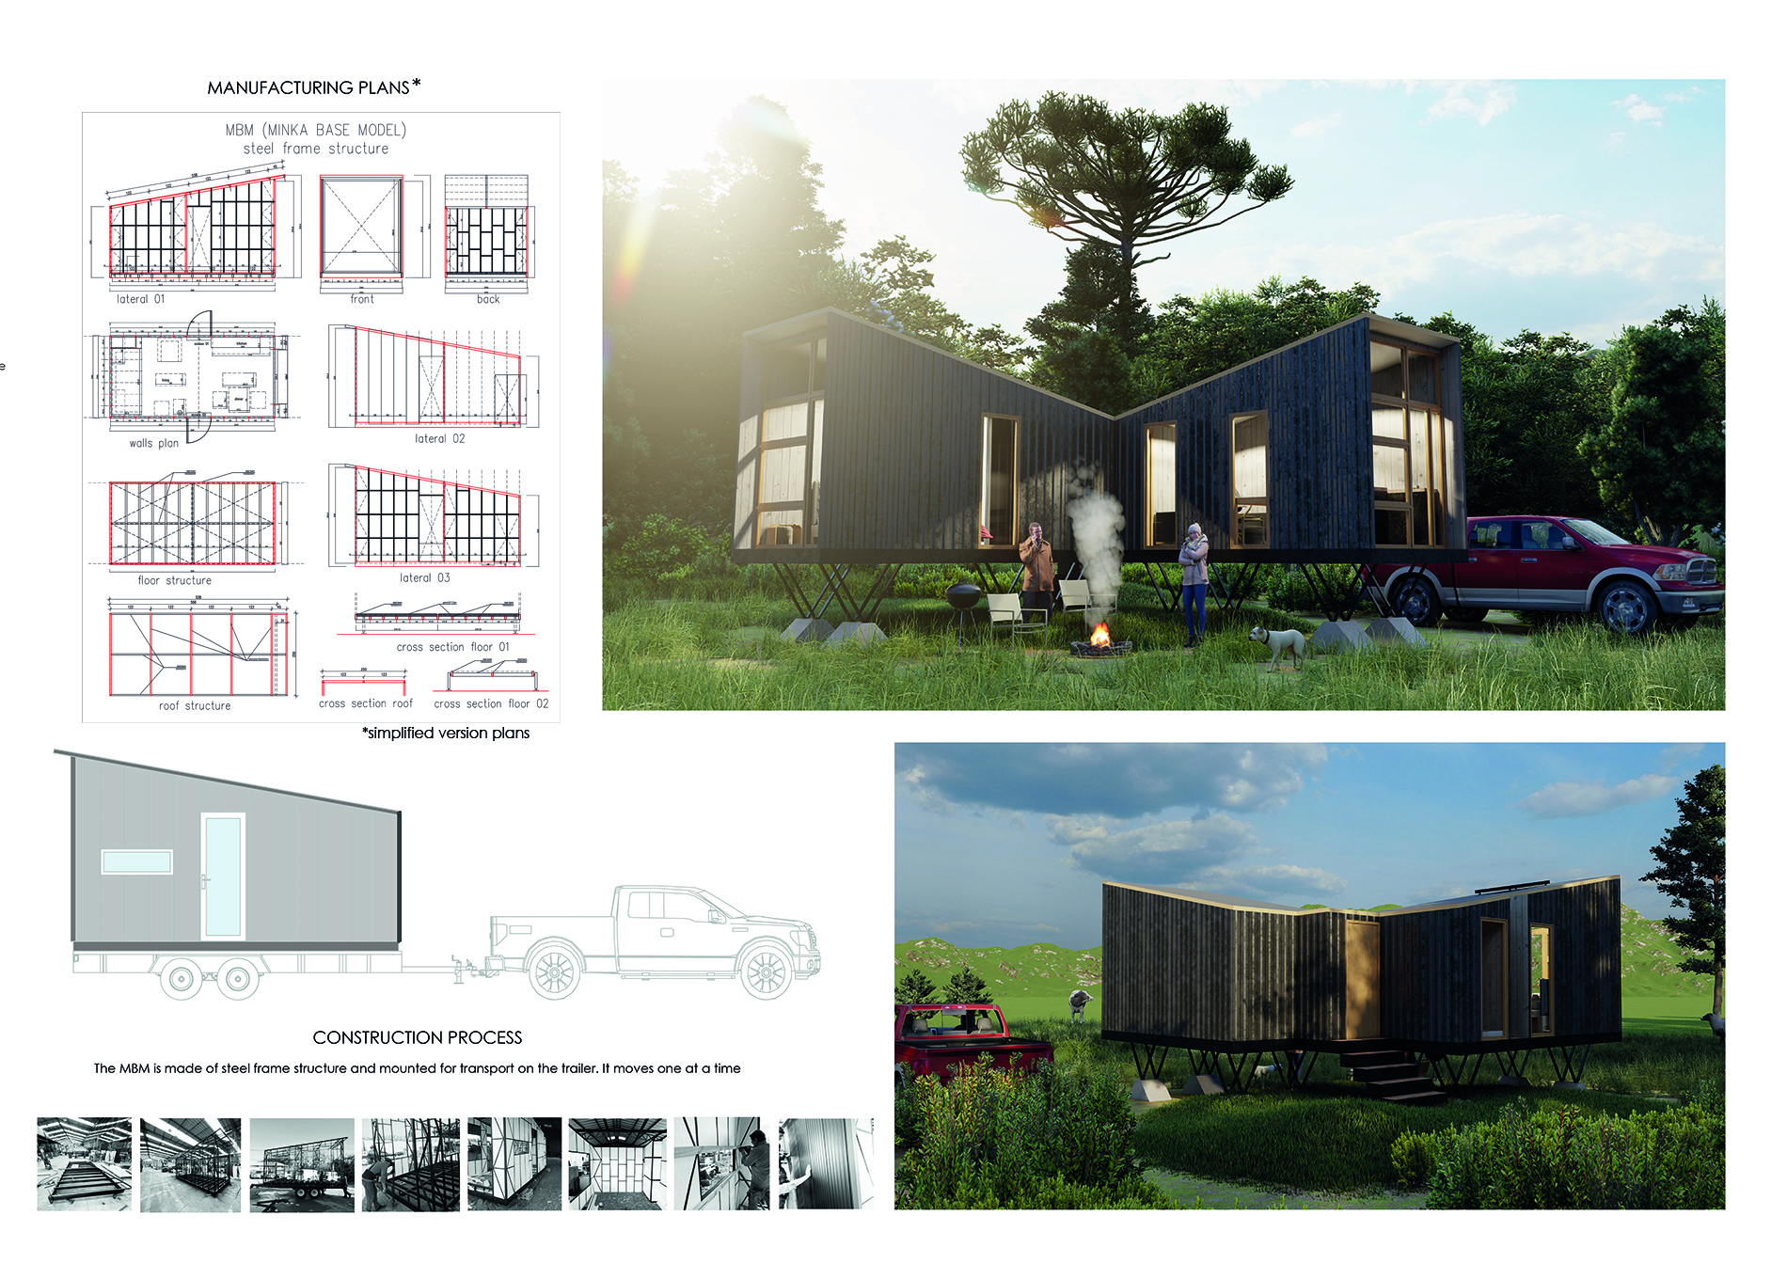
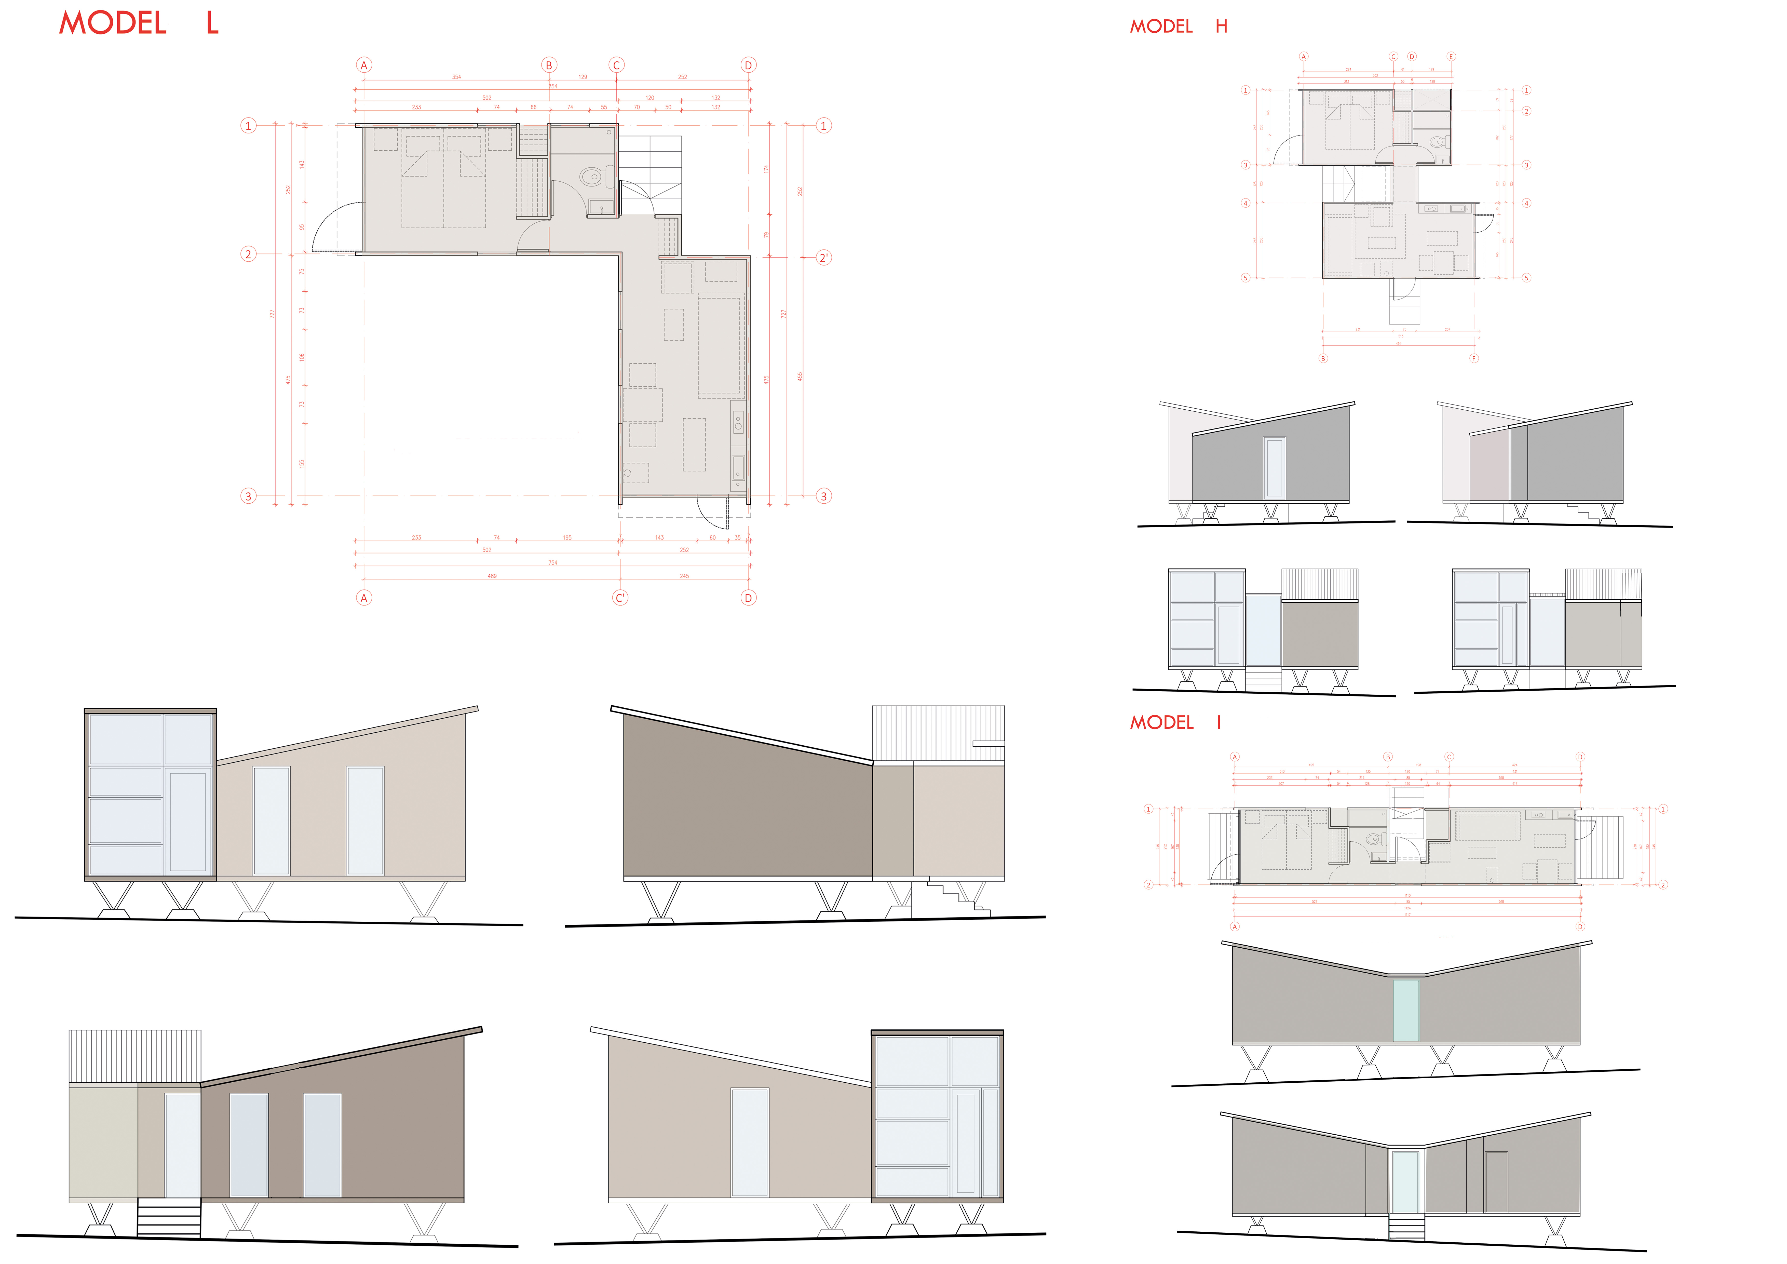
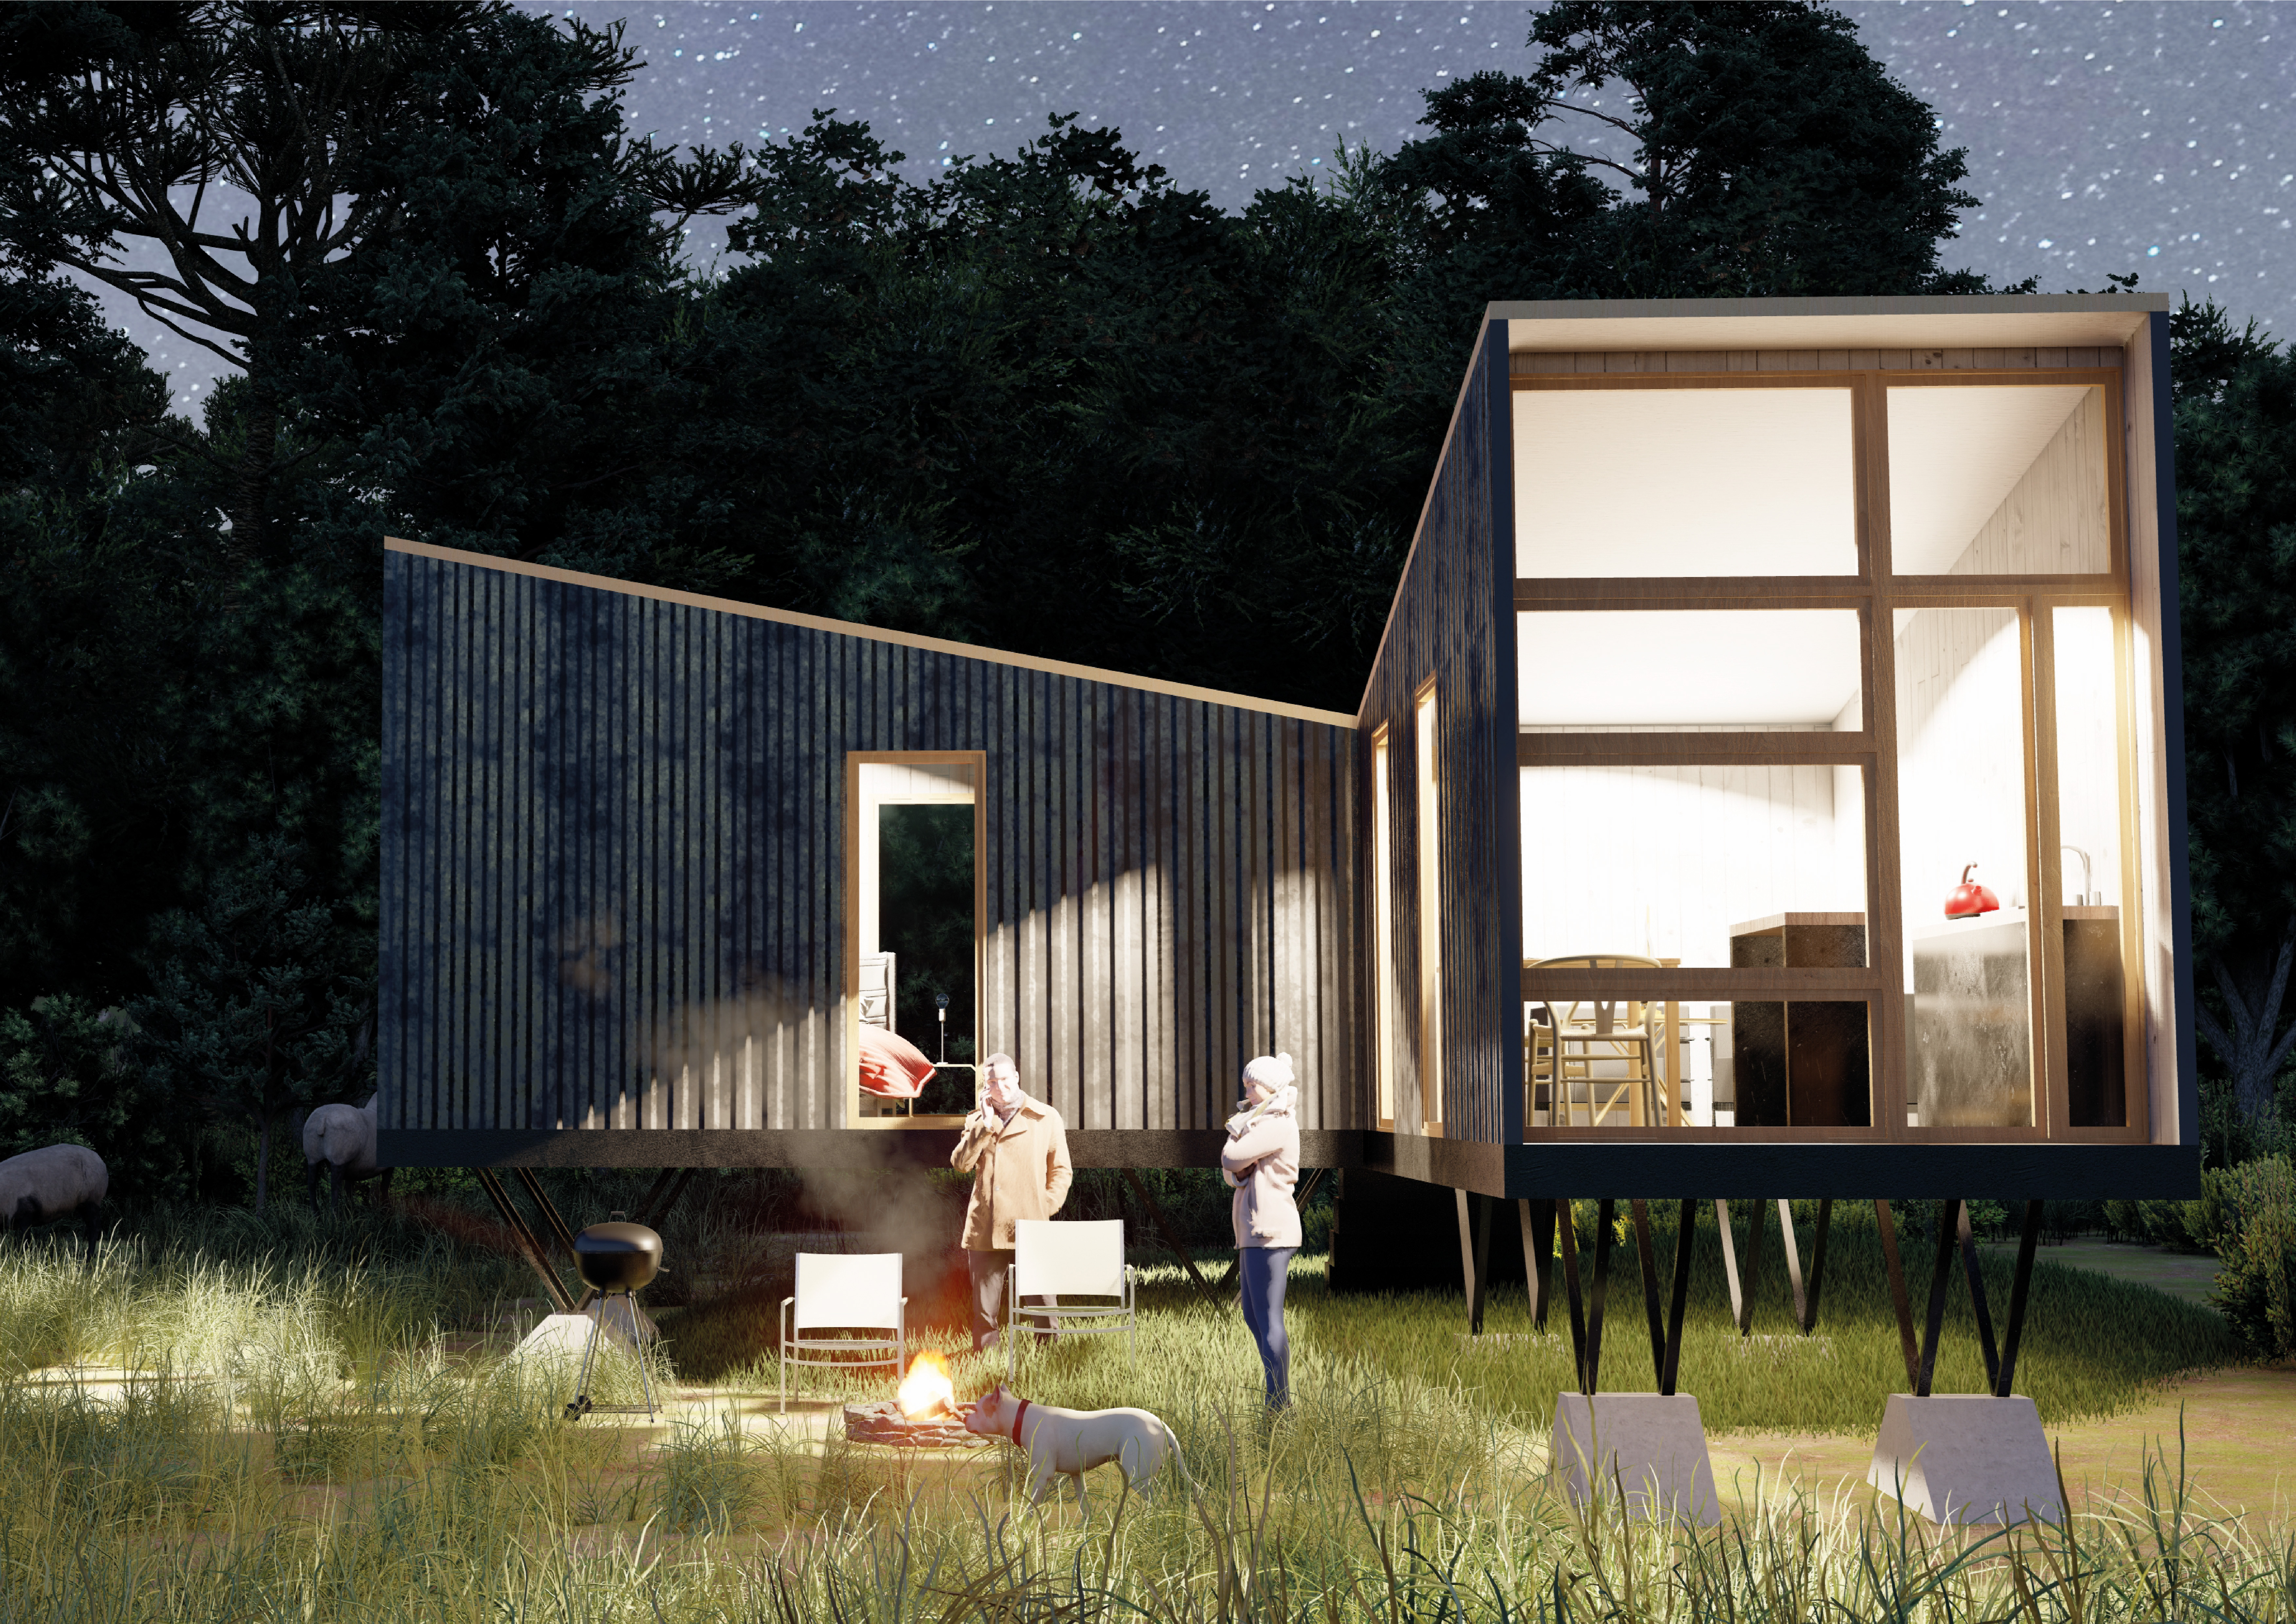
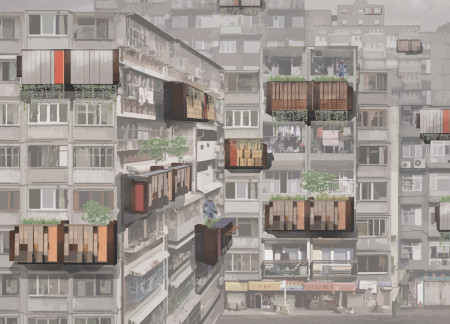
A modular micro-home constructed with a steel frame and natural wood cladding offers flexible and sustainable living solutions designed for easy relocation within a community context.
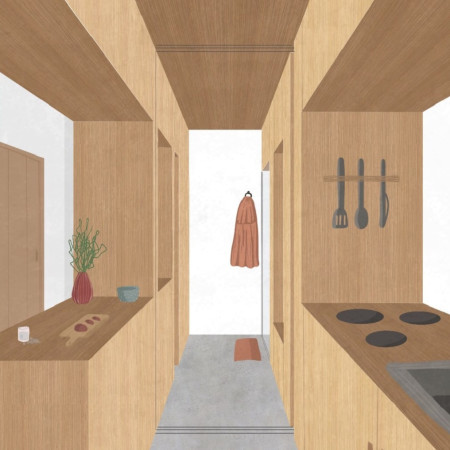
With a split-floor design that separates living and kitchen spaces, the Micro-Box utilizes a steel framework and off-grid features to provide sustainable, compact housing solutions in urban settings.
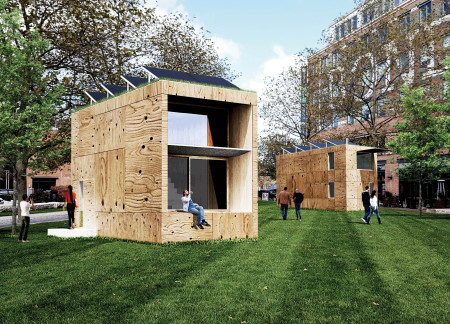
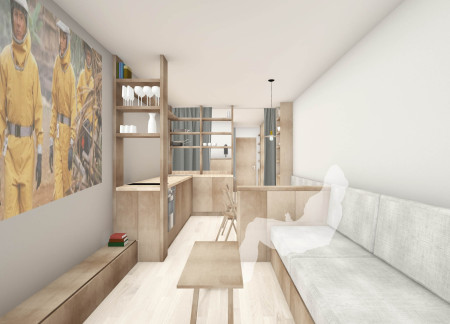
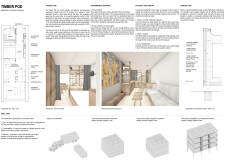
Utilizing Cross Laminated Timber for construction, the compact living unit prioritizes sustainable energy efficiency and modular adaptability, serving as an innovative residence in urban environments.
Diksith S,Adez Anwar,Kevin Titus,Errol martin Dmello
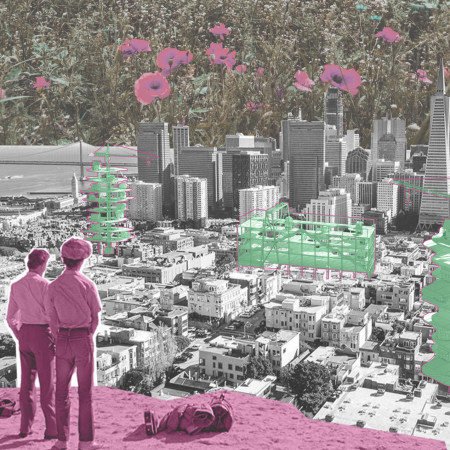
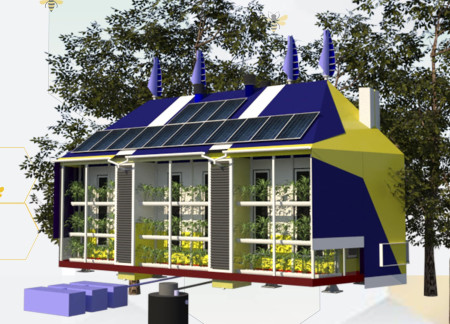
Incorporating charred wooden shingles and vertical gardens, the design creates a sustainable living environment that fosters community interaction while offering adaptable residential spaces.
Utilizing local soil and advanced 3D printing techniques, this compact living space features a porous skin that optimizes ventilation and light, creating an integrated environment for modern living.
Manually adjustable walls define the living spaces, optimizing sunlight access and creating a shared communal area within a densely populated urban environment.
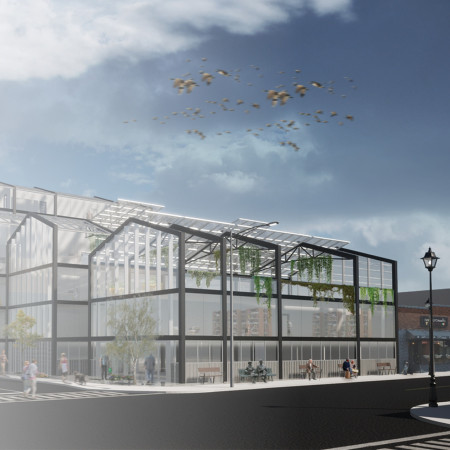
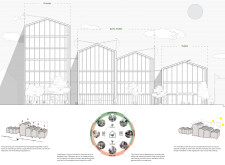
With its glass and steel structure incorporating sustainable vertical gardens, this design creates an environmentally sensitive living environment tailored for senior residents.
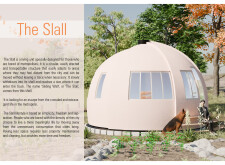
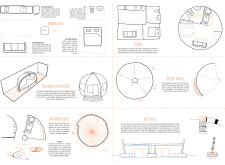
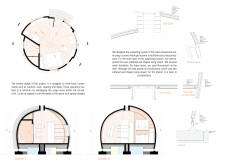
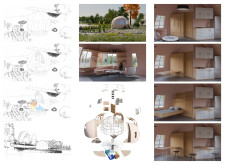
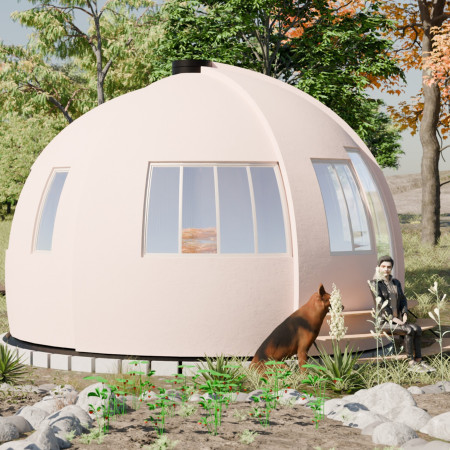
Utilizing a circular form and materials like fibrocement and plywood, the design offers a compact, portable living solution that prioritizes sustainability and adaptability for modern lifestyles.
Constructed with solid wood and enhanced by photovoltaic systems, the structure offers a serene living environment divided into dedicated spaces for meditation, living, and sleeping, all while seamlessly integrating with the natural landscape of Latvia.
Constructed with modular units and equipped with off-grid ECO-Slab systems, this innovative housing solution effectively addresses the urgent demand for sustainable living spaces in urban environments.
Miguel Valle,Laura Corradi,Melpomeni kyriaki Katharopoulou
Lightweight structures crafted from recycled components create adaptable mobile living spaces that foster community interaction and support sustainable housing solutions.
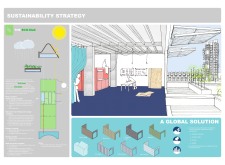
The integration of sedum walls and a rainwater collection system defines a compact living unit designed for urban environments, promoting sustainability and functionality in everyday life.
Francisco Segovia pinilla,Belén González maldonado,Ivette González carrasco
Equipped with an advanced biodigester and water generation systems, this unit utilizes composite panels for energy-efficient living while promoting sustainable food production and resource management.
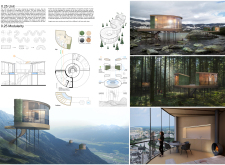
Panoramic windows flood the compact living unit with natural light while providing expansive views of the surrounding landscape, designed as a retreat for solitude and relaxation.
Modular living units equipped with solar panels and a focus on greywater reuse provide flexible housing solutions for urban families seeking adaptable and sustainable lifestyles.
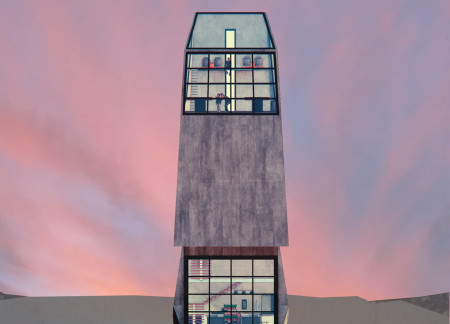
A rotating cube enveloped in glass and reinforced concrete redefines compact urban living by allowing residents to dynamically adjust their spatial experience while maximizing functionality in just 25 square meters.
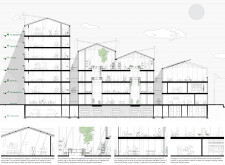
Constructed with modular cross-laminated timber panels and green roof systems, the design establishes a contemporary urban hub that supports intergenerational living and promotes social cohesion.
Repurposed oil rigs form the foundation for a resilient water-based community, integrating fish farms and urban agriculture to create a sustainable habitat for future residents.

Valeria Baeza
Mario Arancibia
Felipe Gonzalez
Tomas Zelada
The project is a wellness retreat that brings together yoga, meditation, and communal living through an architecture focused on minimal environmental impact. Using ecologically responsible materials and passive design strategies, it fosters a balanced relationship between daily life and the surrounding natural landscape.

Positioned between the Baltic Sea and the Jaunupes River, the Pilgrimage Yoga House is a multifunctional space designed for yoga, meditation, and communal gathering. The project combines sustainable construction with a strong sensitivity to its landscape and users, offering a setting that supports both individual reflection and shared experience.
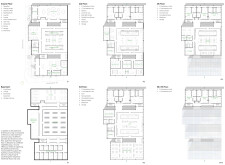
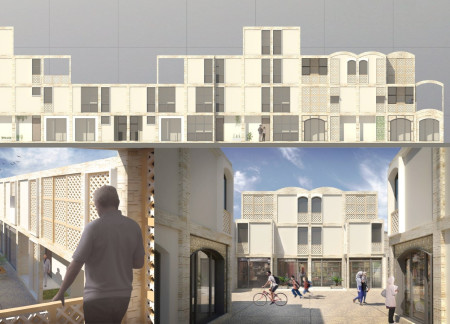
The project addresses the complexities of urban density while fostering social engagement and pedestrian accessibility by integrating flexible office spaces with vibrant communal areas. The design not only enhances functionality within a constrained urban footprint but also strengthens connections between disparate elements of the city’s fabric.
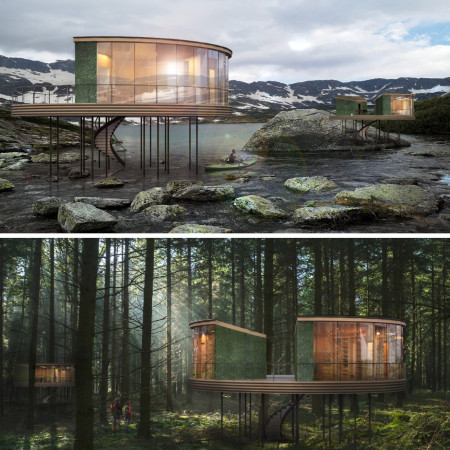
This study examines a multi-volume building designed to connect users with the forest landscape while accommodating communal and educational functions. Architectural strategies in these contexts can balance visual distinction with environmental sensitivity, providing spaces for learning and observation.
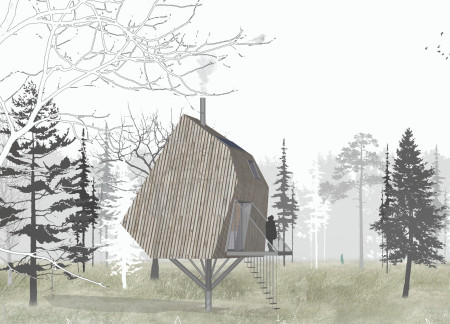
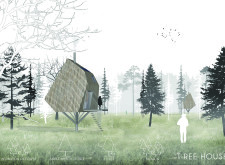
With a design that utilizes stacked roofs to create unobstructed jungle views, this wooden retreat fosters a close connection to nature while providing essential shelter and spaces for relaxation and meditation.
Use architecture to create different emotional states
Edition #9ideas COMPETITIONSILENT CONTEST For this competition, NO DESCRIPTION TEXT is allowed. The architecture ideas must be communicated strictly with visuals.
Prize Monetary award
Eligibility Open to all
Advance registration deadline 12 November 2026
Open architecture competitions
Closest deadline first
Project competitions first
Selected winning projects have the potential to be constructed
Ideas competitions
Experimental competitions with the focus on pushing the boundaries of creativity
Use architecture to create different emotional states
Edition #9ideas COMPETITIONSILENT CONTEST For this competition, NO DESCRIPTION TEXT is allowed. The architecture ideas must be communicated strictly with visuals.
Only participants selected and invited by Buildner can enter these closed competitions. To be considered for future opportunities, please set up your account on Architects' Network Plus.