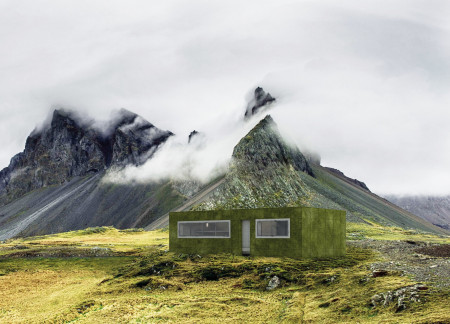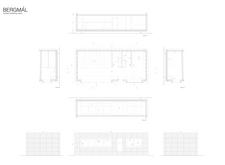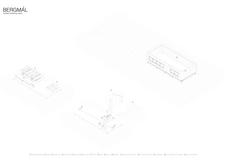
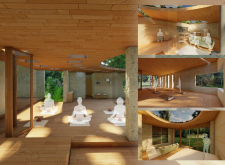
Constructed with mycelium wall panels and topped with a moss green roof, the design serves as a tranquil retreat for yoga and meditation, seamlessly integrating sustainable materials within a natural landscape.
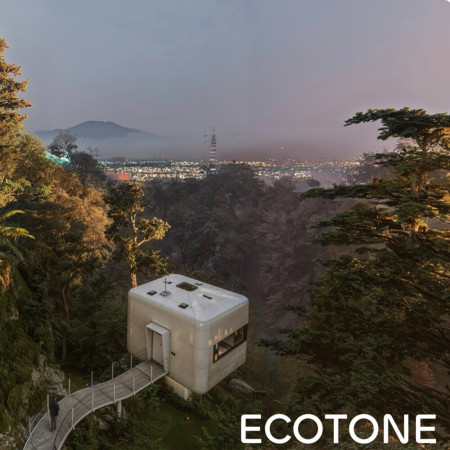
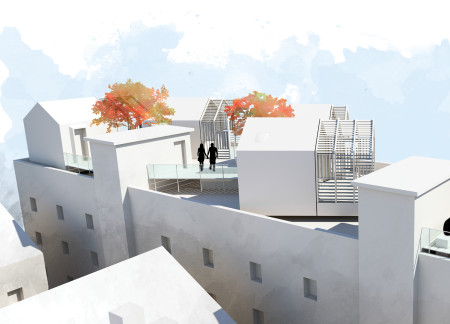
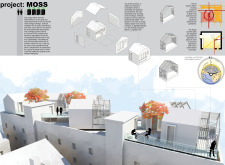
Integrating high-strength concrete with biophilic design elements like moss panels, the structure offers adaptable micro-housing solutions that harmonize urban living with ecological sensitivity.
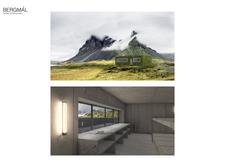
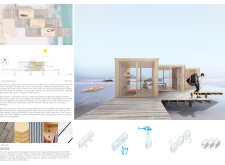
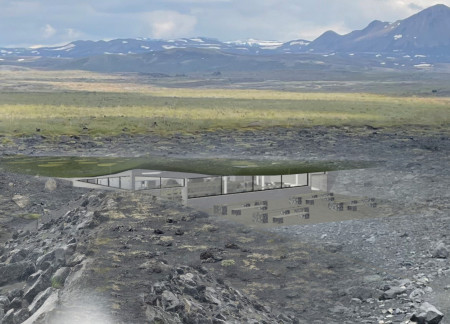
Constructed with gabion walls and thermal concrete panels, this cabin integrates seamlessly into the Icelandic landscape while providing a sustainable refuge for trekkers.
Evania Hamdani,Michael Antonio halim,Spazio Julius halim
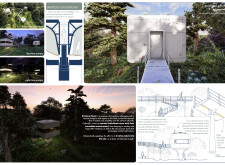
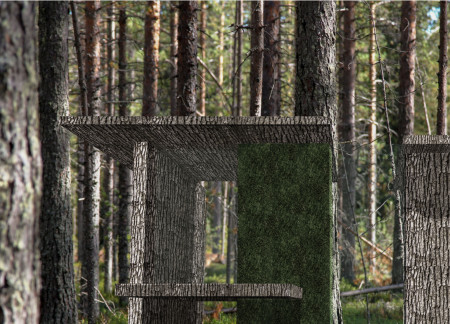
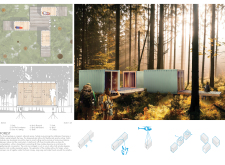
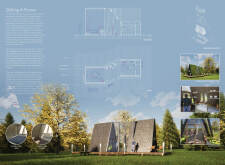
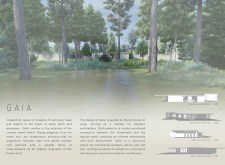
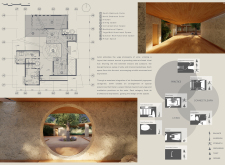
Bark-clad walls and integrated natural ground define a meditative retreat in the Latvian forest, designed to facilitate a deep connection with nature through its immersive spaces.
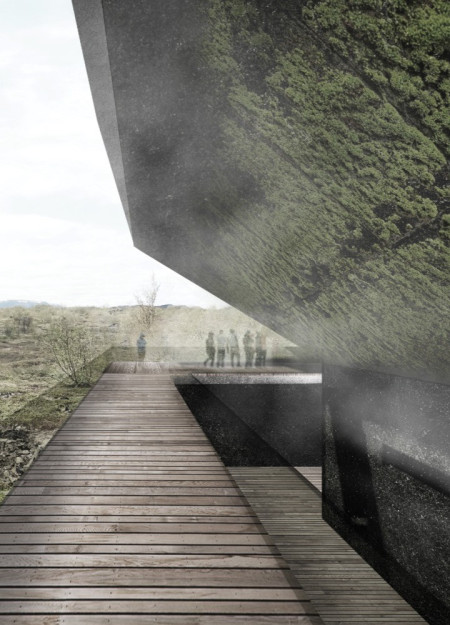
A breathing facade adorned with moss and lichen engages visitors in the volcanic landscape of Iceland while the museum serves as a hub for education about geological forces and environmental sustainability.
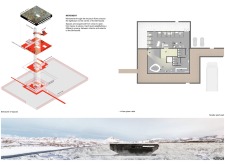
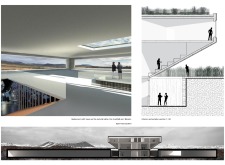
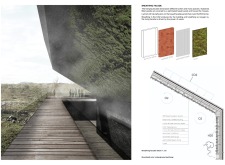
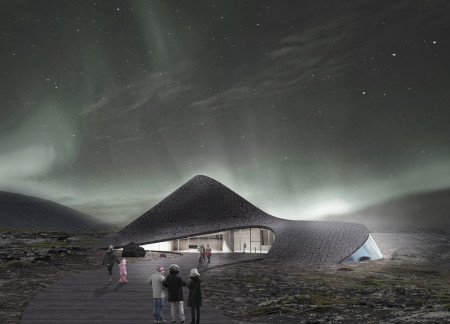
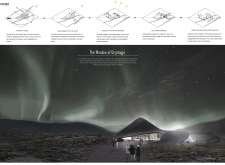
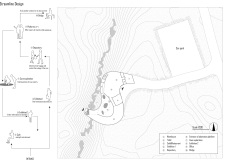
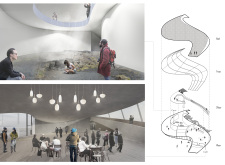

Moss-covered facades and strategically placed skylights enhance the interaction between interior spaces and the natural landscape of Grjotagja cave, creating an engaging visitor center that emphasizes ecological awareness and cultural education.
With a design that incorporates crystallized trees and hammered stone, this tranquil memorial space fosters reflection and connection amid landscapes of nature and memory.
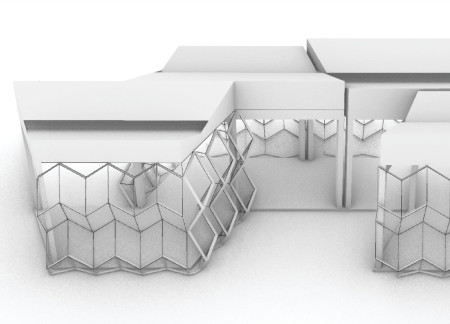
The integration of folding walls and moss within a modular panel system creates a dynamic living space that adapts to seasonal changes, emphasizing sustainability in its design.
Utilizing platonised spruce cladding and an intensive planting system, the design harmonizes with the landscape while achieving energy efficiency as a sustainable guesthouse in Umbria.
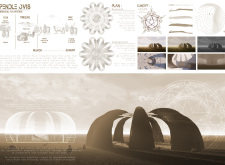
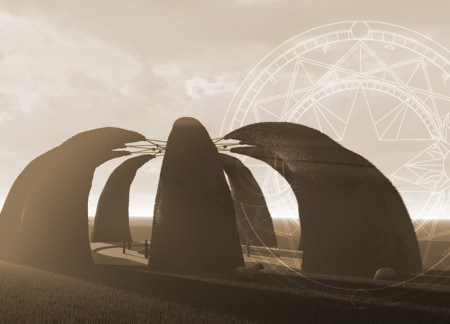
Set within the historical context of Pendle Hill, the memorial incorporates sheep's horn surfaces and moss growth to create a reflective space that honors the victims of the 1612 witch hunts.
Utilizing bamboocrete and traditional wind towers, the design maximizes natural ventilation and energy efficiency, creating a flexible modular residence tailored for urban living.
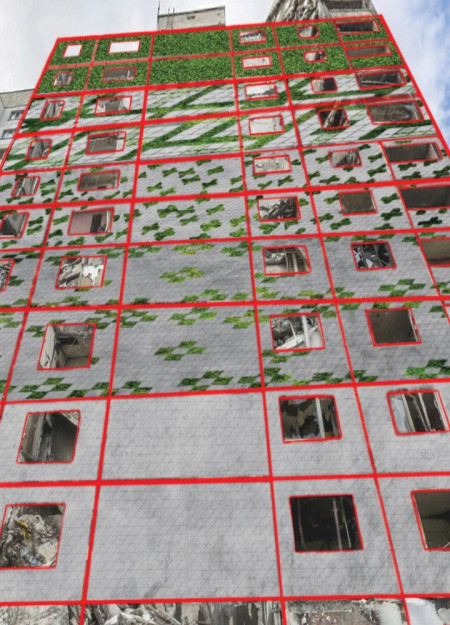
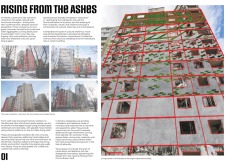
Integrating living walls and green concrete, the development enhances urban resilience by providing adaptable housing solutions while fostering community interaction.
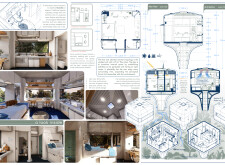
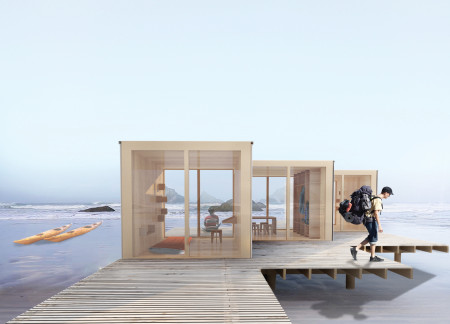
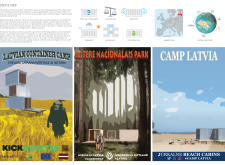
Utilizing repurposed shipping containers and natural insulation materials, this series of modular cabins integrates seamlessly into Latvia’s diverse landscapes, providing sustainable lodging options for eco-conscious travelers.
Constructed from eco-friendly X-lam and equipped with photovoltaic systems, the project transforms urban rooftops into adaptable residential spaces that promote sustainability and community engagement.
Constructed with Alaskan cedar and equipped with solar shingles and a green roof, the design promotes sustainable living through its adaptable spaces and central courtyard, serving as an environmentally conscious home.
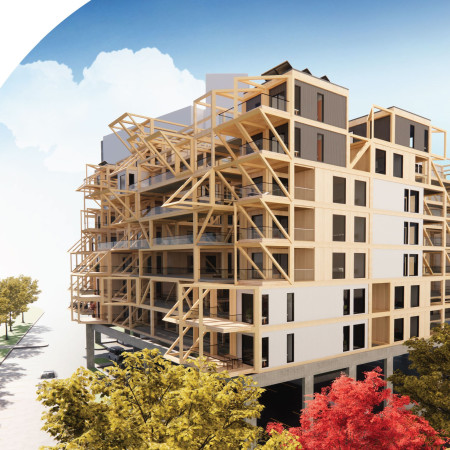
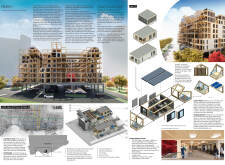
Constructed using Cross-Laminated Timber and Glued-Laminated Timber, the design elevates residential units above existing parking structures in Toronto’s Moss Park community, addressing the urgent need for affordable housing while preserving key natural elements.
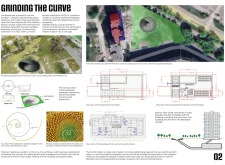
Incorporating living moss and compacted ash, the design creates a refuge that seamlessly integrates with the volcanic landscape while serving as an educational public space focused on ecological restoration.
The integration of rotatable modules and bioconcrete in this living space optimizes energy efficiency and promotes sustainability while providing a flexible environment for residents.
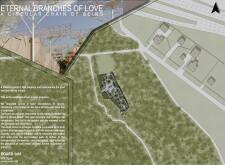
Grounded by a pedunculate oak, cellular concrete roots extend to create a contemplative space for remembrance, seamlessly integrating nature and memory in a well-defined memorial setting.
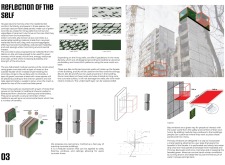
A moss-covered façade constructed from recycled steel connects public and private spaces, facilitating community engagement through gardening and composting activities.
Incorporating advanced robotic parking technology and sustainable green roofs, this urban housing solution maximizes space efficiency while addressing the growing demand for adaptable living environments.
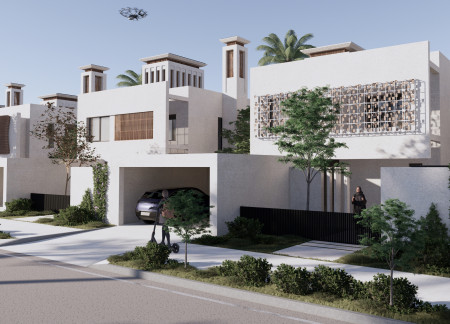
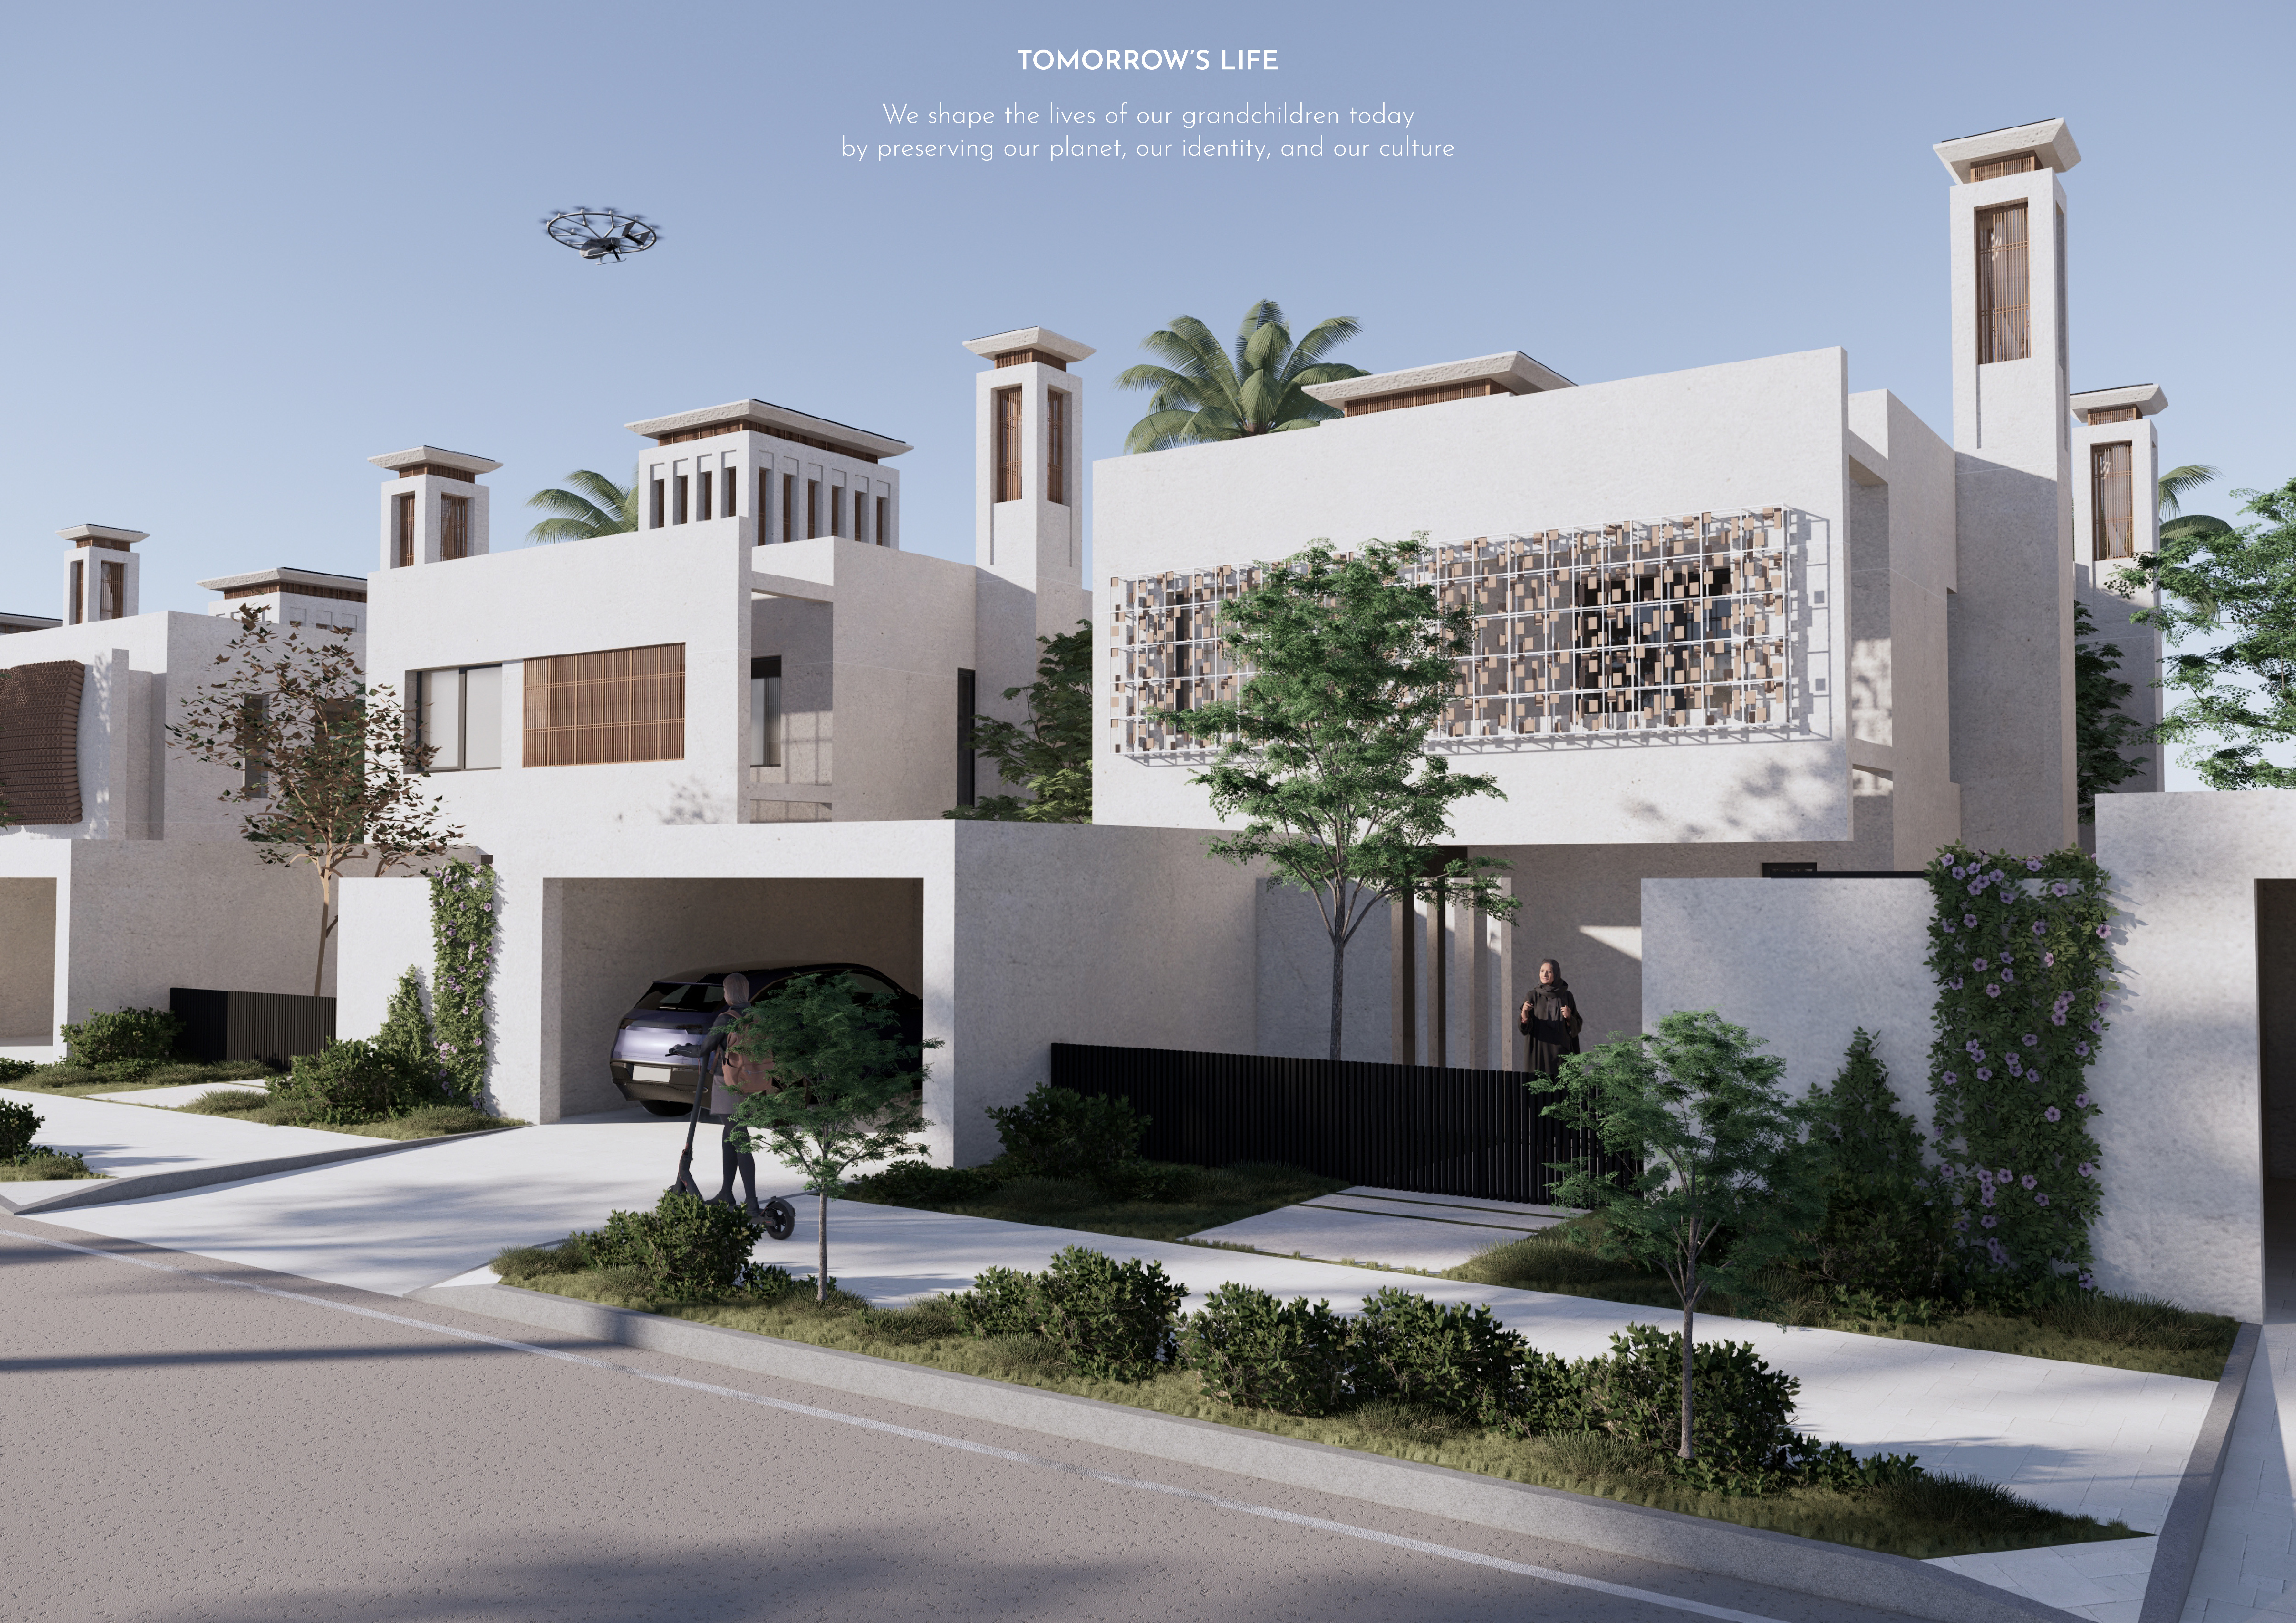

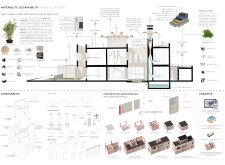
Constructed with hempcrete and rammed earth, the residence combines traditional Middle Eastern design strategies with contemporary sustainable technologies to create an efficient family dwelling in Dubai's desert environment.
Utilizing a frame-wall structure and a steel plate system, the design integrates natural elements to facilitate interactive learning within the diverse ecosystems of the Al Wathba Wetland Reserve.

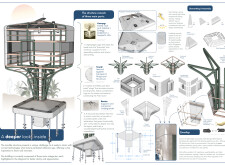
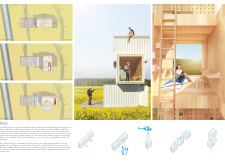
Constructed with plywood panels and strategically designed lightwells, these cabins utilize stone foundations to create versatile spaces for wellness and meditation.

Constructed using woven palm leaves and local materials, the visitor center integrates with the Al Wathba Wetland Reserve, providing educational spaces that foster a connection between visitors and the surrounding ecosystem.
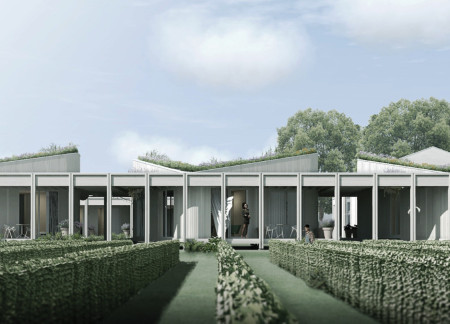
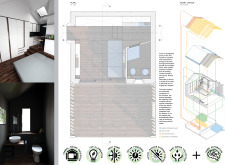
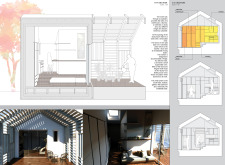
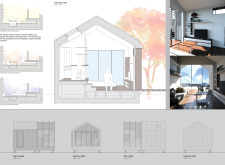
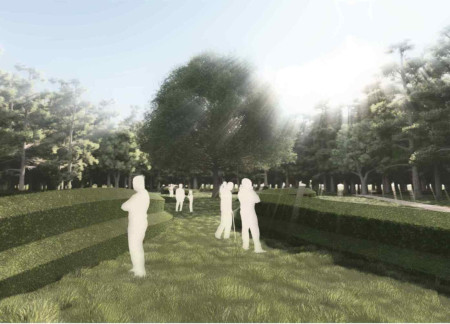
The proposal explores retreat spaces designed for quiet reflection and meditation. The study focuses on creating a calm environment that fosters a connection to nature while supporting both individual and group activities.
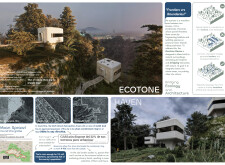
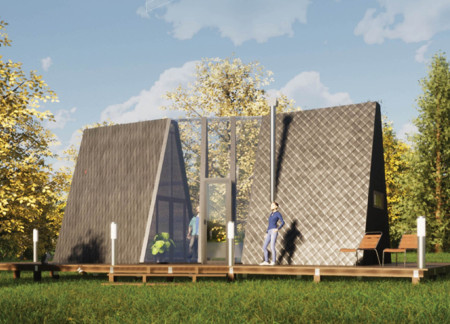
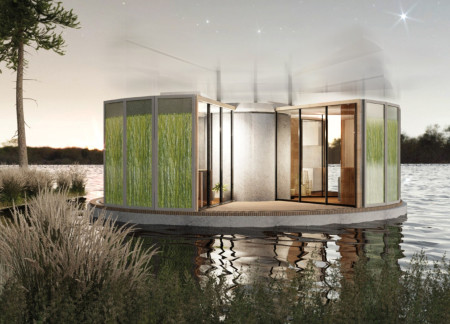
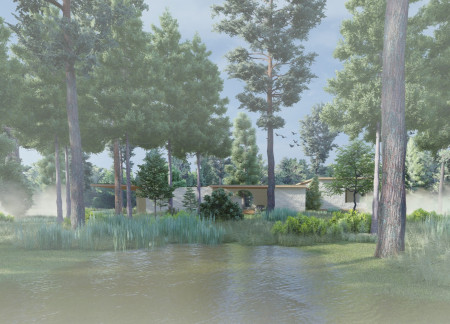
Located within a forested area near Gozjā “Little Lake” in Latvia, the proposal examines how small-scale architecture can support retreat and observation in a natural setting. The study considers the relationship between built forms, landscape, and light, focusing on spaces for rest, reflection, and communal gathering.
Incorporating a facade of burned wood that echoes Icelandic folklore, the retreat offers guests immersive views of Lake Mývatn and serves as a cultural haven for visitors seeking connection to local mythology and nature.
Use architecture to create different emotional states
Edition #9ideas COMPETITIONSILENT CONTEST For this competition, NO DESCRIPTION TEXT is allowed. The architecture ideas must be communicated strictly with visuals.
Prize Monetary award
Eligibility Open to all
Advance registration deadline 12 November 2026
Open architecture competitions
Closest deadline first
Project competitions first
Selected winning projects have the potential to be constructed
Ideas competitions
Experimental competitions with the focus on pushing the boundaries of creativity
Use architecture to create different emotional states
Edition #9ideas COMPETITIONSILENT CONTEST For this competition, NO DESCRIPTION TEXT is allowed. The architecture ideas must be communicated strictly with visuals.
Only participants selected and invited by Buildner can enter these closed competitions. To be considered for future opportunities, please set up your account on Architects' Network Plus.