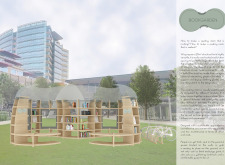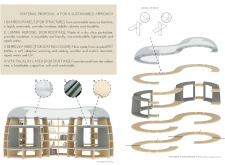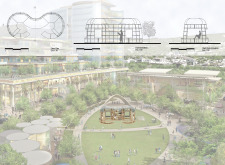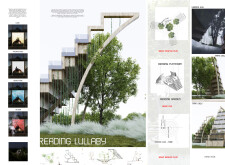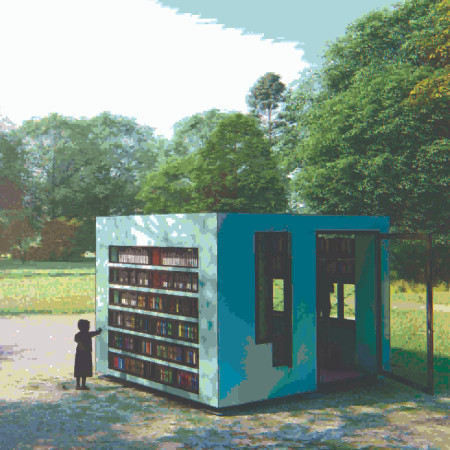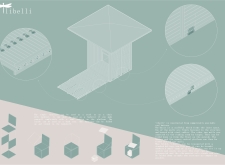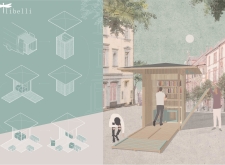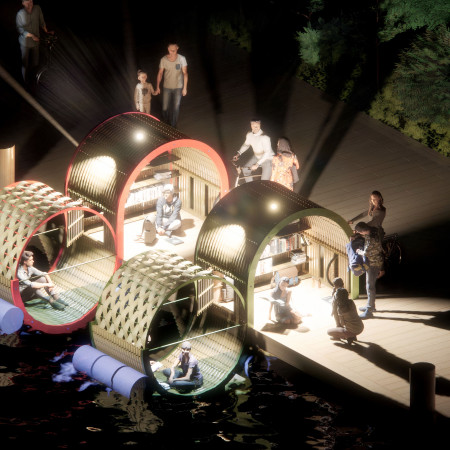
Conceived as a lightweight, modular reading room, the project offers a serene and accessible environment that encourages literary exploration while fostering meaningful interactions with the natural and built surroundings.
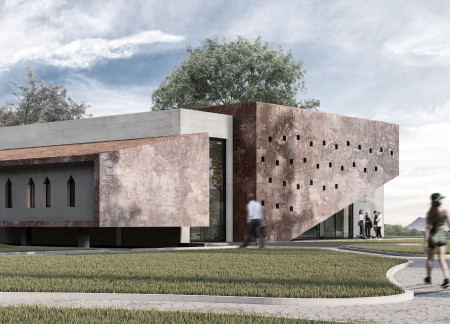
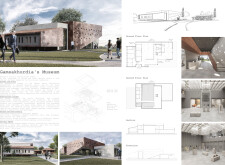
A façade of textured brick and expansive glass envelops a community-driven cultural hub designed to engage visitors through flexible exhibition spaces and local craftsmanship.
JOSE LUIS CHACON,EDGAR YANEZ,MIGUEL CHACON,DANIEL PINILLA
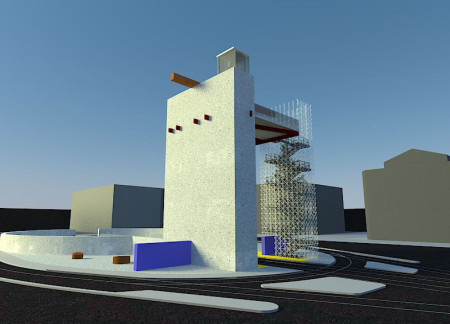
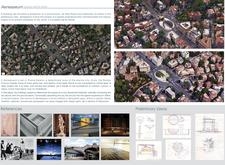
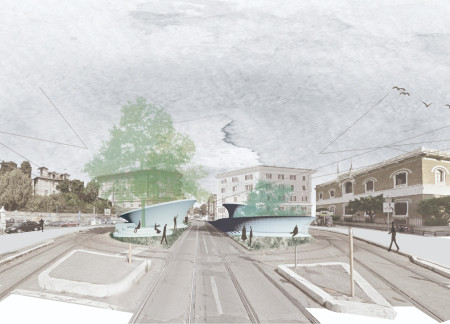
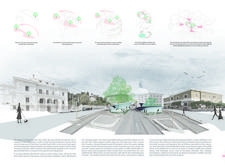
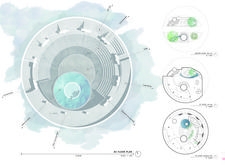
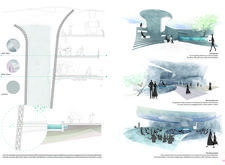
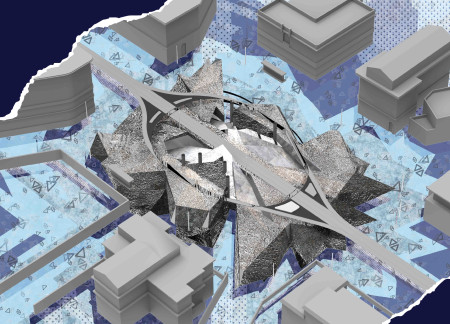
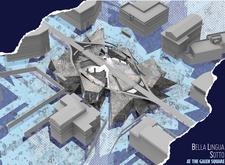
Constructed with interactive scaffolding and concrete, this cultural venue offers a unique amphitheater experience that fosters community engagement through poetry and artistic expression in the heart of Rome.
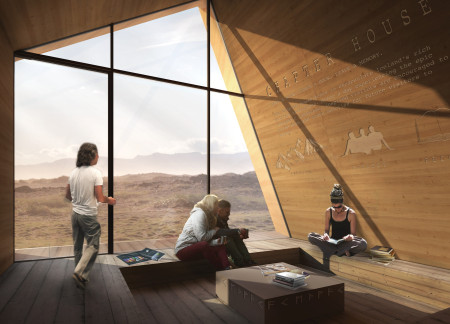
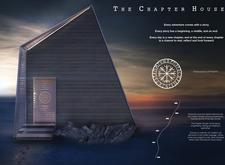
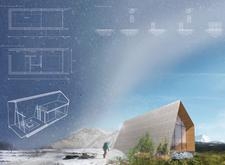
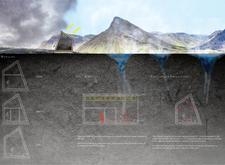
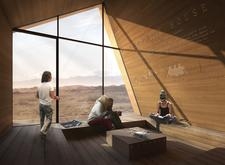
Engraved metal surfaces and charred wooden shingles define a triangular structure tailored for communal rest and storytelling along Iceland's trekking trails.
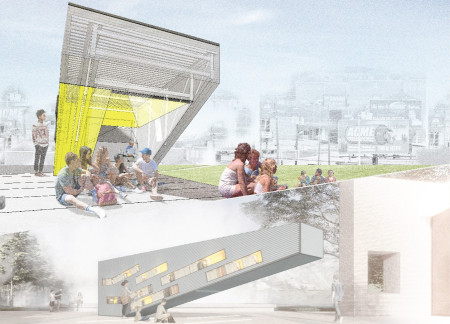
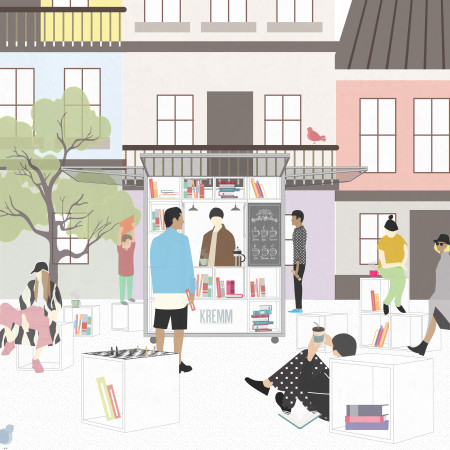
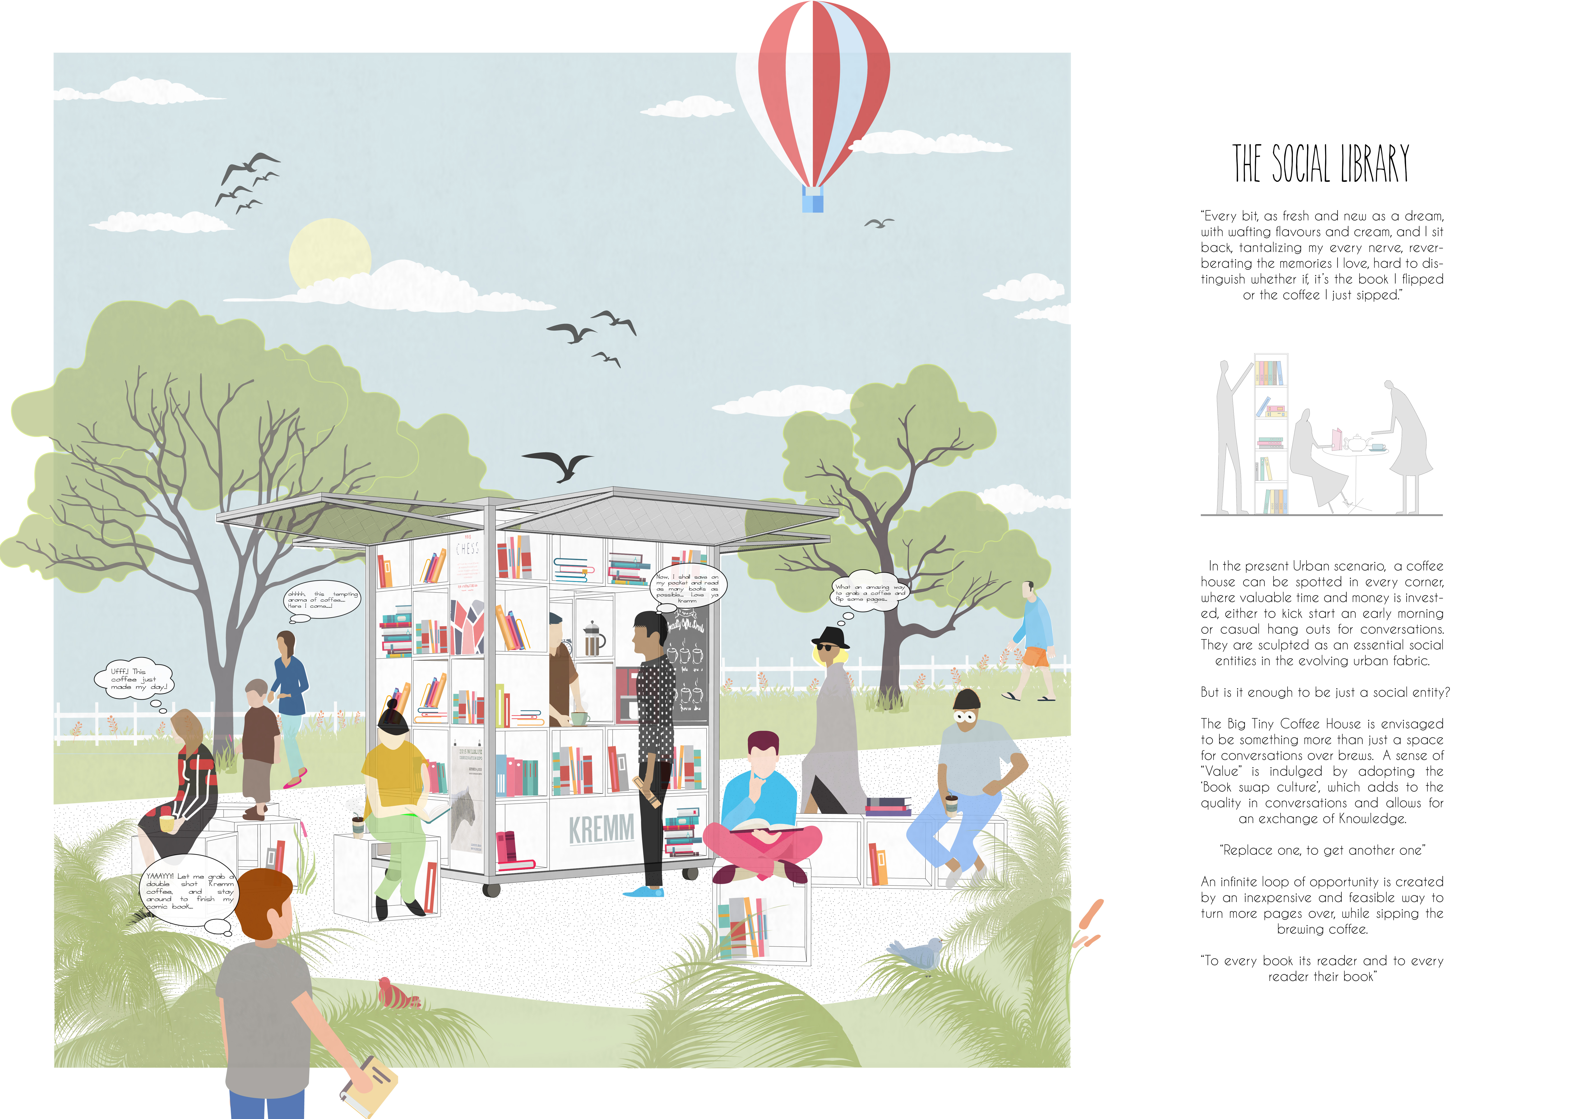
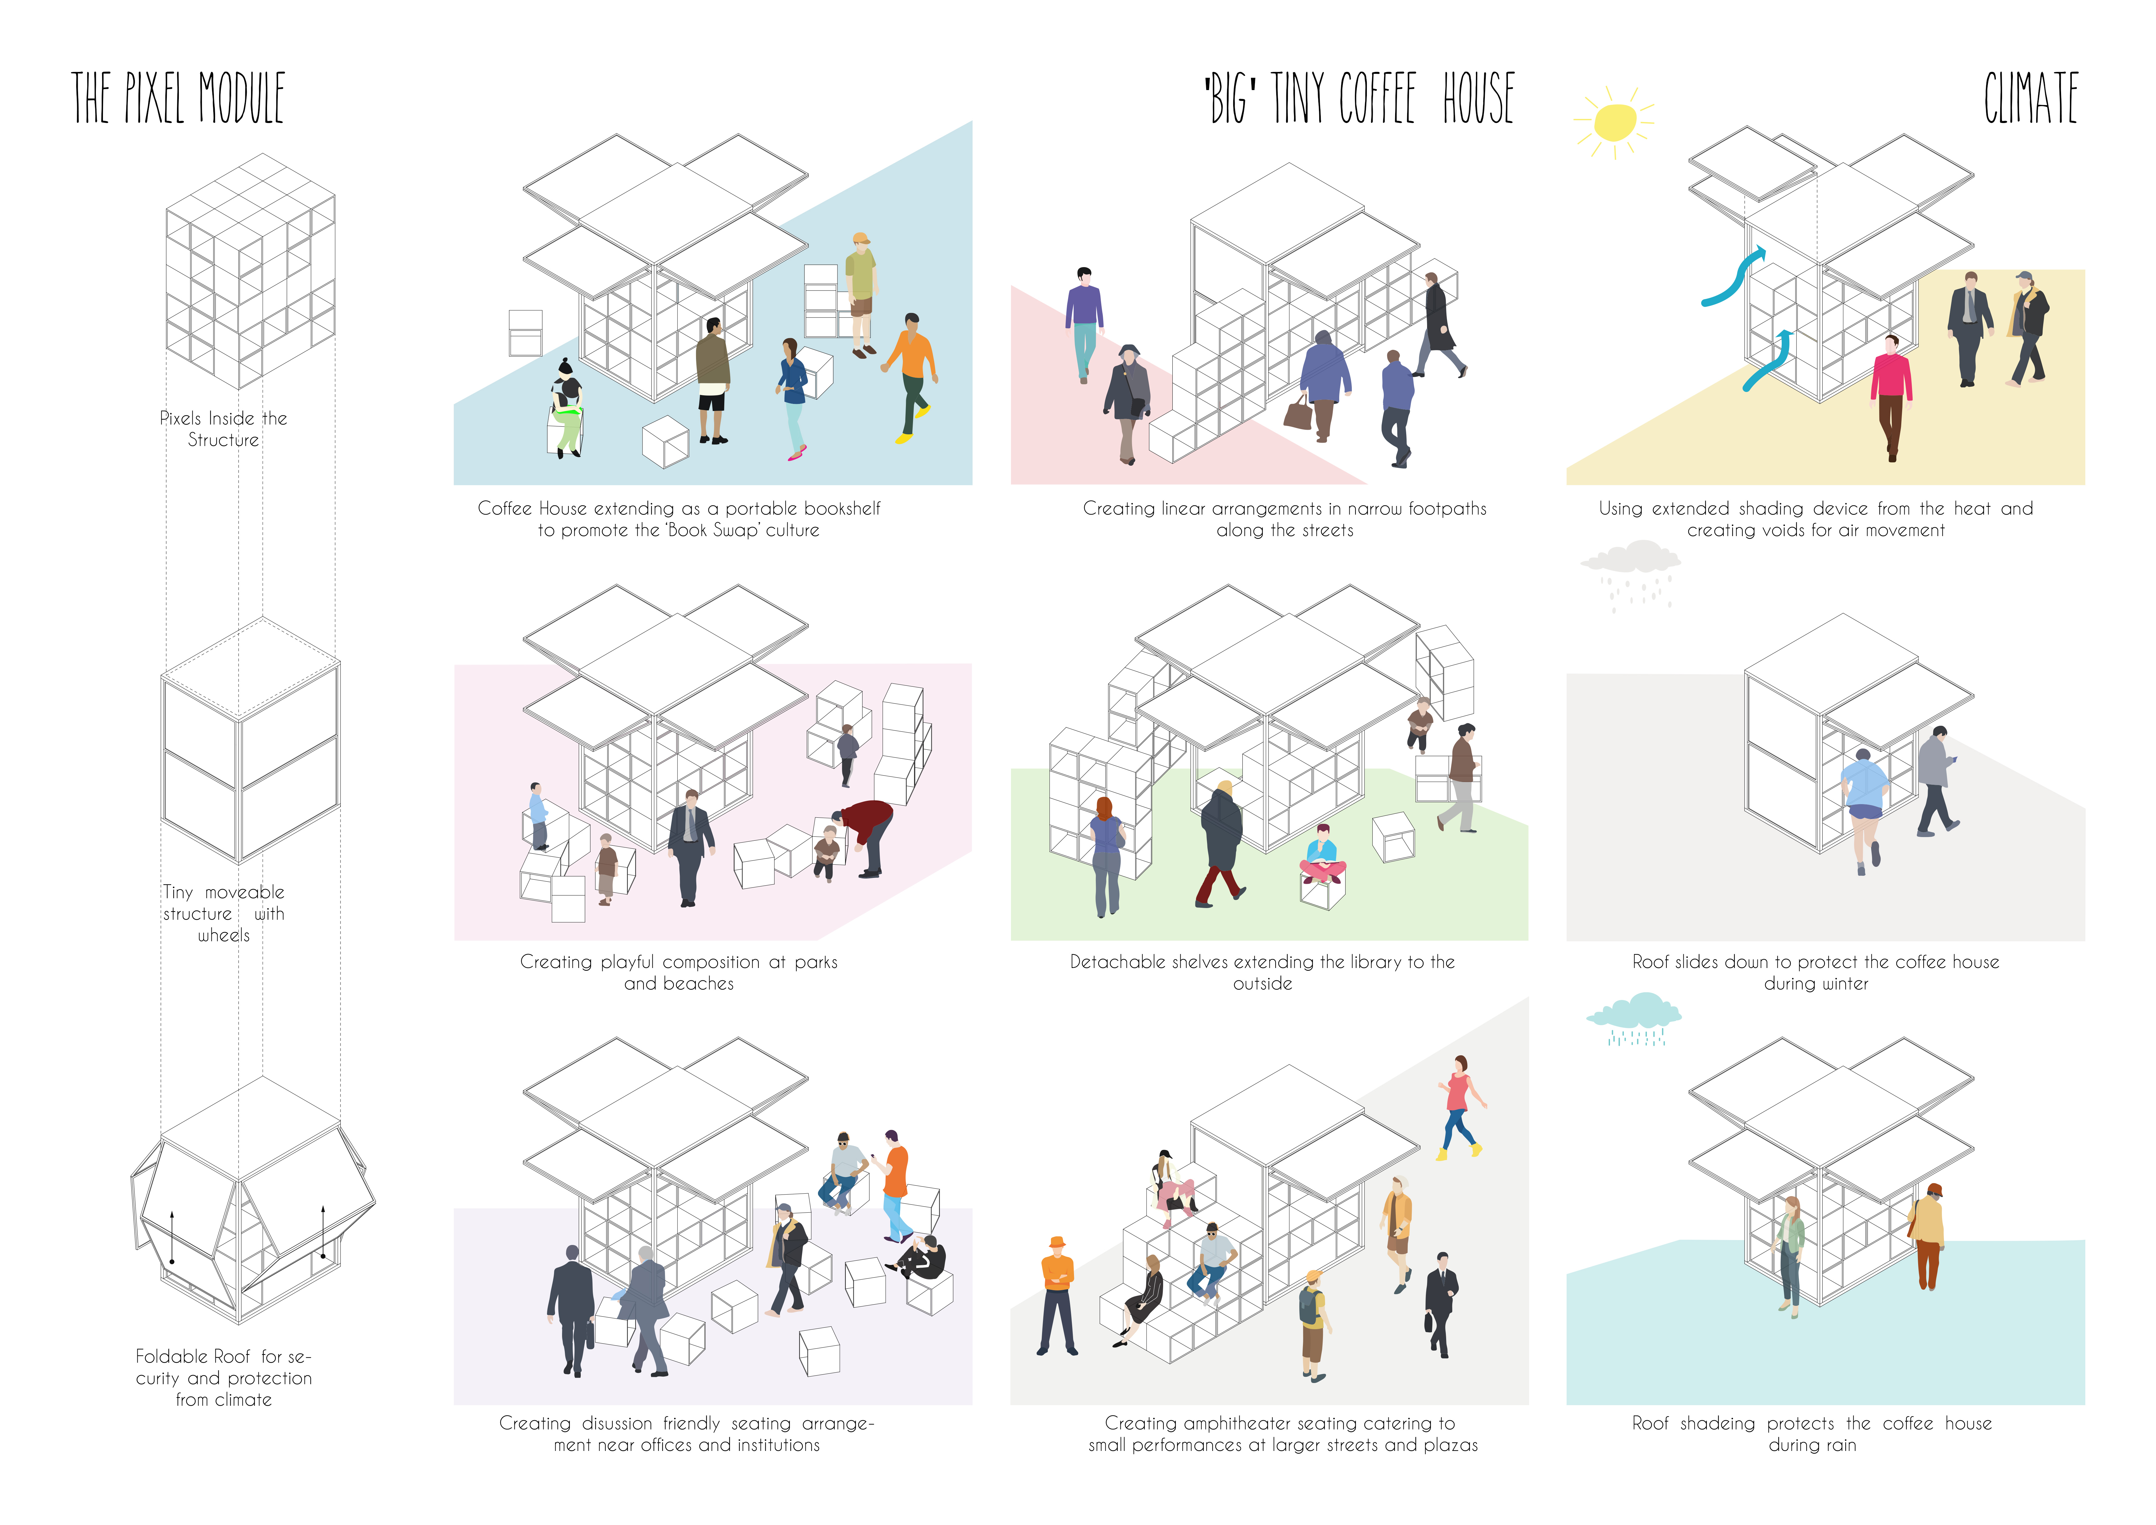
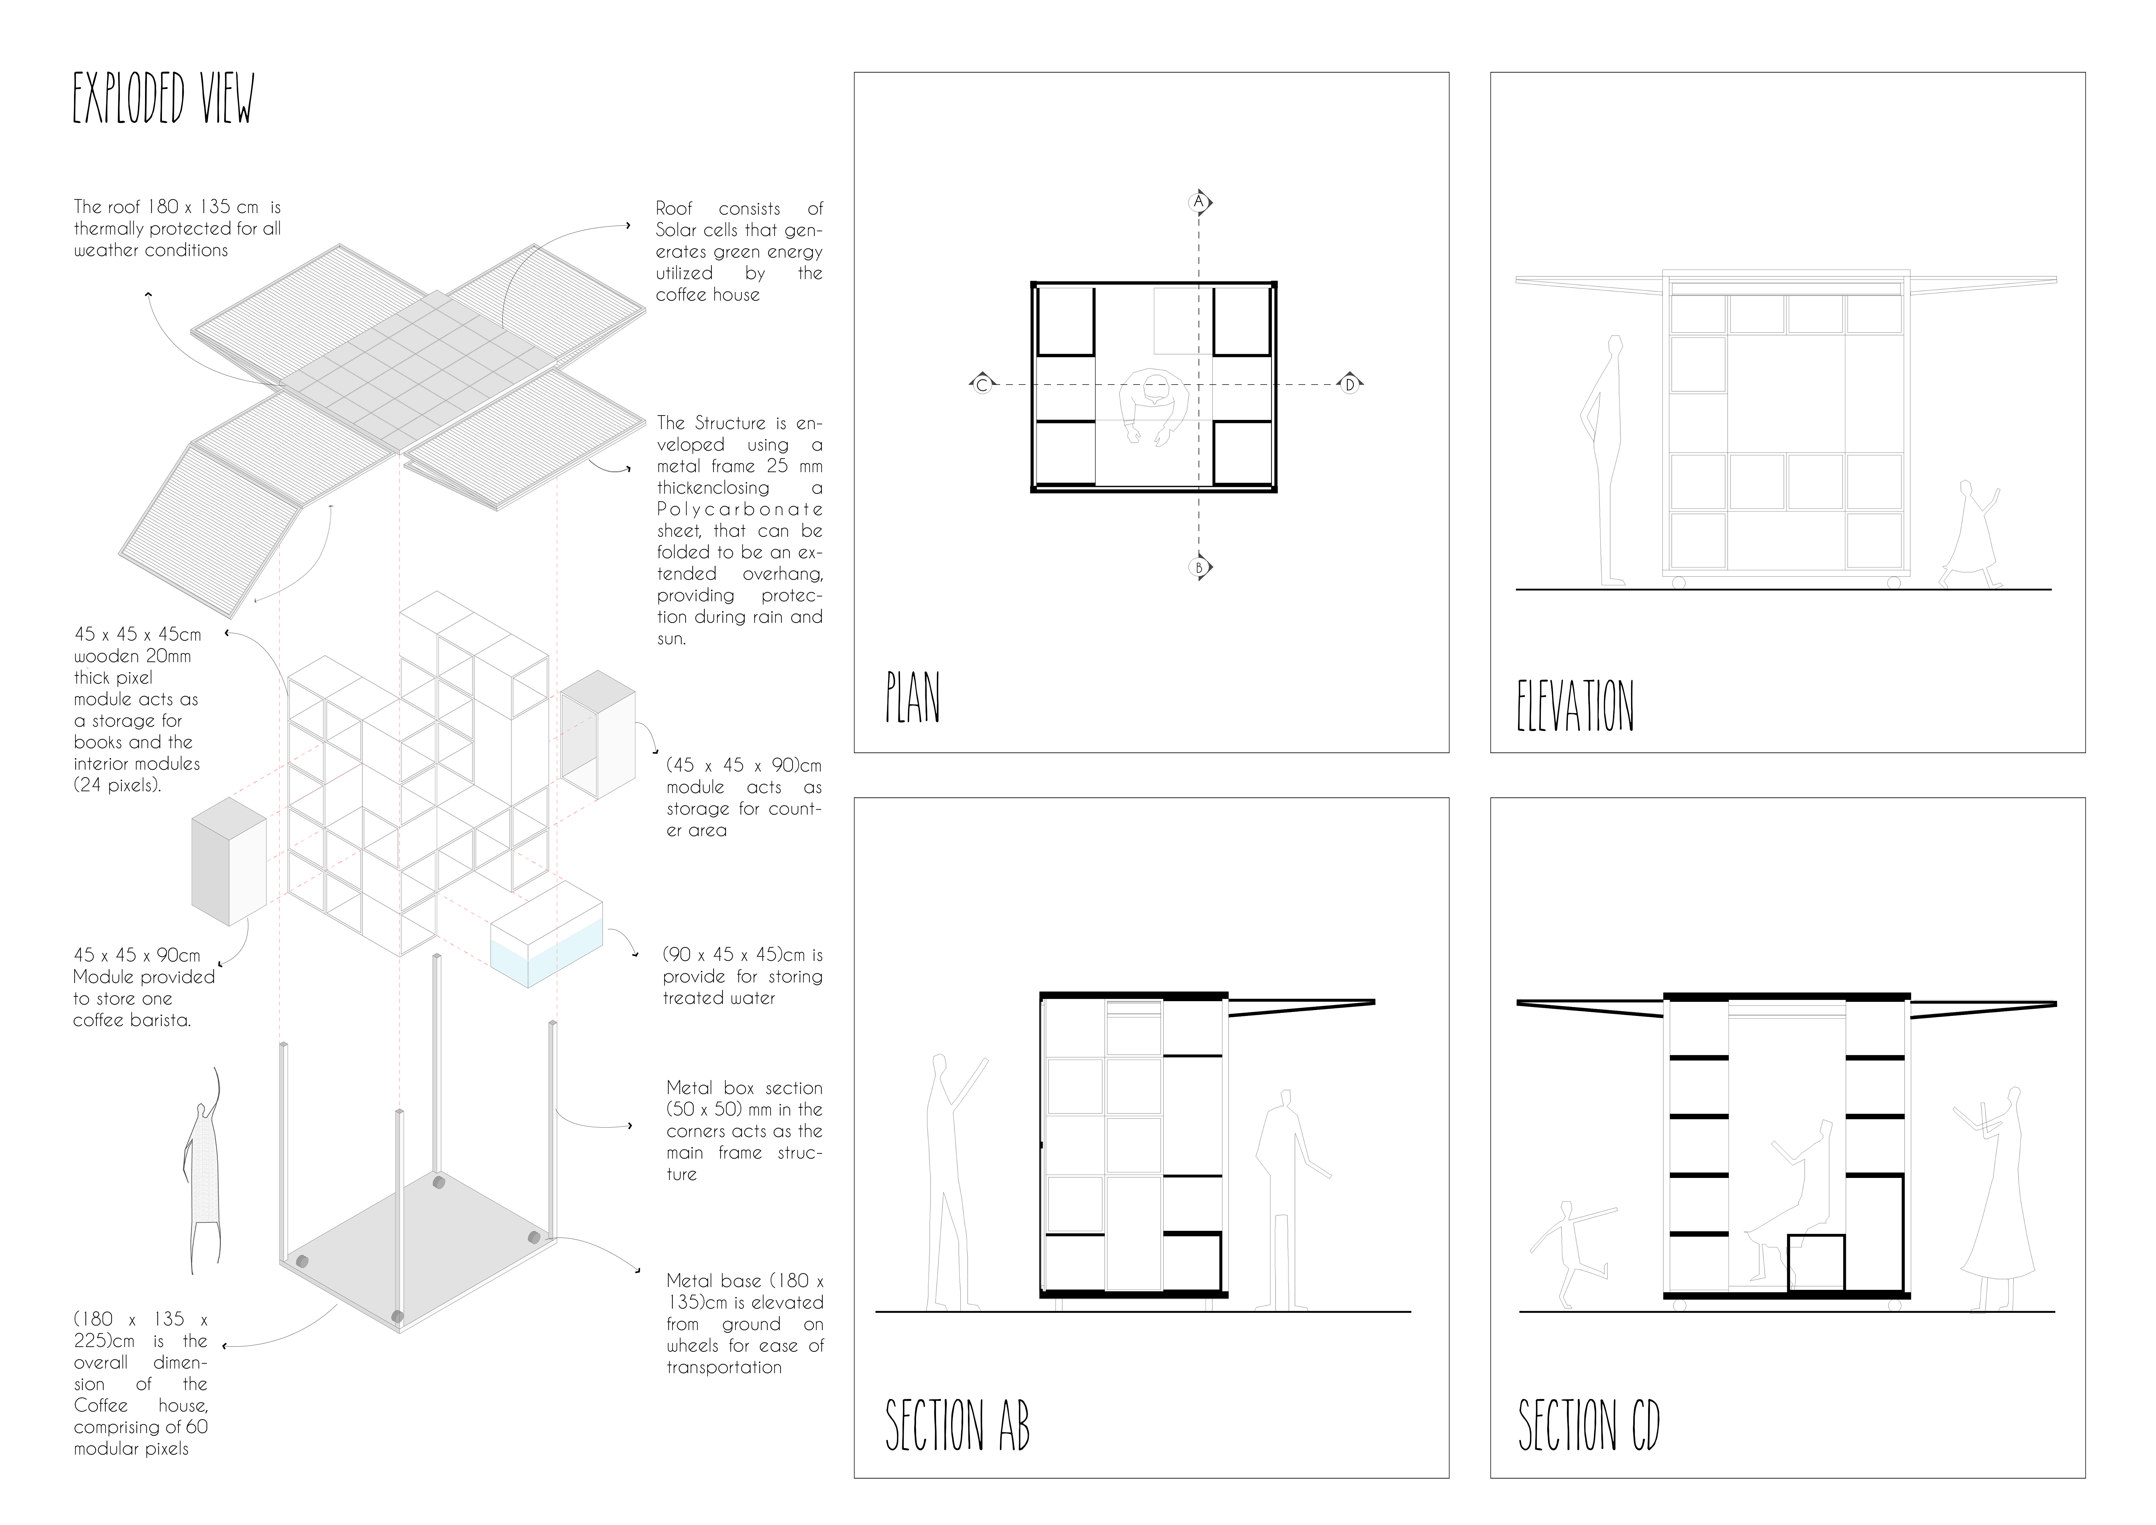
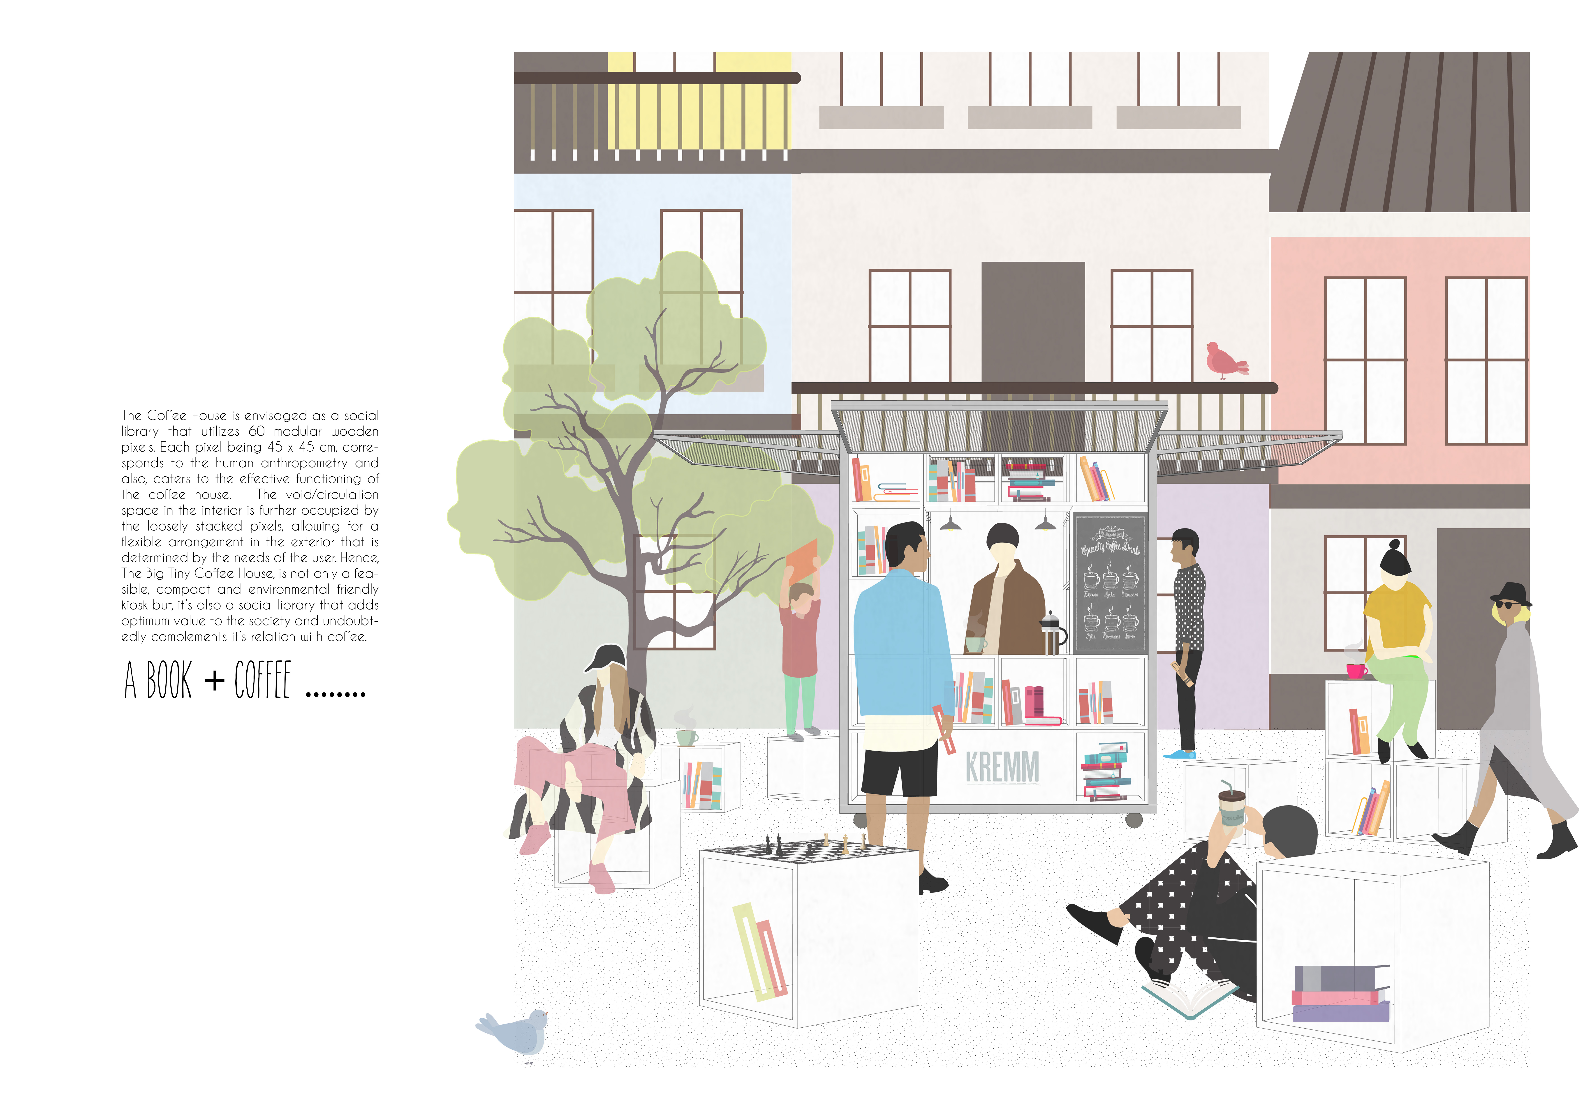
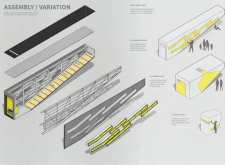
With a modular pixel system crafted from plywood and an adjustable roof structure that emphasizes climate adaptability, the design functions as a dynamic coffeehouse and community hub, seamlessly blending literature and social interaction.
Surrounded by a tranquil landscape, movable timber huts sit on claystone platforms, designed to foster creativity and community engagement in a setting that encourages activities like writing and reflection.
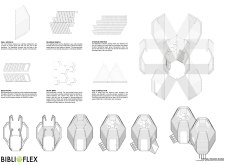
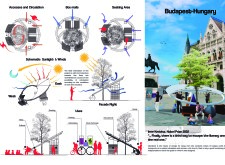
The hexagonal reading pod, constructed with slatted walls and designed for flexible use, creates a unique community space that fosters engagement and encourages literacy in an urban setting.
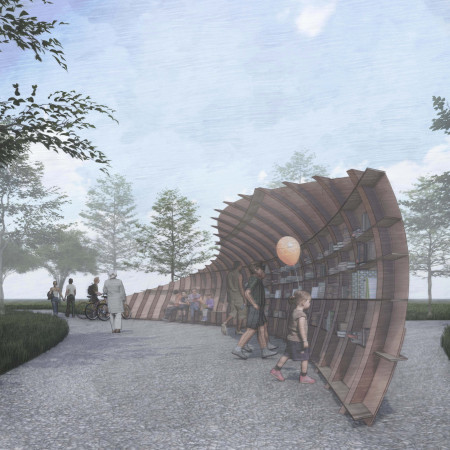
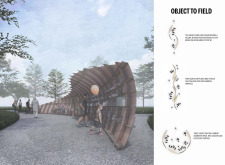
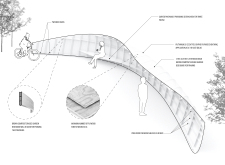
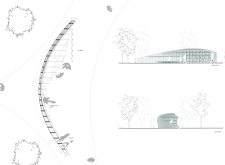
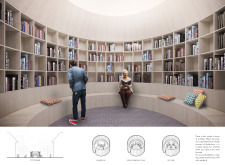
The curved timber shell of the reading space integrates seamlessly with its environment, providing shaded areas and communal seating that enhance community engagement and foster a love for literature.
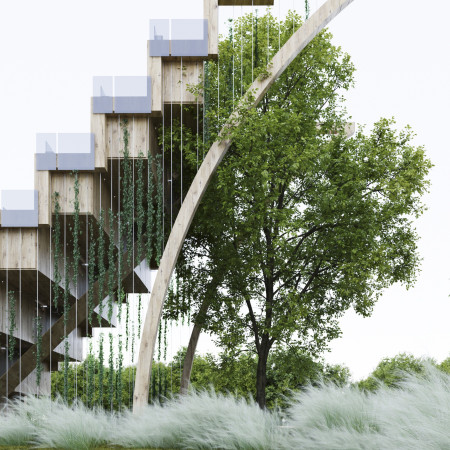
The integration of a trellis with climbing plants and sustainable bamboo materials creates a distinctive reading room that fosters community interaction and promotes an inviting atmosphere for literary exchange.
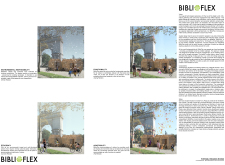
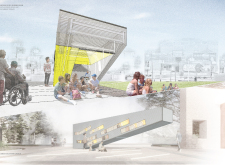
The elevated cantilevered form, constructed with a steel frame and extensive glass façade, creates a vibrant community space that encourages reading and civic engagement near the free speech wall in downtown Charlottesville.
Integrating charred wooden shingles and vertical gardens, the library offers a unique blend of sustainable design and community engagement, fostering a space dedicated to reading and learning.
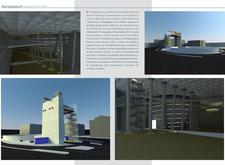
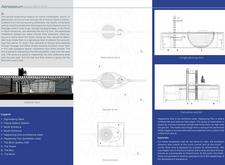
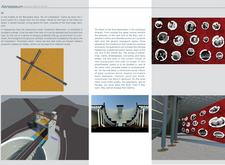
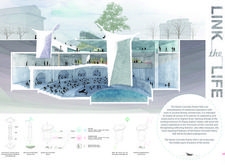
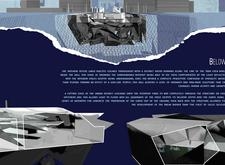
Subterranean acoustic spaces constructed with concrete and glass create a dynamic environment for poetry performances and community engagement in the heart of Rome.
Constructed from fair-faced concrete and designed to maximize natural light, the space serves as a multifunctional hub that fosters community engagement and literary exploration.
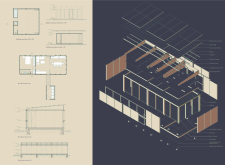
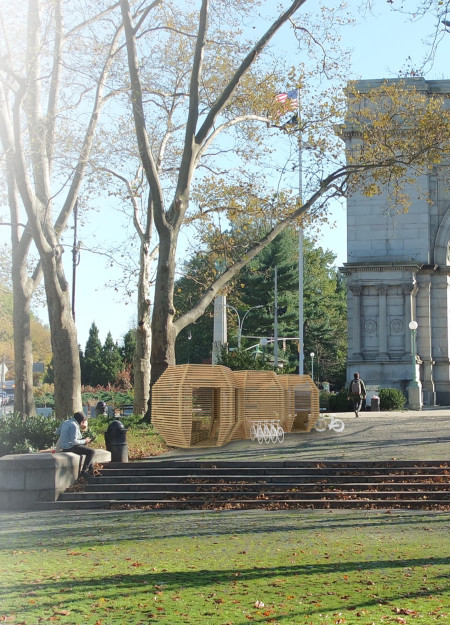

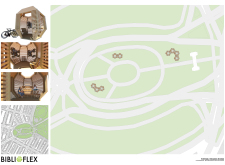
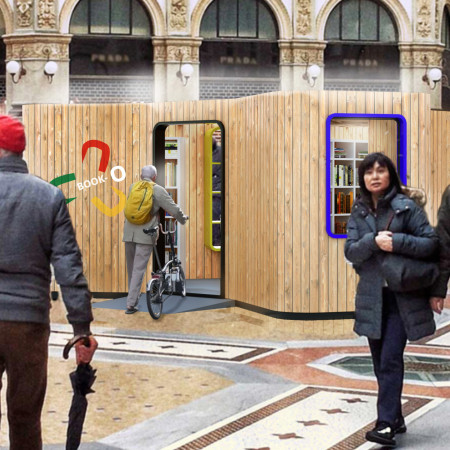
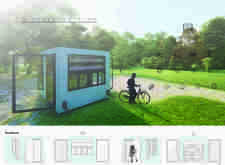
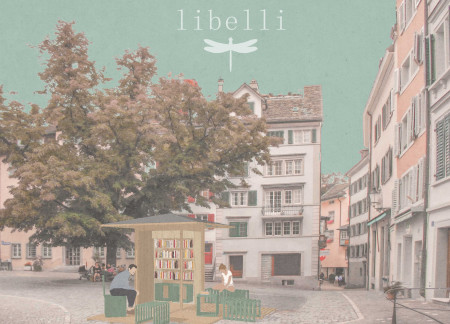
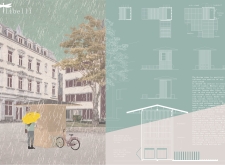
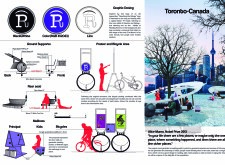
Constructed with disassemblable larch wood in a distinctive hexagonal form, this compact library integrates bicycle parking and natural light to create an engaging public space for reading and community interaction.
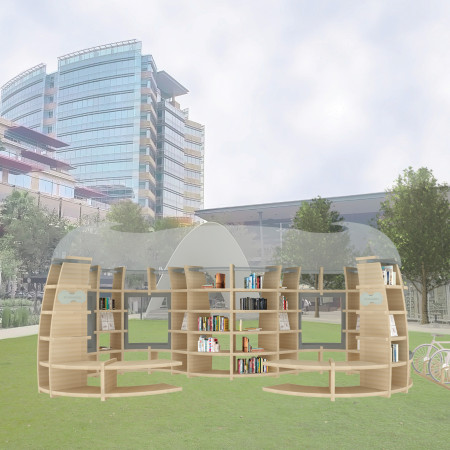
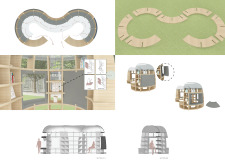
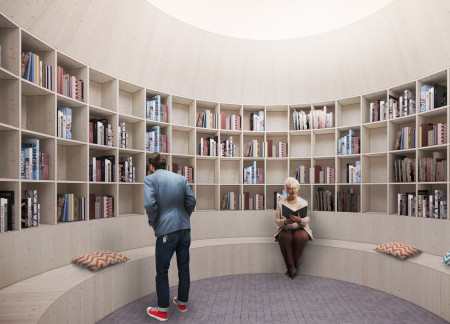
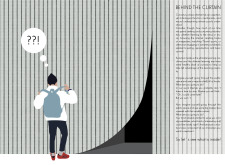
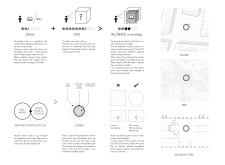
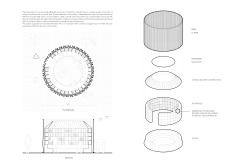
A fabric curtain defines the entrance to a circular pavilion that incorporates rounded wooden shelves, creating an inviting space for community reading and exploration.
Eduarda Gonçalves,João victor Felisbino,Maria helena Tomoscko
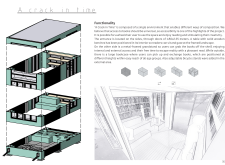
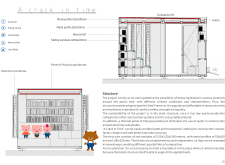
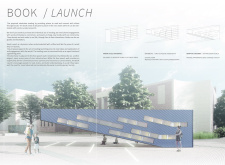
A large bookcase positioned at varying heights and a metal-framed grandstand enhance accessibility and interaction in a flexible community space designed for reading and exchange.
With a folding canopy structure made from roof battens, this community space enhances literary engagement while providing flexible indoor and outdoor reading areas.
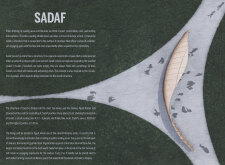
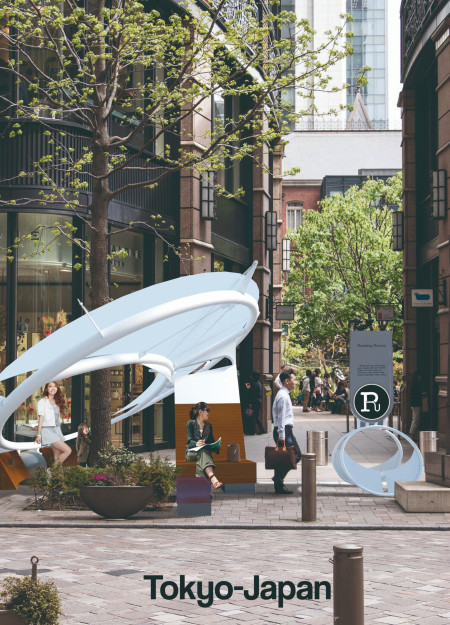
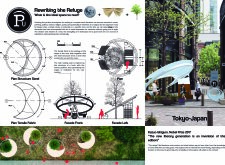
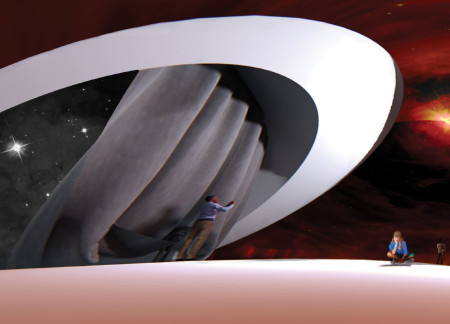
A tensile fabric structure shaped like the moon envelops a circular space that serves as a refuge for reading and community engagement, blending natural elements with thoughtful design to foster literary pursuits.
Utilizing bamboo and recycled steel, the design incorporates vertical gardens to enhance urban living environments while fostering community engagement through adaptable micro-housing units.
The project addresses the complexities of urban density while fostering social engagement and pedestrian accessibility by integrating flexible office spaces with vibrant communal areas. The design not only enhances functionality within a constrained urban footprint but also strengthens connections between disparate elements of the city’s fabric.
This study examines a multi-volume building designed to connect users with the forest landscape while accommodating communal and educational functions. Architectural strategies in these contexts can balance visual distinction with environmental sensitivity, providing spaces for learning and observation.
With a design that utilizes stacked roofs to create unobstructed jungle views, this wooden retreat fosters a close connection to nature while providing essential shelter and spaces for relaxation and meditation.
Elevated on stilts, the structure utilizes cross-laminated timber panels and translucent surfaces to create a harmonious integration with the surrounding environment, serving as a serene space for meditation and reflection.
A central tree anchors a gabled cabin designed for relaxation and self-discovery, while cross ventilation and sustainable wood construction enhance the connection with nature.
The proposal examines a visitor-oriented facility situated within a natural park landscape, designed to accommodate both recreational and educational functions. The study considers how spatial organization, vertical circulation, and cultural elements can enhance the visitor experience while addressing operational needs such as security and staff requirements.
Use architecture to create different emotional states
Edition #9ideas COMPETITIONSILENT CONTEST For this competition, NO DESCRIPTION TEXT is allowed. The architecture ideas must be communicated strictly with visuals.
Prize Monetary award
Eligibility Open to all
Advance registration deadline 12 November 2026
Open architecture competitions
Closest deadline first
Project competitions first
Selected winning projects have the potential to be constructed
Ideas competitions
Experimental competitions with the focus on pushing the boundaries of creativity
Use architecture to create different emotional states
Edition #9ideas COMPETITIONSILENT CONTEST For this competition, NO DESCRIPTION TEXT is allowed. The architecture ideas must be communicated strictly with visuals.
Only participants selected and invited by Buildner can enter these closed competitions. To be considered for future opportunities, please set up your account on Architects' Network Plus.