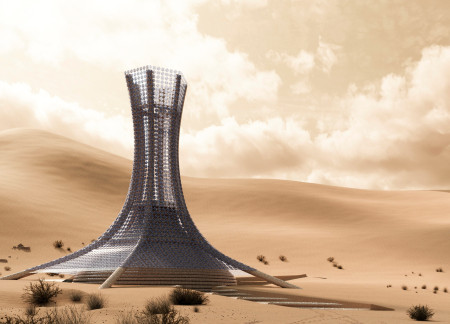

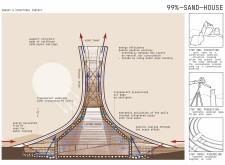
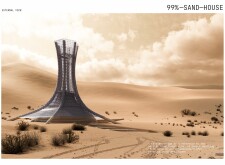
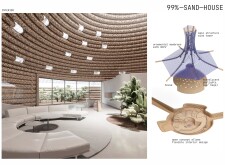
Utilizing a sand-pneumatic construction method, this residence integrates locally sourced materials and innovative thermal strategies to create an environmentally responsive dwelling that capitalizes on the unique challenges of desert living.
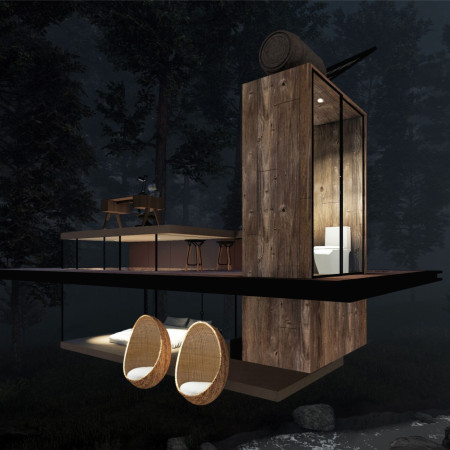
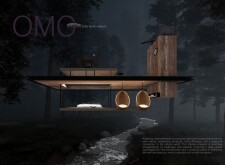
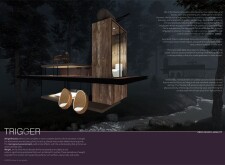
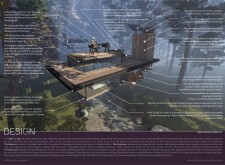
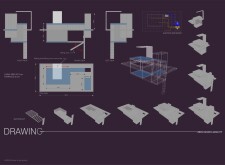
Suspended above the forest floor, the dwelling seamlessly integrates reclaimed wood and charred shingles to create a sustainable living environment that engages occupants with nature while providing flexible residential spaces.
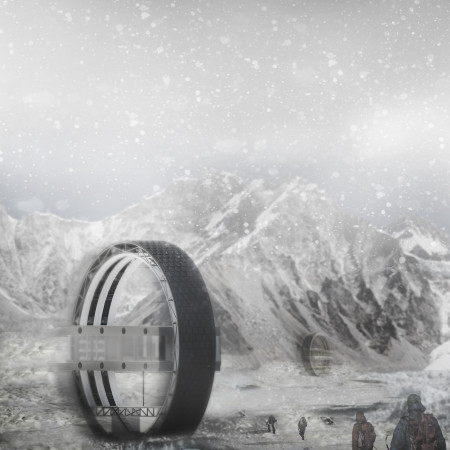
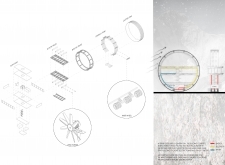
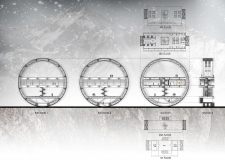
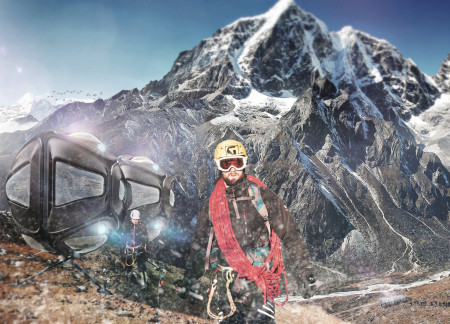
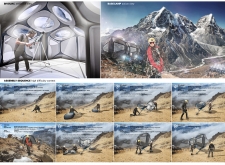
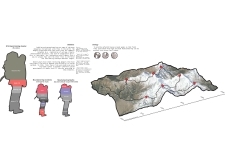
The rolling shelter, equipped with integrated wind turbines and constructed from lightweight composites, offers adaptable housing for mountaineers navigating the challenging terrains of the Himalayas.
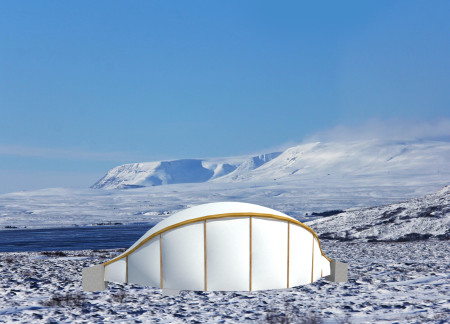
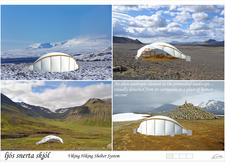
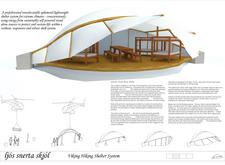
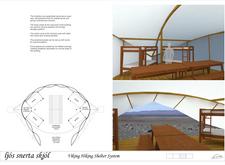
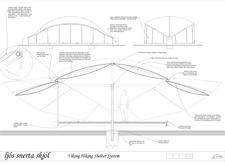
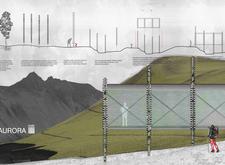
Constructed using carbon fiber and Kevlar, this shelter embodies Viking maritime principles while providing a modular solution for hikers seeking refuge in the rugged Icelandic landscape.
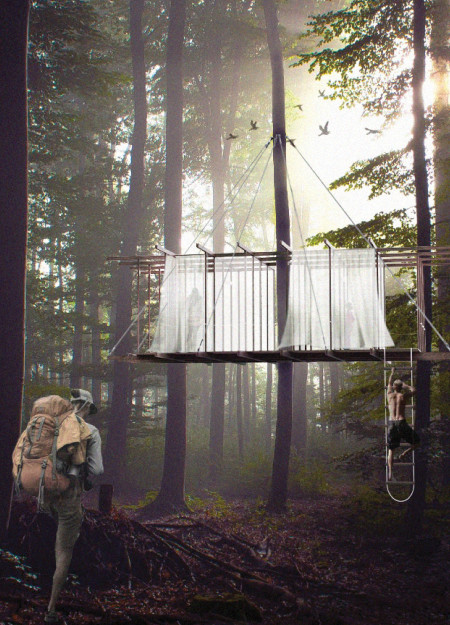
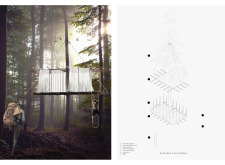
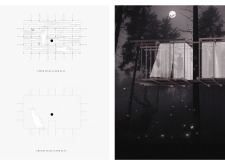
Suspended between trees, this lightweight cabin constructed from nylon and steel provides a flexible and unobtrusive retreat for outdoor enthusiasts, merging seamlessly with its forest environment.
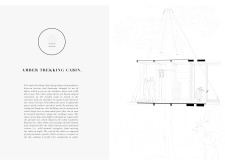
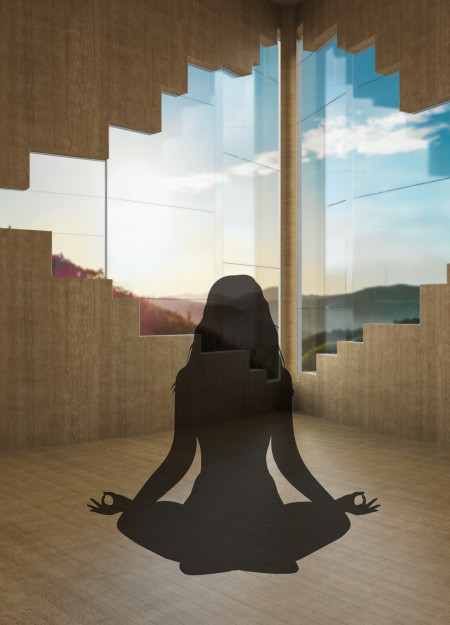
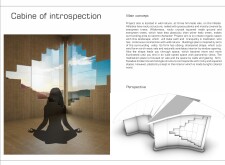
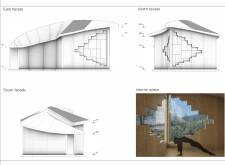
Perched on a rocky hillside, the cabin employs wooden shingles and natural ventilation to enhance its connection with the landscape, offering a serene space for meditation.
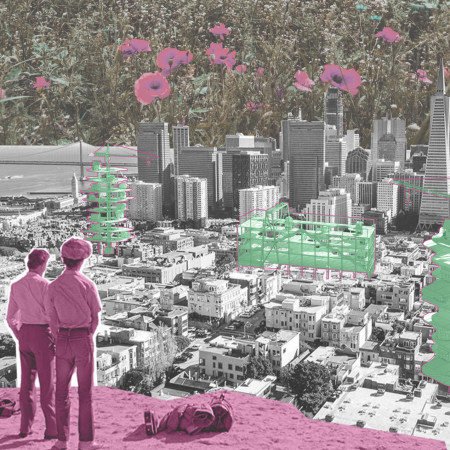
Integrating hexagon planter boxes and lightweight metal sections, this design enhances urban biodiversity while providing essential green spaces in a densely populated environment.
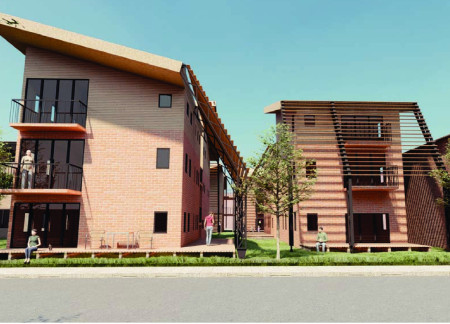
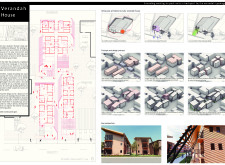
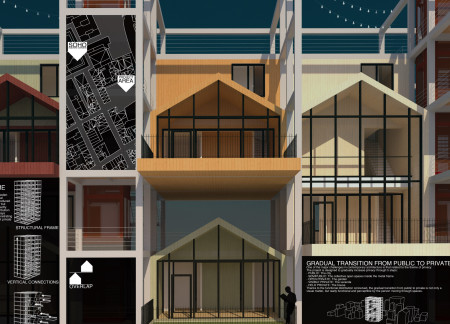
A lightweight structural system enhances upper levels while integrating a verandah, creating a communal living environment in a retrofitted urban housing complex near the Melbourne Museum.
With an elevated viewpoint and integrated wind turbines, the structure utilizes a lightweight concrete core to create a sustainable environment that enhances community interaction.
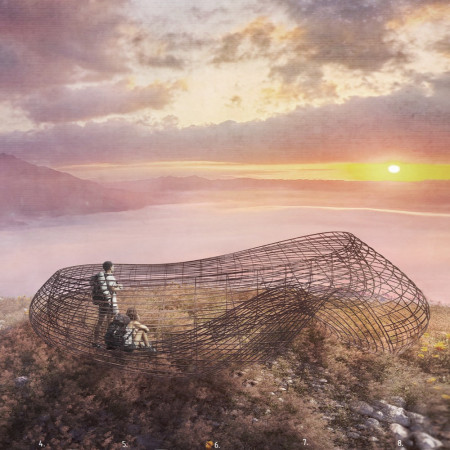
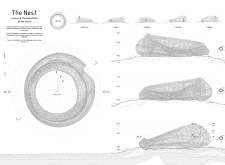
Situated at the summit of a volcanic landscape, the design provides a lightweight structure that facilitates observation and interaction with the environment. Its elevated position emphasizes the surrounding terrain, offering visitors a space for reflection and engagement.
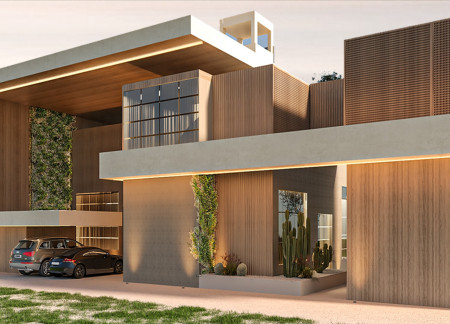
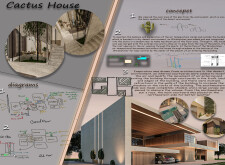
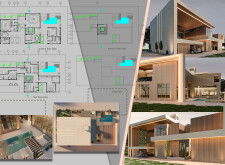
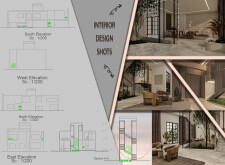
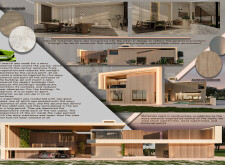
Crafted from cross-laminated timber panels and inspired by the characteristics of desert flora, this residence leverages natural ventilation strategies to create a sustainable living environment suited for arid climates.
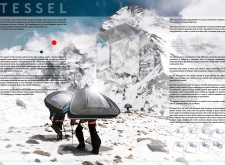
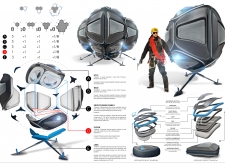
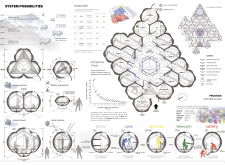
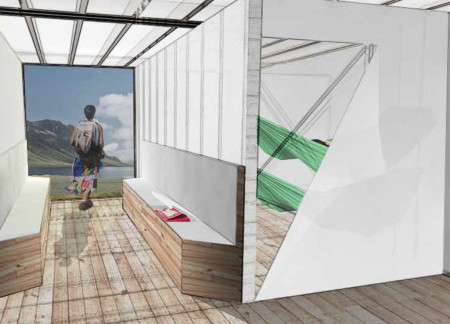
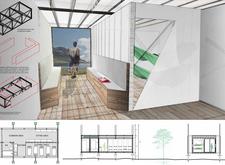
Utilizing a tessellated geometric form and lightweight composite materials, this mountain shelter offers adaptable modular living spaces designed to meet the demands of high-altitude expeditions.
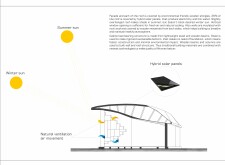
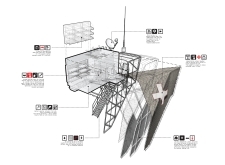
Constructed with lightweight metal frames and composite panels, this shelter integrates solar energy solutions to provide a vital emergency refuge for climbers in the challenging conditions of the Himalayas.
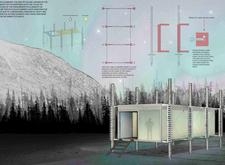
Modular columns and aerogel insulation create a lightweight and adaptable structure that harmonizes with the Icelandic landscape, serving as a sustainable retreat for those seeking immersion in nature.
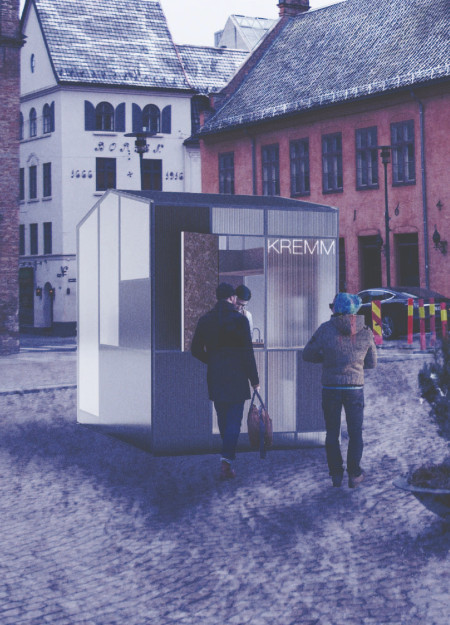
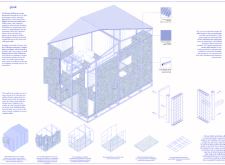
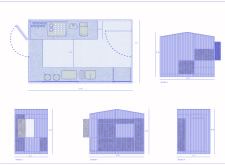
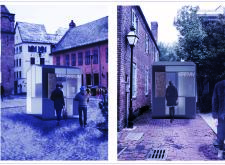
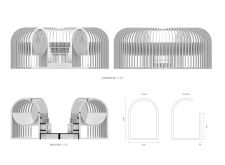
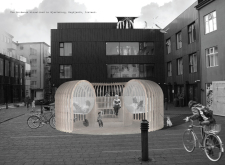
A compact coffeehouse with a lightweight polycarbonate facade and a concealed access door integrates seamlessly into urban spaces, prioritizing transparency and community interaction.
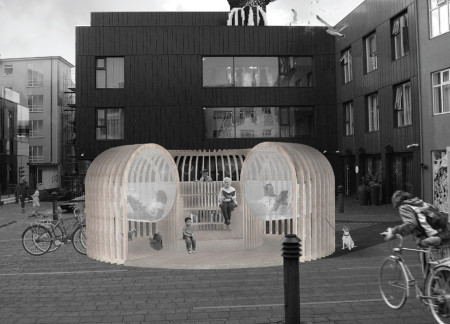
Constructed with plywood and highlighted by plexiglass shelves, this public reading space integrates hammocks for comfort and offers a welcoming community hub for literature exchange.
Miguel Valle,Laura Corradi,Melpomeni kyriaki Katharopoulou
Lightweight structures crafted from recycled components create adaptable mobile living spaces that foster community interaction and support sustainable housing solutions.
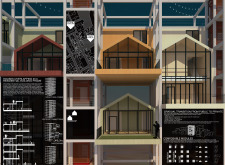


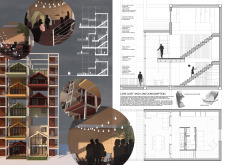
Stacked wooden houses within a vertical metal frame provide a unique solution for community living, offering a blend of privacy and accessibility in an urban environment.
A lightweight concrete residence in Abisko maximizes natural light through a thoughtful arrangement of macro-zones, balancing vibrant living spaces with tranquil sleeping areas for a harmonious living experience.
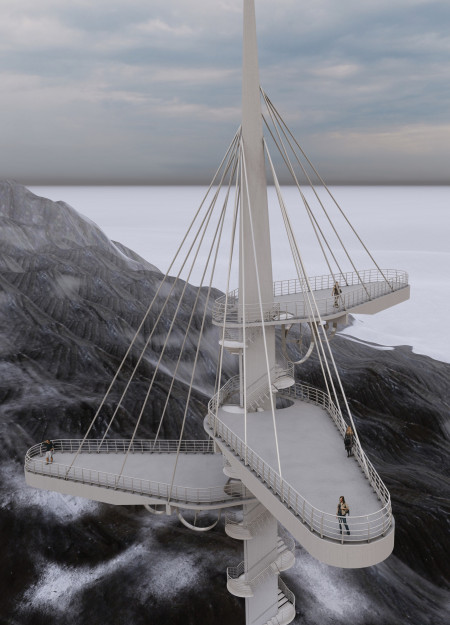
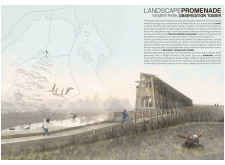
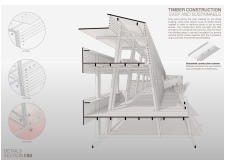
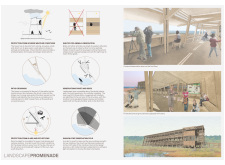
The triangular observation tower crafted from pine invites visitors to engage with the surrounding landscape through its accessible ramps and well-placed viewing platforms, serving as a focal point for nature observation in Kemeri Park.
Incorporating traditional azulejos and sustainable photovoltaic panels, the facility fosters community interaction among elderly residents through thoughtfully designed spaces that blend functionality with regional cultural elements.
This residential complex is designed to enhance active ageing to support its elderly residents. It prioritizes autonomy and community engagement, offering a unique blend of individual living spaces and communal areas.
Located within a uniform residential landscape in the United Arab Emirates, the design introduces a contemporary response to the region’s repetitive built environment. It proposes a modular residential typology that accommodates changing household needs while engaging with its environmental and social context.
Shiyen Wu,Jun-han Huang,Pei-shan Chen,Chun-teng Lin
Constructed with charred wooden shingles and enhanced by biophilic green walls, the design integrates residential and commercial spaces to promote community interaction within an urban setting.
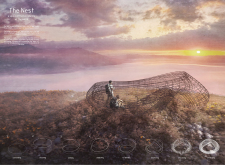
Constructed with modular cross-laminated timber panels and green roof systems, the design establishes a contemporary urban hub that supports intergenerational living and promotes social cohesion.
The project is a wellness retreat that brings together yoga, meditation, and communal living through an architecture focused on minimal environmental impact. Using ecologically responsible materials and passive design strategies, it fosters a balanced relationship between daily life and the surrounding natural landscape.
Positioned between the Baltic Sea and the Jaunupes River, the Pilgrimage Yoga House is a multifunctional space designed for yoga, meditation, and communal gathering. The project combines sustainable construction with a strong sensitivity to its landscape and users, offering a setting that supports both individual reflection and shared experience.
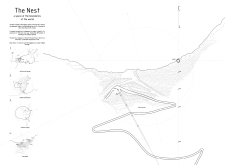
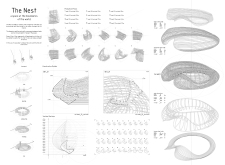
Use architecture to create different emotional states
Edition #9ideas COMPETITIONSILENT CONTEST For this competition, NO DESCRIPTION TEXT is allowed. The architecture ideas must be communicated strictly with visuals.

Prize Monetary award
Eligibility Open to all
Advance registration deadline 12 November 2026
Open architecture competitions
Closest deadline first
Project competitions first
Selected winning projects have the potential to be constructed
Ideas competitions
Experimental competitions with the focus on pushing the boundaries of creativity
Use architecture to create different emotional states
Edition #9ideas COMPETITIONSILENT CONTEST For this competition, NO DESCRIPTION TEXT is allowed. The architecture ideas must be communicated strictly with visuals.
Only participants selected and invited by Buildner can enter these closed competitions. To be considered for future opportunities, please set up your account on Architects' Network Plus.