Xander Wilhelmus Elisabeth Creusen,Yannick Huisinga
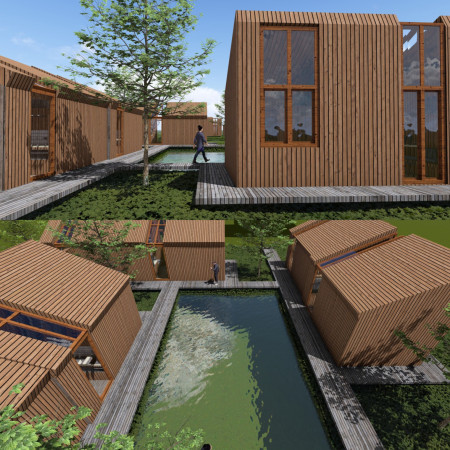
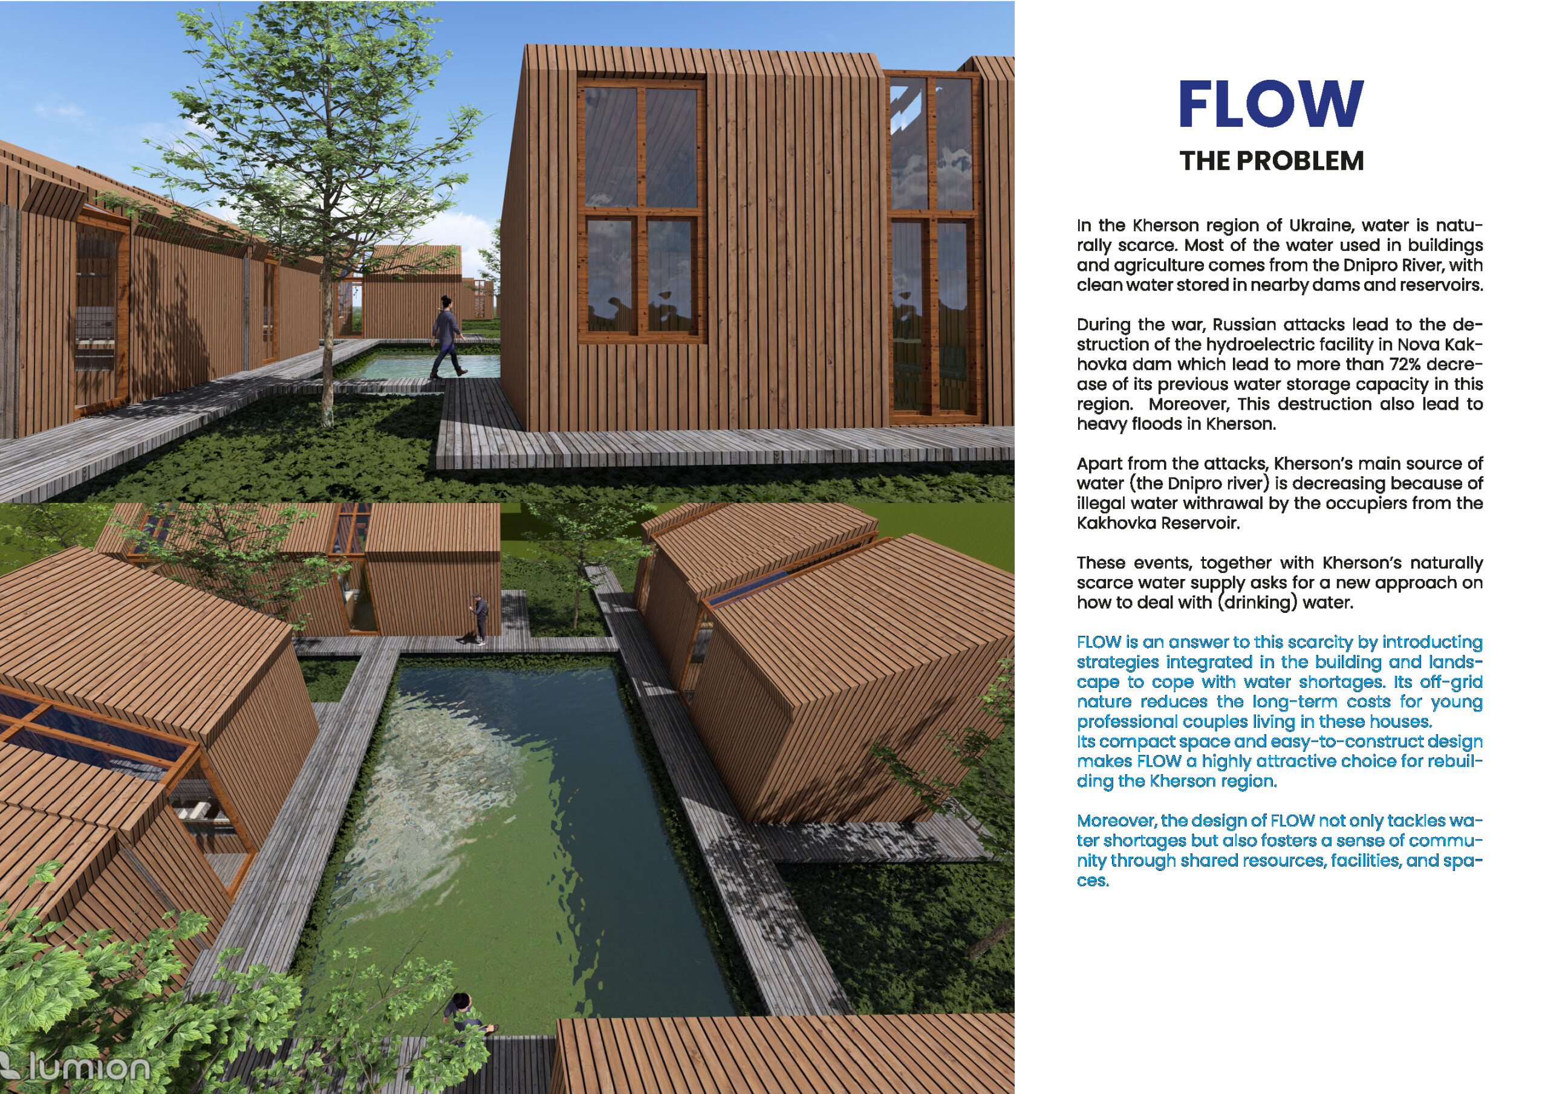
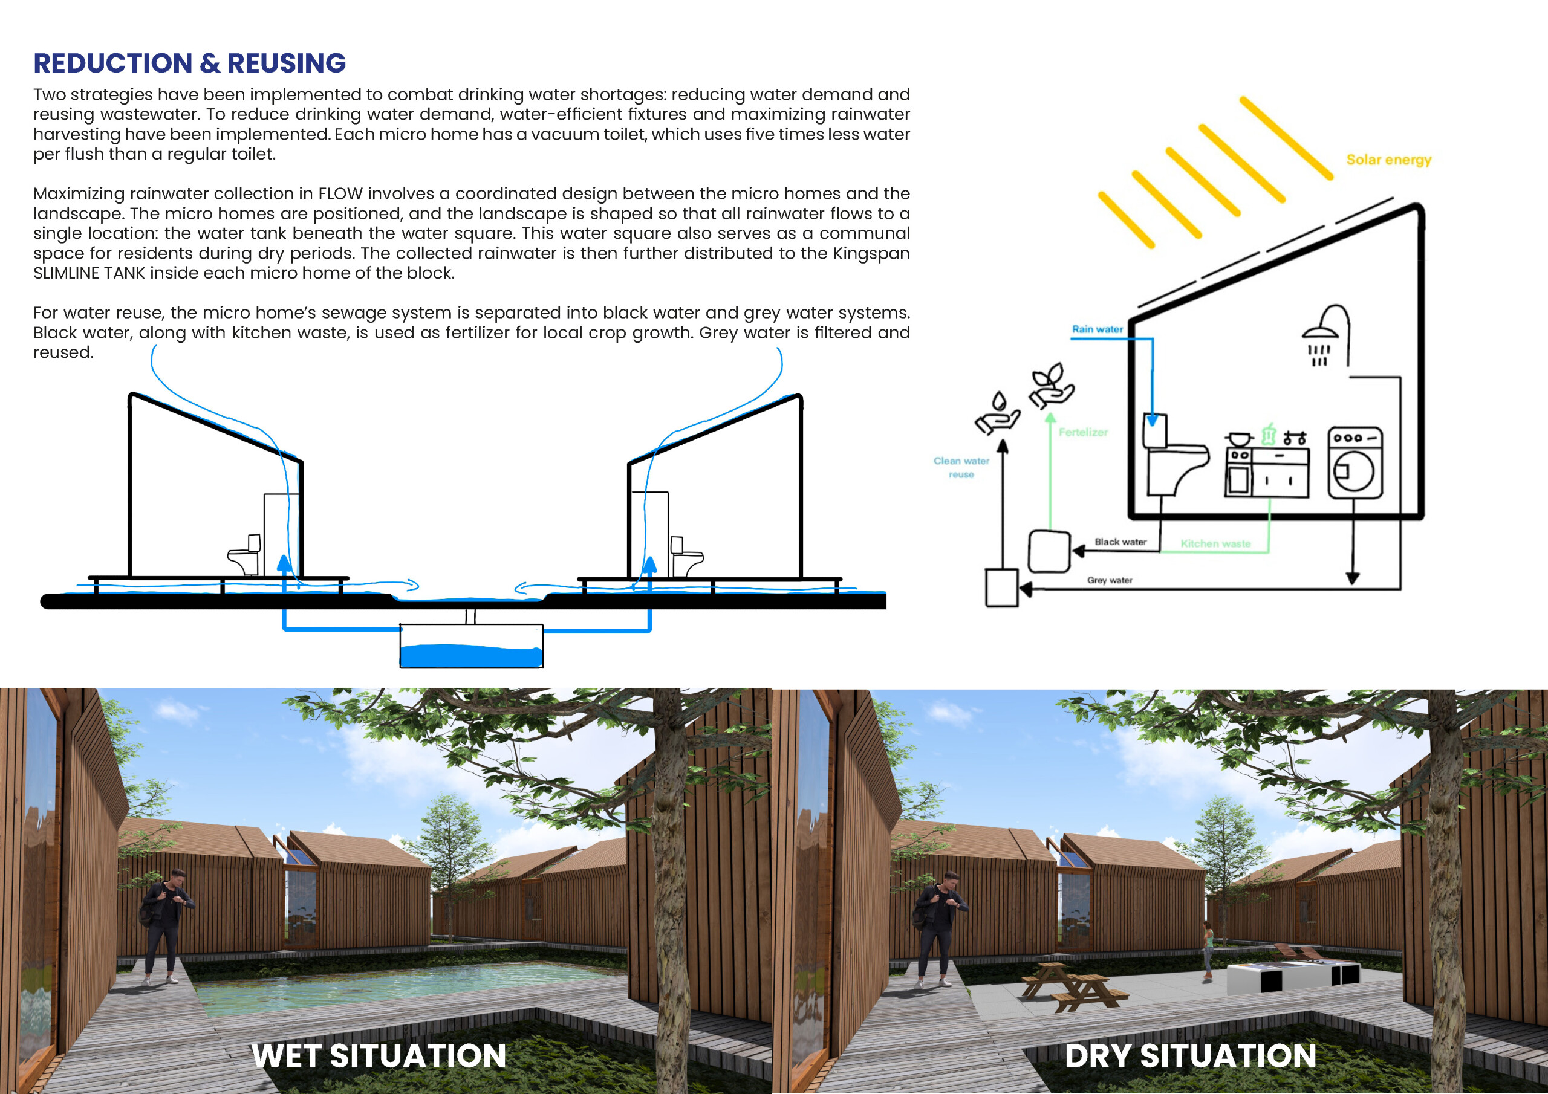
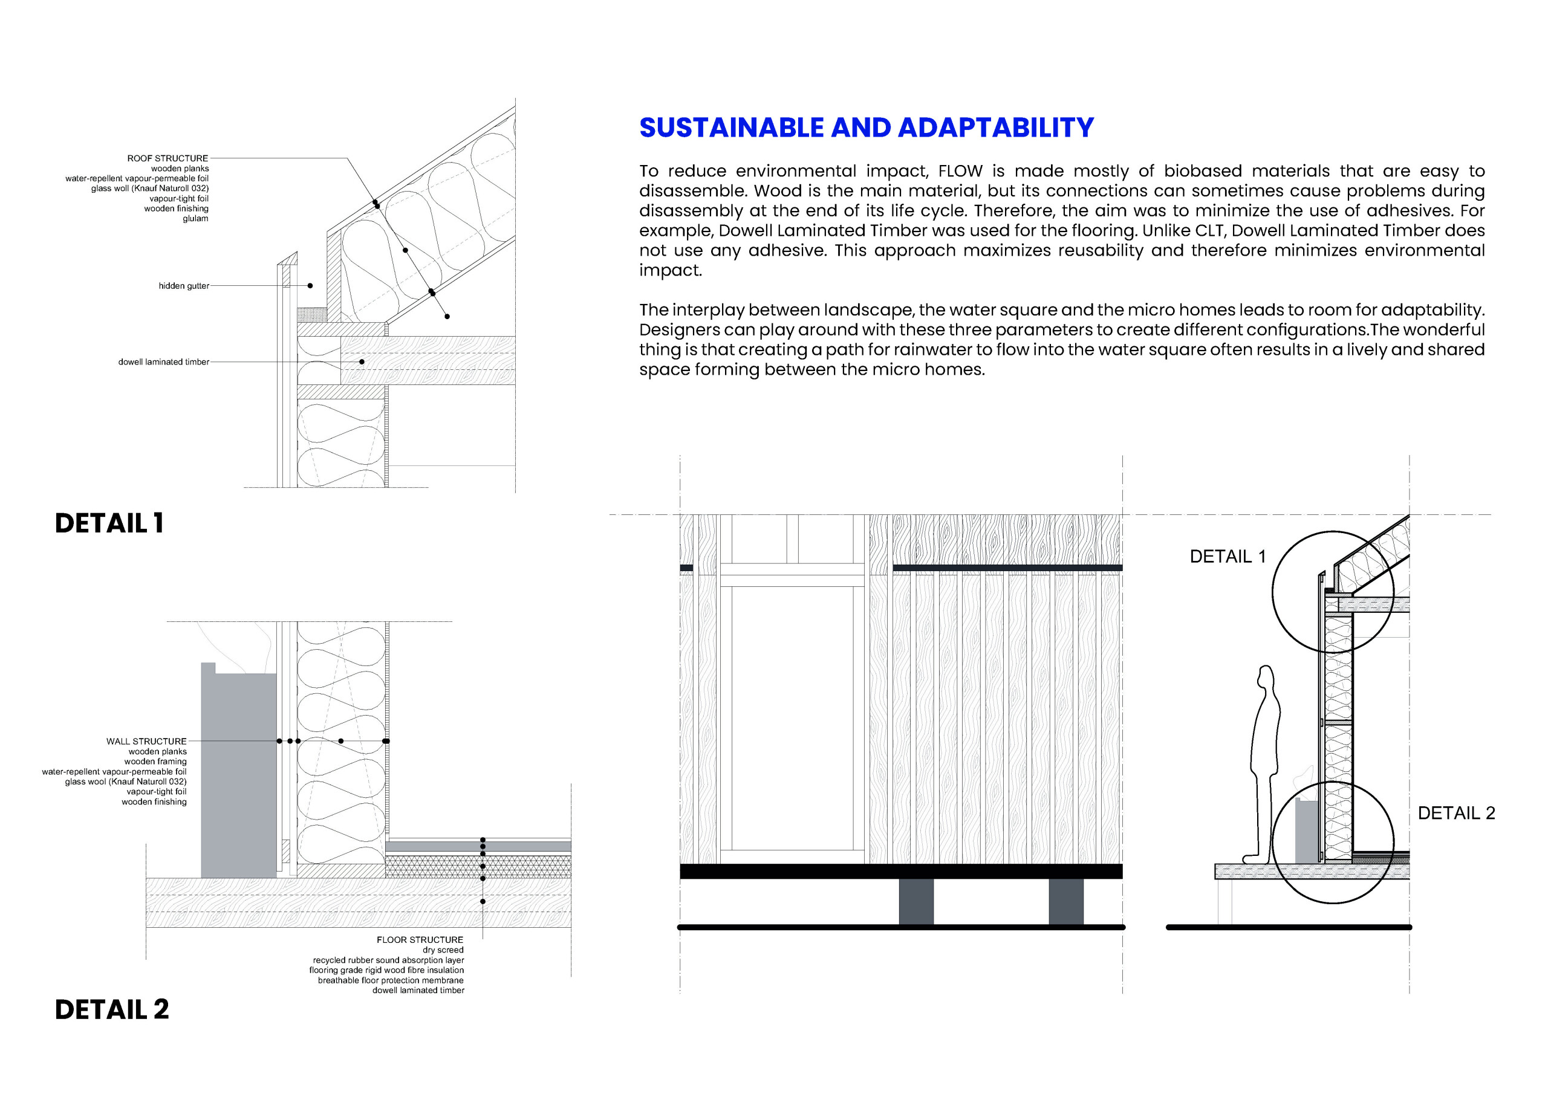
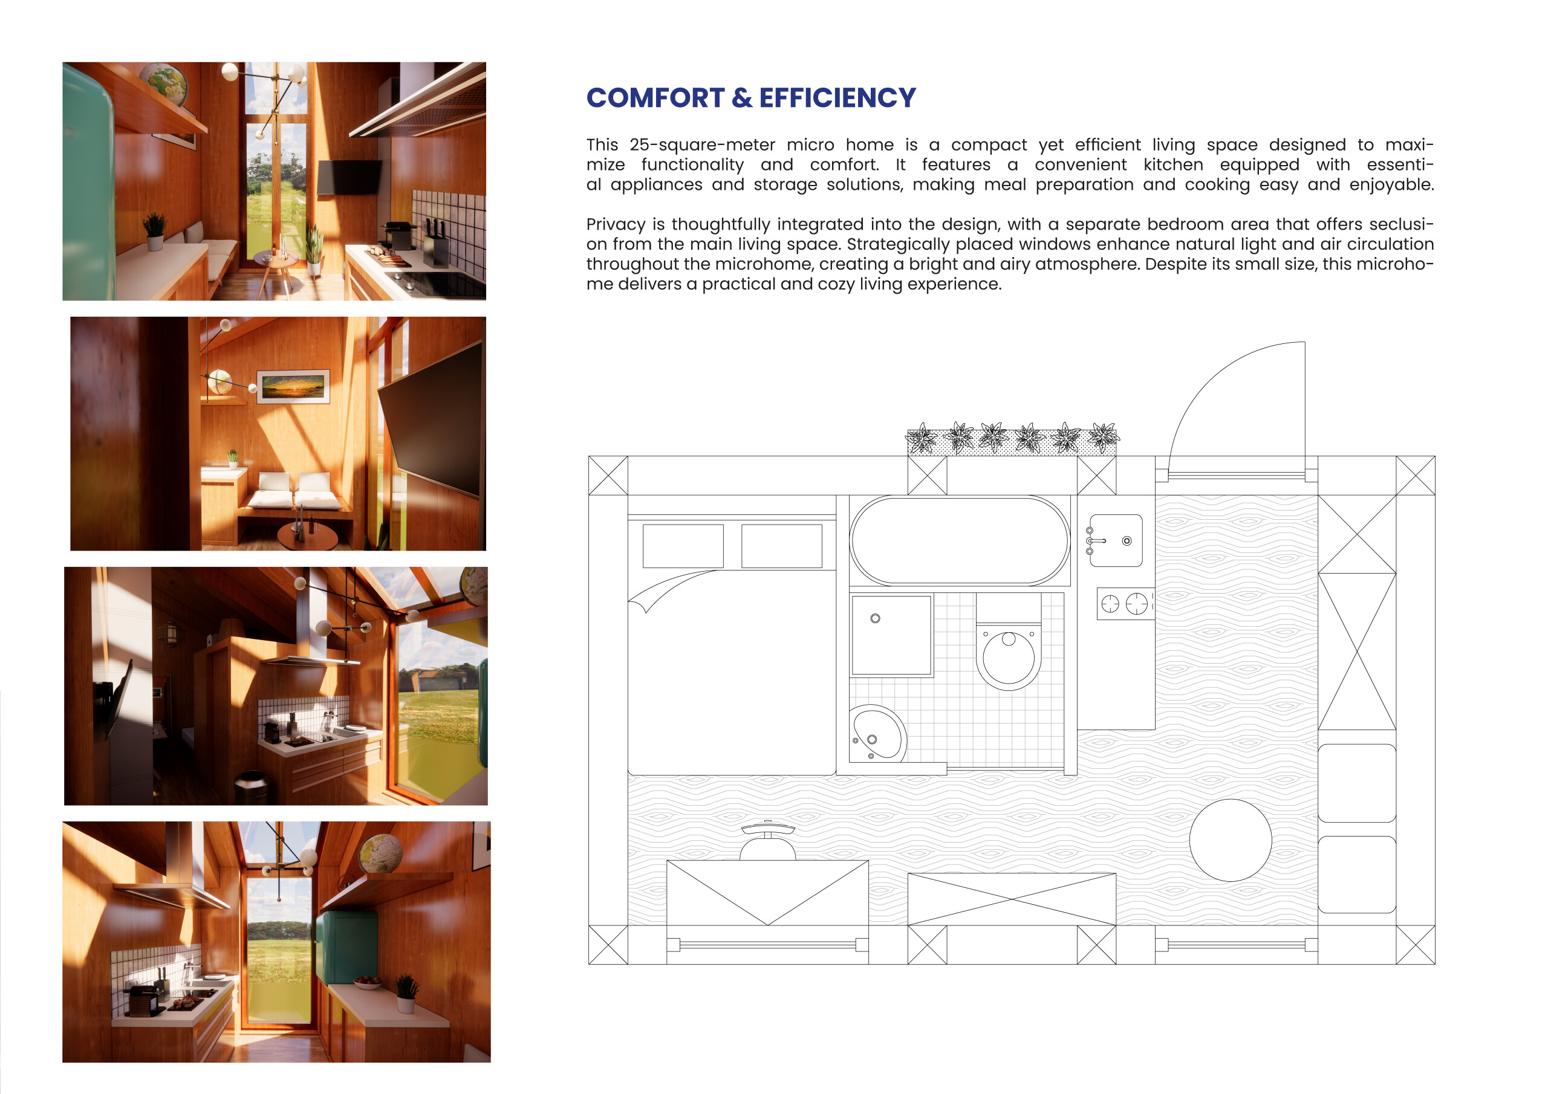
Utilizing charred wooden shingles and laminated timber, this initiative redefines sustainable living in the Kherson region through innovative rainwater harvesting systems and adaptive micro homes that promote community resilience.
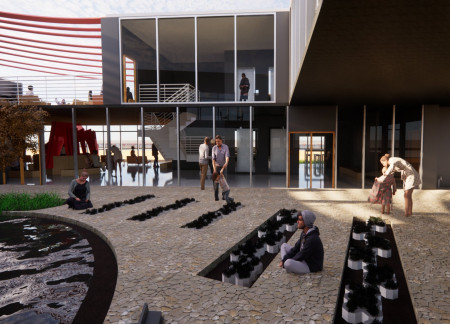
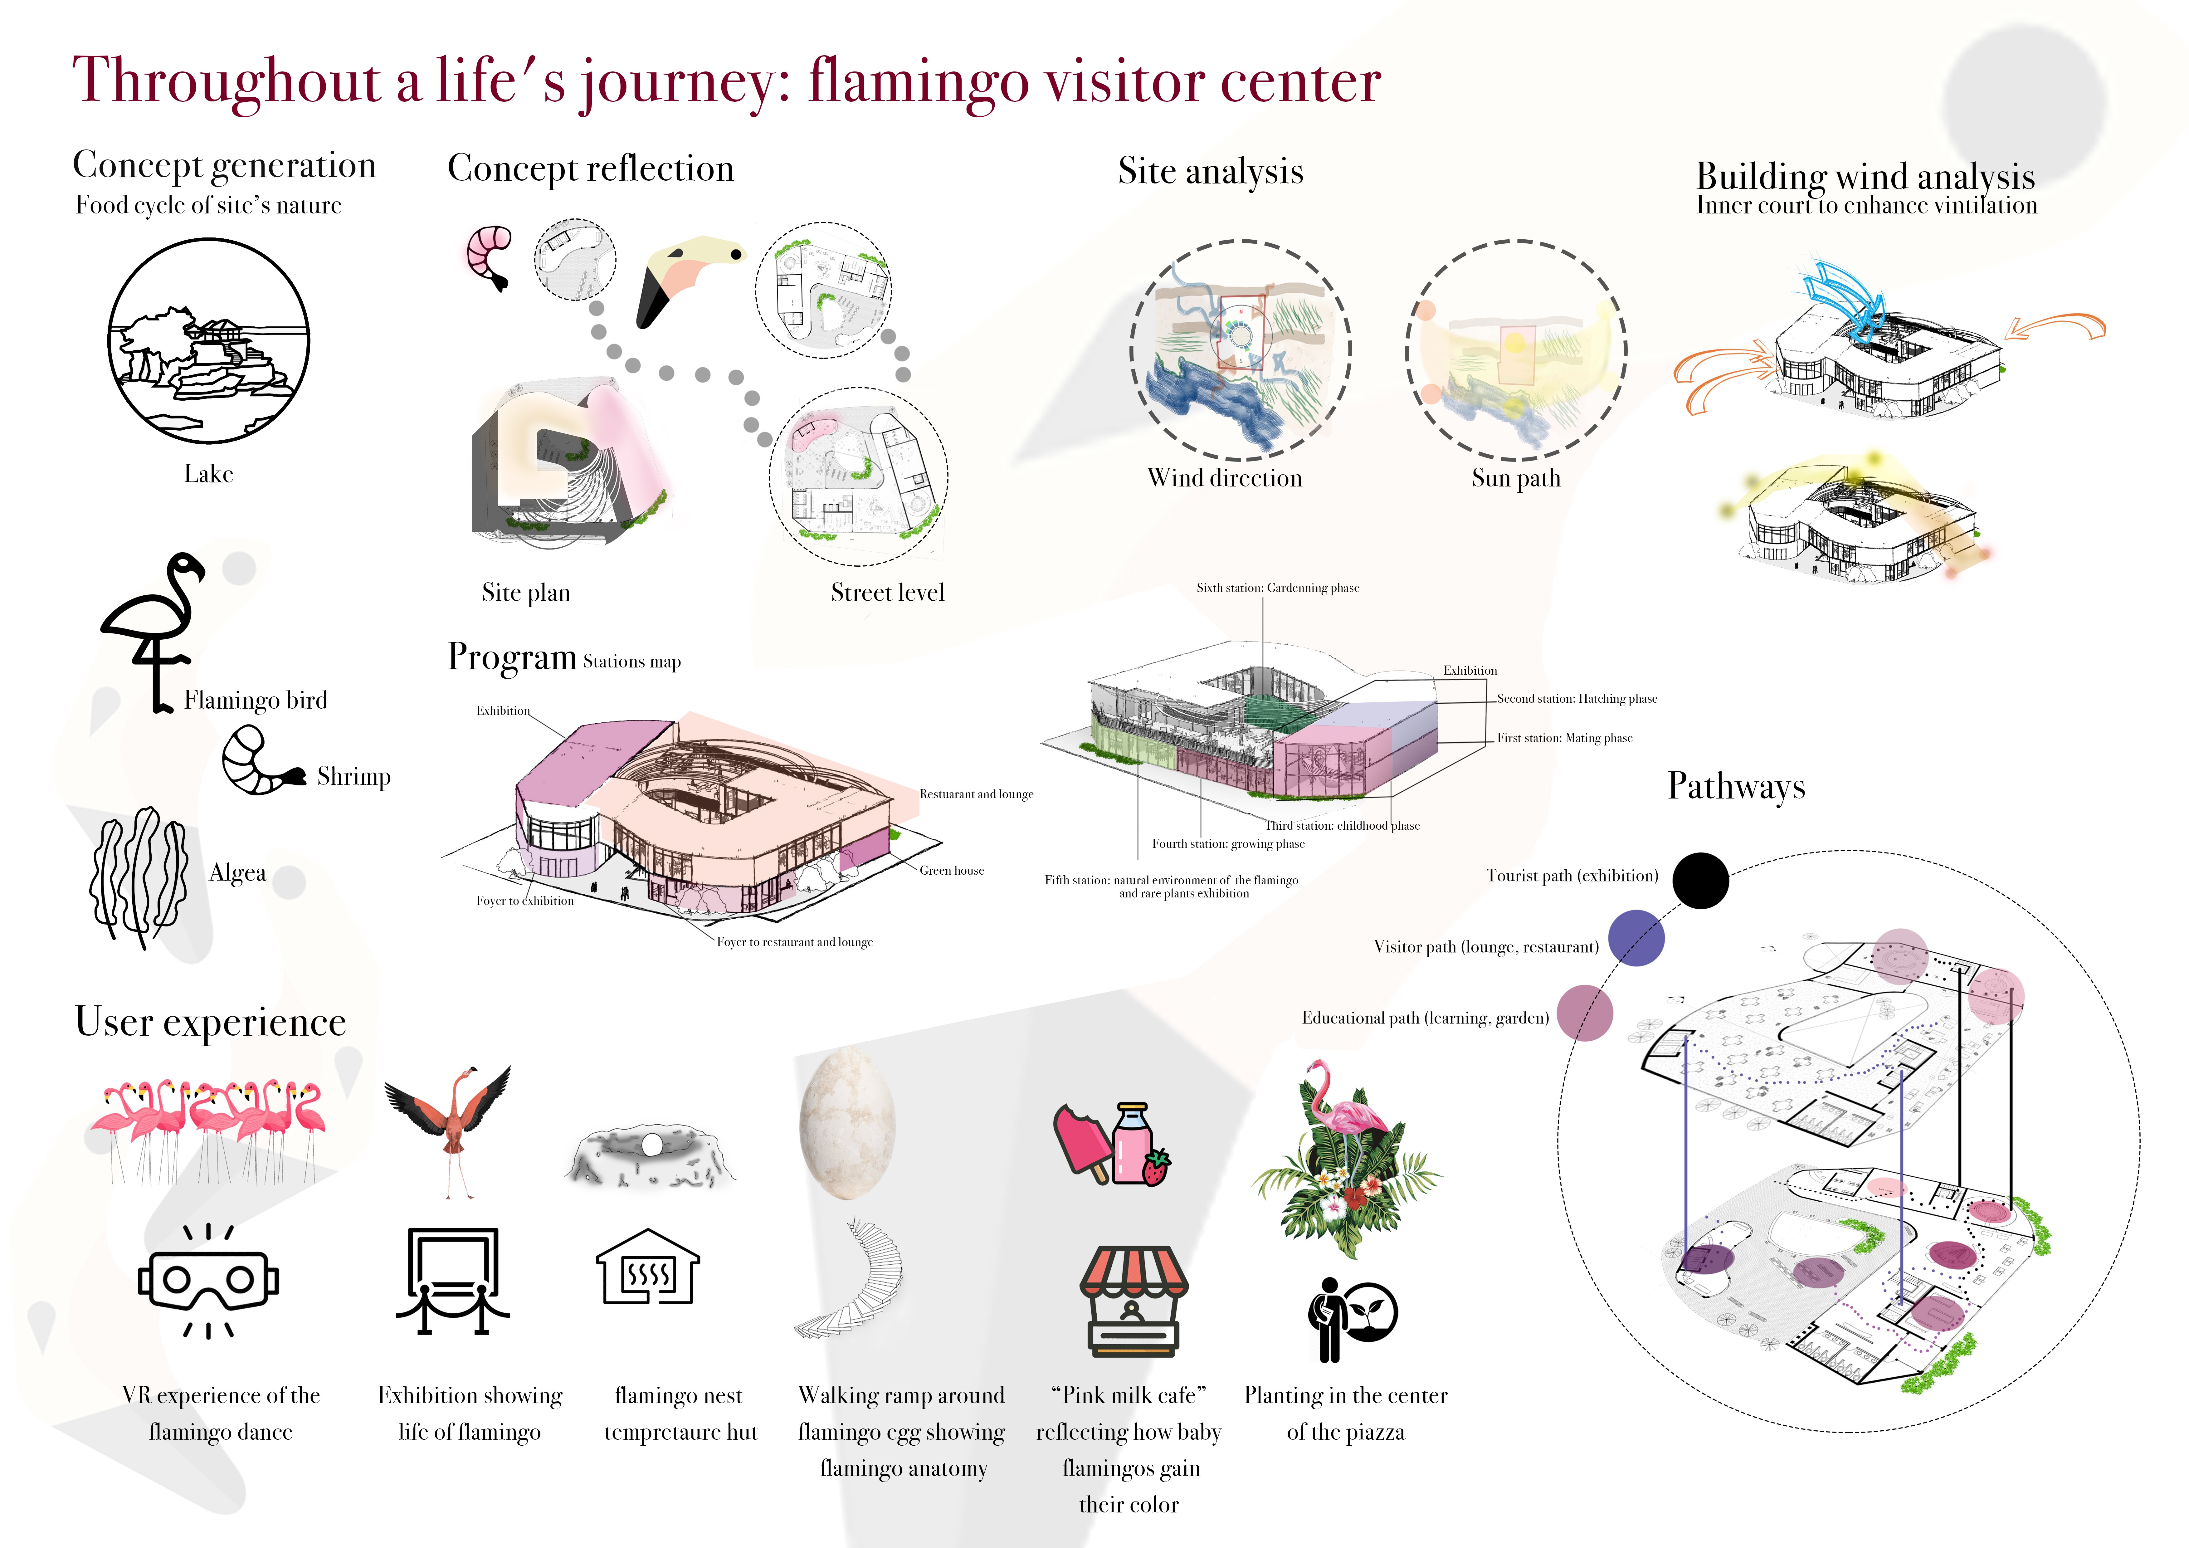
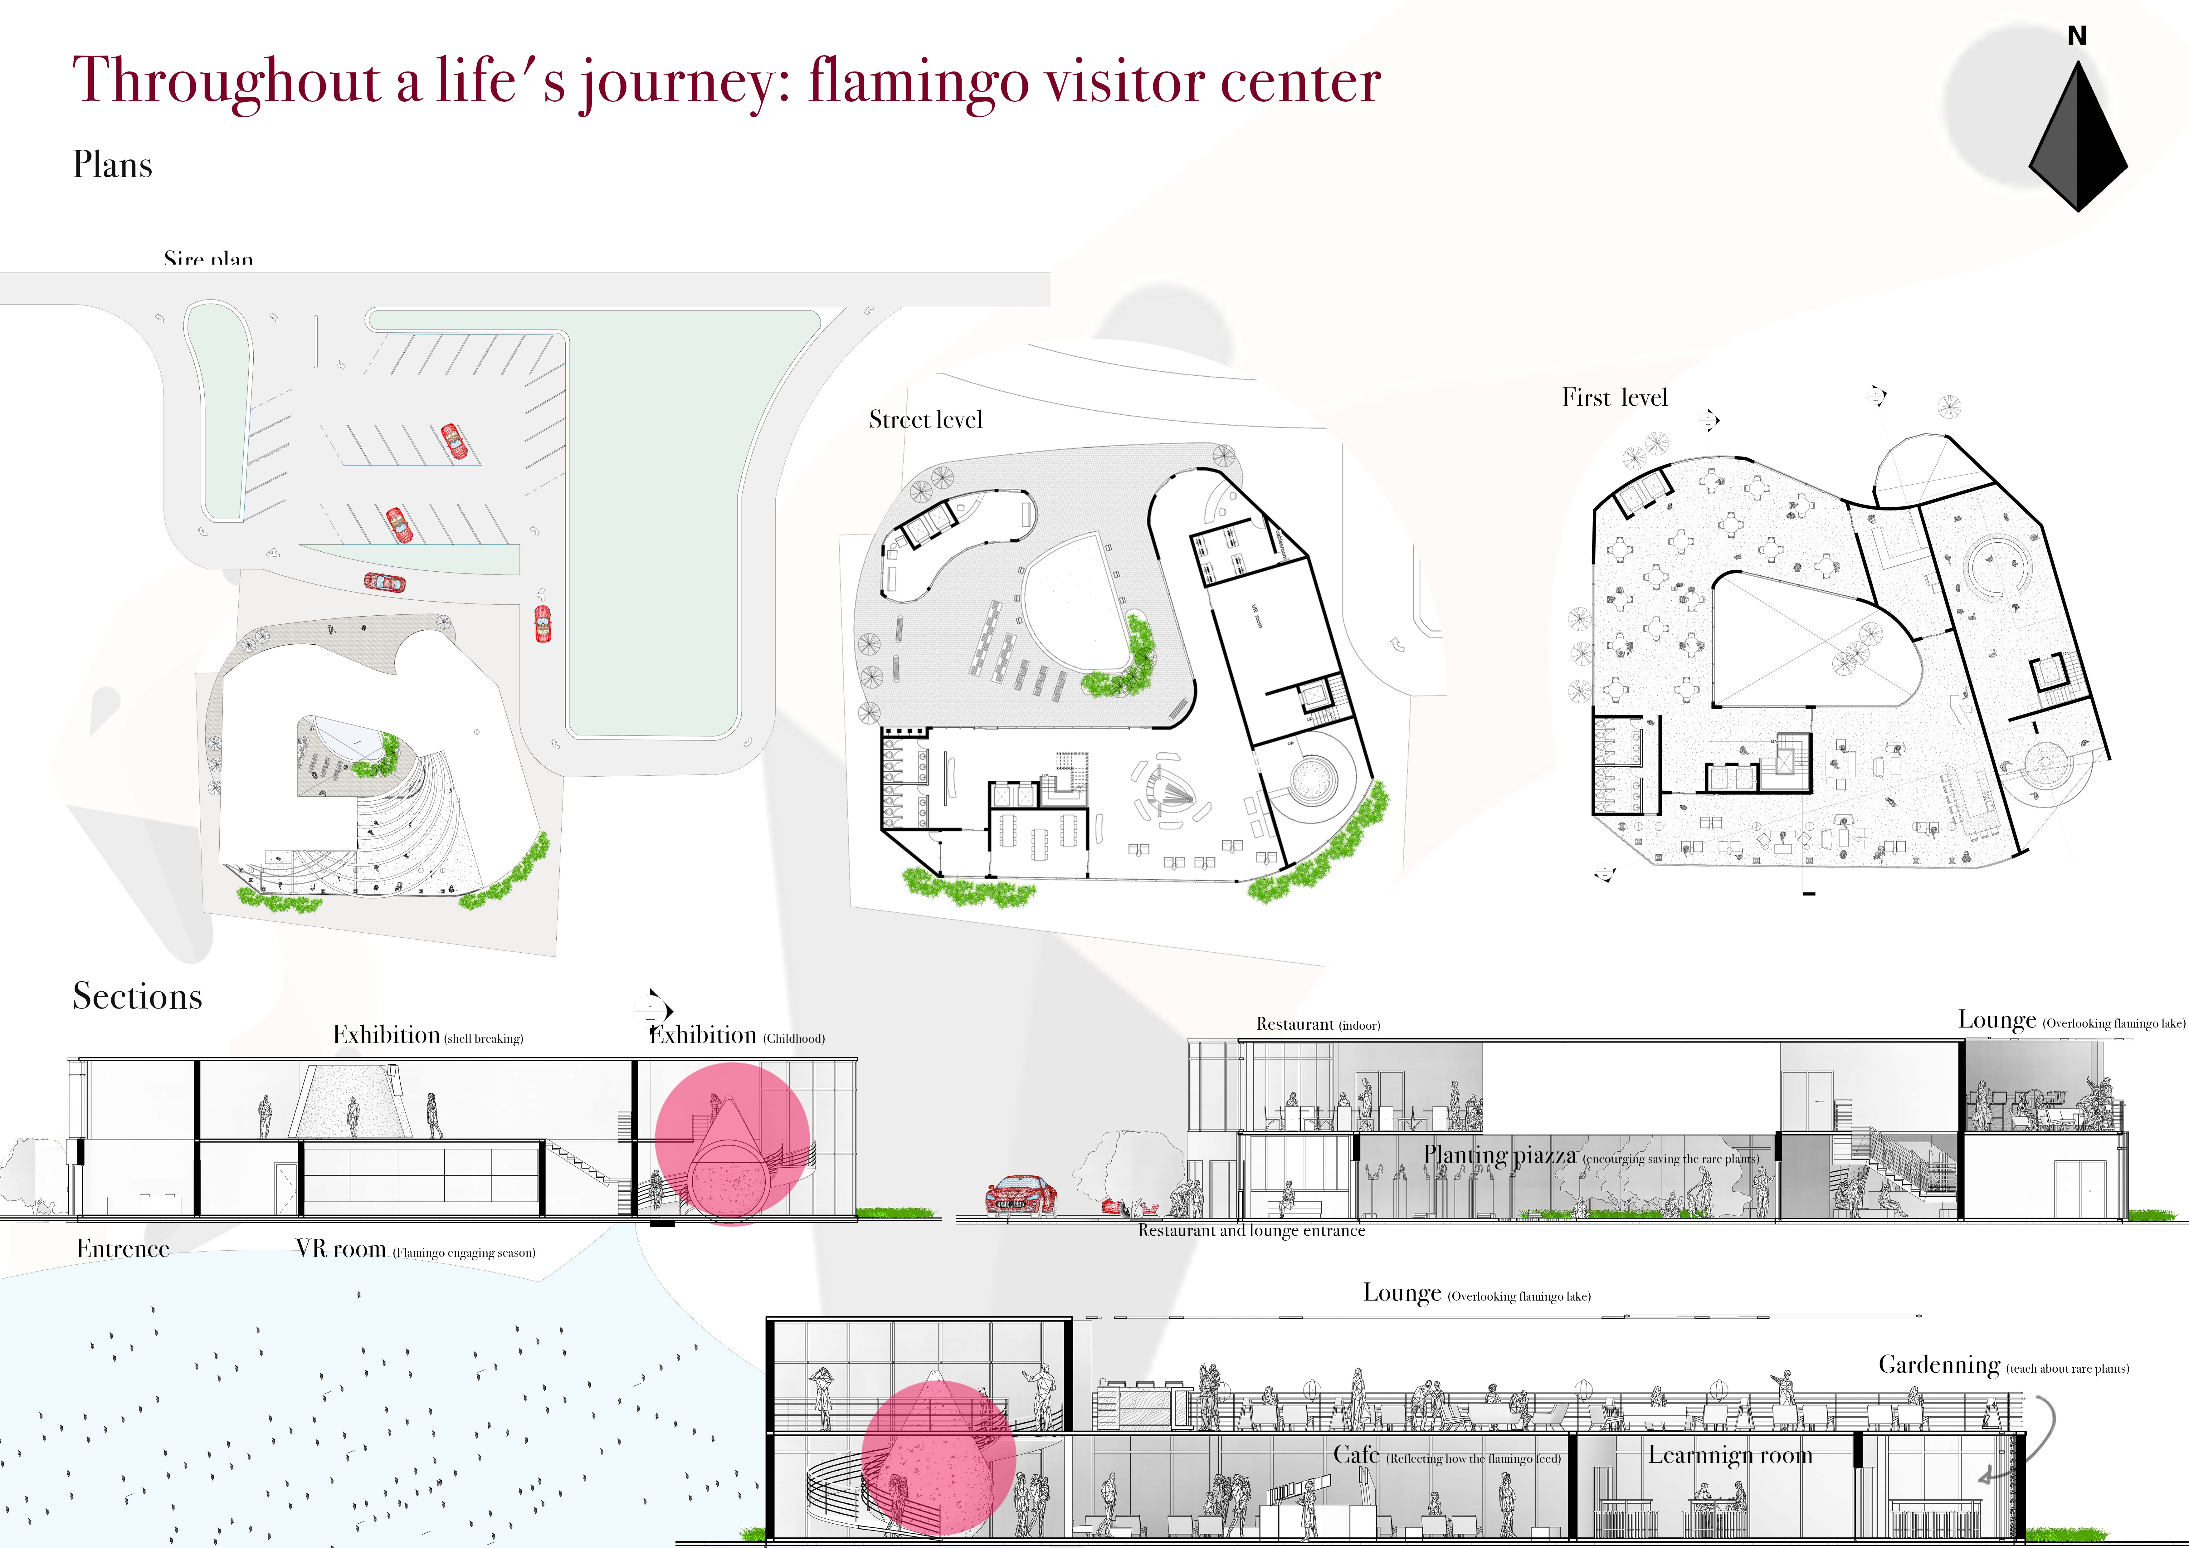
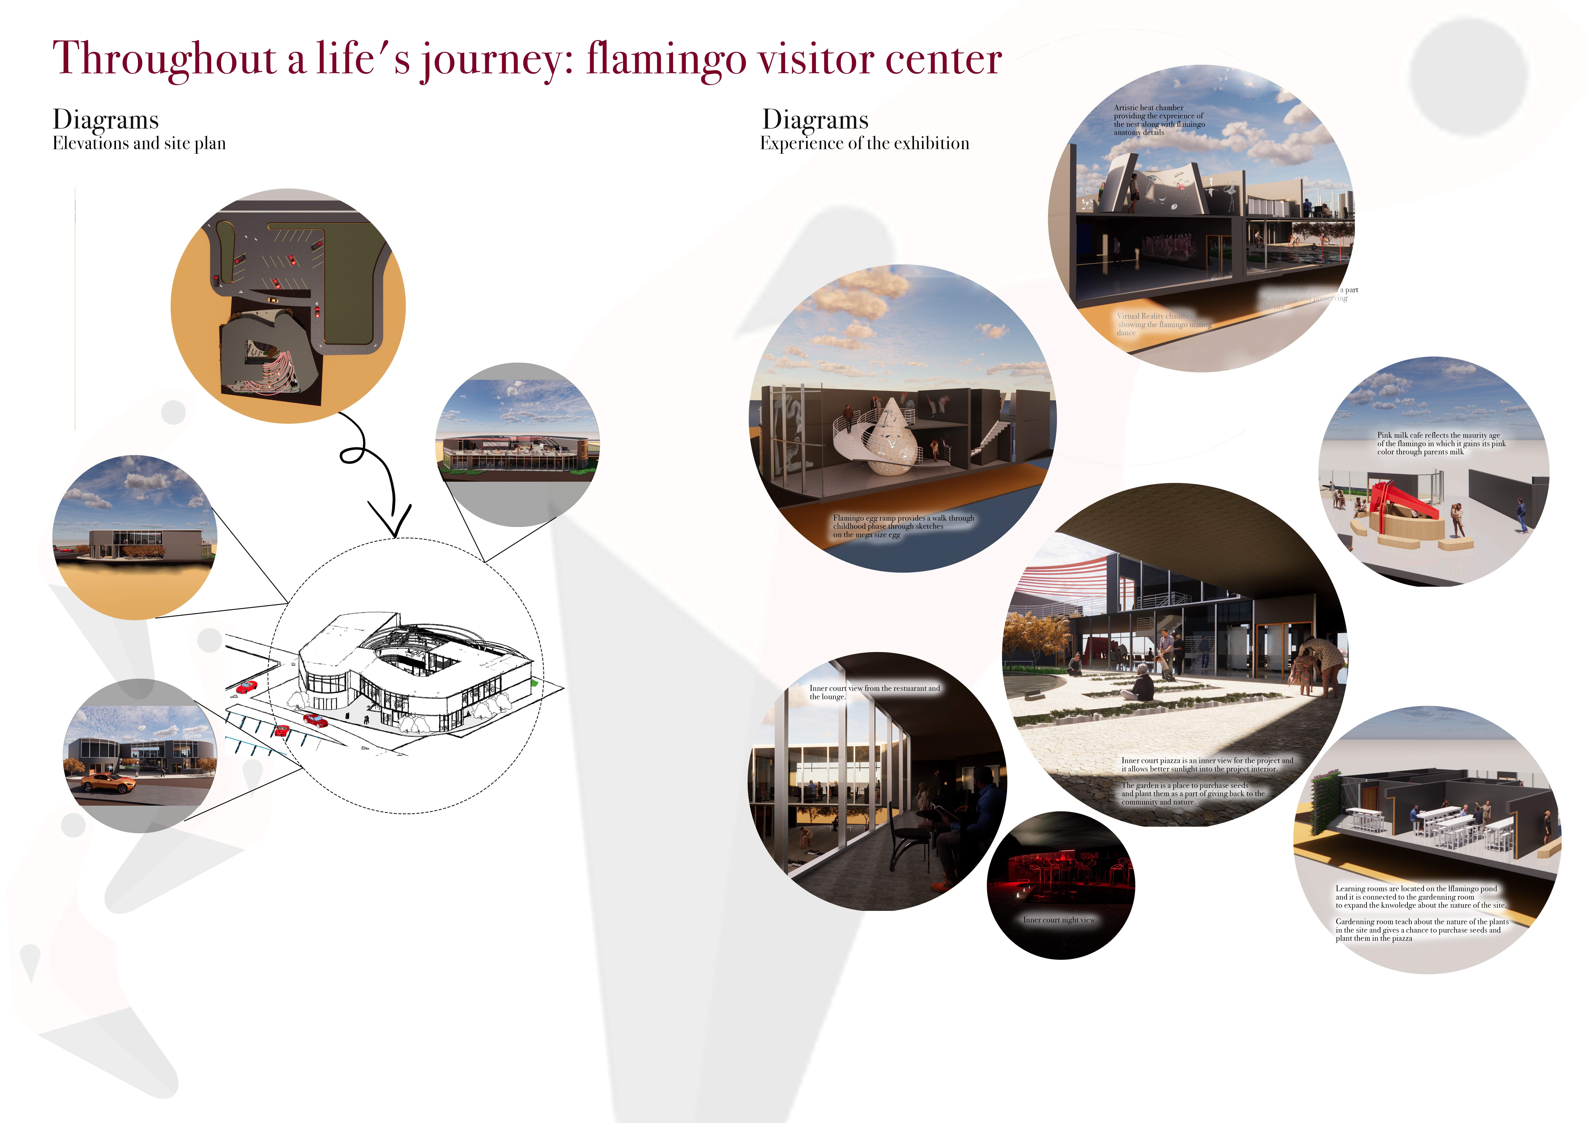
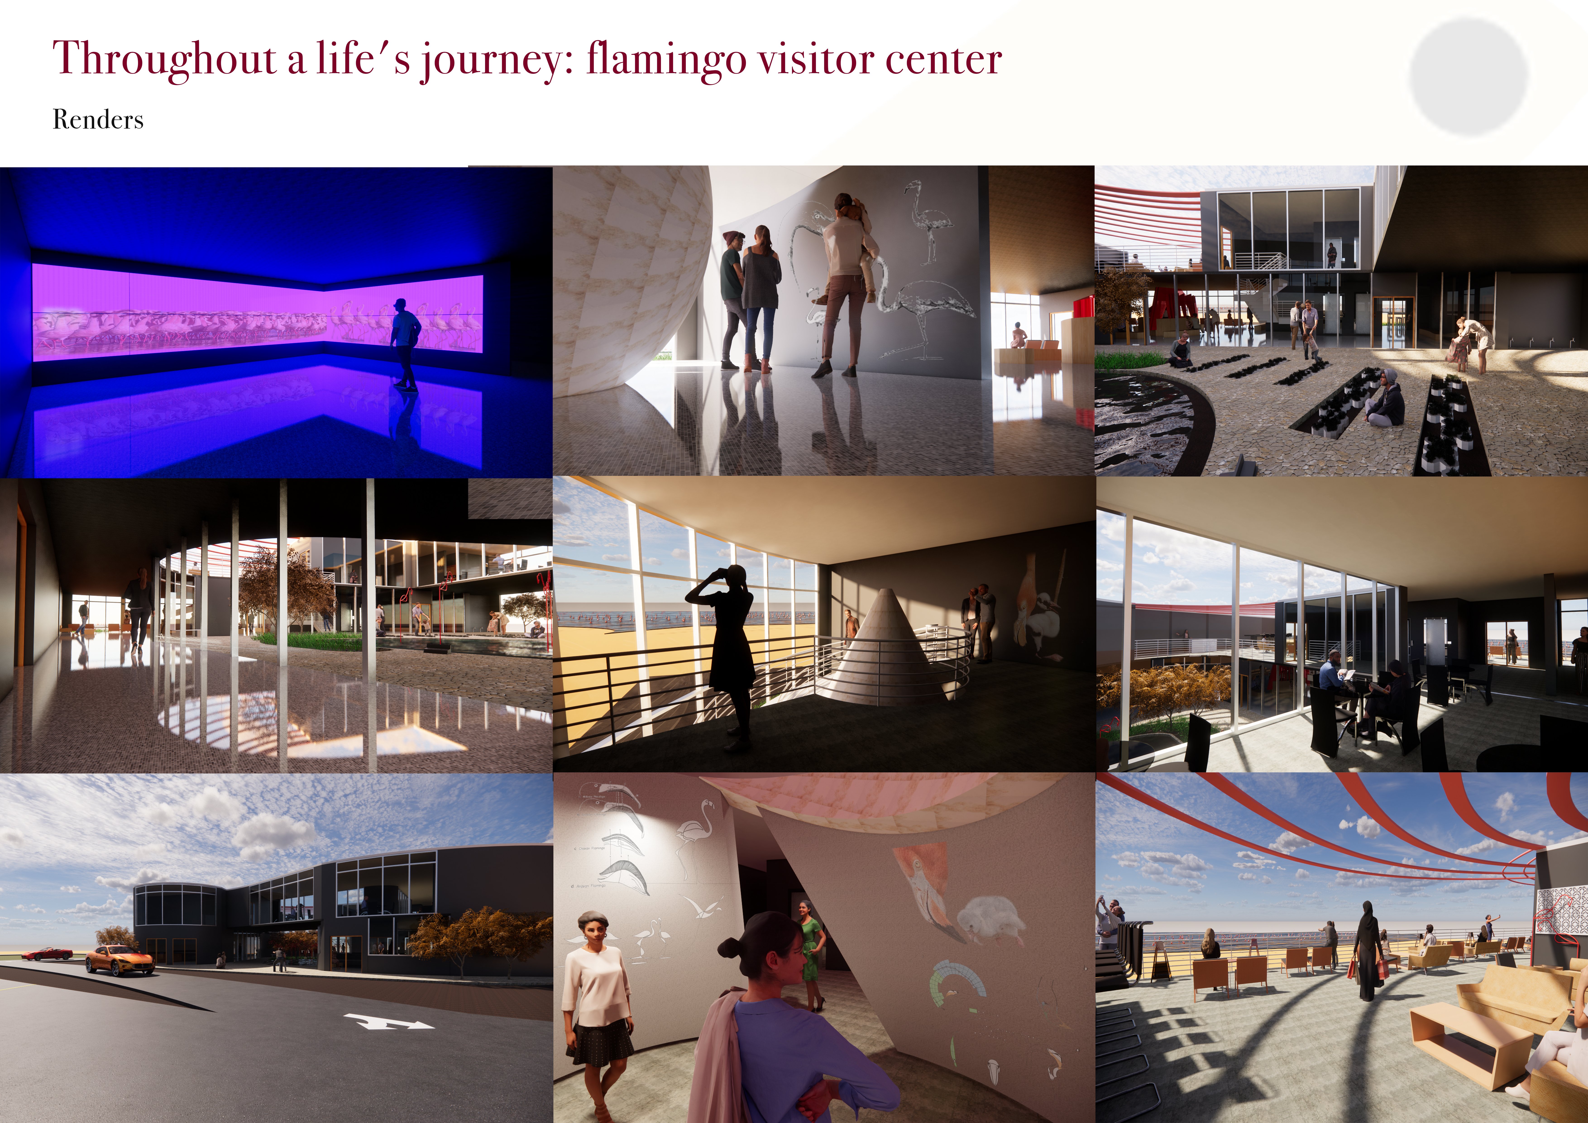
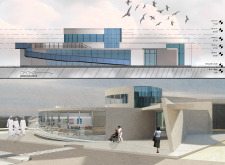

Constructed with charred wooden shingles and abundant recycled glass, the center serves as an educational hub focused on the ecological significance of flamingos and their wetland ecosystems.
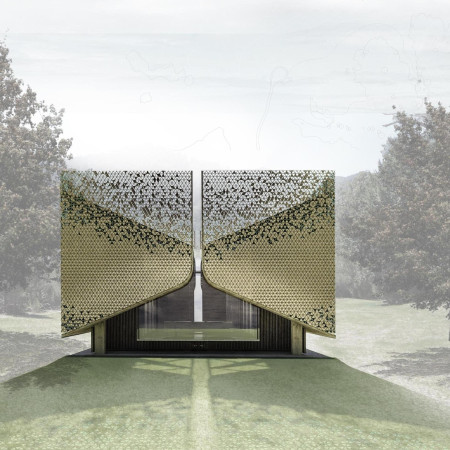
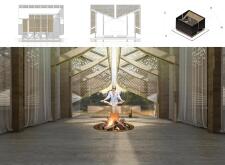
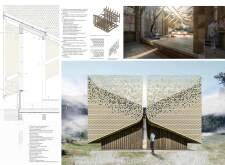
Incorporating cross-laminated timber and symbolic connections to PAPATUANKU and RANGINUI, the meditation cabin serves as a tranquil space for mindfulness and reflection within the natural landscape of New Zealand.
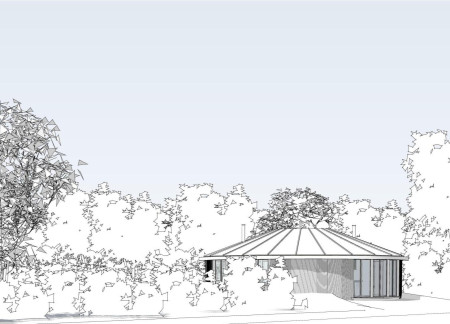

Inspired by the forms of indigenous shelters, the design utilizes circular geometry and abundant natural light to create a comfortable and sustainable living space that encourages community interaction.
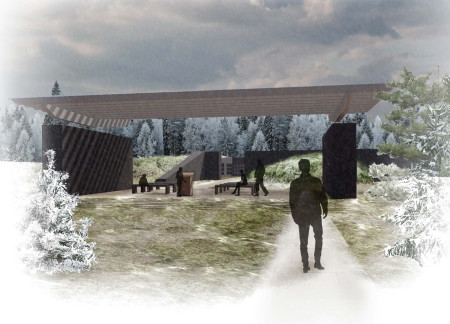
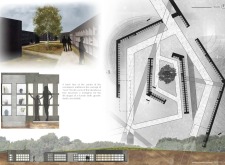
Concrete niches encircled by a reflective bench and framed by soaring pine columns create a tranquil memorial space that invites contemplation and remembrance within a natural setting.
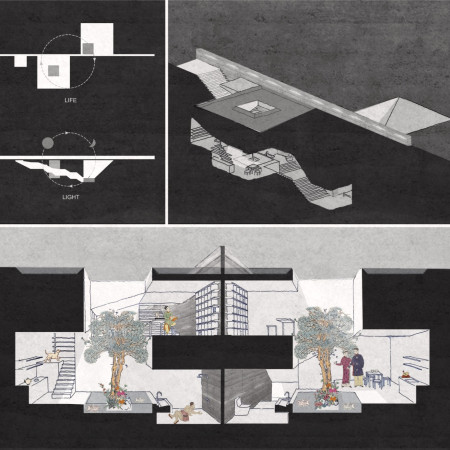
A central birch tree anchors a memorial space crafted from organic materials, thoughtfully designed to encourage reflection and remembrance for those who have passed.
Helena Ziegler,Freja Palerius,Anders Nilsson,Peter Devery
A circular columbarium, anchored by a reflective water mirror and constructed with stone and concrete, offers a serene space for contemplation and remembrance in Latvia's natural landscape.
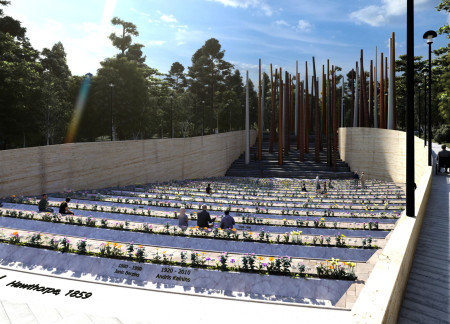
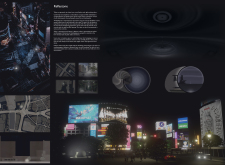
Emphasizing the calming effects of water and the principles of wabi-sabi, the retreat in Tokyo offers a unique meditative space characterized by smooth curves and a tranquil atmosphere, fostering self-reflection in an urban environment.
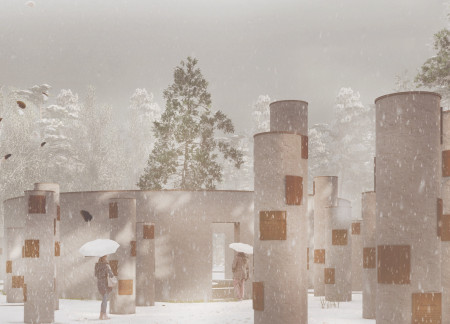

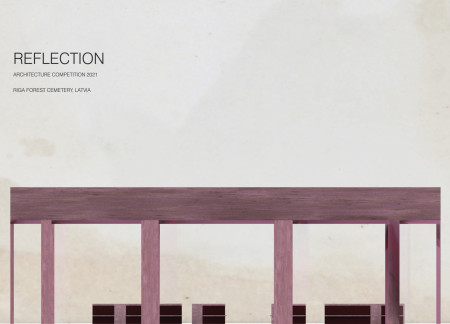
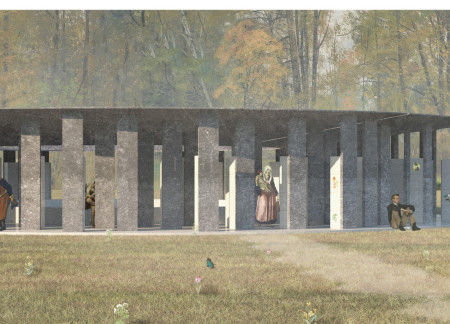

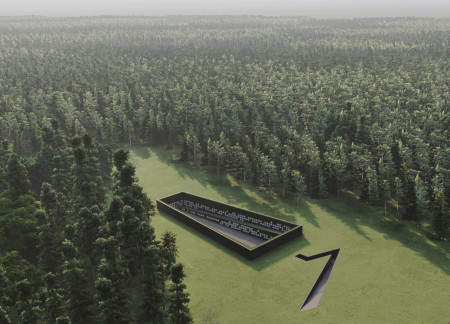
Vertical concrete columns, weathered by time and interspersed with reflective surfaces, create a contemplative environment that guides visitors through a natural landscape designed for reflection on life and death.
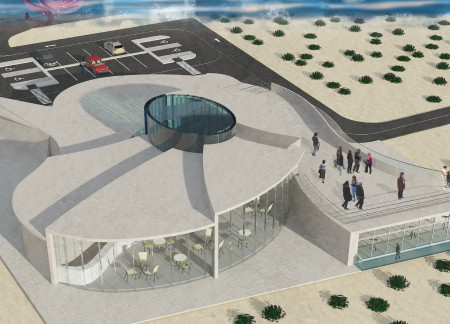
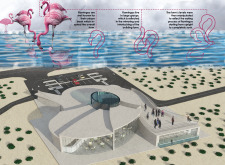
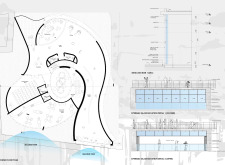
Inspired by flamingos, the design features glazed panels and multi-level spaces that foster community interaction while serving as an educational hub within the Al Wathba Wetland Reserve.

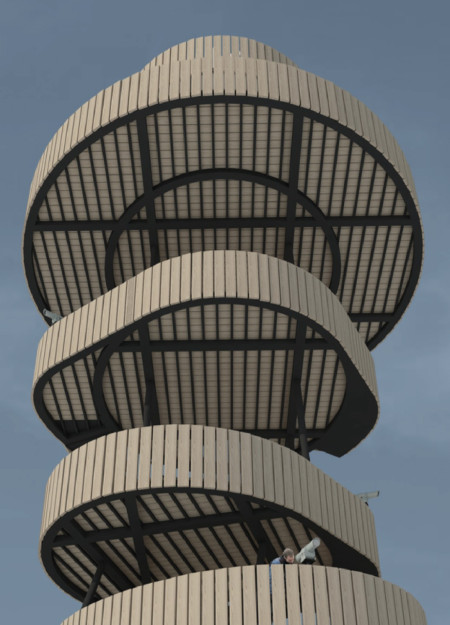
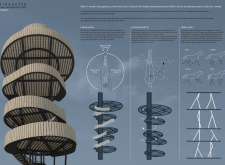
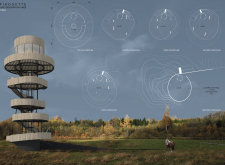
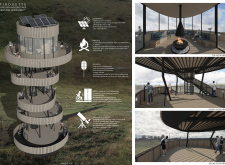
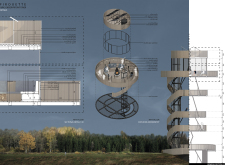
Constructed with wood logs and designed to mimic the vision and movement of horses, the tower serves as a unique observation point for visitors to engage with the landscape and experience the essence of equine life.

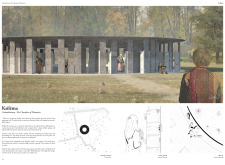
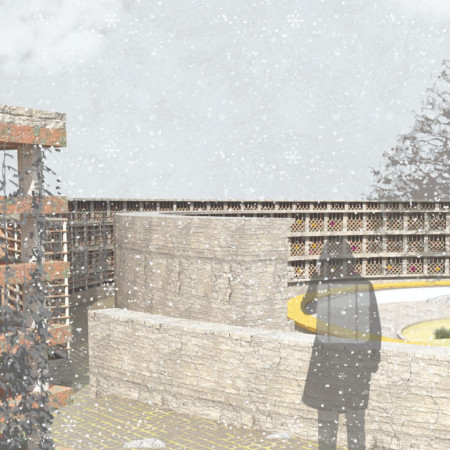
The cylindrical form of the columbarium integrates granite niches within a tranquil forest setting, creating a reflective sanctuary that nurtures personal memory and connection to nature.
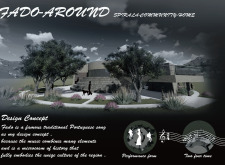
The spiral roof design uniquely captures natural light while fostering community interaction through shared spaces and a central farm, serving as a sustainable living hub.
With a central zinc aluminium urn surrounded by diverse plant life, the design serves as a serene space for contemplation and remembrance, emphasizing the connection between life and death.
Set within a serene forest, the design incorporates climbing roses along memorial walls and reflective patios, creating a contemplative space that honors both life and death in a cemetery setting.
Richard Rosa,Bram Monson,Valeria Herrera,Jenny Zhang
The interplay of an eternal flame and a steel wall creates a reflective garden that invites contemplation on memory and life cycles, serving as a communal space for remembrance and rejuvenation.
The radial structure with copper trellises and dolomite stone creates a contemplative landscape that fosters both personal reflection and communal engagement.
The integration of thermal rammed earth along with a careful orchestration of light and shadow creates a dynamic living environment that highlights human experience in a residential setting.
Utilizing locally sourced timber and bird's down, the community center serves as an educational hub that promotes sustainability and cultural exchange in the unique landscape of northeastern Iceland.
Utilizing a frame-wall structure and a steel plate system, the design integrates natural elements to facilitate interactive learning within the diverse ecosystems of the Al Wathba Wetland Reserve.
Constructed with plywood panels and strategically designed lightwells, these cabins utilize stone foundations to create versatile spaces for wellness and meditation.
Constructed using woven palm leaves and local materials, the visitor center integrates with the Al Wathba Wetland Reserve, providing educational spaces that foster a connection between visitors and the surrounding ecosystem.
An enclosed observation area with all-round visibility allows visitors to engage deeply with the surrounding landscape while a series of designed balconies promotes social interaction and solitude, functioning as an urban lookout point.
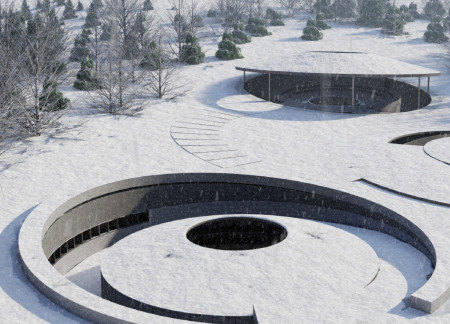
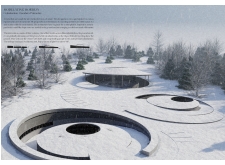
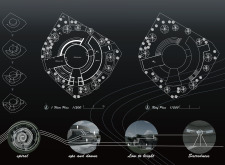
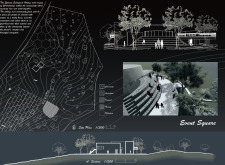
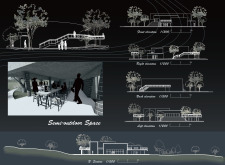
The proposal explores retreat spaces designed for quiet reflection and meditation. The study focuses on creating a calm environment that fosters a connection to nature while supporting both individual and group activities.
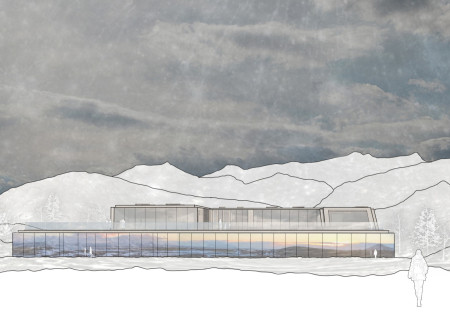
Incorporating a facade of burned wood that echoes Icelandic folklore, the retreat offers guests immersive views of Lake Mývatn and serves as a cultural haven for visitors seeking connection to local mythology and nature.
Henrique Giovani Canan,Maria Fernanda Del Giovannino De Oliveira,Lia Balassiano Strosberg,Gabriela Tiely Barros Giotoku
The design uses terraced landscapes to connect with the surrounding olive groves, creating a peaceful guest retreat that balances sustainability, community interaction, and everyday comfort.
Use architecture to create different emotional states
Edition #9ideas COMPETITIONSILENT CONTEST For this competition, NO DESCRIPTION TEXT is allowed. The architecture ideas must be communicated strictly with visuals.
Prize Monetary award
Eligibility Open to all
Advance registration deadline 12 November 2026
Open architecture competitions
Closest deadline first
Project competitions first
Selected winning projects have the potential to be constructed
Ideas competitions
Experimental competitions with the focus on pushing the boundaries of creativity
Use architecture to create different emotional states
Edition #9ideas COMPETITIONSILENT CONTEST For this competition, NO DESCRIPTION TEXT is allowed. The architecture ideas must be communicated strictly with visuals.
Only participants selected and invited by Buildner can enter these closed competitions. To be considered for future opportunities, please set up your account on Architects' Network Plus.