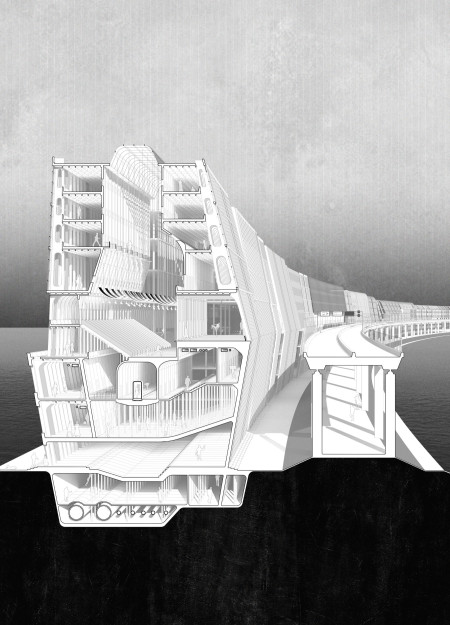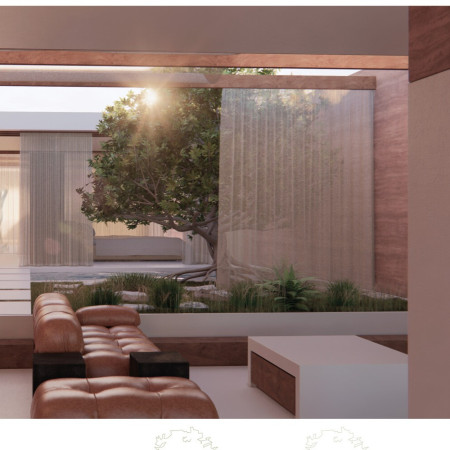
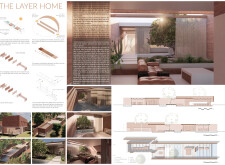
The use of translucent curtains and charred wood creates a refined interplay of light and shadow in a layered residential structure designed for adaptive living.
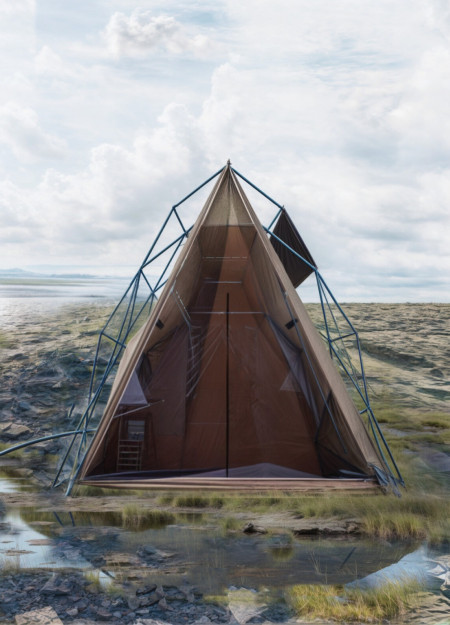
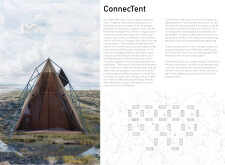
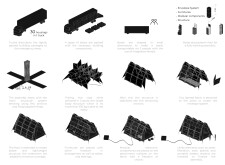
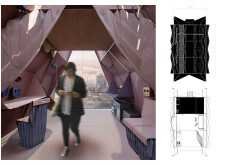
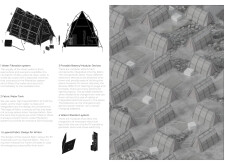
Constructed from a combination of polypropylene and multilayered fabrics, this design delivers flexible and sustainable temporary housing solutions that adapt to the needs of communities in crisis.
Layered architectural elements utilizing post-and-beam construction and expansive glass facades seamlessly blend historical narratives with contemporary design, creating a community space that encourages interaction and connection.
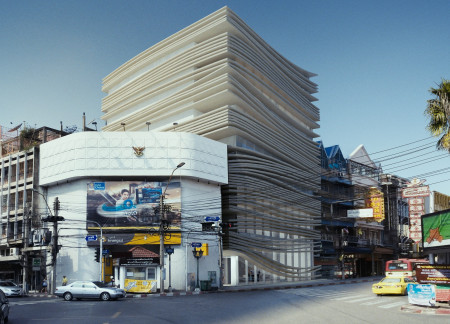
A layered façade of transparent glass and textured timber panels defines a communal space designed to nurture creativity and collaboration among artists in the heart of Bangkok.
Constructed with a layered winter coat and a combination of concrete plywood and timber framing, the retreat adapts to seasonal changes, providing a functional space for meditation and reflection.
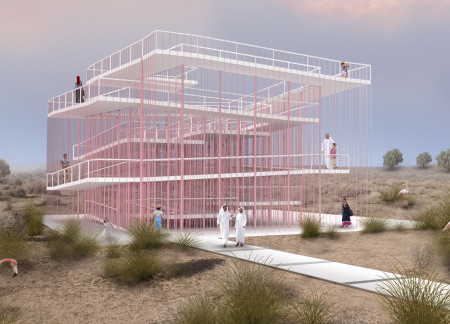
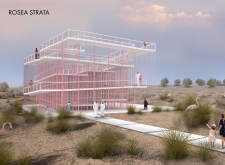
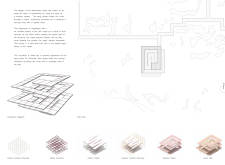
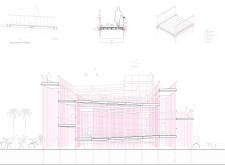
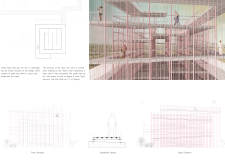
The observatory tower's layered pink ropes create a visually dynamic experience while facilitating seamless accessibility, serving as a unique vantage point for visitors to engage with the surrounding landscape.
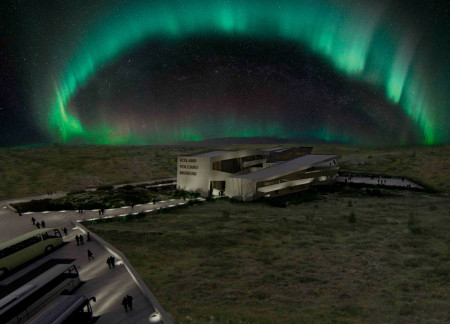
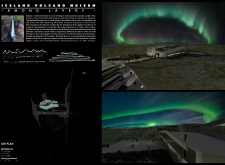
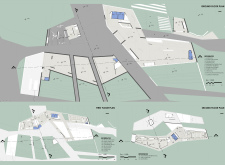
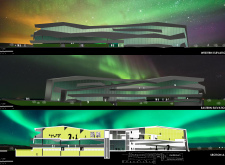
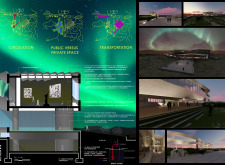
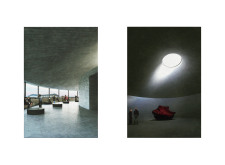
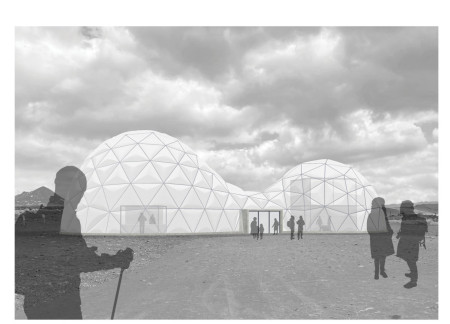
Layered spaces designed to connect visitors with Iceland's northern lights create an immersive experience in a museum dedicated to the region's unique geological landscape.
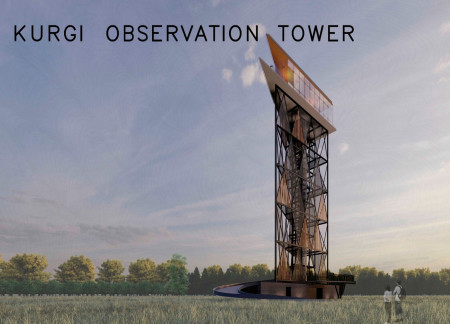
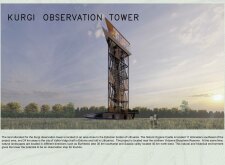
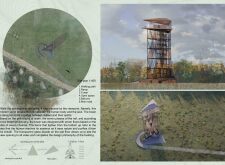
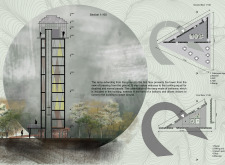
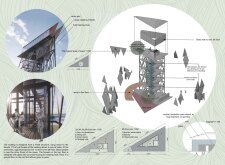
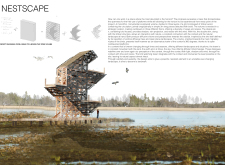
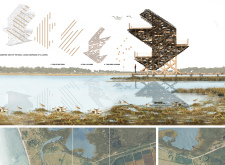
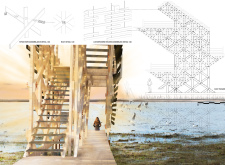
A layered structure of corten steel and wood allows for unobstructed views of the surrounding landscape, creating an observation tower that integrates seamlessly with its natural environment while serving as a focal point for tourism.
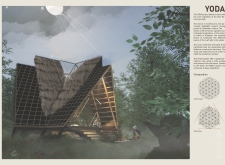
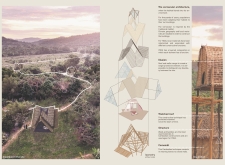
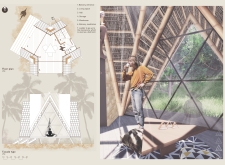
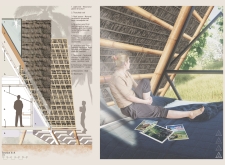
Constructed with layered bamboo and thatched roofing, the design creates a tranquil sanctuary that harmonizes with the natural landscape, dedicated to meditation and reflection.
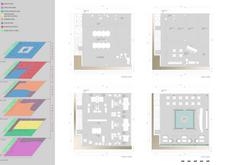
Layering multiple virtual worlds within a fluid spatial interface, the design creates an engaging environment for community interactions that transcends traditional boundaries of home.
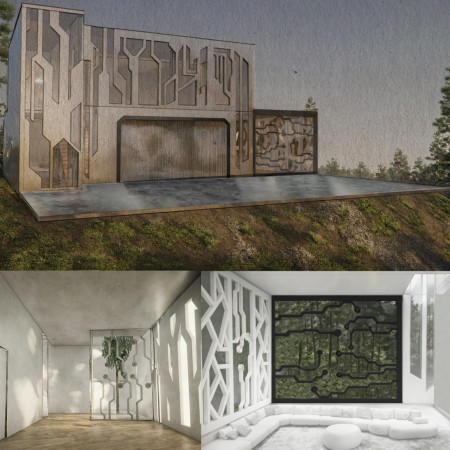
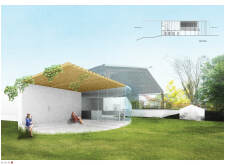
Patterned cutouts in the façade allow light to dance across the interior, while the thoughtful integration of concrete and layered wood creates a modern dwelling that seamlessly connects with its natural surroundings.
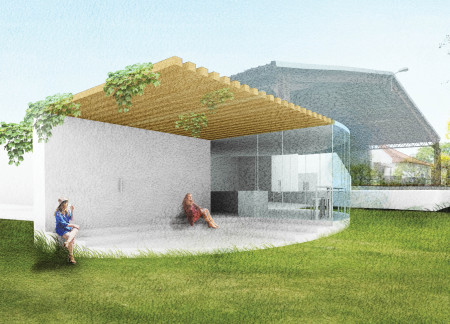
With its layered glass façades and natural wood elements, the design fosters an inviting atmosphere for community engagement within a multifunctional cultural center.
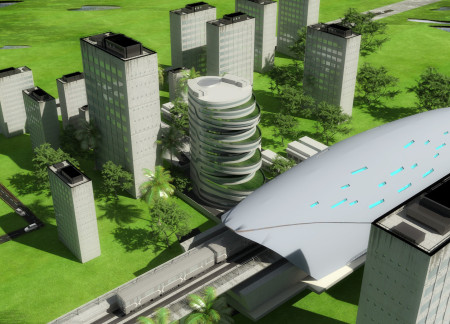
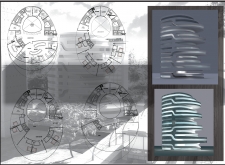
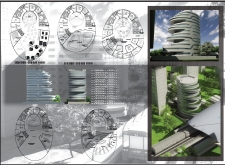
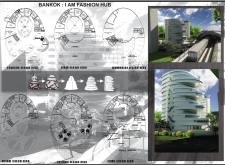
A layered facade of glass and concrete, complemented by a green roof, enhances the urban landscape while providing a multifunctional hub for fashion and community engagement.
Engineered wood louvers create a dynamic facade while integrated birdhouses support local wildlife in a layered observation tower designed for immersive nature experiences.
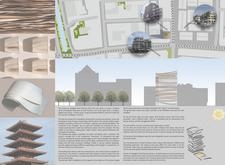
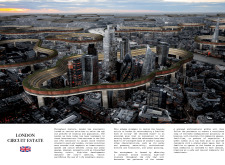
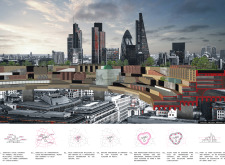
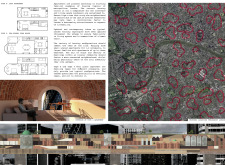
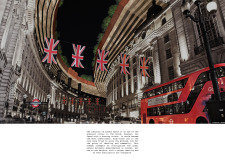
Urban housing in London faces increasing pressures from population growth and limited land availability. Revisiting historical building typologies offers potential strategies to address these challenges while maintaining a human-scaled environment
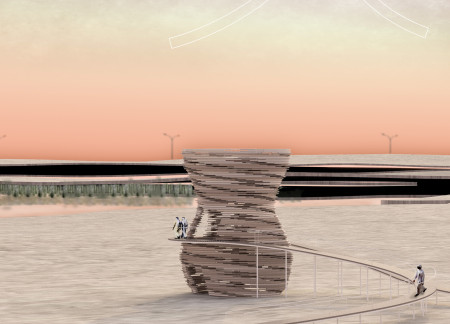
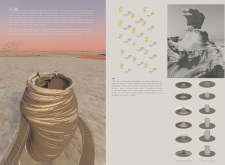
Incorporating a layered structure and engineered wood, the tower provides unobstructed views of the Al Wathba natural reserve while promoting natural airflow, serving as a unique observation point in the desert landscape.
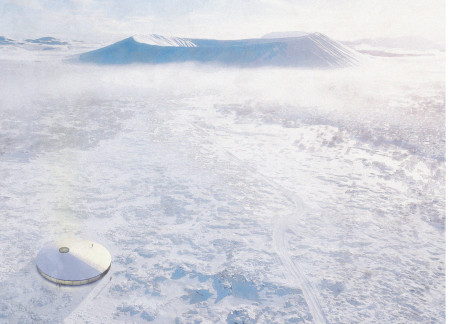
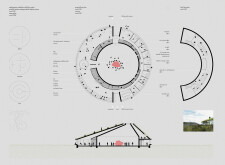
Inspired by volcanic forms, the museum incorporates a slanted peak and layered spaces that enhance natural light while providing a cultural hub for local history and education.
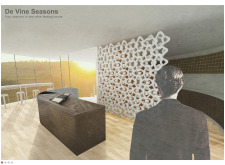
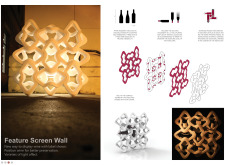
The Screen Wall, with its intricate layered geometry and integrated extruded ridges for wine preservation, serves as a focal point in a seasonal wine tasting space designed to enhance visitor engagement with the surrounding vineyard.
Utilizing reused pine battens and a three-layer foil cushion for energy efficiency, the design creates an engaging volcano exhibition space that emphasizes sustainability and visitor interaction.
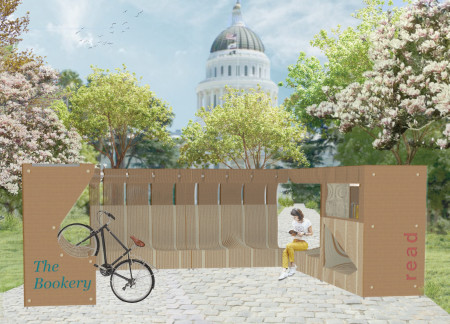
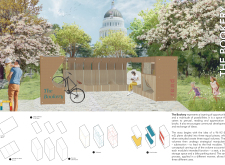
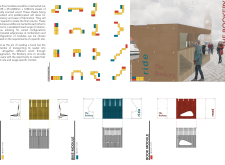
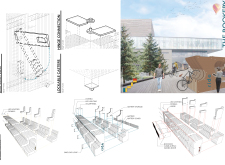
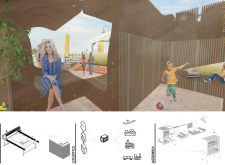
Locally sourced wood layers create flexible volumes that blend seating, book storage, and bike parking, fostering community interaction in a dedicated reading space.
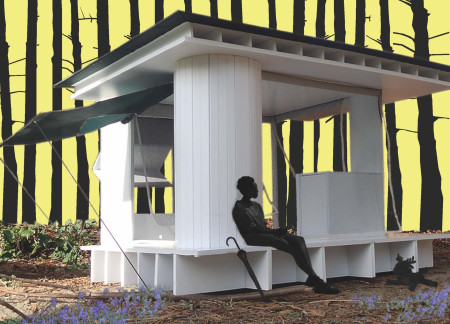
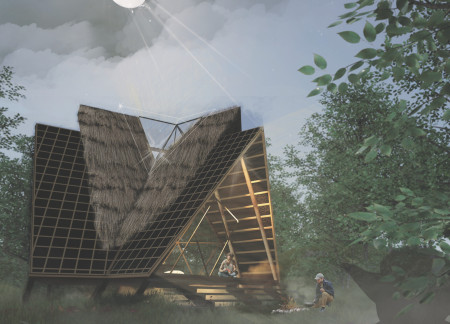
With a design that utilizes stacked roofs to create unobstructed jungle views, this wooden retreat fosters a close connection to nature while providing essential shelter and spaces for relaxation and meditation.
Crafted with natural brown tones and a focus on simplicity, the hut integrates into the Cambodian landscape, offering a serene retreat for reflection and relaxation.
Elevated on stilts, the structure utilizes cross-laminated timber panels and translucent surfaces to create a harmonious integration with the surrounding environment, serving as a serene space for meditation and reflection.
A central tree anchors a gabled cabin designed for relaxation and self-discovery, while cross ventilation and sustainable wood construction enhance the connection with nature.
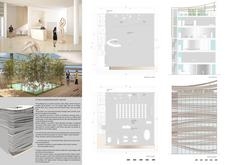
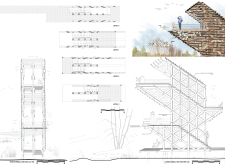
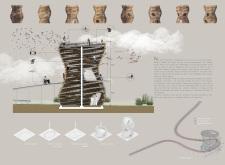
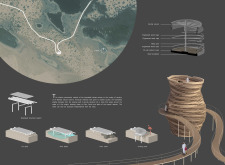
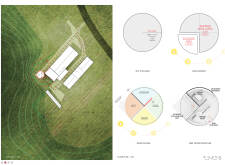
The proposal examines a visitor-oriented facility situated within a natural park landscape, designed to accommodate both recreational and educational functions. The study considers how spatial organization, vertical circulation, and cultural elements can enhance the visitor experience while addressing operational needs such as security and staff requirements.
The undulating roof structure, supported by wooden elements and complemented by a reflection garden featuring preserved mature trees, creates a contemplative memorial space honoring the lives lost during the Sri Lankan Civil War.
Incorporating a double-skin facade of translucent polycarbonate and locally sourced timber, the structure harmonizes with the volcanic landscape while providing essential facilities for winter recreation.
Maria Turcu,Mihai Mitrică,Alina Măldărescu,Alina Lixeanu
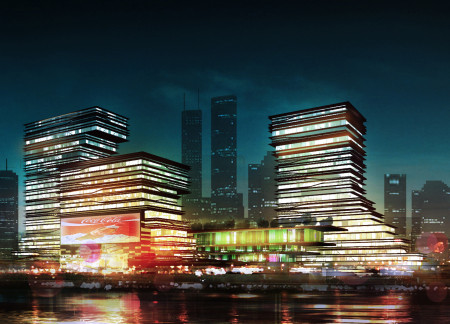
Incorporating vertical gardens and green façades, the design enhances urban connectivity and sustainability while providing multi-functional spaces for offices and public interaction.
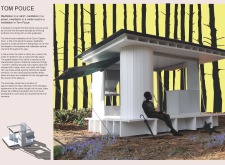
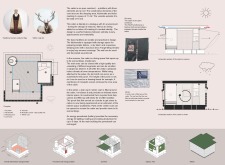
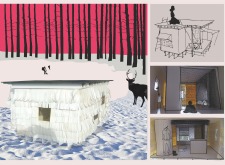
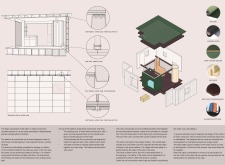
Use architecture to create different emotional states
Edition #9ideas COMPETITIONSILENT CONTEST For this competition, NO DESCRIPTION TEXT is allowed. The architecture ideas must be communicated strictly with visuals.
Prize Monetary award
Eligibility Open to all
Advance registration deadline 12 November 2026
Open architecture competitions
Closest deadline first
Project competitions first
Selected winning projects have the potential to be constructed
Ideas competitions
Experimental competitions with the focus on pushing the boundaries of creativity
Use architecture to create different emotional states
Edition #9ideas COMPETITIONSILENT CONTEST For this competition, NO DESCRIPTION TEXT is allowed. The architecture ideas must be communicated strictly with visuals.
Only participants selected and invited by Buildner can enter these closed competitions. To be considered for future opportunities, please set up your account on Architects' Network Plus.