Johanna Wurm,Stefanie Marie-christin Schmutz,Nina Kipper,Philippe Roderich Matei
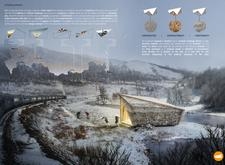
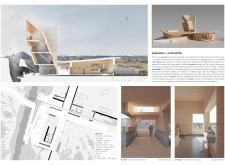
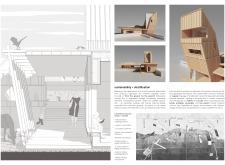
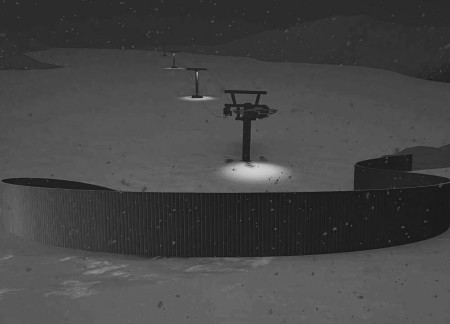
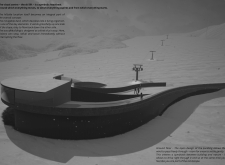
Crafted from weathered steel and enhanced by a navigable deck, the facility integrates seamlessly with the landscape to provide essential amenities and a respite for winter recreation enthusiasts.
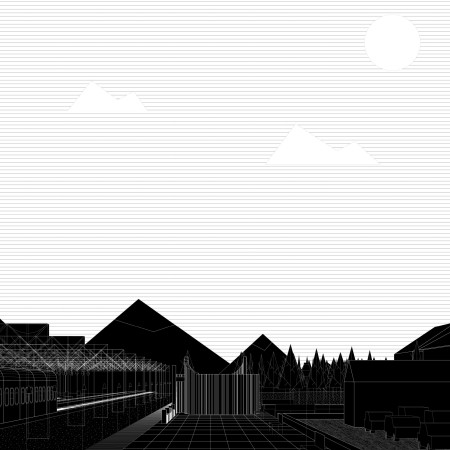
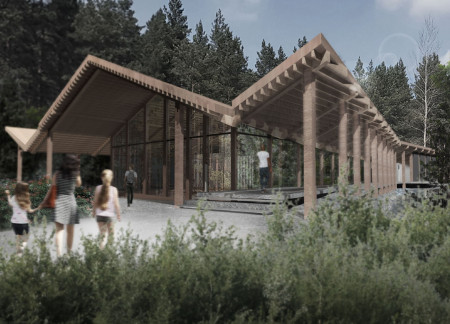
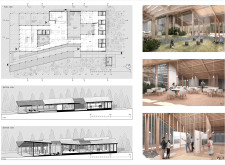
Combining charred wooden shingles and expansive glass facades, the design redefines station functionality by creating interactive community spaces nestled within the forest landscape along the Trans-Siberian route.
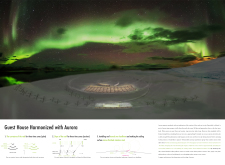
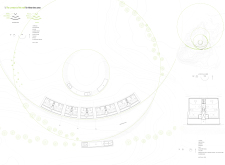
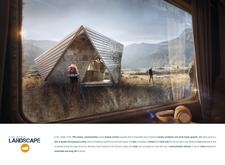
The design incorporates a reflective steel roof and cross-laminated timber, creating a harmonious retreat that enhances the experience of viewing the Northern Lights while providing functional guest accommodations.
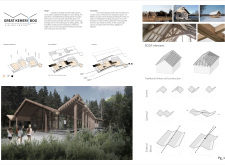
Constructed with locally sourced wood, the centre harmonizes with the bog landscape while utilizing rainwater harvesting and geothermal heating, providing a sustainable space for visitors to engage with the natural beauty of Kemeri National Park.
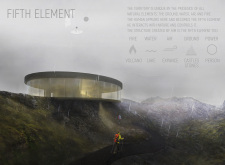
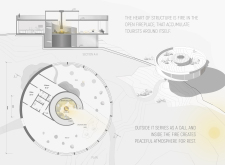
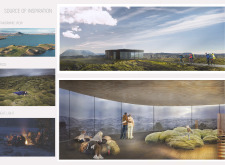

An open fireplace serves as the centerpiece of a circular visitor center that integrates seamlessly with the Icelandic landscape, allowing visitors to explore a unique connection between nature and built form.
Shashankh Chandrashekar,Abishek V c,Paromita Harsha
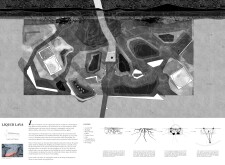
Iridescent metal structures rise from organic landscapes, reflecting the Northern Lights and creating immersive underground galleries within an art museum dedicated to human creativity and nature.
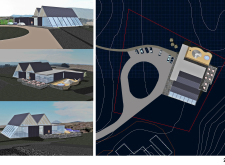
With a basalt façade that integrates seamlessly into the volcanic landscape and a design that harnesses geothermal energy, the facility serves as a sustainable visitor hub that enhances the natural experience of Iceland's unique environment.
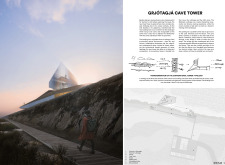
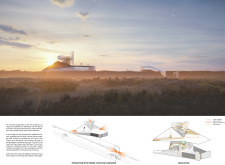
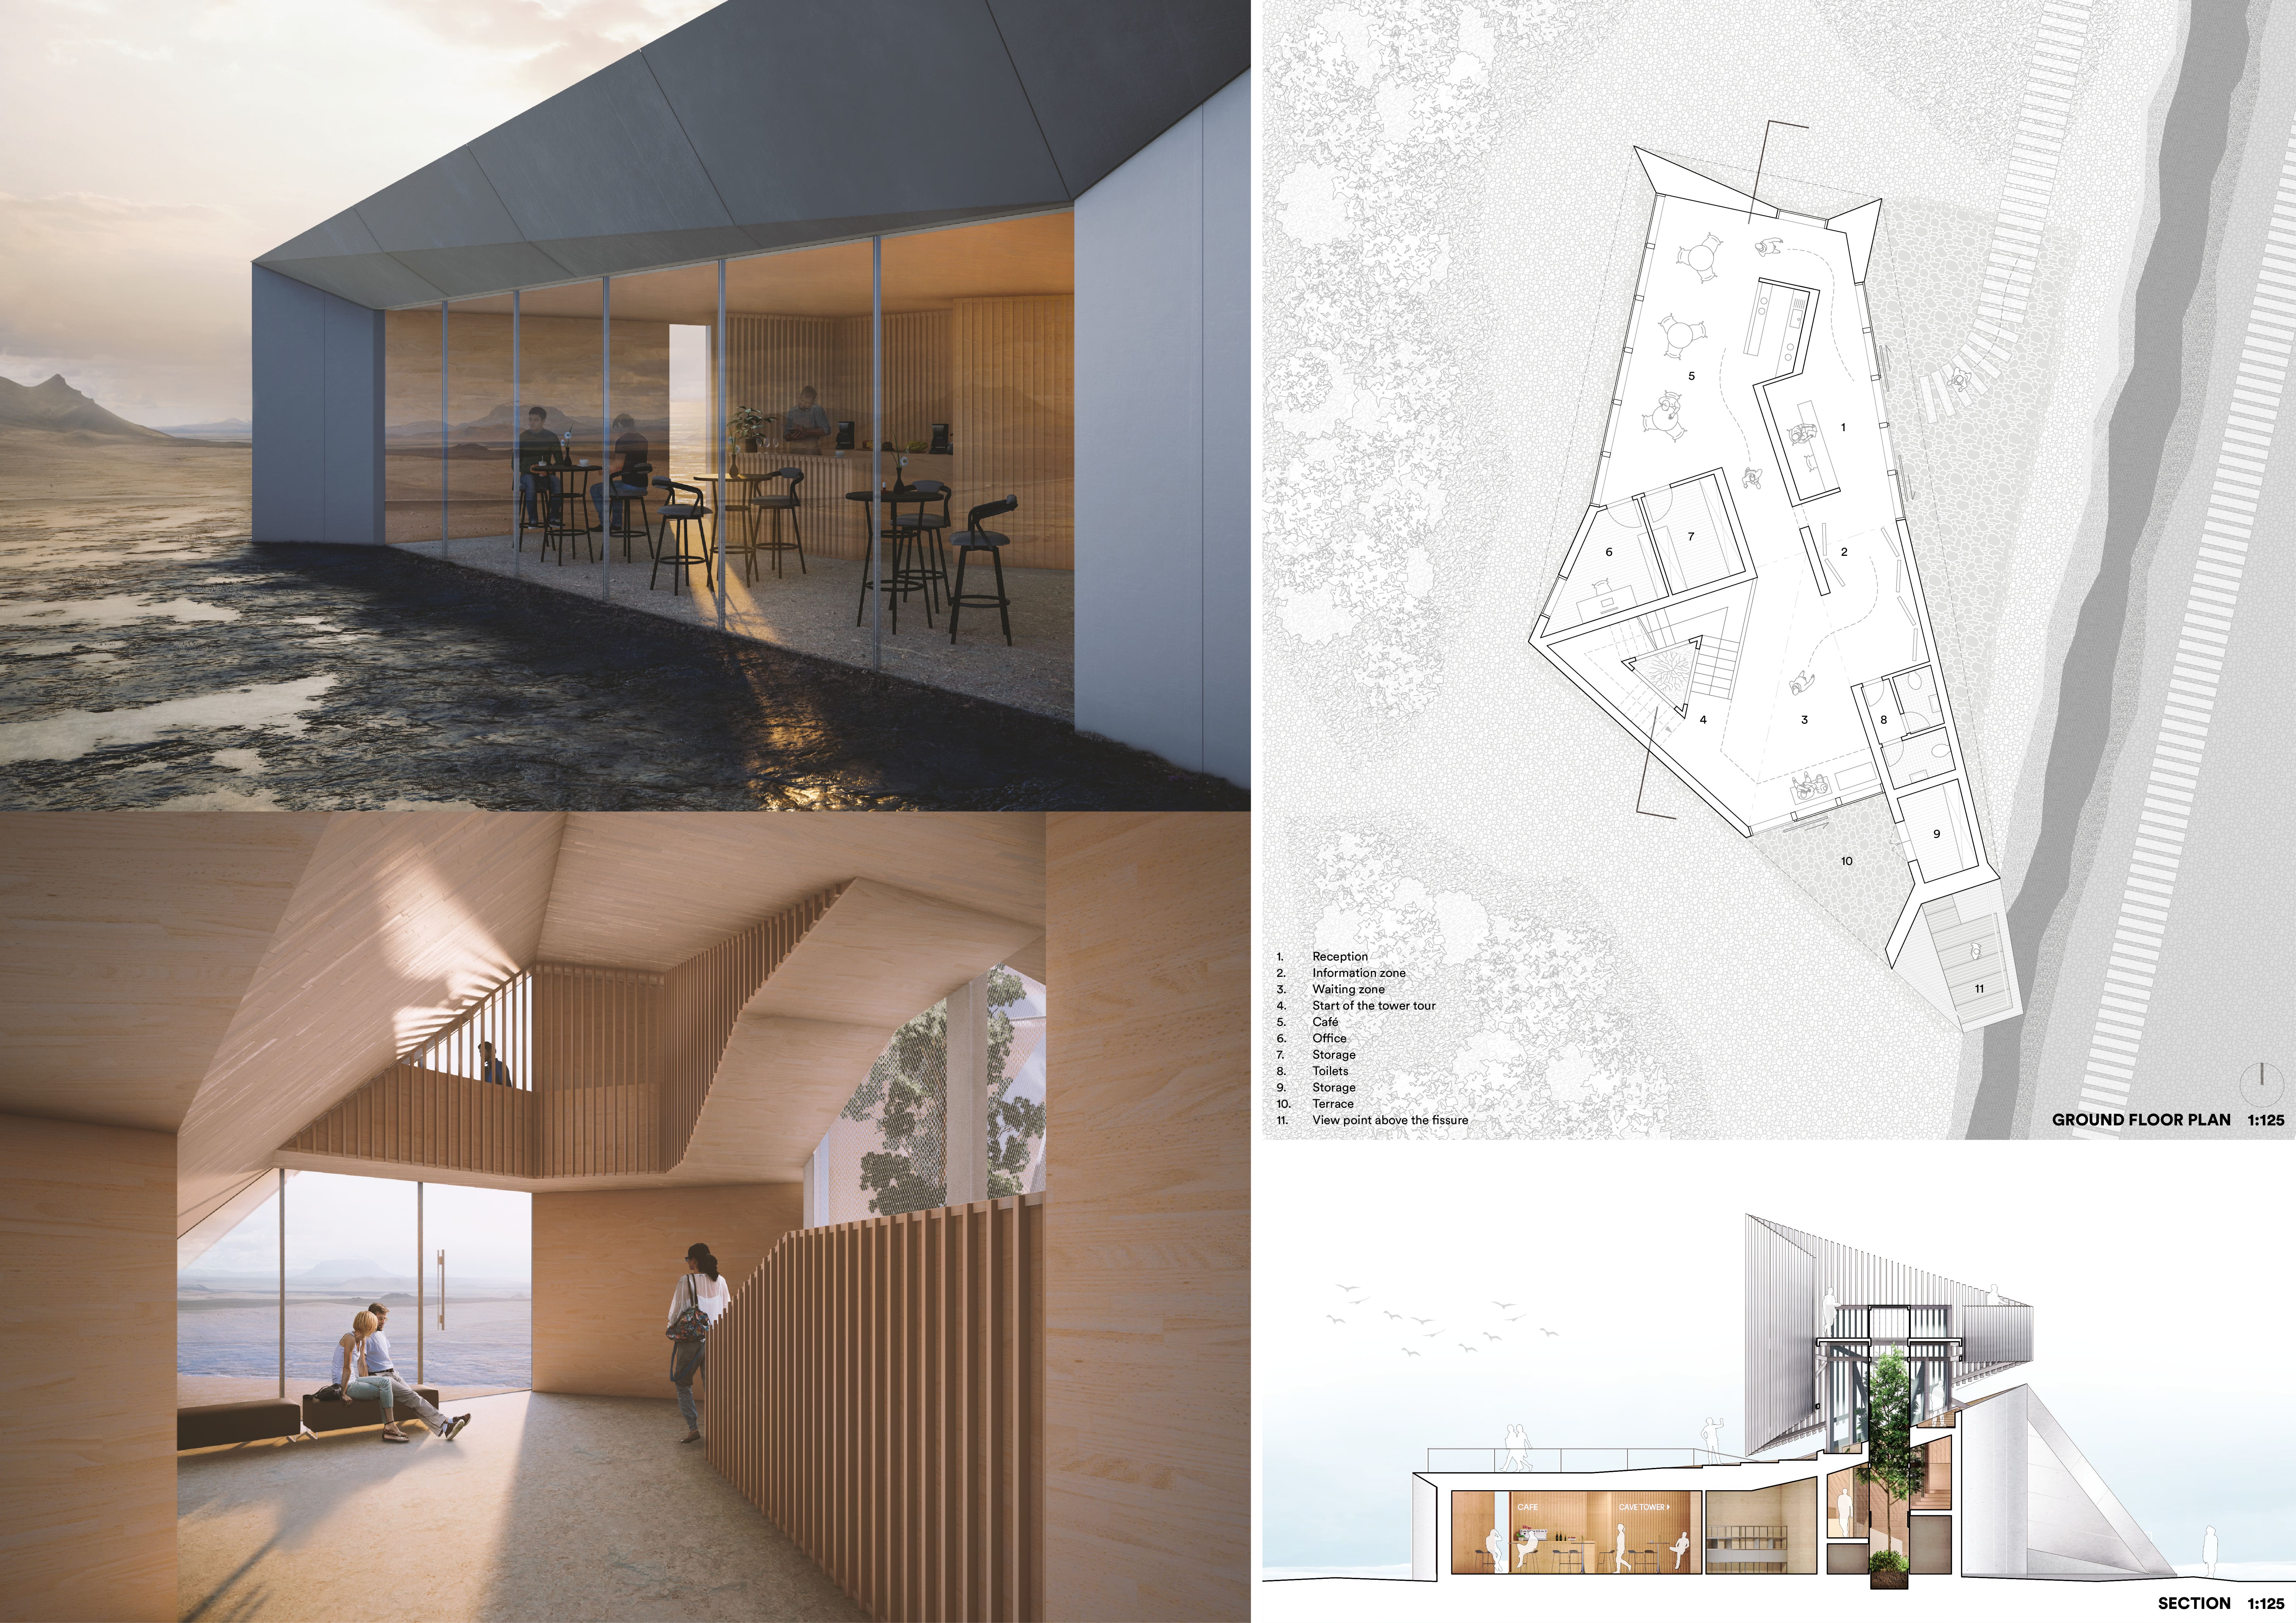
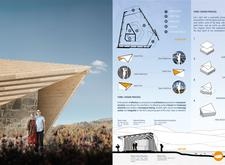
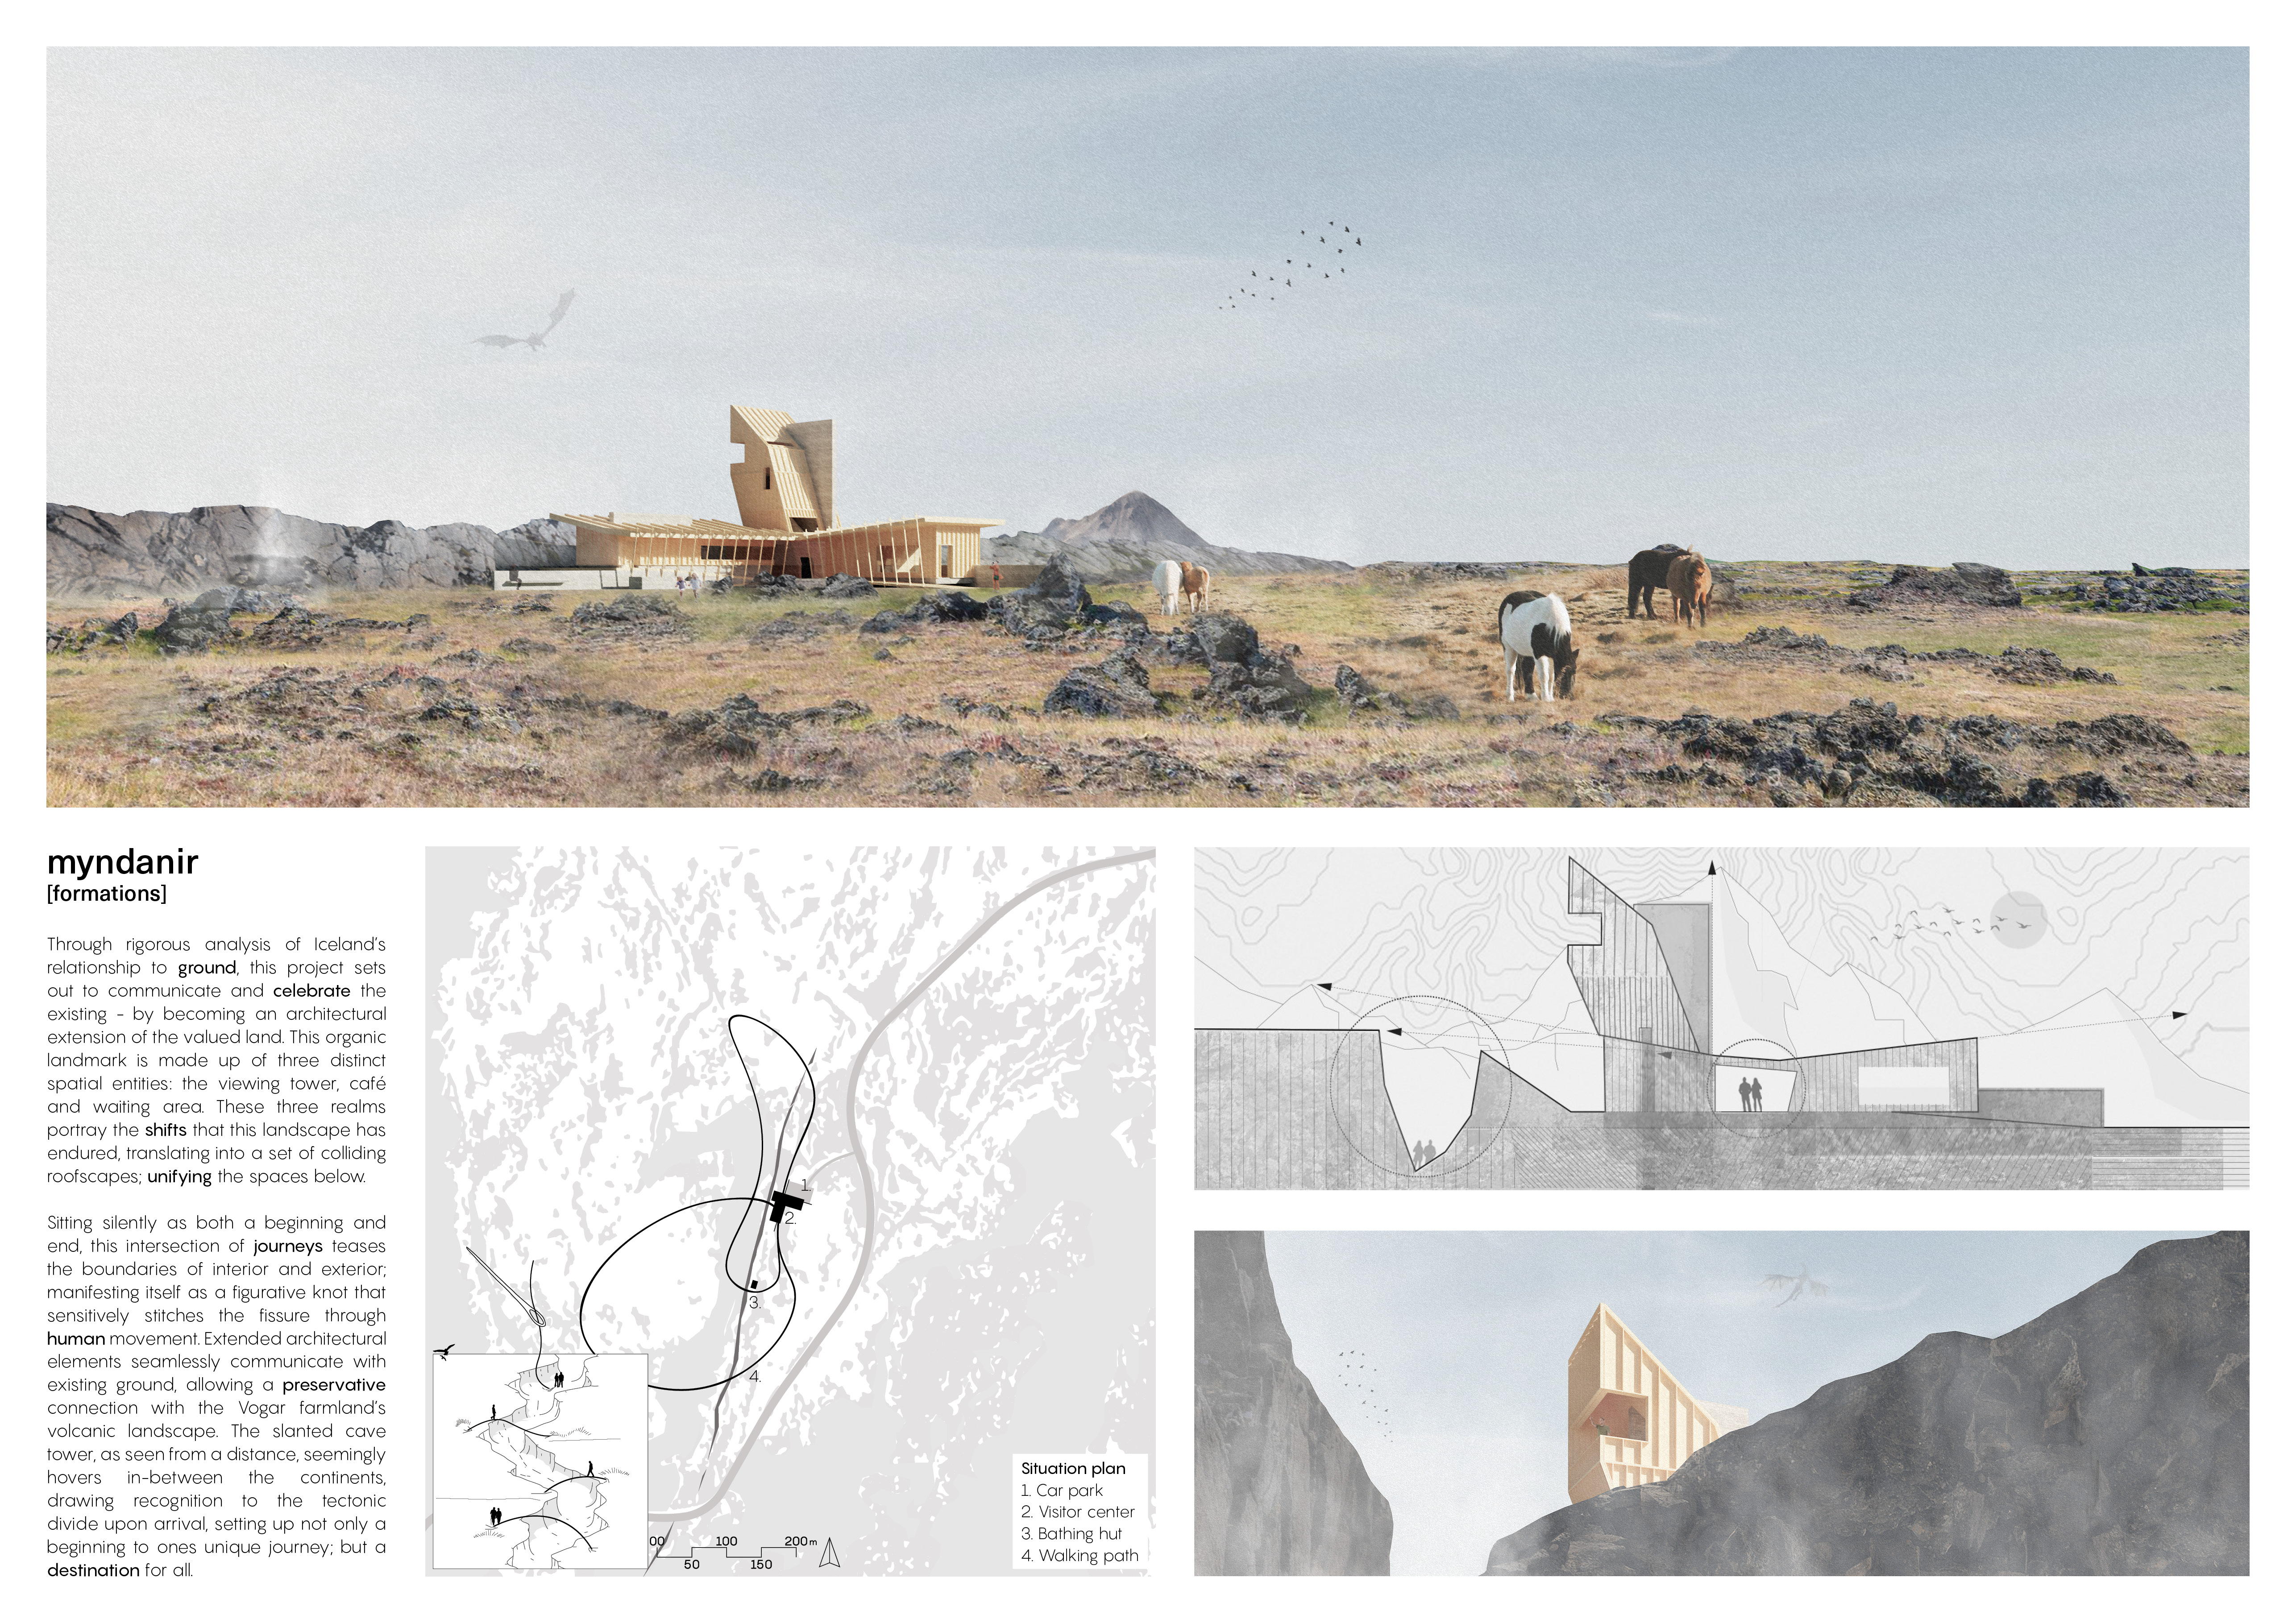
A cantilevered aluminum crown and timber roof create a dynamic viewing experience over a geological fissure, serving as a functional visitor center for exploration of the surrounding caves.
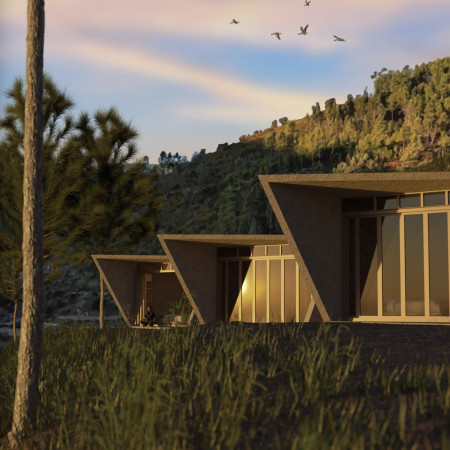

The funnel-shaped sleeping pods, crafted from hemp-lime and oak, open to the west to capture the evening sun, creating a harmonious retreat that immerses occupants in the surrounding landscape.
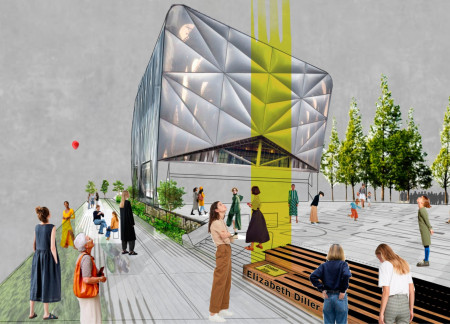
A prominent light installation integrates a glass facade with the landscape patterns of the High Line, creating an engaging public space that encourages community interaction around performance and art.
GERARDO GAVITO,VICTOR ACOLTZI,JORGE GUADARRAMA,LUIS GARCÍA
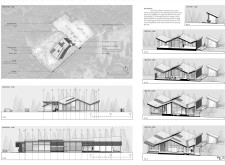
A folded roof of stainless steel and a base of local stone create a seamless integration with the surrounding landscape, providing a functional rest stop along the historic Trans-Siberian Railroad.
Utilizing cross-laminated timber panels and charred wooden shingles, the design merges seamlessly with the Icelandic landscape while providing multifunctional lodges for visitors to experience the Northern Lights.
Employing charred wooden shingles and fluid architectural forms, the design integrates sustainable materials to create a versatile space that facilitates both community interaction and individual privacy.
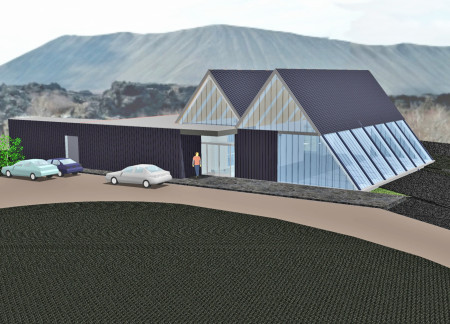
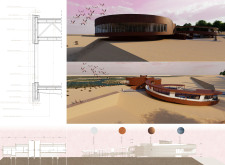
Constructed with dark wood panels and topped with a gray metal roof, the Visitor Center elegantly integrates into the volcanic landscape while serving as an informative hub for nature enthusiasts.
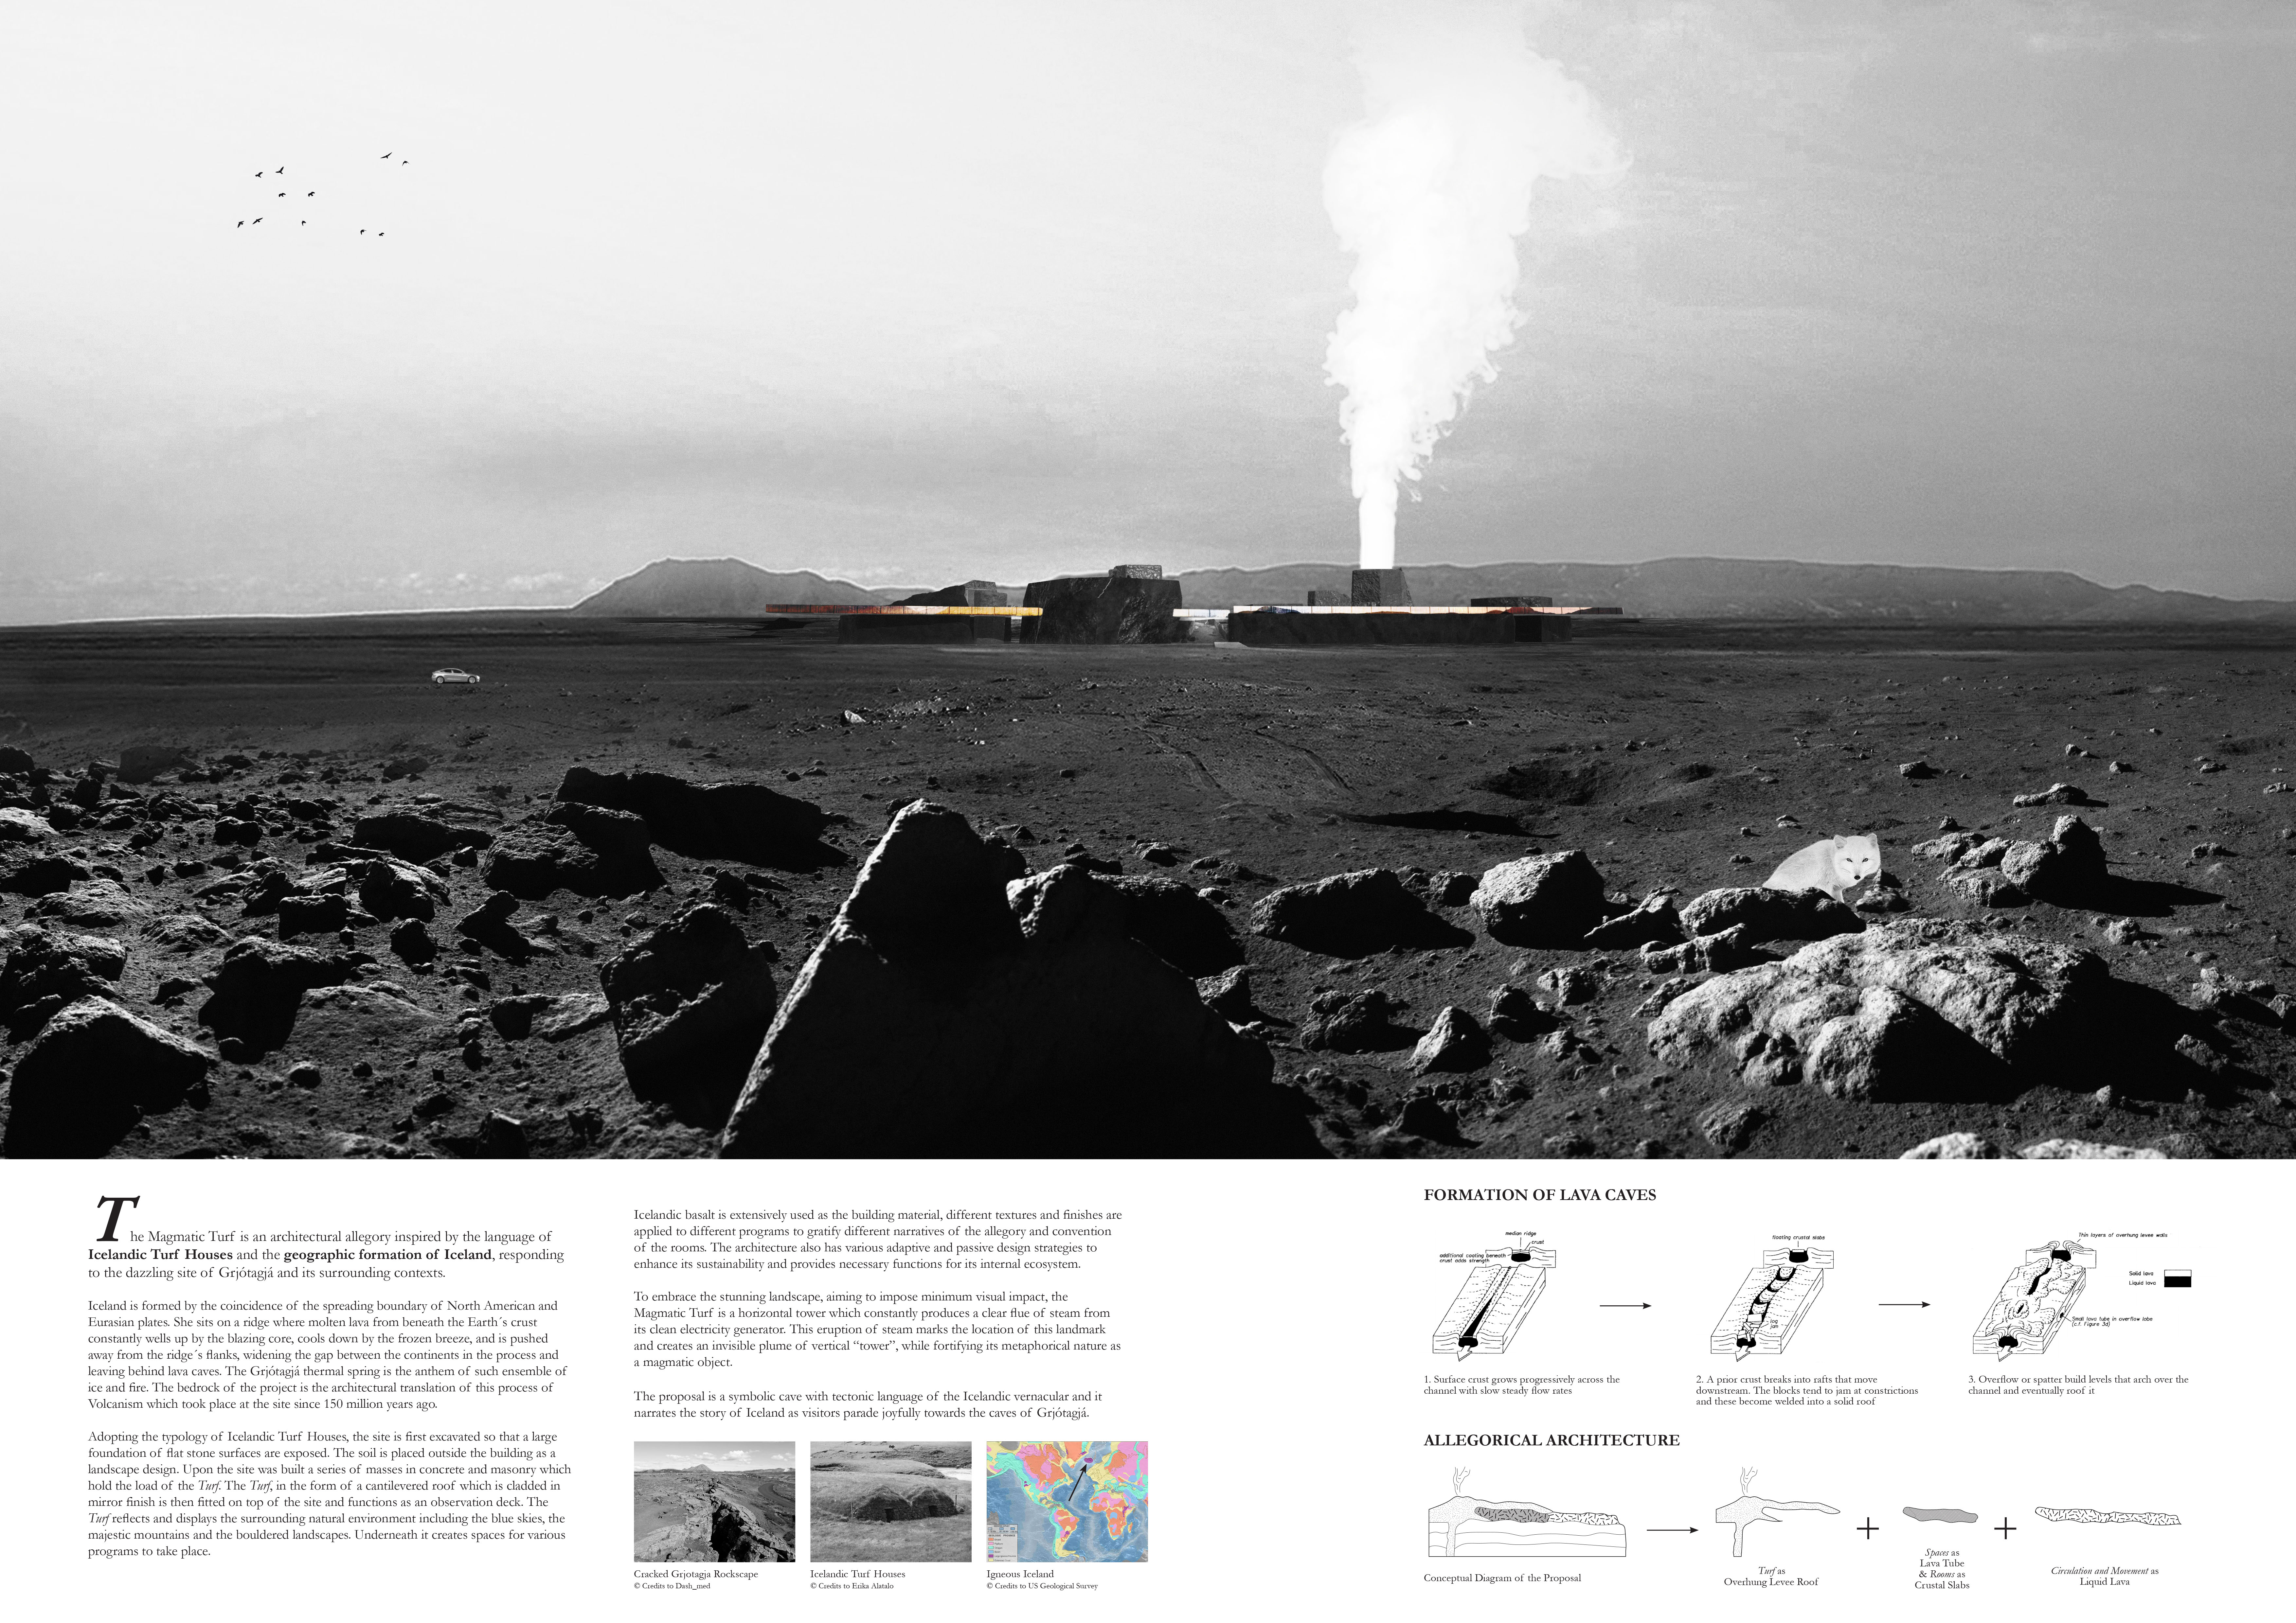
Prayoga Dwi krisnanda,Khofa Sunaryono,Aldi Riansyah,Elvin nata Mochammad nurhuda
With large 6mm glass windows and custom woods brick elements, the design integrates natural light and materials to create a functional guest house that connects occupants to the surrounding landscape.
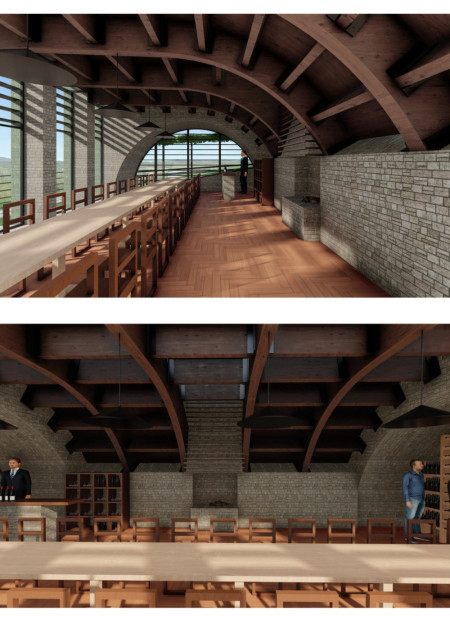
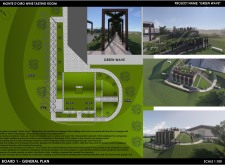

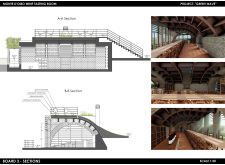
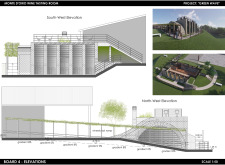
With climbing vines adorning wooden portals and a stone facade that blends into the hillside, the tasting room provides a unique environment for savoring local wines while fostering a strong connection to the surrounding landscape.
The central wind tower utilizes Corten steel to enhance natural ventilation while offering panoramic views, serving as a visitor center that fosters engagement with the surrounding landscape.
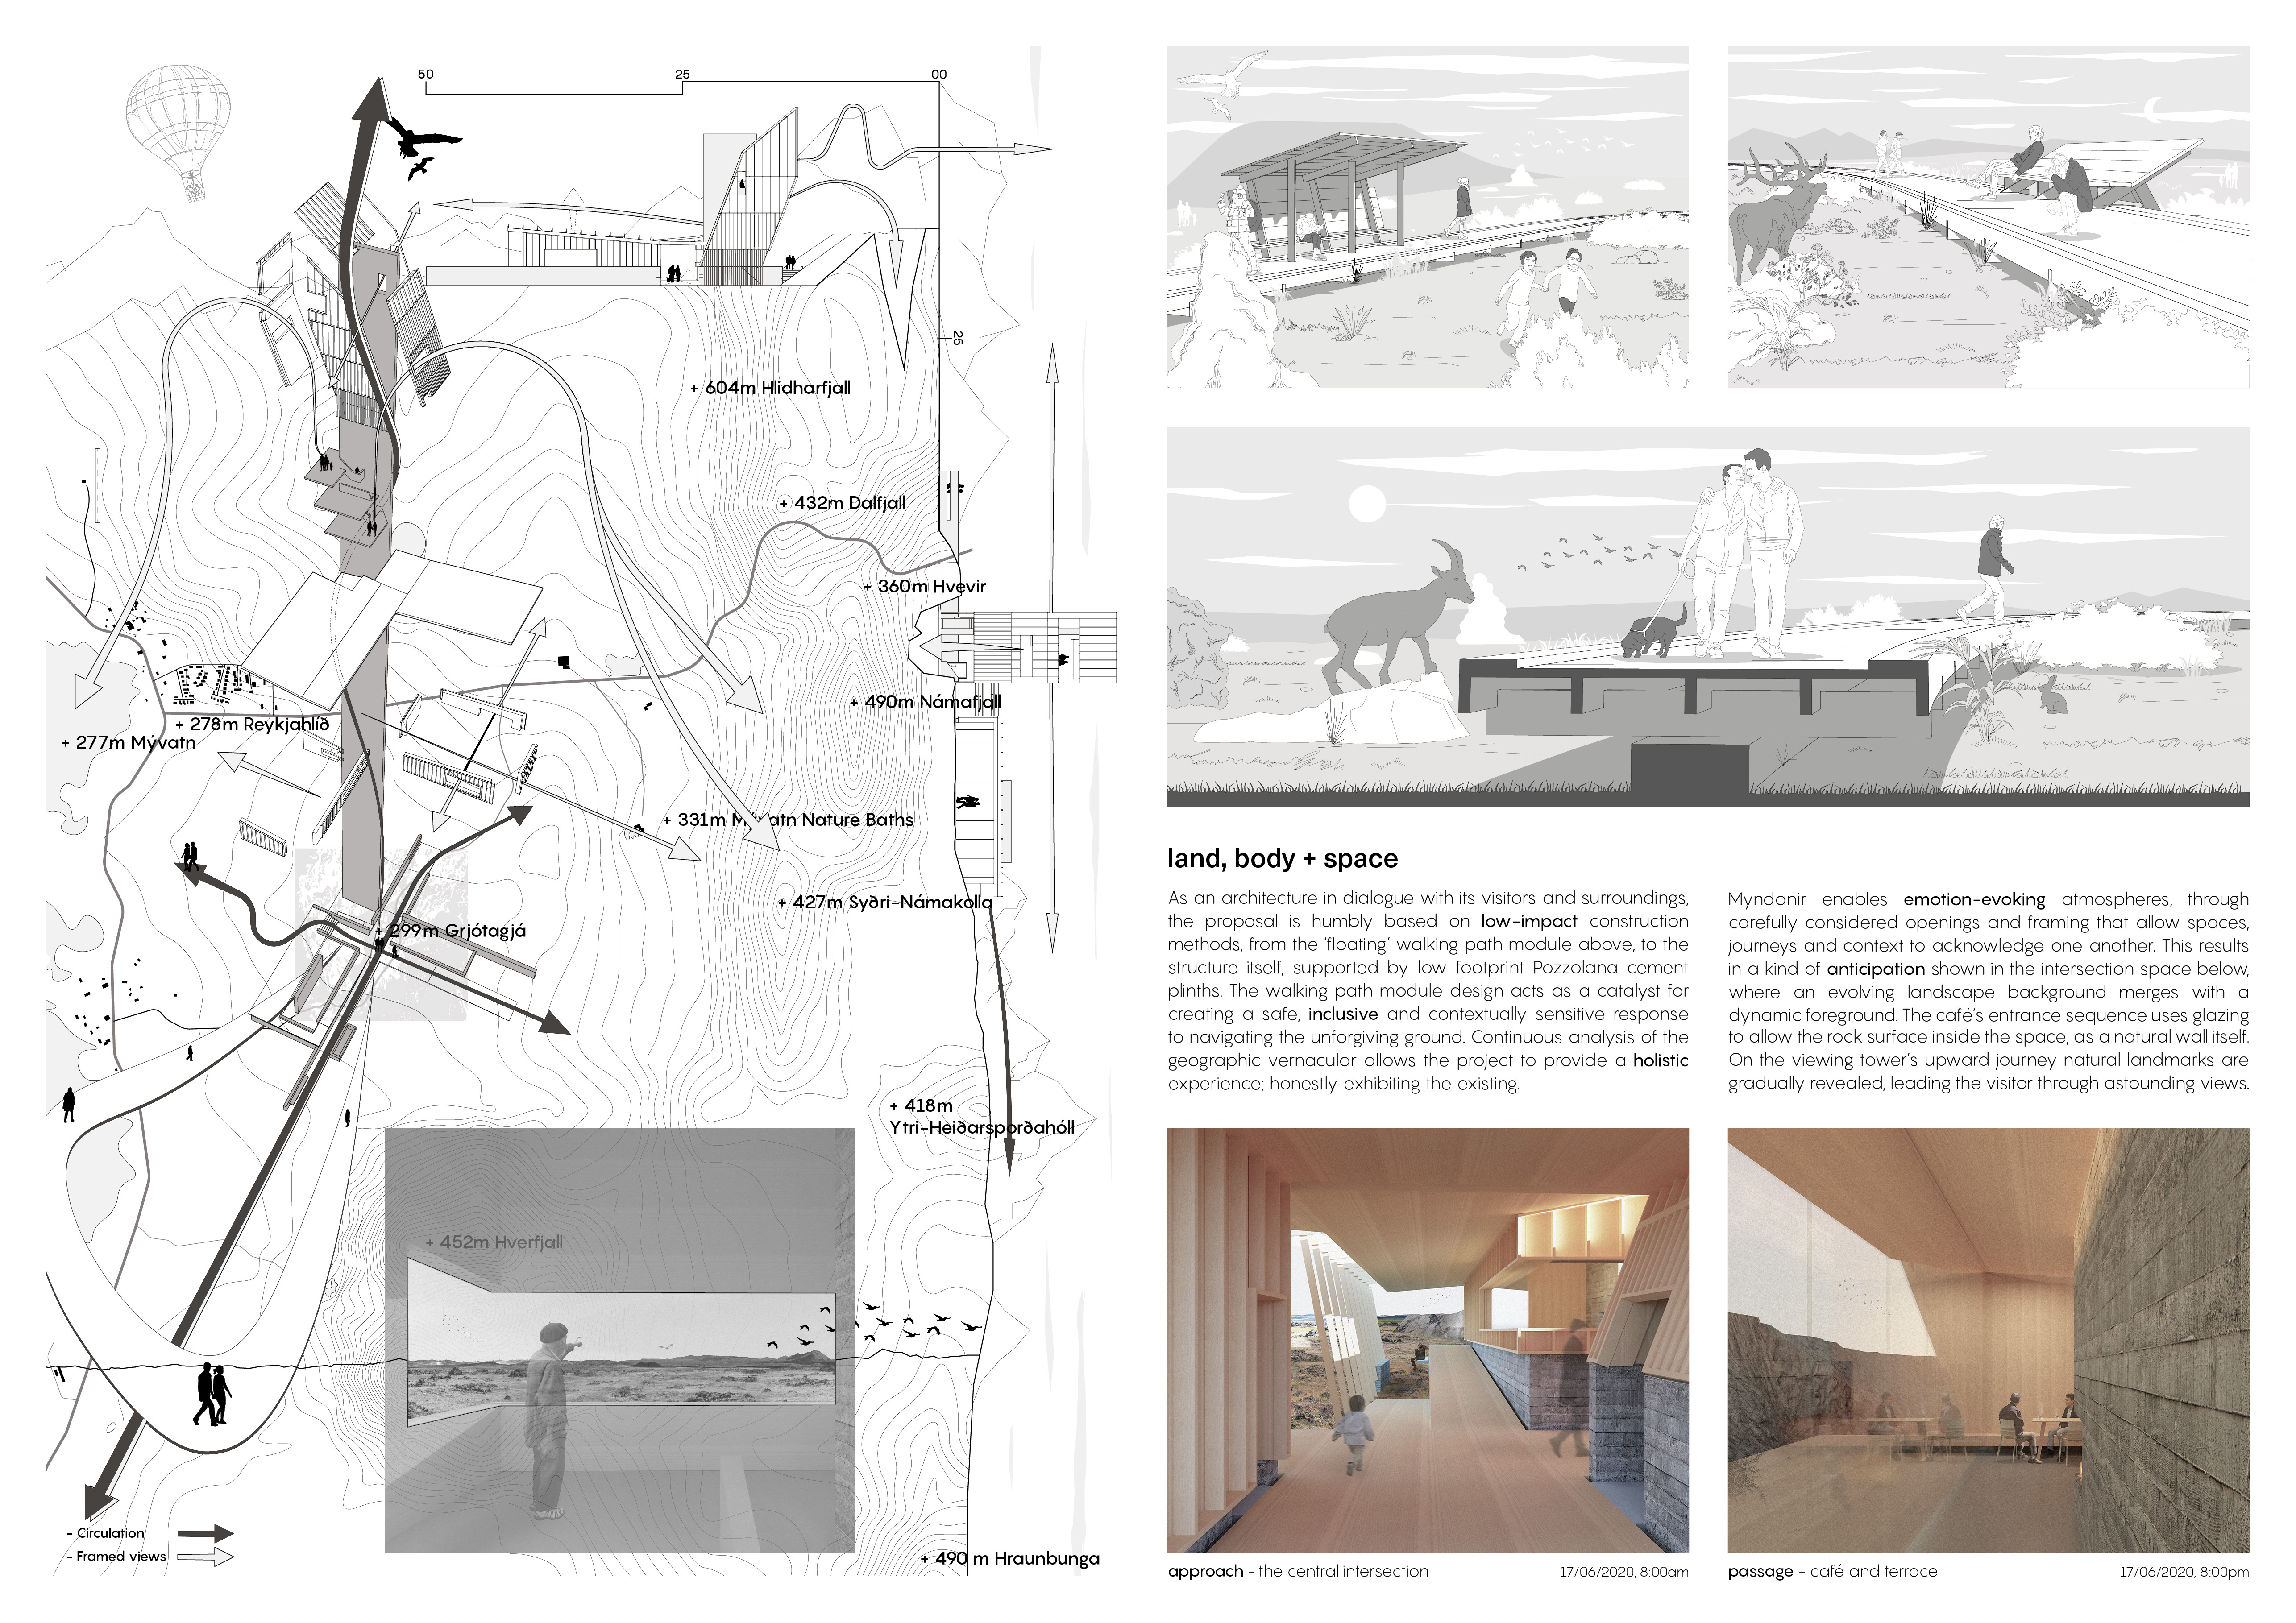
Constructed with Pozzolana cement from local volcanic ash, the design articulates the tectonic influences of its Icelandic landscape, offering visitors a thoughtful space for observation and reflection.
Utilizing volcanic stone and fritted glass, the design creates a community space that fosters interaction while harmonizing with Iceland's dramatic landscape of glaciers and volcanoes.
Elevated communal spaces and adaptive reuse characterize a residential development that integrates compact living units within a thoughtfully designed landscape, enhancing both privacy and social interaction.
Crafted with natural brown tones and a focus on simplicity, the hut integrates into the Cambodian landscape, offering a serene retreat for reflection and relaxation.
Elevated on stilts, the structure utilizes cross-laminated timber panels and translucent surfaces to create a harmonious integration with the surrounding environment, serving as a serene space for meditation and reflection.
A central tree anchors a gabled cabin designed for relaxation and self-discovery, while cross ventilation and sustainable wood construction enhance the connection with nature.
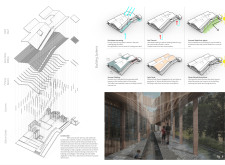
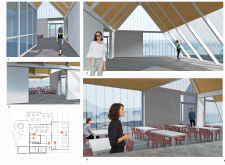
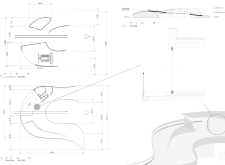
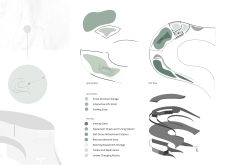
The proposal examines a visitor-oriented facility situated within a natural park landscape, designed to accommodate both recreational and educational functions. The study considers how spatial organization, vertical circulation, and cultural elements can enhance the visitor experience while addressing operational needs such as security and staff requirements.
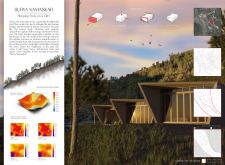
Maria Paz Debarre,Maria Azul Fontao,Eliana Daniela Lejtman
The proposal examines a series of modular cabins designed to support cyclists along a major European route. The study focuses on how compact structures equipped with essential facilities can provide comfort and rest while maintaining a low impact on the natural environment.
Incorporating a double-skin facade of translucent polycarbonate and locally sourced timber, the structure harmonizes with the volcanic landscape while providing essential facilities for winter recreation.
Maria Turcu,Mihai Mitrică,Alina Măldărescu,Alina Lixeanu
Incorporating vertical gardens and green façades, the design enhances urban connectivity and sustainability while providing multi-functional spaces for offices and public interaction.
The conical structure clad in iridescent terracotta tiles offers a seamless blend of ecological sensitivity and cultural resonance, providing an elevated platform for observing the diverse wildlife of the Al Wathba Wetland Reserve, UAE.
Use architecture to create different emotional states
Edition #9ideas COMPETITIONSILENT CONTEST For this competition, NO DESCRIPTION TEXT is allowed. The architecture ideas must be communicated strictly with visuals.
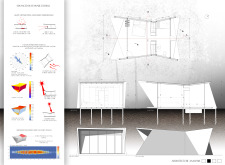
Prize Monetary award
Eligibility Open to all
Advance registration deadline 12 November 2026
Open architecture competitions
Closest deadline first
Project competitions first
Selected winning projects have the potential to be constructed
Ideas competitions
Experimental competitions with the focus on pushing the boundaries of creativity
Use architecture to create different emotional states
Edition #9ideas COMPETITIONSILENT CONTEST For this competition, NO DESCRIPTION TEXT is allowed. The architecture ideas must be communicated strictly with visuals.
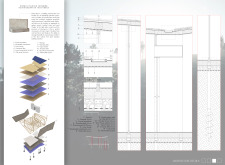
Only participants selected and invited by Buildner can enter these closed competitions. To be considered for future opportunities, please set up your account on Architects' Network Plus.