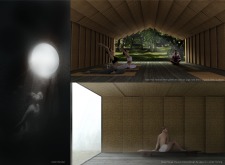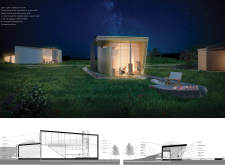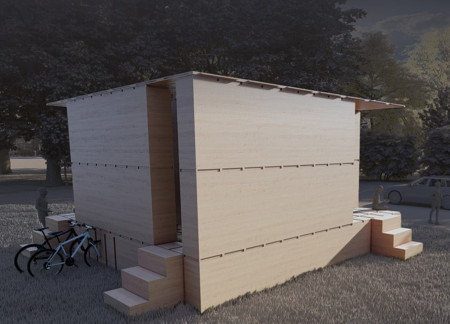
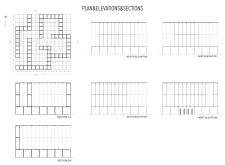
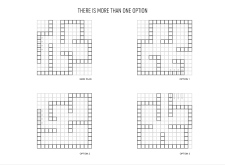
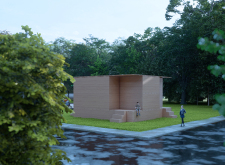
Crafted with cross-laminated timber panels and designed with movable walls, the structure creates adaptable, tranquil spaces for solitary reading and reflection.
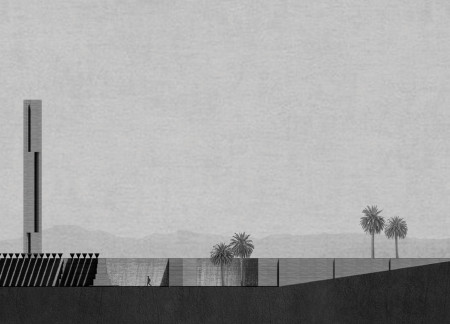

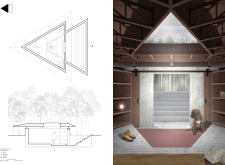
A sunken structure utilizing concrete and natural wood integrates reflection pools and vertical elements, creating a serene space for meditation in the harsh desert environment.
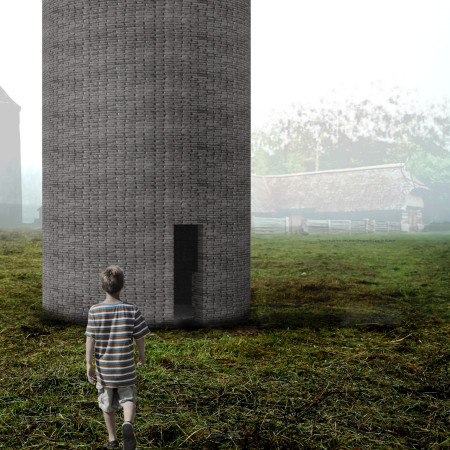
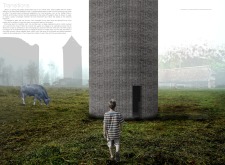
Crafted with woven stone and straw panels, this retreat seamlessly integrates into the Latvian landscape, providing a tranquil space for meditation and reflection.
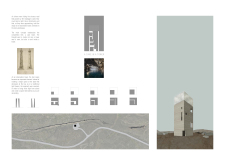
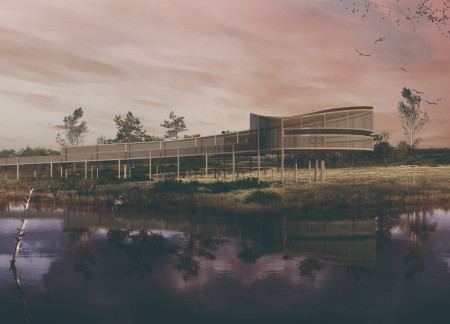
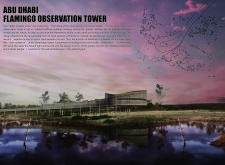
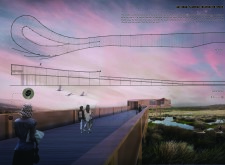
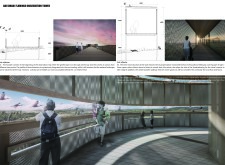
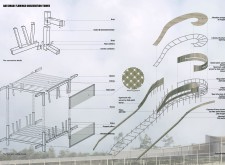
Constructed with a fallen wooden form and openwork walls woven from date-palm leaves, the observation tower promotes immersive birdwatching experiences while seamlessly integrating into the Abu Dhabi wetlands.

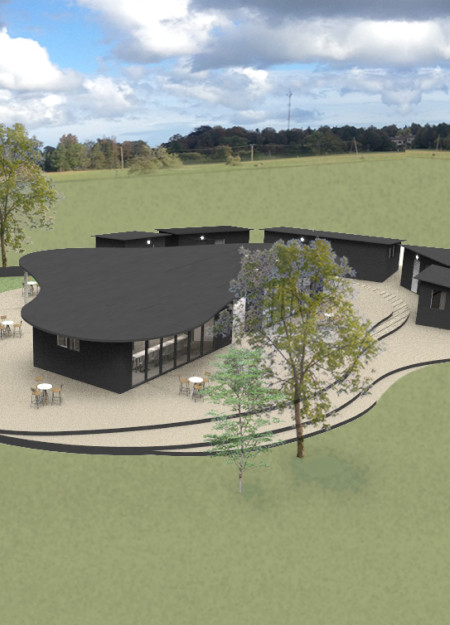
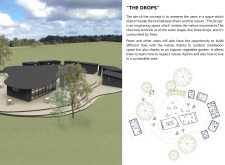
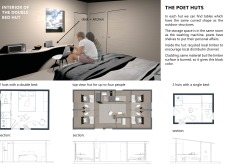
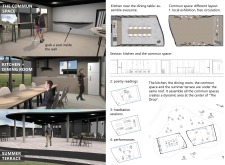
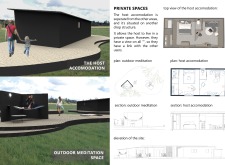
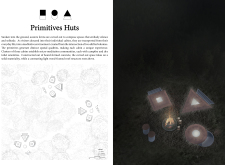
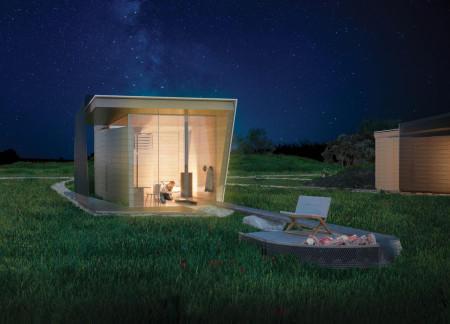
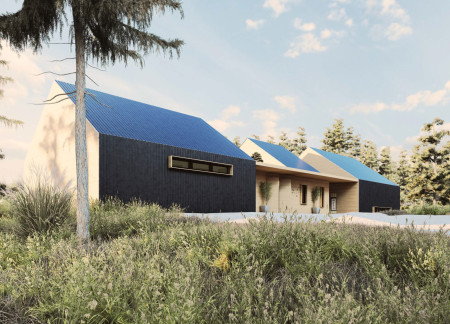
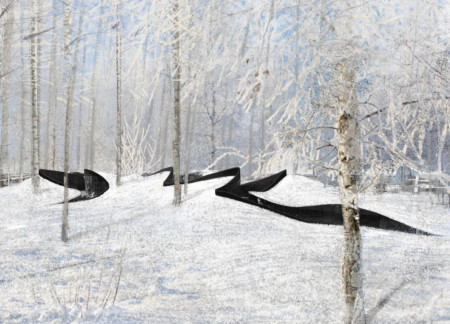
Blackened timber cladding and recycled wood define a collection of huts designed to facilitate meditation and foster community within a natural landscape.
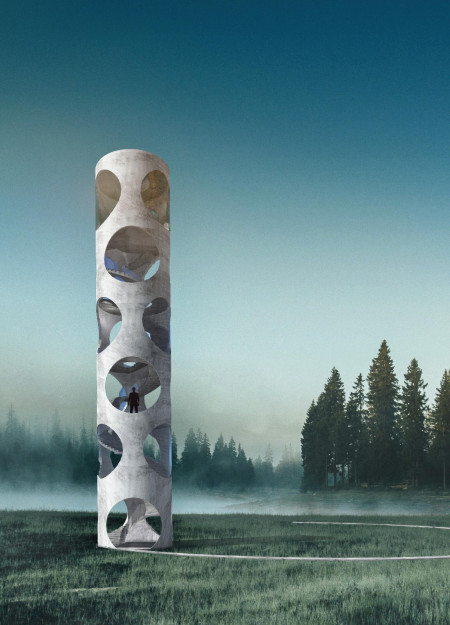
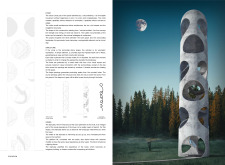
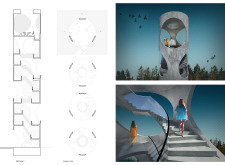
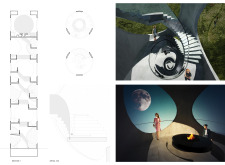
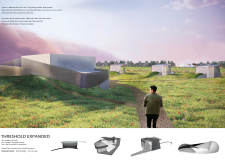
With a cylindrical form constructed from concrete tubes and enhanced by circular metal mesh openings, the structure facilitates connection to the surrounding landscape while serving as a panoramic viewpoint.
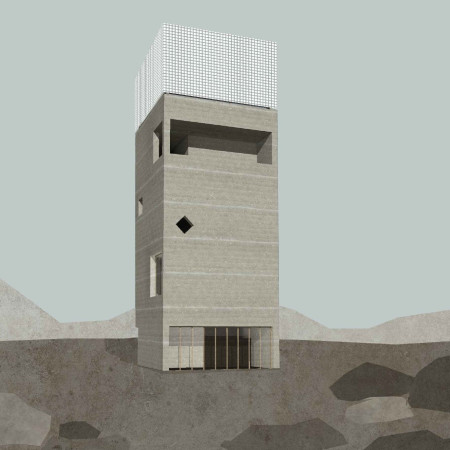
Rammed earth construction defines a unique observation tower with curved stairs that frames views of the surrounding cave landscape, inviting visitors to engage with their natural environment while serving as a visitor center.
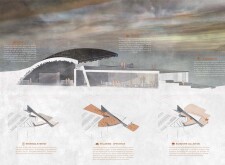
Emphasizing a monolithic concrete form and incorporating geothermal systems, the design seamlessly integrates into the Icelandic landscape while serving as a visitor center for exploration and connection with nature.
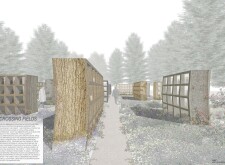
Cast concrete forms and laminated glass define a sculptural columbarium, harmoniously integrated into a natural meadow landscape, serving as a space for reflection and remembrance.
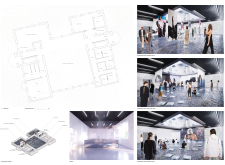
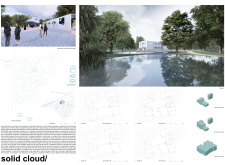
With a cloud-like form constructed from ETFE membranes, the design integrates into the Latvian landscape while providing adaptable spaces for community wellness and exhibition.
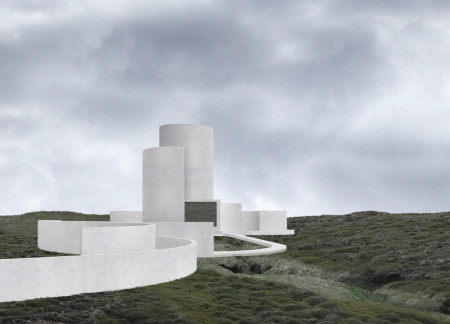
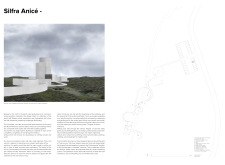
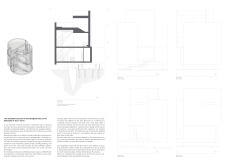
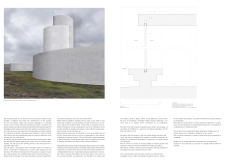
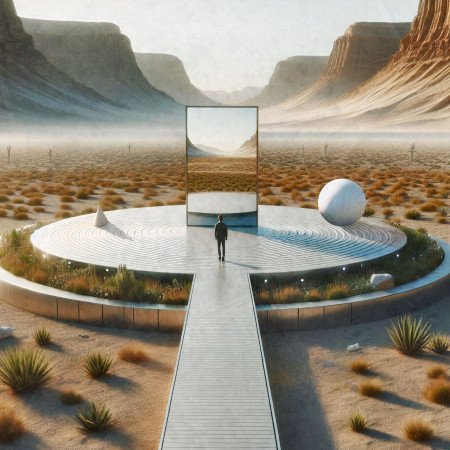
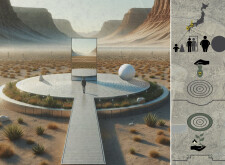
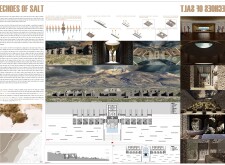
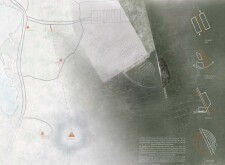
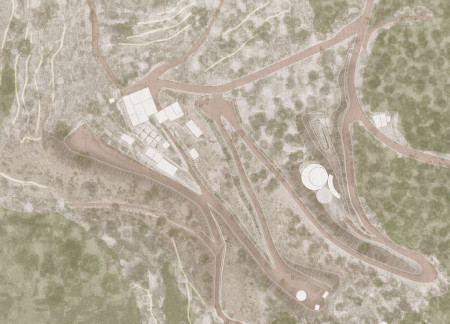
Set within a remote desert landscape, the installation engages with the surrounding geology through a restrained formal language and material palette. It is conceived as a space for reflection and observation, where geometric structures frame the vastness of the environment.
Utilizing reclaimed wood and reflective facades, the design harmonizes with the surrounding salt flats to create communal spaces that foster interaction and cultural connection.
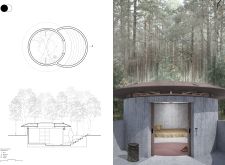
Sunken into the earth, the cabins constructed from board-formed concrete create a meditative environment that fosters introspection while building a sense of community among visitors.
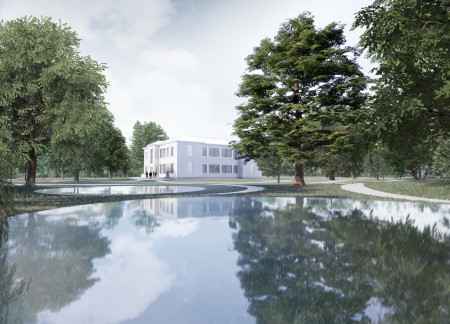
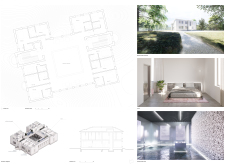
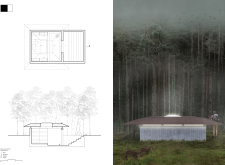
Constructed with Latvian sourced wood and integrated with native trees, the building fosters a deep connection to the surrounding environment while serving as a serene community space for reflection and interaction.
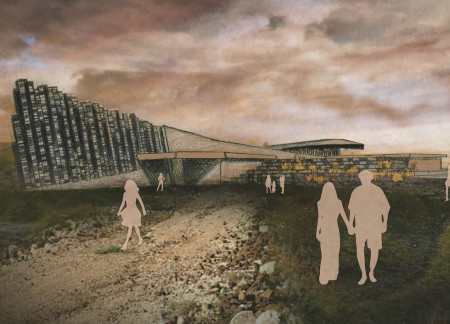
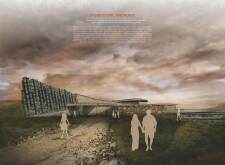
Carved from volcanic rock and covered in turf, the museum in Myvatn creates a direct dialogue with the landscape while serving as a center for education about the region’s geological history.
Martin Jaramillo trevino,Hayden Harris,Celia Padilla
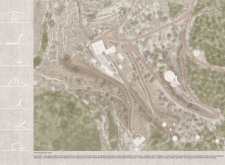
Set on the cliffs of Oleiros, a linear structure combines dark aluminum and warm wood, creating expansive views and light-filled interiors, designed to support wellness through yoga practice.
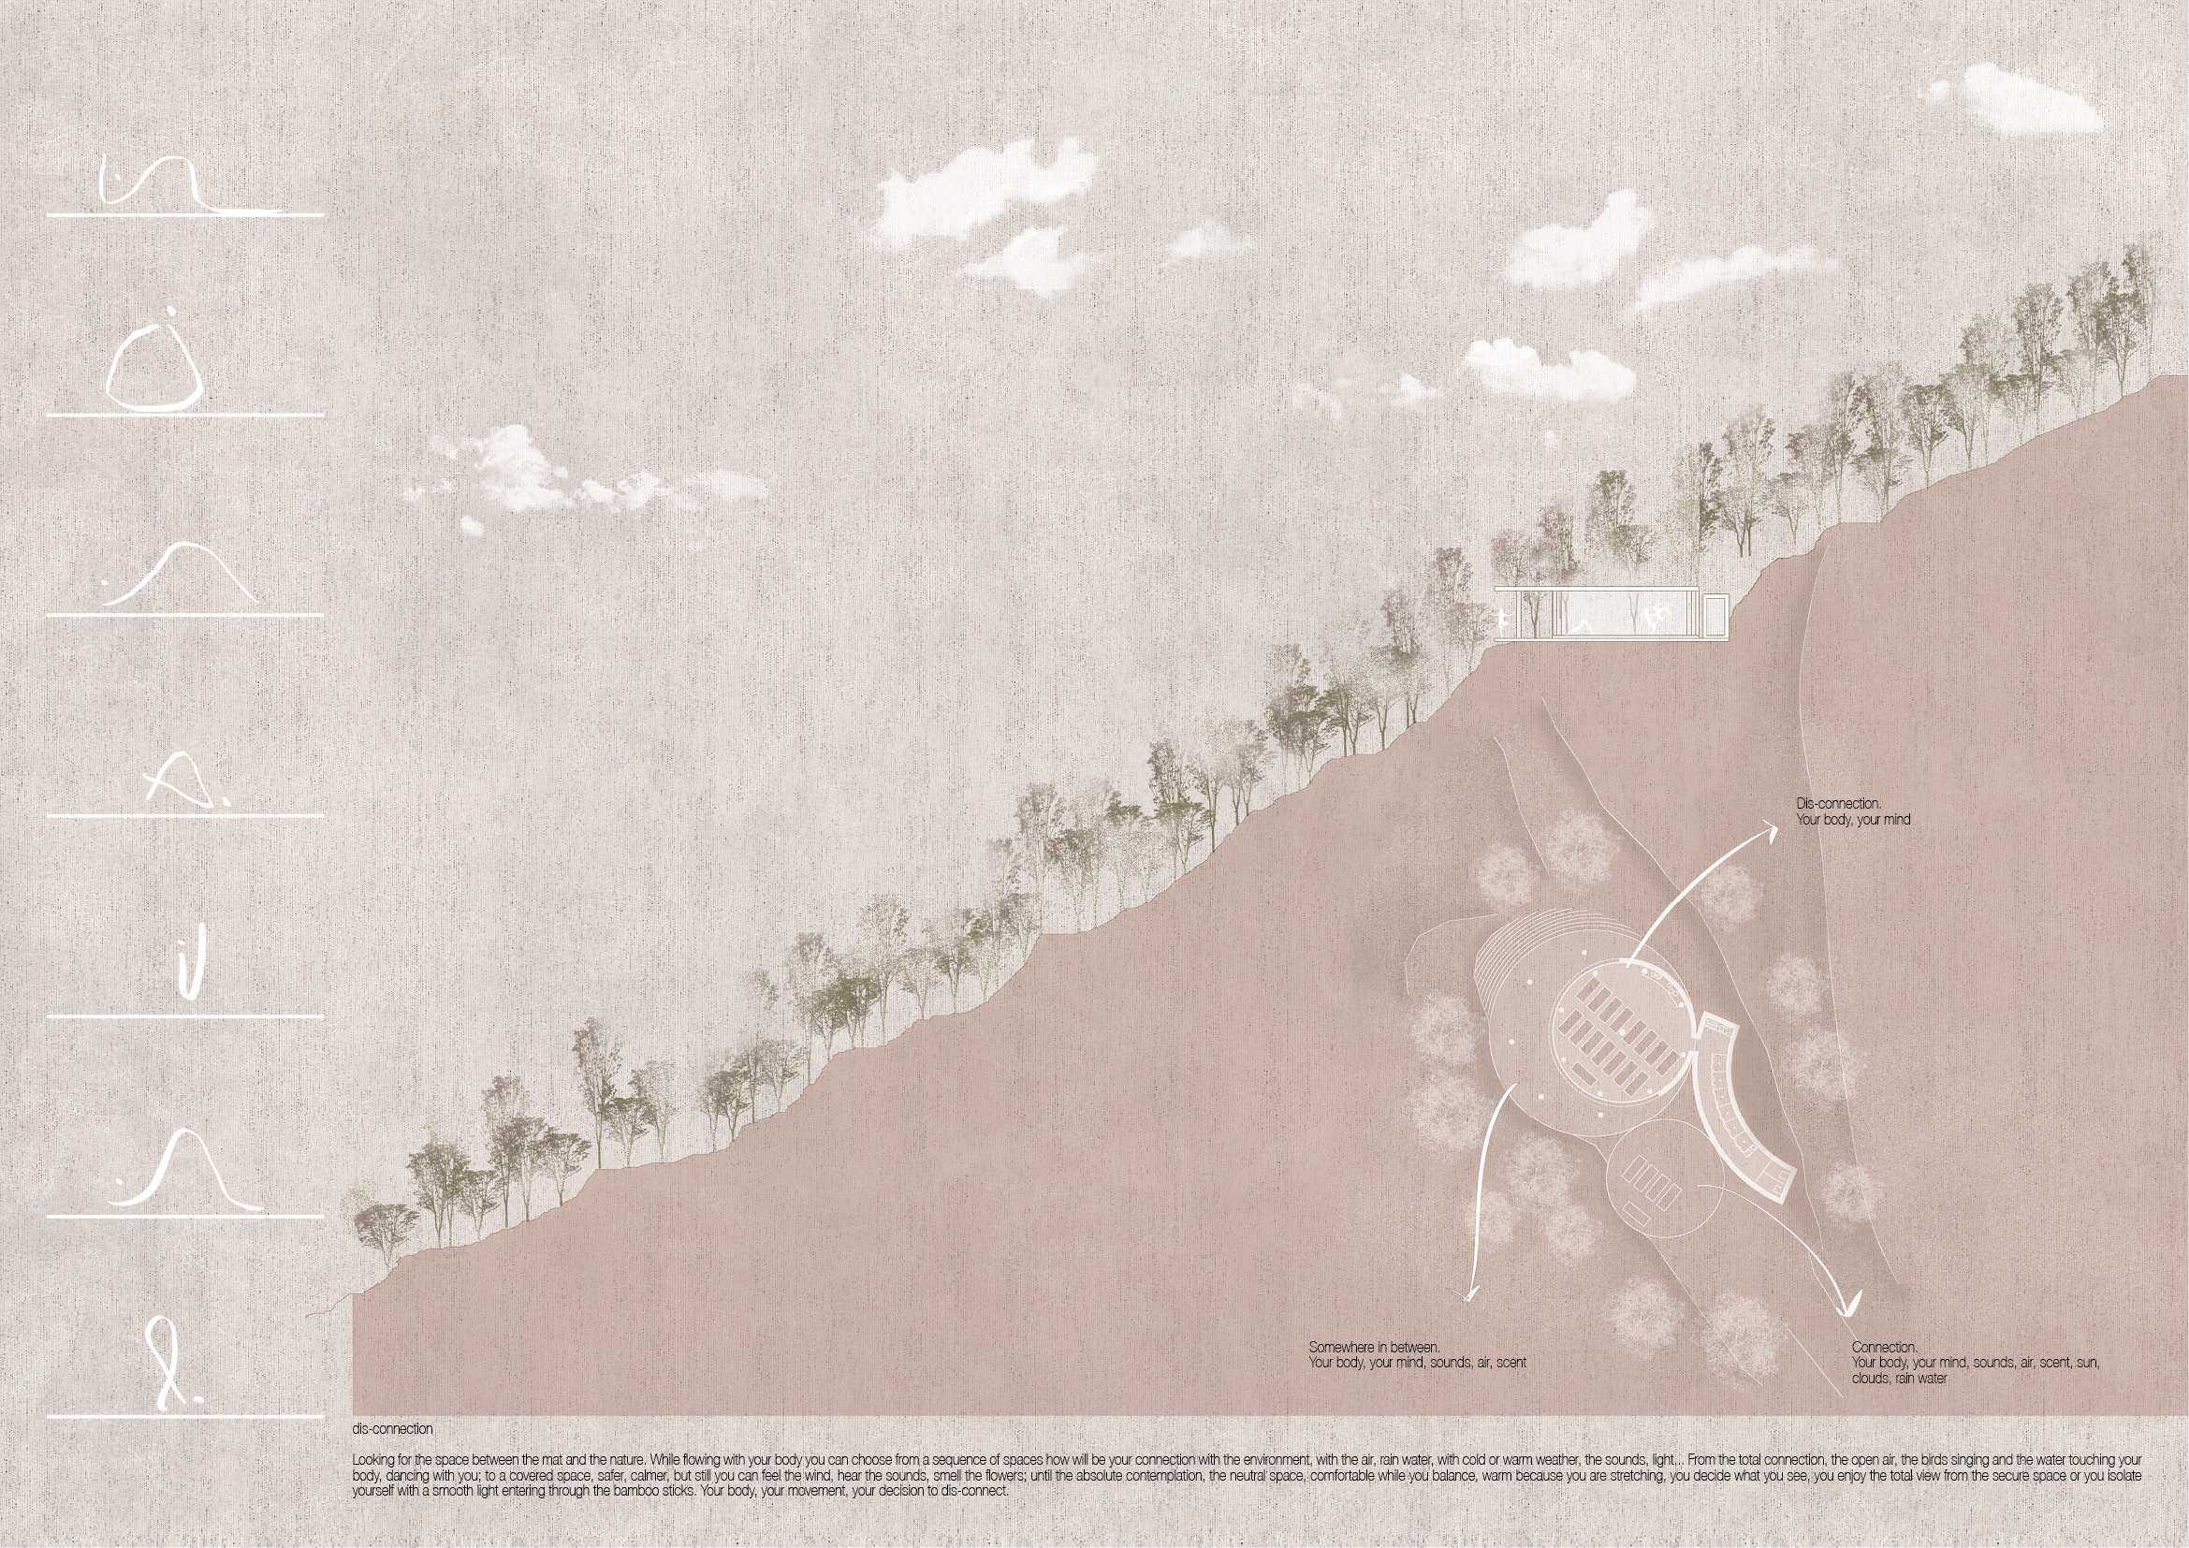
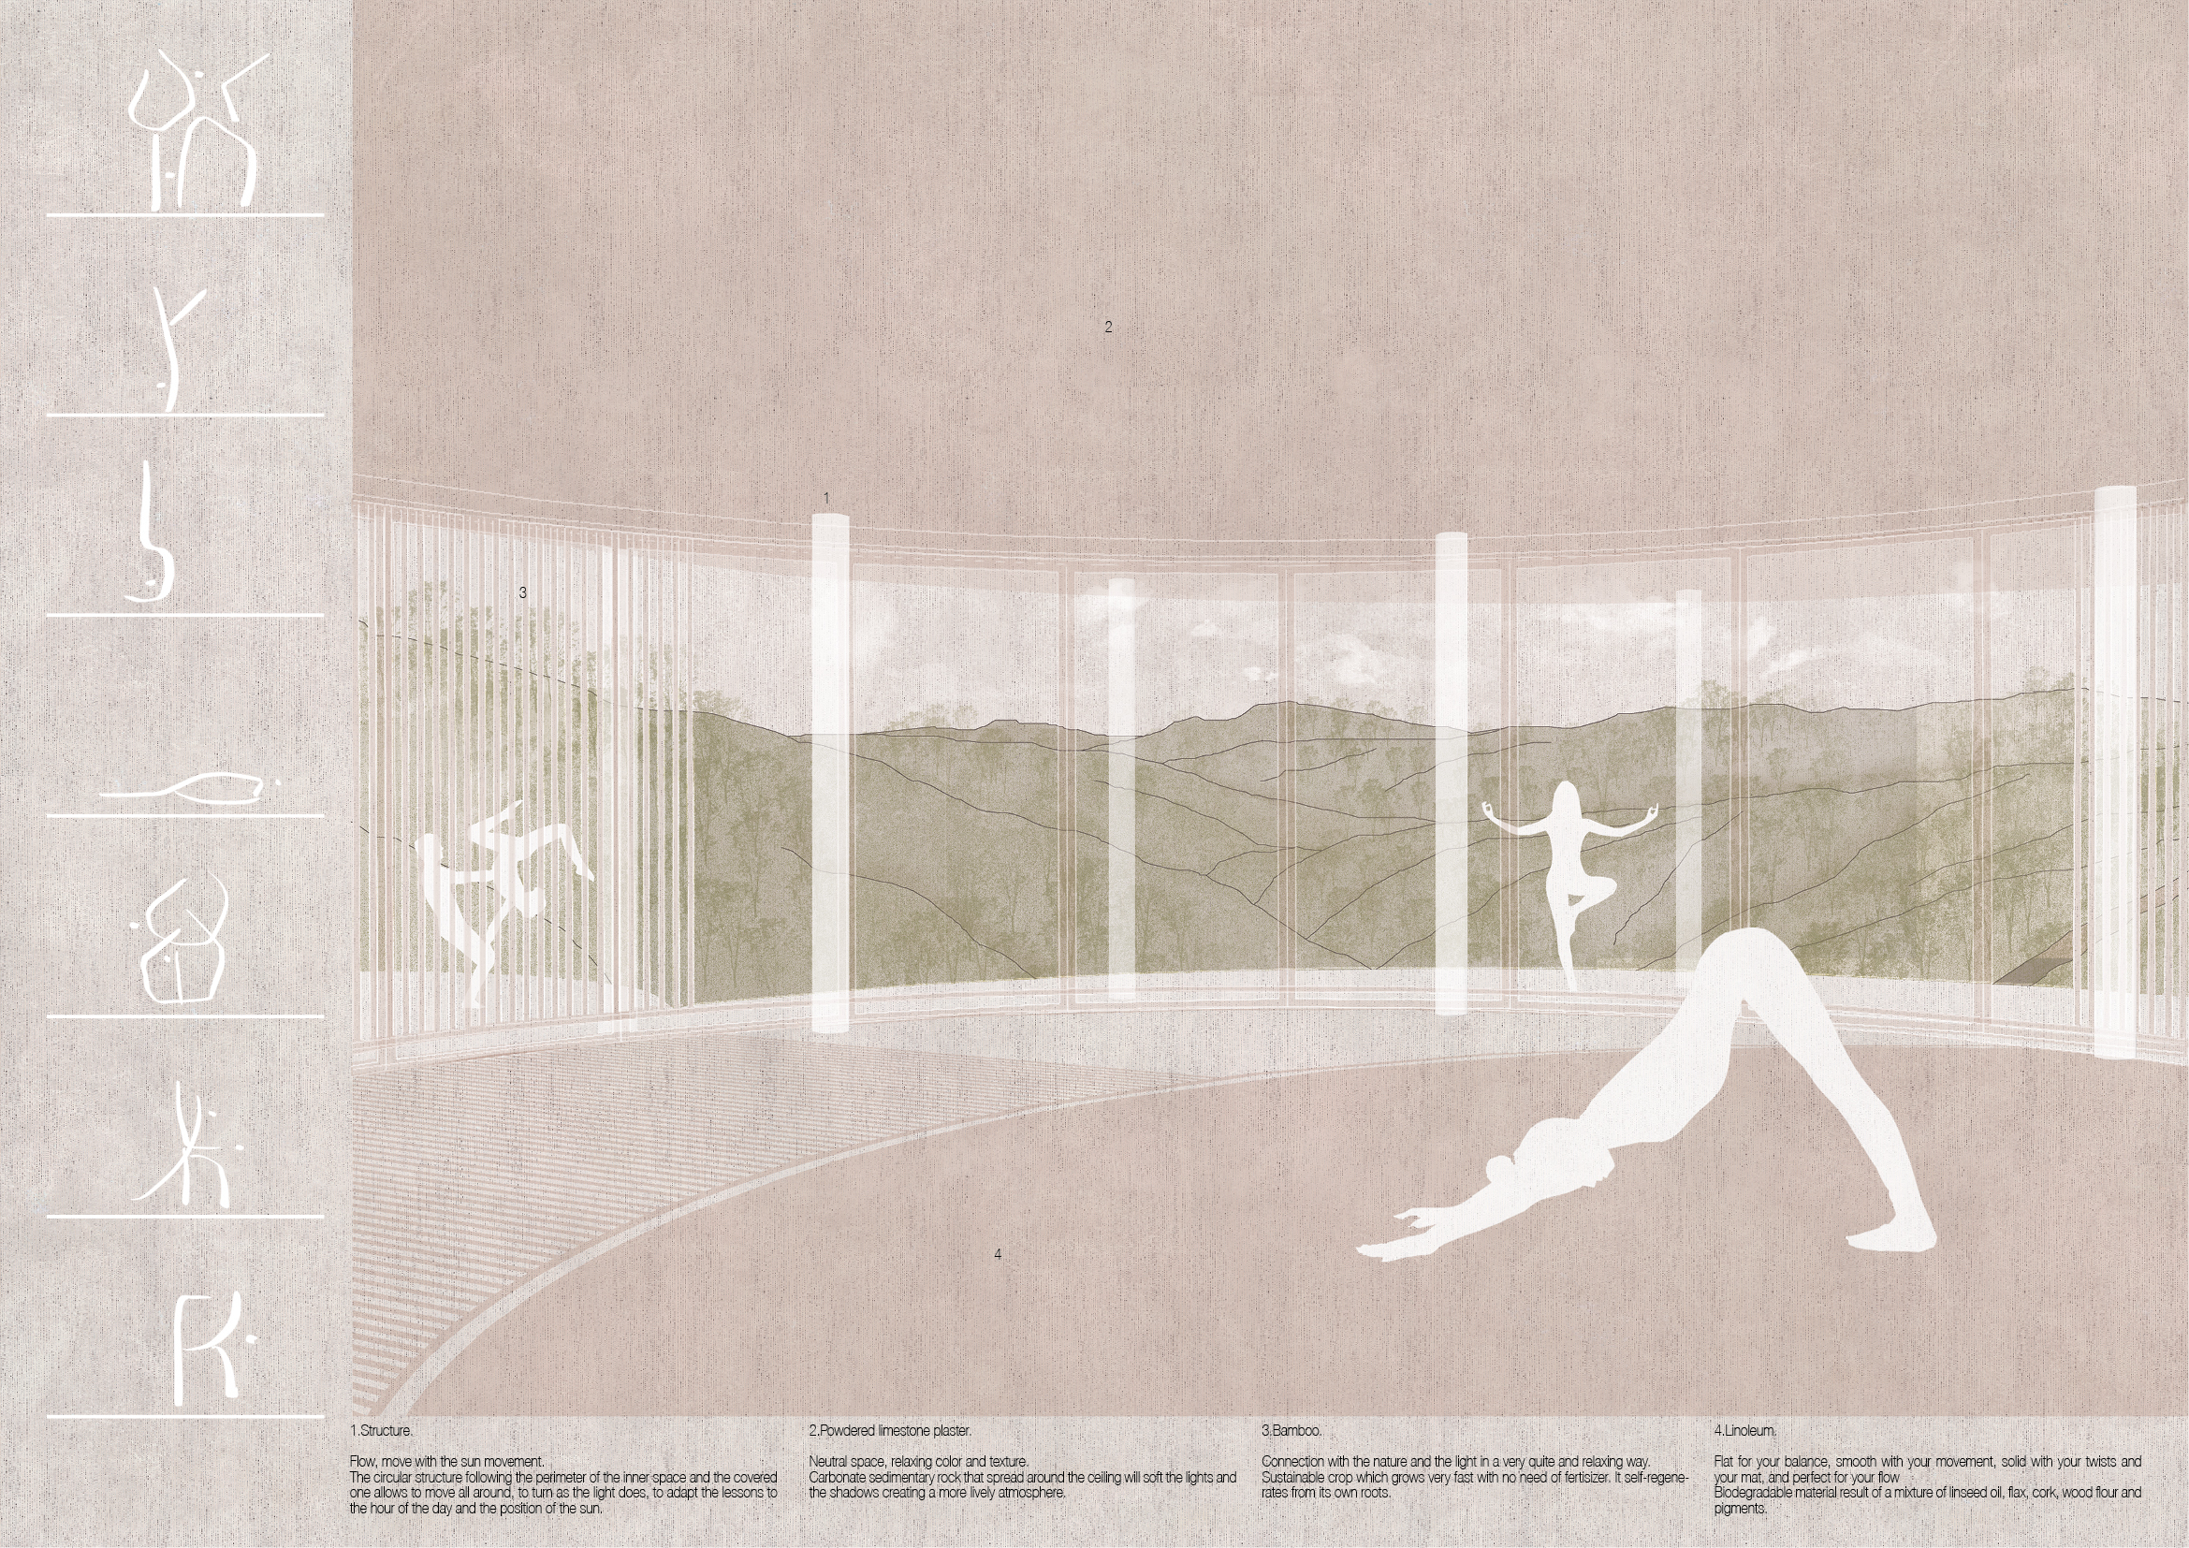
Crafted from limestone and bamboo, the structure blends seamlessly into its cliffside setting, offering a tranquil space for yoga and mindfulness practice that fosters a deep connection with nature.
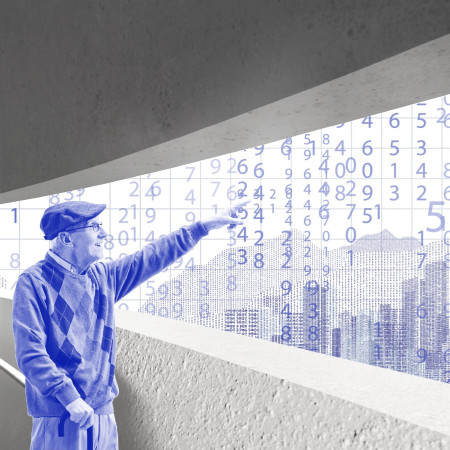
Incorporating water features and holographic displays, the pavilion's circular design promotes exploration and reflection within a mountainous landscape.
Granite niches emerge from a flowing landscape, creating distinct spaces for reflection and memorialization that engage visitors with their natural surroundings.
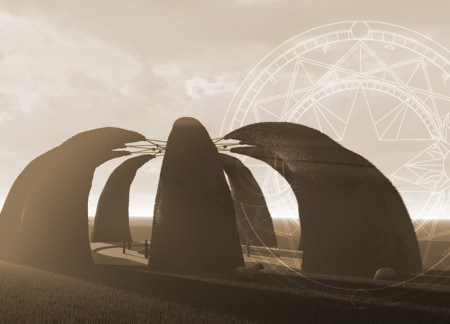
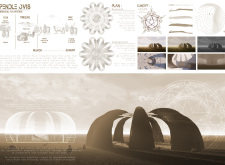
Set within the historical context of Pendle Hill, the memorial incorporates sheep's horn surfaces and moss growth to create a reflective space that honors the victims of the 1612 witch hunts.
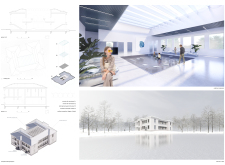
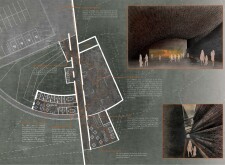

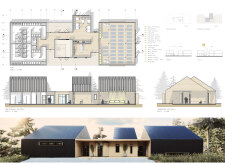
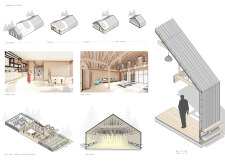
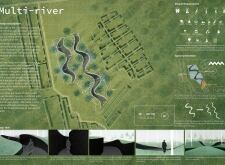
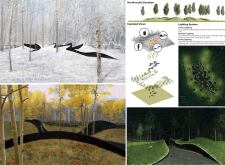
This study examines a multi-volume building designed to connect users with the forest landscape while accommodating communal and educational functions. Architectural strategies in these contexts can balance visual distinction with environmental sensitivity, providing spaces for learning and observation.
With a design that utilizes stacked roofs to create unobstructed jungle views, this wooden retreat fosters a close connection to nature while providing essential shelter and spaces for relaxation and meditation.
Crafted with natural brown tones and a focus on simplicity, the hut integrates into the Cambodian landscape, offering a serene retreat for reflection and relaxation.
Elevated on stilts, the structure utilizes cross-laminated timber panels and translucent surfaces to create a harmonious integration with the surrounding environment, serving as a serene space for meditation and reflection.
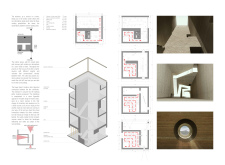
A central tree anchors a gabled cabin designed for relaxation and self-discovery, while cross ventilation and sustainable wood construction enhance the connection with nature.
Maria Paz Debarre,Maria Azul Fontao,Eliana Daniela Lejtman
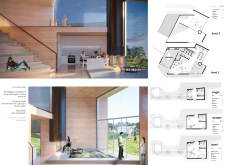
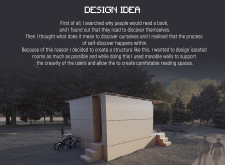
The proposal examines a series of modular cabins designed to support cyclists along a major European route. The study focuses on how compact structures equipped with essential facilities can provide comfort and rest while maintaining a low impact on the natural environment.
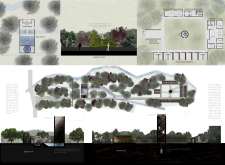
The undulating roof structure, supported by wooden elements and complemented by a reflection garden featuring preserved mature trees, creates a contemplative memorial space honoring the lives lost during the Sri Lankan Civil War.
Incorporating a double-skin facade of translucent polycarbonate and locally sourced timber, the structure harmonizes with the volcanic landscape while providing essential facilities for winter recreation.
Use architecture to create different emotional states
Edition #9ideas COMPETITIONSILENT CONTEST For this competition, NO DESCRIPTION TEXT is allowed. The architecture ideas must be communicated strictly with visuals.
Prize Monetary award
Eligibility Open to all
Advance registration deadline 12 November 2026
Open architecture competitions
Closest deadline first
Project competitions first
Selected winning projects have the potential to be constructed
Ideas competitions
Experimental competitions with the focus on pushing the boundaries of creativity
Use architecture to create different emotional states
Edition #9ideas COMPETITIONSILENT CONTEST For this competition, NO DESCRIPTION TEXT is allowed. The architecture ideas must be communicated strictly with visuals.
Only participants selected and invited by Buildner can enter these closed competitions. To be considered for future opportunities, please set up your account on Architects' Network Plus.