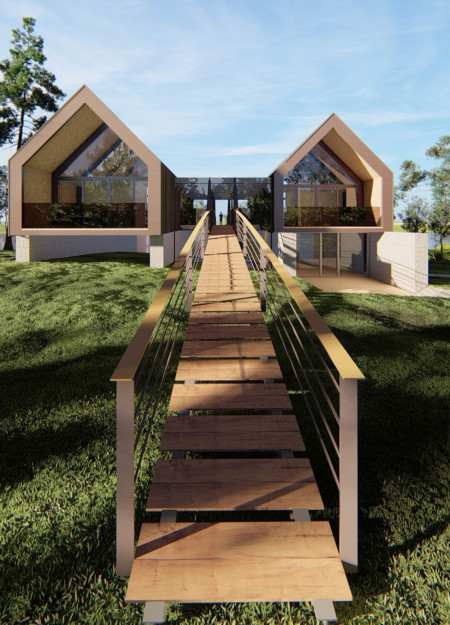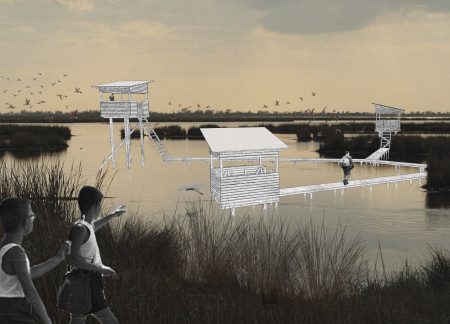
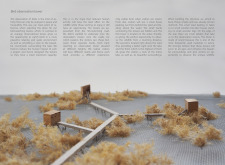
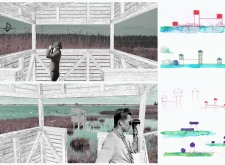
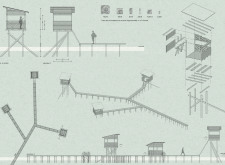
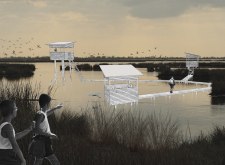
Elevated observation towers constructed with charred wooden shingles and local timber provide a harmonious vantage point for birdwatching while seamlessly integrating into the surrounding wetland environment.
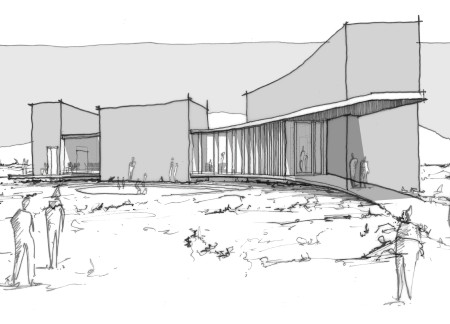
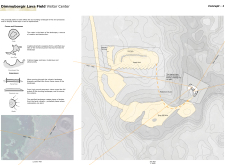
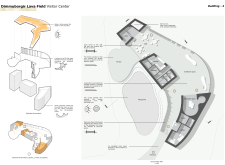
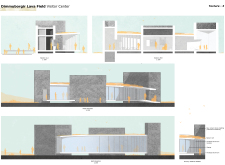
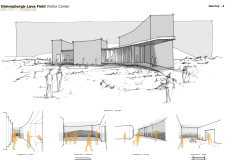
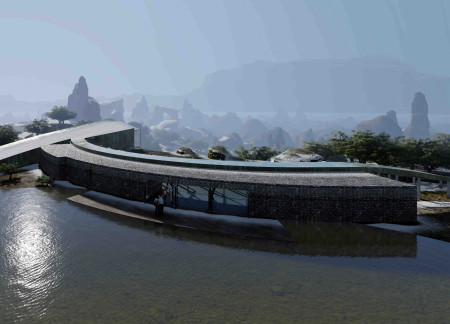
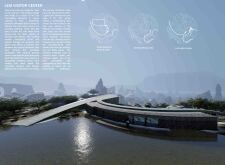
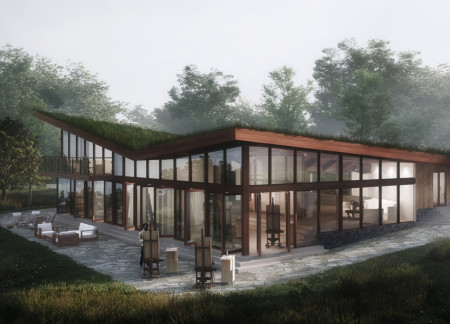
Constructed with raw volcanic stone and topped with a sedum roof, the visitor center harmonizes with its dramatic landscape, providing a dedicated space for educational engagement and exploration of the Dimmuborgir lava fields.
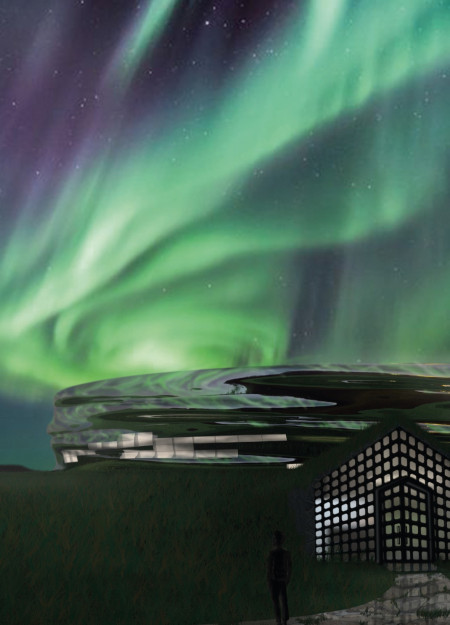
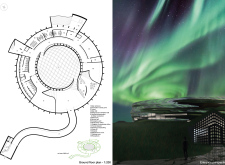
With a reflective facade that mimics the surrounding landscape and integrates views of Hverfjall and the Northern Lights, the museum serves as a cultural space that bridges art and nature.
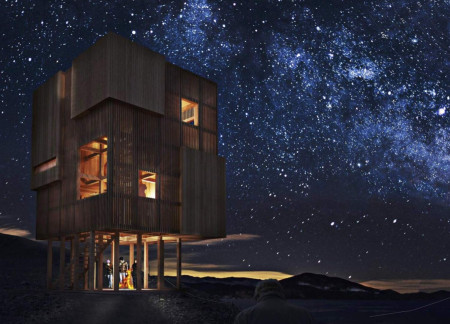
Perched atop the Hverfjall volcanic crater, the wooden-framed structure offers insulated rooms with stunning framed views of Lake Myvatn and the surrounding lava fields, serving as a refuge for nature enthusiasts.
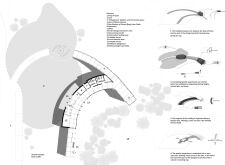
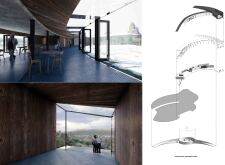
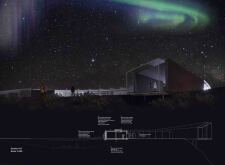
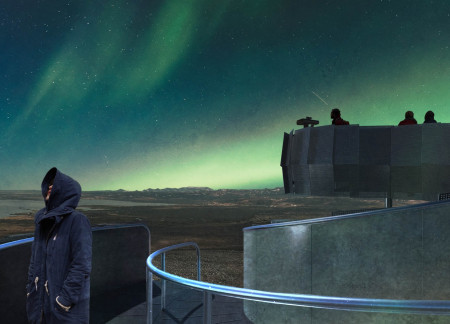
Constructed with Corten steel cladding and a walkable waterproofing sheath, the structure emerges from Iceland's volcanic landscape, serving as a public viewpoint that connects visitors to the mythological and natural elements of the region.
Ellie Yip,Kristy Hiu Ki Lam,Amanda Nga Man Chan,Sangay Dorji Wangchuk,Kristy Hiu Ki Lam,Amanda Nga Man Chan,Sangay Dorji Wangchuk
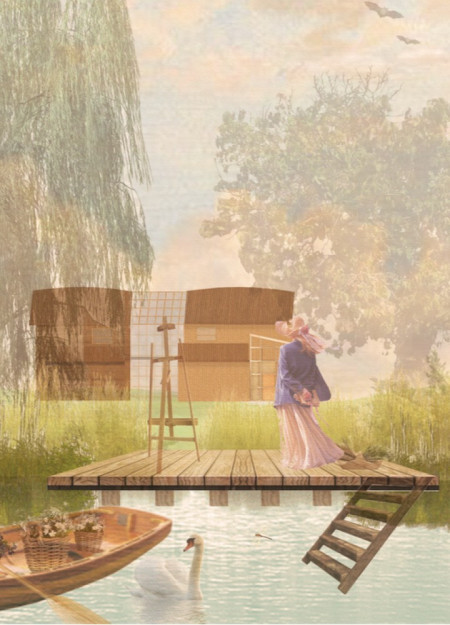
Constructed primarily from corkboard, the lakehouse seamlessly integrates panoramic views of Cernostes Lake, providing an inspiring workspace for painters and fostering a strong connection to the surrounding nature.
Sliding wooden doors create flexible spaces that frame captivating lake views while fostering a dynamic environment for artistic pursuits in this lakeside studio.
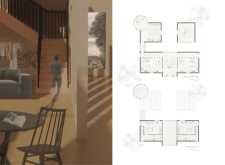
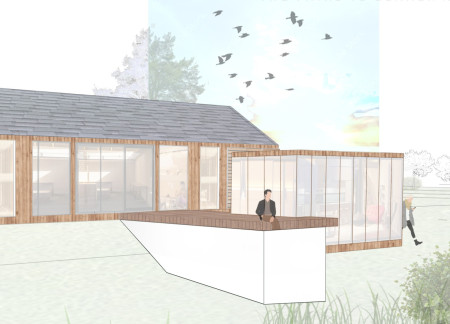
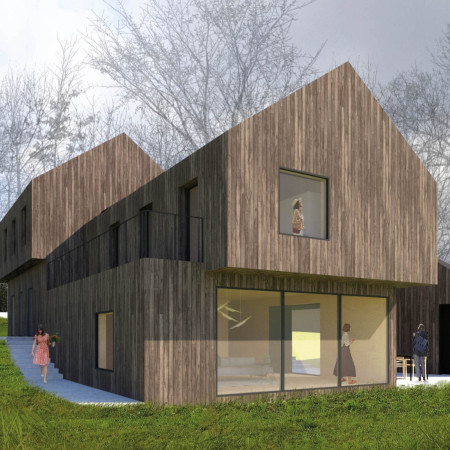
The atelier, with its gable roof and expansive glass walls, integrates harmoniously with surrounding greenery and lake views, providing artists with an inspiring residential space that balances privacy and community interaction.
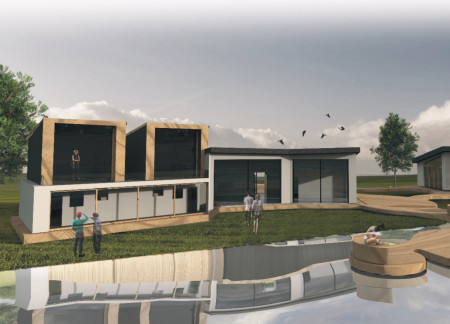
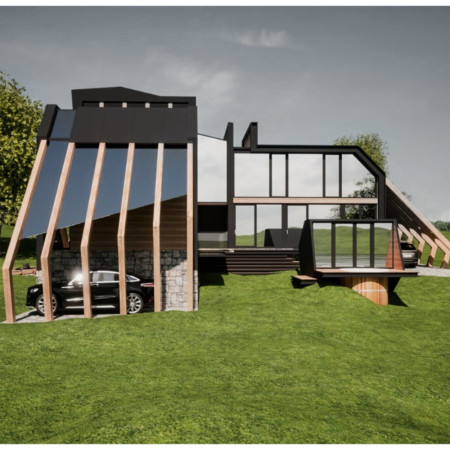
Embracing flowing gray spaces and lake views, the design integrates wood and steel elements to create a multifunctional residence and exhibition space for artistic expression and community interaction.
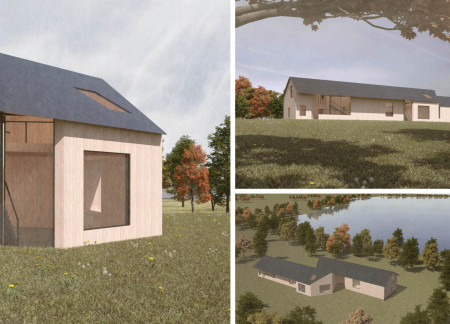

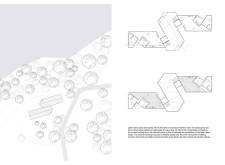
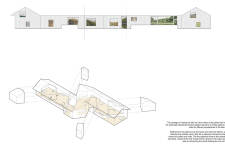
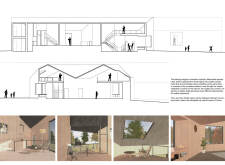
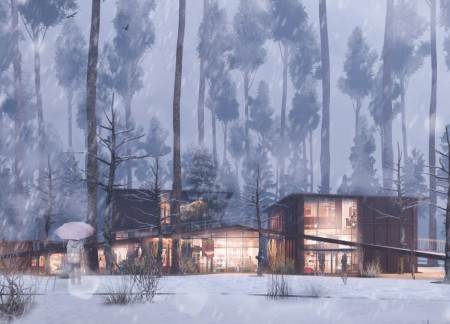
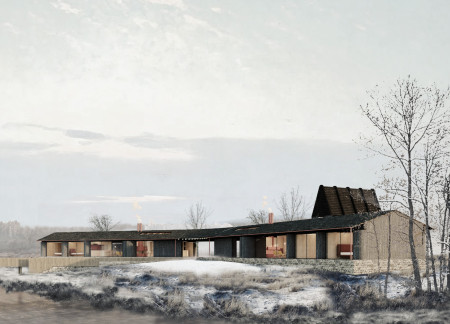
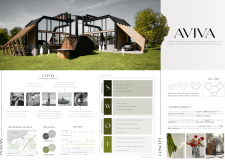
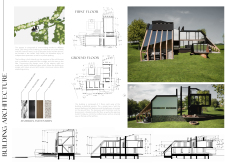
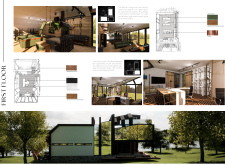
The charred wood facade complements expansive lake views while the thoughtfully arranged spaces support artistic living and working in a tranquil rural setting.
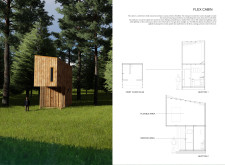
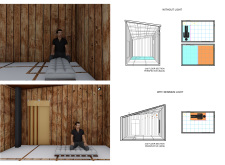
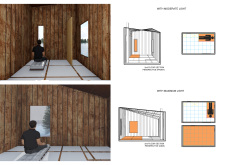
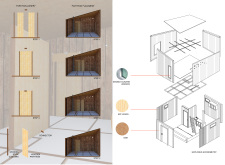
With its flexible wooden panels and energy-efficient double glazing, the design creates a personalized space for meditation that harmonizes with the surrounding landscape.
Werner Henken,Gerd Bolt,Mila Blot,Frederik Engelbreght
The use of volcanic stone cladding and a prominent glass box allows for panoramic views of the Dimmu Borgir lava fields while serving as an educational visitor center that connects guests with the unique geological features of the Icelandic landscape.
An elevated viewpoint constructed with galvanized steel offers expansive views of volcanic features and the surrounding landscape, providing a distinctive observation point for visitors.
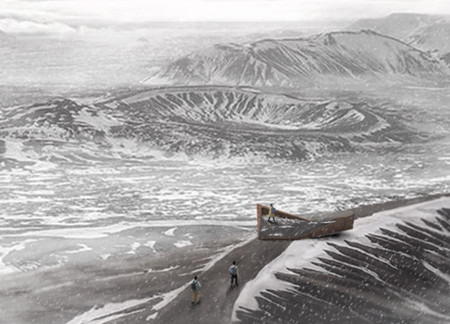
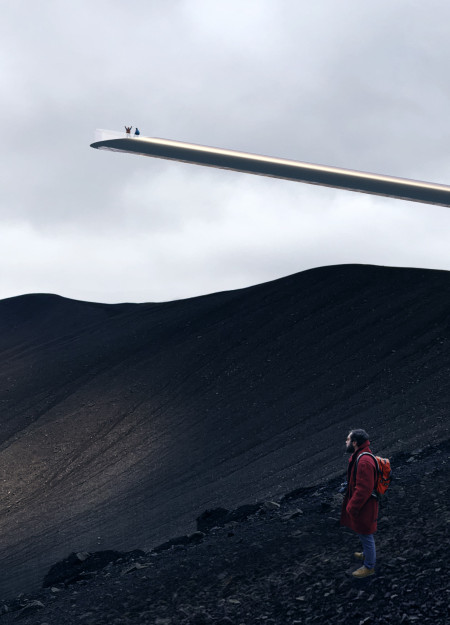
Rising 13 meters above a volcanic landscape, a stainless steel seesaw creates an interactive viewpoint that allows visitors to engage with the geological features and the scenic Mývatn Lake in a safe and immersive manner.
A transparent atrium is set into the landscape, offering views through the tree canopy and connecting occupants to the surrounding environment, while serving as a dedicated workshop for artists.
Thomas Stankowski,Nate St. john,Rachel Mordaunt,Dan Stripp,Nate St. John,Rachel Mordaunt,Dan Stripp
Built from reclaimed wood and salvaged stone, the artist retreat harmonizes with its natural surroundings while offering flexible workshop spaces and communal areas for creative collaboration.
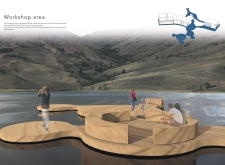
Openings in the roof provide habitat for a local bat species while a floating workshop area enhances the connection to the lake, creating a unique environment for artists to work and collaborate.
José alberto Hernández natividad,Estefanía Goméz jiménez,Pablo humberto Oliva iruretagoyena
Constructed with Yakisugi wood and designed around a central communal fire pit, the retreat offers artists a focused environment for creativity and connection with nature.
A Cross Laminated Wood structure integrates with existing foundations to create a sustainable community living environment that emphasizes social interaction and offers lake views.
With reflective glass enveloping reused wood elements and a design that maximizes sunlight and lake views, the structure serves as a communal residence that enhances the connection to nature for its occupants.
Utilizing a frame-wall structure and a steel plate system, the design integrates natural elements to facilitate interactive learning within the diverse ecosystems of the Al Wathba Wetland Reserve.
Constructed with plywood panels and strategically designed lightwells, these cabins utilize stone foundations to create versatile spaces for wellness and meditation.
Constructed using woven palm leaves and local materials, the visitor center integrates with the Al Wathba Wetland Reserve, providing educational spaces that foster a connection between visitors and the surrounding ecosystem.
An enclosed observation area with all-round visibility allows visitors to engage deeply with the surrounding landscape while a series of designed balconies promotes social interaction and solitude, functioning as an urban lookout point.
The proposal explores retreat spaces designed for quiet reflection and meditation. The study focuses on creating a calm environment that fosters a connection to nature while supporting both individual and group activities.
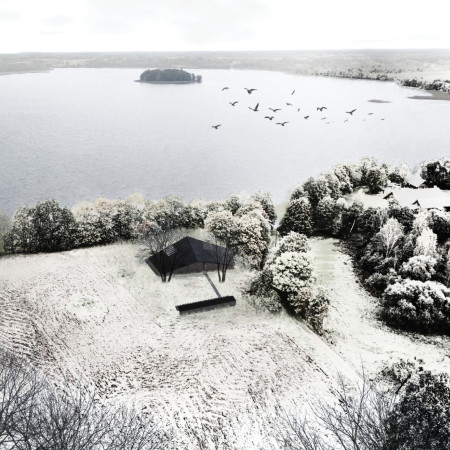
Incorporating a facade of burned wood that echoes Icelandic folklore, the retreat offers guests immersive views of Lake Mývatn and serves as a cultural haven for visitors seeking connection to local mythology and nature.
Henrique Giovani Canan,Maria Fernanda Del Giovannino De Oliveira,Lia Balassiano Strosberg,Gabriela Tiely Barros Giotoku
The design uses terraced landscapes to connect with the surrounding olive groves, creating a peaceful guest retreat that balances sustainability, community interaction, and everyday comfort.
Use architecture to create different emotional states
Edition #9ideas COMPETITIONSILENT CONTEST For this competition, NO DESCRIPTION TEXT is allowed. The architecture ideas must be communicated strictly with visuals.
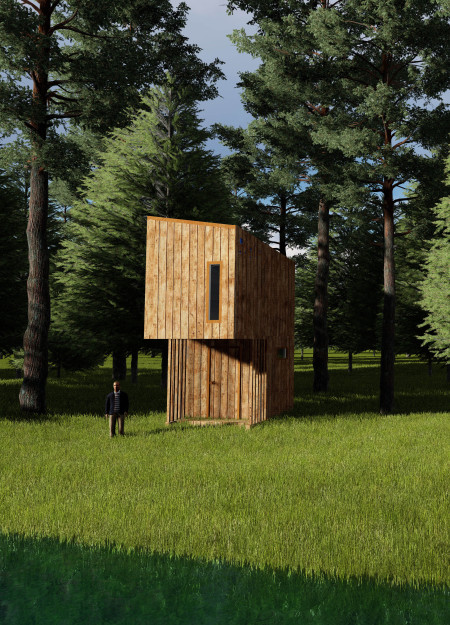

Prize Monetary award
Eligibility Open to all
Advance registration deadline 12 November 2026
Open architecture competitions
Closest deadline first
Project competitions first
Selected winning projects have the potential to be constructed
Ideas competitions
Experimental competitions with the focus on pushing the boundaries of creativity
Use architecture to create different emotional states
Edition #9ideas COMPETITIONSILENT CONTEST For this competition, NO DESCRIPTION TEXT is allowed. The architecture ideas must be communicated strictly with visuals.
Only participants selected and invited by Buildner can enter these closed competitions. To be considered for future opportunities, please set up your account on Architects' Network Plus.