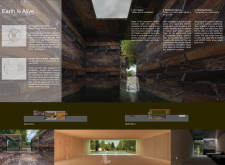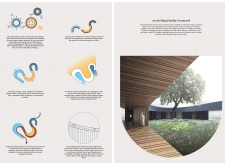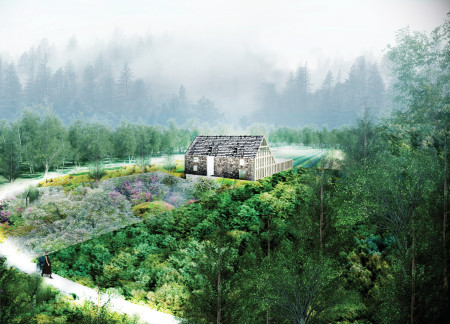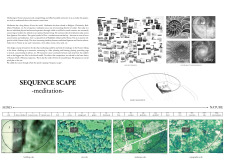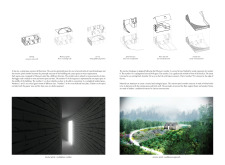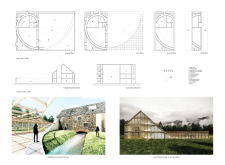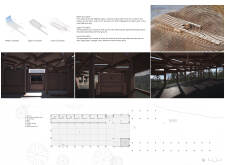

Utilizing charred wooden shingles and cross-laminated timber, the design creates a sensory-rich environment that supports emotional well-being in a terminal care facility.
JOSE LUIS CHACON,EDGAR YANEZ,MIGUEL CHACON,DANIEL PINILLA
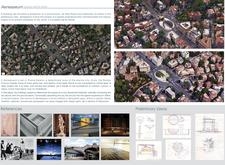
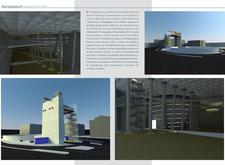
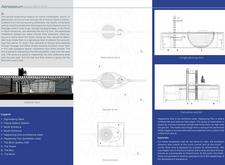
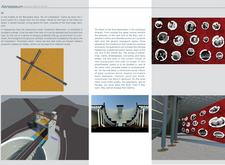
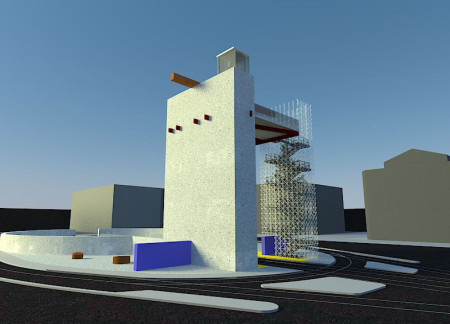
Constructed with interactive scaffolding and concrete, this cultural venue offers a unique amphitheater experience that fosters community engagement through poetry and artistic expression in the heart of Rome.
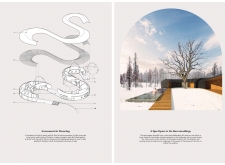
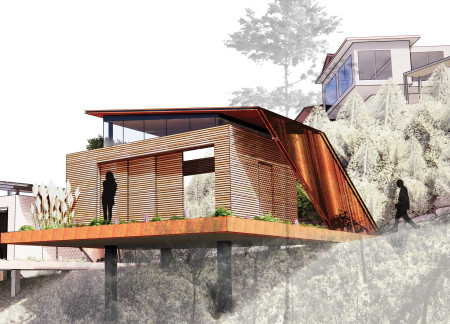
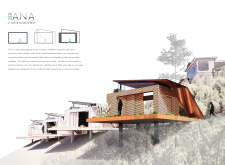
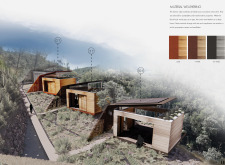
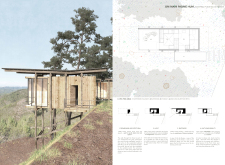
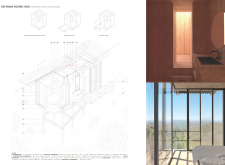
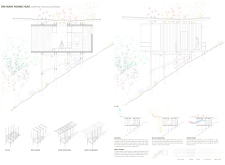
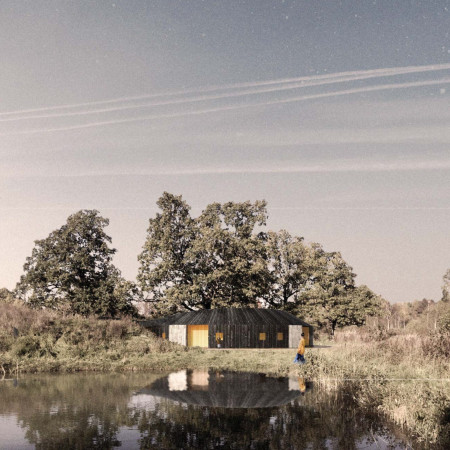
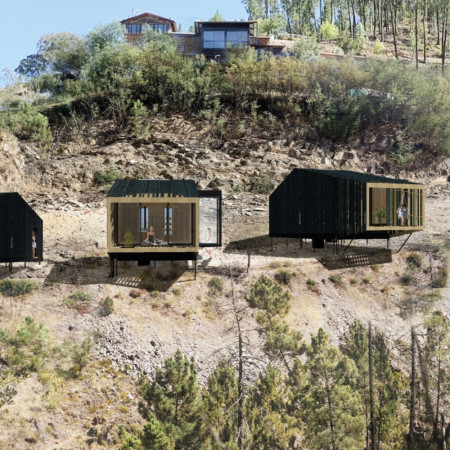
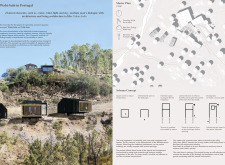
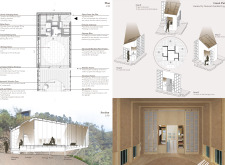
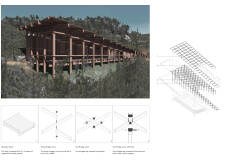
Utilizing charred wooden shingles and passive solar strategies, the design fosters an environmentally sensitive living space that encourages a deep connection with the surrounding landscape.

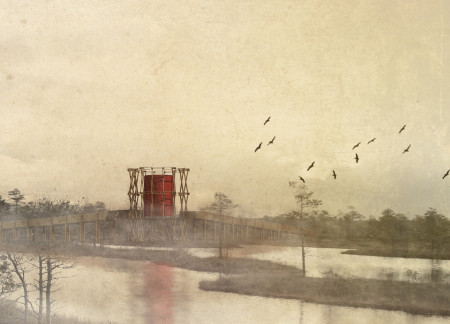
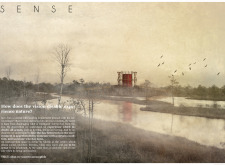
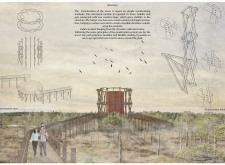

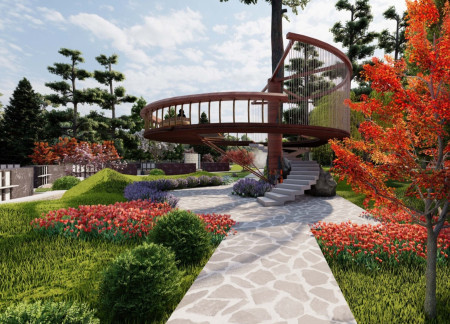
Framed with fabric, the introspection tower utilizes a radial wood structure to create a sensory-rich environment that encourages reflection and connection with nature.
Tony Kosec,Claire Dynes,Danielle Theriault,Jen Velette
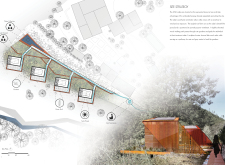
Corten steel channels guide rainwater flow while black locust wood provides structural warmth in a series of cabins designed for individual meditation at a nature retreat.
Elevated sleeping pods constructed from cross-laminated timber and designed for rainwater collection create a sustainable retreat in Val de Moses, promoting wellness and connection with nature.
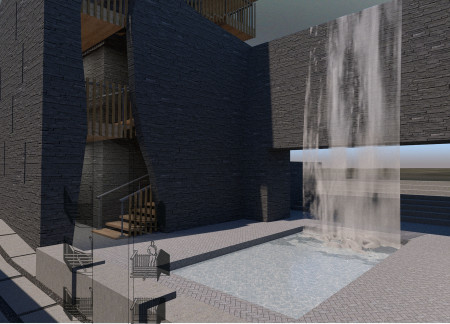
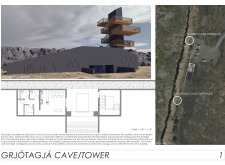
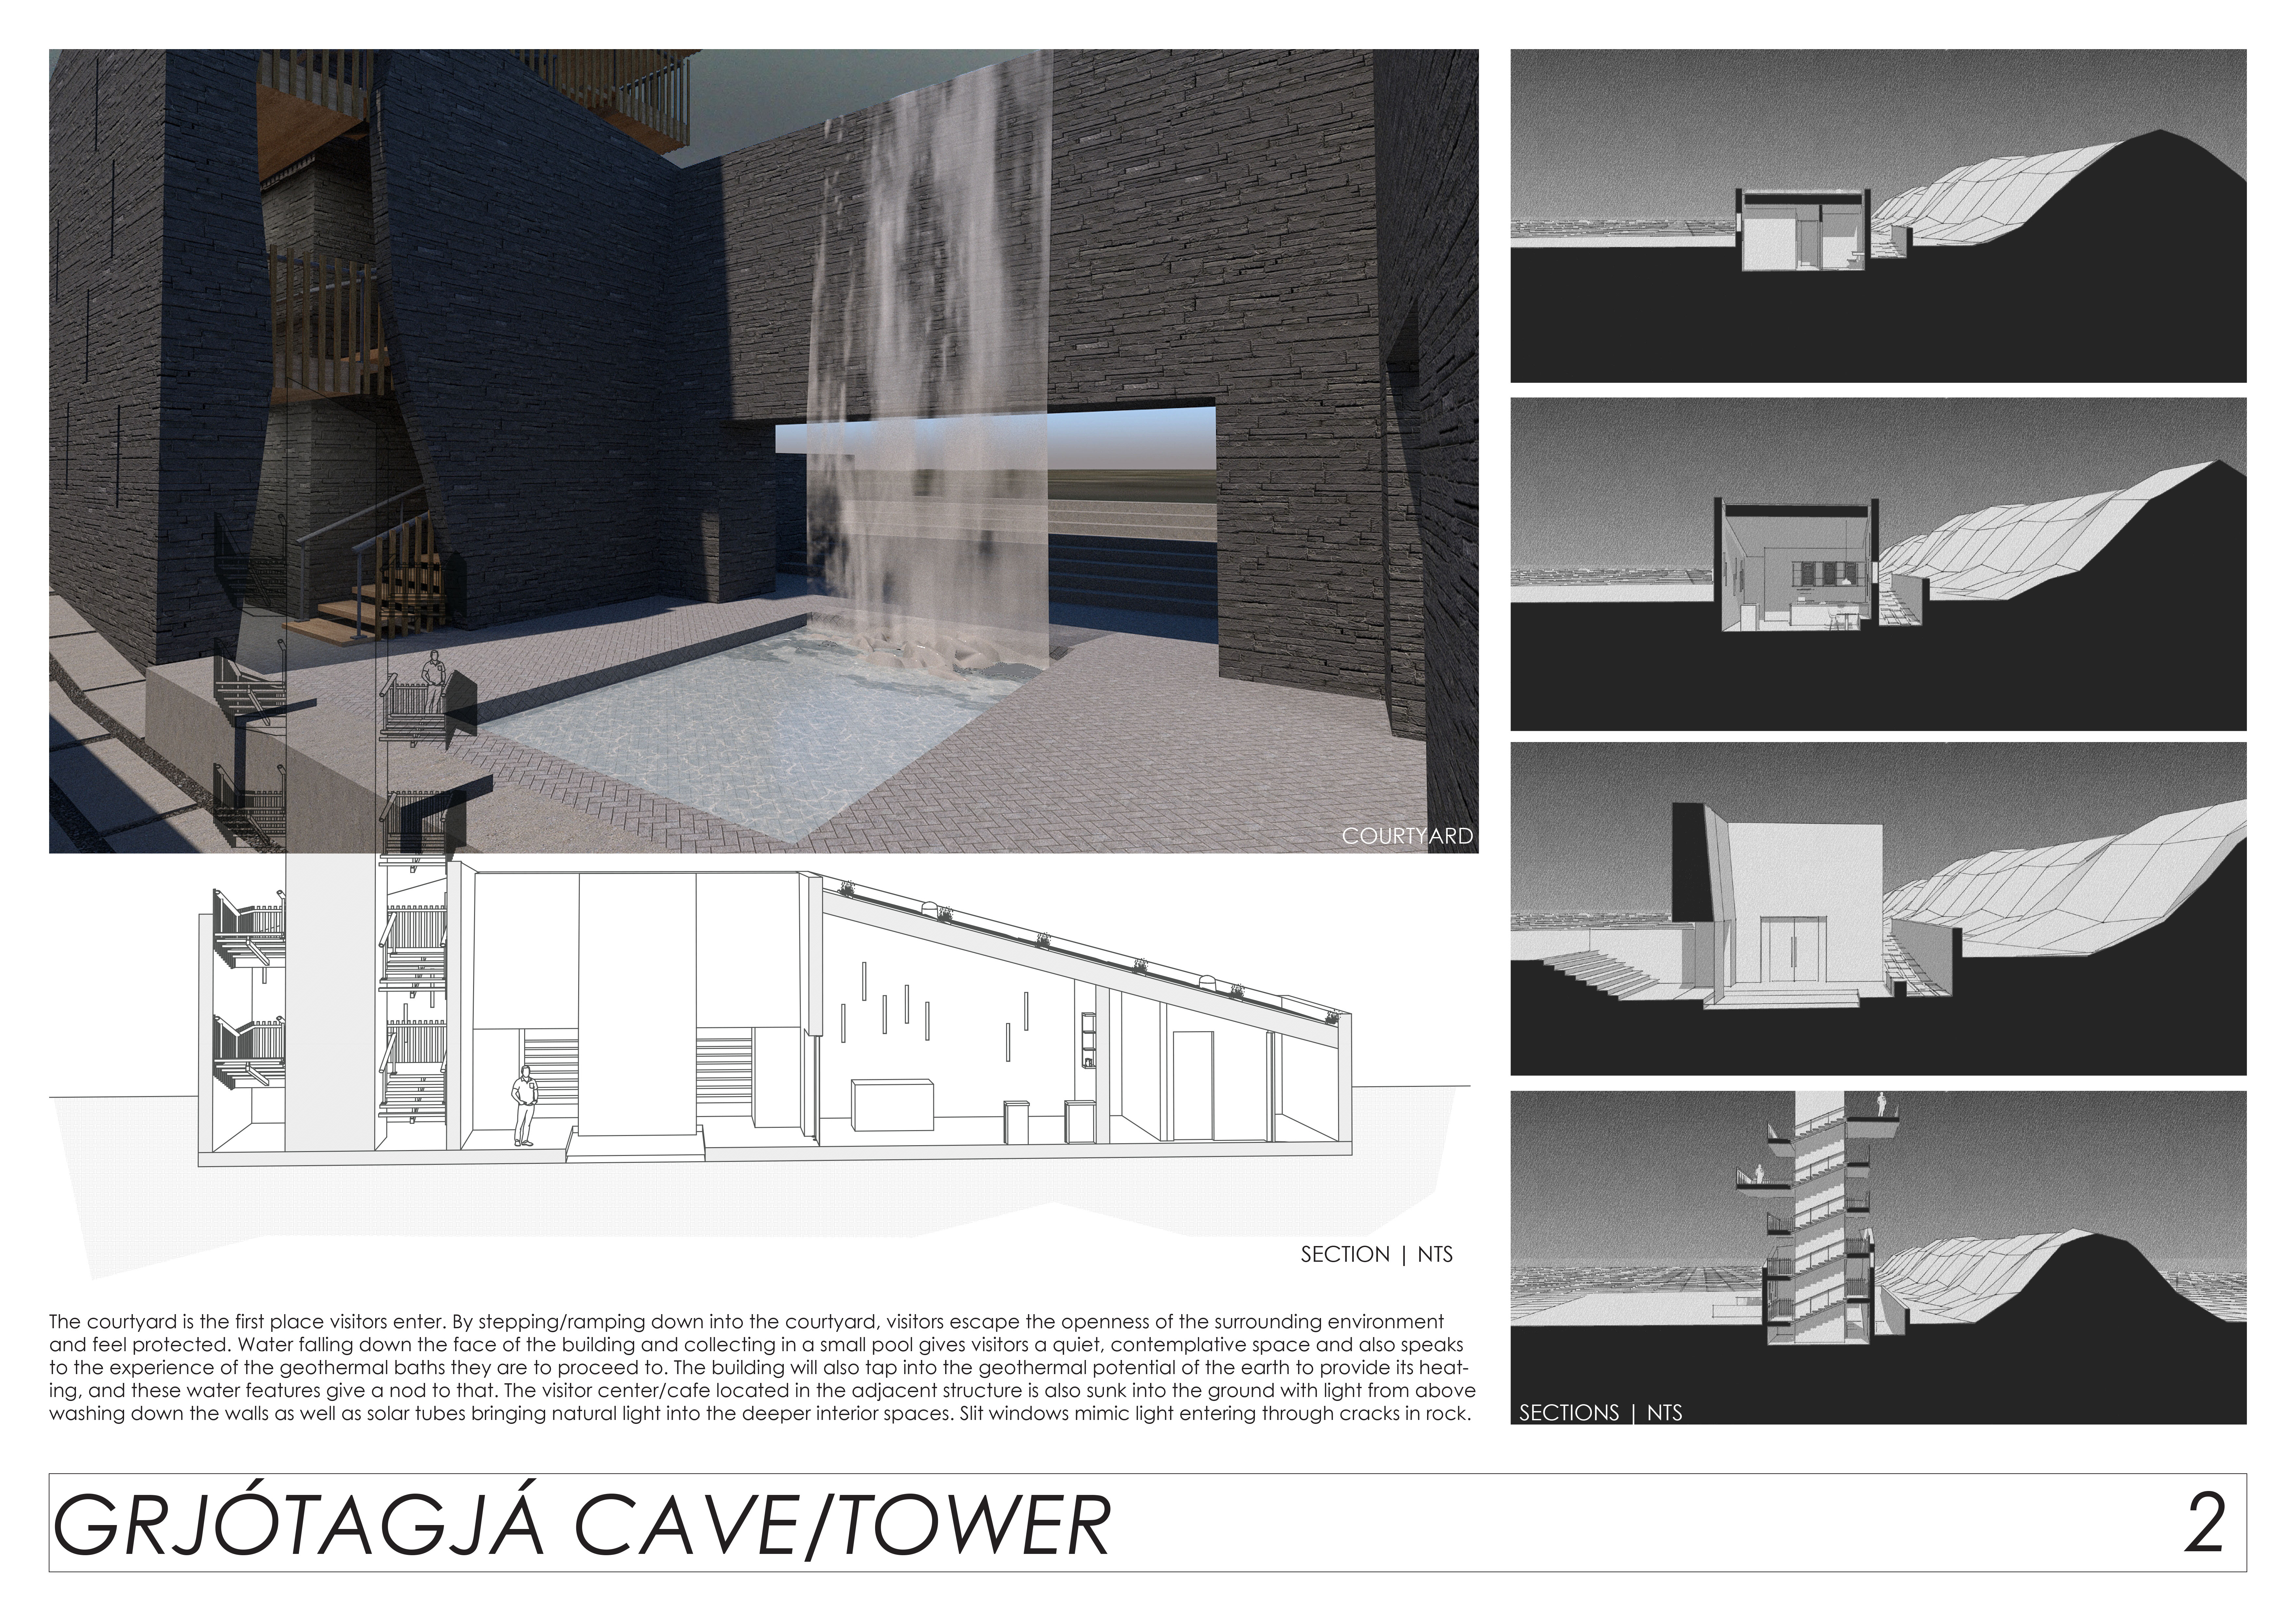
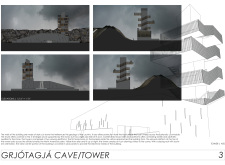
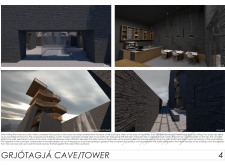
Utilizing charred wooden shingles and dark stone, the design harmonizes with the surrounding tectonic landscape while serving as a visitor center for geothermal exploration.
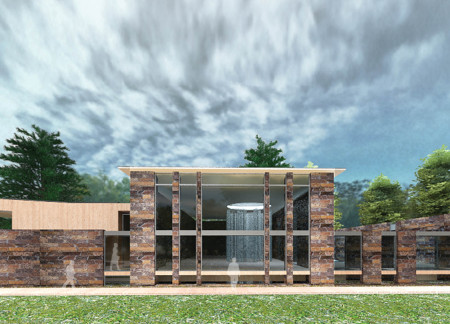
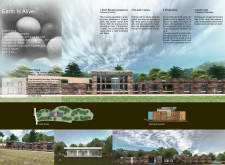
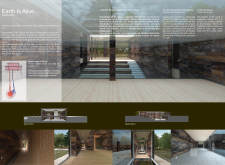
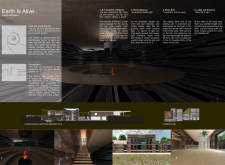
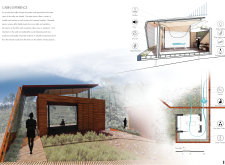
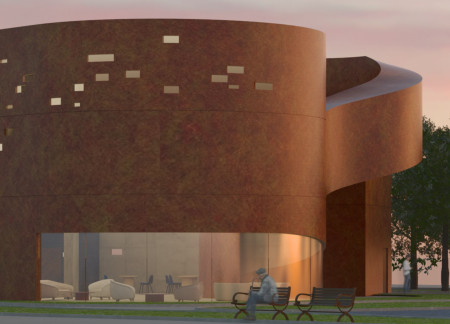
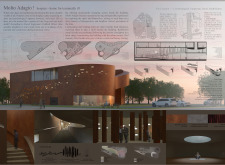
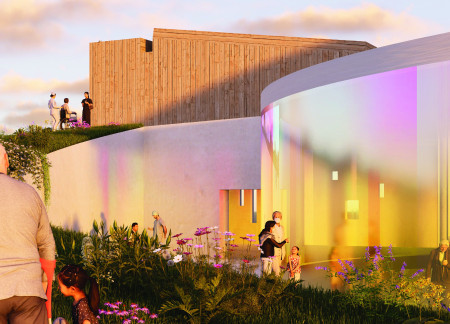
Red-brown perforated panels envelop a hospice designed for introspection and comfort, creating a serene environment that encourages meaningful connections during life's final moments.
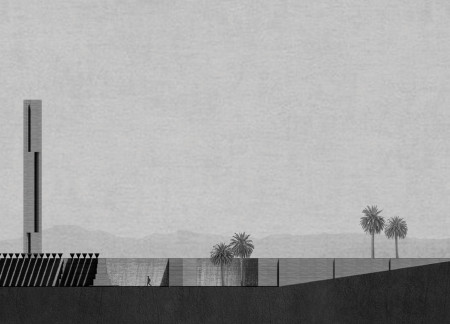

A sunken structure utilizing concrete and natural wood integrates reflection pools and vertical elements, creating a serene space for meditation in the harsh desert environment.
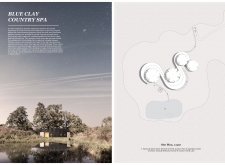
Constructed with a distinctive blend of blue clay and straw, the wellness retreat integrates curvilinear forms with its natural surroundings to create a serene environment for relaxation and rejuvenation.
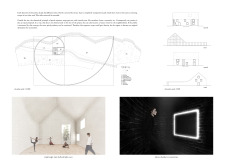
A Fibonacci spiral pathway crafted from white bricks guides visitors through a tranquil meditation retreat that harmonizes reclaimed wood and natural surroundings to foster introspection and community engagement.
Using charred wooden shingles and cross-laminated timber panels, this retreat seamlessly integrates with the Mediterranean landscape, offering a tranquil environment for introspection and community engagement.
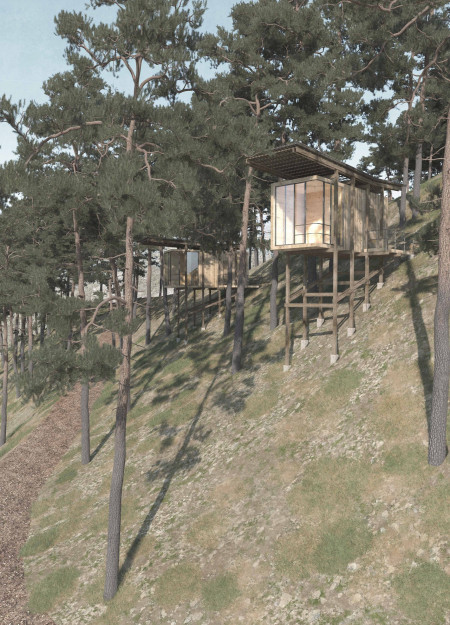
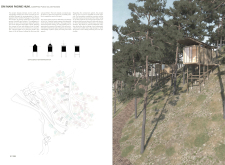
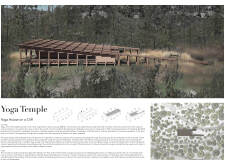
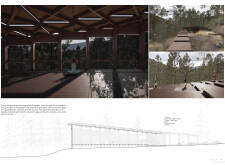
Constructed with antiseptic wood and designed for rainwater sustainability, the elevated structure provides a serene environment for yoga practice amidst the natural landscape of Vale de Moses.
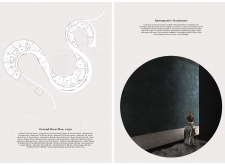
Incorporating an underground reflection space designed with reinforced concrete and expansive glass elements, the memorial setting fosters contemplation and connection with nature while honoring those who have passed.
Located within a uniform residential landscape in the United Arab Emirates, the design introduces a contemporary response to the region’s repetitive built environment. It proposes a modular residential typology that accommodates changing household needs while engaging with its environmental and social context.
Shiyen Wu,Jun-han Huang,Pei-shan Chen,Chun-teng Lin
Constructed with charred wooden shingles and enhanced by biophilic green walls, the design integrates residential and commercial spaces to promote community interaction within an urban setting.
Constructed with modular cross-laminated timber panels and green roof systems, the design establishes a contemporary urban hub that supports intergenerational living and promotes social cohesion.
Repurposed oil rigs form the foundation for a resilient water-based community, integrating fish farms and urban agriculture to create a sustainable habitat for future residents.
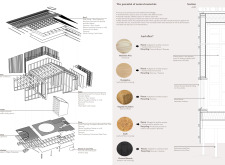
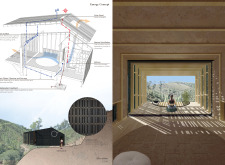
The project is a wellness retreat that brings together yoga, meditation, and communal living through an architecture focused on minimal environmental impact. Using ecologically responsible materials and passive design strategies, it fosters a balanced relationship between daily life and the surrounding natural landscape.
Utilizing bamboo and recycled steel, the design incorporates vertical gardens to enhance urban living environments while fostering community engagement through adaptable micro-housing units.
The project addresses the complexities of urban density while fostering social engagement and pedestrian accessibility by integrating flexible office spaces with vibrant communal areas. The design not only enhances functionality within a constrained urban footprint but also strengthens connections between disparate elements of the city’s fabric.
Use architecture to create different emotional states
Edition #9ideas COMPETITIONSILENT CONTEST For this competition, NO DESCRIPTION TEXT is allowed. The architecture ideas must be communicated strictly with visuals.
Prize Monetary award
Eligibility Open to all
Advance registration deadline 12 November 2026
Open architecture competitions
Closest deadline first
Project competitions first
Selected winning projects have the potential to be constructed
Ideas competitions
Experimental competitions with the focus on pushing the boundaries of creativity
Use architecture to create different emotional states
Edition #9ideas COMPETITIONSILENT CONTEST For this competition, NO DESCRIPTION TEXT is allowed. The architecture ideas must be communicated strictly with visuals.
Only participants selected and invited by Buildner can enter these closed competitions. To be considered for future opportunities, please set up your account on Architects' Network Plus.