Juan JosÉ Puppo Mackinnon,Florencia Alonsoperez Lanza
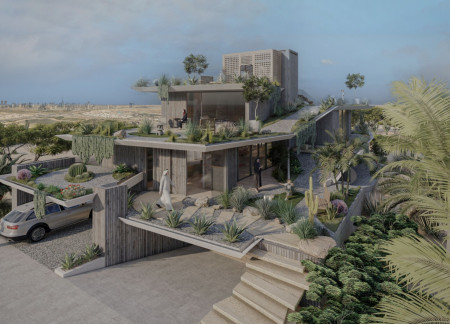
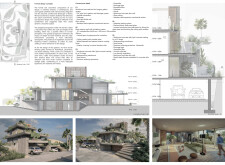
Incorporating eco-friendly concrete and green roofs, this multi-level urban residence emphasizes sustainability while providing harmonious living spaces that seamlessly blend with the environment.
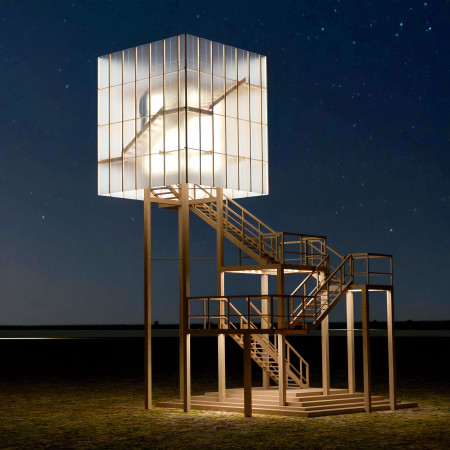
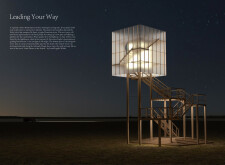
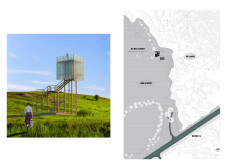
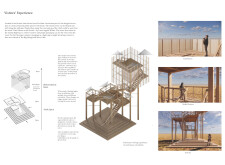
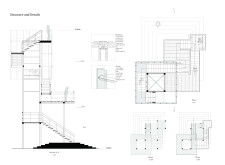
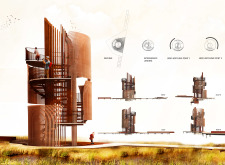
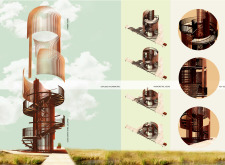
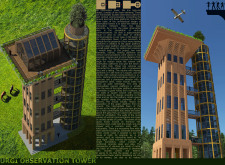
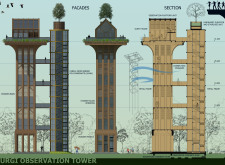
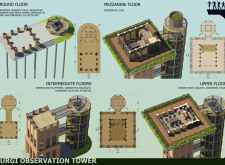
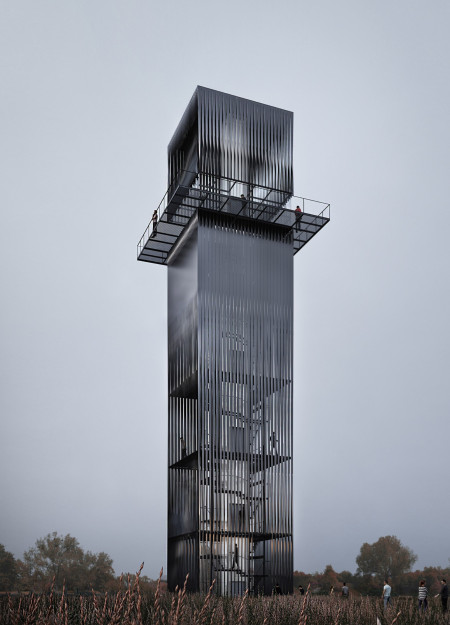
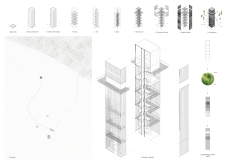

Positioned within the prairie landscape of De Smet, the structure functions as a vertical marker that combines public utility with cultural reference. Its design responds to local narratives and environmental conditions, offering spaces for observation, orientation, and gathering.
A winding steel staircase spirals through a transparent glass facade, offering expansive views of the waterfront while serving as a communal space for exploration and observation.
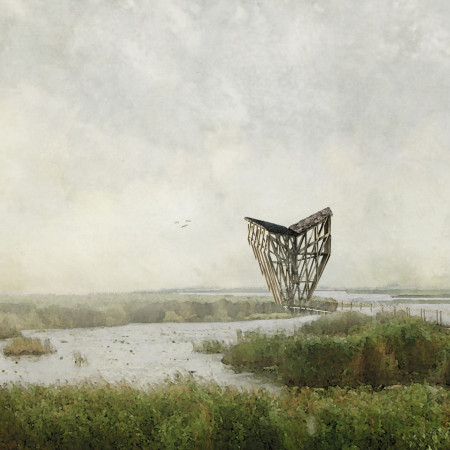
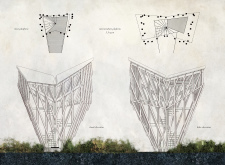
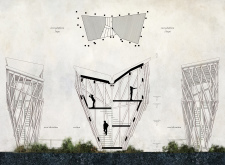
Elevated above the lake on five concrete pillars, the bifurcating structure crafted from solid oak provides multiple observation platforms that enhance birdwatching experiences while minimizing ecological impact.
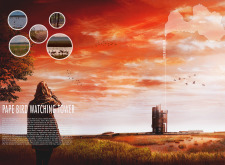
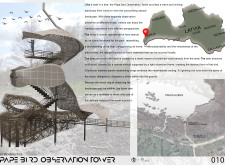
Located within a rich mosaic of lakes, meadows, marshes, dunes, and forests, the site supports diverse bird populations and other wildlife. Observation structures in such environments facilitate both ecological study and public engagement, providing opportunities for visitors to experience and understand natural systems.
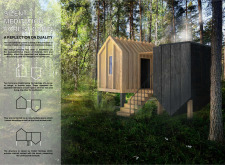
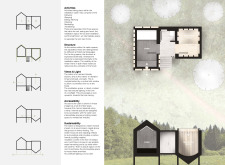
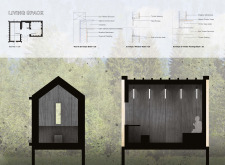
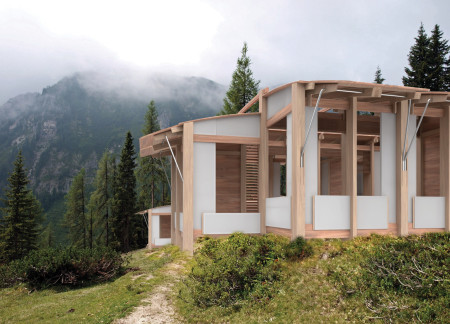
Elevated on timber footings and insulated with sheep wool, the cabin harmonizes with its forest environment to serve as a multifunctional retreat for meditation and daily living.
Constructed with a combination of transparent Lexan and reinforced concrete, the observation tower offers visitors sweeping views and a multi-functional guest house, set within a landscape designed to enhance the connection to nature.
Constructed from lenga wood and equipped with a removable core, this micro housing unit facilitates ecological research while supporting biodiversity recovery in remote forested areas.
Constructed with semi-translucent glass and innovative capsule spaces, this community hub for astronomers fosters collaboration and connection to the cosmos within a tranquil forest setting.
Incorporating lava rock cladding and a wood lattice structure, the center leverages geothermal energy to blend seamlessly with the volcanic landscape while providing educational resources for visitors.
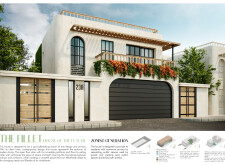
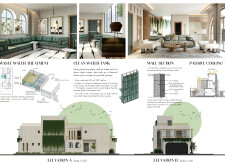
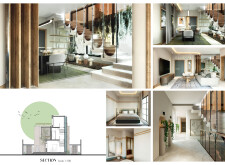
Incorporating movable partitions and a glass clean water tank, this sustainable dwelling maximizes flexibility and energy efficiency, catering to contemporary residential needs while maintaining a strong connection to its surroundings.
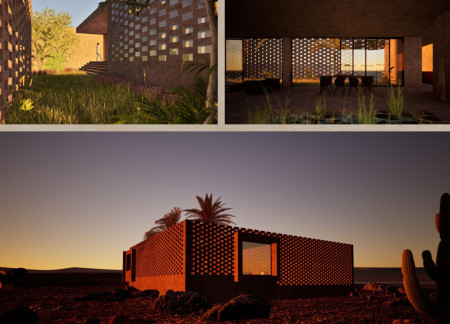
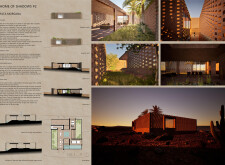
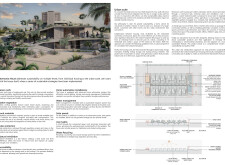
With a meticulously crafted perforated clay brick façade that optimizes natural light and thermal mass, this residence in the Nevada desert redefines sustainable living by seamlessly integrating outdoor courtyards for enhanced ventilation and a tranquil communal function.
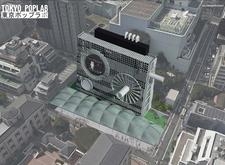
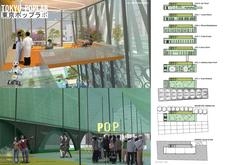
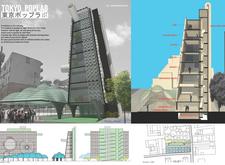
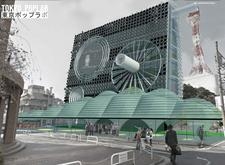
Characterized by a hexagonal facade and a green roof, this Tokyo-based community hub combines steel and polycarbonate to create versatile spaces for public engagement and collaboration.
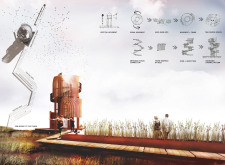
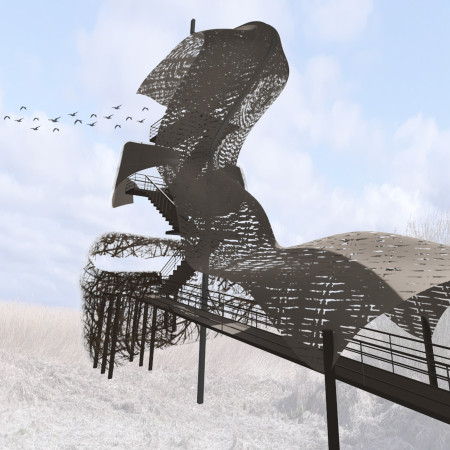
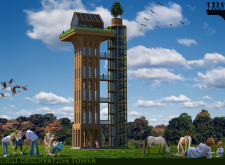
Crafted from reclaimed wood and enveloped in weather-resistant canvas, the bird observation tower seamlessly integrates with its natural surroundings while providing elevated views for wildlife enthusiasts.
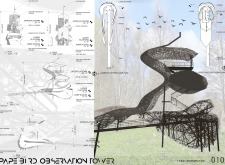
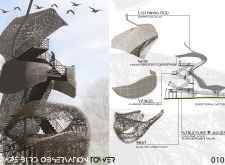
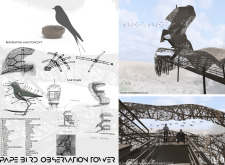
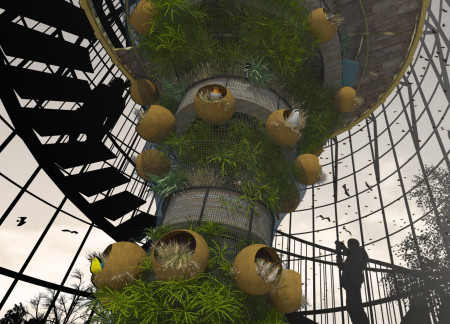
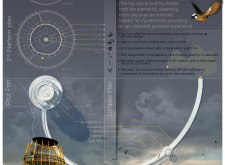
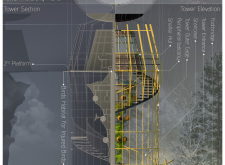
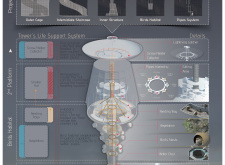
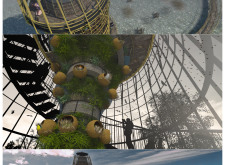
Constructed with a mesh framework and integrated rainwater collection systems, this observation tower serves as a habitat for injured birds while providing visitors with an immersive wildlife viewing experience.
Luis Garcia,Victor Hertel,João Navarrete,Leonardo Dias
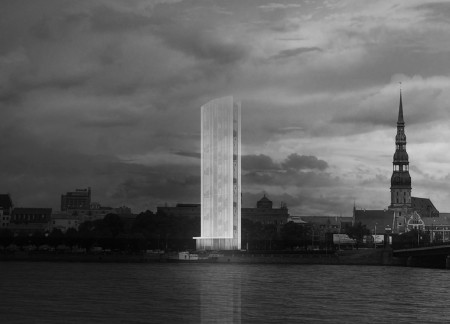
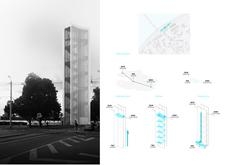
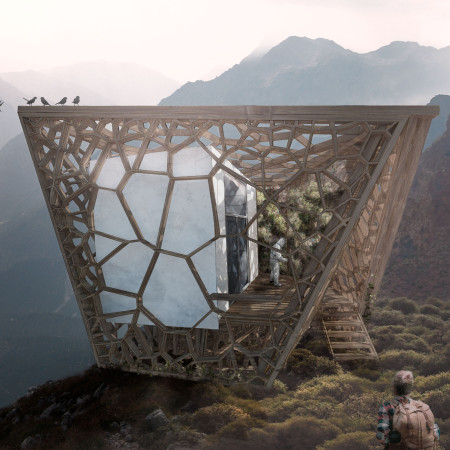
A twisted steel and glass tower merges with the landscape, offering elevated viewpoints and connections to the environment while serving as a public observation space.
Operable screens and engineered timber define a healing space that transitions from public to private realms, offering a unique environment for wellness and self-discovery.
With a focus on fluidity and community engagement, the design incorporates intermediate spaces that merge work and living areas, creating a dynamic environment tailored for collaborative experiences.
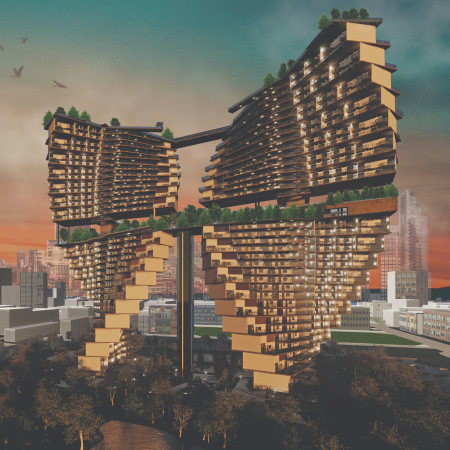
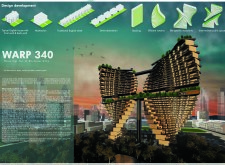
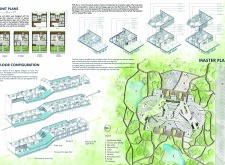
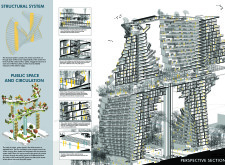
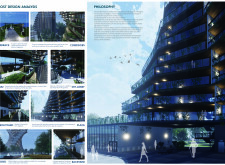
With a distinctive butterfly shape and a modular layout, this residential development employs a steel framework and extensive use of glass to create flexible living spaces that foster community engagement in an urban environment.
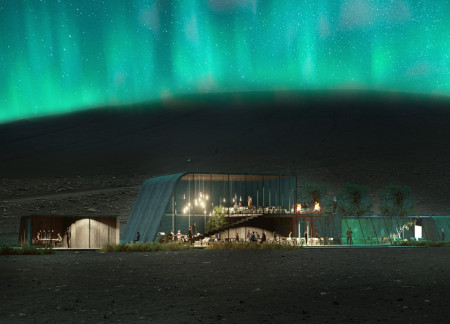
Soft timber curves flow around outdoor decks, offering expansive views of Hverfjall while serving as a vital rest stop for visitors in northern Iceland.
With a design that utilizes stacked roofs to create unobstructed jungle views, this wooden retreat fosters a close connection to nature while providing essential shelter and spaces for relaxation and meditation.

Crafted with natural brown tones and a focus on simplicity, the hut integrates into the Cambodian landscape, offering a serene retreat for reflection and relaxation.
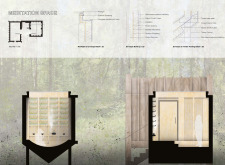
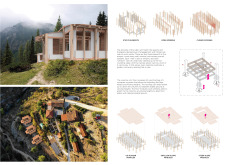
Elevated on stilts, the structure utilizes cross-laminated timber panels and translucent surfaces to create a harmonious integration with the surrounding environment, serving as a serene space for meditation and reflection.
A central tree anchors a gabled cabin designed for relaxation and self-discovery, while cross ventilation and sustainable wood construction enhance the connection with nature.
The proposal examines a visitor-oriented facility situated within a natural park landscape, designed to accommodate both recreational and educational functions. The study considers how spatial organization, vertical circulation, and cultural elements can enhance the visitor experience while addressing operational needs such as security and staff requirements.
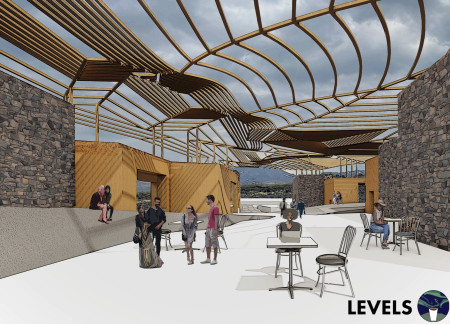
The undulating roof structure, supported by wooden elements and complemented by a reflection garden featuring preserved mature trees, creates a contemplative memorial space honoring the lives lost during the Sri Lankan Civil War.
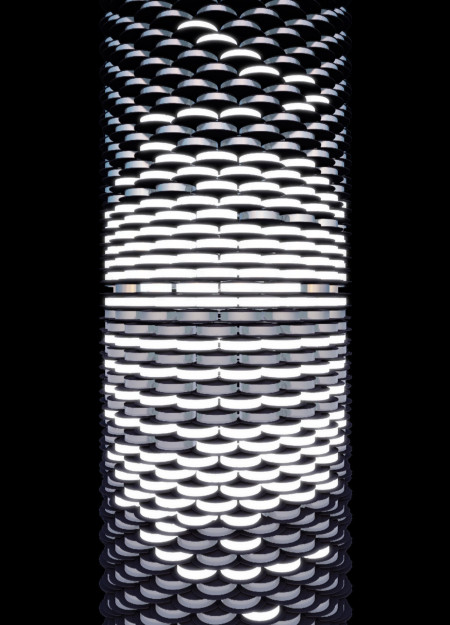
Incorporating a double-skin facade of translucent polycarbonate and locally sourced timber, the structure harmonizes with the volcanic landscape while providing essential facilities for winter recreation.
Maria Turcu,Mihai Mitrică,Alina Măldărescu,Alina Lixeanu
Incorporating vertical gardens and green façades, the design enhances urban connectivity and sustainability while providing multi-functional spaces for offices and public interaction.
Use architecture to create different emotional states
Edition #9ideas COMPETITIONSILENT CONTEST For this competition, NO DESCRIPTION TEXT is allowed. The architecture ideas must be communicated strictly with visuals.
Prize Monetary award
Eligibility Open to all
Advance registration deadline 12 November 2026
Open architecture competitions
Closest deadline first
Project competitions first
Selected winning projects have the potential to be constructed
Ideas competitions
Experimental competitions with the focus on pushing the boundaries of creativity
Use architecture to create different emotional states
Edition #9ideas COMPETITIONSILENT CONTEST For this competition, NO DESCRIPTION TEXT is allowed. The architecture ideas must be communicated strictly with visuals.
Only participants selected and invited by Buildner can enter these closed competitions. To be considered for future opportunities, please set up your account on Architects' Network Plus.