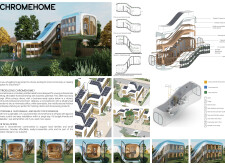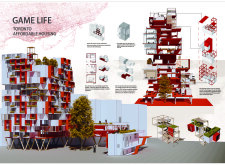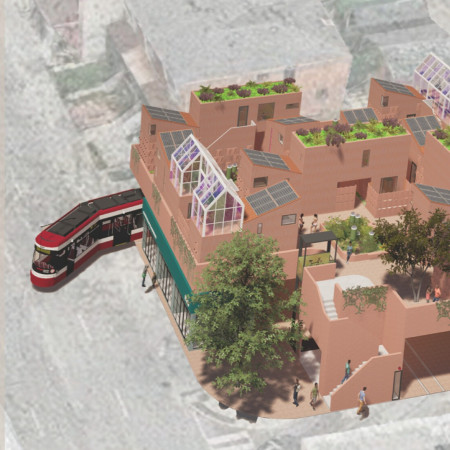
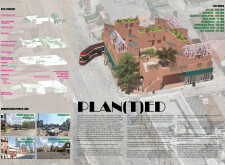
Charred wooden shingles envelop cross-laminated timber structures, creating an eco-sensitive, adaptable housing solution that fosters community engagement in an urban setting.
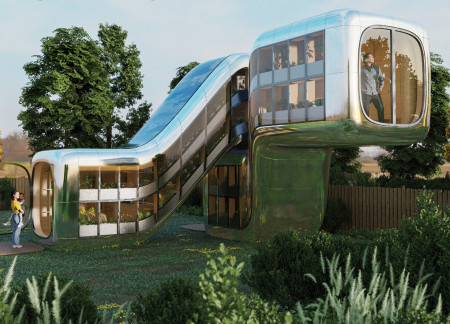
Romain Jacques K Russe,Pablo Rafael Herraiz Garcia De Guadiana,Roshni Chirag Shah
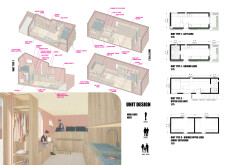
Utilizing cross-laminated timber panels and integrating a greenhouse wall, this urban dwelling provides a self-sufficient living environment designed for community engagement and multifunctional use.
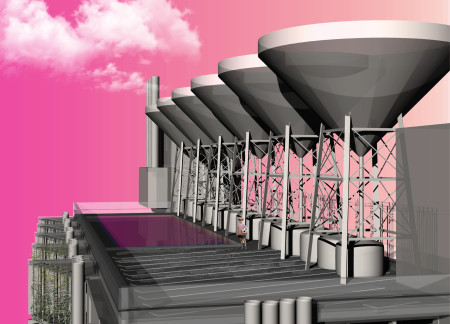
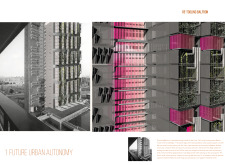
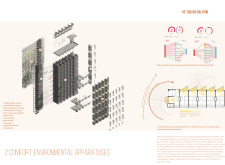
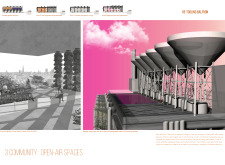
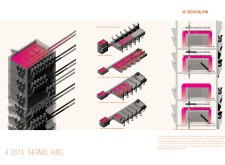
Featuring buoyancy ventilation air tubes and sawtooth solar extensions, the high-rise transforms the concrete structure into a sustainable living environment that fosters community engagement.
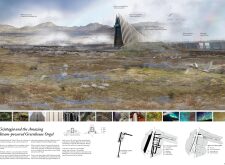
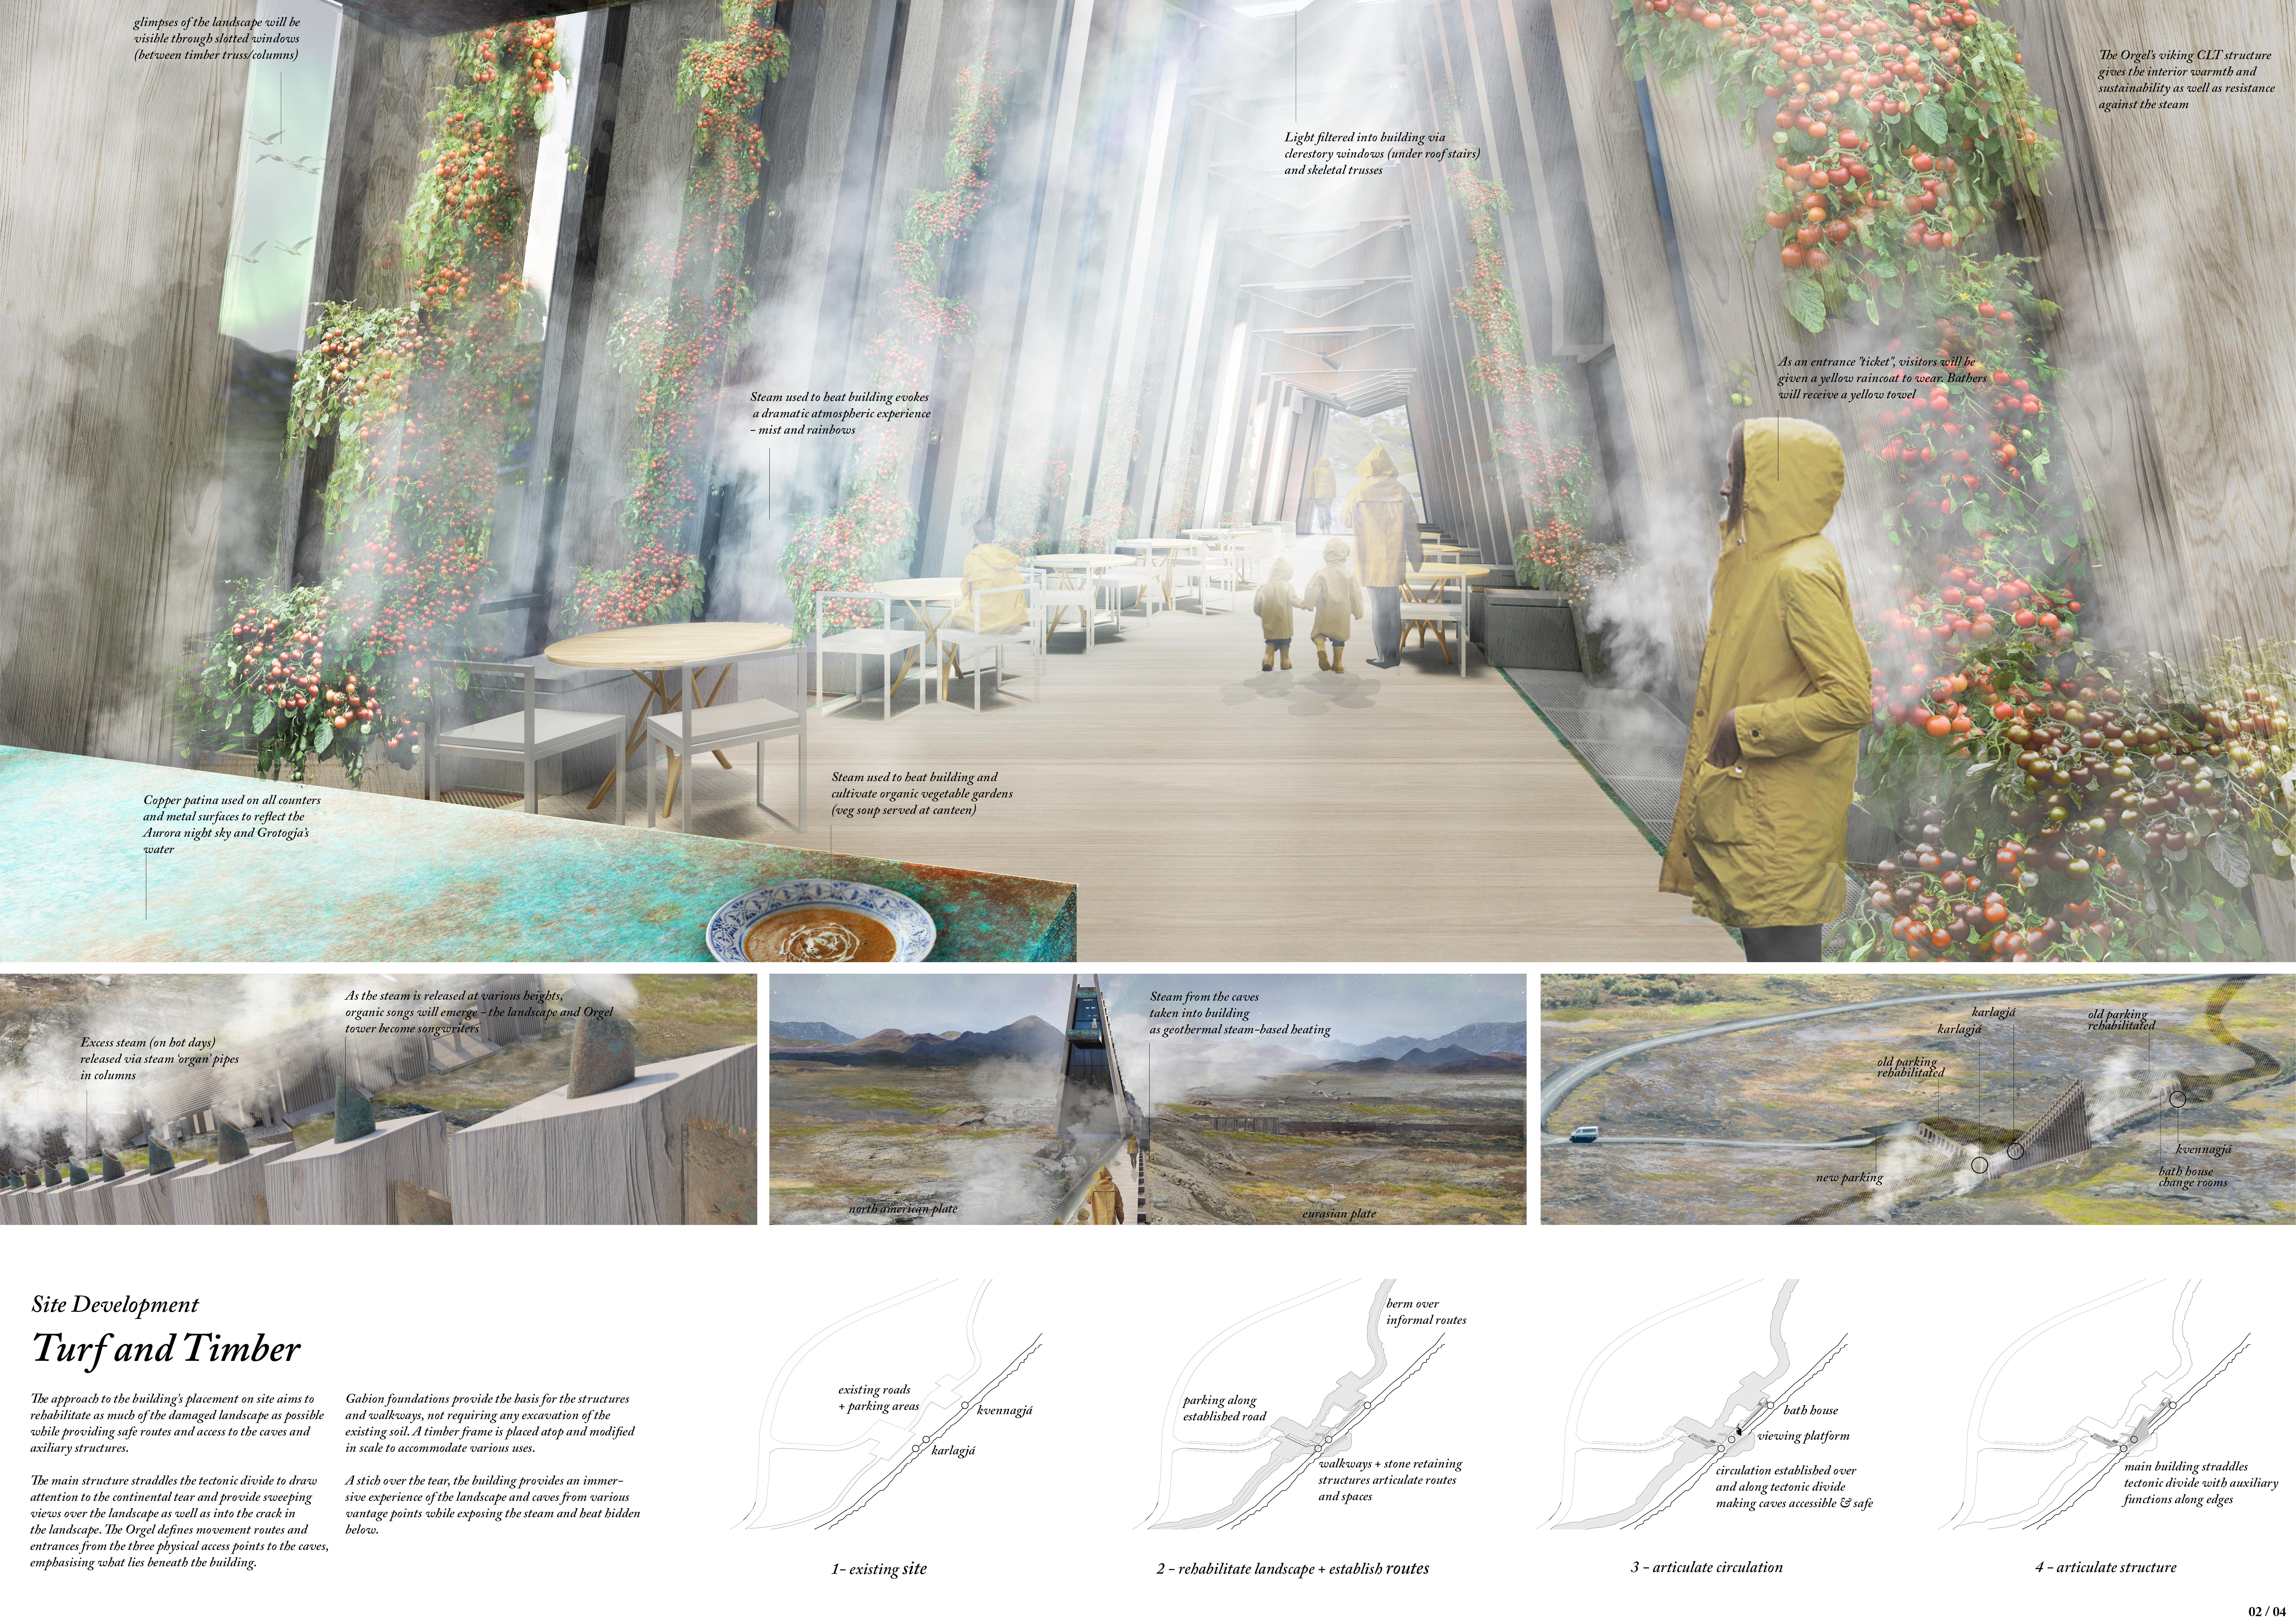
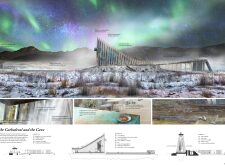
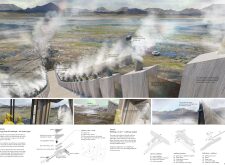
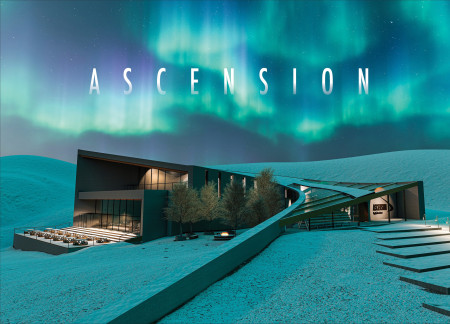
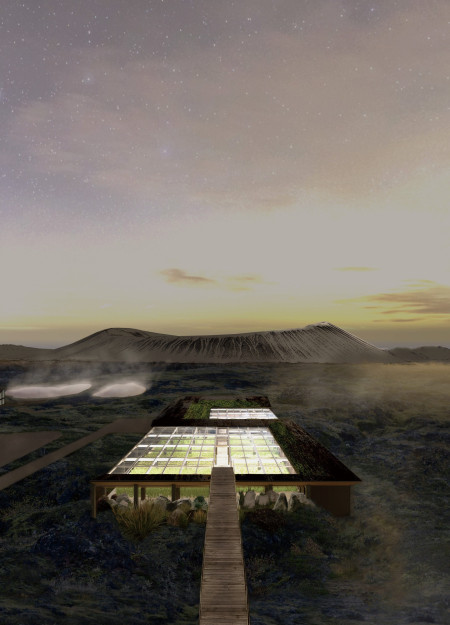
Utilizing steam-directed organ pipes and cross-laminated timber, the facility merges innovative geothermal energy interaction with an immersive visitor experience in Iceland's tundra landscape.
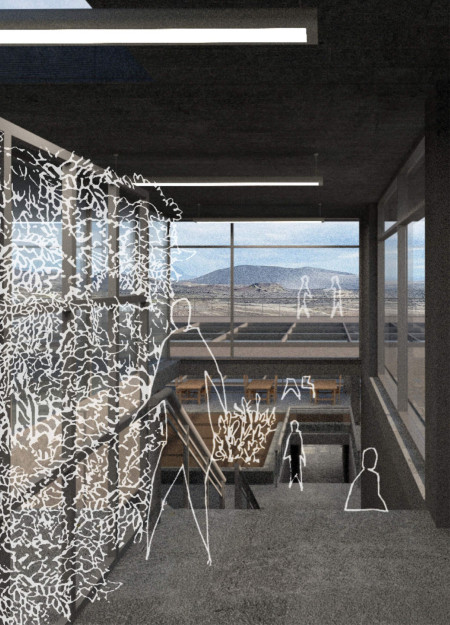
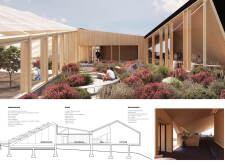
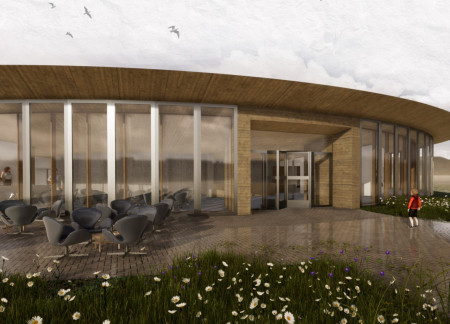
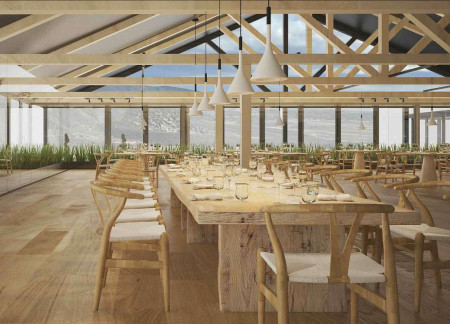
Generous ribbon windows frame the stunning Icelandic landscape while an interactive greenhouse invites guests to engage in a farm-to-table dining experience.
Chia chuin Lim,Lumanta Jose,Thein Zaw,Frank tat man Wong
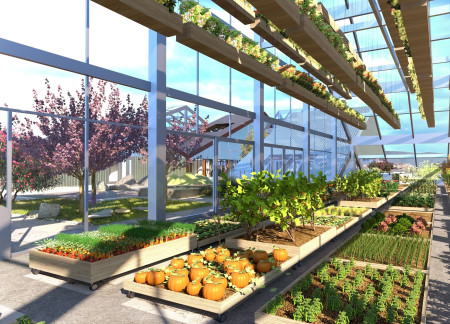
With its hydroponic farming and floral aromas, the greenhouse restaurant enhances the dining experience by deeply connecting visitors to Iceland's local agricultural practices and stunning natural environment.
Inspired by the Fibonacci spiral, concrete walls and deep birch beams create a communal space that engages visitors with hydroponically grown food while offering views of the Mývatn landscape.
Utilizing vertical gardens and geothermal energy, the design integrates natural elements to create a restaurant that immerses diners in the unique landscape of Hverfjall and Mývatn.
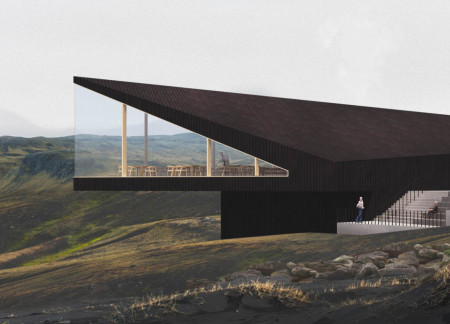

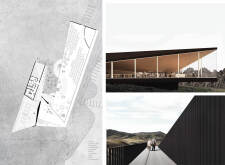
A twisted triangular structure of charred timber and panoramic glazing harmonizes with the Icelandic landscape to offer a unique dining experience centered around sustainable agriculture.
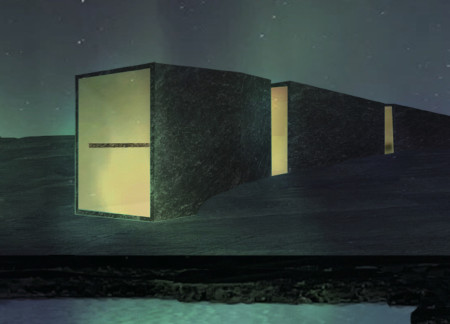
Constructed from basalt, five cubes create a unique habitat integrating a geothermal greenhouse with a restaurant, positioned to capture sunlight and provide views of the Mývatn Nature Baths.
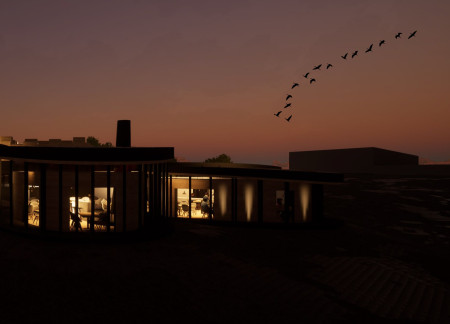

Constructed with charred wooden shingles and expansive glass facades, the design fosters a seamless connection between indoor and outdoor environments, serving as a multifunctional space for community engagement and education.
The magma viewpoint offers an intimate connection to Iceland's geological forces, while the double glass facade enhances energy efficiency and indoor plant growth, creating an interactive space dedicated to volcanic education.
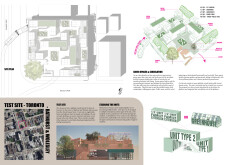
A glass box serves as the central public space, utilizing the greenhouse effect to enhance energy efficiency within a modular housing project designed to foster community engagement and adaptability.
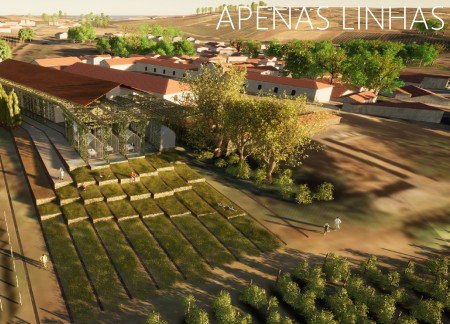
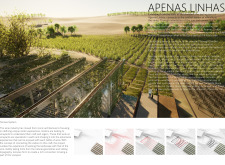
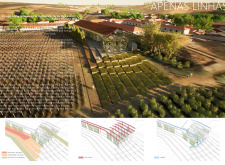
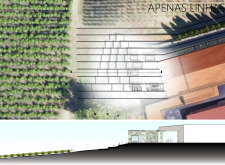
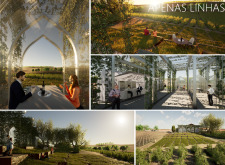
Utilizing vertical trellises and flexible structures, the tasting terrace enhances visitor engagement within the vineyard while integrating water management strategies to support sustainability.
Incorporating a hydroponic system and lightweight ETFE walls, the stepped greenhouse and multipurpose space effectively utilize the land’s contours to create versatile environments for community engagement and sustainable agriculture.
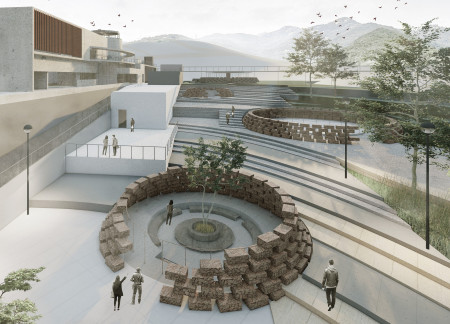
Constructed with basalt gabions and designed to integrate a greenhouse, the facility promotes local agriculture and community engagement within Iceland's unique mountainous landscape.
An interactive greenhouse utilizing a double skin facade and vertical planters addresses urban food production while providing panoramic views of the surrounding landscape.
Inspired by the resilience of the Holtasóley flower, the design integrates a greenhouse for fresh ingredients and employs natural ventilation to enhance sustainability, creating a unique dining experience within a volcanic landscape.
Integrating vertical farming systems with polycarbonate elements, this geothermal facility enhances ecological sustainability while providing spaces for community engagement and therapeutic activities.
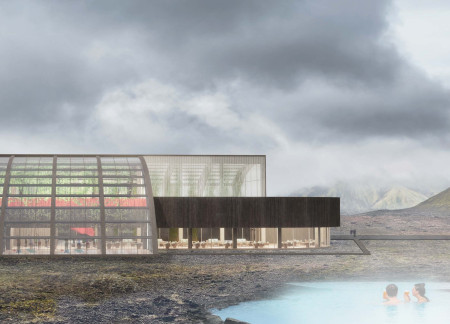
A glass-enclosed greenhouse with a reflecting pool and a unique pick-your-own crops lane provides visitors a firsthand glimpse into sustainable agriculture while enjoying freshly sourced meals in Iceland.
With a design that utilizes stacked roofs to create unobstructed jungle views, this wooden retreat fosters a close connection to nature while providing essential shelter and spaces for relaxation and meditation.
Crafted with natural brown tones and a focus on simplicity, the hut integrates into the Cambodian landscape, offering a serene retreat for reflection and relaxation.
Elevated on stilts, the structure utilizes cross-laminated timber panels and translucent surfaces to create a harmonious integration with the surrounding environment, serving as a serene space for meditation and reflection.
A central tree anchors a gabled cabin designed for relaxation and self-discovery, while cross ventilation and sustainable wood construction enhance the connection with nature.
The proposal examines a visitor-oriented facility situated within a natural park landscape, designed to accommodate both recreational and educational functions. The study considers how spatial organization, vertical circulation, and cultural elements can enhance the visitor experience while addressing operational needs such as security and staff requirements.
The undulating roof structure, supported by wooden elements and complemented by a reflection garden featuring preserved mature trees, creates a contemplative memorial space honoring the lives lost during the Sri Lankan Civil War.
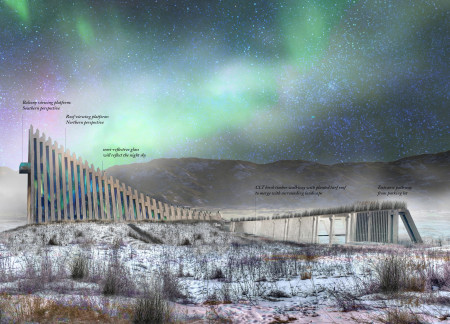
Incorporating a double-skin facade of translucent polycarbonate and locally sourced timber, the structure harmonizes with the volcanic landscape while providing essential facilities for winter recreation.
Maria Turcu,Mihai Mitrică,Alina Măldărescu,Alina Lixeanu
Incorporating vertical gardens and green façades, the design enhances urban connectivity and sustainability while providing multi-functional spaces for offices and public interaction.
Use architecture to create different emotional states
Edition #9ideas COMPETITIONSILENT CONTEST For this competition, NO DESCRIPTION TEXT is allowed. The architecture ideas must be communicated strictly with visuals.
Prize Monetary award
Eligibility Open to all
Advance registration deadline 12 November 2026
Open architecture competitions
Closest deadline first
Project competitions first
Selected winning projects have the potential to be constructed
Ideas competitions
Experimental competitions with the focus on pushing the boundaries of creativity
Use architecture to create different emotional states
Edition #9ideas COMPETITIONSILENT CONTEST For this competition, NO DESCRIPTION TEXT is allowed. The architecture ideas must be communicated strictly with visuals.
Only participants selected and invited by Buildner can enter these closed competitions. To be considered for future opportunities, please set up your account on Architects' Network Plus.