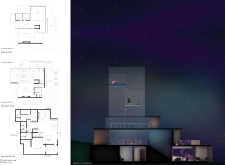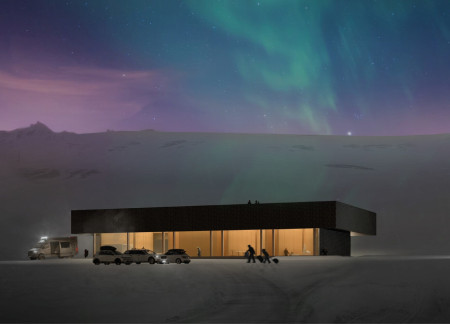
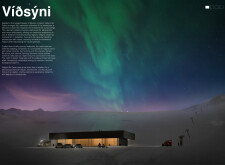
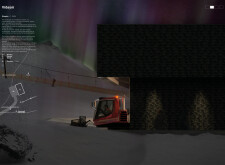
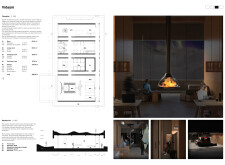
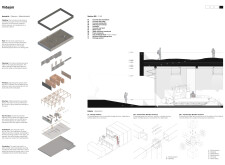
Crafted with a facade of locally sourced magma stone and warm interiors of Sitka spruce, the facility serves as a sustainable retreat for winter sports enthusiasts in the captivating landscape of Mývatn, Iceland.
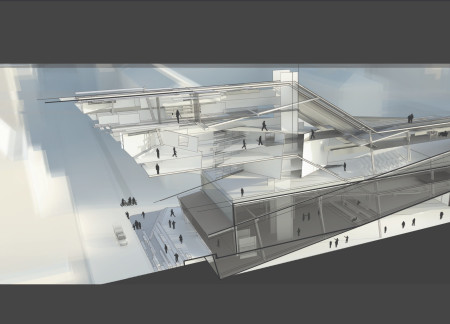

Interactive glass walls and a steel framework create a dynamic environment that facilitates collaboration, serving as a multifunctional studio space focused on fostering creativity and interdisciplinary exchange.
Bruno Valle,Dario Uriah,Rafael dos Santos,Alessandra Costa
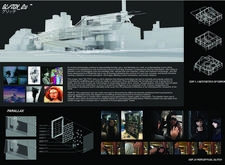
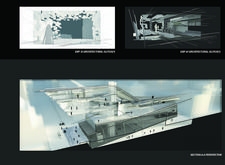
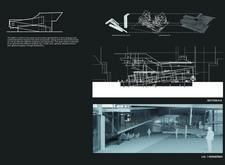
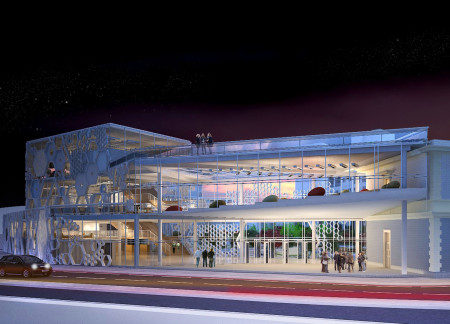
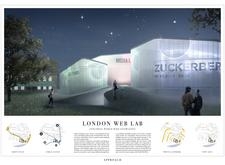
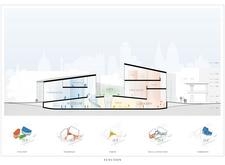
The integration of metal frames and large glass panels creates a visually compelling educational center that emphasizes digital connectivity and community interaction within an urban landscape.
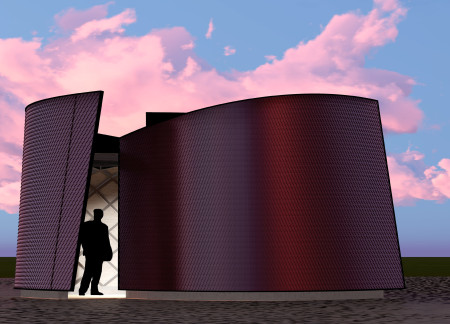
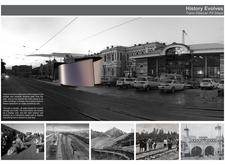
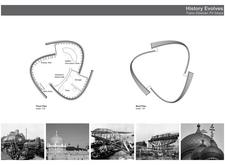
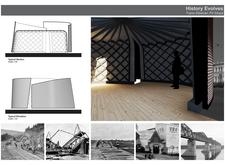
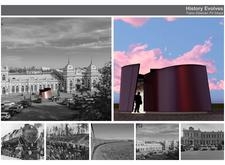
Inspired by nomadic architecture, the design showcases curvilinear roofs and an interactive media wall constructed from sustainable timber, creating functional pit stops that educate travelers along the Trans-Siberian Railway.
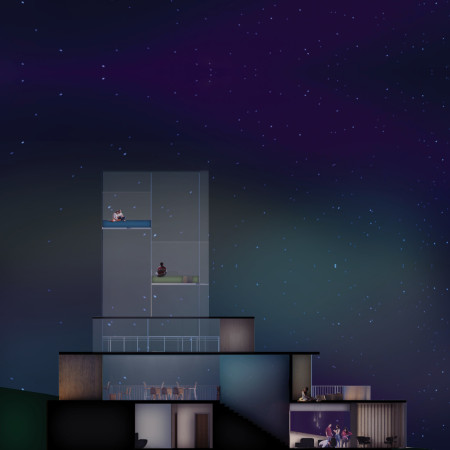
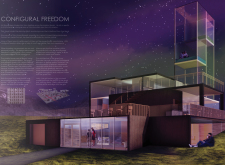
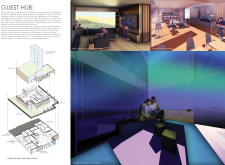
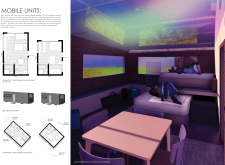
Utilizing a combination of charred wooden shingles and expansive glass panels, the design fosters a customizable retreat that seamlessly integrates with Iceland's natural landscape.
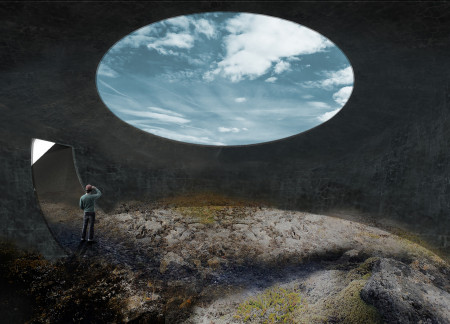
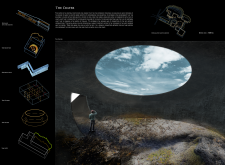
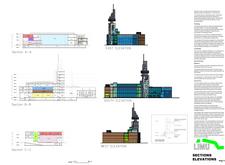
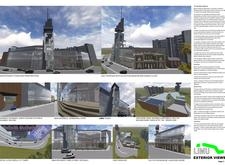
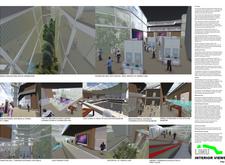
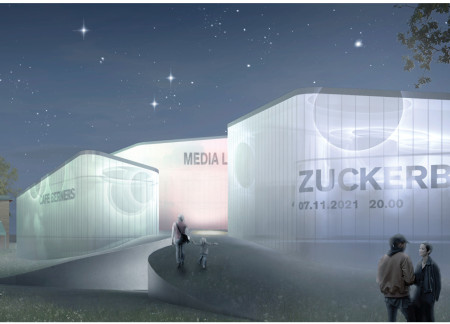
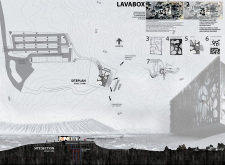
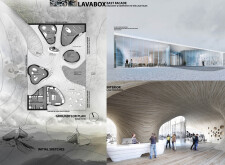
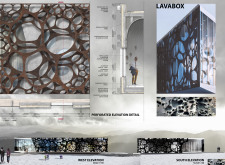
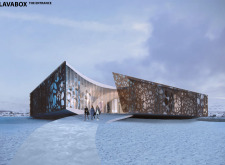
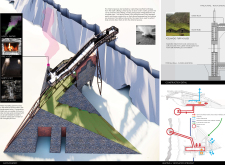
Utilizing charred wood and translucent panels, the design harmonizes with Hverfjall Crater to create an educational museum that immerses visitors in Iceland's geological and cultural landscape.
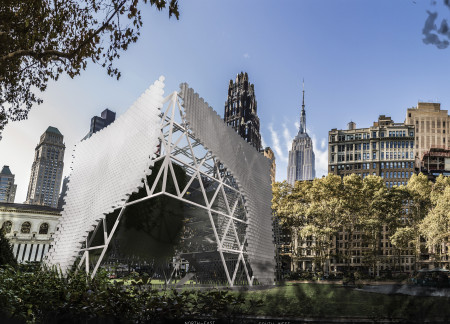
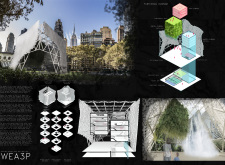
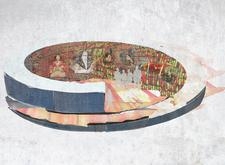
Suspended cubicals create an interactive experience that captures the evolution of humankind, engaging visitors with the critical narratives of water, earth, and air through thoughtfully designed spaces in Central Park.
Abdulmohsen Aloraifan,Homie Chen,Laura De la torre
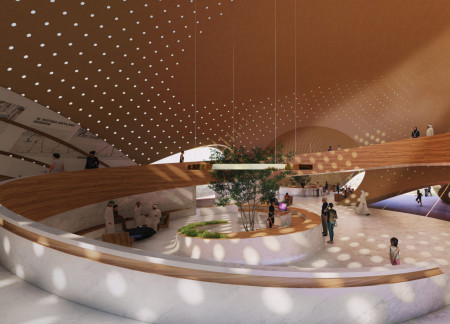
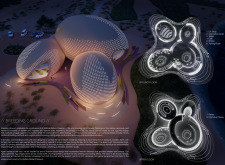
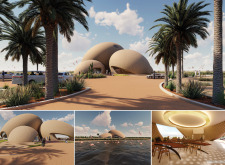
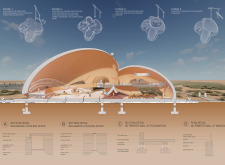
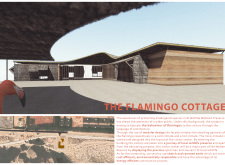
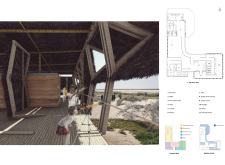
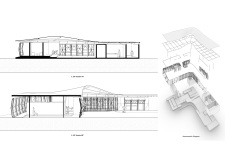
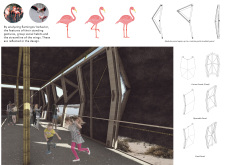
Utilizing local earth and featuring oval forms, the design creates an educational hub focused on the conservation of the Greater Flamingo within the Al Wathba Wetland Reserve.
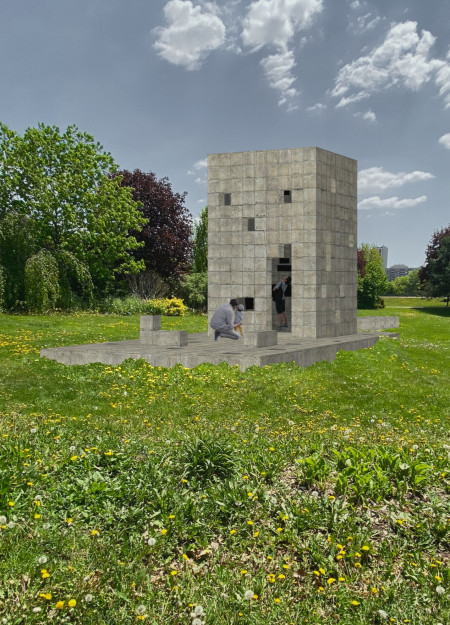
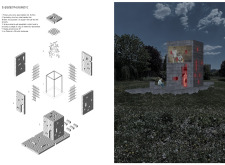
Crafted from stones collected from existing memorials, the design creates a communicative space that encourages shared narratives of collective grief while redefining traditional memorialization.
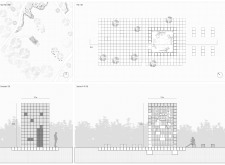
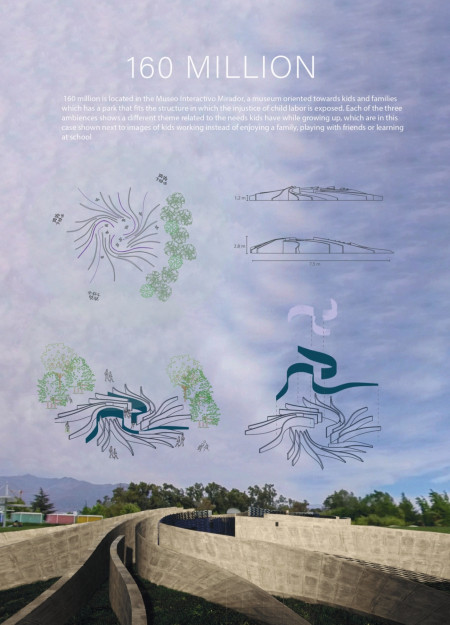
Translucent glass enhances natural light while warm wood invites interaction in a thoughtfully designed exhibition space focused on educating visitors about child labor rights.
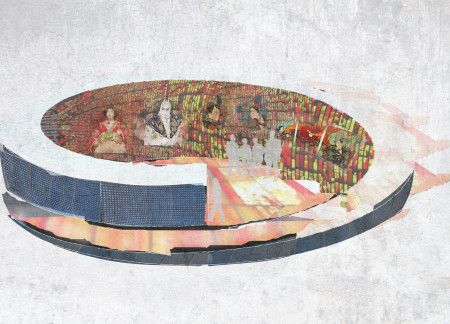
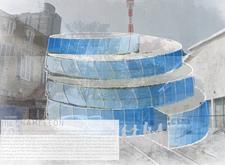
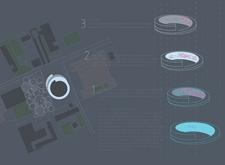
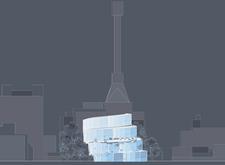
The unique helical structure, crafted with transparent glass and integrated digital displays, serves as a vibrant cultural hub that invites public interaction and engagement with both traditional and contemporary forms of Japanese art.
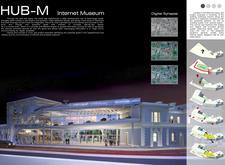
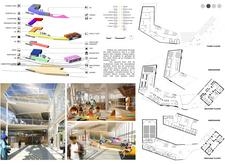
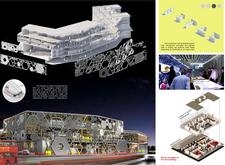
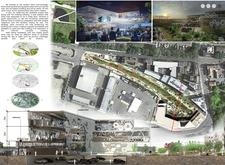
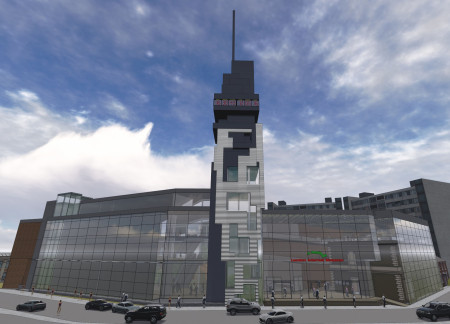
Translucent glass façades and eco-friendly brickwork define a modern museum that fosters community engagement while immersing visitors in the evolving narrative of the digital landscape.
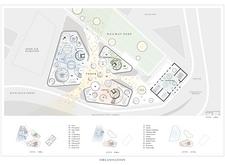
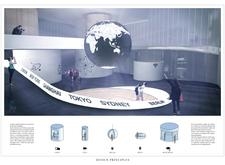
An interactive globe display at the center of a transparent glass façade creates an engaging environment for community learning in this architecturally distinctive hub focused on knowledge dissemination and technological exploration.
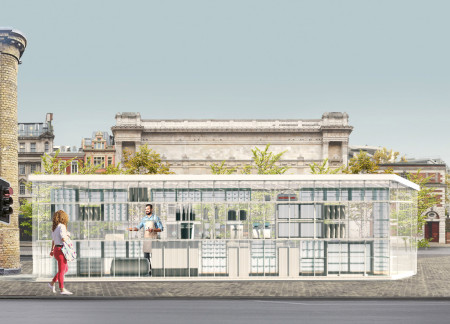
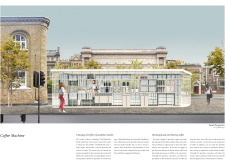
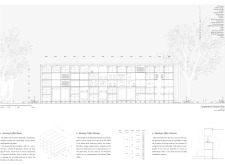
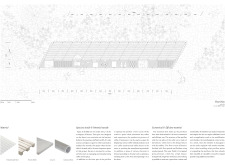
A modular design utilizing a translucent polycarbonate facade and reclaimed wood creates an inviting urban space dedicated to coffee culture and community engagement.
Jacek Rzepka,Anna Rosinska,Daria Tarara,Alan Larkin
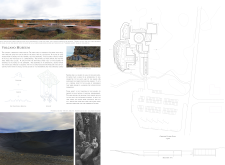
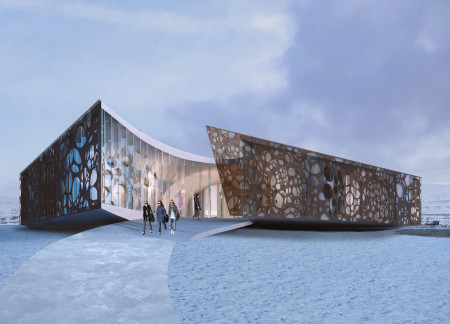
Perforated black lava panels define a visitor centre in Dimmuborgir, providing educational experiences while maximizing views of the surrounding volcanic landscape.
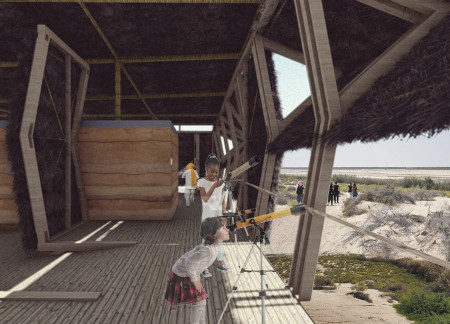
Crafted from rammed earth and thatch, the visitor center seamlessly integrates into the Al Wathba Wetland Preserve, serving as an educational hub to promote awareness of local wildlife and conservation efforts.
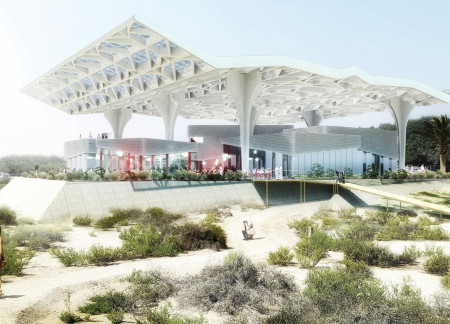
An elevated canopy structure constructed with modular panels and integrated interactive spaces supports educational initiatives while seamlessly blending with the natural habitat of local flamingos.
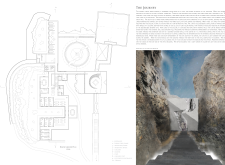
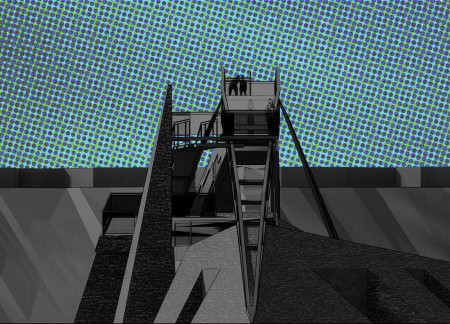
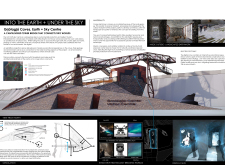
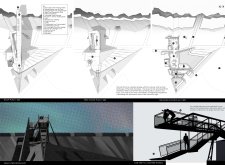
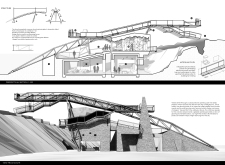
Combining Corten steel and coarse stone with geothermal energy, the centre offers an interactive educational experience while deeply rooted in the geological heritage of the Grjótagjá Caves.
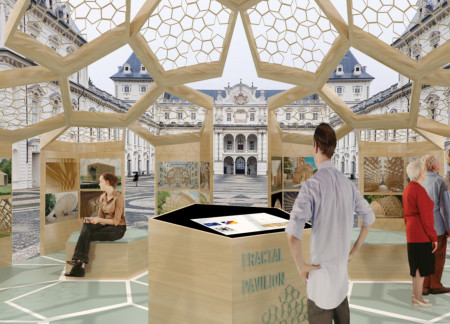
Employing fractal geometry and timber construction, the pavilion offers an interactive educational space that challenges traditional architectural forms while highlighting sustainability and material efficiency.
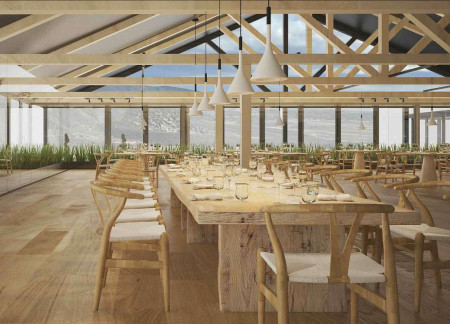
A glass-enclosed greenhouse with a reflecting pool and a unique pick-your-own crops lane provides visitors a firsthand glimpse into sustainable agriculture while enjoying freshly sourced meals in Iceland.
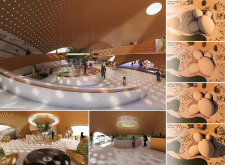
This residential complex is designed to enhance active ageing to support its elderly residents. It prioritizes autonomy and community engagement, offering a unique blend of individual living spaces and communal areas.
Located within a uniform residential landscape in the United Arab Emirates, the design introduces a contemporary response to the region’s repetitive built environment. It proposes a modular residential typology that accommodates changing household needs while engaging with its environmental and social context.
Shiyen Wu
Jun-han Huang
Pei-shan Chen
Chun-teng Lin
Constructed with charred wooden shingles and enhanced by biophilic green walls, the design integrates residential and commercial spaces to promote community interaction within an urban setting.
Constructed with modular cross-laminated timber panels and green roof systems, the design establishes a contemporary urban hub that supports intergenerational living and promotes social cohesion.
Repurposed oil rigs form the foundation for a resilient water-based community, integrating fish farms and urban agriculture to create a sustainable habitat for future residents.
Positioned between the Baltic Sea and the Jaunupes River, the Pilgrimage Yoga House is a multifunctional space designed for yoga, meditation, and communal gathering. The project combines sustainable construction with a strong sensitivity to its landscape and users, offering a setting that supports both individual reflection and shared experience.
Utilizing bamboo and recycled steel, the design incorporates vertical gardens to enhance urban living environments while fostering community engagement through adaptable micro-housing units.
Use architecture to create different emotional states
Edition #9ideas COMPETITIONSILENT CONTEST For this competition, NO DESCRIPTION TEXT is allowed. The architecture ideas must be communicated strictly with visuals.
Prize Monetary award
Eligibility Open to all
Advance registration deadline 12 November 2026
Open architecture competitions
Closest deadline first
Project competitions first
Selected winning projects have the potential to be constructed
Ideas competitions
Experimental competitions with the focus on pushing the boundaries of creativity
Use architecture to create different emotional states
Edition #9ideas COMPETITIONSILENT CONTEST For this competition, NO DESCRIPTION TEXT is allowed. The architecture ideas must be communicated strictly with visuals.


Only participants selected and invited by Buildner can enter these closed competitions. To be considered for future opportunities, please set up your account on Architects' Network Plus.