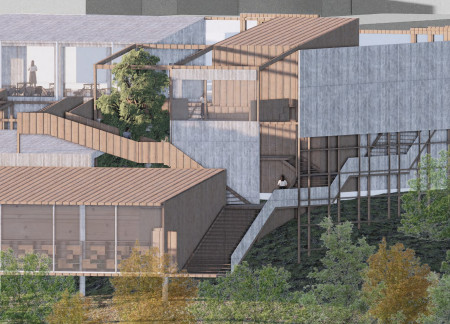
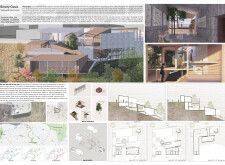
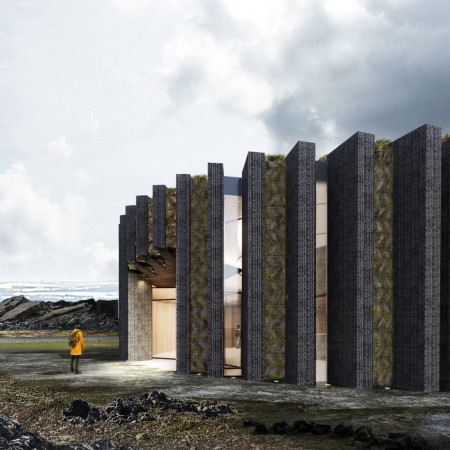
Utilizing charred wooden shingles alongside cross-laminated timber, the design creates a seamless integration with the landscape, serving as an educational visitor center focused on sustainability and ecological awareness.
Josefina Widerström,Line Rydén,David Rindler,Sacha Clark
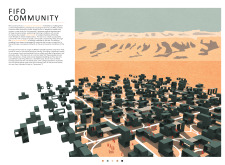
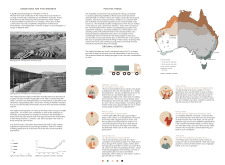
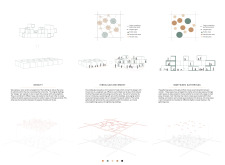
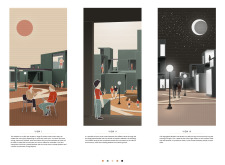
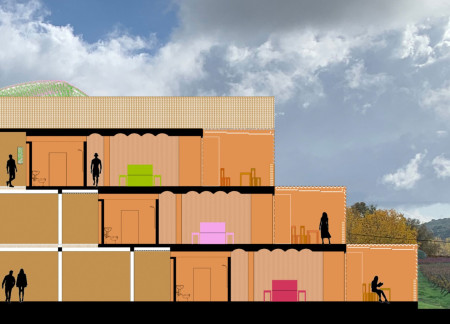
Constructed with steel and reinforced concrete, the community accommodation prioritizes social interaction through flexible rooftop spaces and a scattered layout, offering a sustainable living environment for FIFO workers in Hope Downs.
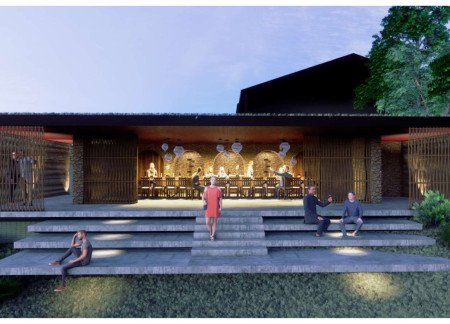
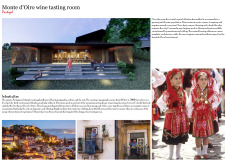
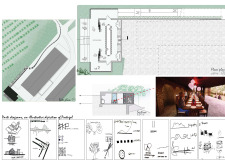
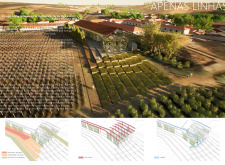
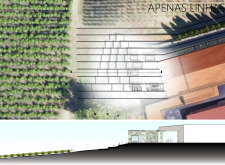
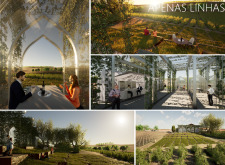
Utilizing charred wooden shingles and expansive glass elements, the design creates a harmonious blend with the surrounding vineyards, providing an inviting space for wine tasting that emphasizes local materials and environmental integration.
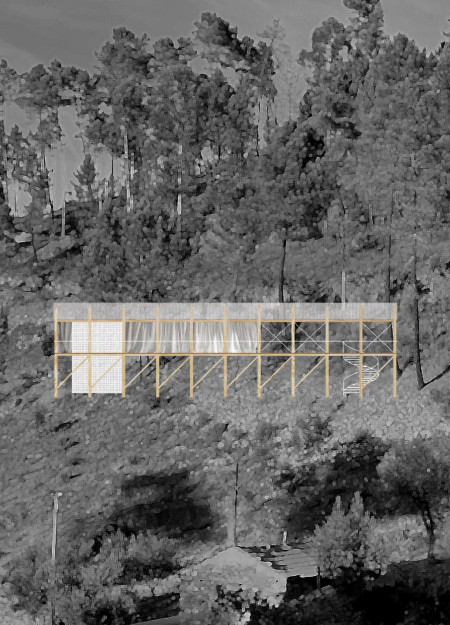
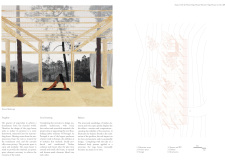
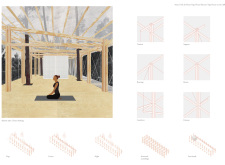
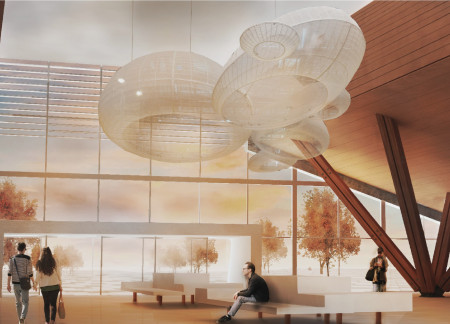
Timber columns rise amidst the forest, supporting a translucent roof that allows natural light to filter through, creating a tranquil space designed for yoga practice and reflection.
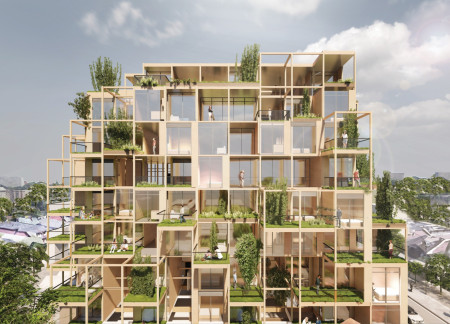
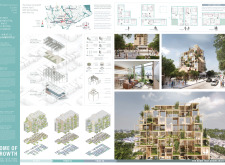
Constructed using Cross-Laminated Timber, this modular housing solution is strategically located near transit hubs to provide affordable living while repurposing existing public infrastructure.
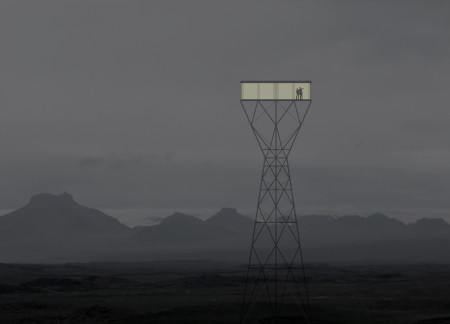
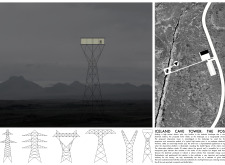
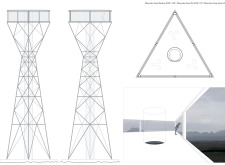
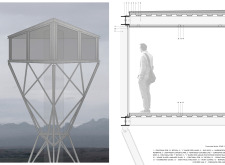
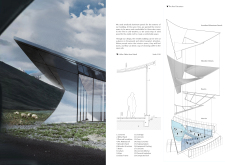
The illuminated observation platform rises 30 meters above Iceland’s landscape, showcasing a structural steel framework that echoes local high tension electric posts while providing a unique vantage point for visitors.

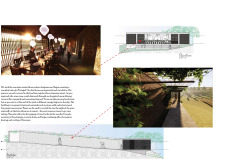
A cork-infused sky bridge connects a sustainable spa and restaurant, enhancing the visitor experience within an integrated vineyard landscape designed for wellness and relaxation.

Shu-yun Cheng,Chen-yu Yang,Huei-shin Lin,Sin-yu Lin

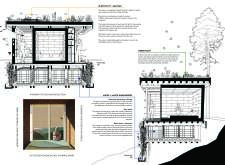
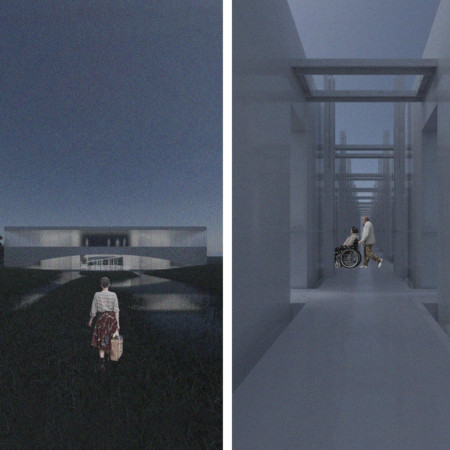
Utilizing local timber and recycled metal, the Pensieve creates a serene columbarium that fosters reflection and connection to the surrounding landscape.
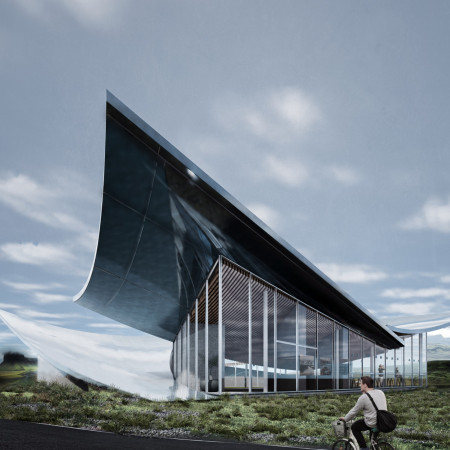
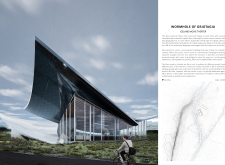
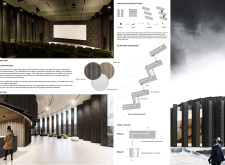
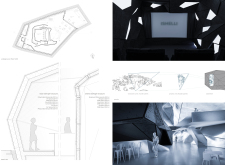
With an exterior clad in anodized aluminum panels and a warm interior of solid wood, the design creates a unique cinematic space that invites exploration and interaction.
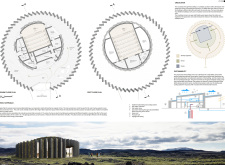
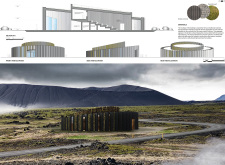
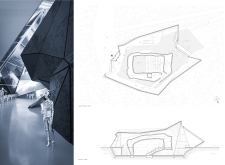
Constructed with locally sourced volcanic aggregates, the design integrates circular geometry that reflects Iceland’s natural landscape while serving as a dedicated hub for cinema and education.
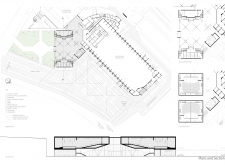
Situated in a region known for its timber industry, the design responds to both local material culture and international event requirements. The approach emphasizes spatial clarity, functional adaptability, and integration with the surrounding urban and natural context.
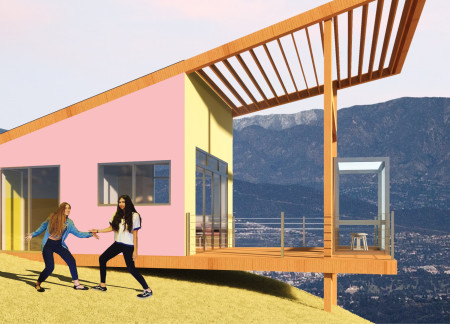
Perched atop a hill, the home integrates performative spaces with a caramel-vanilla color palette, creating a unique environment for two female screenwriters to elevate their narratives within a gentrifying Los Angeles neighborhood.

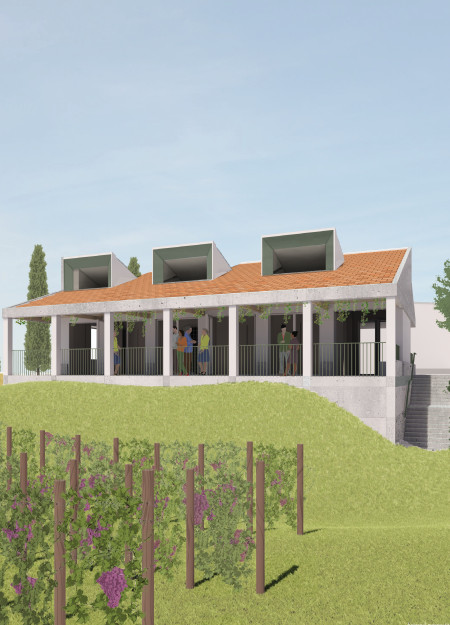
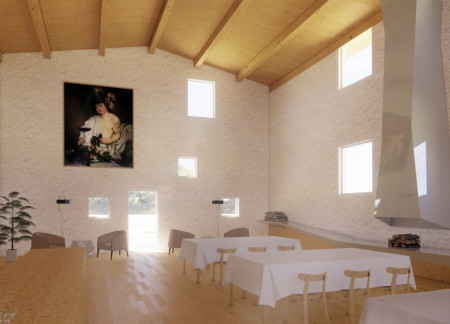
The interplay of a wooden ceiling and green doors enhances the connection to the vineyard landscape, resulting in a tasting room that invites visitors to engage with both the architecture and the surrounding nature.
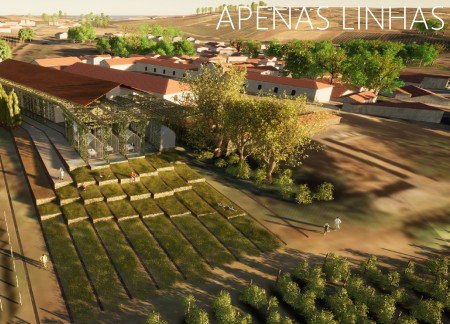
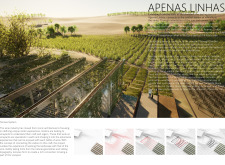
Utilizing vertical trellises and flexible structures, the tasting terrace enhances visitor engagement within the vineyard while integrating water management strategies to support sustainability.
Utilizing modular construction and implementing a micro-climate strategy, the development houses over 1,300 units alongside interactive green spaces and co-working areas to foster community engagement in a densely populated urban environment.
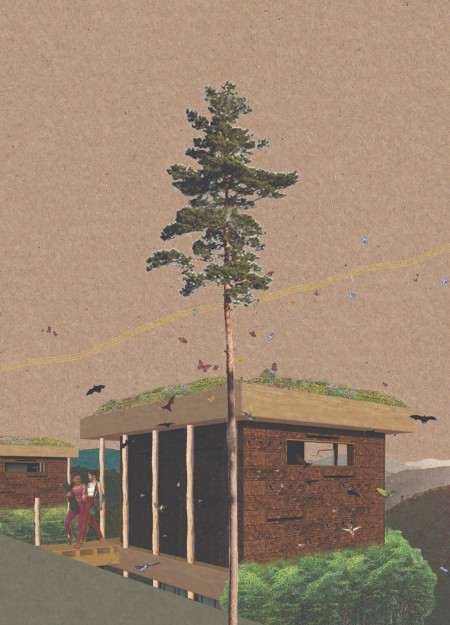
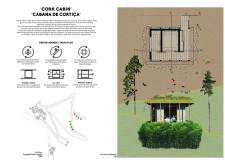
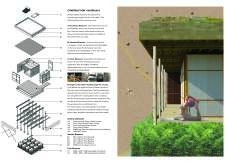
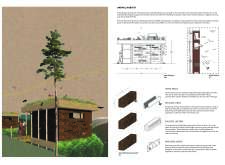
Constructed with expanded cork bricks and local wood, the cabin integrates animal habitats and sustainable systems, offering a retreat focused on ecological mindfulness and human connection with nature.
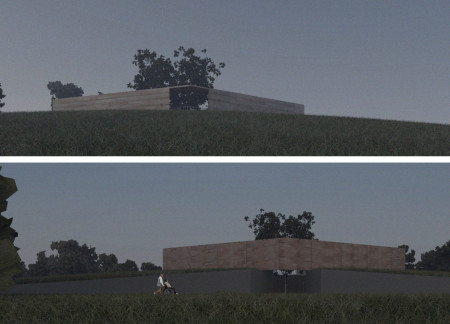
Isolated by rising tides and anchored in salt farms, the community center provides vital spaces for intergenerational gatherings and rituals while emphasizing a deep connection to the ocean environment.
Expanded cork volumes wrap around a central courtyard, creating a harmonious blend of private and communal spaces in a residential setting designed for contemporary living.
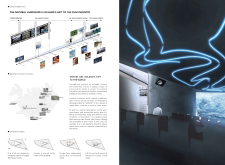
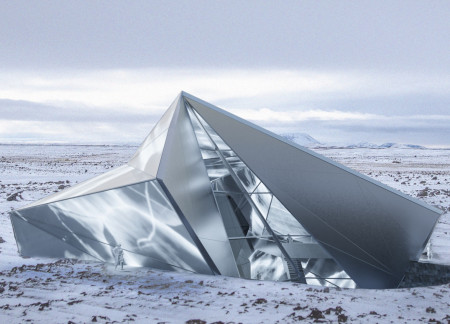
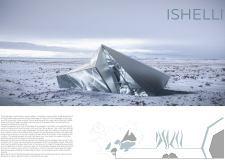
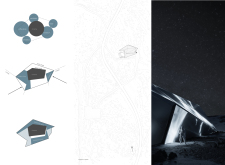
Engraved scenes from Iceland's cinematic history adorn a central volcanic stone that anchors an ice-like structure made of reflective polycarbonate, providing a unique cultural hub focused on cinema.
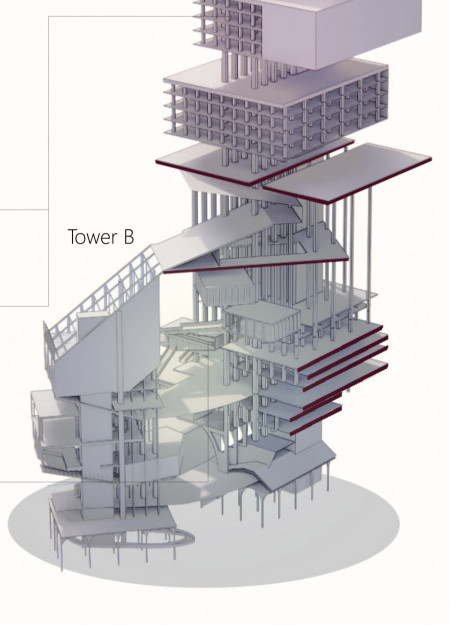

Constructed with corrugated fiberglass and timber cladding, the dual-tower structure guides visitors through the historical narrative of cinema while offering interactive experiences that explore modern filmmaking techniques.
Located within a uniform residential landscape in the United Arab Emirates, the design introduces a contemporary response to the region’s repetitive built environment. It proposes a modular residential typology that accommodates changing household needs while engaging with its environmental and social context.
Shiyen Wu,Jun-han Huang,Pei-shan Chen,Chun-teng Lin
Constructed with charred wooden shingles and enhanced by biophilic green walls, the design integrates residential and commercial spaces to promote community interaction within an urban setting.
Constructed with modular cross-laminated timber panels and green roof systems, the design establishes a contemporary urban hub that supports intergenerational living and promotes social cohesion.
Repurposed oil rigs form the foundation for a resilient water-based community, integrating fish farms and urban agriculture to create a sustainable habitat for future residents.
The project is a wellness retreat that brings together yoga, meditation, and communal living through an architecture focused on minimal environmental impact. Using ecologically responsible materials and passive design strategies, it fosters a balanced relationship between daily life and the surrounding natural landscape.
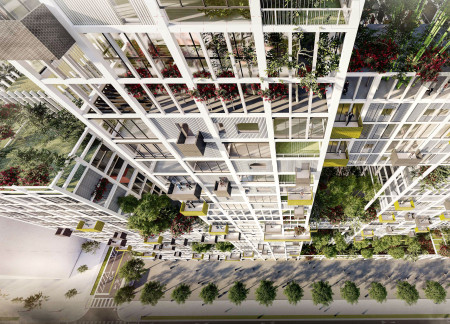
Utilizing bamboo and recycled steel, the design incorporates vertical gardens to enhance urban living environments while fostering community engagement through adaptable micro-housing units.
The project addresses the complexities of urban density while fostering social engagement and pedestrian accessibility by integrating flexible office spaces with vibrant communal areas. The design not only enhances functionality within a constrained urban footprint but also strengthens connections between disparate elements of the city’s fabric.
Use architecture to create different emotional states
Edition #9ideas COMPETITIONSILENT CONTEST For this competition, NO DESCRIPTION TEXT is allowed. The architecture ideas must be communicated strictly with visuals.
Prize Monetary award
Eligibility Open to all
Advance registration deadline 12 November 2026
Open architecture competitions
Closest deadline first
Project competitions first
Selected winning projects have the potential to be constructed
Ideas competitions
Experimental competitions with the focus on pushing the boundaries of creativity
Use architecture to create different emotional states
Edition #9ideas COMPETITIONSILENT CONTEST For this competition, NO DESCRIPTION TEXT is allowed. The architecture ideas must be communicated strictly with visuals.
Only participants selected and invited by Buildner can enter these closed competitions. To be considered for future opportunities, please set up your account on Architects' Network Plus.