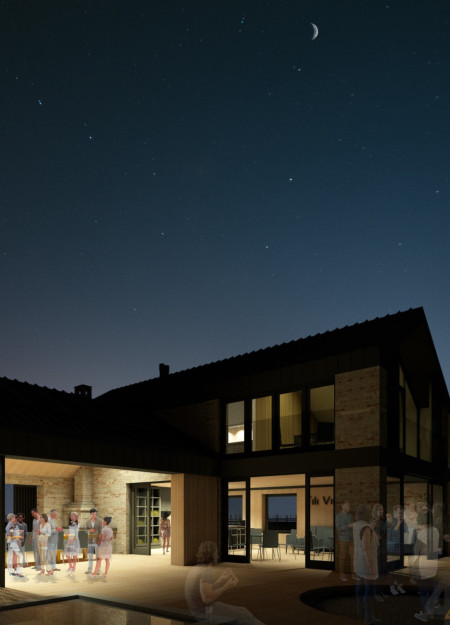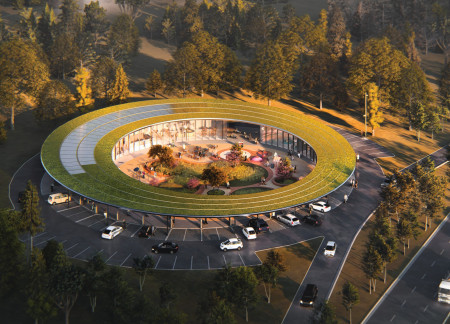
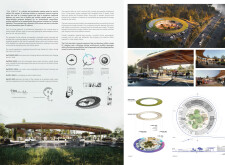
The use of charred wooden shingles and cross-laminated timber creates a visually distinct EV hub designed to enhance the user experience while providing essential charging and community spaces along the highway.
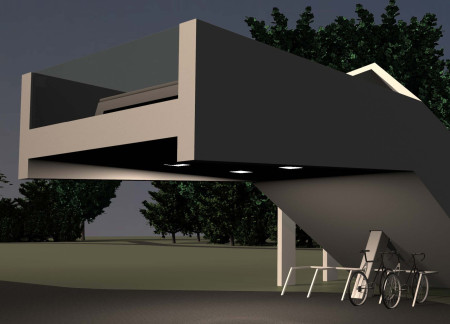
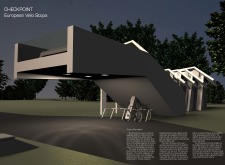

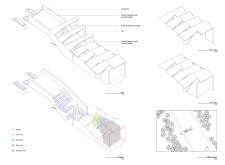
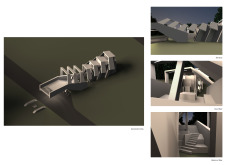
The cantilevered canopy, designed with integrated bike racks and a kinked stairway, creates a functional hub for cyclists along the Eurovelo 6, offering essential amenities while enhancing user experience.
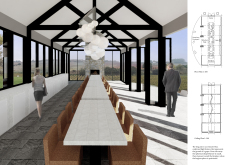
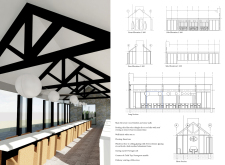
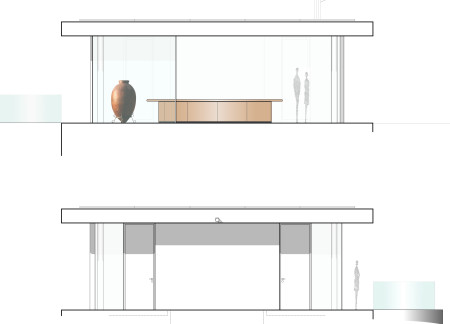
A sculptural light fixture flows along the central axis, illuminating limestone walls and inviting visitors to gather in a communal tasting room that celebrates the local vineyard experience.

Blending natural light with stone elements, the design fosters a tranquil environment for yoga and meditation, harmonizing with its picturesque surroundings in Amieira Village.
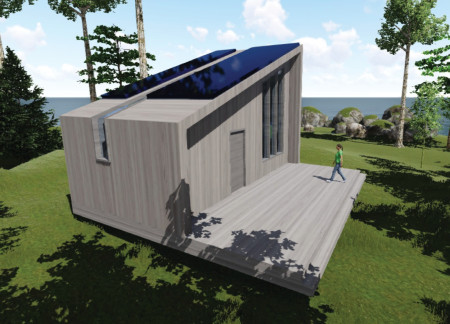
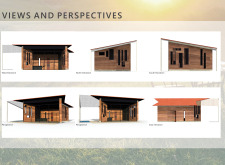
Situated by Thompson Lake, the Arden Peak Microhome utilizes vertical timber panels and off-grid systems to create a compact living space that maximizes natural light and views, supporting a sustainable lifestyle.
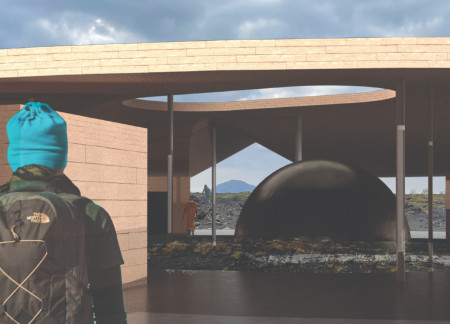
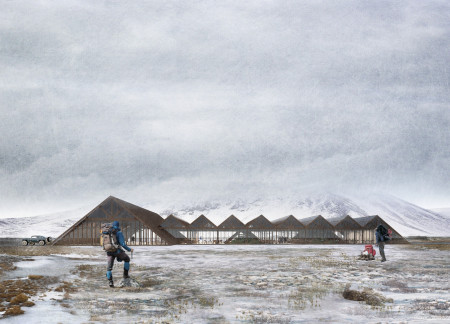
A steel sculpture anchors the central garden while directing natural light into the interior spaces, creating a calming retreat for visitors seeking to engage with the landscape at Hverfjall.
With a roof of extensive glazing and a prefabricated wood frame structure, the design enhances natural light and views, creating a serene retreat that incorporates wellness facilities alongside residential units in a picturesque olive-growing region.
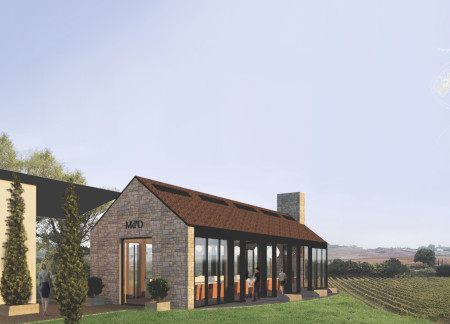
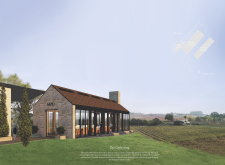
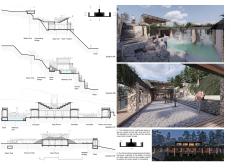
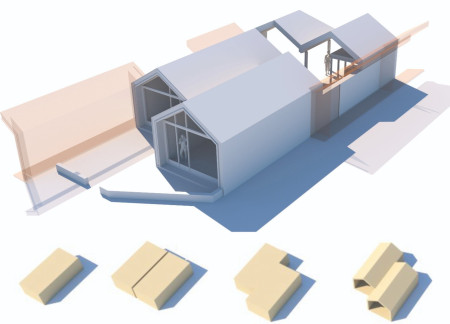
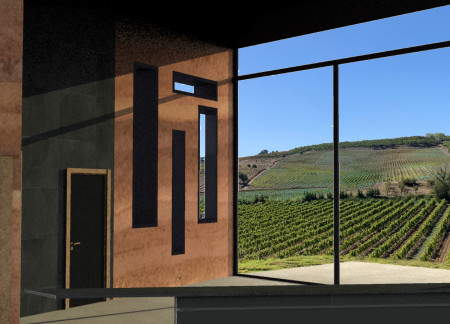
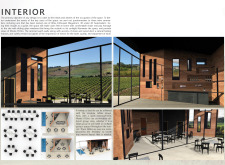
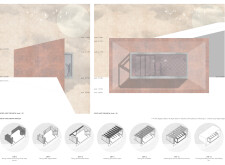
Utilizing locally sourced rammed earth, the design seamlessly integrates with its vineyard surroundings, providing an immersive space for wine tasting that highlights the connection between environment and experience.
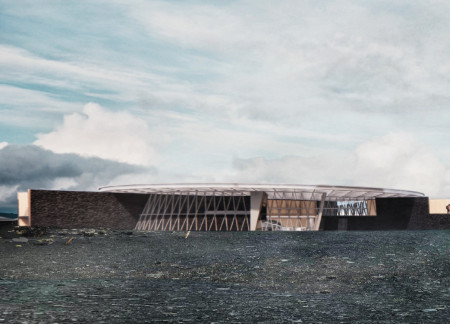
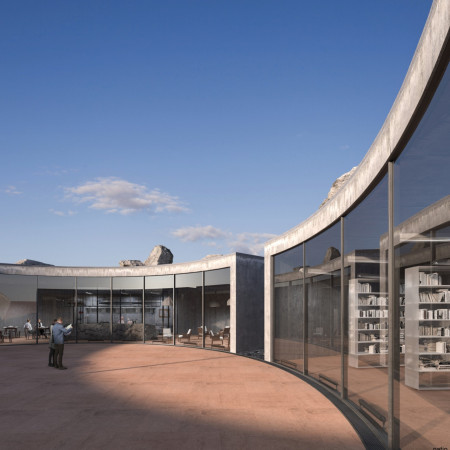
Large glass panels create transparency and connect the interior to the stunning Hverfjall volcano while the use of wood and sealed concrete ensures both functionality and warmth in this multifunctional community space.
A central tree anchors a gabled cabin designed for relaxation and self-discovery, while cross ventilation and sustainable wood construction enhance the connection with nature.
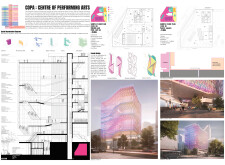
A dynamic interplay of charred wooden shingles and a transparent facade invites natural light into a versatile cultural hub designed to foster community engagement through the performing arts and cinema.
The integration of Aquapanel and a rainwater collection system defines a modern wine tasting space situated within a vineyard, promoting sustainable practices while offering a welcoming environment for visitors.
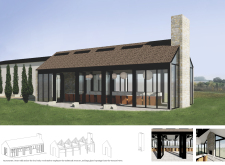
Utilizing terraced levels and expansive glass walls, this architectural design integrates seamlessly into the vineyard landscape, creating a multifunctional space for relaxation and community engagement.
Lawson lok sung Lai,Jimmy chung ting Cheung,Wing yin Wan johnson
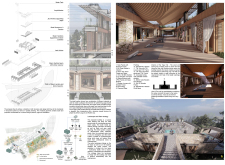
An elevated walkway connects a double-wall structure that integrates thermal performance with the natural landscape, serving as a coffee shop and visitor center for those exploring the hiking trails of Hverfjall volcano.
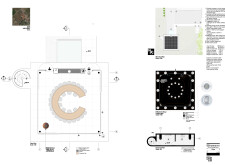
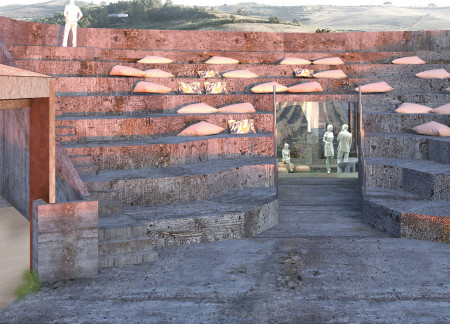
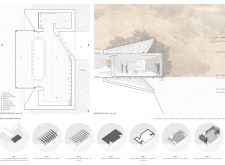
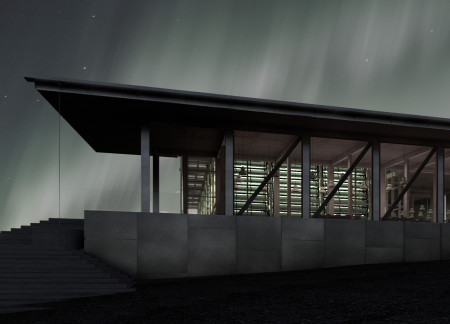
A prominent light feature guides visitors to an underground structure crafted from concrete and terracotta, providing educational resources and refuge within a volcanic landscape.
Reclaimed materials and a focus on natural ventilation shape a contemporary retreat that harmonizes with its vineyard surroundings, offering guests a unique experience rooted in the essence of Umbria.
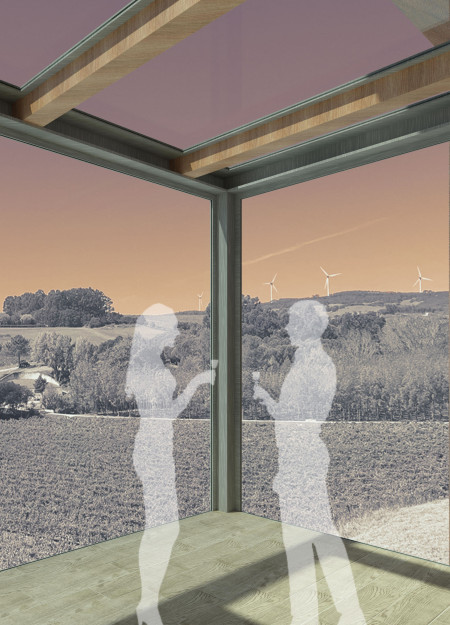
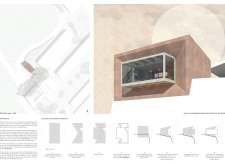
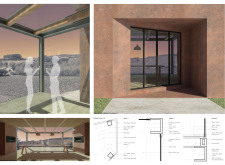
The glass projection extends the interior space outward, while Corten steel cladding integrates the building with the sunset hues of the surrounding landscape, serving as a residential retreat that prioritizes panoramic views and natural light.
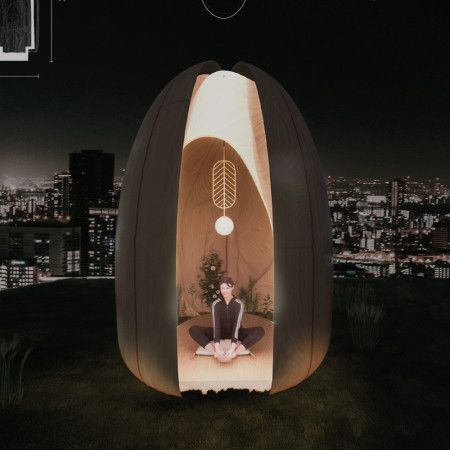
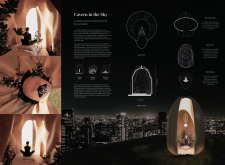
A series of personal pods crafted from cross-laminated timber, surrounded by indoor gardens, offer quiet retreats atop Tokyo's rooftops, enhancing well-being through a direct connection to nature.
Defined by bold vertical blade walls and a timber-framed greenhouse, the design integrates rainwater capture systems within a dining space that fosters connection to the surrounding Myvatn landscape.
Located within a uniform residential landscape in the United Arab Emirates, the design introduces a contemporary response to the region’s repetitive built environment. It proposes a modular residential typology that accommodates changing household needs while engaging with its environmental and social context.
Shiyen Wu,Jun-han Huang,Pei-shan Chen,Chun-teng Lin
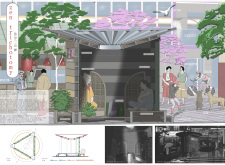
Constructed with charred wooden shingles and enhanced by biophilic green walls, the design integrates residential and commercial spaces to promote community interaction within an urban setting.
Constructed with modular cross-laminated timber panels and green roof systems, the design establishes a contemporary urban hub that supports intergenerational living and promotes social cohesion.
Repurposed oil rigs form the foundation for a resilient water-based community, integrating fish farms and urban agriculture to create a sustainable habitat for future residents.
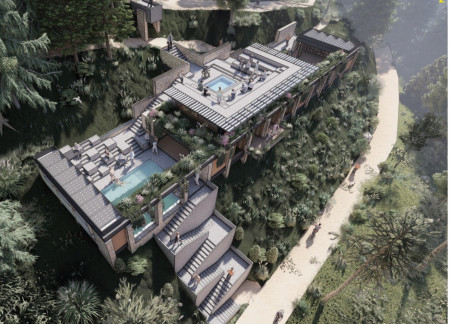
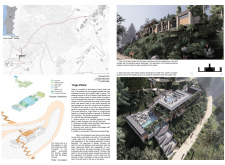
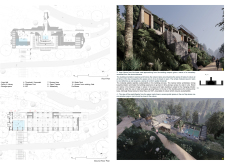
The project is a wellness retreat that brings together yoga, meditation, and communal living through an architecture focused on minimal environmental impact. Using ecologically responsible materials and passive design strategies, it fosters a balanced relationship between daily life and the surrounding natural landscape.
Utilizing bamboo and recycled steel, the design incorporates vertical gardens to enhance urban living environments while fostering community engagement through adaptable micro-housing units.
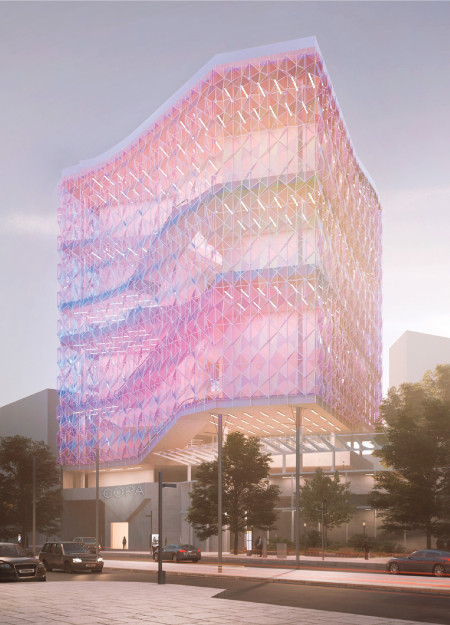
The project addresses the complexities of urban density while fostering social engagement and pedestrian accessibility by integrating flexible office spaces with vibrant communal areas. The design not only enhances functionality within a constrained urban footprint but also strengthens connections between disparate elements of the city’s fabric.
Use architecture to create different emotional states
Edition #9ideas COMPETITIONSILENT CONTEST For this competition, NO DESCRIPTION TEXT is allowed. The architecture ideas must be communicated strictly with visuals.
Prize Monetary award
Eligibility Open to all
Advance registration deadline 12 November 2026
Open architecture competitions
Closest deadline first
Project competitions first
Selected winning projects have the potential to be constructed
Ideas competitions
Experimental competitions with the focus on pushing the boundaries of creativity
Use architecture to create different emotional states
Edition #9ideas COMPETITIONSILENT CONTEST For this competition, NO DESCRIPTION TEXT is allowed. The architecture ideas must be communicated strictly with visuals.
Only participants selected and invited by Buildner can enter these closed competitions. To be considered for future opportunities, please set up your account on Architects' Network Plus.