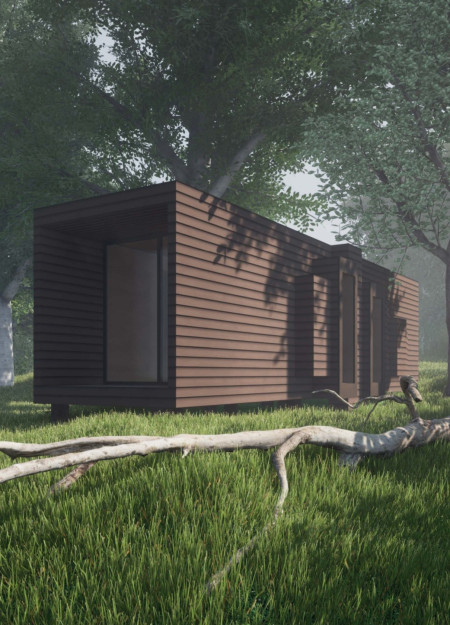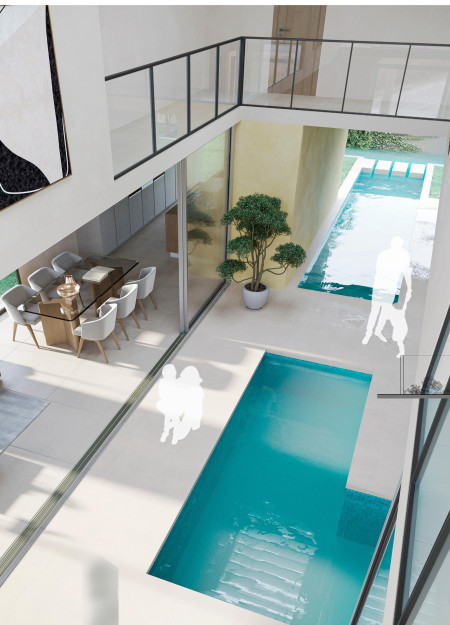
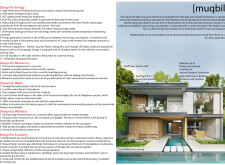
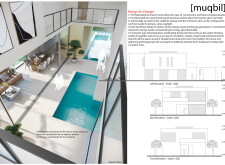
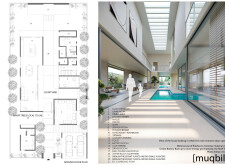
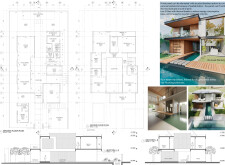
Incorporating bamboo cladding and earth plaster, the design creates a sustainable courtyard residence that emphasizes energy efficiency and community connectivity.
Victor Lopes Mascarenhas,Aijaz Yousuf,Stefano Villella
Showcasing a blend of rammed earth construction and passive cooling strategies, this sustainable residence integrates indigenous landscaping to create a comfortable living environment adapted to the unique climate of the United Arab Emirates.
Jose Juan Cirino Torres,Marla Rivera Cirino,Anwar Sadat Morales Bonilla
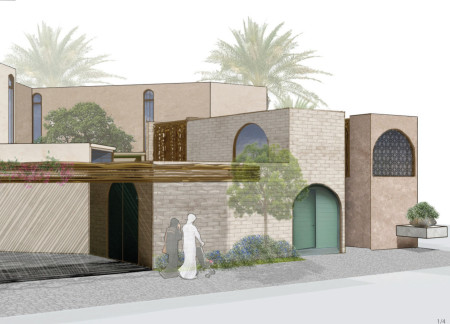
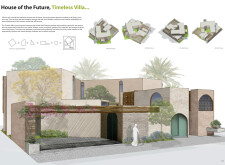
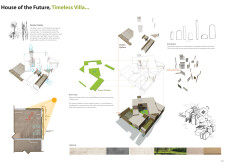
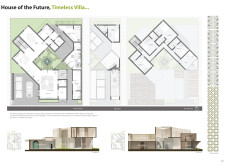
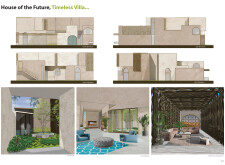
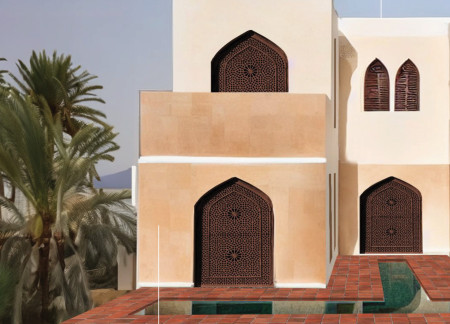
Emphasizing natural cooling through innovative screening systems and locally sourced materials, the villa integrates geometric patterns and flexible spaces to create a contemporary dwelling that reflects cultural heritage.
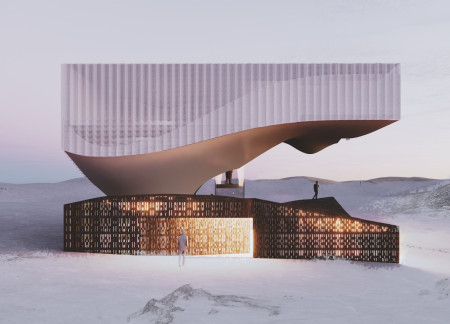
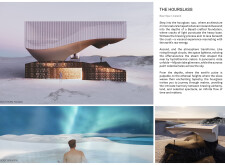
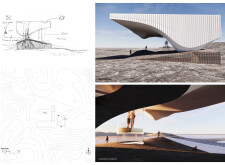
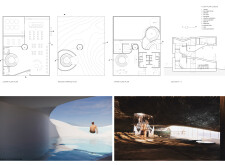
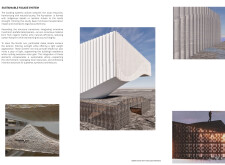
Constructed with basalt stone and cross-laminated timber, the design harmonizes with its snow-covered environment while offering a functional space for communal living and wellness activities.
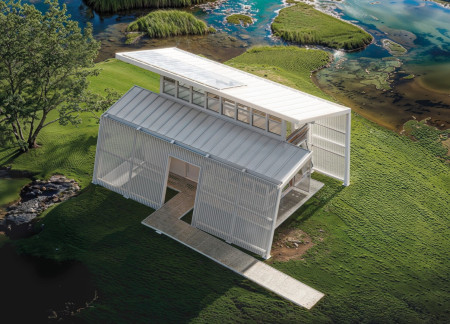
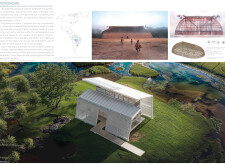
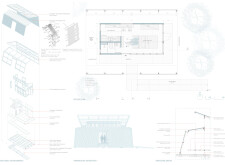
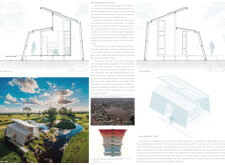
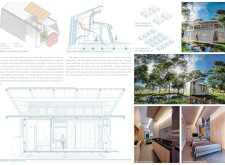
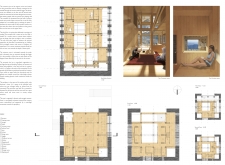
Utilizing cross-laminated timber panels and an innovative rainwater harvesting system, this micro home embodies sustainable living principles while honoring the architectural heritage of Brazil's indigenous communities through careful design and resource efficiency.
With a façade of charred wooden shingles and expansive glazing that maximizes natural light, the design creates a sustainable communal retreat harmonizing with its mountainous surroundings.
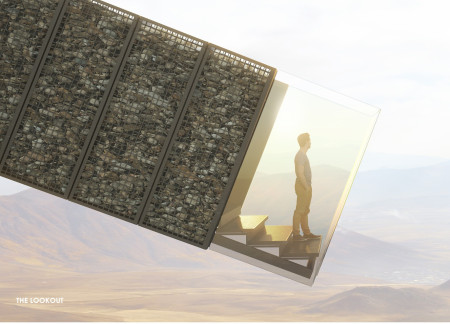
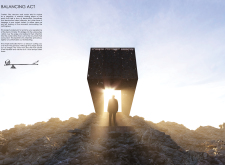
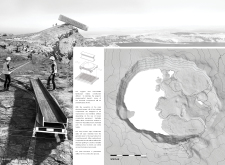
Cantilevered over the Newell Crater, a gabion-constructed observation platform enhances the visitor experience by integrating geological features and local materials, fostering a connection with the surrounding landscape.
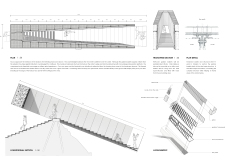
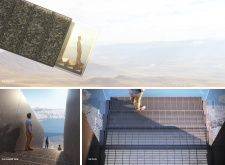
With framed views offering unique perspectives of a volcanic landscape, the design incorporates local lava rocks and geothermal elements to create immersive reflection spaces for visitors.
A foundation of raw trunks supports a structure that divides spaces for flower essence treatment and meditation, offering a tranquil retreat that deeply connects with its natural environment.
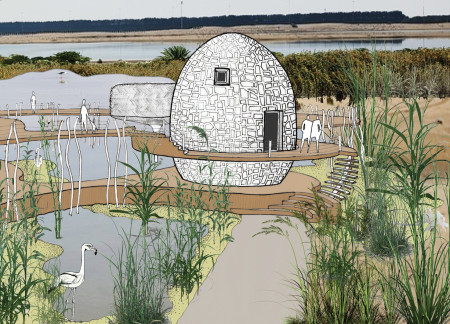
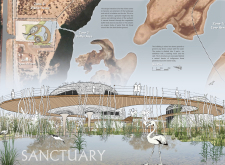
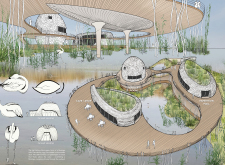
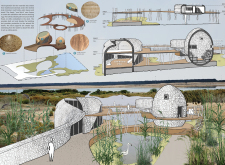
Utilizing a flamingo arch form with mud brick construction and thatch palm roofing, the visitor center integrates into the wetland landscape while providing essential exhibition and training spaces for ecological education.
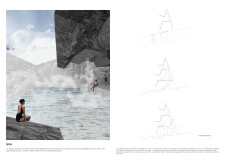
Incorporating mushroom-cultivated panels and geothermal energy within a basalt landscape, the design creates a unique beer spa experience that emphasizes sustainability and community engagement.
Alberto Pizzoli,Gregorio Pecorelli,Andrea Bellincampi
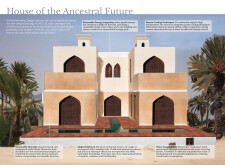

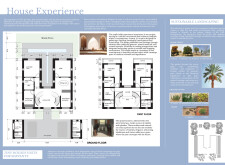

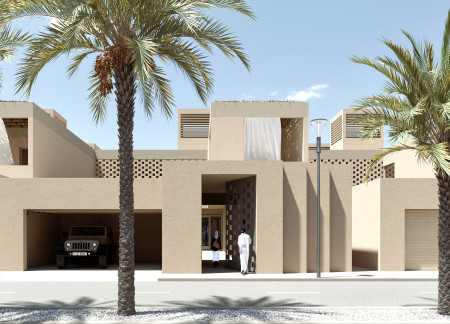
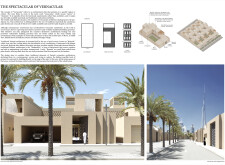
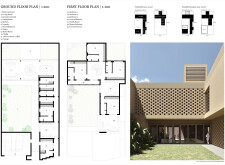
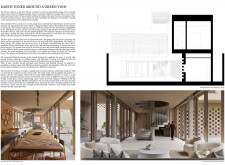
Constructed with locally sourced sandstone walls and a palm frond roof, this sustainable family dwelling emphasizes natural cooling and cultural heritage within a modern living environment.
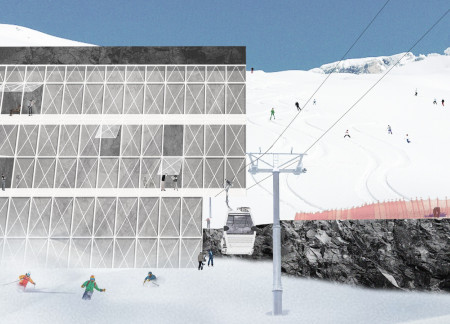
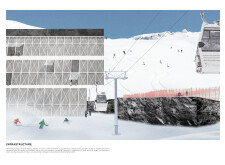
Utilizing locally sourced basalt and an integrated biogas system, the design merges durable concrete and timber features to create a functional ski lodge that embraces its natural surroundings while prioritizing sustainability.
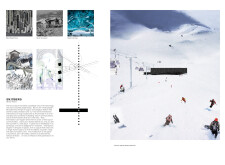
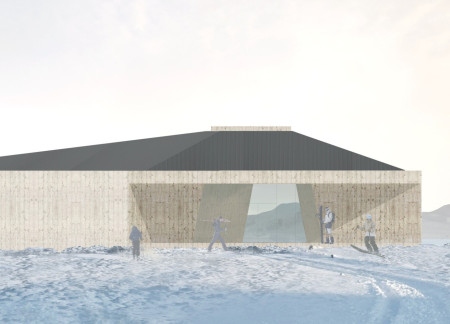
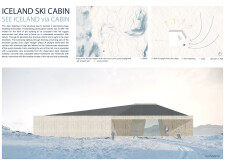
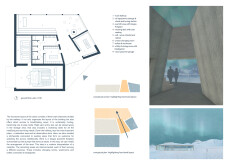
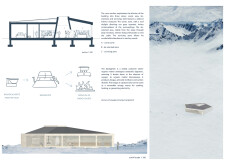
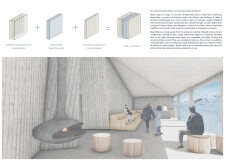
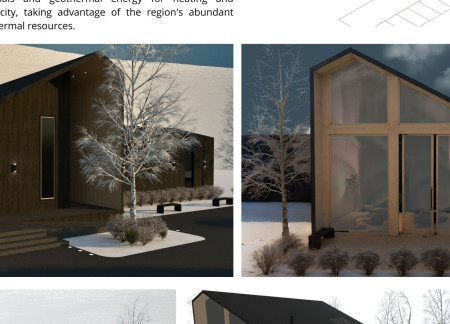
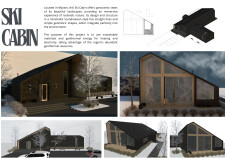
Crafted with locally sourced birch and charred concrete, the cabin seamlessly integrates into the rugged Icelandic landscape, providing a functional retreat for skiing enthusiasts while prioritizing sustainability and energy efficiency.
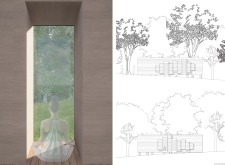
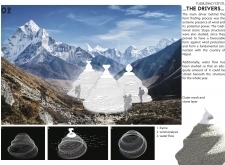
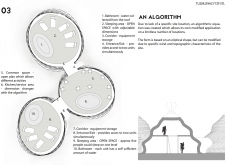

Incorporating local stone and algorithmically determined forms, this high-altitude shelter offers a sustainable living environment designed for resilience and community interaction.
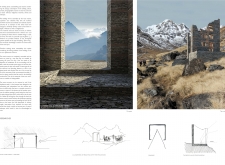
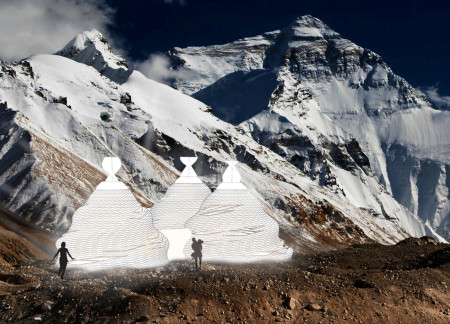
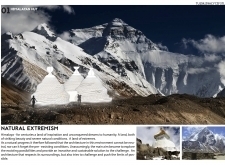
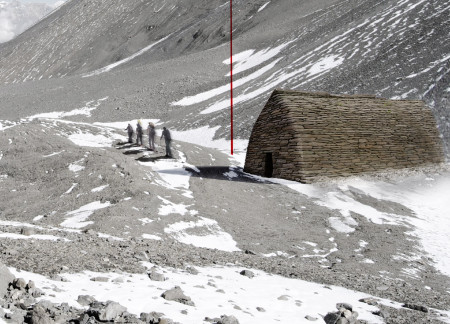
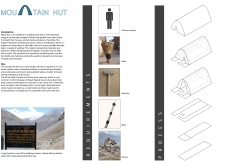
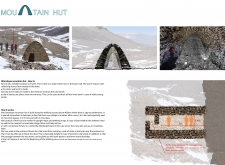
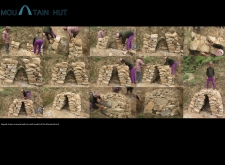
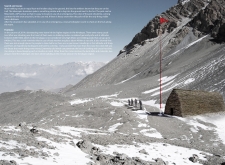
Constructed using locally sourced dry stone masonry, this parabolic-roofed shelter is strategically designed to provide emergency refuge for trekkers enduring the severe conditions of the Himalayan landscape.
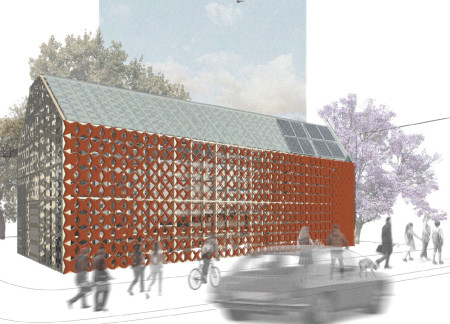
An open-weaved skin constructed with ocoxal panels and clear polycarbonate creates a sustainable microhome in the heart of Mexico City, where indoor and outdoor spaces blend seamlessly to foster community engagement and self-sufficiency.

With a primary bamboo framework and a thatched roof, this retreat harmonizes with its surroundings while providing a dedicated meditation space designed to enhance spiritual reflection.

Javier antonio Contreras martinez,Apanco Gutiérrez Saúl Antonio,Max Flores Castañeda,Esmeralda Martínez Patricio
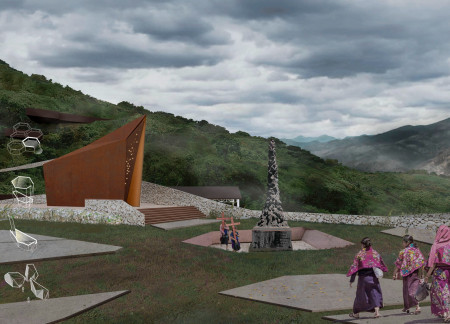
A memorial designed to harness natural light and foster reflection, honoring the memory of victims while addressing the ongoing plight of Indigenous communities in Chiapas.
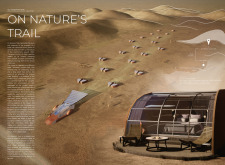
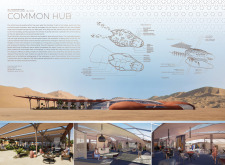
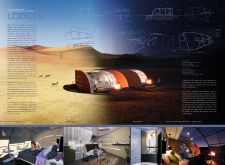
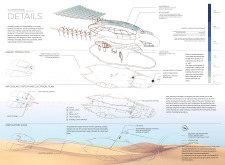
Utilizing geothermal cooling systems and reinforced concrete structures, the design seamlessly integrates with the desert landscape to provide a sustainable lodging experience that emphasizes local culture and environmental harmony.
With a design that utilizes stacked roofs to create unobstructed jungle views, this wooden retreat fosters a close connection to nature while providing essential shelter and spaces for relaxation and meditation.
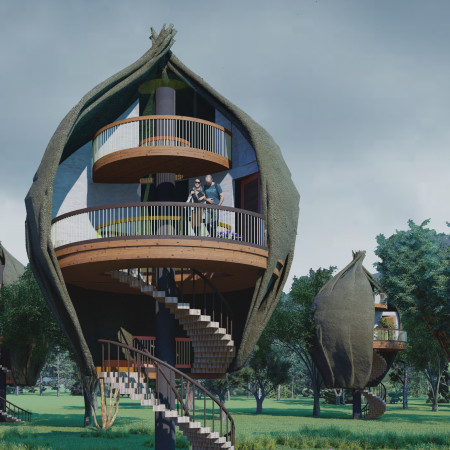
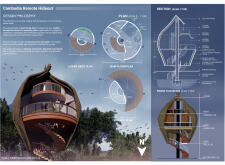
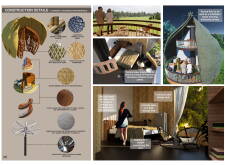
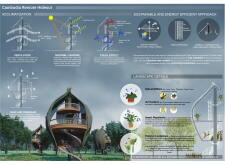
Crafted with natural brown tones and a focus on simplicity, the hut integrates into the Cambodian landscape, offering a serene retreat for reflection and relaxation.
Elevated on stilts, the structure utilizes cross-laminated timber panels and translucent surfaces to create a harmonious integration with the surrounding environment, serving as a serene space for meditation and reflection.
A central tree anchors a gabled cabin designed for relaxation and self-discovery, while cross ventilation and sustainable wood construction enhance the connection with nature.
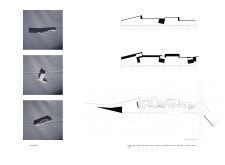
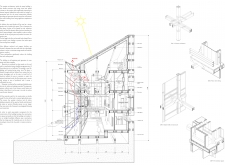
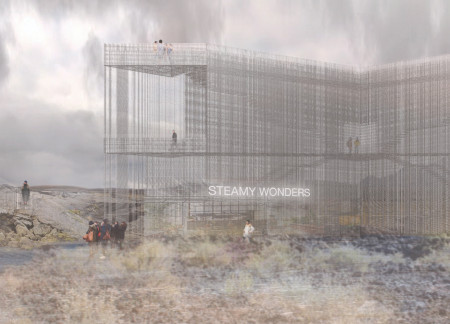
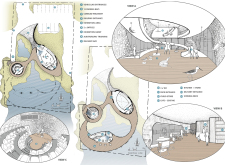
The proposal examines a visitor-oriented facility situated within a natural park landscape, designed to accommodate both recreational and educational functions. The study considers how spatial organization, vertical circulation, and cultural elements can enhance the visitor experience while addressing operational needs such as security and staff requirements.
The undulating roof structure, supported by wooden elements and complemented by a reflection garden featuring preserved mature trees, creates a contemplative memorial space honoring the lives lost during the Sri Lankan Civil War.
Incorporating a double-skin facade of translucent polycarbonate and locally sourced timber, the structure harmonizes with the volcanic landscape while providing essential facilities for winter recreation.
Maria Turcu,Mihai Mitrică,Alina Măldărescu,Alina Lixeanu
Incorporating vertical gardens and green façades, the design enhances urban connectivity and sustainability while providing multi-functional spaces for offices and public interaction.
Use architecture to create different emotional states
Edition #9ideas COMPETITIONSILENT CONTEST For this competition, NO DESCRIPTION TEXT is allowed. The architecture ideas must be communicated strictly with visuals.
Prize Monetary award
Eligibility Open to all
Advance registration deadline 12 November 2026
Open architecture competitions
Closest deadline first
Project competitions first
Selected winning projects have the potential to be constructed
Ideas competitions
Experimental competitions with the focus on pushing the boundaries of creativity
Use architecture to create different emotional states
Edition #9ideas COMPETITIONSILENT CONTEST For this competition, NO DESCRIPTION TEXT is allowed. The architecture ideas must be communicated strictly with visuals.
Only participants selected and invited by Buildner can enter these closed competitions. To be considered for future opportunities, please set up your account on Architects' Network Plus.