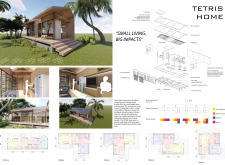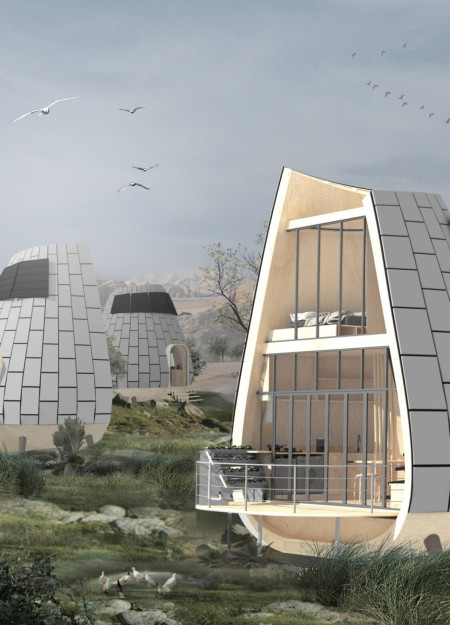
Incorporating a rainwater harvesting system and microfibre panels, this residence redefines sustainability by utilizing timber construction to create a self-sufficient living environment in a drought-prone region.
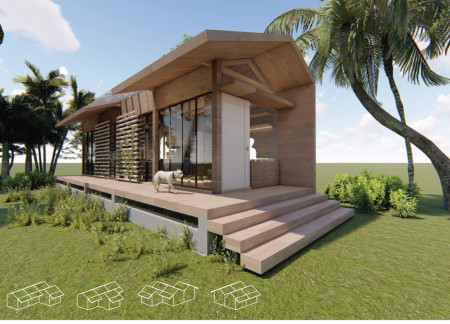
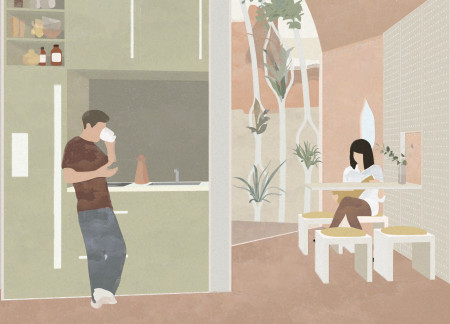
Hard-pressed bamboo walls and an integrated hydroponic system create a compact living environment designed for sustainable urban lifestyles in Southeast Asia.
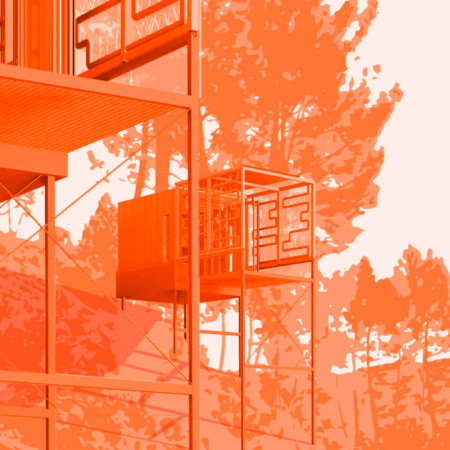
With walls constructed from hempcrete and an integrated hydroponic garden, this compact living space emphasizes sustainability and privacy while providing an affordable urban housing solution.
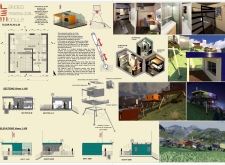
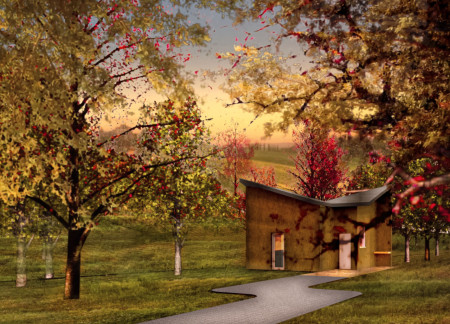
A hydroponic greenhouse integrates with a compact X-Lam module, creating a self-sufficient living space that emphasizes sustainability and environmental harmony in Balme, Italy.
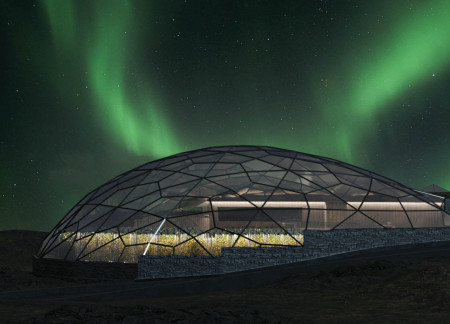
A geodesic glass dome crowns a hydroponic greenhouse, providing an innovative dining space that integrates local geothermal energy and natural landscapes for sustainable culinary experiences.
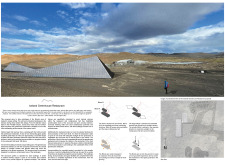
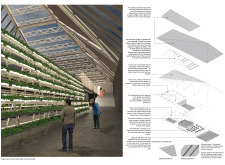
Utilizing hydroponic systems and local wood siding, the facility integrates sustainable practices with a year-round dining experience that connects visitors to the unique landscape of the Mývatn Lake Region.
Yesim Serdar,Gorkem sefa Menekse,Dikmen Tayfur,Mahmut Fatih Bembeyaz
Constructed with lava stone foundations and timber cladding, this community-focused facility integrates hydroponic systems and multifunctional spaces to connect residents with sustainable food practices.
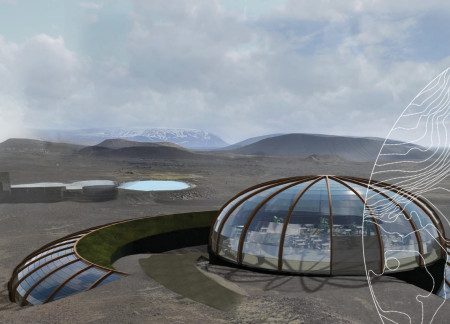
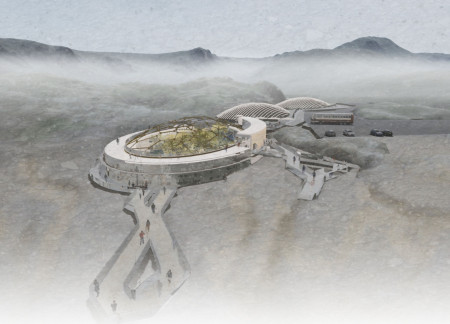
Constructed with volcanic stone and topped with a green roof, the serpentine greenhouse facilitates year-round hydroponic cultivation while enhancing awareness of sustainable agricultural practices.
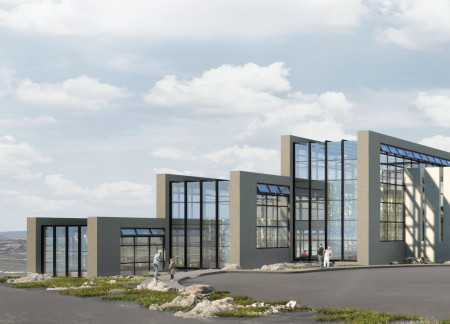
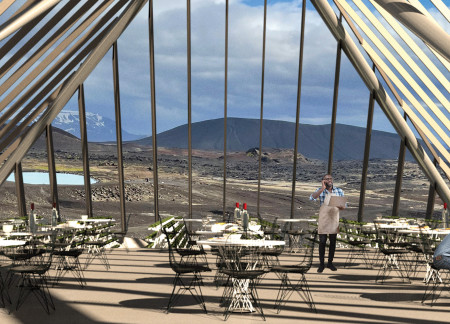
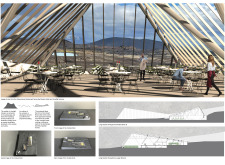
Positioned to maximize views of the Hverfjall volcano, the modular structure incorporates transparent glass walls and vertical greenery, creating an immersive dining experience centered around sustainable cuisine.
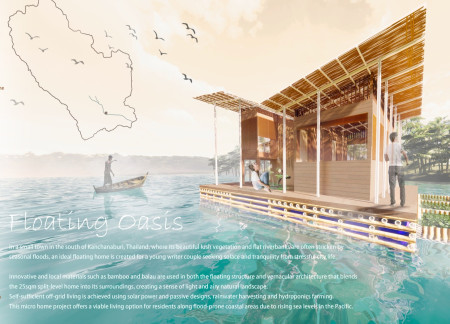
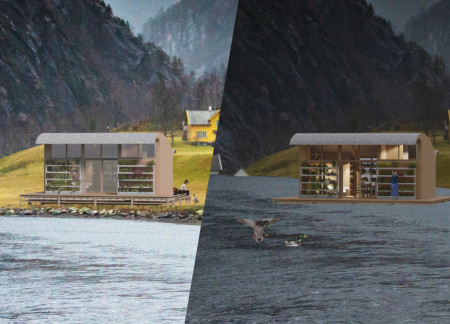
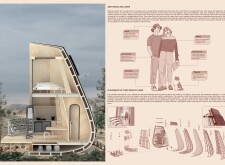
Constructed with bamboo and balau, this self-sufficient floating home incorporates a hydroponic garden and rainwater harvesting system, designed for a young couple seeking a sustainable retreat from urban life.
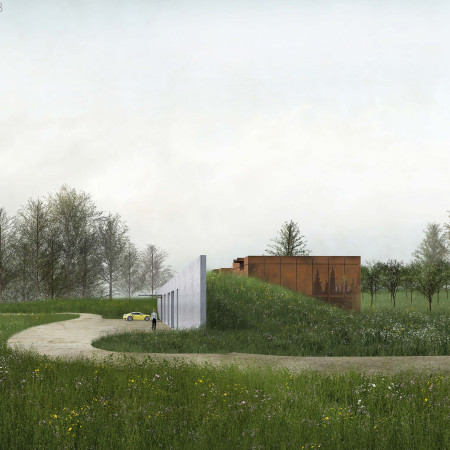
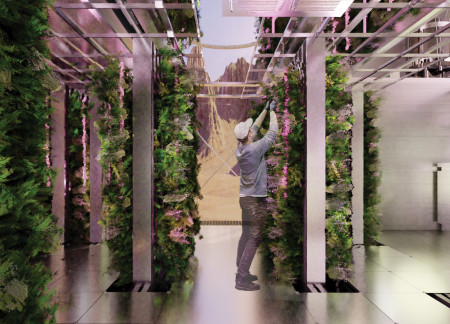
Constructed with Corten steel and concrete, this subterranean car barn integrates hydroponic farming and versatile spaces to serve as a practical storage facility while promoting sustainability within its natural landscape.
Iván Fischer,Brennan Israele,Tomás Levy daniel,Federico Zorrozua Gonzalez
Incorporating hydroponic systems and a double-layer stainless steel roof, this design offers modular living spaces that prioritize sustainability and community engagement in response to pressing housing needs.
Clarissa Bianchi,Christian adolf Ilagan,Wei qiang massimo Hu,Laura daniela Lancheros peñuela
Incorporating bamboo lining and rock wool insulation, the residence emphasizes energy efficiency and flexible spatial arrangements to support a variety of functions while fostering a connection to nature.
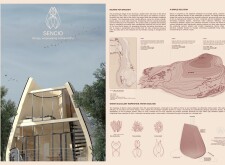
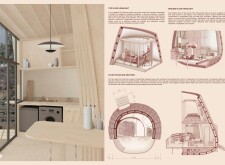
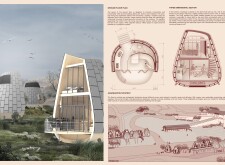
Equipped with a mass timber structure and a hydroponic greywater treatment system, the design showcases a coastal living solution that maximizes sustainability while providing adaptable, compact spaces for everyday use.
Constructed with raw earth and mycelium insulation, the design incorporates a hydroponic terrace, creating a sustainable living space that seamlessly blends modern functionality with ecological principles.
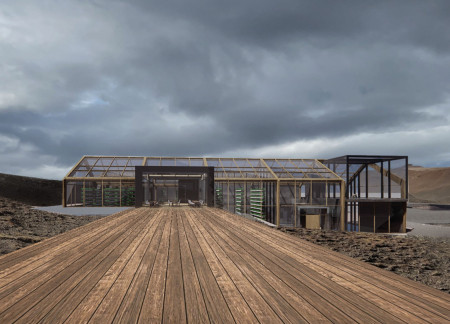
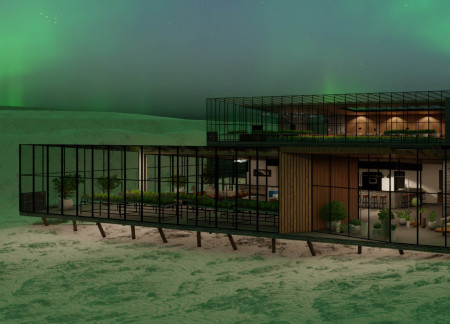
Incorporating hydroponics and extensive glazing within a steel framework, the restaurant seamlessly melds agricultural practices with dining experiences against the backdrop of Iceland's volcanic landscape.
Utilizing rammed earth construction and an ETFE roof, this sanctuary integrates hydroponic systems and sustainable practices to create a community hub focused on environmental education and engagement.
Utilizing volcanic soil and fibre cement, a series of colorful ribbons emerge in a greenhouse structure that combines sustainable farming and dining, reflecting the harsh beauty of Iceland's landscape.
A floating microhome equipped with a zinc roof and a vertical hydroponic garden adapts to rising water levels, providing a sustainable living solution in flood-prone areas.
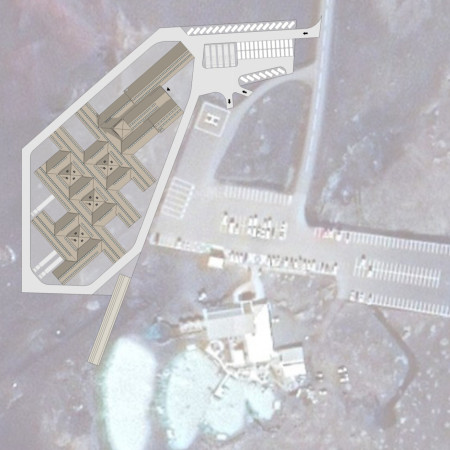
Combining hydroponic gardens with a structural framework of steel and insulated glass, the design offers a dual pavilion concept that enhances dining experiences while ensuring energy efficiency in the unique landscape of Mývatn, Iceland.
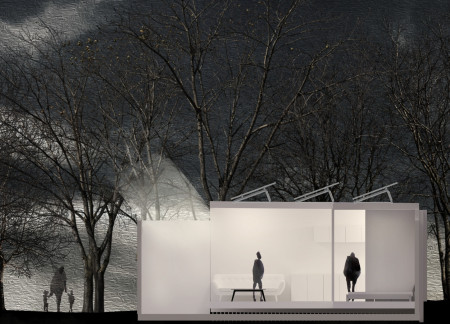
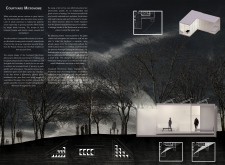
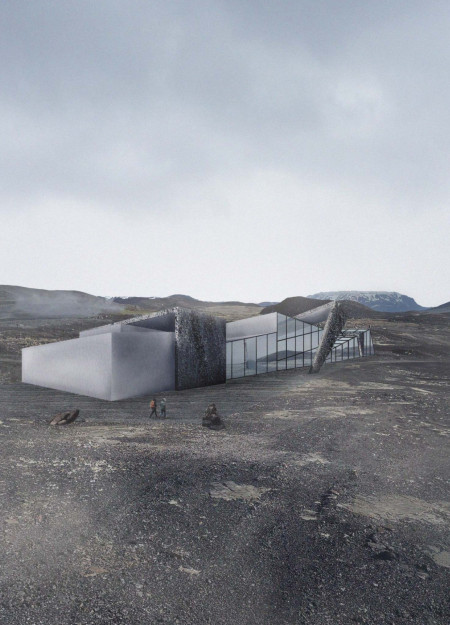
Situated in a remote and challenging landscape, the design explores the relationship between humanity, nature, and time through a combined memorial and educational facility. The structure addresses themes of memory, ecological responsibility, and philosophical inquiry within a carefully considered architectural framework.
Incorporating clay as a central element, the design fosters communal creativity and storytelling, providing a space where individual narratives converge within an interactive environment.
Incorporating advanced robotic parking technology and sustainable green roofs, this urban housing solution maximizes space efficiency while addressing the growing demand for adaptable living environments.
Constructed with hempcrete and rammed earth, the residence combines traditional Middle Eastern design strategies with contemporary sustainable technologies to create an efficient family dwelling in Dubai's desert environment.
Utilizing a frame-wall structure and a steel plate system, the design integrates natural elements to facilitate interactive learning within the diverse ecosystems of the Al Wathba Wetland Reserve.
Constructed using woven palm leaves and local materials, the visitor center integrates with the Al Wathba Wetland Reserve, providing educational spaces that foster a connection between visitors and the surrounding ecosystem.
An enclosed observation area with all-round visibility allows visitors to engage deeply with the surrounding landscape while a series of designed balconies promotes social interaction and solitude, functioning as an urban lookout point.
The proposal explores retreat spaces designed for quiet reflection and meditation. The study focuses on creating a calm environment that fosters a connection to nature while supporting both individual and group activities.
Use architecture to create different emotional states
Edition #9ideas COMPETITIONSILENT CONTEST For this competition, NO DESCRIPTION TEXT is allowed. The architecture ideas must be communicated strictly with visuals.

Prize Monetary award
Eligibility Open to all
Advance registration deadline 12 November 2026
Open architecture competitions
Closest deadline first
Project competitions first
Selected winning projects have the potential to be constructed
Ideas competitions
Experimental competitions with the focus on pushing the boundaries of creativity
Use architecture to create different emotional states
Edition #9ideas COMPETITIONSILENT CONTEST For this competition, NO DESCRIPTION TEXT is allowed. The architecture ideas must be communicated strictly with visuals.
Only participants selected and invited by Buildner can enter these closed competitions. To be considered for future opportunities, please set up your account on Architects' Network Plus.