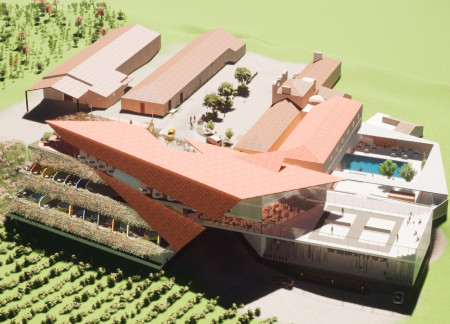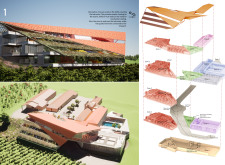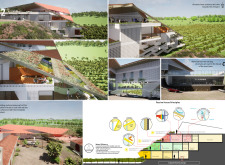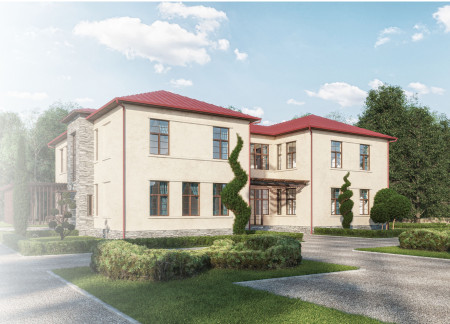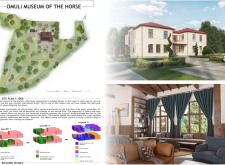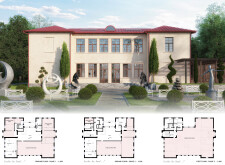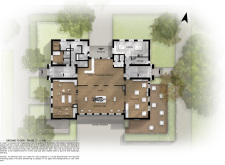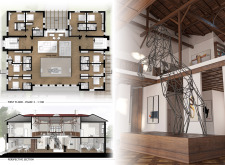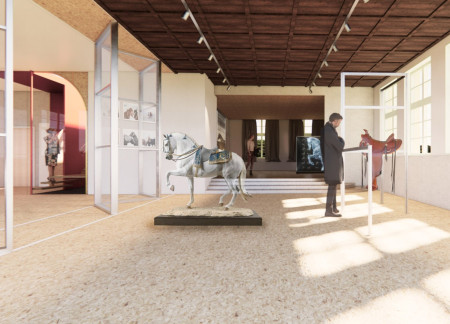
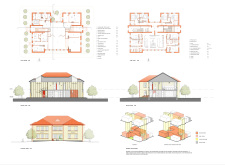
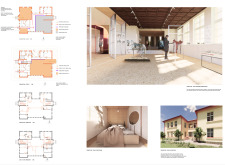
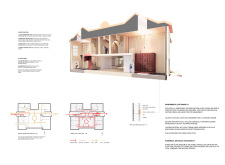
Curved geometries and the use of OSB create a welcoming environment for visitors, blending the functions of a museum and a boutique hotel in an equestrian-focused setting.
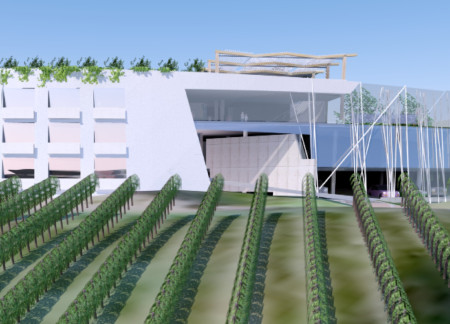
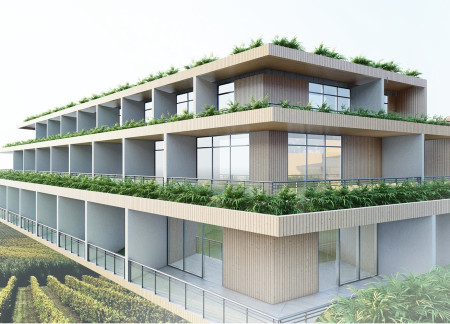
A rooftop garden and ceramic facades define a hotel designed to immerse guests in vineyard views, emphasizing sustainability and functionality in a tranquil setting.
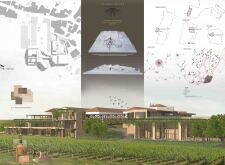
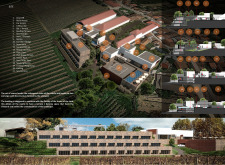
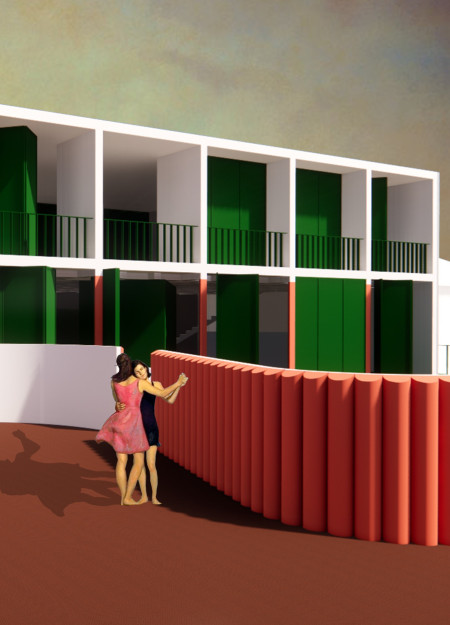
Decorative vines drape over balconies while red tiles blend with the landscape, creating a sustainable hotel that immerses guests in the beauty of the surrounding vineyard.
Elevated terraces provide expansive views of surrounding vineyards, creating a harmonious connection between nature and community in a wellness-focused complex.

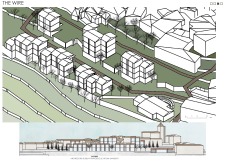
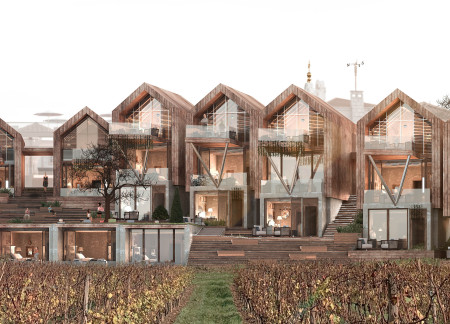
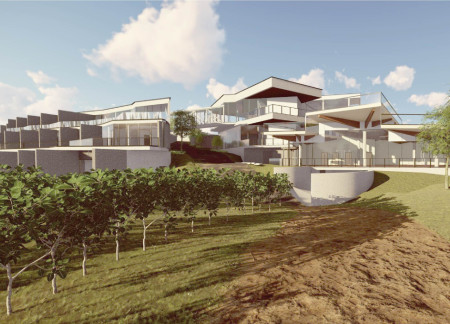
Cascading terraces provide private viewpoints of the nearby vineyards, creating a connection to nature while offering guests a tranquil retreat that emphasizes sustainability and community interaction.
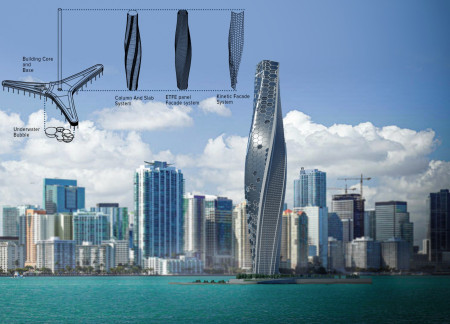
A twisting tower with a kinetic façade and Solar Fabric creates a dynamic presence in Biscayne Bay, serving as a mixed-use development that blends residential and hotel spaces with community engagement and ecological sensitivity.
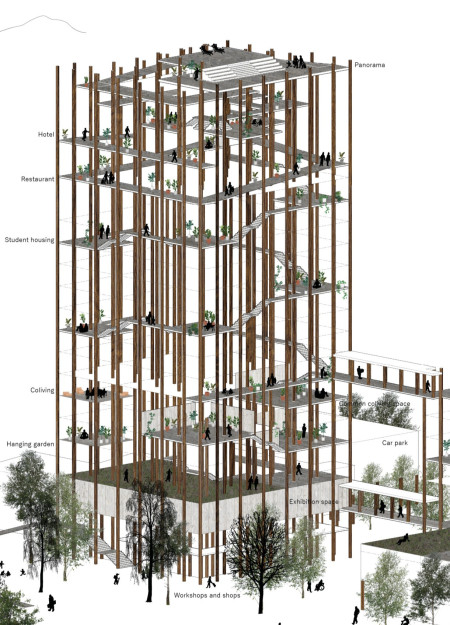
With a design that integrates a unique cable connection, the project offers a blend of urban vibrancy and natural tranquility, accommodating diverse functions such as living spaces, co-working areas, and wellness facilities.
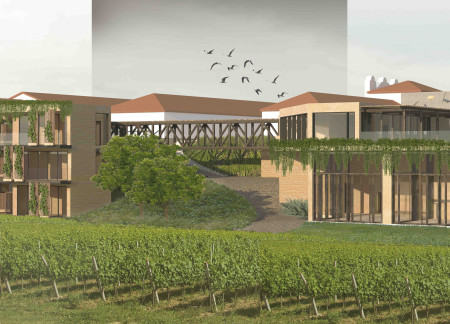
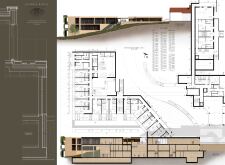
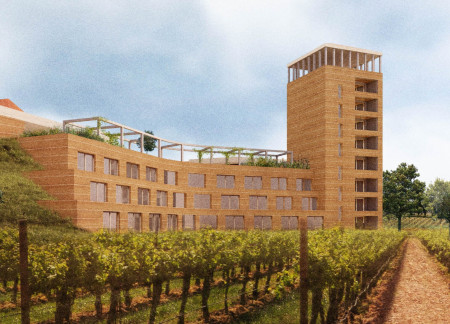
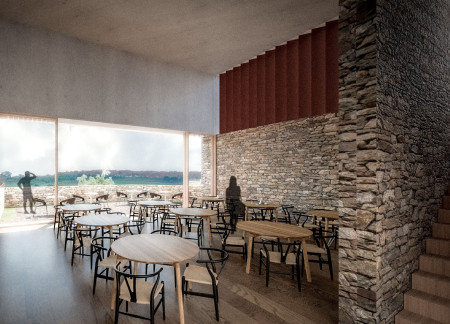

Rammed earth walls and wooden pillars create a harmonious dialogue with expansive vineyard views in a medium-large hotel that fosters both relaxation and social interaction.
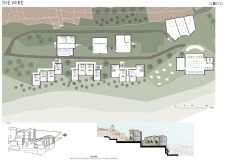
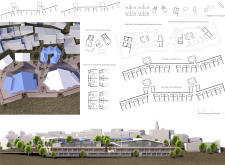
Composed of stepped brick and wood units that enhance community interaction, the design integrates with the natural landscape to provide a distinctive hospitality experience in the countryside.
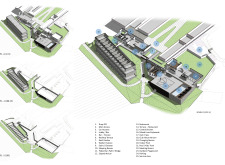
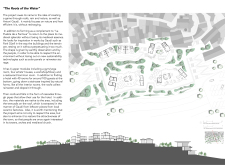
An underground tunnel connects distinct community spaces within a modern hotel, highlighting a sustainable water filtration system that supports the surrounding vineyards.
Peter Boraliev,Konstantin Karamfilov,Nikolay Bodurov
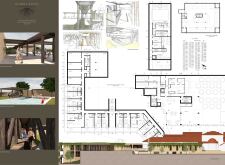
A wooden roof structure enhances the sense of openness while seamlessly connecting common areas within a unique museum and hotel hybrid that also includes a dedicated stable for equestrian activities.
Pablo Nascimento,Oscar Rebolo,Elisa Quintana,Alejandro Benitez
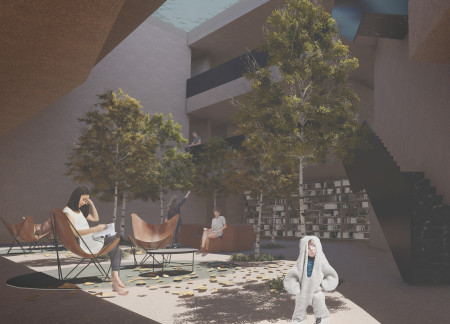
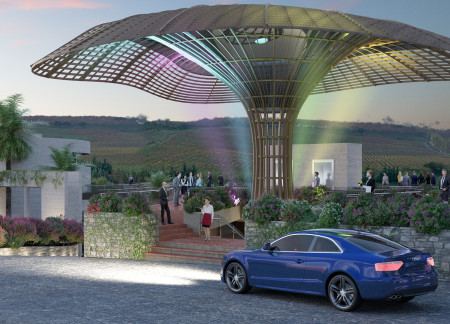
Drawing inspiration from the historic cork oak, a mass timber structure harmonizes with its vineyard setting to provide a sustainable hotel experience that seamlessly connects guests with nature.
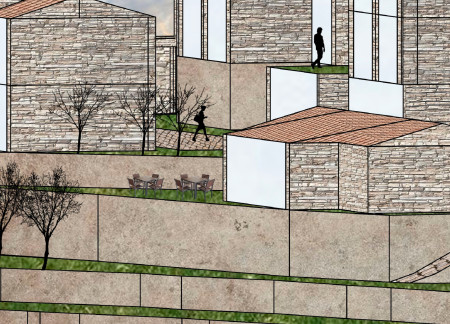
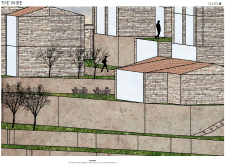
Stony textures contrast with elongated planes to form a series of terraces that maximize views of the surrounding vineyard in a thoughtfully designed hotel.
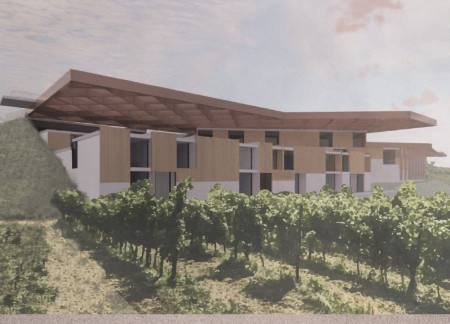
Surrounded by vineyards, a trellis-structured hotel incorporates wood and white walls to create a harmonious space that invites guests to engage with the natural landscape.
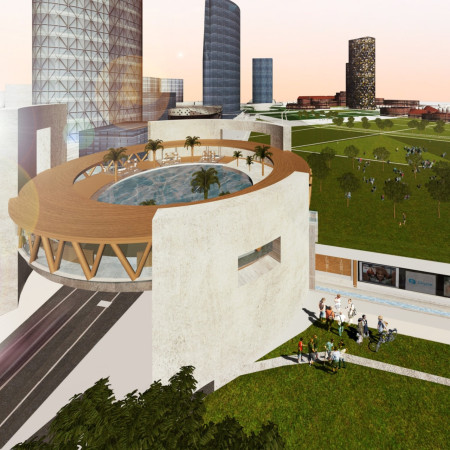
A circular wellness center elevated by concrete structures and a transparent pool provides a unique urban retreat, seamlessly integrating public connectivity and community resources along the Milan Canal.
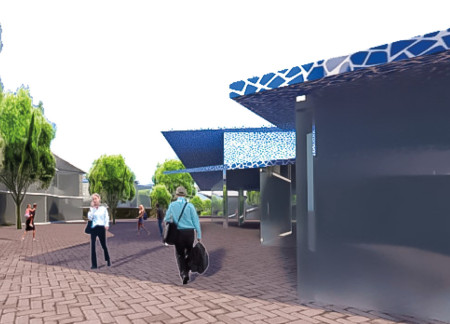
Drawing on local craftsmanship through the use of trencadis and cascading roof forms, the design creates an engaging community space that seamlessly integrates with the natural landscape and offers a unique retreat experience.
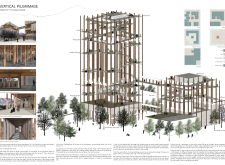
Elevated forest columns provide a unique structural element that connects community living with breathtaking alpine views, creating an engaging environment for residents and visitors alike.
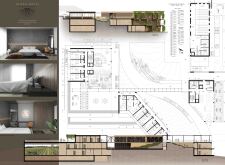
Natural stone and private terrace pools define a tranquil environment where guests can immerse themselves in vineyard views while enjoying modern hospitality amenities.
The integration of convex and concave profiles creates dynamic spatial experiences while framing panoramic vineyard views in a contemporary setting designed for hospitality.
Framed by six key perspectives, the design emphasizes a communal plaza that embodies the landscape's undulations, creating a serene hotel experience that connects guests with the natural beauty of Assisi.
The project addresses the complexities of urban density while fostering social engagement and pedestrian accessibility by integrating flexible office spaces with vibrant communal areas. The design not only enhances functionality within a constrained urban footprint but also strengthens connections between disparate elements of the city’s fabric.
This study examines a multi-volume building designed to connect users with the forest landscape while accommodating communal and educational functions. Architectural strategies in these contexts can balance visual distinction with environmental sensitivity, providing spaces for learning and observation.
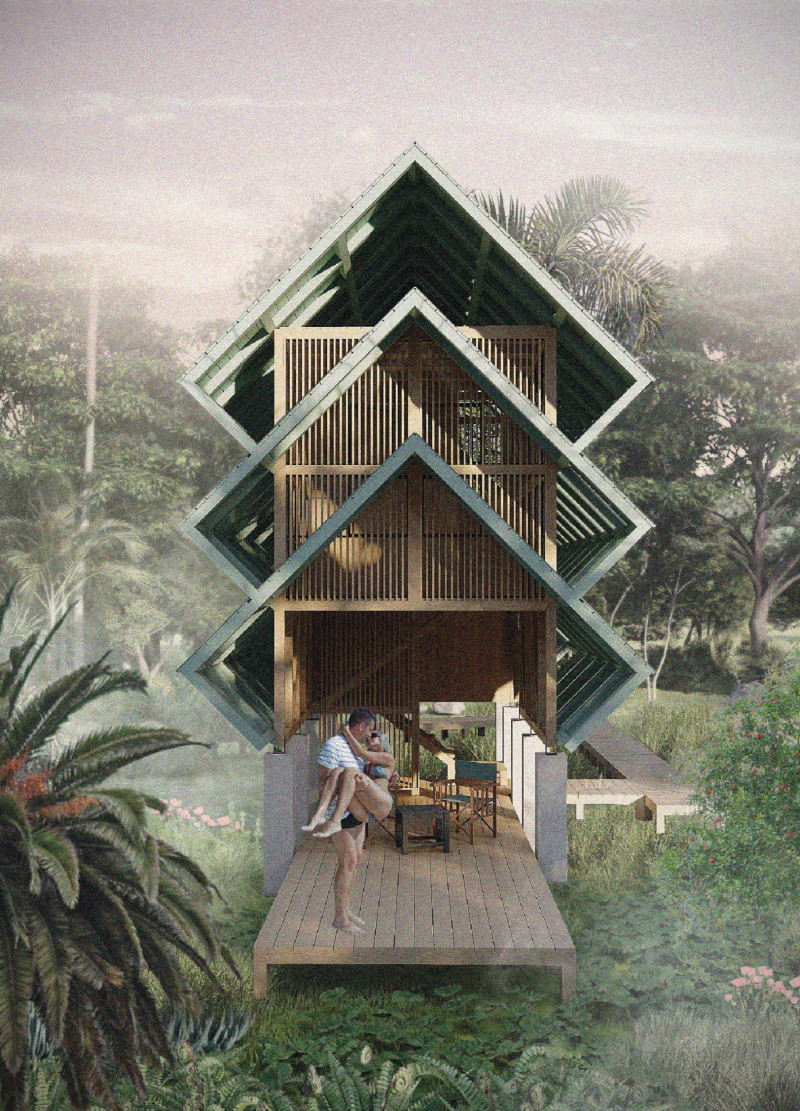
With a design that utilizes stacked roofs to create unobstructed jungle views, this wooden retreat fosters a close connection to nature while providing essential shelter and spaces for relaxation and meditation.
Crafted with natural brown tones and a focus on simplicity, the hut integrates into the Cambodian landscape, offering a serene retreat for reflection and relaxation.
Elevated on stilts, the structure utilizes cross-laminated timber panels and translucent surfaces to create a harmonious integration with the surrounding environment, serving as a serene space for meditation and reflection.
The proposal examines a visitor-oriented facility situated within a natural park landscape, designed to accommodate both recreational and educational functions. The study considers how spatial organization, vertical circulation, and cultural elements can enhance the visitor experience while addressing operational needs such as security and staff requirements.
Maria Paz Debarre,Maria Azul Fontao,Eliana Daniela Lejtman
The proposal examines a series of modular cabins designed to support cyclists along a major European route. The study focuses on how compact structures equipped with essential facilities can provide comfort and rest while maintaining a low impact on the natural environment.
The undulating roof structure, supported by wooden elements and complemented by a reflection garden featuring preserved mature trees, creates a contemplative memorial space honoring the lives lost during the Sri Lankan Civil War.
Use architecture to create different emotional states
Edition #9ideas COMPETITIONSILENT CONTEST For this competition, NO DESCRIPTION TEXT is allowed. The architecture ideas must be communicated strictly with visuals.
Prize Monetary award
Eligibility Open to all
Advance registration deadline 12 November 2026
Open architecture competitions
Closest deadline first
Project competitions first
Selected winning projects have the potential to be constructed
Ideas competitions
Experimental competitions with the focus on pushing the boundaries of creativity
Use architecture to create different emotional states
Edition #9ideas COMPETITIONSILENT CONTEST For this competition, NO DESCRIPTION TEXT is allowed. The architecture ideas must be communicated strictly with visuals.
Only participants selected and invited by Buildner can enter these closed competitions. To be considered for future opportunities, please set up your account on Architects' Network Plus.