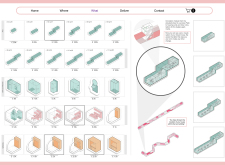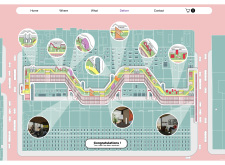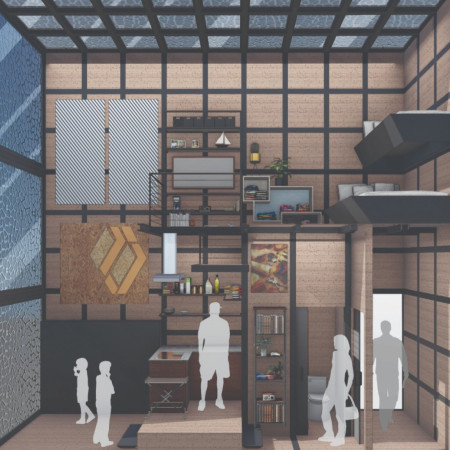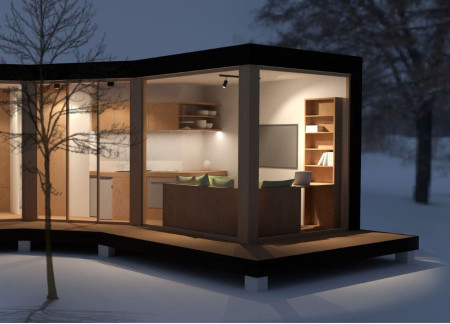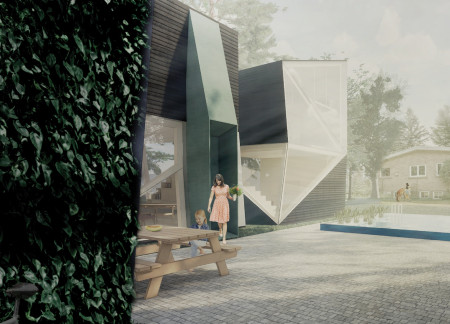
Constructed with wood siding and rock wool insulation, these backyard living units provide sustainable and efficient housing solutions within suburban landscapes.
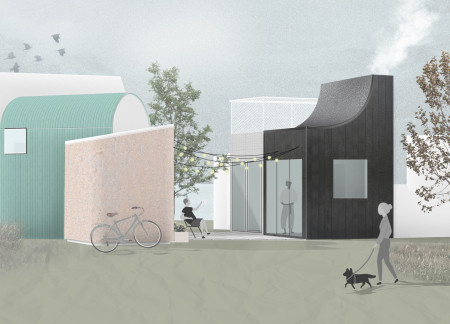
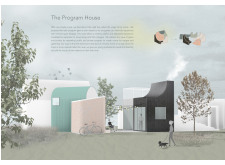
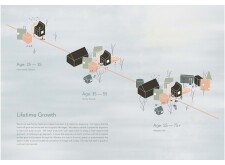
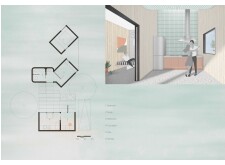
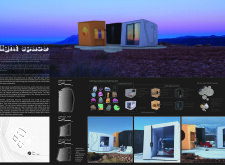
Constructed with charred wooden shingles and structural insulated panels, the energy-efficient residence embodies modular design principles while providing flexible living solutions for modern lifestyles.
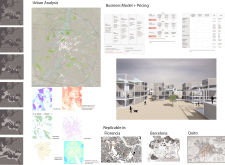
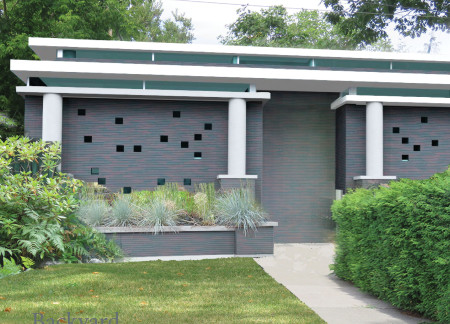
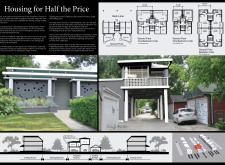
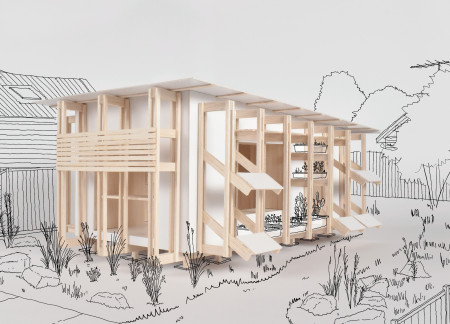
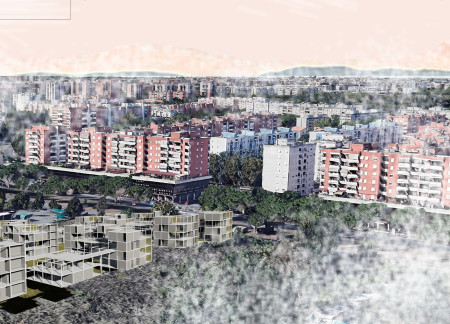
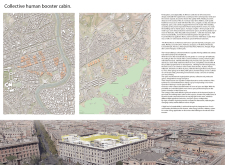
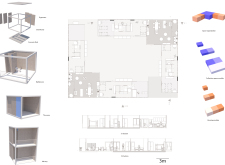
Utilizing backlane spaces and engaging homeowners as investors, the design creates low-cost housing solutions that enhance community density and foster local participation.
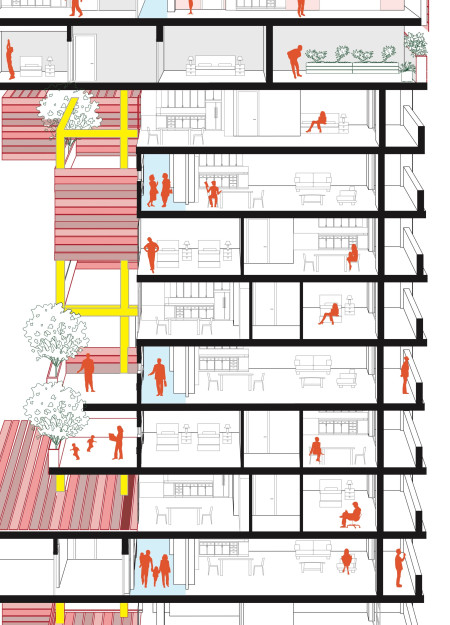
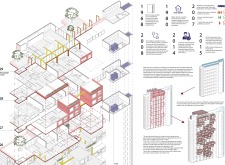
The renovation utilizes a lighter steel frame and aluminum panels to enhance Balfron Tower's historic structure, creating a mixed-use community that emphasizes social interaction and modern living standards.
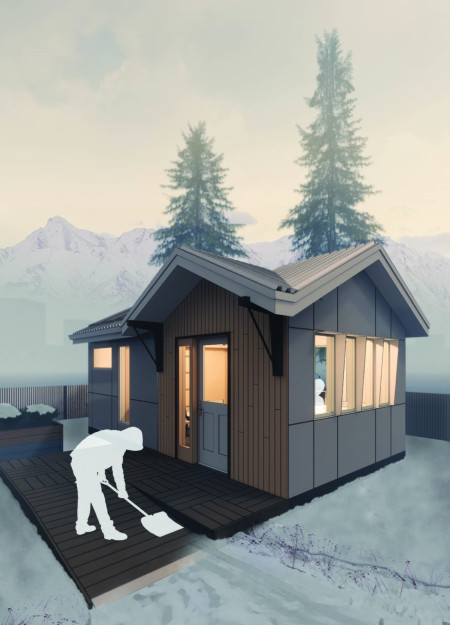
With a reconfigurable framing system and integrated vertical gardens, the design offers adaptable micro homes that address urban housing affordability challenges while promoting sustainable living solutions.
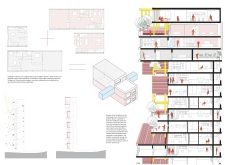
Open-frame structures allow for personalized infill, creating adaptable homes that reflect individual identities within a densely populated urban landscape.
The rotating house, constructed with Cross-Laminated Timber, offers a customizable living experience that fosters community interaction while prioritizing adaptability and sustainability in residential living.
Adil ahmet bahadır Sezer,Selcan ezgi Şen,Bartu Lokumcu
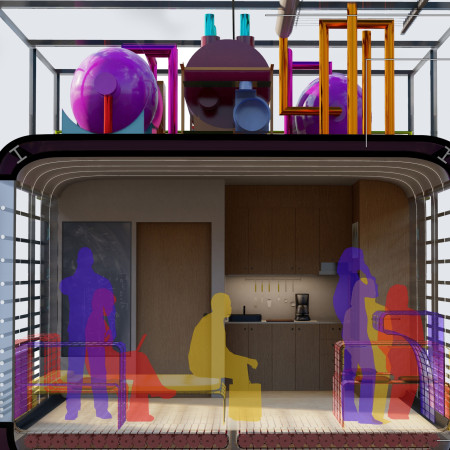
Utilizing foldable furniture and greywater systems, the design offers a self-sufficient living environment powered by PV thermal collectors, adaptable to the changing needs of its residents.
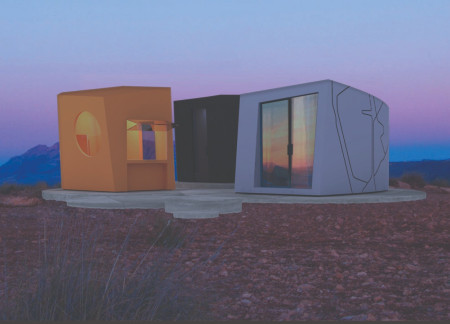
With a modular design that incorporates curvilinear forms and integrates photovoltaic panels and extensive glass elements, this microhome offers an adaptable living space tailored for the modern lifestyle.
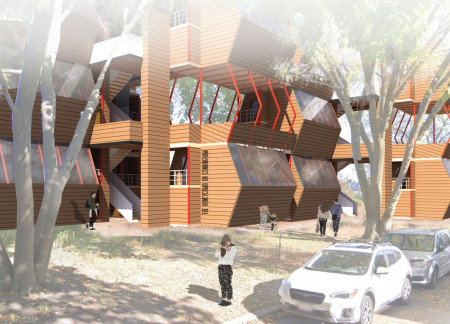
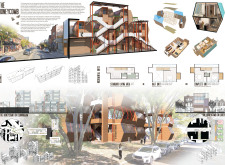
A reflective steel façade defines a four-story residential structure designed for adaptability and community engagement, incorporating natural light and sustainable energy solutions for modern urban living.
With a focus on superinsulated performance and modular construction techniques, the design integrates structural insulated panels to create accessible, single-level living units that effectively address the need for affordable housing in urban environments.
Rafael Gomez duran,Felipe Barragán,Sebastian Hernandez,Laura Pineda guacaneme
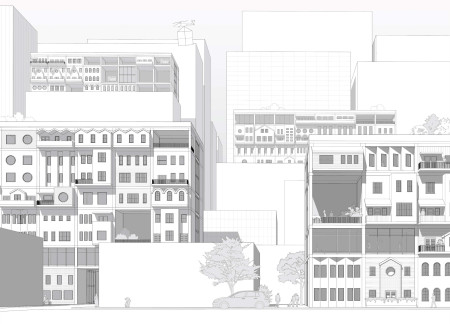
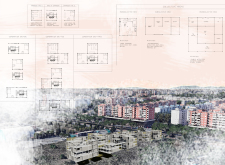
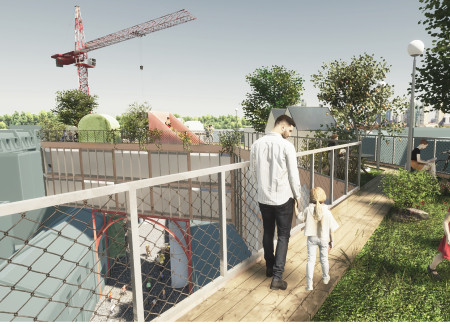
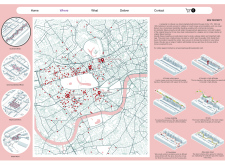
Rooted in the historical context of London mews, the linear arrangement of residential units maximizes natural light and accessibility, fostering community interaction in an affordable living environment.
Repurposing underutilized backyards through a strategic tax incentive, this initiative introduces a mix of smaller housing units and commercial spaces in San Francisco’s outer sunset district to address the urgent need for affordable living options.
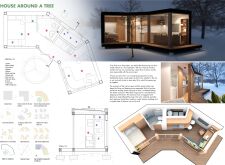
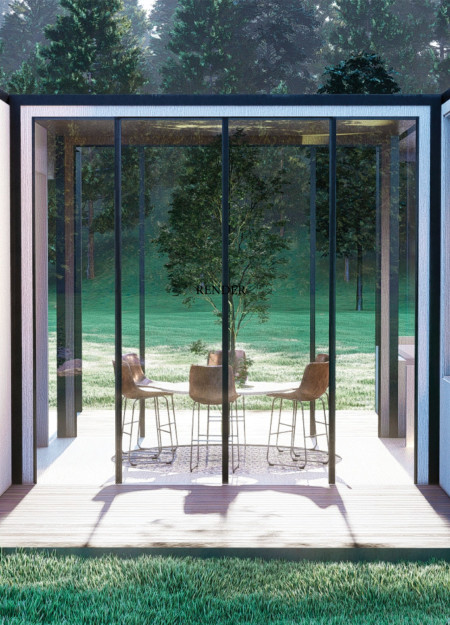
A central tree defines a compact residence crafted with cedar cladding and hemp insulation, seamlessly integrating sustainable systems for water and energy management while providing a comfortable living space.
Christina Ioannidou,Evangelia Papaspyrou,Chrysoula Tsaousidou,Anastastia Valsamaki
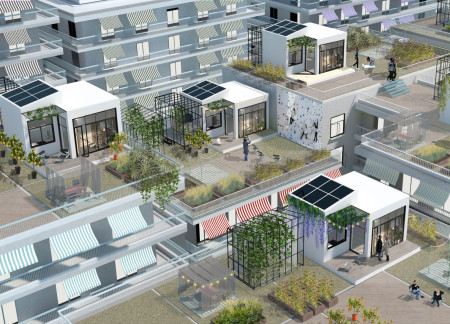
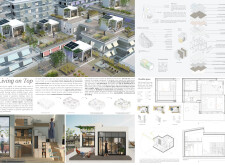
Incorporating biogas technology and polyiso insulation, this initiative transforms underutilized rooftop spaces in Athens into efficient micro-homes designed for sustainable urban living.
James Arteaga,Ingrid Garcia,Tatiana Ospina,Camilo Quintero
The hexagonal layout of these residential units maximizes natural light and adaptability, allowing for future expansions while providing essential living spaces in a compact urban setting.
Constructed with hemp fiber-cast and integrated solar energy systems, the design introduces efficient, adaptable living spaces that prioritize sustainability and community connection in urban environments.
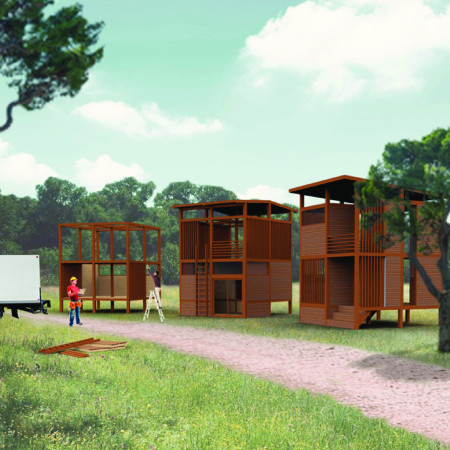

Designed with pre-fabricated components for easy transport and assembly, the compact living solution caters specifically to young professionals seeking affordable ownership options in urban settings.
With a focus on modularity and the use of natural wood and concrete, this housing solution offers adaptable living spaces that integrate a co-work area to meet the needs of young professionals seeking balance in urban life.
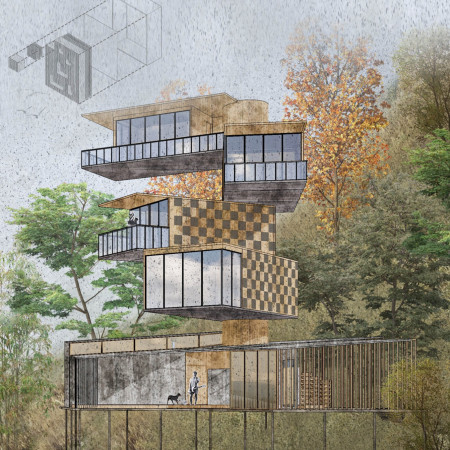
With a design that utilizes stacked roofs to create unobstructed jungle views, this wooden retreat fosters a close connection to nature while providing essential shelter and spaces for relaxation and meditation.
Crafted with natural brown tones and a focus on simplicity, the hut integrates into the Cambodian landscape, offering a serene retreat for reflection and relaxation.

Elevated on stilts, the structure utilizes cross-laminated timber panels and translucent surfaces to create a harmonious integration with the surrounding environment, serving as a serene space for meditation and reflection.
A central tree anchors a gabled cabin designed for relaxation and self-discovery, while cross ventilation and sustainable wood construction enhance the connection with nature.
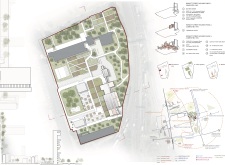
The proposal examines a visitor-oriented facility situated within a natural park landscape, designed to accommodate both recreational and educational functions. The study considers how spatial organization, vertical circulation, and cultural elements can enhance the visitor experience while addressing operational needs such as security and staff requirements.
The undulating roof structure, supported by wooden elements and complemented by a reflection garden featuring preserved mature trees, creates a contemplative memorial space honoring the lives lost during the Sri Lankan Civil War.
Incorporating a double-skin facade of translucent polycarbonate and locally sourced timber, the structure harmonizes with the volcanic landscape while providing essential facilities for winter recreation.
Maria Turcu,Mihai Mitrică,Alina Măldărescu,Alina Lixeanu
Incorporating vertical gardens and green façades, the design enhances urban connectivity and sustainability while providing multi-functional spaces for offices and public interaction.
Use architecture to create different emotional states
Edition #9ideas COMPETITIONSILENT CONTEST For this competition, NO DESCRIPTION TEXT is allowed. The architecture ideas must be communicated strictly with visuals.
Prize Monetary award
Eligibility Open to all
Advance registration deadline 12 November 2026
Open architecture competitions
Closest deadline first
Project competitions first
Selected winning projects have the potential to be constructed
Ideas competitions
Experimental competitions with the focus on pushing the boundaries of creativity
Use architecture to create different emotional states
Edition #9ideas COMPETITIONSILENT CONTEST For this competition, NO DESCRIPTION TEXT is allowed. The architecture ideas must be communicated strictly with visuals.
Only participants selected and invited by Buildner can enter these closed competitions. To be considered for future opportunities, please set up your account on Architects' Network Plus.