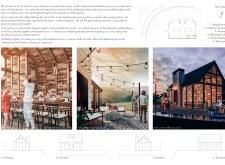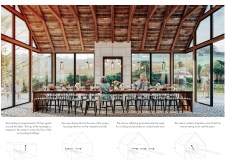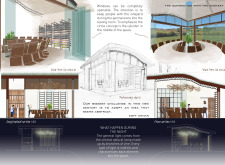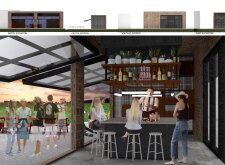
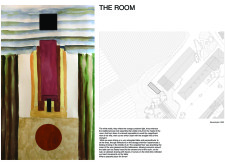
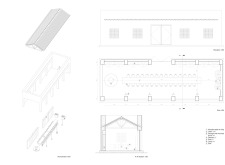
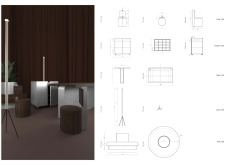
The interplay of white tiles and warm reflections creates an inviting space that enhances communal dining experiences while seamlessly connecting the interior to the surrounding hills and vineyards.
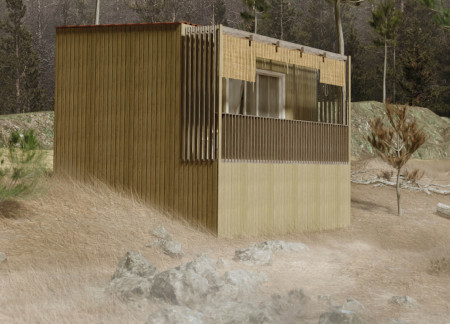
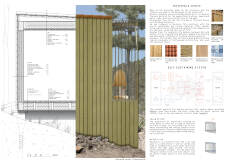
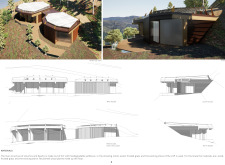
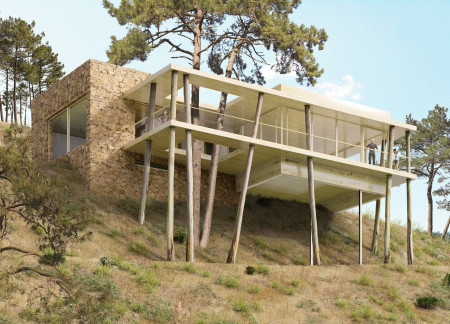
Elevated on stilts, the PODS made of untreated wood and equipped with solar panels create a self-sufficient retreat that encourages deep connections with the rugged Portuguese landscape while promoting well-being and introspection.
Constructed with rammed earth and enhanced by sensory gardens, this winery venue harmonizes with the Umbrian landscape while providing a unique visitor experience that highlights local culture and sustainability.
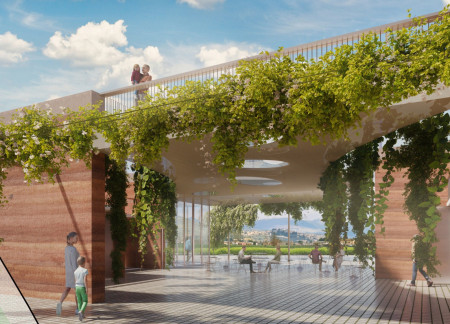
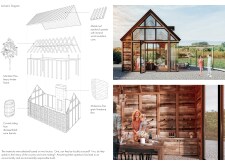
Constructed from rammed earth, the winery integrates a glass volume and courtyard space that frames panoramic views of the surrounding vineyards, serving as a destination for wine tasting and hospitality.
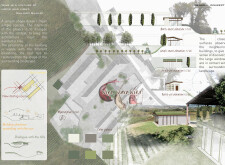
The combination of a curved layout and oak accents creates an inviting tasting room that integrates a permaculture pollinator garden, enhancing both the ecological landscape and the wine tasting experience.
A large walnut table anchors a tasting room, surrounded by an undulating facade and reclaimed siding that reflect the local vineyard landscape while fostering social interaction and a shared appreciation for wine.
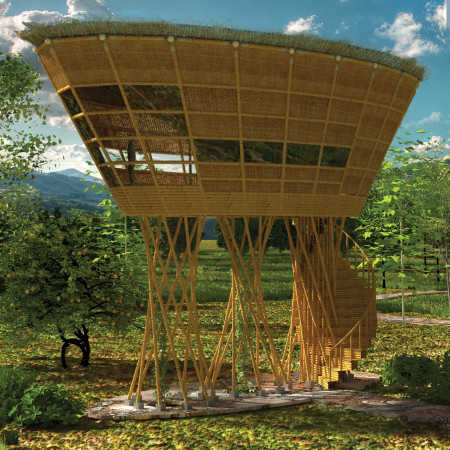
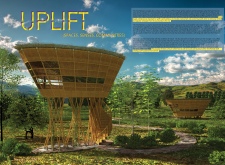
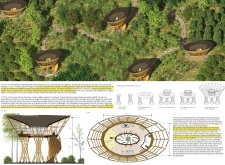
Elevated bamboo huts with thatch roofs harmonize with the surrounding landscape, fostering community interaction and enhancing eco-tourism in Cambodia's rural setting.
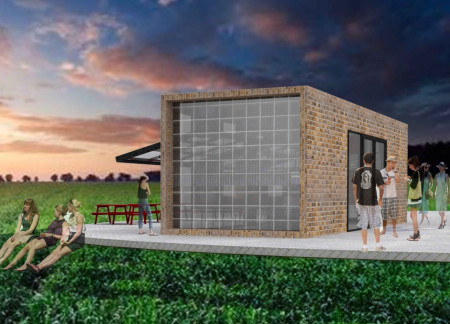
Recycled bricks form the foundation of a community-focused layout that seamlessly integrates private courtyards and communal spaces, designed specifically for wine enthusiasts seeking both connection and intimacy.
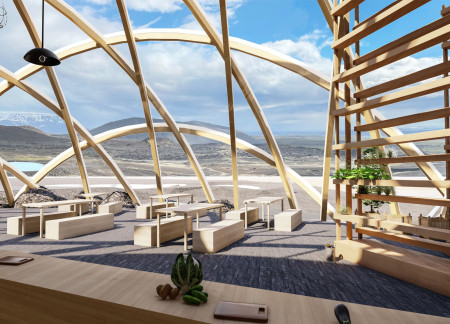
Combining a dome structure with lava stone and vertical gardens, the design serves as an educational hub for sustainable agriculture, fostering interaction and engagement with the natural environment.
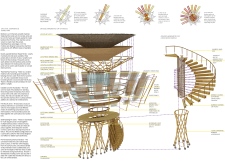

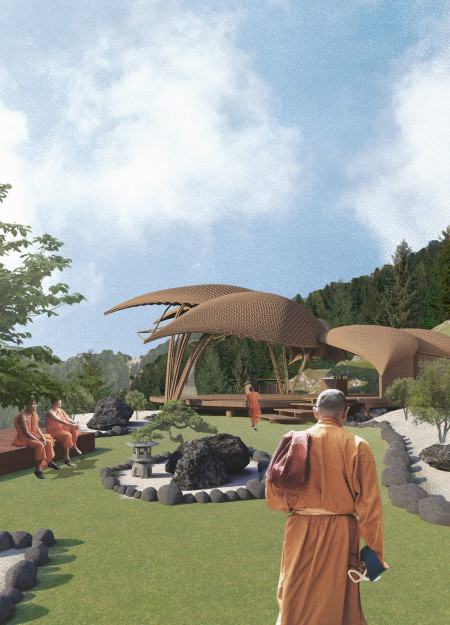
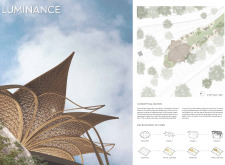
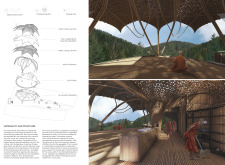
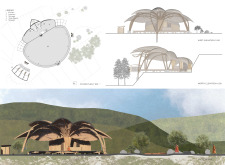
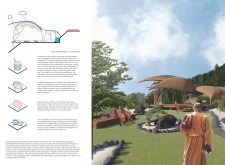
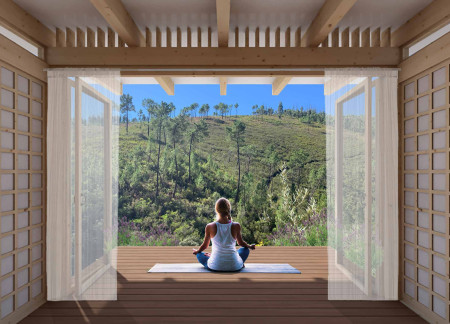
Elevated above a picturesque landscape, the yoga house incorporates bamboo tessellation in its roofing to create a dynamic interplay of light while promoting mindfulness and connection with nature.
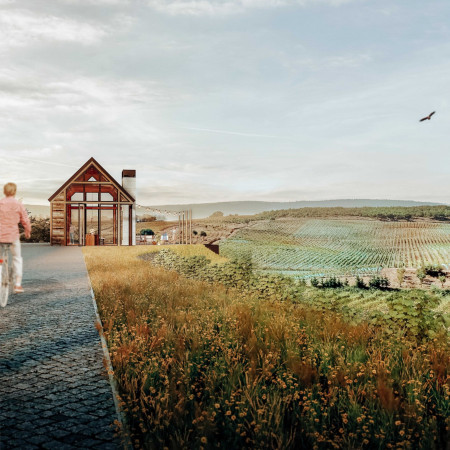
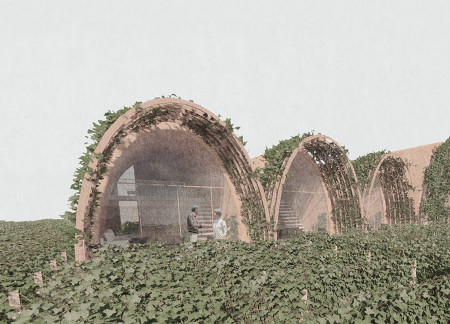
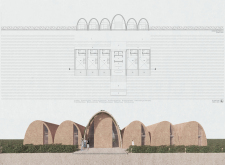
Set within the lush Umbrian Valley, a structure crafted from reclaimed Roman bricks integrates seamlessly with surrounding vineyards, offering a unique space for wine tasting and cultural immersion.
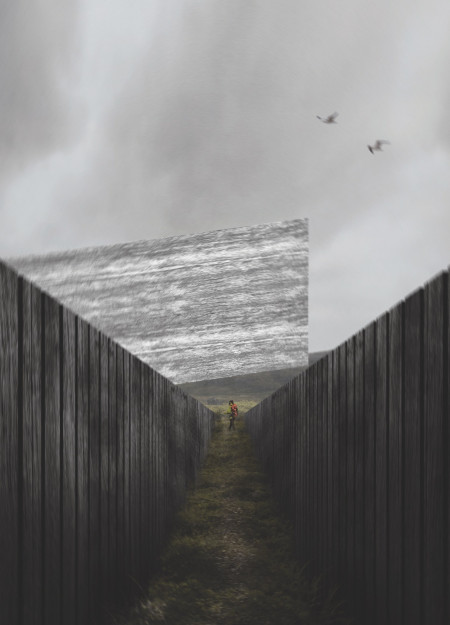
Constructed with compacted earth walls and topped with a green roof, the cinema is designed to blend seamlessly into the Icelandic landscape while serving as a cultural hub that connects visitors with local myths and natural beauty.
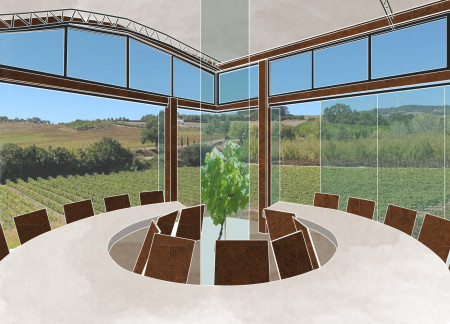
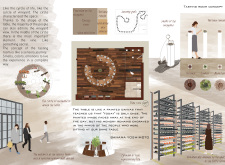
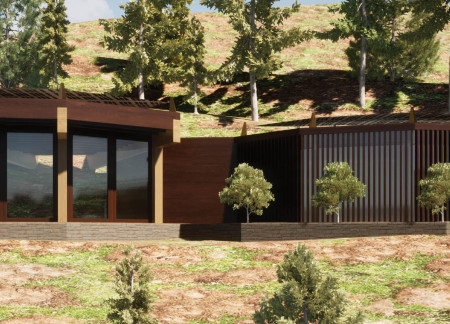
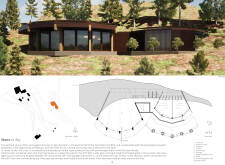
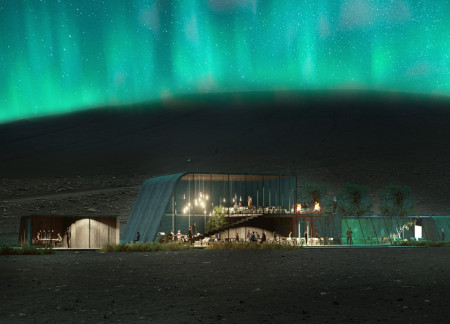
Constructed with corten and natural wood, the circular tasting room engages visitors through its harmonious relationship with the landscape while providing an immersive space for wine appreciation.
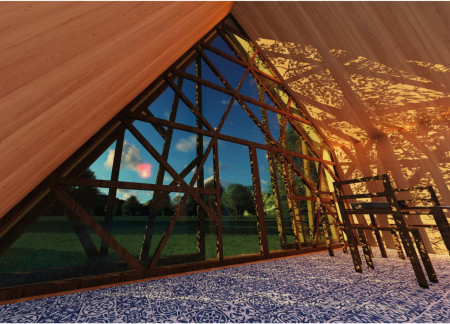
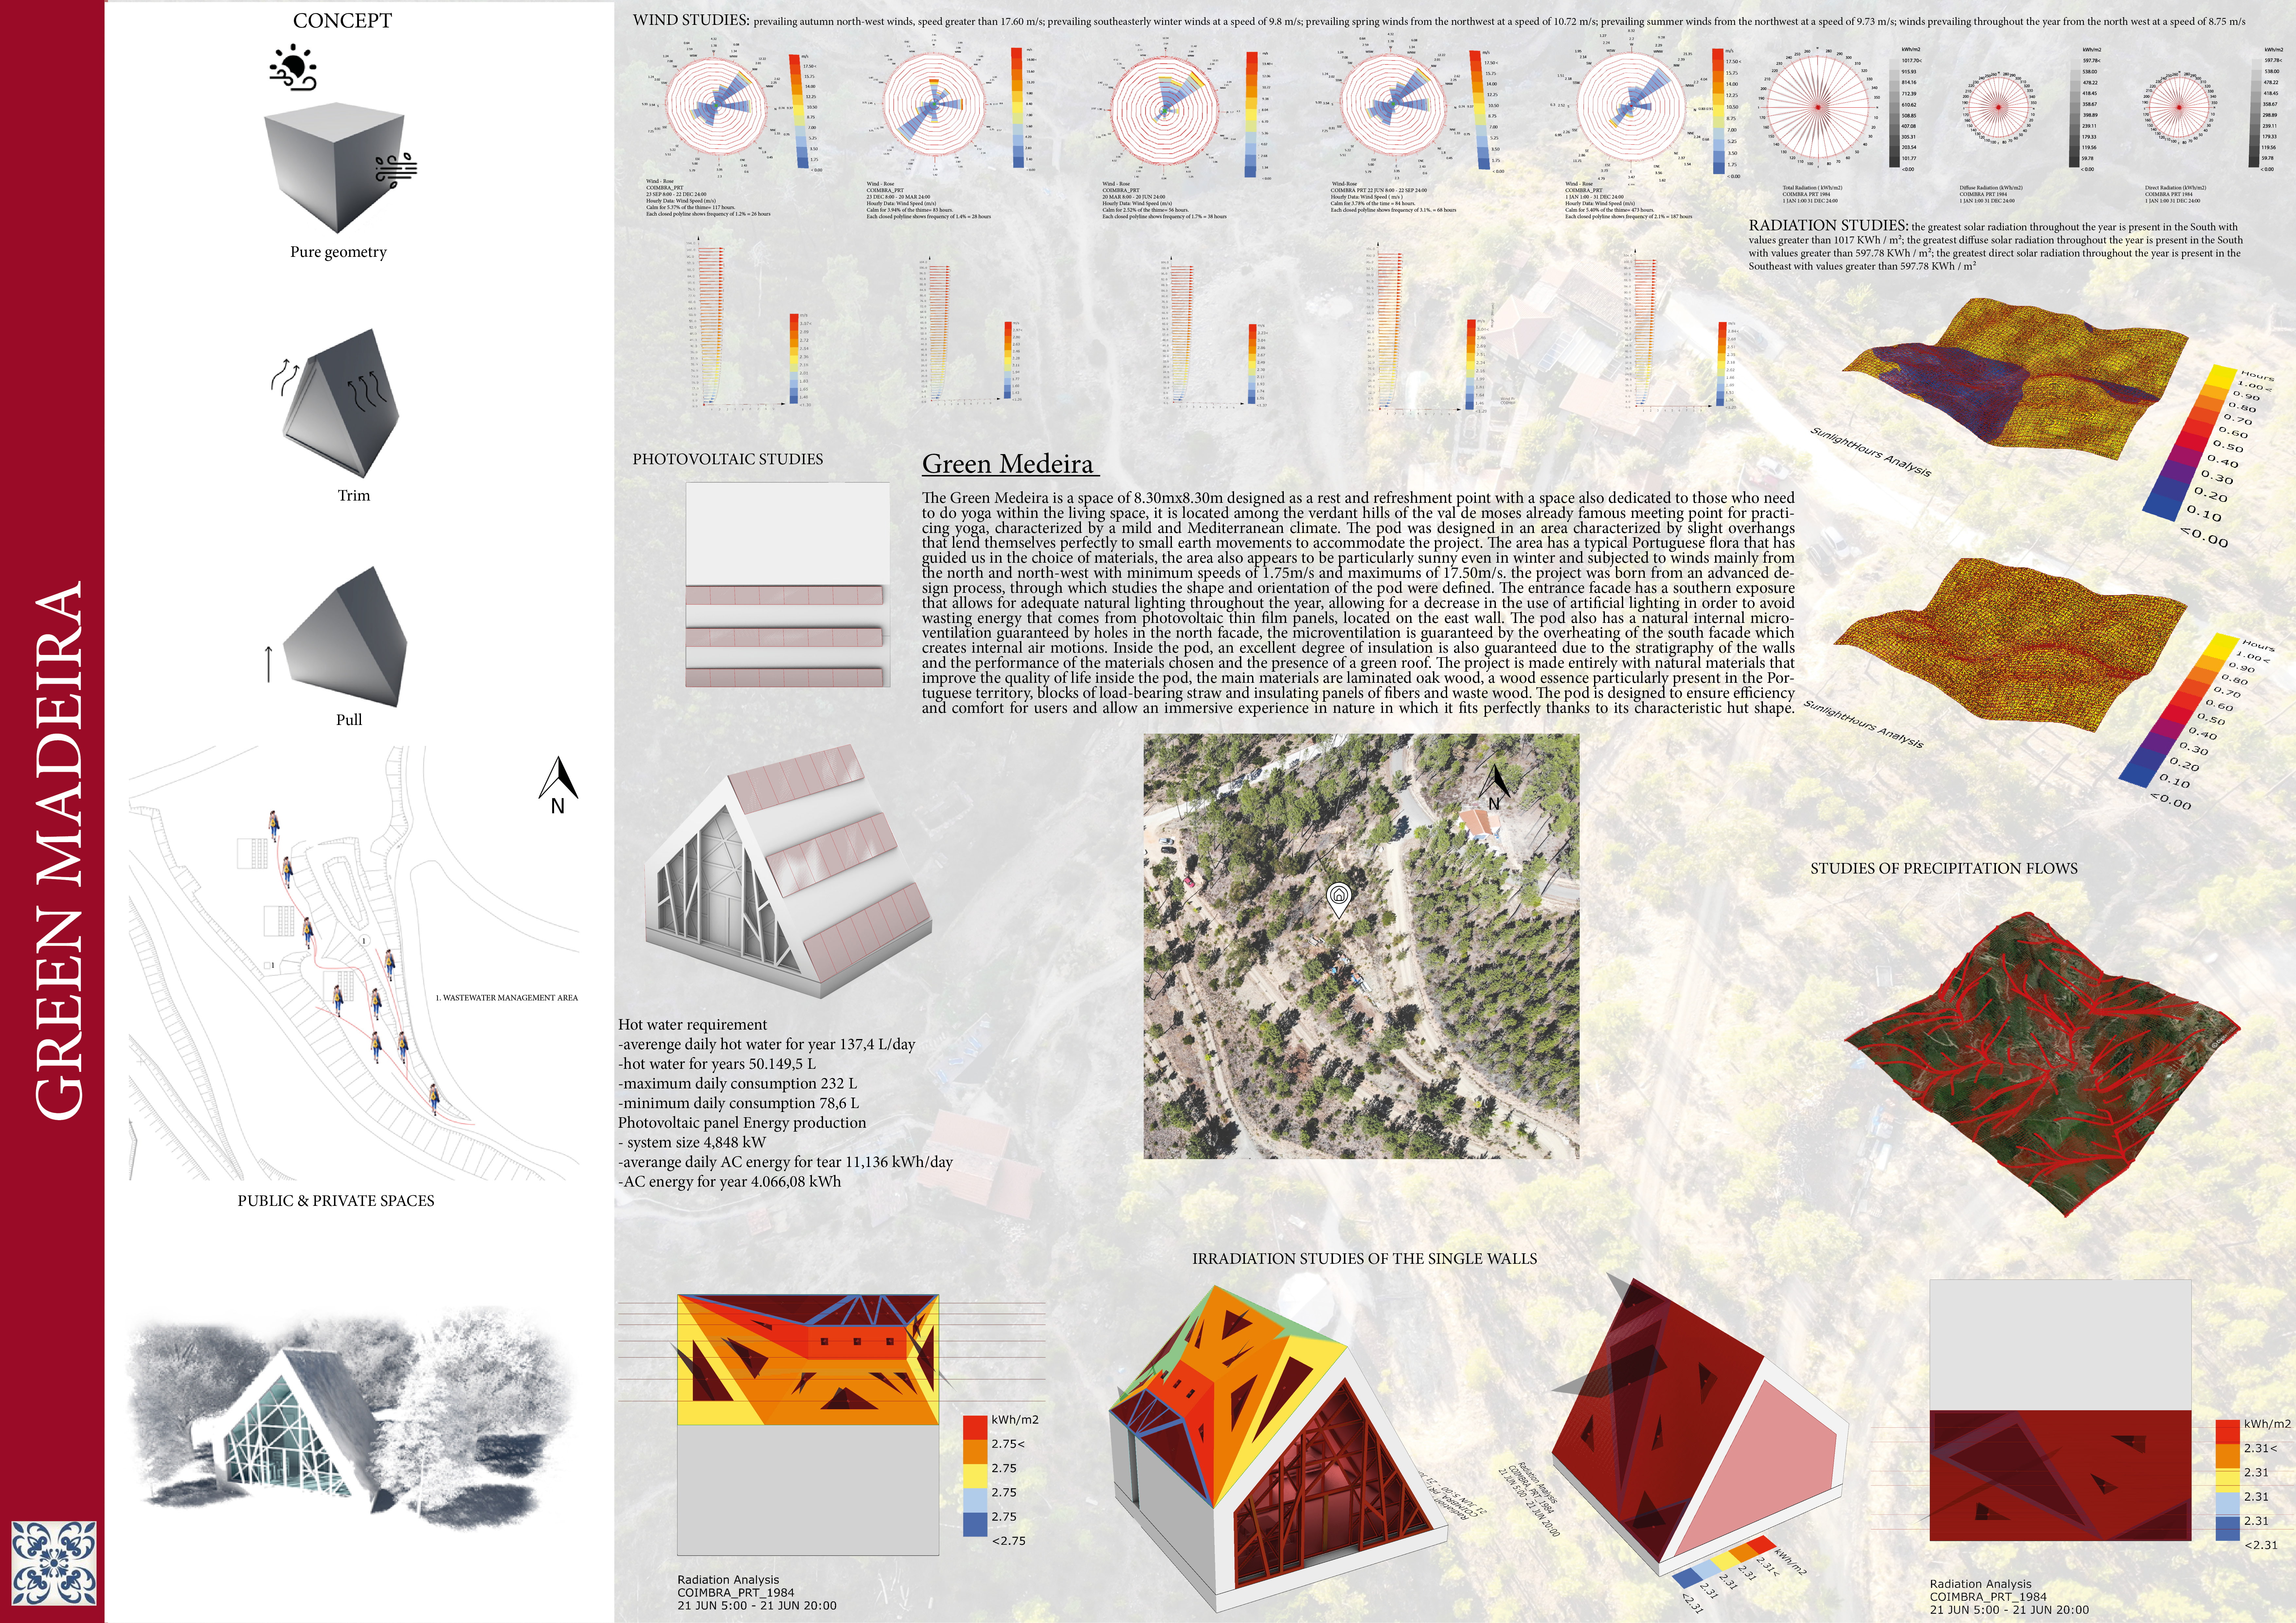
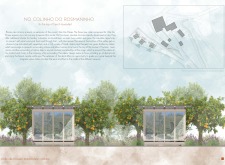
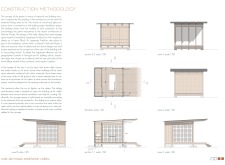
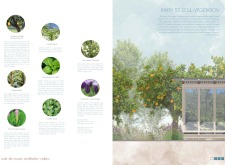
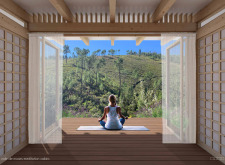
Charred wooden shingles and expansive glass walls establish a dialogue with the surrounding landscape, creating a tranquil retreat that facilitates meditation and personal reflection in Vale de Moses, Portugal.
Showers carved directly into a rocky cliff define a wellness retreat that harmonizes natural elements with timber construction, offering a tranquil space for yoga and relaxation.
Christine Da silva ferreira das neves,Ricardo Da silva ferreira das neves,Svenja Wehrend
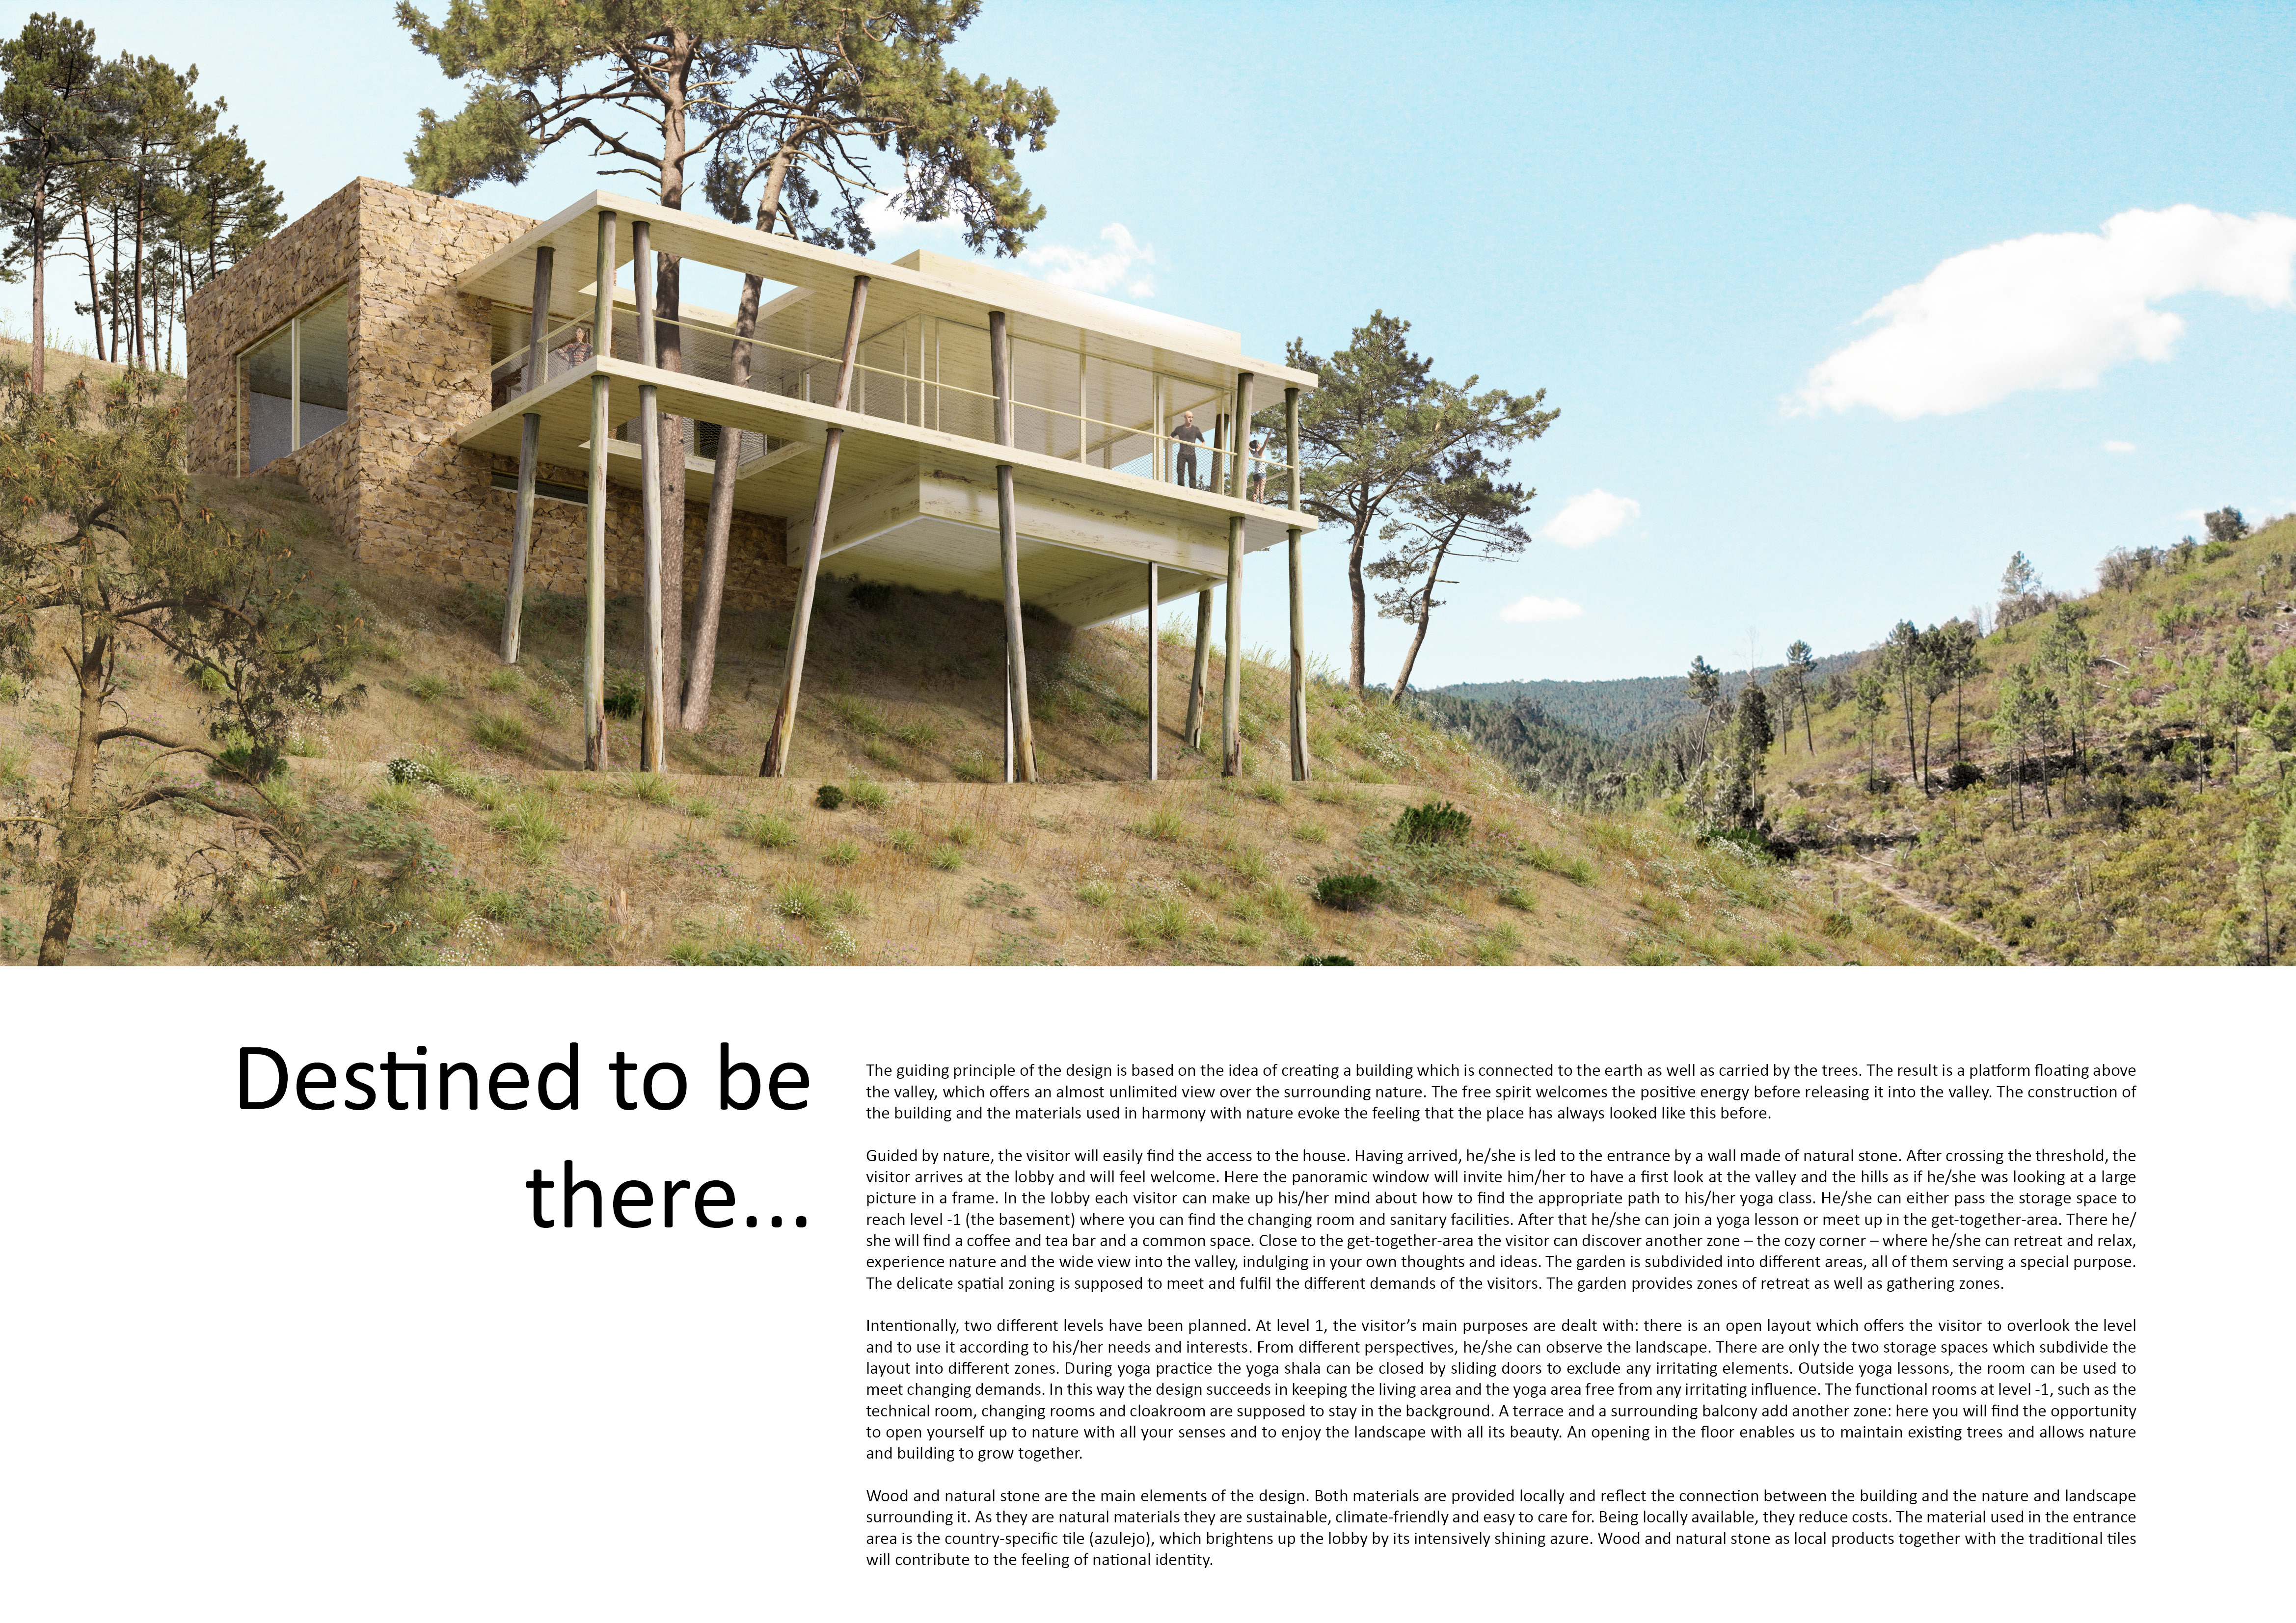
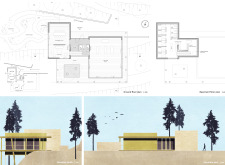
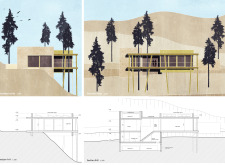
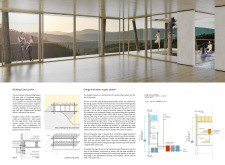
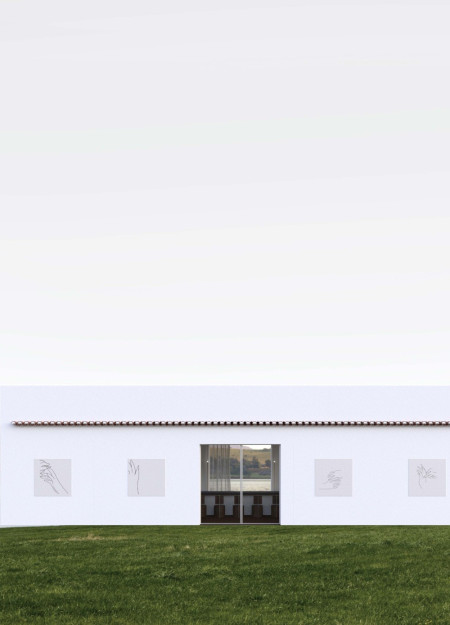
A panoramic yoga shala constructed with local natural stone and vibrant azulejo tiles offers a tranquil retreat in the valley, designed to foster community and personal wellness.
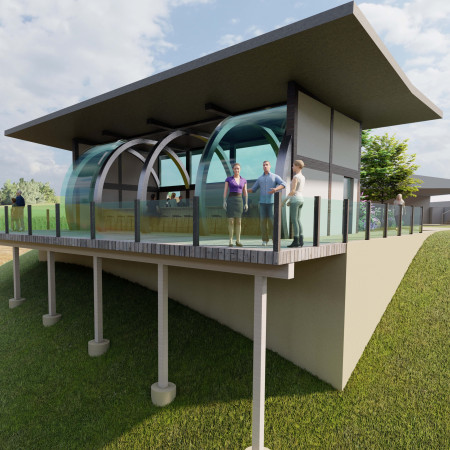
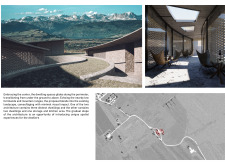

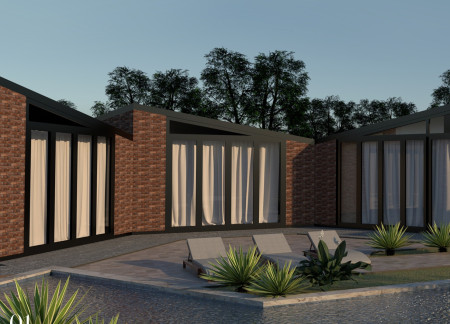
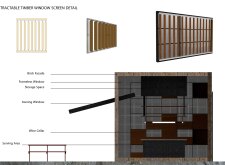
With a design that incorporates retractable timber screens and a robust brick façade, the wine tasting room enhances the sensory experience by framing picturesque views of the surrounding landscape.
Soft timber curves flow around outdoor decks, offering expansive views of Hverfjall while serving as a vital rest stop for visitors in northern Iceland.
Constructed with hempcrete and rammed earth, the residence combines traditional Middle Eastern design strategies with contemporary sustainable technologies to create an efficient family dwelling in Dubai's desert environment.
Utilizing a frame-wall structure and a steel plate system, the design integrates natural elements to facilitate interactive learning within the diverse ecosystems of the Al Wathba Wetland Reserve.
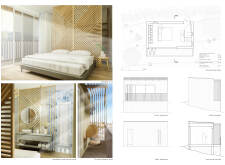
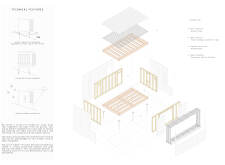
Constructed with plywood panels and strategically designed lightwells, these cabins utilize stone foundations to create versatile spaces for wellness and meditation.
Constructed using woven palm leaves and local materials, the visitor center integrates with the Al Wathba Wetland Reserve, providing educational spaces that foster a connection between visitors and the surrounding ecosystem.
An enclosed observation area with all-round visibility allows visitors to engage deeply with the surrounding landscape while a series of designed balconies promotes social interaction and solitude, functioning as an urban lookout point.
Located within a forested area near Gozjā “Little Lake” in Latvia, the proposal examines how small-scale architecture can support retreat and observation in a natural setting. The study considers the relationship between built forms, landscape, and light, focusing on spaces for rest, reflection, and communal gathering.
Incorporating a facade of burned wood that echoes Icelandic folklore, the retreat offers guests immersive views of Lake Mývatn and serves as a cultural haven for visitors seeking connection to local mythology and nature.
Use architecture to create different emotional states
Edition #9ideas COMPETITIONSILENT CONTEST For this competition, NO DESCRIPTION TEXT is allowed. The architecture ideas must be communicated strictly with visuals.

Prize Monetary award
Eligibility Open to all
Advance registration deadline 12 November 2026
Open architecture competitions
Closest deadline first
Project competitions first
Selected winning projects have the potential to be constructed
Ideas competitions
Experimental competitions with the focus on pushing the boundaries of creativity
Use architecture to create different emotional states
Edition #9ideas COMPETITIONSILENT CONTEST For this competition, NO DESCRIPTION TEXT is allowed. The architecture ideas must be communicated strictly with visuals.

Only participants selected and invited by Buildner can enter these closed competitions. To be considered for future opportunities, please set up your account on Architects' Network Plus.