Constructed using geothermal heating and extensive framed glass, the facility establishes a year-round greenhouse and restaurant that emphasizes local food production and community interaction within the unique landscape of Iceland.
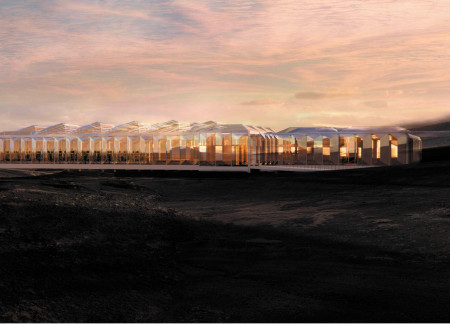
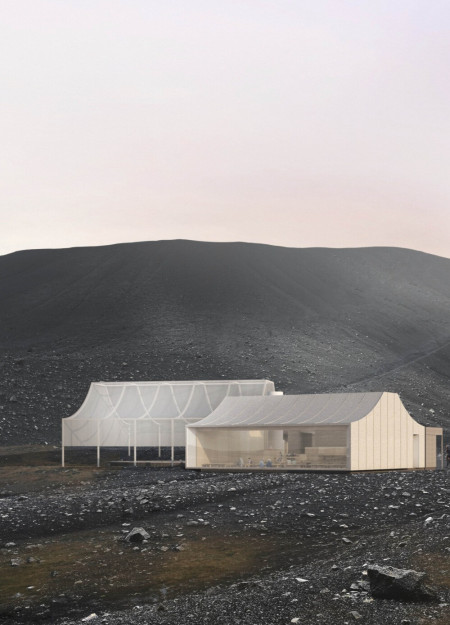
Utilizing a combination of ETFE membranes and cross-laminated timber, the design creates a transparent dining experience that seamlessly integrates food production and sustainability within a greenhouse environment.
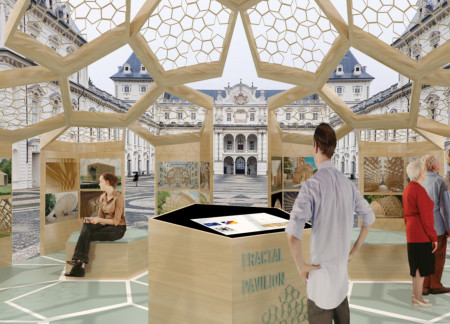
Employing fractal geometry and timber construction, the pavilion offers an interactive educational space that challenges traditional architectural forms while highlighting sustainability and material efficiency.
Utilizing mycelium insulation and a structure primarily crafted from birch wood, the design serves as a multifunctional community hub that prioritizes sustainability and local engagement.
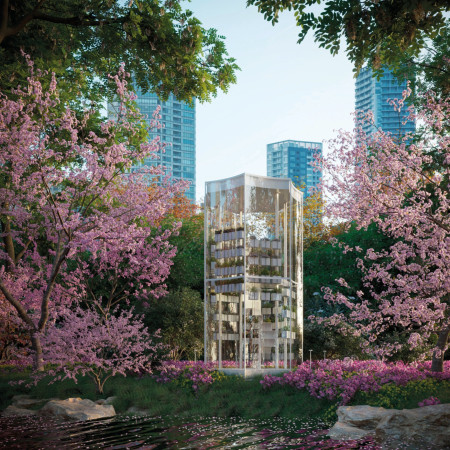
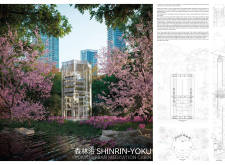
The cabin's vertical garden, composed of hanging pots filled with aromatic plants, creates an interactive and immersive space for urban meditation, inviting users to engage with nature amidst the backdrop of Tokyo's parks.
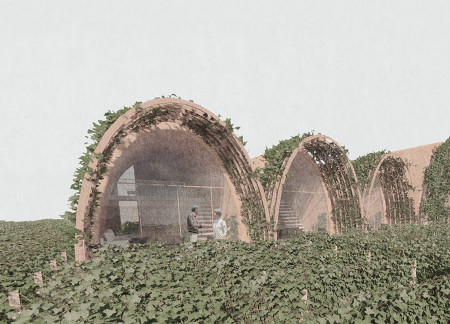
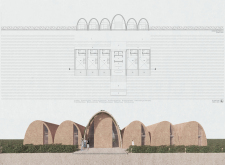
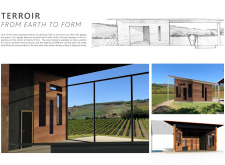
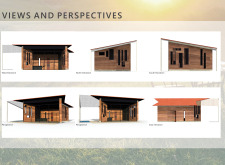
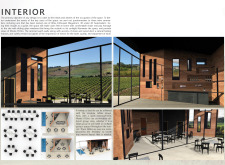
Set within the lush Umbrian Valley, a structure crafted from reclaimed Roman bricks integrates seamlessly with surrounding vineyards, offering a unique space for wine tasting and cultural immersion.
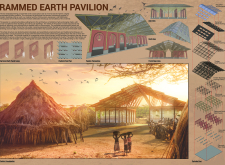
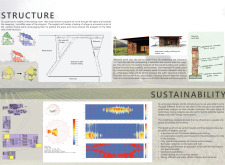
Movable rammed earth panels enhance flexibility and adaptability, allowing for dynamic community engagement within a sustainable rural structure designed for educational purposes.
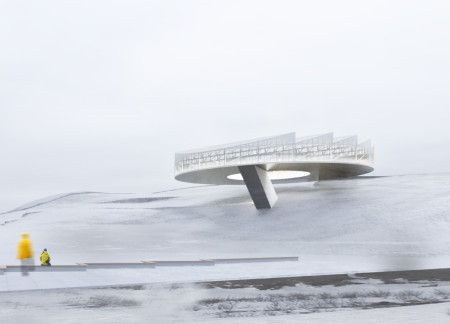
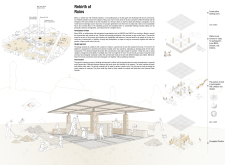
A circular arrangement of overlapping plates forms a space that fosters reflection and interaction with nature, serving as a retreat for processing flower essences.
Billy Liang,Johann Almeida,Marwa Alsaqqar,Wilfred Kam
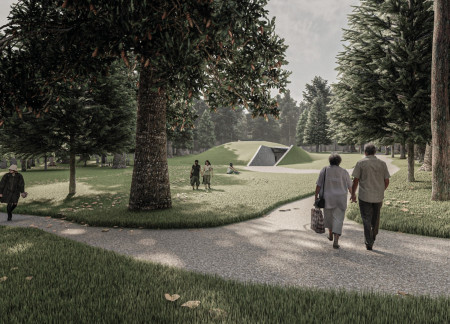
The use of argillite walls and strategically placed reflective pools shapes a contemplative environment that invites personal and communal memory while honoring the cycle of life and death.
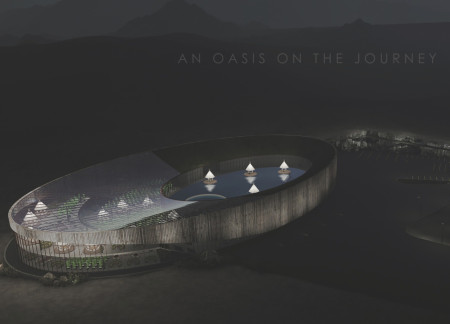
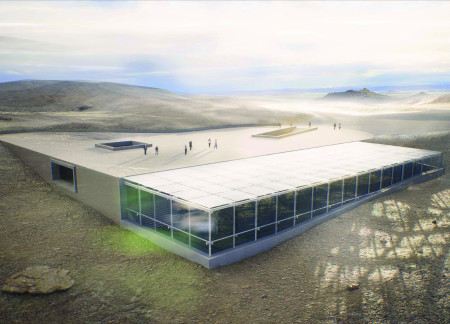
A glass-enclosed greenhouse with a reflecting pool and a unique pick-your-own crops lane provides visitors a firsthand glimpse into sustainable agriculture while enjoying freshly sourced meals in Iceland.
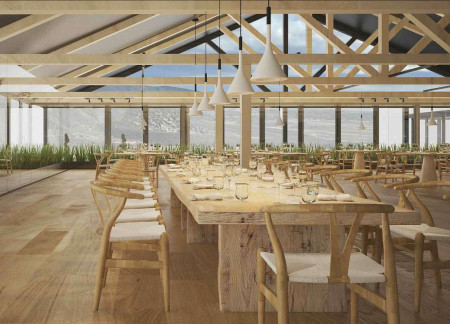
Incorporating geothermal heating and a tower garden, the design fosters a sustainable environment for community activities and dining while maintaining a close connection to nature.
A half-pipe steel roof and polycarbonate drape create a dynamic interplay of light and form in a coffee shop that offers a sunken lounge and an open coffee roaster, fostering community engagement in the rugged landscape of Hverfjall, Iceland.
Constructed with intersecting metal frames and highlighted by red accents, the community center in Iceland offers a dynamic space for social interaction and sustainability through hands-on activities like recycling.
Integrating green buffers and maximizing solar orientation, the design promotes community engagement while addressing organic and non-organic waste management needs.
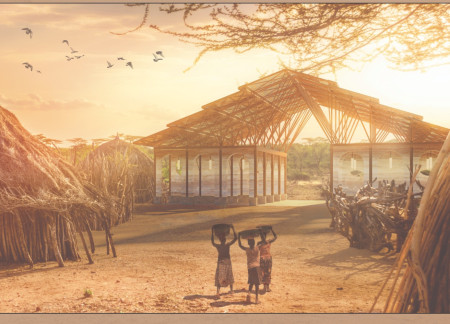
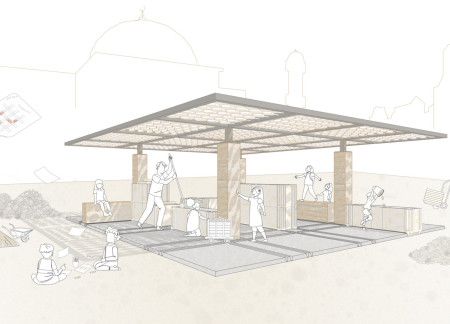
Constructed from rammed earth and enhanced with terracotta tiles, the pavilion serves as a community hub that actively involves local children in the rebuilding process, fostering engagement and education in the heart of Mosul.
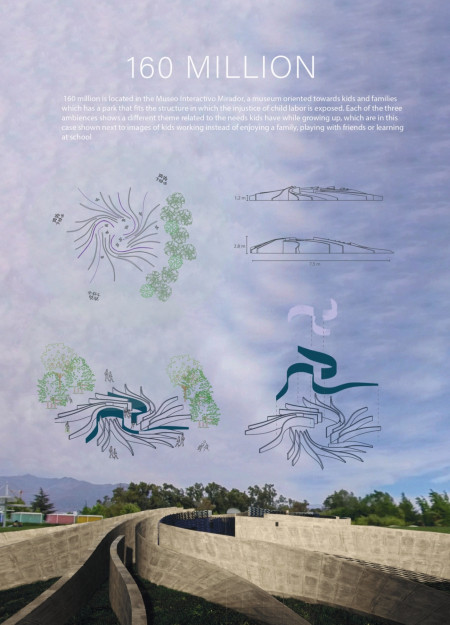
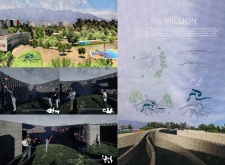
Translucent glass enhances natural light while warm wood invites interaction in a thoughtfully designed exhibition space focused on educating visitors about child labor rights.
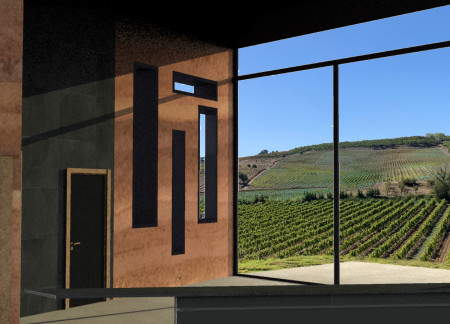
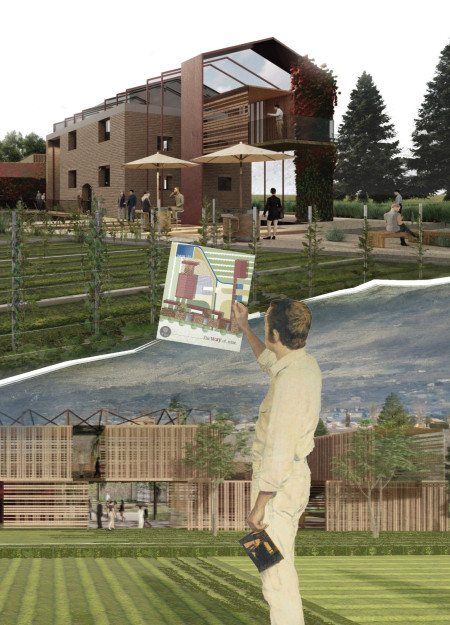
Utilizing locally sourced rammed earth, the design seamlessly integrates with its vineyard surroundings, providing an immersive space for wine tasting that highlights the connection between environment and experience.
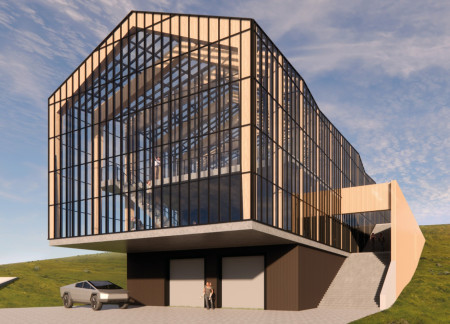
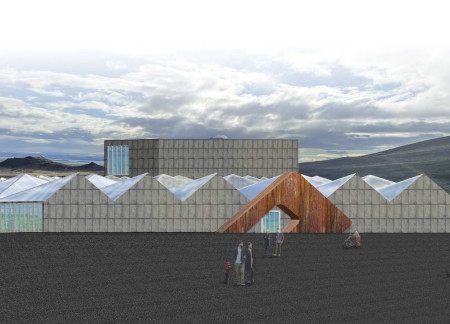
With a transparent structure that optimizes sunlight and panoramic views of the Icelandic landscape, the greenhouse integrates local agriculture with a public dining experience, fostering community engagement and education.
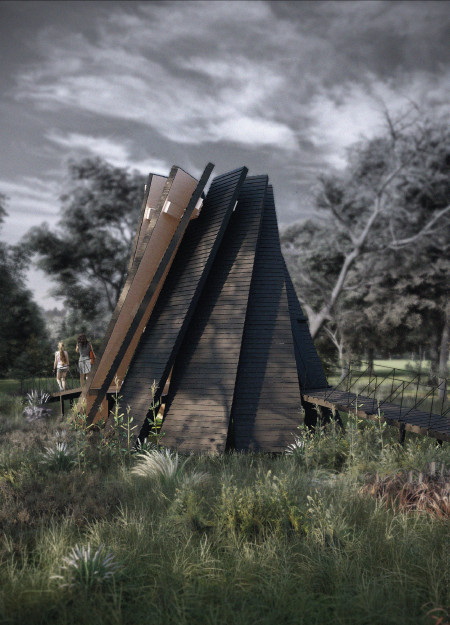
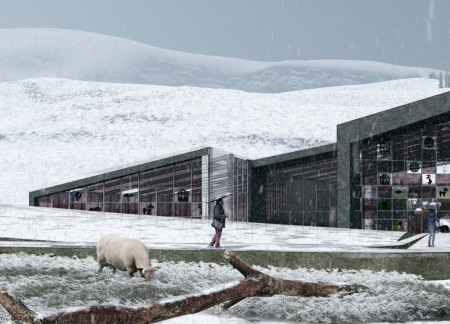
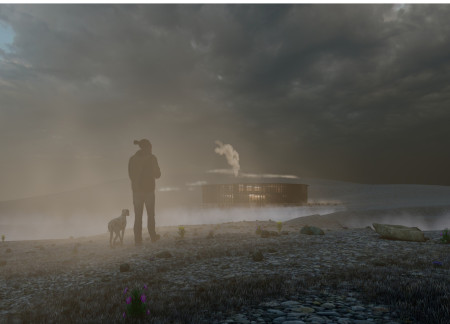
Charred wooden shingles and a green roof seamlessly integrate with the Icelandic landscape, creating a multifunctional space that fosters community interaction and education on sustainability.
Preserved brick structures create a central courtyard that facilitates community interaction and learning, seamlessly integrating visitor accommodations within a vineyard landscape dedicated to winemaking.
Constructed with modular cross-laminated timber panels and green roof systems, the design establishes a contemporary urban hub that supports intergenerational living and promotes social cohesion.
Repurposed oil rigs form the foundation for a resilient water-based community, integrating fish farms and urban agriculture to create a sustainable habitat for future residents.
Valeria Baeza
Mario Arancibia
Felipe Gonzalez
Tomas Zelada
The project is a wellness retreat that brings together yoga, meditation, and communal living through an architecture focused on minimal environmental impact. Using ecologically responsible materials and passive design strategies, it fosters a balanced relationship between daily life and the surrounding natural landscape.
Positioned between the Baltic Sea and the Jaunupes River, the Pilgrimage Yoga House is a multifunctional space designed for yoga, meditation, and communal gathering. The project combines sustainable construction with a strong sensitivity to its landscape and users, offering a setting that supports both individual reflection and shared experience.
The project addresses the complexities of urban density while fostering social engagement and pedestrian accessibility by integrating flexible office spaces with vibrant communal areas. The design not only enhances functionality within a constrained urban footprint but also strengthens connections between disparate elements of the city’s fabric.
This study examines a multi-volume building designed to connect users with the forest landscape while accommodating communal and educational functions. Architectural strategies in these contexts can balance visual distinction with environmental sensitivity, providing spaces for learning and observation.
With a design that utilizes stacked roofs to create unobstructed jungle views, this wooden retreat fosters a close connection to nature while providing essential shelter and spaces for relaxation and meditation.
Use architecture to create different emotional states
Edition #9ideas COMPETITIONSILENT CONTEST For this competition, NO DESCRIPTION TEXT is allowed. The architecture ideas must be communicated strictly with visuals.
Prize Monetary award
Eligibility Open to all
Advance registration deadline 12 November 2026
Open architecture competitions
Closest deadline first
Project competitions first
Selected winning projects have the potential to be constructed
Ideas competitions
Experimental competitions with the focus on pushing the boundaries of creativity
Use architecture to create different emotional states
Edition #9ideas COMPETITIONSILENT CONTEST For this competition, NO DESCRIPTION TEXT is allowed. The architecture ideas must be communicated strictly with visuals.
Only participants selected and invited by Buildner can enter these closed competitions. To be considered for future opportunities, please set up your account on Architects' Network Plus.