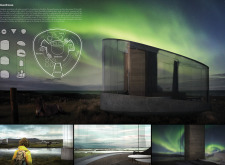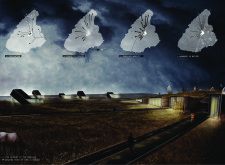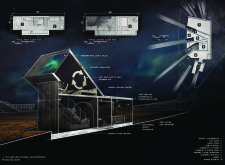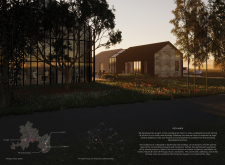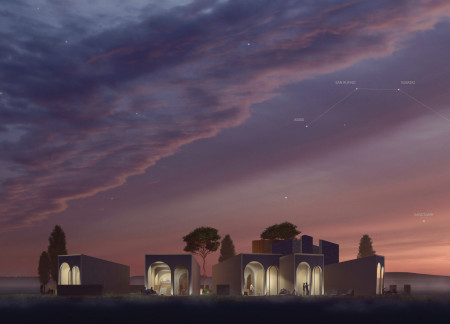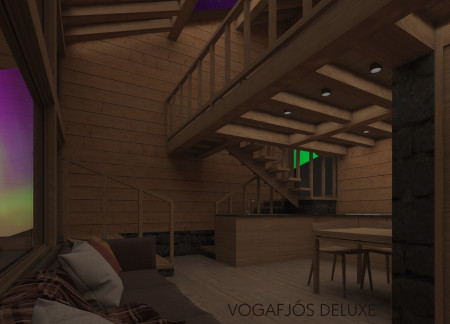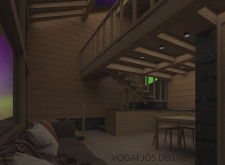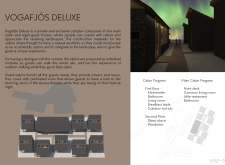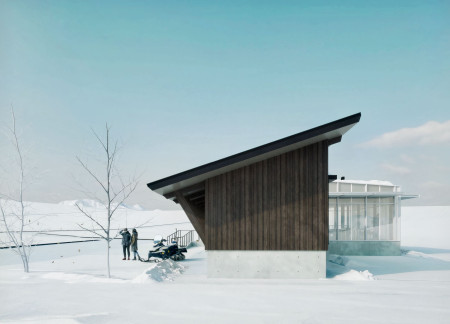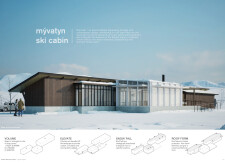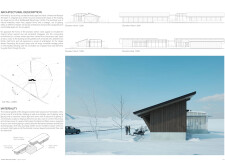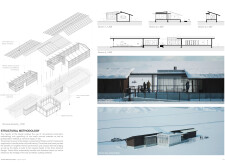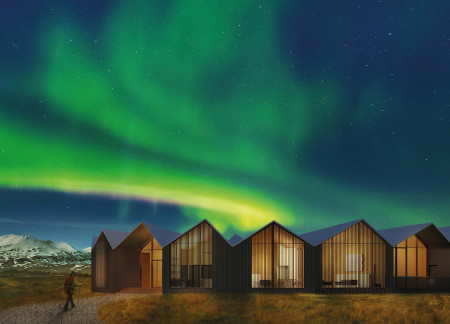
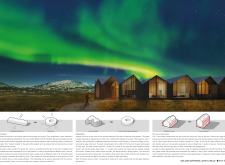
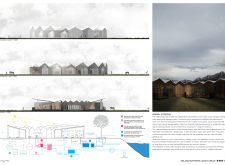
Turf roofs and dark wooden structures create a seamless blend with the Icelandic landscape, providing visitors a warm, sustainable retreat that prioritizes Northern Lights observation.
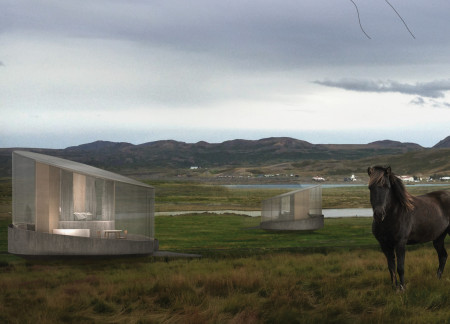
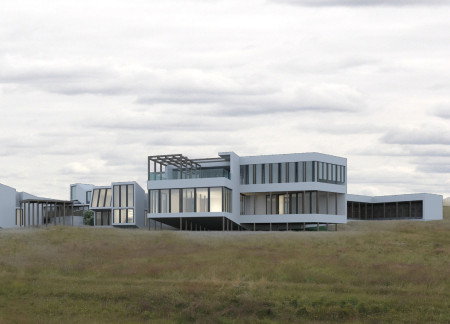
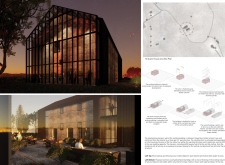
Utilizing transparent glass and durable, recycled materials, the design seamlessly integrates with the natural landscape, providing a sustainable retreat that enhances the connection between occupants and their environment.
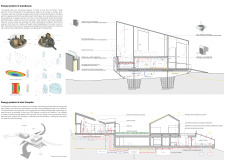
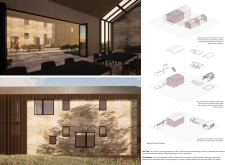
Cork-studded structures equipped with photovoltaic technology blend seamlessly into Iceland's landscape, offering sustainable guest accommodations that foster a deep connection with nature.
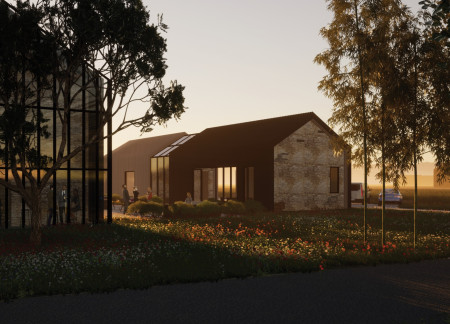
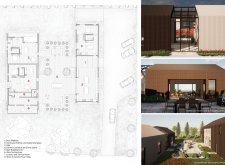
Utilizing charred wooden shingles and locally sourced stone, the design harmoniously integrates five guest houses around a communal hub, fostering an inviting atmosphere for shared experiences in a residential setting.
Renovated historical structures combine with modern aluminum substructures and cultured stone facades to create a wine guest experience that respects its natural and cultural landscape.
A solar canopy above the communal wine tasting building enhances energy efficiency while the use of reclaimed brick and ceramic tiles emphasizes sustainability in a series of guesthouses designed to foster community interaction.
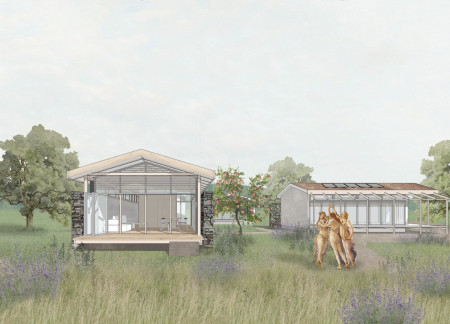
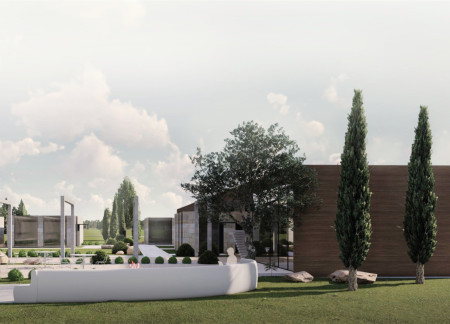
With limestone walls and a wood roof unifying the guesthouses, the design creates a communal environment that emphasizes sustainability and local wine culture in the heart of the Umbrian valley.
Michael Hartwig,Ada Dauti,Joaquín Francisco Guerra Ayala,Cansu Agca
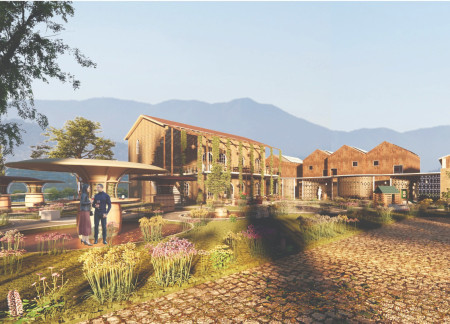
Natural stone arches define a central wine boutique, complemented by pinewood guesthouses that integrate seamlessly into a landscaped vineyard, offering an immersive wine tasting experience.
Natural stone walls frame expansive views of the Umbrian valley, creating a harmonious retreat that balances privacy with a sense of community for guests.
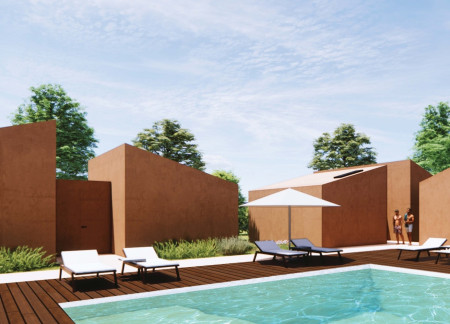
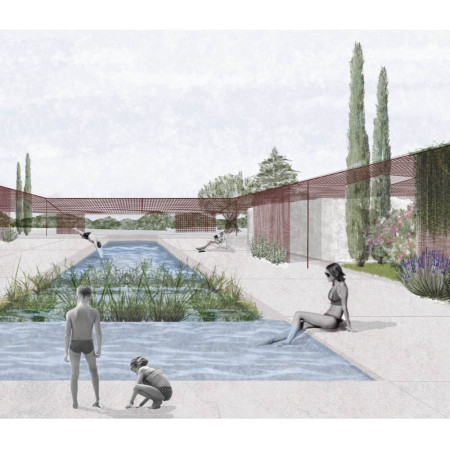
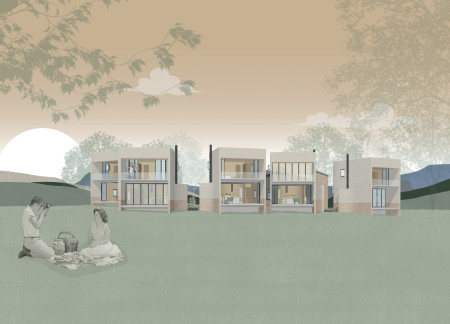
Cross laminated timber homes harmonize with the Umbrian landscape, surrounding a natural pool and reflecting a commitment to sustainability while providing comfortable guest accommodations.
Sungsoo Kim,Seungkawng Baek,Kunhee Moon,Sinhee Kim
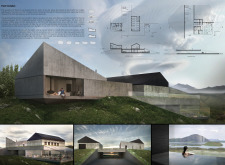
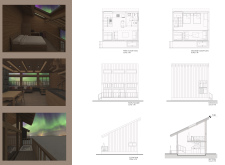
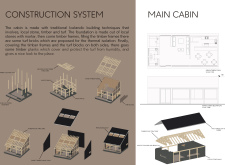
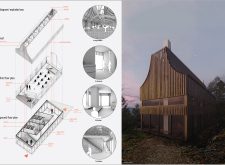
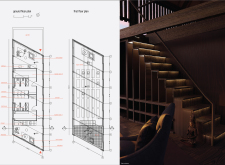
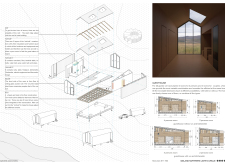
Crafted from locally sourced birch timber and incorporating green roofing, the design offers an environmentally sensitive accommodation that harmonizes with Iceland's landscape while providing unobstructed views of the Northern Lights.
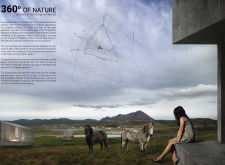
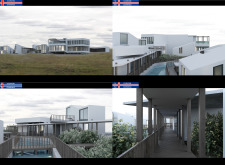
Utilizing reflective surfaces and sustainable timber construction, these guesthouses blend seamlessly into the Icelandic landscape, providing an immersive experience of nature while accommodating visitors.
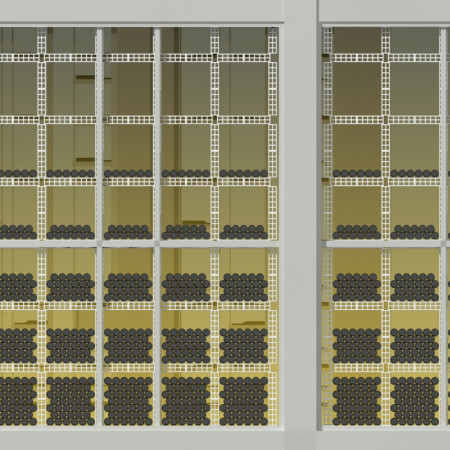
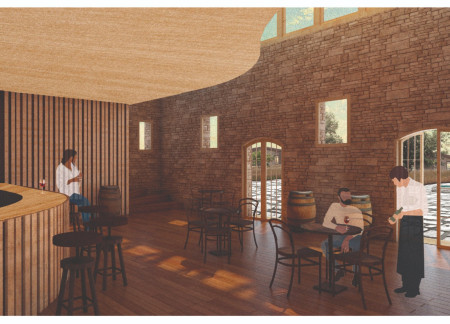
Reclaimed masonry forms the core of communal living spaces designed to integrate with the surrounding vineyards while offering sustainable guest accommodations in Umbria.
Martin Hudec,Lukáš Kloz,Iveta Pavlíková,Adéla Janáková
The integration of a water reservoir and wooden decking creates a central gathering space in Umbria Valley that enhances community interaction while preserving historical elements and connecting visitors to the natural landscape.
The large steel sunshade envelops the main building while providing expansive views and shaded areas for the five guesthouses, harmonizing functionality with the natural beauty of the Umbrian landscape.
The integration of traditional stone walls with a radial arrangement of guesthouses enhances both community and privacy in a design that serves as a multipurpose gathering space in the Umbrian countryside.
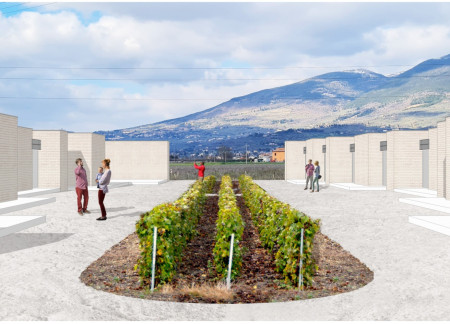
Reused bricks create a seamless integration with the landscape, while the surrounding vines and tranquil patios provide an immersive setting for wine tasting and education.
Repurposed masonry supports a communal building with expansive glazing and a green roof, framing a gathering space for wine enthusiasts in a small village setting.
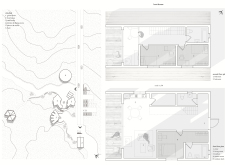
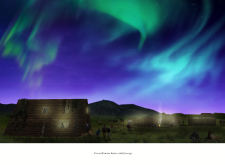
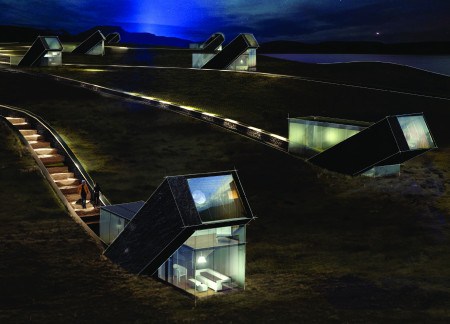

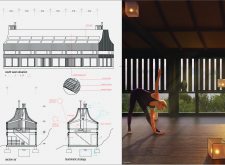
Perforated roofs designed for stargazing complement the turf and timber cabins set against Iceland's rugged landscape, offering guests a unique blend of luxury and nature.
Henrique Giovani Canan,Maria Fernanda Del Giovannino De Oliveira,Lia Balassiano Strosberg,Gabriela Tiely Barros Giotoku
The design uses terraced landscapes to connect with the surrounding olive groves, creating a peaceful guest retreat that balances sustainability, community interaction, and everyday comfort.
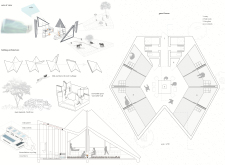
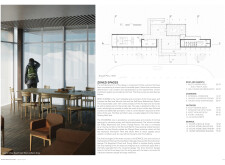
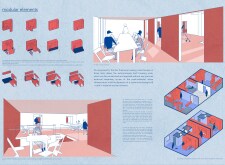
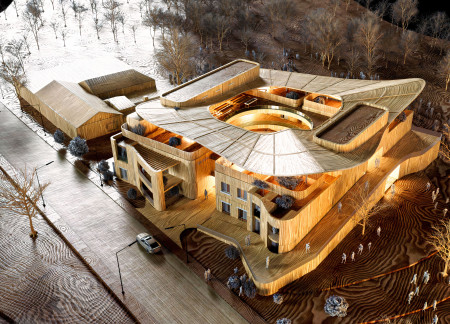
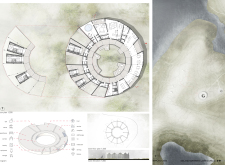
The integration of nine modular wooden boxes forms a serene inner dome that offers a versatile reading space, balancing private retreat with community interaction.
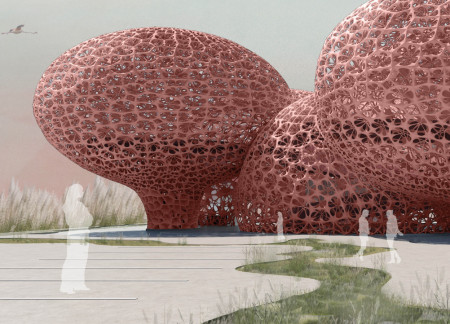
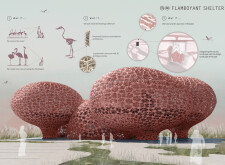
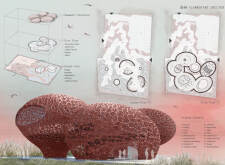
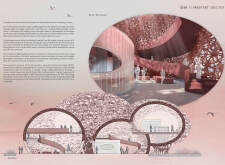
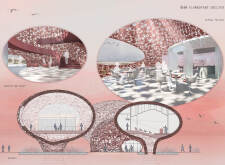
Light-colored sand and pinkish hues define an educational facility that merges porous walls with the natural landscape of a wetland, promoting biodiversity while enhancing visitor engagement.
Incorporating traditional azulejos and sustainable photovoltaic panels, the facility fosters community interaction among elderly residents through thoughtfully designed spaces that blend functionality with regional cultural elements.
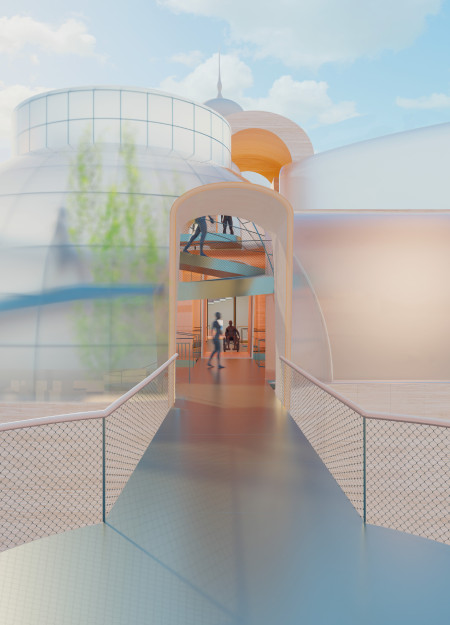
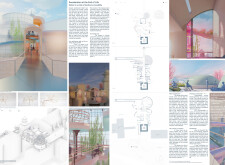
This residential complex is designed to enhance active ageing to support its elderly residents. It prioritizes autonomy and community engagement, offering a unique blend of individual living spaces and communal areas.
Shiyen Wu,Jun-han Huang,Pei-shan Chen,Chun-teng Lin
Constructed with charred wooden shingles and enhanced by biophilic green walls, the design integrates residential and commercial spaces to promote community interaction within an urban setting.
Constructed with modular cross-laminated timber panels and green roof systems, the design establishes a contemporary urban hub that supports intergenerational living and promotes social cohesion.
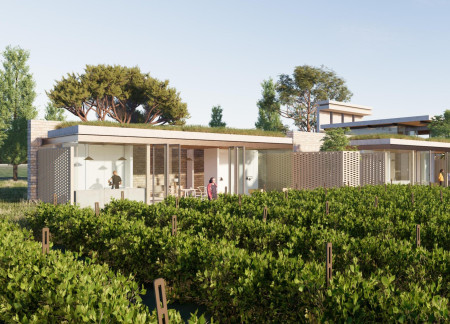
Repurposed oil rigs form the foundation for a resilient water-based community, integrating fish farms and urban agriculture to create a sustainable habitat for future residents.

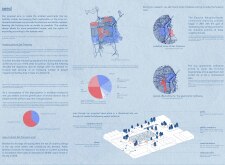
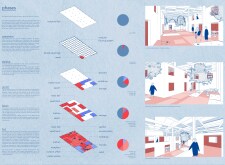
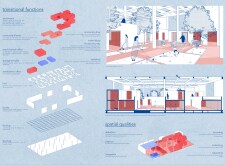
Use architecture to create different emotional states
Edition #9ideas COMPETITIONSILENT CONTEST For this competition, NO DESCRIPTION TEXT is allowed. The architecture ideas must be communicated strictly with visuals.
Prize Monetary award
Eligibility Open to all
Advance registration deadline 12 November 2026
Open architecture competitions
Closest deadline first
Project competitions first
Selected winning projects have the potential to be constructed
Ideas competitions
Experimental competitions with the focus on pushing the boundaries of creativity
Use architecture to create different emotional states
Edition #9ideas COMPETITIONSILENT CONTEST For this competition, NO DESCRIPTION TEXT is allowed. The architecture ideas must be communicated strictly with visuals.
Only participants selected and invited by Buildner can enter these closed competitions. To be considered for future opportunities, please set up your account on Architects' Network Plus.