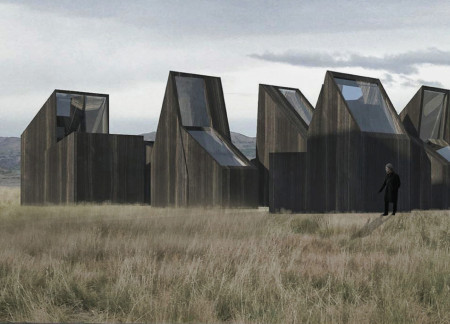
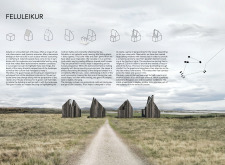
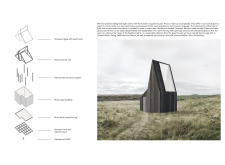

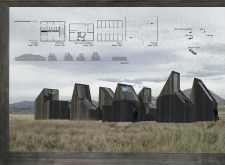
Designed with non-symmetrical roofs and large panoramic windows, the cabins utilize local birch to offer unique viewpoints of the northern lights while providing comfortable accommodations for visitors in Iceland's dramatic landscape.
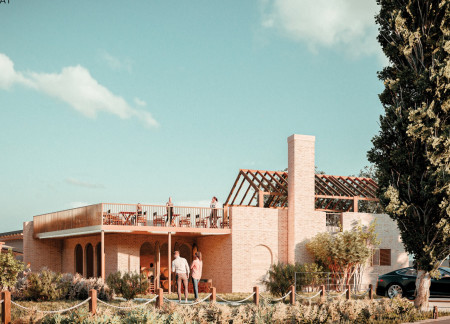
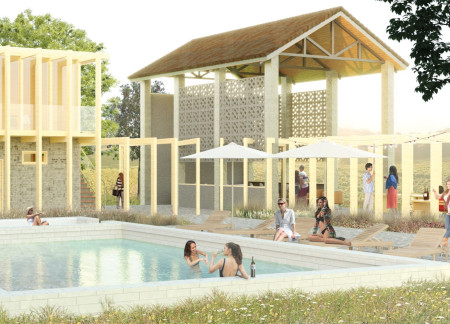
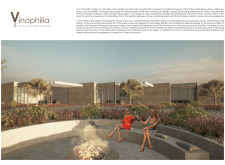
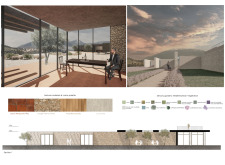
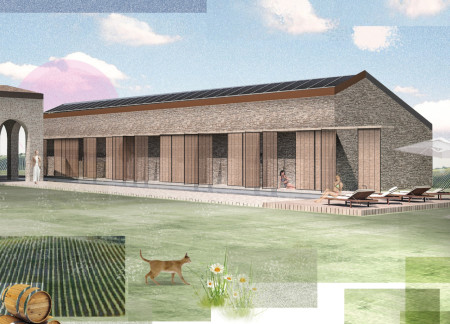
Utilizing terracotta and reclaimed brickwork, the design integrates into the Perugia Valley’s landscape, enhancing the guest experience with sustainable winemaking and communal spaces.
The circular arrangement of micro-modular guest houses fosters a unique communal experience while preserving local heritage, inviting occupants to engage deeply with wine culture.
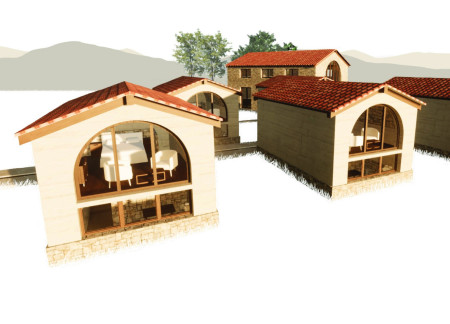
Hexagonal guest houses with traditional tile roofs and a rainwater harvesting system create a sustainable retreat amid the rural landscape near Mount Subasio.
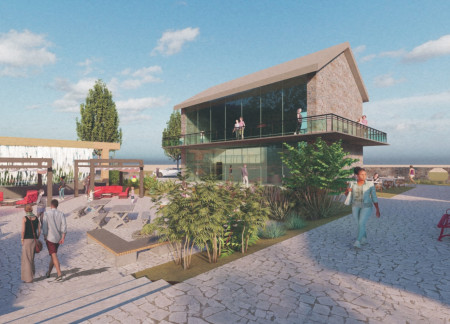
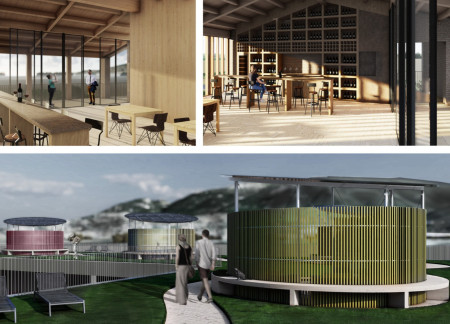
A two-story testing area with large windows and a decorative band of vine motifs complements modular guest houses constructed from reclaimed bricks and x-lam wood, creating a distinctive space for visitors to experience the Tili family's wine and oil in Umbria.
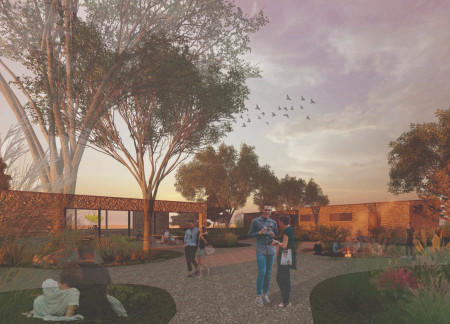
Combining a village layout with a focus on individual privacy, the design integrates communal living with local heritage in a serene setting near Assisi, offering a distinctive retreat for guests.
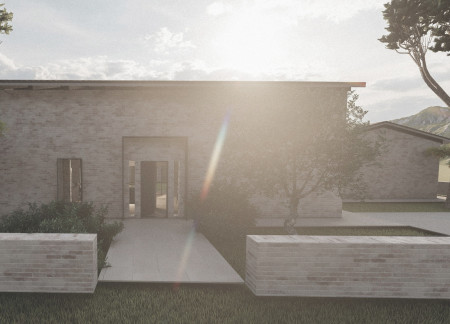
Constructed with terracotta and brickwork, the guest houses blend seamlessly into the vineyard landscape, offering modern accommodations while honoring the historical context of the surrounding environment.
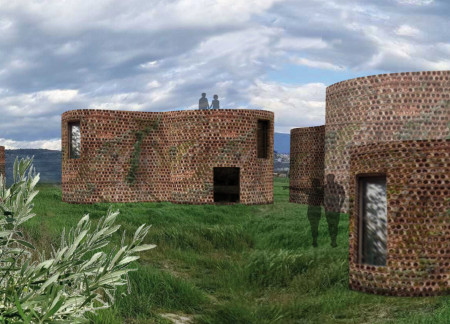
Built with terracotta pipe facades that facilitate vegetation growth, this series of guest houses creates a distinctive communal space amid the vineyards, emphasizing sustainability and regional identity.
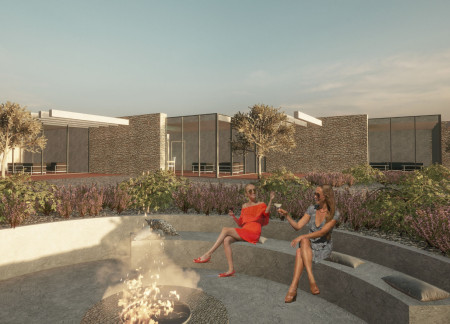
Reclaimed natural stone walls create continuity between the guest houses while large glazing invites the surrounding landscape inside, fostering a sense of community and retreat for visitors.
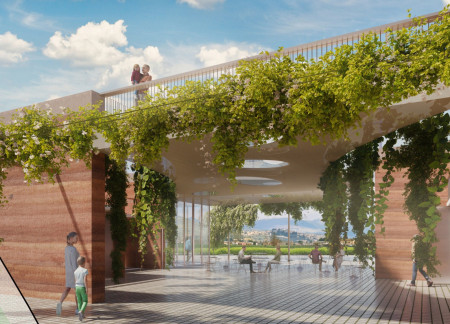
Constructed from rammed earth, the winery integrates a glass volume and courtyard space that frames panoramic views of the surrounding vineyards, serving as a destination for wine tasting and hospitality.
Utilizing terracotta façades and integrating sustainability principles, five guest houses in Assisi offer a unique experience that celebrates local viticulture while providing comfortable accommodations.
An uncovered patio and a repurposed building create a focal point for communal interaction in a residential complex designed to enhance privacy and connectivity among its guests.
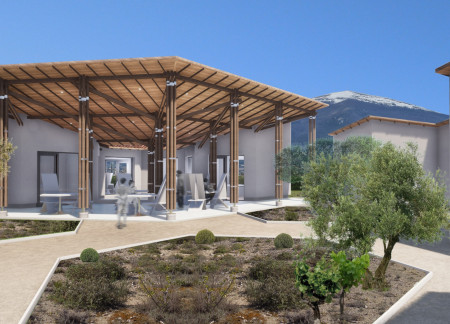
Framed by a contextual wall that defines its boundaries, the arrangement of guest houses and a central courtyard fosters community engagement while providing a tranquil retreat within the Tuscan landscape.
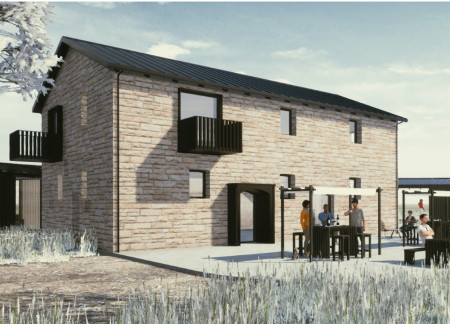
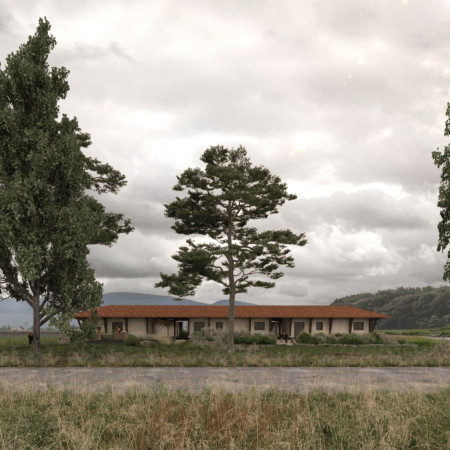
With a focus on rainwater harvesting and local stone facades, the retreat integrates seamlessly into the Italian landscape while providing guest accommodations and a Wine Tasting Area.
Leveraging massive stone and non-transformed wood, the design promotes thermal regulation within five interconnected guest homes, enhancing communal living while respecting local heritage.
Stephanie Chaltiel,Irem Metin,Beste sevgi Köroğlu,Ülker zeynep Çolak
Constructed primarily from local clay, the terraced eco-lodges harmonize with the vineyard landscape while providing a communal space for guests to enjoy wine tasting and relaxation.
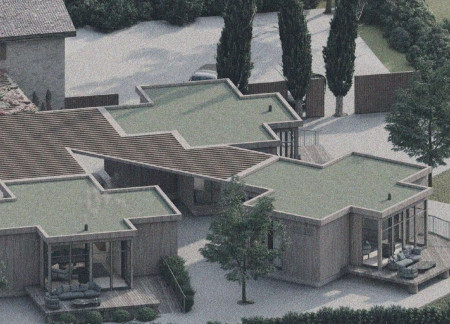
Built as a series of cross-shaped wooden chalets that harness solar orientation, the design uniquely integrates warm interiors with traditional craftsmanship to create an immersive guest experience in Italy’s rich winemaking landscape.
Featuring cylindrical forms constructed from laminated wood and relying on the meticulous reuse of original bricks, the design creates a harmonious connection between the guest houses and the surrounding landscape, providing an immersive wine tasting experience.
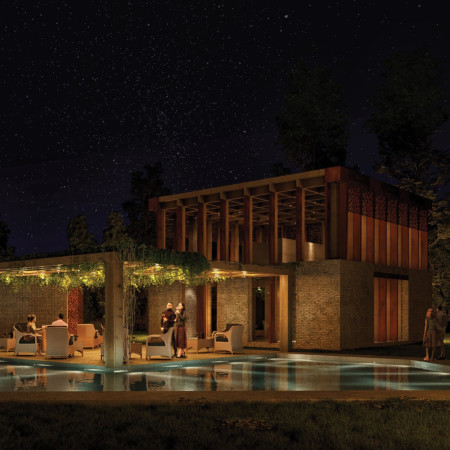
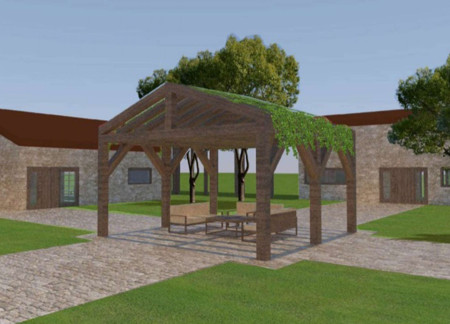
A pavilion draped in grapevines sits at the heart of a layout that skillfully incorporates Poligono cobblestone and natural stone, providing distinct areas for relaxation, communal gatherings, and yoga activities within a thoughtfully designed guest house setting.
Ryan Landis,Peyton Simmons,Alexandra Wagner,Michael Miles
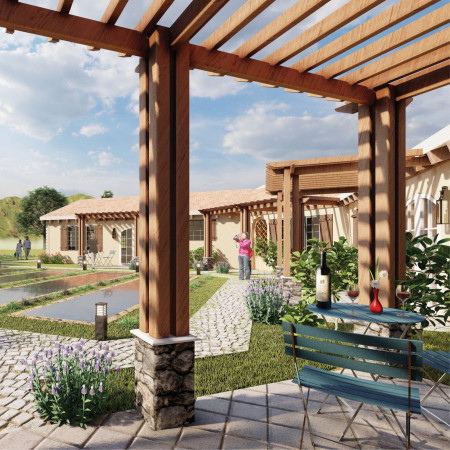
With a glass and aluminum roof that invites natural light and a courtyard enriched by water features, the design integrates terracotta and exposed beams to create a unique tasting room and guest houses within a vineyard setting.
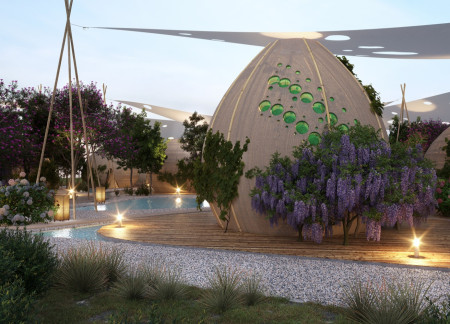
The integration of nine modular wooden boxes forms a serene inner dome that offers a versatile reading space, balancing private retreat with community interaction.
Light-colored sand and pinkish hues define an educational facility that merges porous walls with the natural landscape of a wetland, promoting biodiversity while enhancing visitor engagement.
Incorporating traditional azulejos and sustainable photovoltaic panels, the facility fosters community interaction among elderly residents through thoughtfully designed spaces that blend functionality with regional cultural elements.
This residential complex is designed to enhance active ageing to support its elderly residents. It prioritizes autonomy and community engagement, offering a unique blend of individual living spaces and communal areas.
Located within a uniform residential landscape in the United Arab Emirates, the design introduces a contemporary response to the region’s repetitive built environment. It proposes a modular residential typology that accommodates changing household needs while engaging with its environmental and social context.
Constructed with modular cross-laminated timber panels and green roof systems, the design establishes a contemporary urban hub that supports intergenerational living and promotes social cohesion.
Repurposed oil rigs form the foundation for a resilient water-based community, integrating fish farms and urban agriculture to create a sustainable habitat for future residents.
The project is a wellness retreat that brings together yoga, meditation, and communal living through an architecture focused on minimal environmental impact. Using ecologically responsible materials and passive design strategies, it fosters a balanced relationship between daily life and the surrounding natural landscape.
Use architecture to create different emotional states
Edition #9ideas COMPETITIONSILENT CONTEST For this competition, NO DESCRIPTION TEXT is allowed. The architecture ideas must be communicated strictly with visuals.

Prize Monetary award
Eligibility Open to all
Advance registration deadline 12 November 2026
Open architecture competitions
Closest deadline first
Project competitions first
Selected winning projects have the potential to be constructed
Ideas competitions
Experimental competitions with the focus on pushing the boundaries of creativity
Use architecture to create different emotional states
Edition #9ideas COMPETITIONSILENT CONTEST For this competition, NO DESCRIPTION TEXT is allowed. The architecture ideas must be communicated strictly with visuals.
Only participants selected and invited by Buildner can enter these closed competitions. To be considered for future opportunities, please set up your account on Architects' Network Plus.