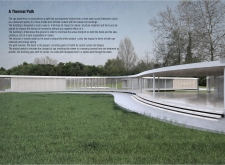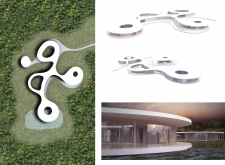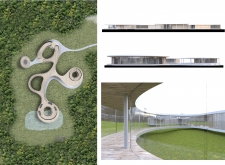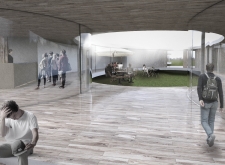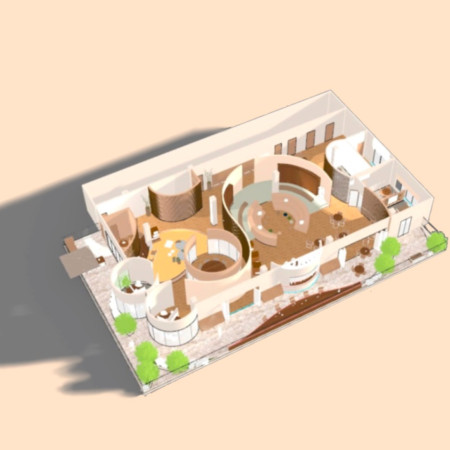
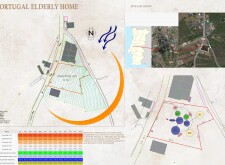
The circular design utilizes binary fission concepts and features thermal glazing alongside sustainable insulation, creating a community-focused residence that promotes social interaction and well-being for elderly residents.
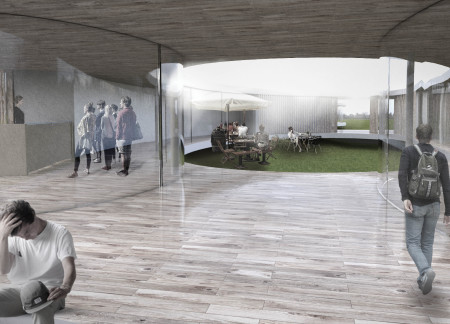
Lorenzo Maria Trentuno,Renzi Lorenzo,Menozzi Roberto
Curvilinear pathways guide visitors through an ecological retreat constructed with cross-laminated timber and charred wooden shingles, seamlessly blending wellness experiences with the surrounding forest landscape.
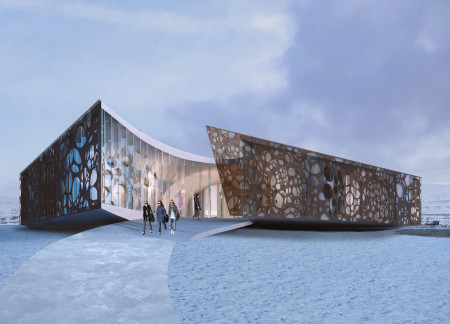
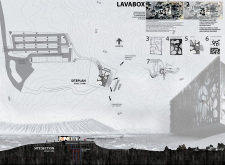
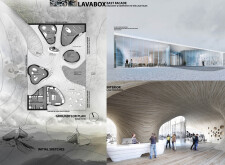
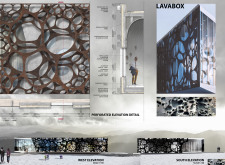
A perforated steel façade harmonizes with the rugged volcanic landscape, creating a modular space that serves as an educational hub for visitors to engage with the unique geological features of the site.
Andreas anton Amodio,Mario Beeli,Giulia giovanna Furlan
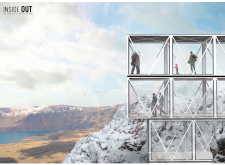

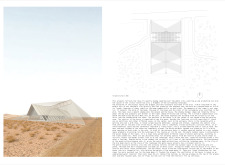
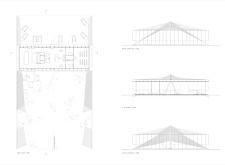
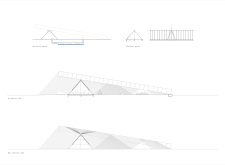
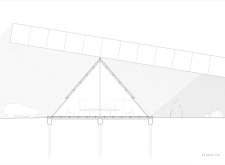
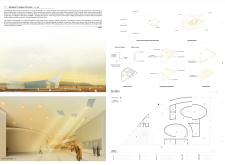
A complex system of woven ropes supports a long beam above a white steel A-shaped house, creating a harmonious blend of light and shadow, while providing a functional space for visitors to engage with the natural landscape.
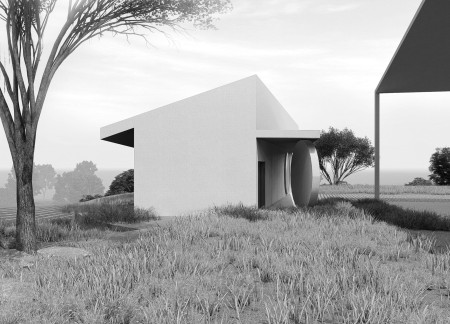
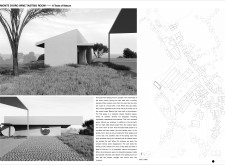
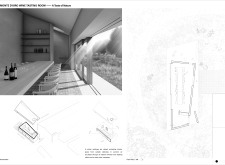
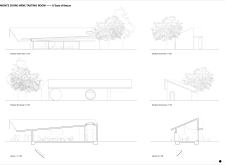
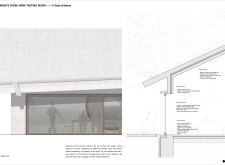
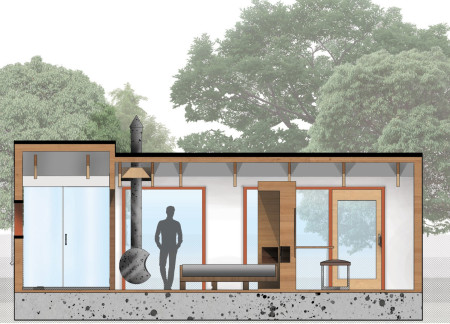
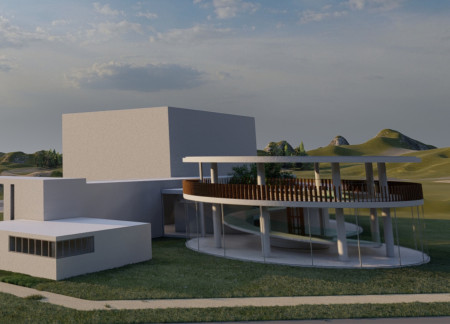
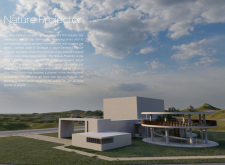
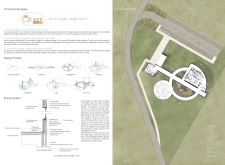
The circular wall creates a striking entry to a tasting room that merges concrete and wood materials with expansive windows, allowing visitors to immerse themselves in the natural landscape while enjoying the winery experience.
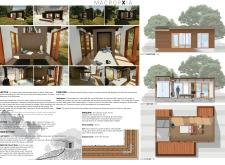
Constructed primarily with cross-laminated timber, this residence emphasizes a strong connection to the surrounding forest through extensive glazing and multifunctional furniture, optimizing both space and sustainability.
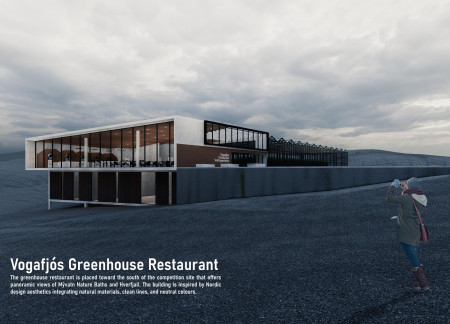
A single-pitched roof captures rainwater while double-glazed windows provide expansive views of the tranquil Mývatn landscape in a sustainable greenhouse restaurant designed for energy efficiency and natural light.
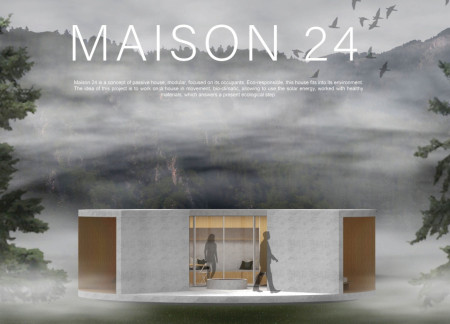
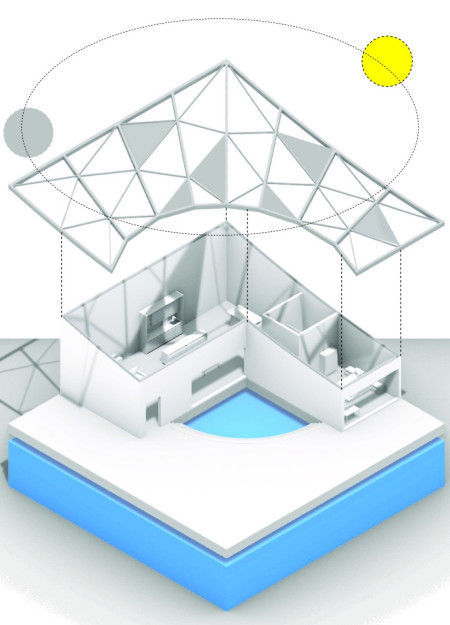
With a circular design that rotates for optimal solar exposure, this residential structure integrates recycled materials and advanced thermal insulation to create a sustainable living environment.
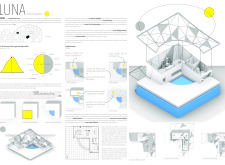
Capturing moonlight through high-performance glazing, this retreat in the Higher Vosges serves as an inspiring haven for a writing couple, seamlessly blending comfort and creativity with its strategic connection to nature.
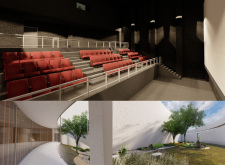
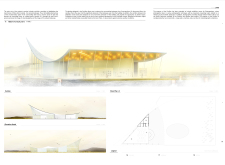
With its timber louvers that emulate the surrounding coniferous forests and an artificial landscape that mirrors Iceland’s unique geography, the pavilion serves as a community space for film enthusiasts to engage with nature and cinema.
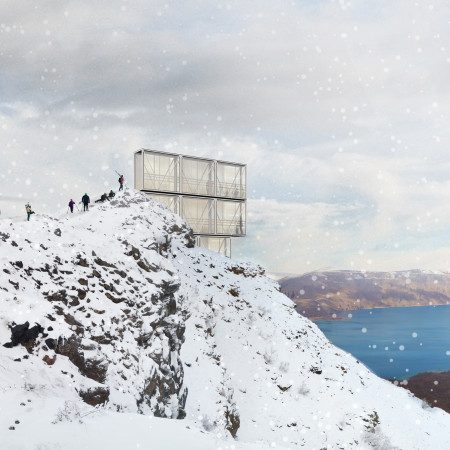
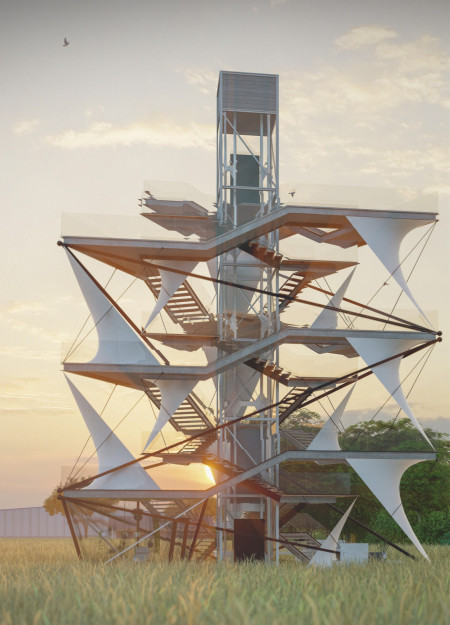
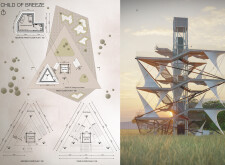
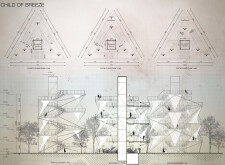
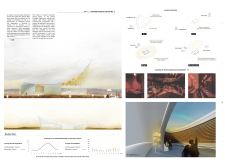
Employing dynamic glazing and a feather-inspired structure, this multi-functional facility integrates sustainable materials while providing an observation space that enhances interaction with the surrounding landscape.
Harnessing biogas energy and modular timber construction, the facility integrates a greenhouse to enhance thermal performance while fostering community engagement in a guesthouse setting.
Jacek Rzepka,Anna Rosinska,Daria Tarara,Alan Larkin
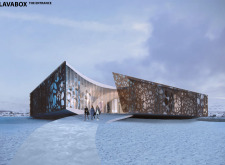
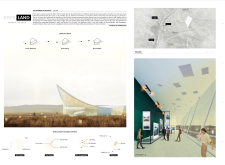
Perforated black lava panels define a visitor centre in Dimmuborgir, providing educational experiences while maximizing views of the surrounding volcanic landscape.
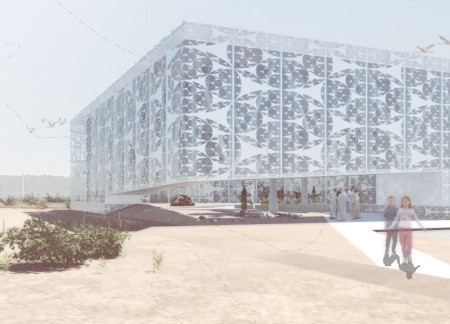
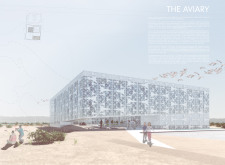
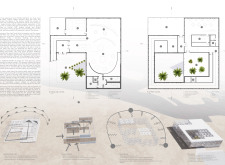
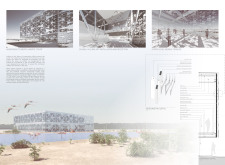
Lattice facades crafted from composite materials envelop a facility that integrates high-performance glazing and biophilic design, providing an interactive platform for ecological education and bird observation.
Ryan Mcclanaghan,Laura Whittingham,Jill Robertson,Jason Heinrich
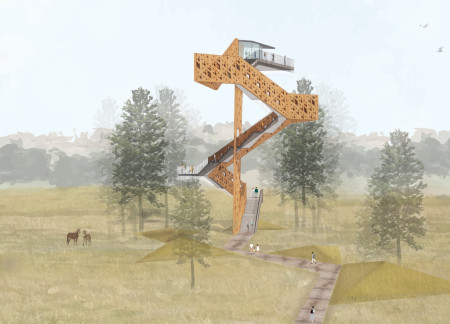
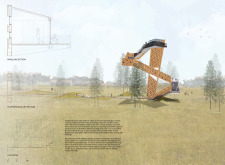
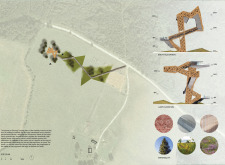
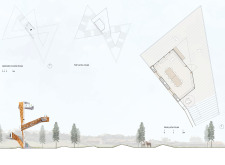
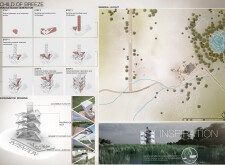
The tower's spiral steel truss structure seamlessly merges with a timber-framed pavilion, offering expansive views of the Vidzeme bioreserve while inviting visitors to explore the natural landscape and engage in reflection.
Curved double glazing and solar luminous materials create a workspace that seamlessly blends indoor and outdoor environments while prioritizing natural light and user interaction.
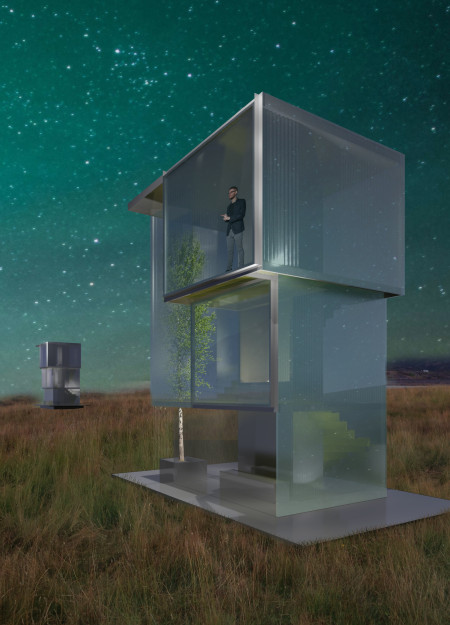
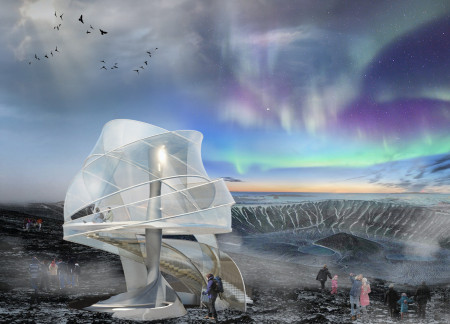
The observatory's central heat column interacts with its clouded glass facade to create dynamic visual effects, offering visitors a sheltered space that seamlessly merges with the unpredictable Icelandic weather.
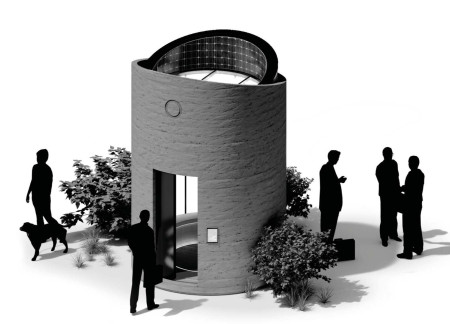
Constructed with rammed earth and sound-insulating glazing, these cabins offer a sustainable retreat for meditation, providing a tranquil escape from the urban environment of Tokyo.
Large expanses of glazing connect interior spaces to the breathtaking Icelandic landscape, while the design's flow echoes the natural contours of the terrain, creating an inviting hub for visual arts and cultural engagement.
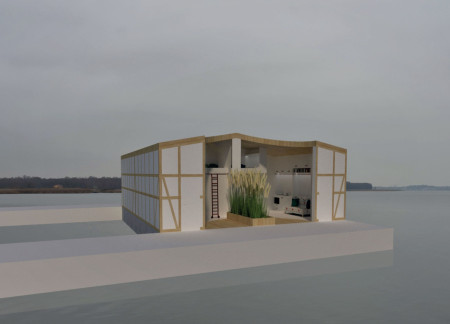
With its fully glazed wall and modular construction, this floating residence integrates local cultural motifs through floral patterns while providing a unique living experience on the lakeside.
Crafted with natural brown tones and a focus on simplicity, the hut integrates into the Cambodian landscape, offering a serene retreat for reflection and relaxation.
Elevated on stilts, the structure utilizes cross-laminated timber panels and translucent surfaces to create a harmonious integration with the surrounding environment, serving as a serene space for meditation and reflection.
A central tree anchors a gabled cabin designed for relaxation and self-discovery, while cross ventilation and sustainable wood construction enhance the connection with nature.
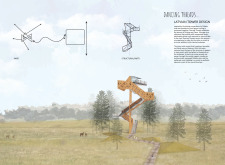
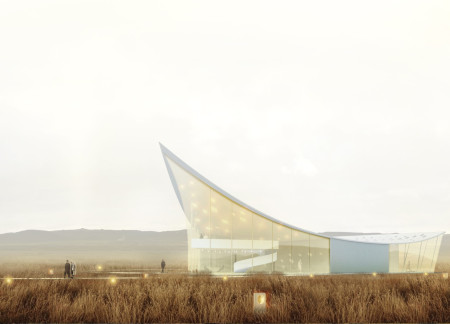
The proposal examines a visitor-oriented facility situated within a natural park landscape, designed to accommodate both recreational and educational functions. The study considers how spatial organization, vertical circulation, and cultural elements can enhance the visitor experience while addressing operational needs such as security and staff requirements.
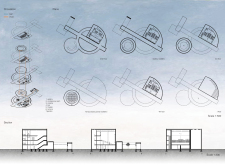
Maria Paz Debarre,Maria Azul Fontao,Eliana Daniela Lejtman
The proposal examines a series of modular cabins designed to support cyclists along a major European route. The study focuses on how compact structures equipped with essential facilities can provide comfort and rest while maintaining a low impact on the natural environment.
Incorporating a double-skin facade of translucent polycarbonate and locally sourced timber, the structure harmonizes with the volcanic landscape while providing essential facilities for winter recreation.
Maria Turcu,Mihai Mitrică,Alina Măldărescu,Alina Lixeanu
Incorporating vertical gardens and green façades, the design enhances urban connectivity and sustainability while providing multi-functional spaces for offices and public interaction.
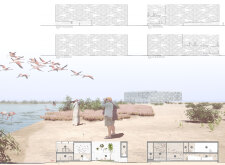
The conical structure clad in iridescent terracotta tiles offers a seamless blend of ecological sensitivity and cultural resonance, providing an elevated platform for observing the diverse wildlife of the Al Wathba Wetland Reserve, UAE.
Use architecture to create different emotional states
Edition #9ideas COMPETITIONSILENT CONTEST For this competition, NO DESCRIPTION TEXT is allowed. The architecture ideas must be communicated strictly with visuals.
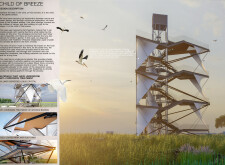
Prize Monetary award
Eligibility Open to all
Advance registration deadline 12 November 2026
Open architecture competitions
Closest deadline first
Project competitions first
Selected winning projects have the potential to be constructed
Ideas competitions
Experimental competitions with the focus on pushing the boundaries of creativity
Use architecture to create different emotional states
Edition #9ideas COMPETITIONSILENT CONTEST For this competition, NO DESCRIPTION TEXT is allowed. The architecture ideas must be communicated strictly with visuals.

Only participants selected and invited by Buildner can enter these closed competitions. To be considered for future opportunities, please set up your account on Architects' Network Plus.