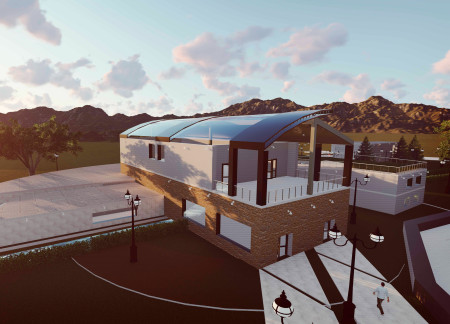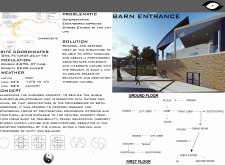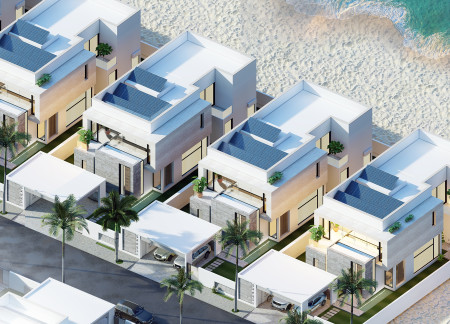
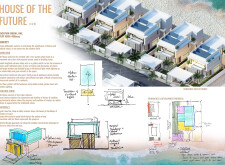
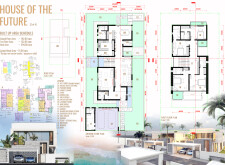
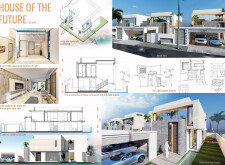
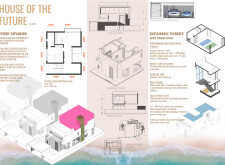
With a distinctive blend of travertine and expansive glass elements, the residence achieves comprehensive natural light integration while delivering functional spaces for family living.
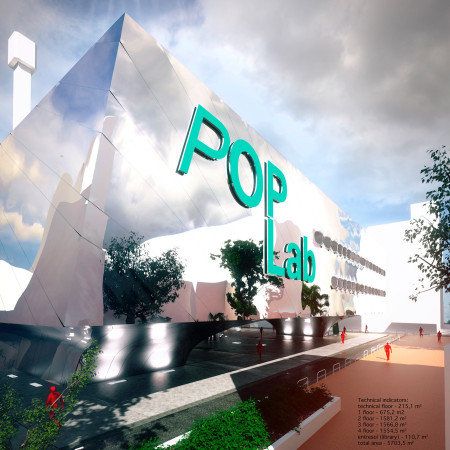
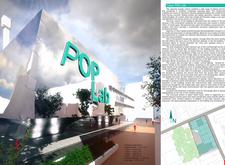
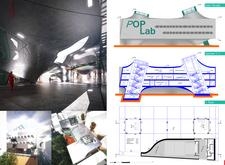
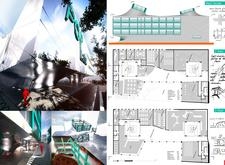
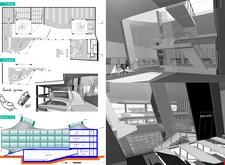
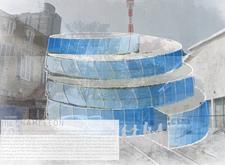
The extensive use of a fluid glass facade and reflective metal panels creates a visually dynamic environment that fosters collaboration and innovation within a multi-purpose educational hub.
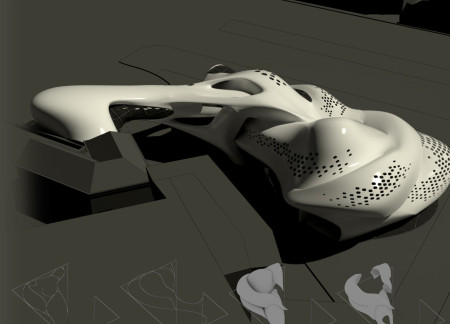


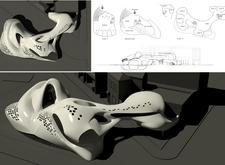

Embodying muscular forms through concrete and glass, the design creates a cultural hub that celebrates tattoo artistry while fostering community engagement and education.
EDGAR MANUEL NAVA AYALA,RICARDO ARTURO HERNANDEZ PACHECO,RODRIGO SALVADOR SANCHEZ,OSMAR Ortiz Martine
Charred wood cladding envelops a structure with expansive glass elements, creating a seamless interaction with the surrounding landscape while serving as a multi-functional community space focused on well-being and connection.
Aleksandra Kozołub,Joanna Baranowska,Marcelina Sztukowska
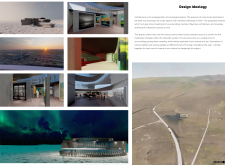
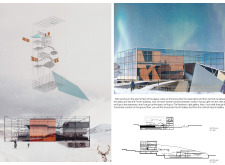
A glass lobby integrates with monolithic walls to reflect the essence of the surrounding Hverfjall volcano, creating an immersive space for educational exhibits on Iceland's geological landscape.
A large triangular terrace overlooking the landscape and a façade crafted from timber and GFRC panels define a pavilion designed for community engagement, integrating natural elements with efficient circulation pathways.
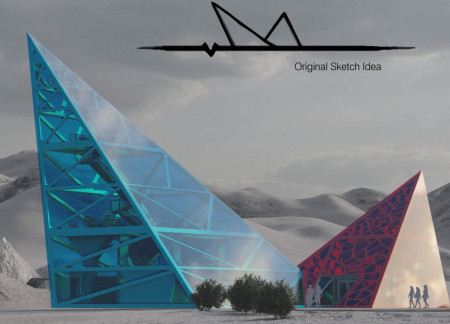
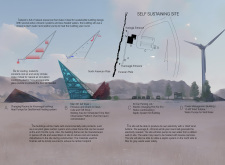
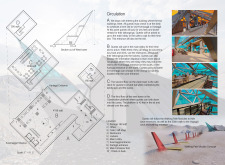
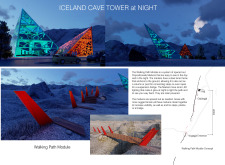
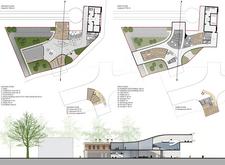
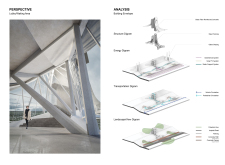
The triangular form, constructed with a curtain of recycled glass, integrates geological symbolism with sustainable features to create a visitor center that enhances the exploration of Iceland's unique caves.
Ramiro jose Cruz flores,I chen Su,Stirena Rossy Tamariska,Ken-Han Yu
A pyramid structure defined by reflective glass and solar panels provides a serene space for meditation and healing, encouraging introspection in a thoughtfully designed environment.
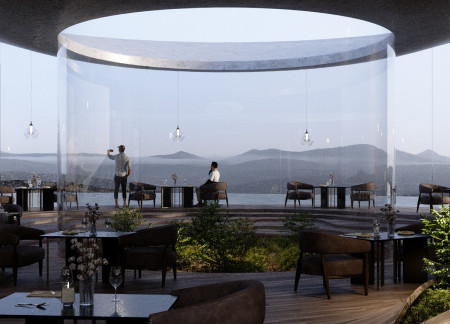
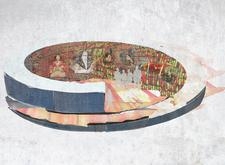
The circular design integrates a transparent glass deck above an indoor greenhouse, allowing natural light to illuminate the restaurant while connecting diners to the surrounding volcanic landscape.
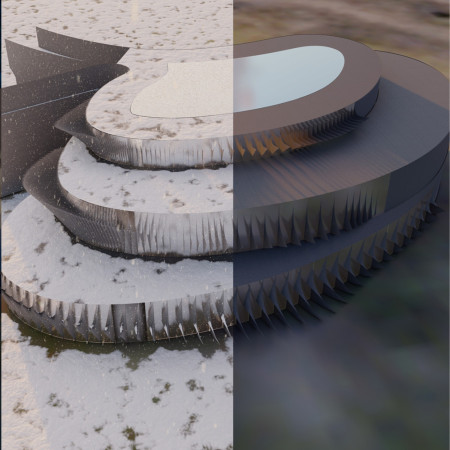
Protruding fins of glass and reinforced concrete dynamically modulate sunlight while enhancing spatial interaction in a cultural pavilion designed for film and art enthusiasts in Iceland.
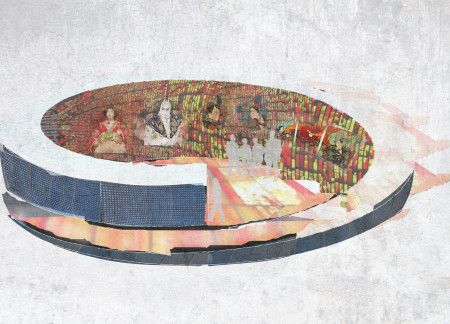
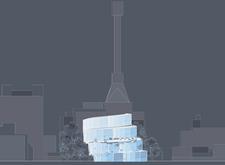
The unique helical structure, crafted with transparent glass and integrated digital displays, serves as a vibrant cultural hub that invites public interaction and engagement with both traditional and contemporary forms of Japanese art.
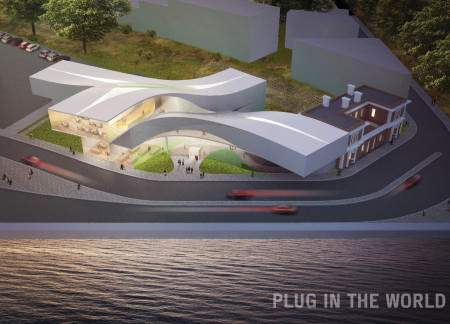
A flowing, curvilinear form clad in glass creates a seamless integration of educational spaces and community interaction within a historically significant site, emphasizing sustainability and modern functionality.
Alberto Bertoli, AIA,Chuanyu Dai Graduate Student of Architecture, AAU,Jinmeng Chen Graduate Student of Architecture, AAU,Hannah Moon Graduate Student of Architecture, AAU
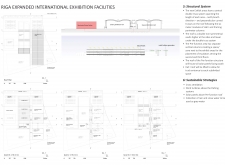
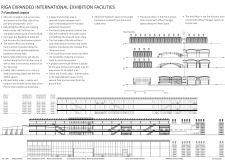
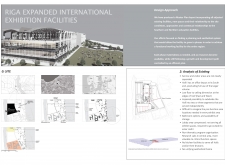
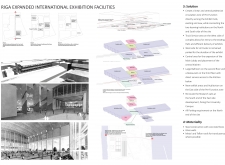
Utilizing a blend of charred wood facades and expansive glass walls, the facility offers a sustainable and adaptable venue for international exhibitions and events.
Utilizing a combination of charred wooden shingles and expansive glass panels, the design fosters a customizable retreat that seamlessly integrates with Iceland's natural landscape.
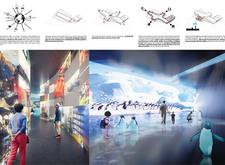
A glass cube, incorporating nearly 60% ice and inspired by Iceland's volcanic landscape, creates a remarkable setting for cultural exhibitions and exploration of nature's phenomena.
Kimberly maribel Ramirez,Jesús carlos Álvarez ruiz

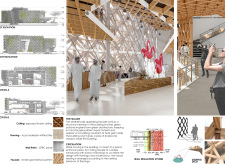
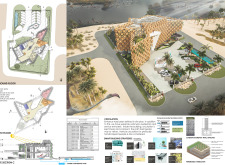
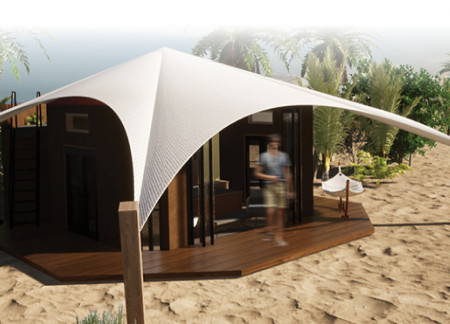
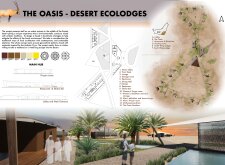
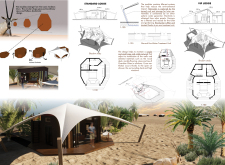
Circular forms inspired by the Arabian Oryx enhance natural ventilation and light while Low-E glass and marble flooring contribute to the sustainability of a desert retreat designed for relaxation and reflection.
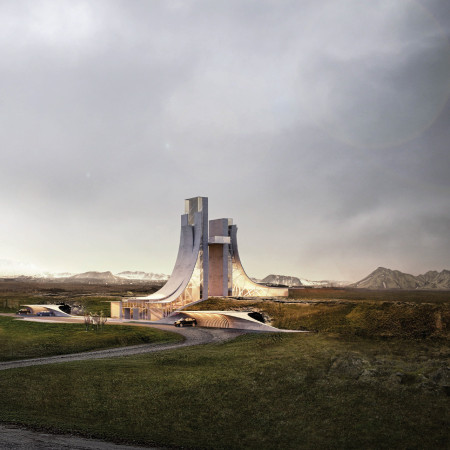
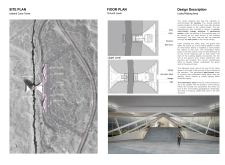
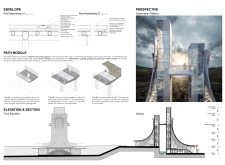
Utilizing glass fiber panels, the structure spans a continental fissure to create an elevated observation deck that connects the Eurasian and North American Plates, while also housing visitor facilities and educational displays about the geological features of the site.
Putu sito Parisuda,Michelle Indira devi,Dwimas Maheswara krisna,Jafni Zul fahmi
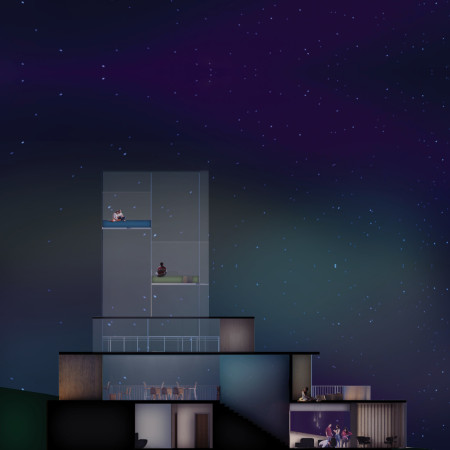
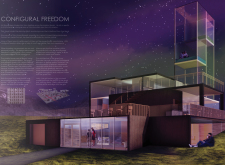
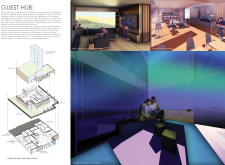
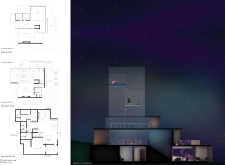
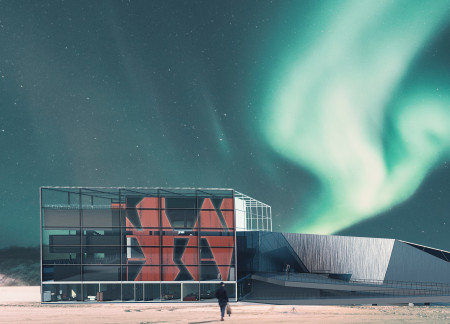
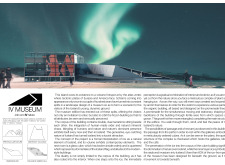
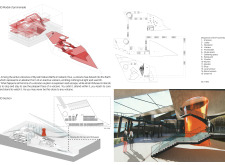
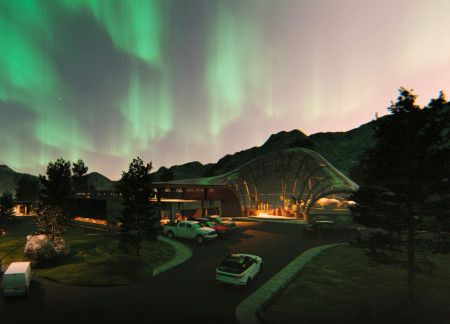
Rooted in a design inspired by the Aurora Borealis, the structure merges concrete and glass to create panoramic views of Iceland's volcanic landscape, while serving as a multifunctional space for dining and community interaction.
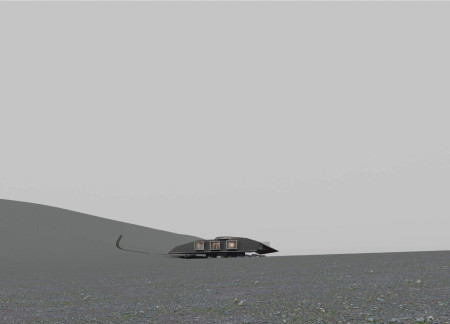
The triangular form crafted from reinforced concrete and aluminum seamlessly integrates with Iceland's volcanic landscape, providing a multifunctional visitor center designed to educate and engage.
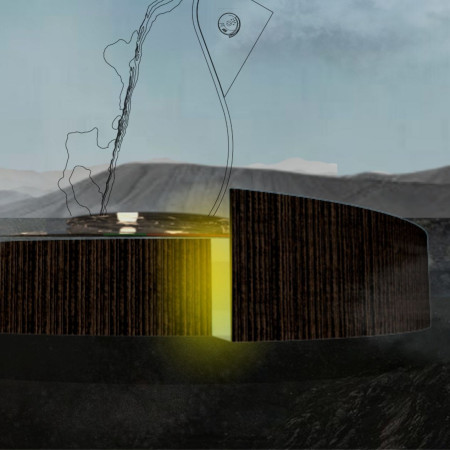
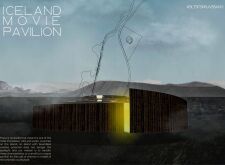
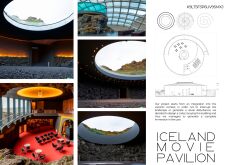
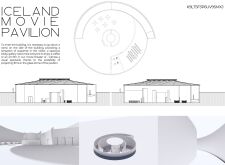
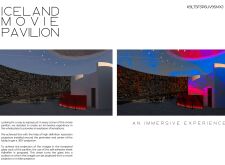
Constructed as a crater and utilizing tempered glass for immersive 360° projections, the cultural center invites visitors to engage with cinema and art within Iceland's distinctive volcanic landscape.
Incorporating clay as a central element, the design fosters communal creativity and storytelling, providing a space where individual narratives converge within an interactive environment.
Incorporating advanced robotic parking technology and sustainable green roofs, this urban housing solution maximizes space efficiency while addressing the growing demand for adaptable living environments.
Constructed with hempcrete and rammed earth, the residence combines traditional Middle Eastern design strategies with contemporary sustainable technologies to create an efficient family dwelling in Dubai's desert environment.
Utilizing a frame-wall structure and a steel plate system, the design integrates natural elements to facilitate interactive learning within the diverse ecosystems of the Al Wathba Wetland Reserve.
Constructed with plywood panels and strategically designed lightwells, these cabins utilize stone foundations to create versatile spaces for wellness and meditation.

An enclosed observation area with all-round visibility allows visitors to engage deeply with the surrounding landscape while a series of designed balconies promotes social interaction and solitude, functioning as an urban lookout point.
The proposal explores retreat spaces designed for quiet reflection and meditation. The study focuses on creating a calm environment that fosters a connection to nature while supporting both individual and group activities.
Located within a forested area near Gozjā “Little Lake” in Latvia, the proposal examines how small-scale architecture can support retreat and observation in a natural setting. The study considers the relationship between built forms, landscape, and light, focusing on spaces for rest, reflection, and communal gathering.
Use architecture to create different emotional states
Edition #9ideas COMPETITIONSILENT CONTEST For this competition, NO DESCRIPTION TEXT is allowed. The architecture ideas must be communicated strictly with visuals.
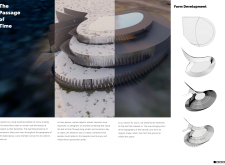

Prize Monetary award
Eligibility Open to all
Advance registration deadline 12 November 2026
Open architecture competitions
Closest deadline first
Project competitions first
Selected winning projects have the potential to be constructed
Ideas competitions
Experimental competitions with the focus on pushing the boundaries of creativity
Use architecture to create different emotional states
Edition #9ideas COMPETITIONSILENT CONTEST For this competition, NO DESCRIPTION TEXT is allowed. The architecture ideas must be communicated strictly with visuals.
Only participants selected and invited by Buildner can enter these closed competitions. To be considered for future opportunities, please set up your account on Architects' Network Plus.