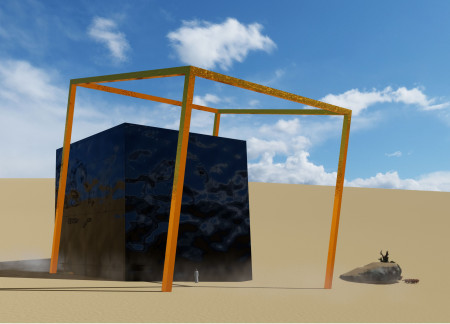
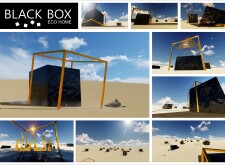
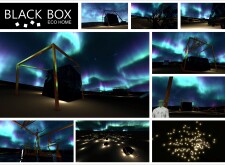
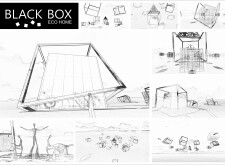
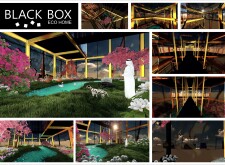
Set against the desert backdrop, a black glass cube, framed by a bright orange steel structure, offers a sustainable living solution that harmonizes with its environment while providing essential dwelling functions.
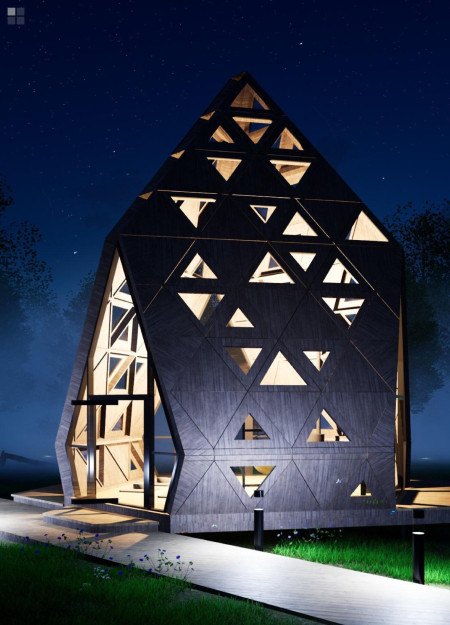
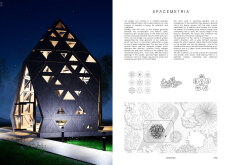
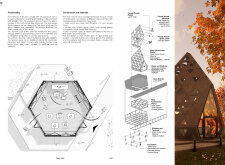
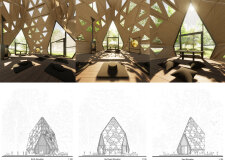
Constructed with a timber framework and defined by triangular geometries, this meditation space fosters a deep connection to nature while offering areas for reflection and community engagement.
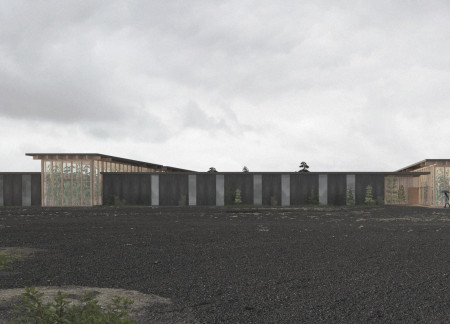
With its steel framework and terraced design that blends into the volcanic landscape, the restaurant incorporates agricultural elements to enhance the dining experience while promoting sustainability in the Mývatn region.
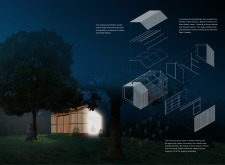
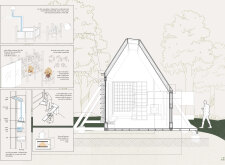

A translucent polycarbonate exterior envelops a timber framework, creating a serene meditation cabin that harmonizes with its natural surroundings while facilitating mindfulness and introspection.
Constructed with a robust steel framework and advanced insulation, the modular units deliver customizable and sustainable living solutions that adapt to individual needs.
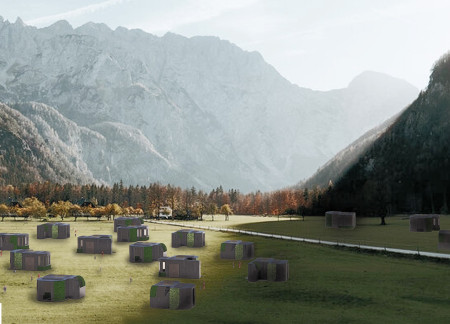
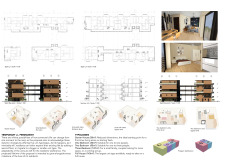
Constructed with a steel framework and equipped with triple-glazed windows, this modular development integrates sustainable features such as solar energy collectors and rainwater systems to create adaptable community housing.
María González rodríguez de biedma,Maria antonia Franco lopera,Miriam Otto hernández-palacios
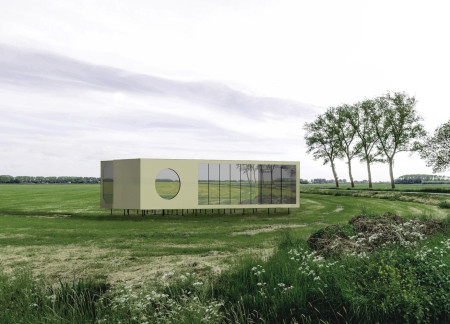
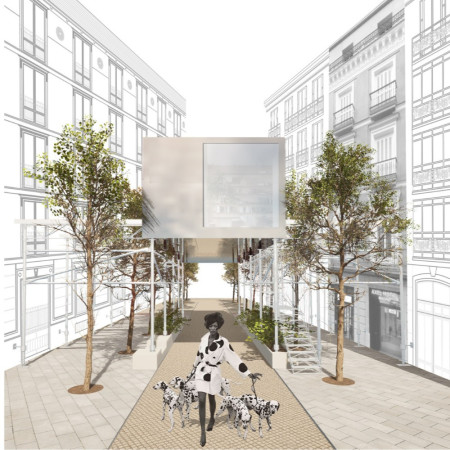
Elevated and wrapped in a reflective finish, these micro homes utilize a scaffolded framework and sustainable materials to provide affordable living spaces for young professional couples in an urban setting.
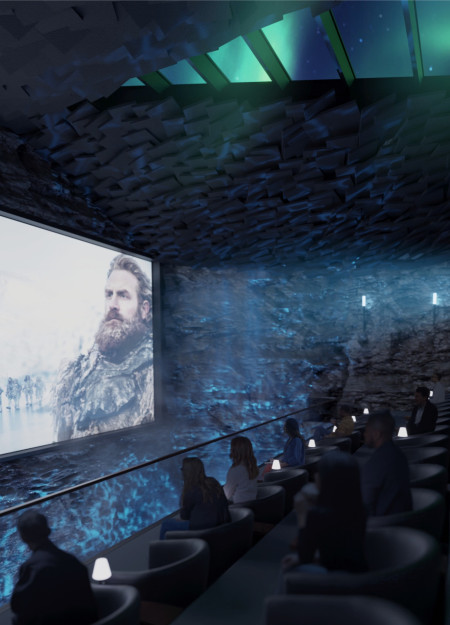
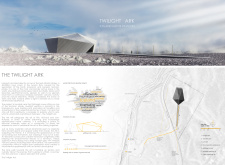
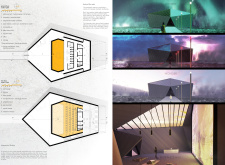

An elevated structure framed in wood integrates augmented reality features, inviting community interaction with Iceland's stunning landscape while serving as a cultural hub for film.
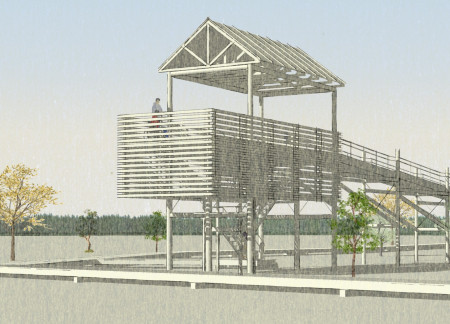
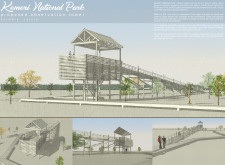
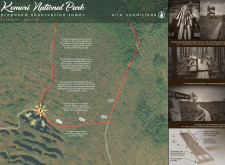
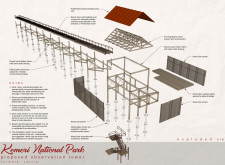
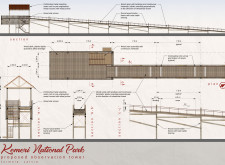
Elevated above the wetlands, the observation tower integrates a timber framework with slatted screens, providing panoramic views while enhancing accessibility for all visitors to Kemeri National Park.
With a timber framework that reflects traditional Latvian building techniques, this contemporary homestead integrates multiple courtyards to enhance communal living while providing functional spaces for work and leisure.
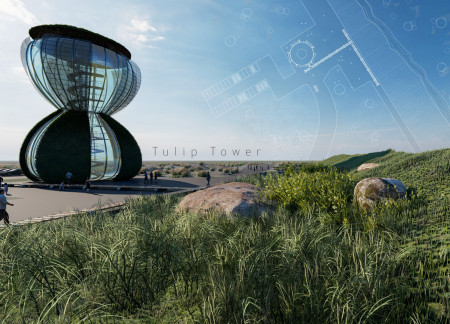
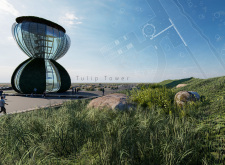
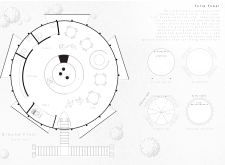
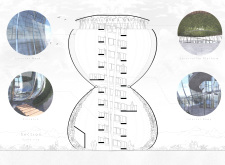
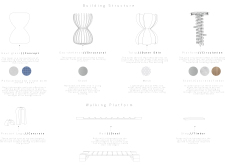
With a core filled with greenery and a structure defined by polycarbonate and steel, the design creates an engaging vertical space that enhances user experience while providing a platform for observation and interaction with the surrounding landscape.
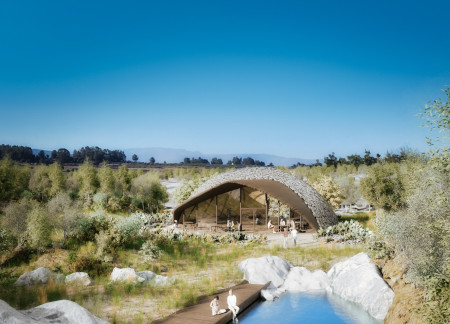
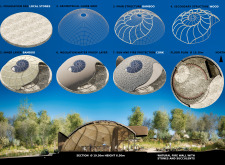
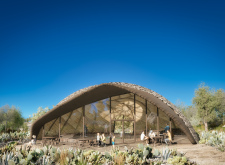
A natural fire wall crafted from stones and succulents complements the lightweight bamboo structure, creating a community-focused space that prioritizes sustainability and interaction.
Utilizing a recycled steel framework and solar panels, this modular housing solution integrates vertical gardens to provide an adaptable living environment that responds to the needs of its urban occupants.
Ka may, faythe Chow,Fang yong Neoh,Le yi Yip,Ryan Khang Yueh Pang
Constructed with a timber framework and Chidori joinery, the design seamlessly integrates a glass-enclosed natural essence processing space with a meditation area, fostering a deep connection to the surrounding landscape.
A living roof integrates charred wooden shingles and concrete elements, creating a sustainable environment that fosters community interaction within a multifunctional space.
The use of transparent polycarbonate combined with a timber framework creates an inviting environment that facilitates community interaction while promoting sustainable dining practices.
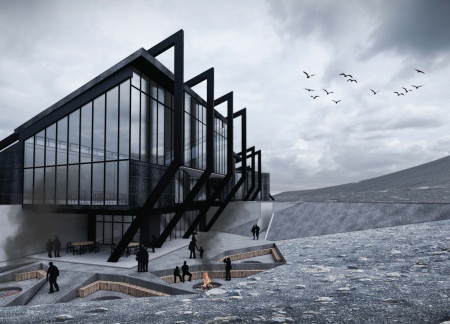
Utilizing a closed-loop geothermal heating system and a robust steel framework, the design creates an engaging space that fosters community interaction while integrating harmoniously with Iceland's volcanic landscape.
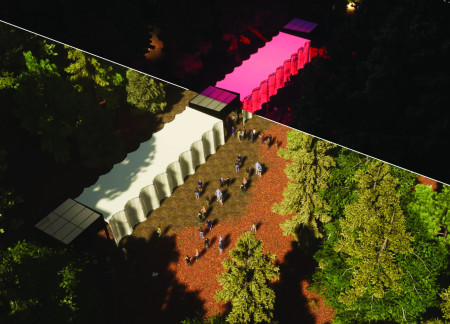
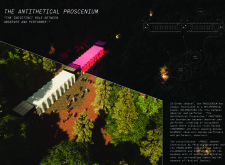
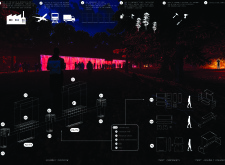
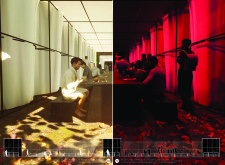
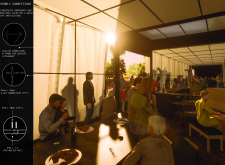
A translucent fabric curtain complements the proscenium frame, allowing light to transform social interactions into shared performances, all within a space designed for community engagement at Festival Sansusi.
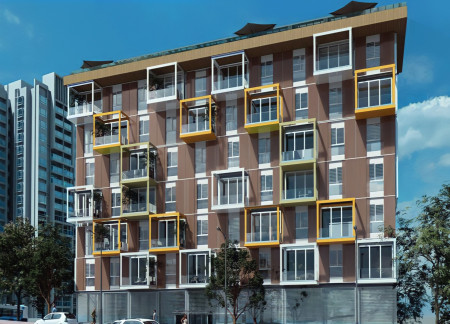
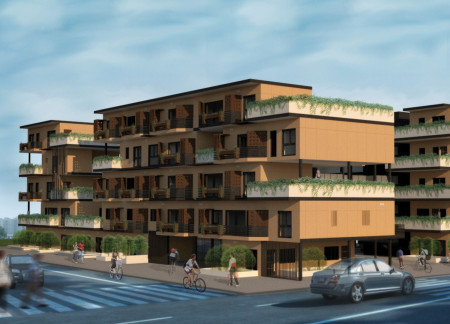
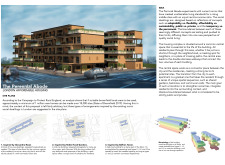
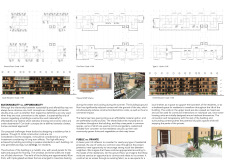
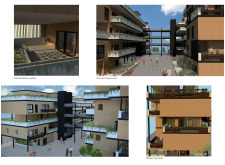
A central common space connects low-rise and high-rise units, enhanced by a metallic framework and balcony gardens, creating an affordable housing solution that fosters community interaction in an urban environment.
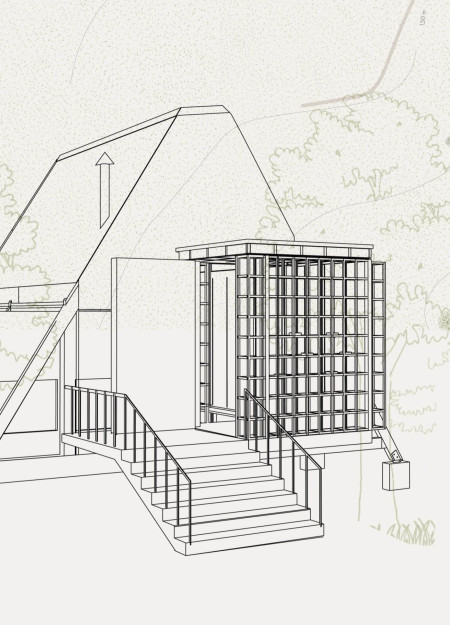
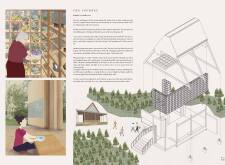
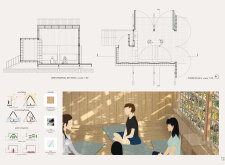
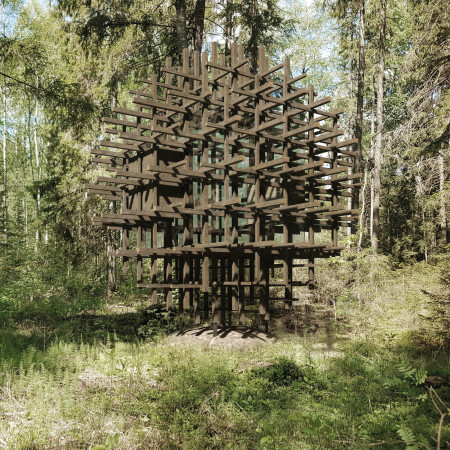
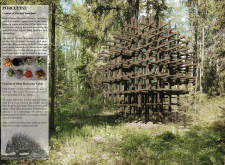
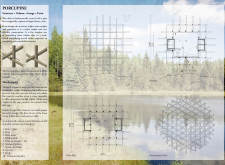

Constructed with a lattice framework of aged ash, this silent meditation cabin integrates seamlessly into its natural surroundings, providing a serene environment for reflection and mindfulness.
Incorporating traditional azulejos and sustainable photovoltaic panels, the facility fosters community interaction among elderly residents through thoughtfully designed spaces that blend functionality with regional cultural elements.
This residential complex is designed to enhance active ageing to support its elderly residents. It prioritizes autonomy and community engagement, offering a unique blend of individual living spaces and communal areas.
Located within a uniform residential landscape in the United Arab Emirates, the design introduces a contemporary response to the region’s repetitive built environment. It proposes a modular residential typology that accommodates changing household needs while engaging with its environmental and social context.
Shiyen Wu,Jun-han Huang,Pei-shan Chen,Chun-teng Lin
Constructed with charred wooden shingles and enhanced by biophilic green walls, the design integrates residential and commercial spaces to promote community interaction within an urban setting.
Constructed with modular cross-laminated timber panels and green roof systems, the design establishes a contemporary urban hub that supports intergenerational living and promotes social cohesion.
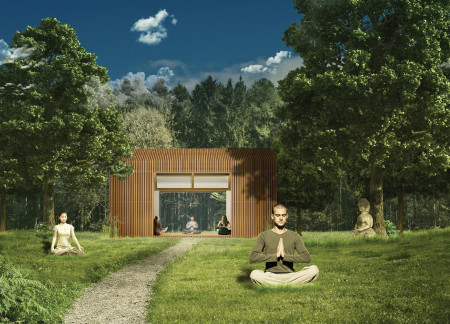
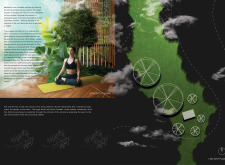
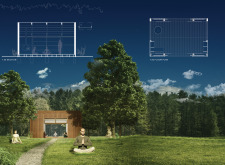
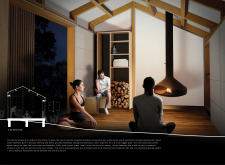
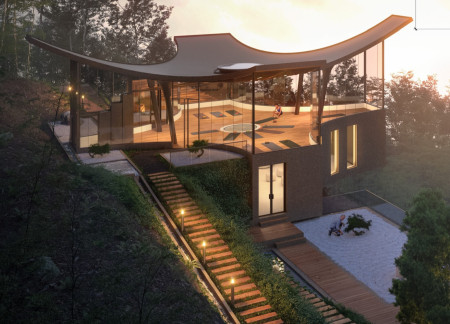
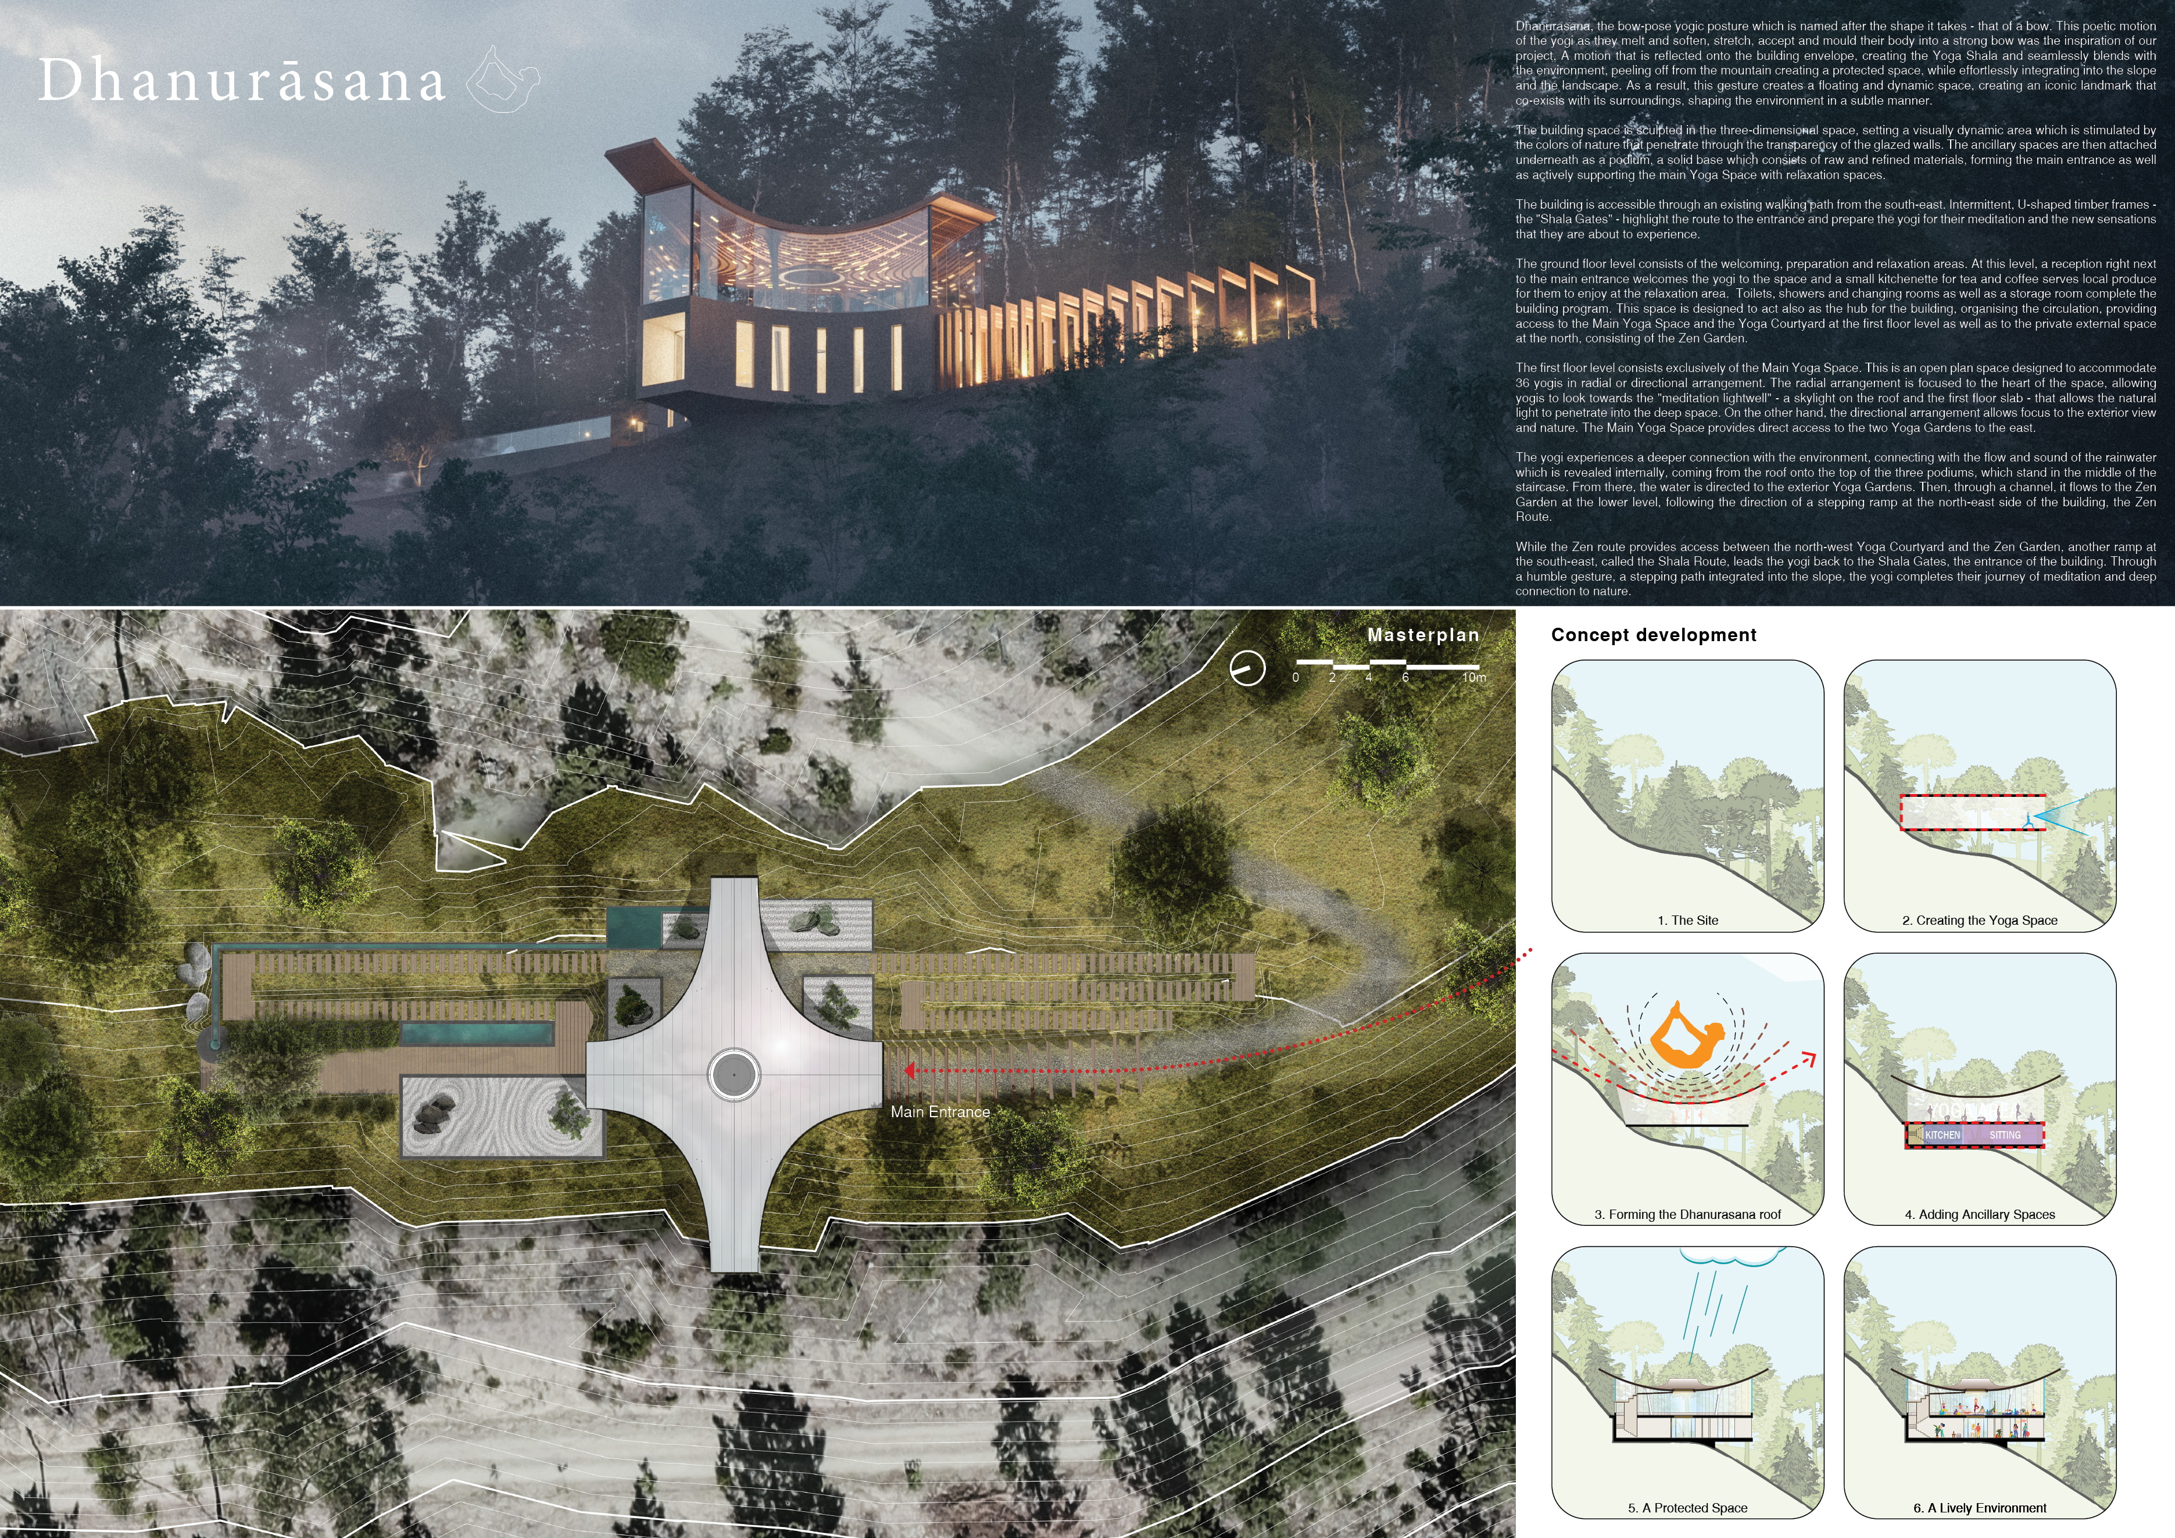
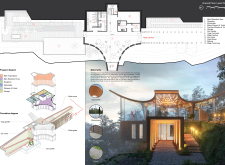
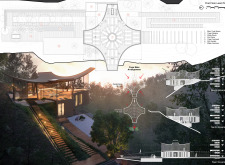
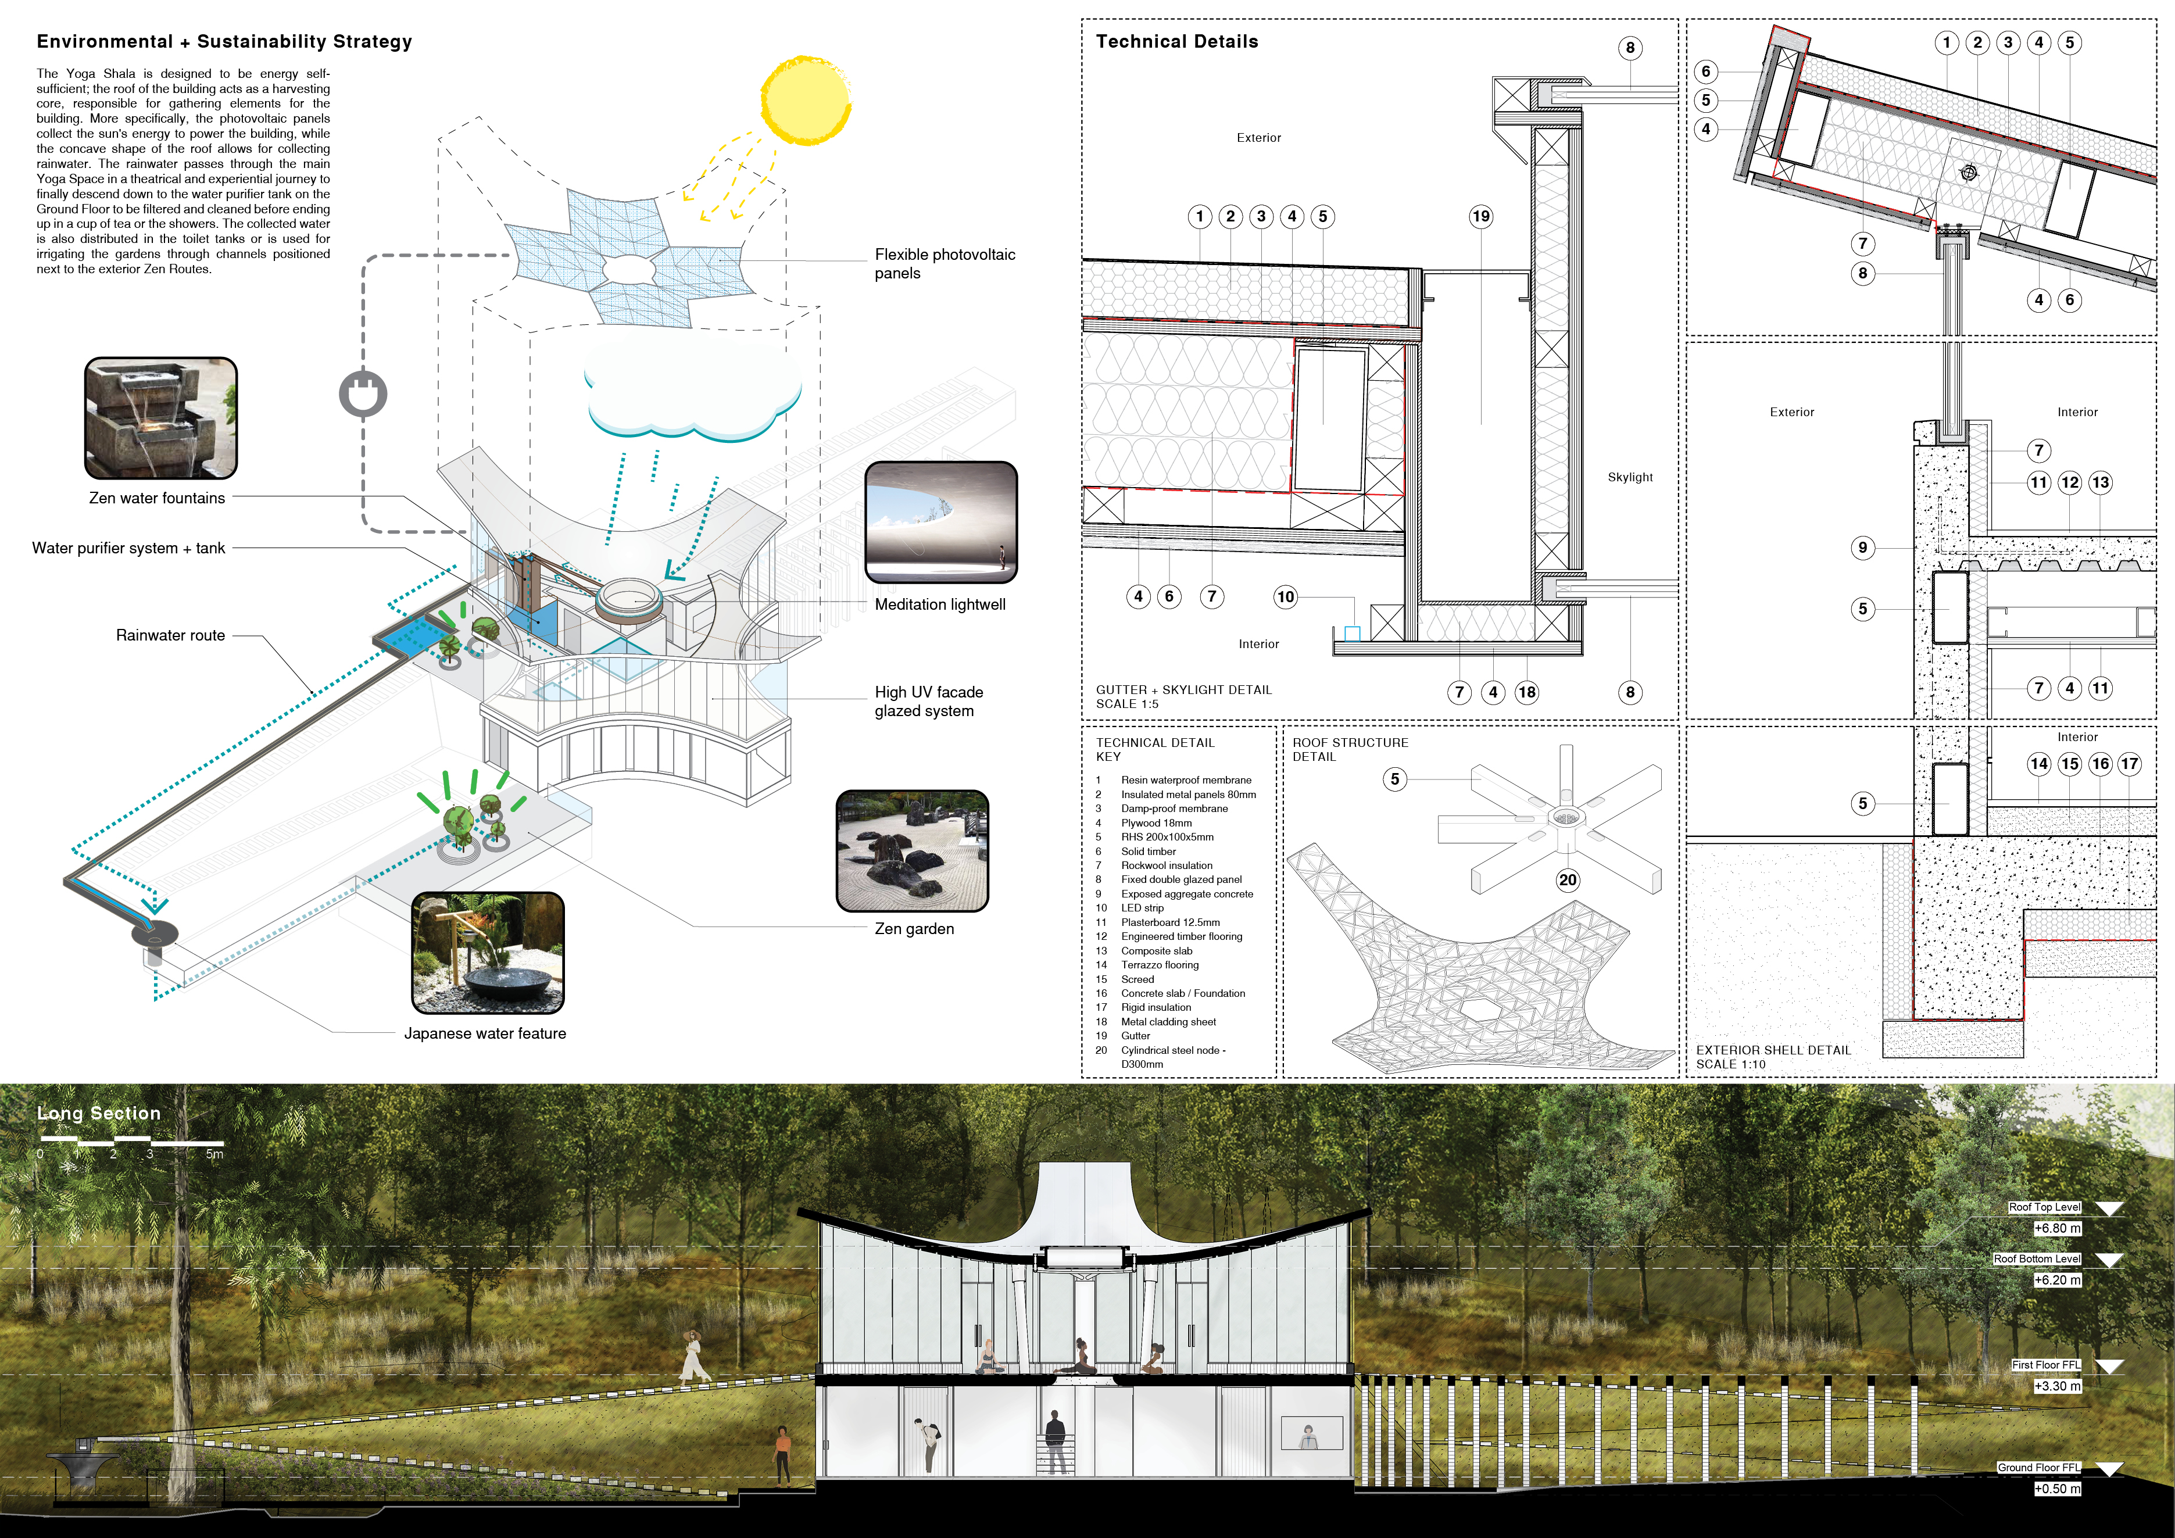
The project is a wellness retreat that brings together yoga, meditation, and communal living through an architecture focused on minimal environmental impact. Using ecologically responsible materials and passive design strategies, it fosters a balanced relationship between daily life and the surrounding natural landscape.
Positioned between the Baltic Sea and the Jaunupes River, the Pilgrimage Yoga House is a multifunctional space designed for yoga, meditation, and communal gathering. The project combines sustainable construction with a strong sensitivity to its landscape and users, offering a setting that supports both individual reflection and shared experience.
Use architecture to create different emotional states
Edition #9ideas COMPETITIONSILENT CONTEST For this competition, NO DESCRIPTION TEXT is allowed. The architecture ideas must be communicated strictly with visuals.
Prize Monetary award
Eligibility Open to all
Advance registration deadline 12 November 2026
Open architecture competitions
Closest deadline first
Project competitions first
Selected winning projects have the potential to be constructed
Ideas competitions
Experimental competitions with the focus on pushing the boundaries of creativity
Use architecture to create different emotional states
Edition #9ideas COMPETITIONSILENT CONTEST For this competition, NO DESCRIPTION TEXT is allowed. The architecture ideas must be communicated strictly with visuals.
Only participants selected and invited by Buildner can enter these closed competitions. To be considered for future opportunities, please set up your account on Architects' Network Plus.