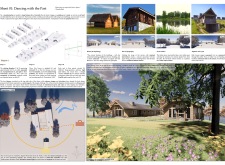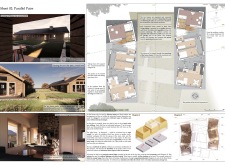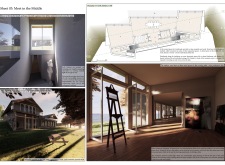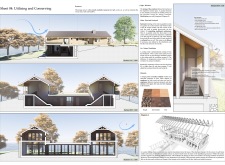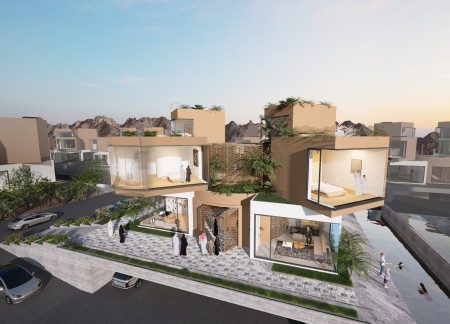
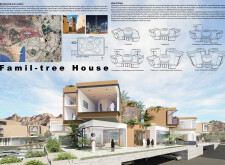
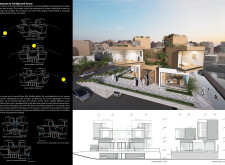
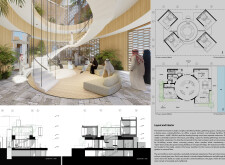
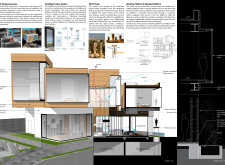
With rotating rooms optimized for sunlight exposure and constructed using 3D printed concrete, the design creates a modular family residence that adapts seamlessly to growing household needs.
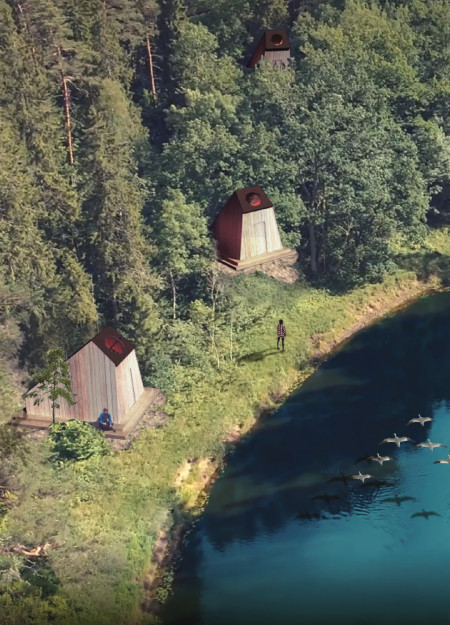
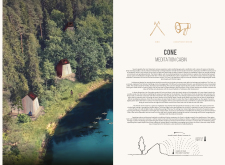
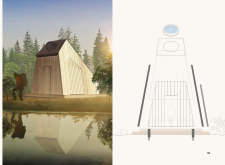
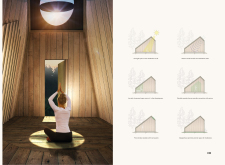
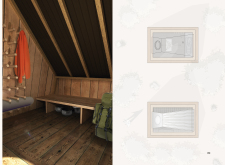
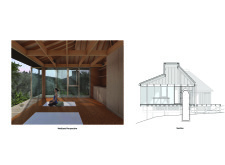
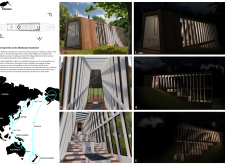
Crafted from local oak wood, the Cabin integrates a unique sound aperture and a rotating sun window to enhance the meditation experience, while fostering a deep connection to the tranquil environment of the Ozolini region.
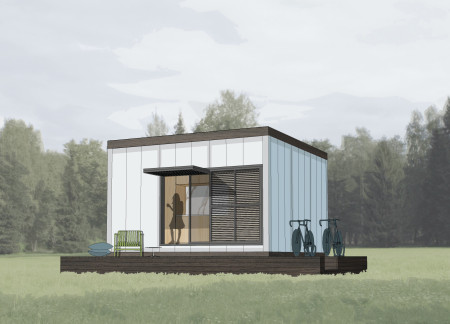
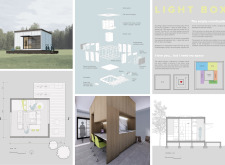
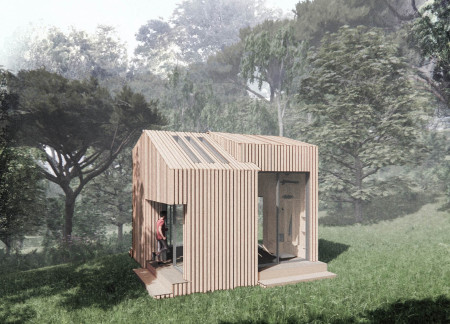
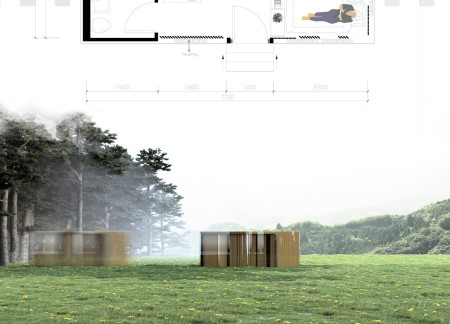
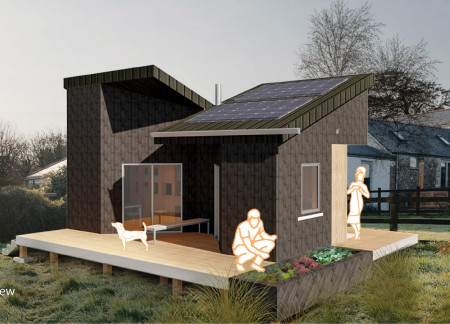
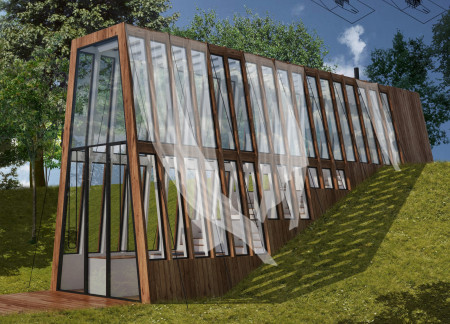
A dual-layer polycarbonate envelope enhances thermal efficiency, while a timber framework offers a sustainable solution for compact living in a 25 m² micro-house designed for countryside dwellers.
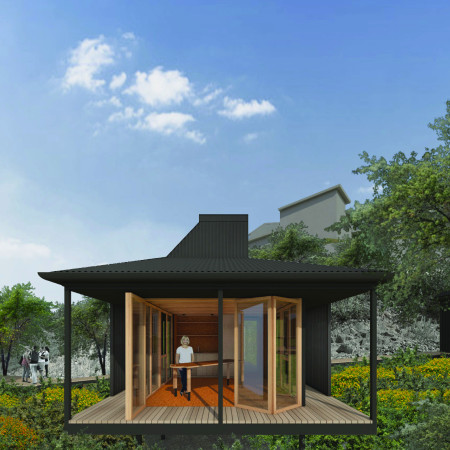
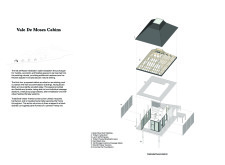
Constructed with hemp-clad walls and supported by recycled timber, the meditation cabins provide serene spaces for wellness activities, seamlessly integrating with the natural landscape.
Constructed with treated birch plywood and designed to create individual meditation spaces, this environment fosters tranquility and connectedness among users while providing a functional retreat for reflection.
Seyed mohammad Asadollahi,Amir hossein Miri,Armia Ghaderi
With rotating windows that enhance natural light and parametric wood elements that shape its form, the design creates a tranquil space dedicated to meditation and introspection.
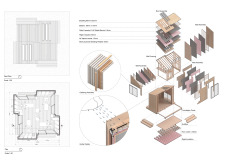
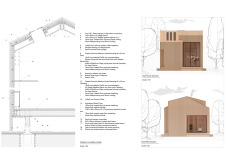
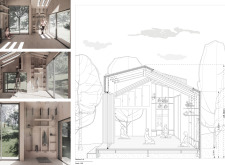
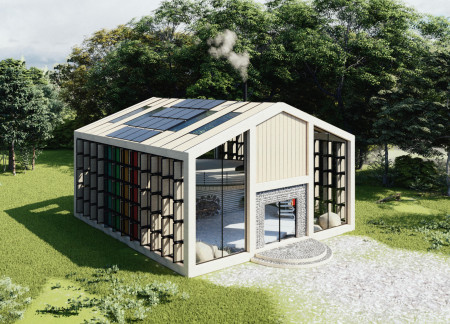
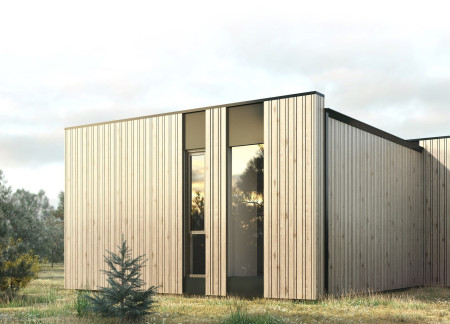
Constructed with a timber frame and enhanced by full-length glazing, the home harnesses solar energy and incorporates a heat pump system to efficiently serve the needs of a single family.
Sliding polycarbonate panels create a dynamic living environment around a central bay window, enhancing natural light and ventilation while maintaining energy efficiency in a contemporary residential dwelling.
A mobile cottage constructed with a wooden frame and powered by a generator addresses the challenges of living in deciduous forests while providing a sustainable and adaptable living space.
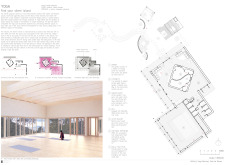
A vast blue-tiled shower atrium opens to the sky within a structure defined by the tactile qualities of timber and clay, creating a harmonious space dedicated to Yoga practice and wellness.

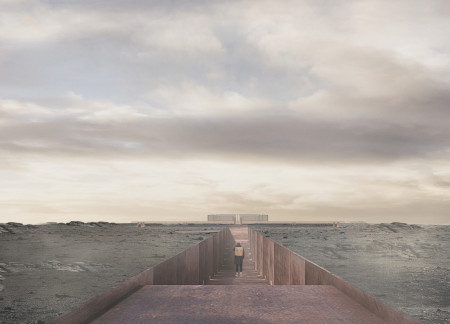
Integrating corten steel with expansive natural light, the design establishes a coastal community hub that fosters ecological awareness and user interaction through thoughtfully planned spaces.

Utilizing helium for transport and an aluminum frame combined with insulated panels, this design redefines micro-living through a sustainable model that emphasizes mobility and efficiency.
The hourglass shape of this sustainable living solution, constructed with hempcrete and a focus on community engagement, offers a functional response to housing needs in Cornwall.
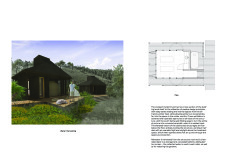
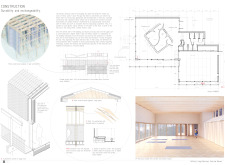
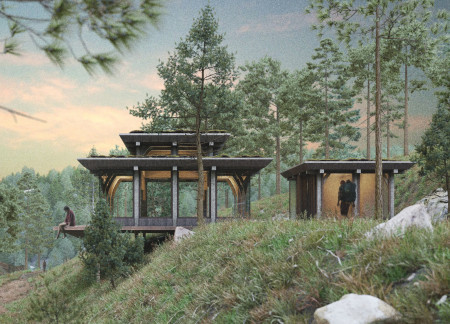
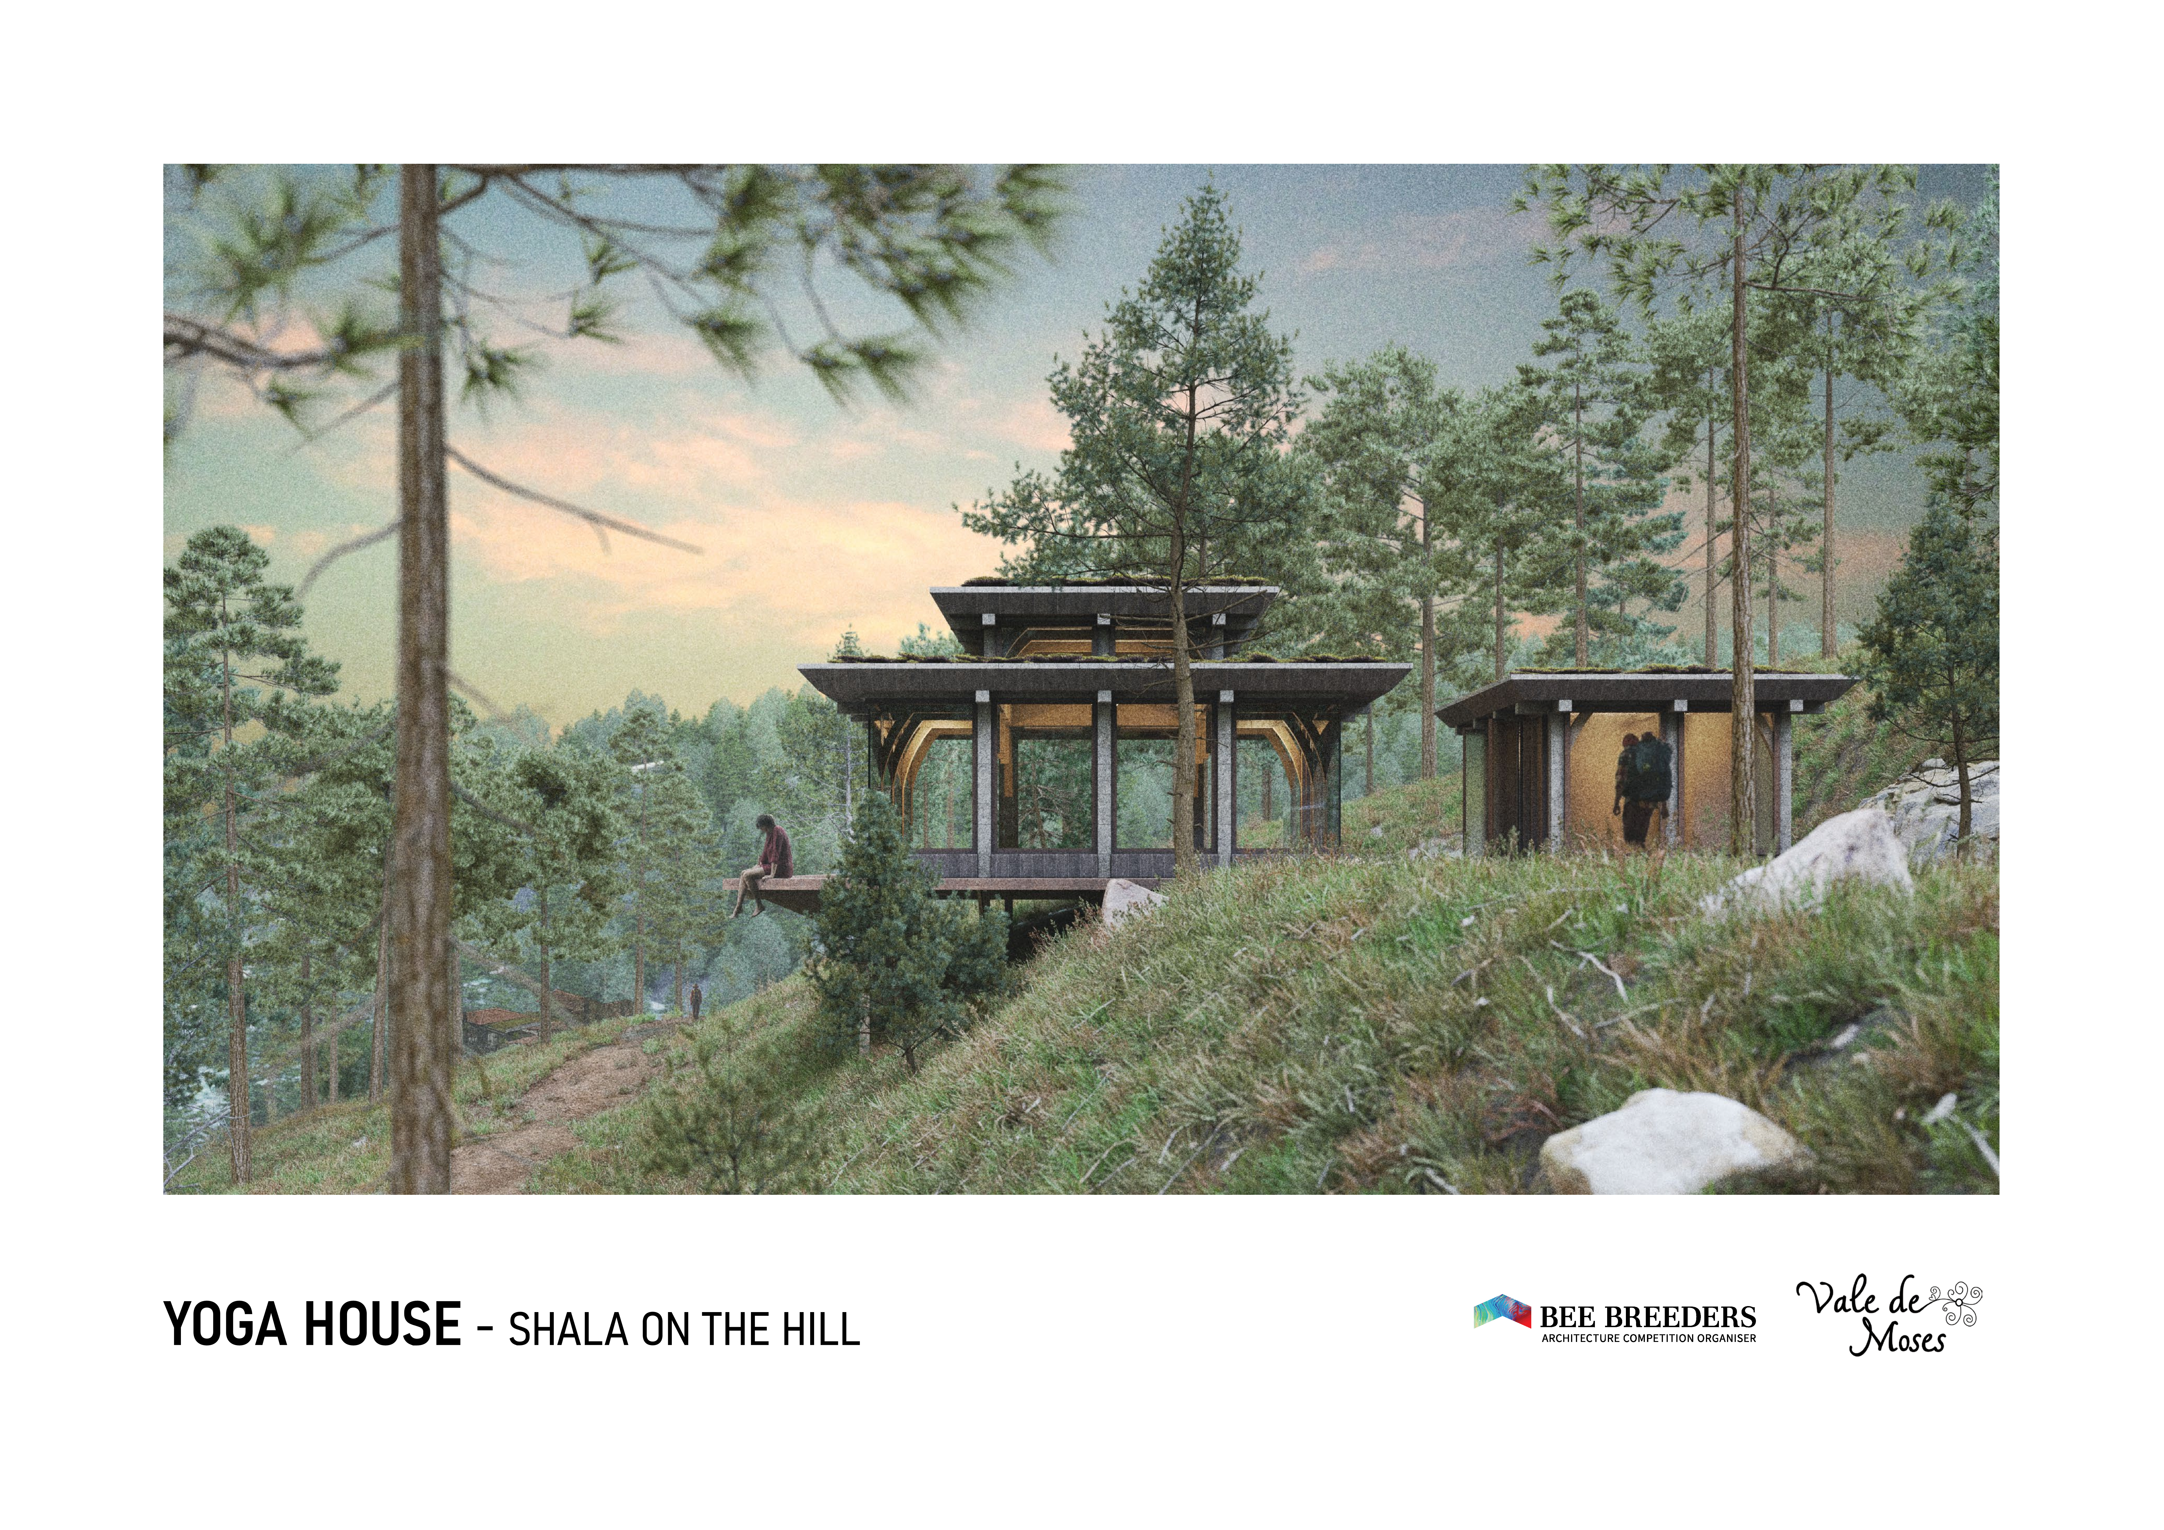
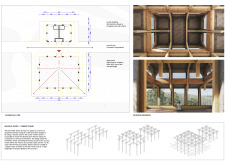

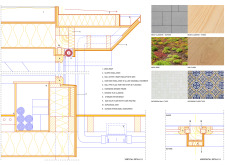
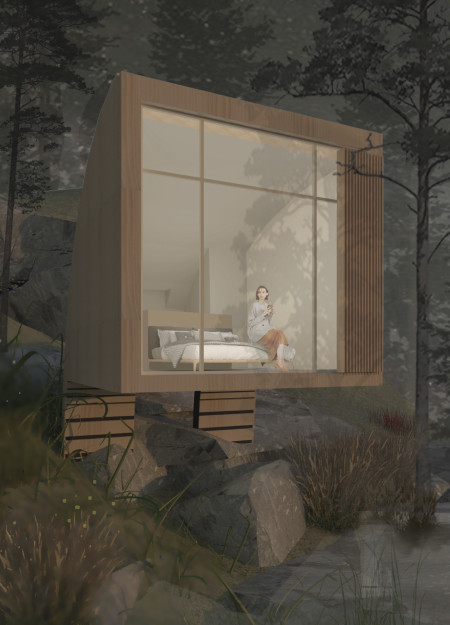
A moss roof enhances the timber frame structure, creating a calming environment that supports wellness activities through sustainable design and ample natural light.
Karolis Skirtunas,Saulė Andriulytė,Evita Šupienytė,Deimilė Mikelionytė
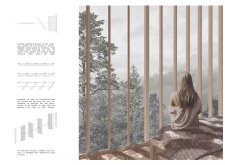
A tall window frames panoramic views in a round, floating structure made of pine that integrates a rainwater harvesting system, creating a tranquil retreat focused on immersive nature experiences.
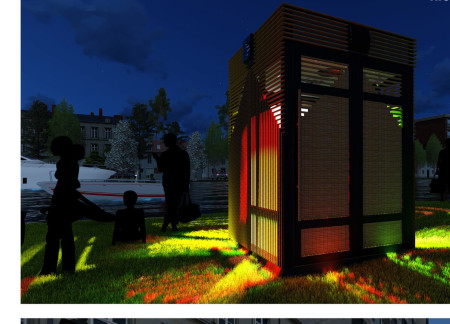
Constructed with durable aluminum panels and designed for flexible use, the mobile booth serves as both a community entertainment space and an emergency shelter for vulnerable populations.
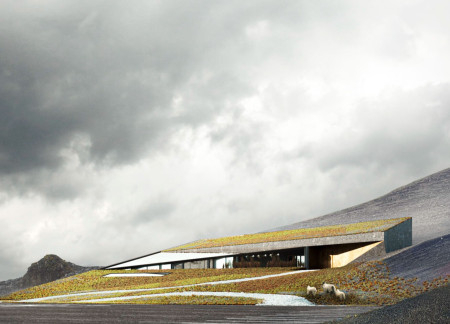
Constructed with thrombus walls and powered by geothermal energy, the Iceland Greenhouse Restaurant merges agricultural function with sustainability to offer an immersive dining experience in a breathtaking natural setting.
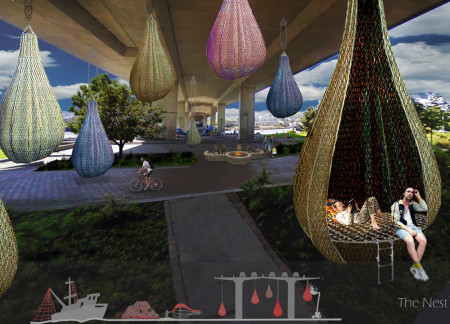
Suspended above the city, the living pods utilize recycled nets and a unique teardrop shape on Cambie Bridge to offer secure overnight spaces for those experiencing homelessness.
Crafted from wood and centered around a shared courtyard, the design prioritizes natural ventilation and comprehensive integration with the landscape, creating an environment tailored for artistic living and working.
Constructed with wood and glass, the design emphasizes a cleansing water feature and a waharoa entrance, creating a serene environment for meditation at the Pūkorokoro Miranda shores.
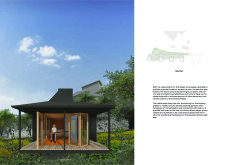
With a design that utilizes stacked roofs to create unobstructed jungle views, this wooden retreat fosters a close connection to nature while providing essential shelter and spaces for relaxation and meditation.
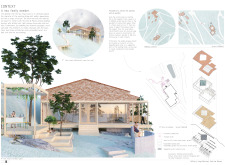
Crafted with natural brown tones and a focus on simplicity, the hut integrates into the Cambodian landscape, offering a serene retreat for reflection and relaxation.
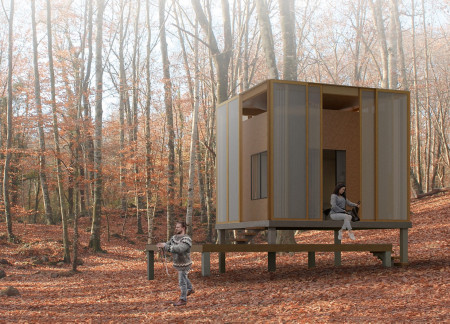
Elevated on stilts, the structure utilizes cross-laminated timber panels and translucent surfaces to create a harmonious integration with the surrounding environment, serving as a serene space for meditation and reflection.
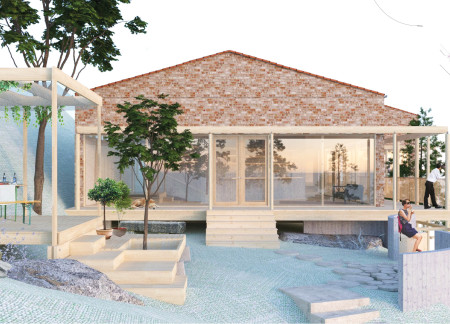
A central tree anchors a gabled cabin designed for relaxation and self-discovery, while cross ventilation and sustainable wood construction enhance the connection with nature.
The proposal examines a visitor-oriented facility situated within a natural park landscape, designed to accommodate both recreational and educational functions. The study considers how spatial organization, vertical circulation, and cultural elements can enhance the visitor experience while addressing operational needs such as security and staff requirements.
The undulating roof structure, supported by wooden elements and complemented by a reflection garden featuring preserved mature trees, creates a contemplative memorial space honoring the lives lost during the Sri Lankan Civil War.
Incorporating a double-skin facade of translucent polycarbonate and locally sourced timber, the structure harmonizes with the volcanic landscape while providing essential facilities for winter recreation.
Maria Turcu,Mihai Mitrică,Alina Măldărescu,Alina Lixeanu
Incorporating vertical gardens and green façades, the design enhances urban connectivity and sustainability while providing multi-functional spaces for offices and public interaction.
Use architecture to create different emotional states
Edition #9ideas COMPETITIONSILENT CONTEST For this competition, NO DESCRIPTION TEXT is allowed. The architecture ideas must be communicated strictly with visuals.
Prize Monetary award
Eligibility Open to all
Advance registration deadline 12 November 2026
Open architecture competitions
Closest deadline first
Project competitions first
Selected winning projects have the potential to be constructed
Ideas competitions
Experimental competitions with the focus on pushing the boundaries of creativity
Use architecture to create different emotional states
Edition #9ideas COMPETITIONSILENT CONTEST For this competition, NO DESCRIPTION TEXT is allowed. The architecture ideas must be communicated strictly with visuals.
Only participants selected and invited by Buildner can enter these closed competitions. To be considered for future opportunities, please set up your account on Architects' Network Plus.