Beomseok Go,Joohye Lim,Shiwon Kim,Euna Jeong,Beomseok Go
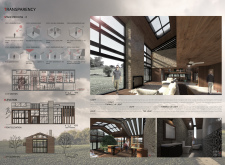
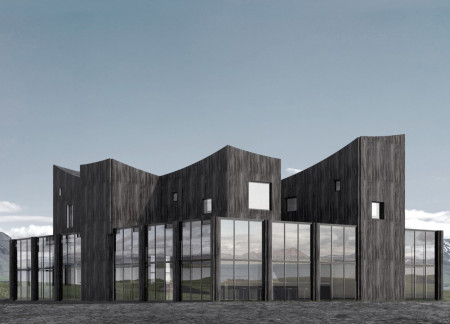
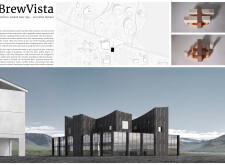
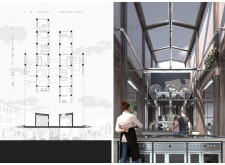
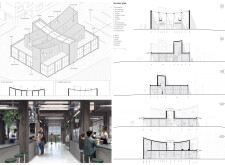
Incorporating charred wooden shingles and expansive glazing, the design maximizes natural light while showcasing the brewing process, creating a unique beer spa experience that integrates seamlessly with the rugged landscape of Northern Iceland.
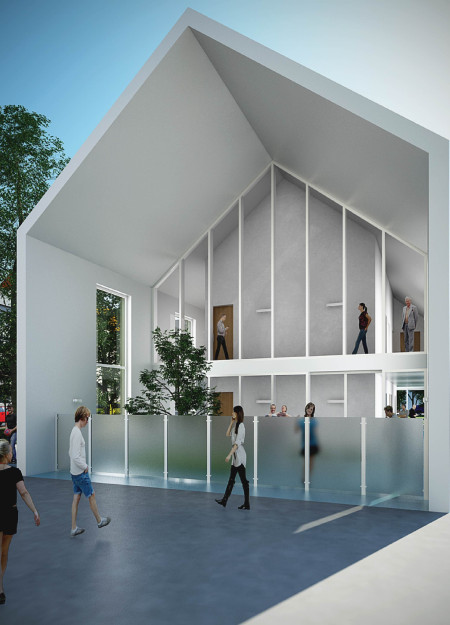
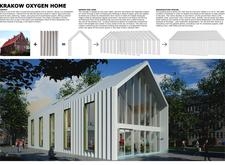
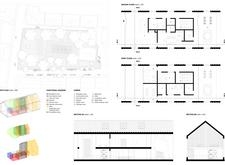
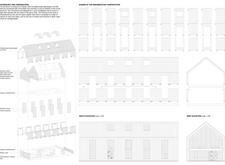
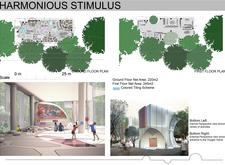
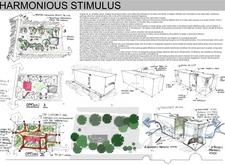
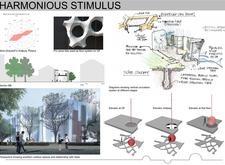
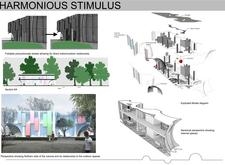
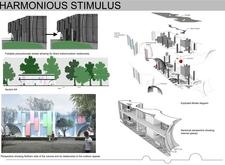
Utilizing folding facades and plant-based resins, the design creates a sustainable community health hub that addresses air pollution while enhancing social interaction.
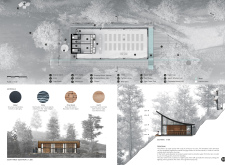
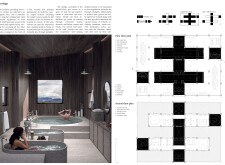
Inspired by the local landscape, the use of charred wooden shingles and blue clay plaster creates a harmonious connection between natural elements and contemporary design, providing a tranquil environment dedicated to wellness.
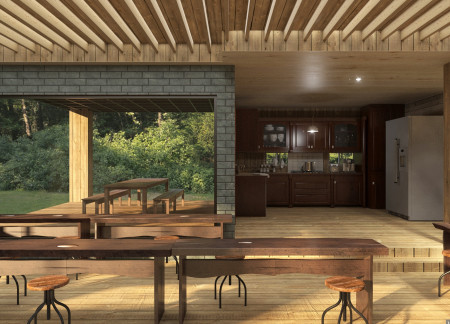
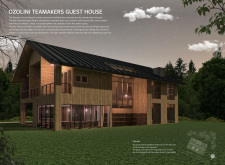
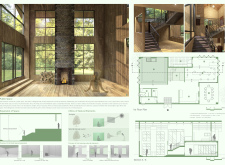
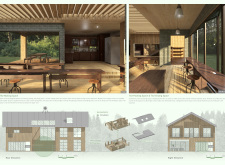
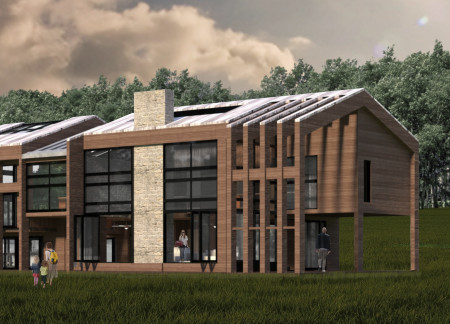
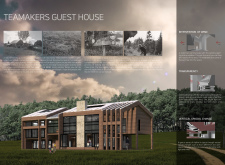
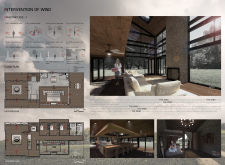
Utilizing Hinoki cypress wood for its shower rooms and incorporating communal spaces designed to foster interaction, the guest house blends natural elements with functional living, creating an inviting retreat for visitors.
The integration of apple trees within a pagoda-shaped roof defines a guesthouse that invites guests to engage deeply with the local tradition of tea-making while promoting sustainability and connection to nature.
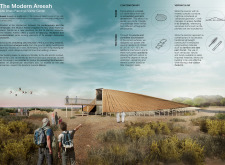
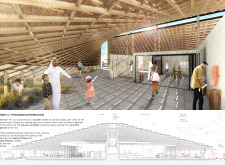
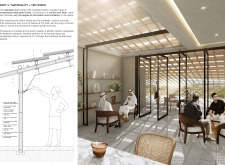
The adjustable roof crafted from compressed palm fronds maximizes natural ventilation and light, seamlessly integrating the visitor center into the Al Wathba wetlands while fostering an educational experience of the ecosystem.
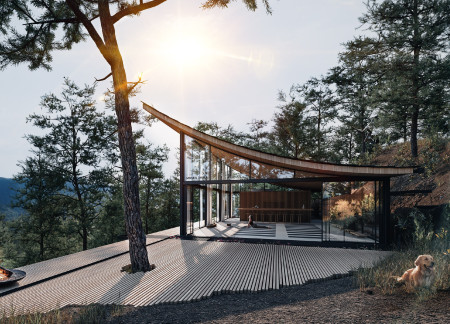
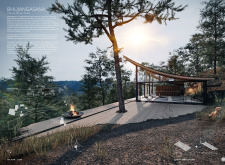

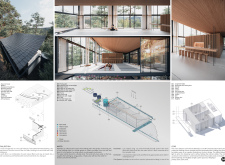
The curvilinear roof crafted from local slate and supported by a pine framework harmonizes with the natural valley landscape, creating a tranquil environment for yoga practice and meditation.
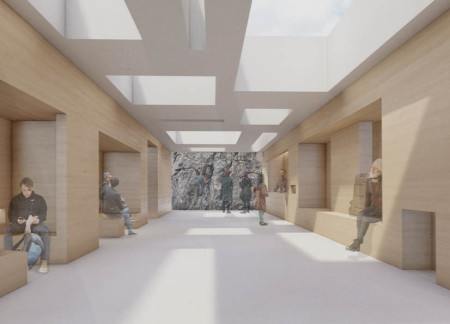
Subterranean spaces enhanced by carefully positioned apertures provide immersive views of the surrounding ravine, creating a visitors' center that integrates seamlessly with the landscape while offering practical functionality.
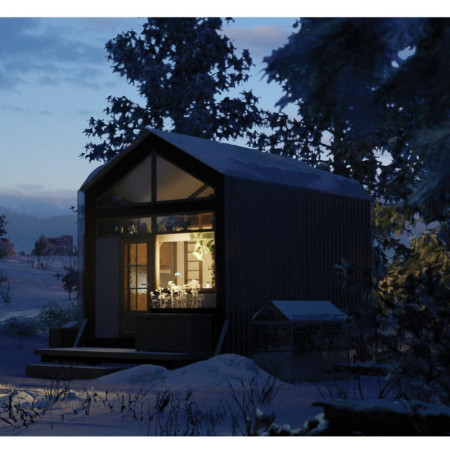
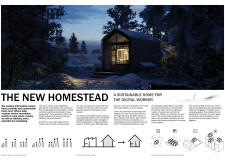
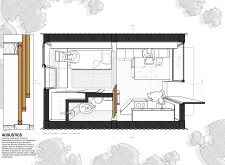
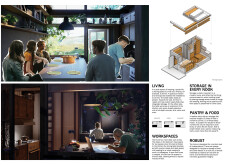
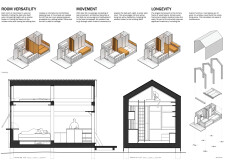
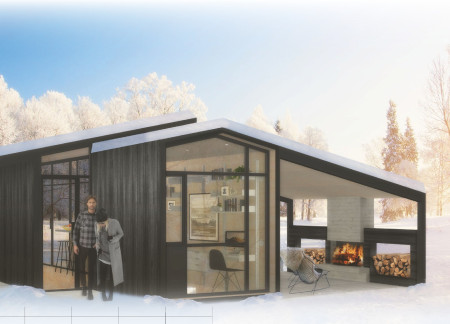
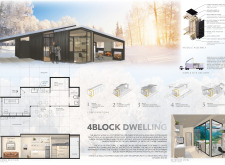
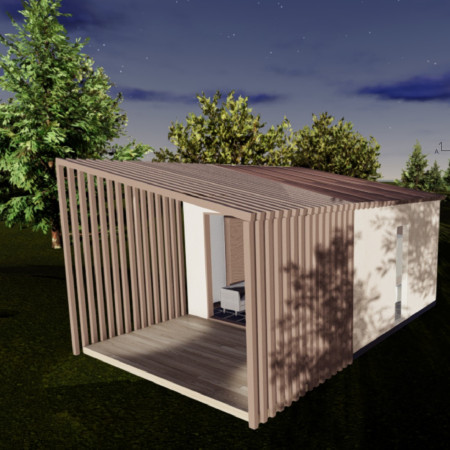
Utilizing charred wooden shingles and cross-laminated timber panels, the design offers a flexible microhome that seamlessly integrates work and living spaces in a sustainable environment.
Elie Hawi,Mikael tawk,Sarah Mardini,Melissa el hachem
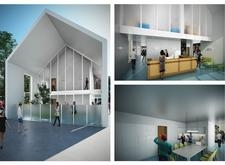
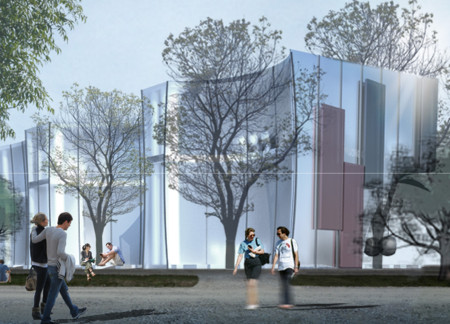
With a polycarbonate facade that seamlessly merges indoor and outdoor environments, this healthcare facility utilizes geothermal systems and air-purifying tiles to foster community interaction and well-being.
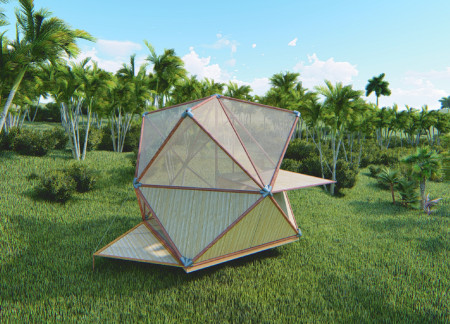
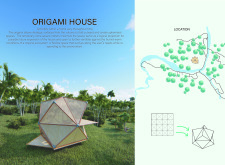

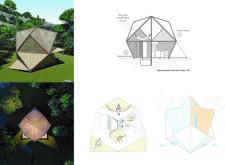
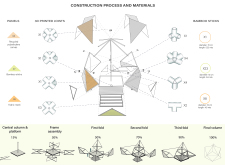
Featuring folding surfaces made from recycled canvas and bamboo sticks, the design creates flexible living spaces that adapt to the needs of its occupants in a tropical environment.
A glass-walled attic offers unobstructed views of the sky, while pine and birch materials create a calming retreat designed for herb blending and relaxation in nature.
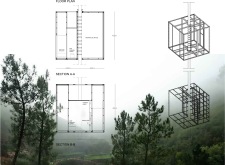

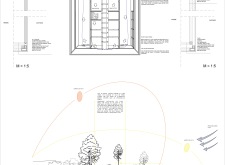
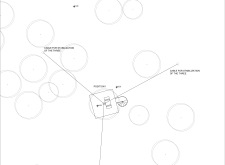
An elevated cabin constructed with plywood and Windy 2000 vapour barriers serves as a therapeutic space, thoughtfully designed to integrate with the natural landscape while optimizing functionality and sustainability.
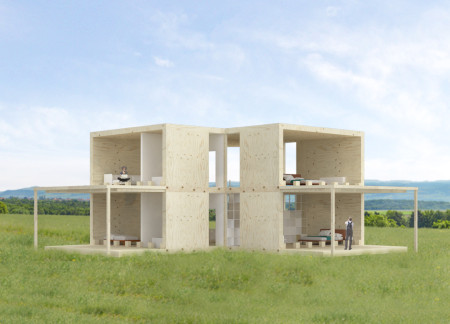
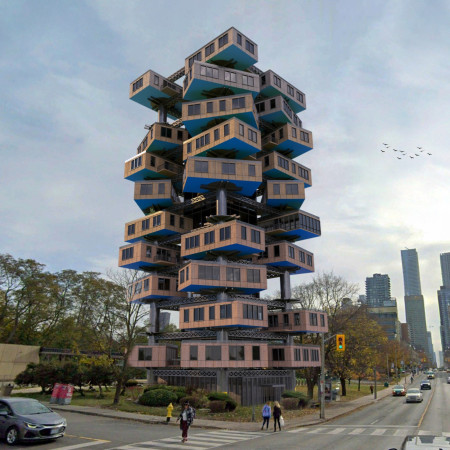
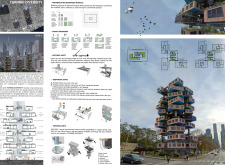
Portable units and strategically designed timber panels create adaptable living spaces that respond to the diverse needs of urban residents in Toronto.
With a charred cedar facade and a modular design, this compact dwelling utilizes sustainable materials to provide affordable urban housing tailored to diverse living needs.
Francesco Rapisarda,Daniela Bonanno,Andrea Bonaccorsi,Emanuela Romeo
With a focus on modularity and equipped with photovoltaic panels, the design enhances flexible living in an urban environment while utilizing gypsum and X-LAM for structural efficiency.
Elevated on stilts, the structure utilizes cross-laminated timber panels and translucent surfaces to create a harmonious integration with the surrounding environment, serving as a serene space for meditation and reflection.
A central tree anchors a gabled cabin designed for relaxation and self-discovery, while cross ventilation and sustainable wood construction enhance the connection with nature.
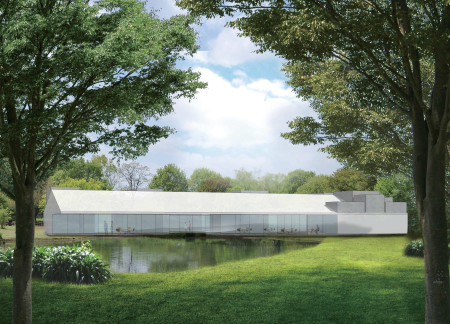
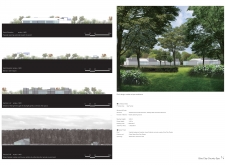
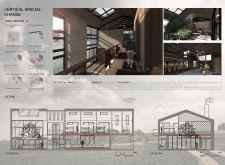
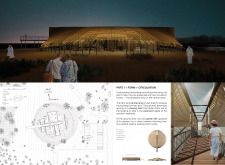
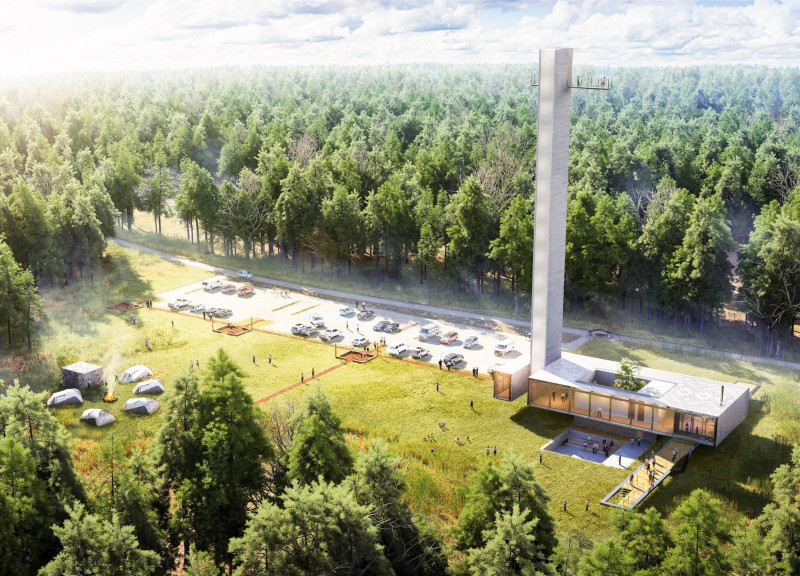
The proposal examines a visitor-oriented facility situated within a natural park landscape, designed to accommodate both recreational and educational functions. The study considers how spatial organization, vertical circulation, and cultural elements can enhance the visitor experience while addressing operational needs such as security and staff requirements.
Maria Paz Debarre,Maria Azul Fontao,Eliana Daniela Lejtman
The proposal examines a series of modular cabins designed to support cyclists along a major European route. The study focuses on how compact structures equipped with essential facilities can provide comfort and rest while maintaining a low impact on the natural environment.
The undulating roof structure, supported by wooden elements and complemented by a reflection garden featuring preserved mature trees, creates a contemplative memorial space honoring the lives lost during the Sri Lankan Civil War.
Maria Turcu,Mihai Mitrică,Alina Măldărescu,Alina Lixeanu
Incorporating vertical gardens and green façades, the design enhances urban connectivity and sustainability while providing multi-functional spaces for offices and public interaction.
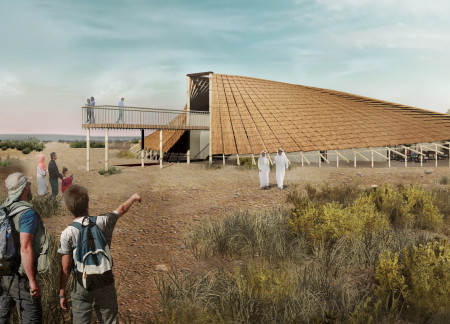
The conical structure clad in iridescent terracotta tiles offers a seamless blend of ecological sensitivity and cultural resonance, providing an elevated platform for observing the diverse wildlife of the Al Wathba Wetland Reserve, UAE.
Ana-maria Lenghen,Razvan Ioan Muntean,Silviu Ioan Popa
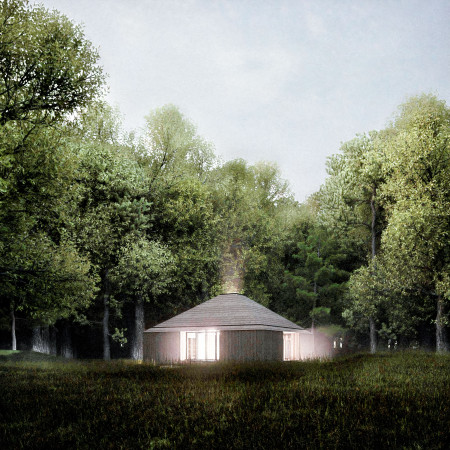
House Fo(u)r Innerlight(s) is a yoga retreat designed to foster mindfulness and community within a natural forest setting in Latvia. The project emphasizes a circular spatial organization that integrates indoor and outdoor environments while supporting both collective activities and individual reflection.
Use architecture to create different emotional states
Edition #9ideas COMPETITIONSILENT CONTEST For this competition, NO DESCRIPTION TEXT is allowed. The architecture ideas must be communicated strictly with visuals.
Prize Monetary award
Eligibility Open to all
Advance registration deadline 12 November 2026
Open architecture competitions
Closest deadline first
Project competitions first
Selected winning projects have the potential to be constructed
Ideas competitions
Experimental competitions with the focus on pushing the boundaries of creativity
Use architecture to create different emotional states
Edition #9ideas COMPETITIONSILENT CONTEST For this competition, NO DESCRIPTION TEXT is allowed. The architecture ideas must be communicated strictly with visuals.


Only participants selected and invited by Buildner can enter these closed competitions. To be considered for future opportunities, please set up your account on Architects' Network Plus.