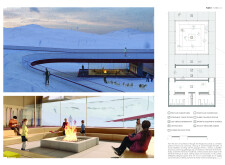
A folded plate structure constructed from reinforced concrete and expansive glass panels creates a sustainable hub for recreation, seamlessly integrating community amenities within the Nordic landscape.
Ralf Gabriel Saade,Gabriel Piers F Eccles,Leopoldo Pardo Blanco,Leo Kauntz Moderini
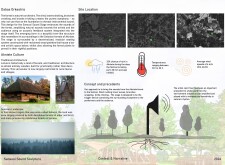
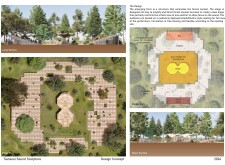
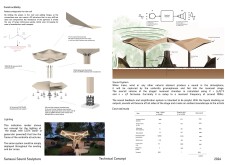
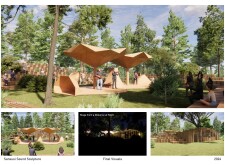
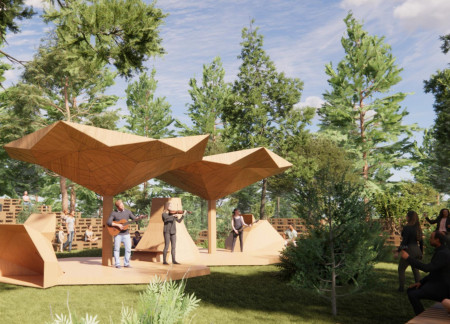
Crafted with reclaimed wood and lacquered plywood, the sound stage in the Akniste forest enhances natural acoustics, inviting performers and audiences to engage with the surrounding environment through immersive auditory experiences.
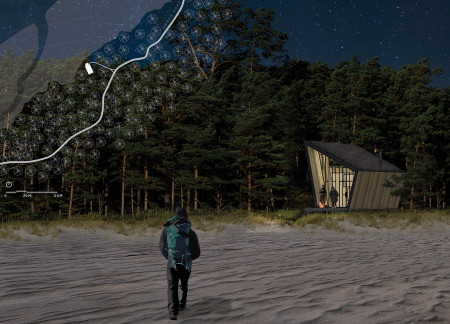
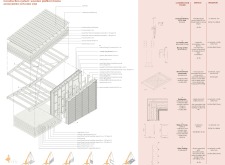
A folded roof structure constructed from locally sourced timber and thatched roofing emerges as a sustainable shelter, providing a harmonious retreat for backpackers along Latvia’s scenic Amber Road.
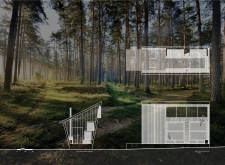

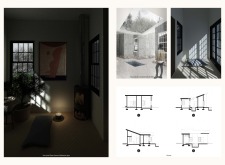
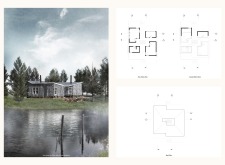
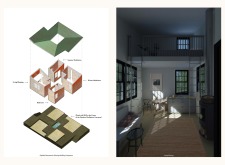
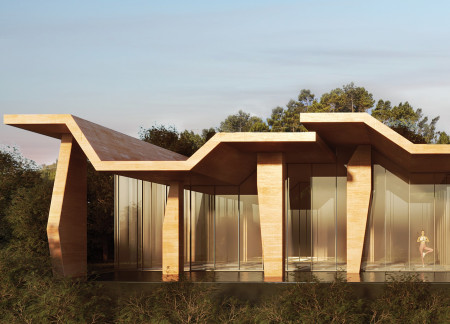
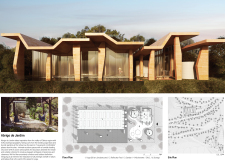
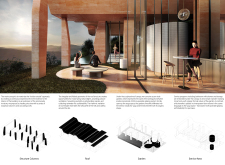
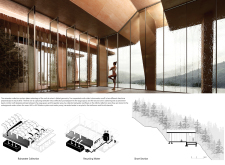
A folded roof plane embraces four distinct pavilions, creating a meditative courtyard that enhances daily routines through mindful engagement with both the interior and surrounding environment.
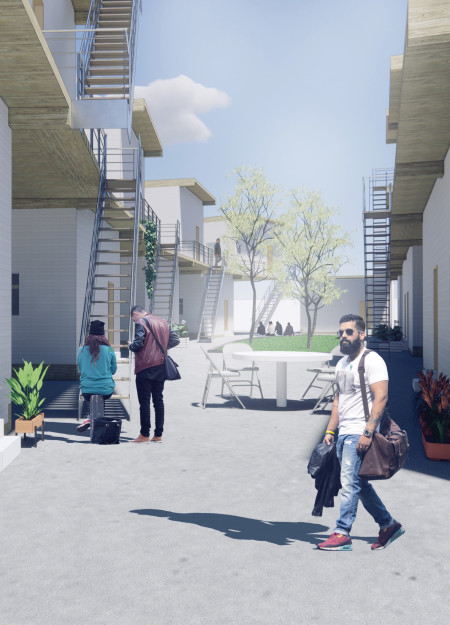
Constructed with modular timber trusses and utilizing recycled materials, the design creates adaptable living spaces that address the need for affordable housing.
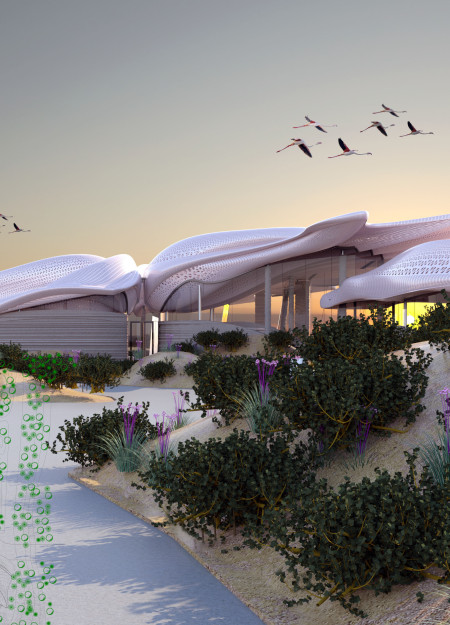
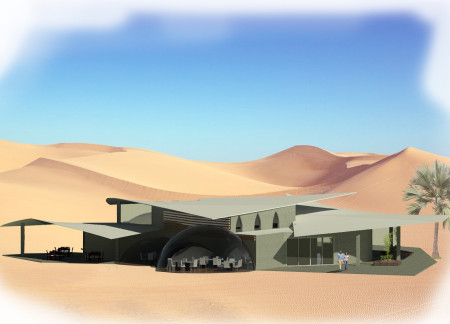
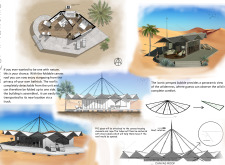
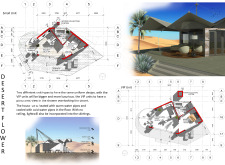
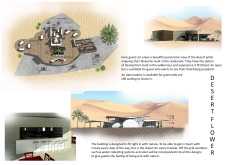
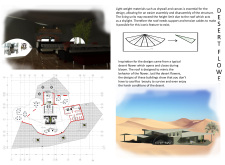
A feathered textile canopy integrates with dune-scape walls, creating an open gathering space that emphasizes thermal comfort and environmental sensitivity, designed for community interaction.

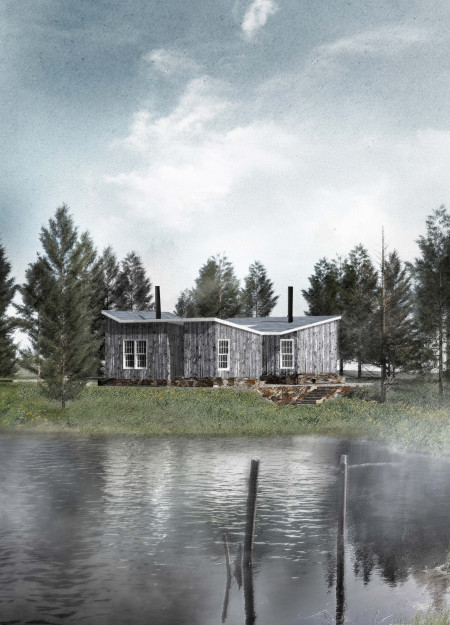
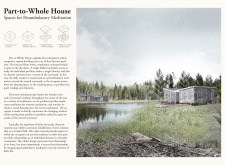
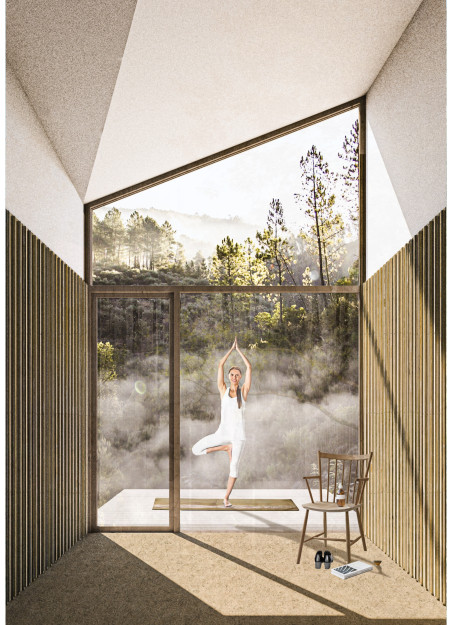
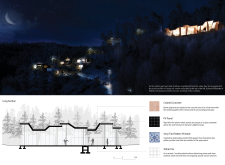
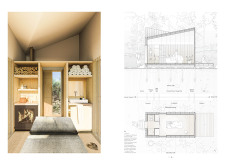
The folded butterfly roofs and recessed entryways of the meditation cabins, constructed with a blend of zinc and natural materials, create a tranquil environment for wellness and reflection in the Serra de Estrela mountains.
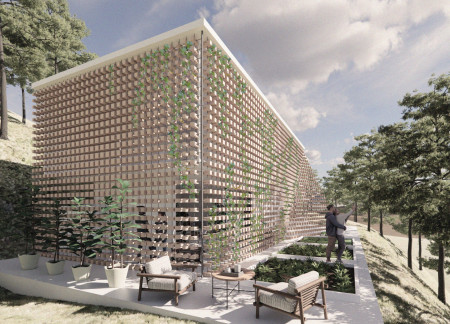
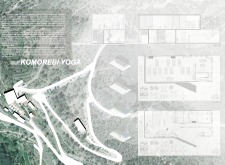
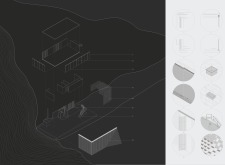
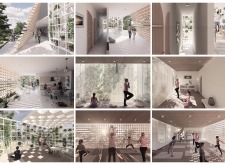
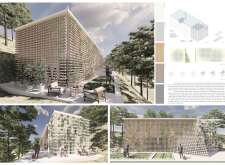
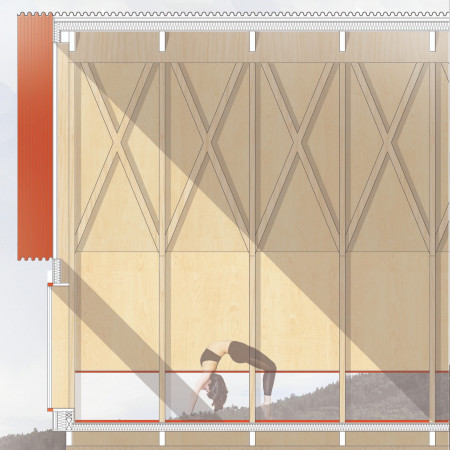
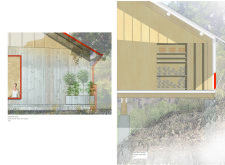
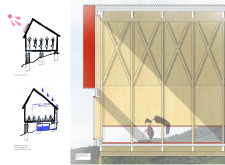
Optimized for natural light and equipped with a wood-block facade and integrated planters, the facility offers a serene environment for yoga practices while maintaining a close connection to the surrounding landscape.
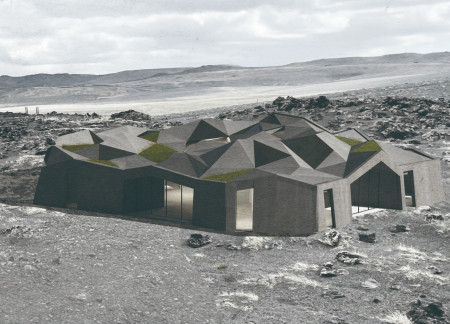
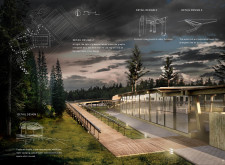
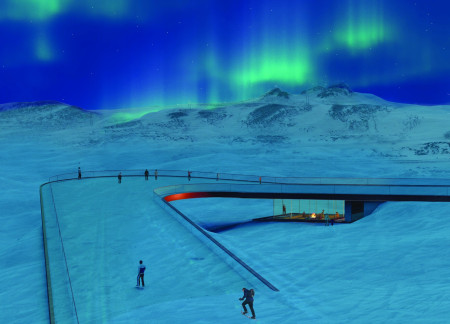
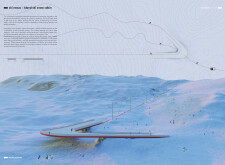
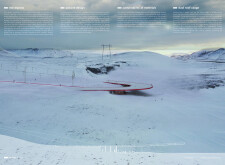
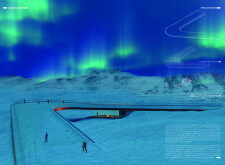
A turf roof and a tectonic bridge connect visitors to the geological features of northern Iceland, enhancing the experience at the Grjótagjá caves while achieving zero net energy through integrated sustainable practices.
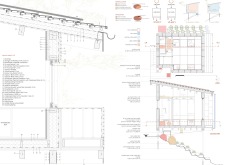
With a folded roof designed for rainwater collection and reinforced concrete walls for stability, the coffee shop seamlessly integrates traditional Icelandic architectural elements while providing a sustainable space for community interaction.
Constructed with durable spruce and insulating cork, this microhome integrates a rainwater harvesting system to create a flexible living space that fosters social interaction and environmental sustainability.
GERARDO GAVITO,VICTOR ACOLTZI,JORGE GUADARRAMA,LUIS GARCÍA
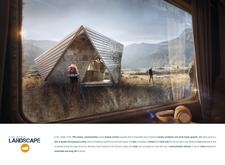
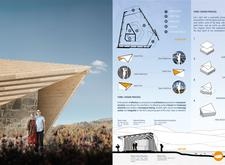
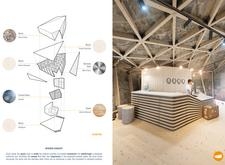
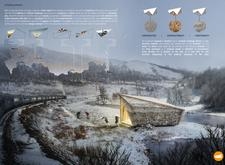
A folded roof of stainless steel and a base of local stone create a seamless integration with the surrounding landscape, providing a functional rest stop along the historic Trans-Siberian Railroad.
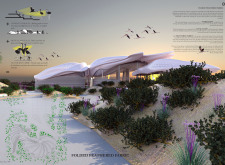
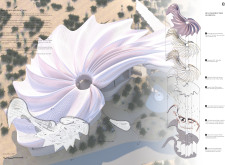
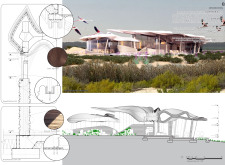
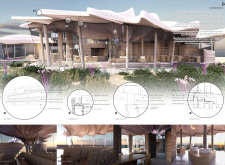
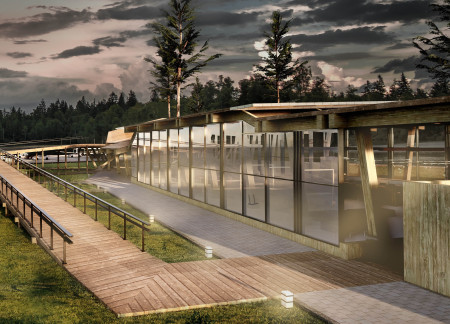
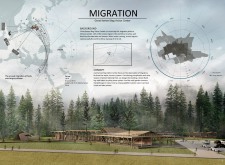
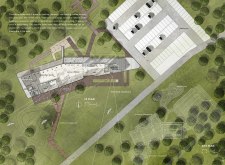
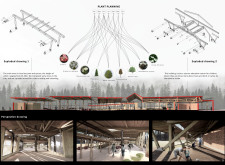
The folded roof inspired by bird wings and a roof garden enhance the visitor experience at a sustainable center dedicated to observing migratory wildlife in Latvia.
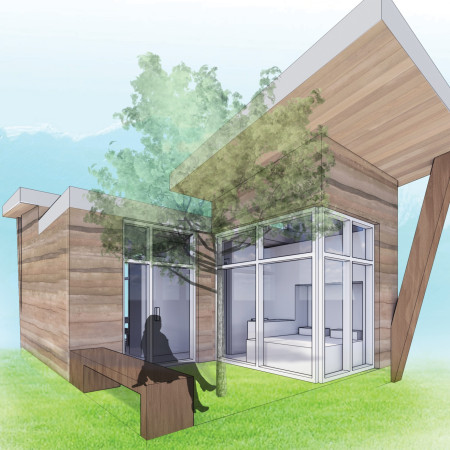
Constructed with rammed earth walls and an innovative folded plane layout, this micro home integrates green spaces and sustainable practices to create a compact living environment for a working couple.
A foldable canvas roof offers unique stargazing opportunities while providing a sustainable living environment that integrates perspex views of the surrounding desert, fulfilling the needs of modern residents seeking comfort and connection to nature.
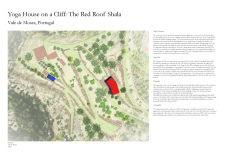
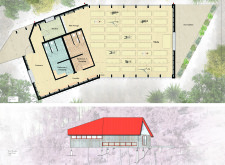
The oversized red zinc roof collects solar energy and rainwater while providing shade, harmonizing with the birch-clad interiors and reclaimed tiles to create a dedicated space for yoga practice on the cliffside.
The folded geometry of the sculptural roof canopy, crafted from colored concrete, complements a zen-style garden, creating a tranquil setting for a yoga retreat that fosters connection with nature.
Roberta Procaccio,Carla Palini,Piero Palmisano,Roberta Poli
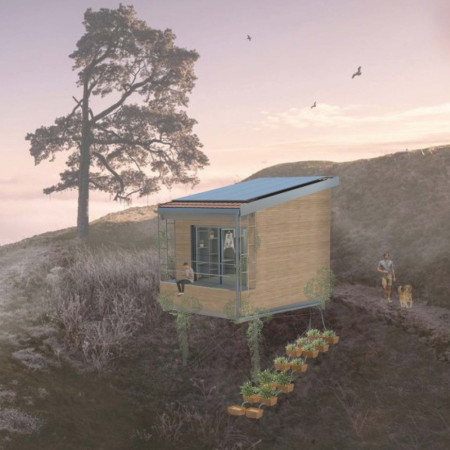
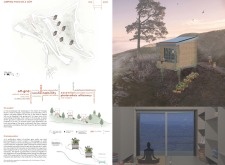
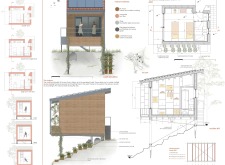
Elevated sleeping pods constructed with fir wood and terracotta tiles incorporate a phytodepuration system for greywater management, creating a sustainable retreat for mindfulness and relaxation in Portugal's landscape.
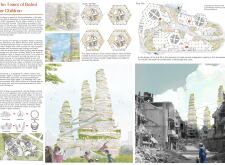
Inspired by the Damascus rose, the design employs twisting forms and green wall integration to create a multifunctional community hub for orphans in the heart of Damascus.
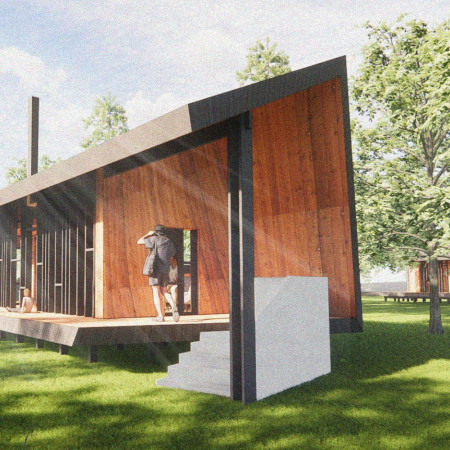
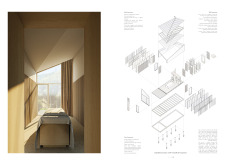
With a design centered around a folded plane that simultaneously acts as floor, wall, and roof, this compact cabin utilizes local wood and incorporates rhythmic windows to enhance natural light, serving as a functional residential space.
With a design that utilizes stacked roofs to create unobstructed jungle views, this wooden retreat fosters a close connection to nature while providing essential shelter and spaces for relaxation and meditation.
Crafted with natural brown tones and a focus on simplicity, the hut integrates into the Cambodian landscape, offering a serene retreat for reflection and relaxation.
Elevated on stilts, the structure utilizes cross-laminated timber panels and translucent surfaces to create a harmonious integration with the surrounding environment, serving as a serene space for meditation and reflection.
A central tree anchors a gabled cabin designed for relaxation and self-discovery, while cross ventilation and sustainable wood construction enhance the connection with nature.

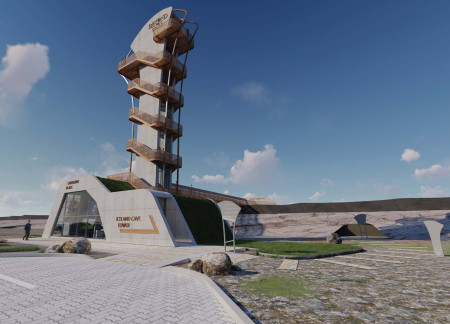
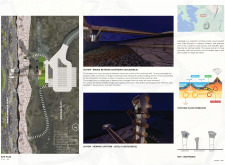
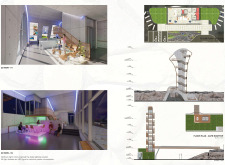
The proposal examines a visitor-oriented facility situated within a natural park landscape, designed to accommodate both recreational and educational functions. The study considers how spatial organization, vertical circulation, and cultural elements can enhance the visitor experience while addressing operational needs such as security and staff requirements.

The undulating roof structure, supported by wooden elements and complemented by a reflection garden featuring preserved mature trees, creates a contemplative memorial space honoring the lives lost during the Sri Lankan Civil War.
Incorporating a double-skin facade of translucent polycarbonate and locally sourced timber, the structure harmonizes with the volcanic landscape while providing essential facilities for winter recreation.
Maria Turcu,Mihai Mitrică,Alina Măldărescu,Alina Lixeanu
Incorporating vertical gardens and green façades, the design enhances urban connectivity and sustainability while providing multi-functional spaces for offices and public interaction.
Use architecture to create different emotional states
Edition #9ideas COMPETITIONSILENT CONTEST For this competition, NO DESCRIPTION TEXT is allowed. The architecture ideas must be communicated strictly with visuals.
Prize Monetary award
Eligibility Open to all
Advance registration deadline 12 November 2026
Open architecture competitions
Closest deadline first
Project competitions first
Selected winning projects have the potential to be constructed
Ideas competitions
Experimental competitions with the focus on pushing the boundaries of creativity
Use architecture to create different emotional states
Edition #9ideas COMPETITIONSILENT CONTEST For this competition, NO DESCRIPTION TEXT is allowed. The architecture ideas must be communicated strictly with visuals.
Only participants selected and invited by Buildner can enter these closed competitions. To be considered for future opportunities, please set up your account on Architects' Network Plus.