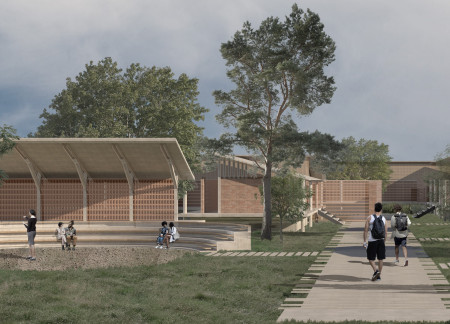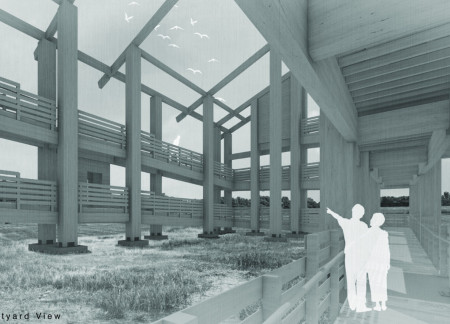
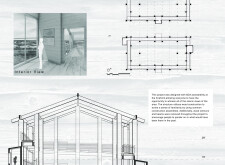
Elevated above the wetlands, the lookout integrates charred wooden shingles and timber framing to create an immersive community space that connects visitors to the historical and ecological narratives of the prairie landscape.
Muhammad Nabeel Bundhoo,Bibi Zaynah Rojoa,Muhammad Peerbux
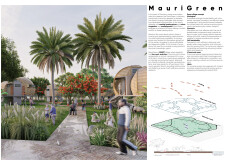
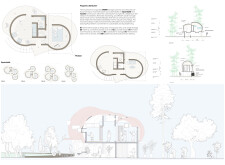
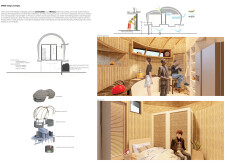
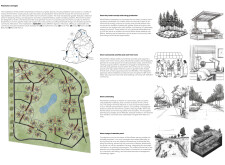
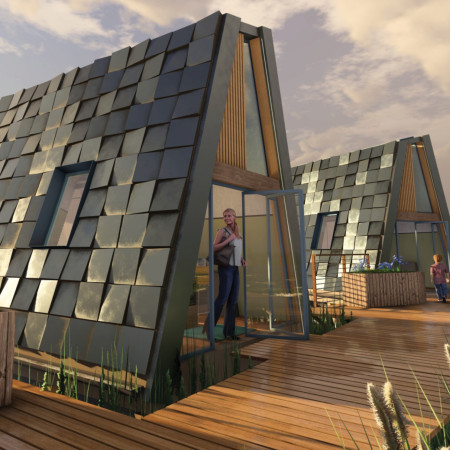
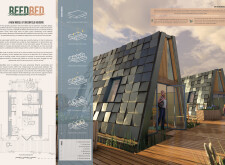
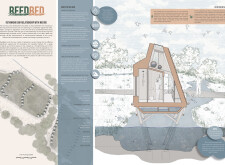
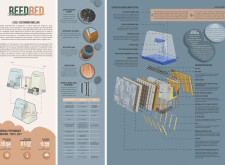
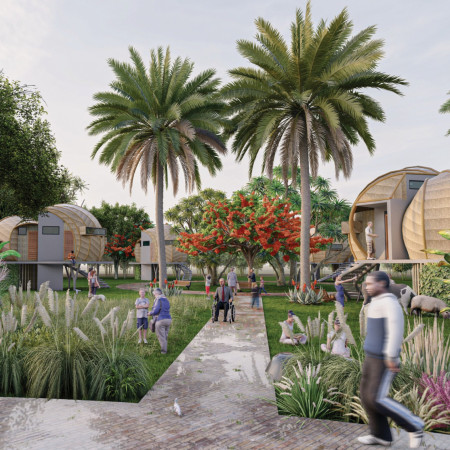
Constructed with Jambo timber and topped with water reed roofing, this sustainable community development provides modular living units designed for adaptability and environmental integration.
Abraham Tuachi Ambe,Luz De Los Angeles Lizarraga Santos,Brenda Yannet Avila Suarez
Elevated platforms constructed with compressed earth blocks provide resilient shelter and adaptable community spaces, addressing the needs of displaced populations in a sustainable manner.
Kai Horng,Gayatri Narayan,Camilla Dayrit,Simone Arora
The innovative pulley system elevates a bamboo structure designed to withstand flooding, integrating photovoltaic glass to enhance energy efficiency in a compact living space.
A living roof integrates charred wooden shingles and concrete elements, creating a sustainable environment that fosters community interaction within a multifunctional space.
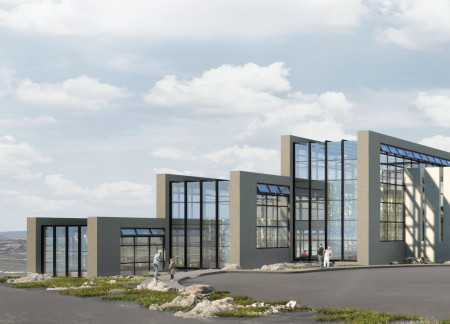
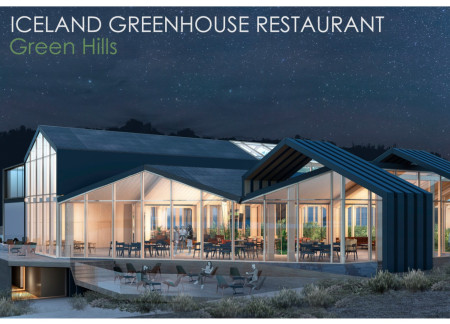
Utilizing hydroponic systems and local wood siding, the facility integrates sustainable practices with a year-round dining experience that connects visitors to the unique landscape of the Mývatn Lake Region.
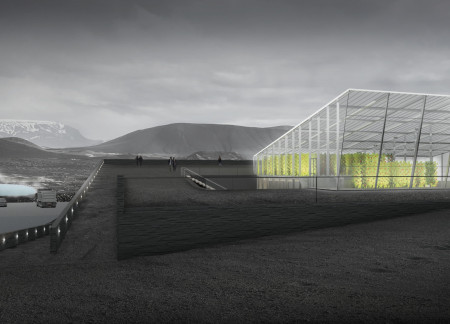
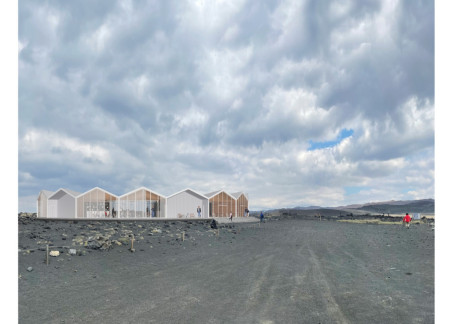
With basalt cladding and an ETFE membrane roof that captures natural light, the design creates a productive greenhouse and educational space that harmonizes with the landscape around Hverfjall.
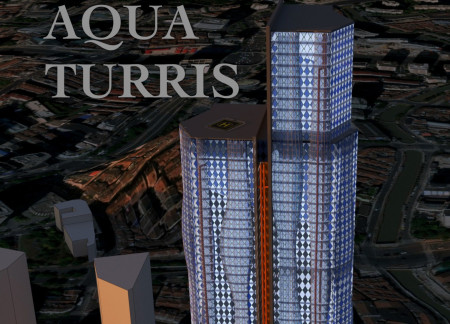
Hydro turbines harness energy from the Huangpu River while integrating mixed-use spaces and a public water treatment facility, creating a multifunctional hub that addresses urban pollution.

Ecological corridors weave through the redesigned Navigli Canal, promoting community engagement and enhancing urban biodiversity while providing essential recreational spaces for local residents.
Lj Porter,Maria elena Fanna,Brandon Sanchez,Alex Sanchez
Elevated on adjustable legs and utilizing Tidal Energy Converters, the design integrates Structural Insulated Panels to create sustainable homes that address the challenges of coastal living.
Manuel Antonio Escandon Ruiz,Jose Alejandro Lopez Montalvo,Erick German Salgado Loayza
Incorporating glued laminated timber for structural integrity and an integrated water management system, the design achieves sustainable living while maximizing open-plan spaces for contemporary residential use.
Utilizing a constructed wetland for natural water management, this housing development integrates rainscreen cladding and sustainable OSB panels to create eco-friendly residences that harmonize with the surrounding environment.
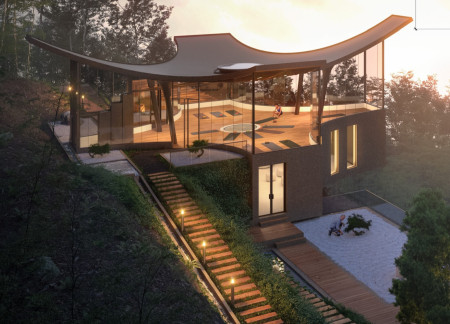
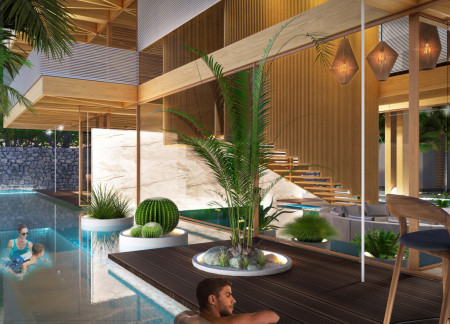
Radiating a curvilinear form and utilizing local wood alongside transparent facades, the design addresses flooding challenges while facilitating community wellness activities in a multifunctional setting.
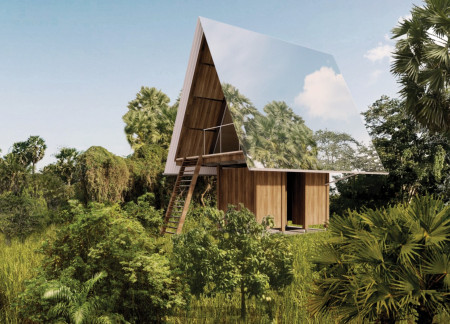
Elevated huts with mirrored surfaces and angular roofs create a harmonious retreat that encourages self-reflection and community engagement within the Cambodian landscape.
Anna Mokropova,Rusa Shatskih,Daria Kuznetsova,Anastasiia Ievtushenko
Elevated by piles for optimal views, the sustainable restaurant combines light steel structures and prefabricated panels with distinct terraces designed for viewing the northern lights.
Characterized by its emphasis on transparency and the effective use of natural light, the design combines functional zoning to create a versatile space for community engagement and collaboration.
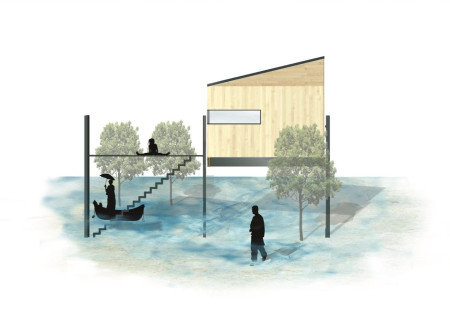
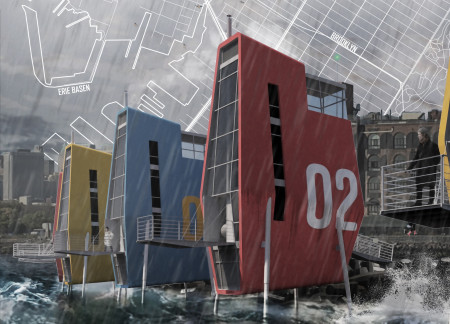
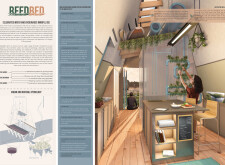
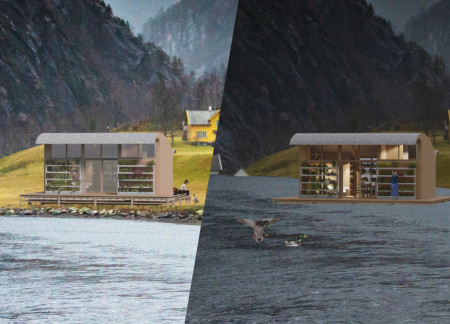
A floating microhome equipped with a zinc roof and a vertical hydroponic garden adapts to rising water levels, providing a sustainable living solution in flood-prone areas.
Elevated on concrete piles, the circular café integrates volcanic rocks in its courtyard, offering a unique resting place for hikers at the base of Hverfjall volcano.
The incorporation of a backlit water wall and reflective glass panels enhances the serene ambiance of a multifunctional community space that prioritizes user accessibility and environmental sustainability.
Andre Negri,Juan Pablo Cisternas Navarro,Jan Keymis
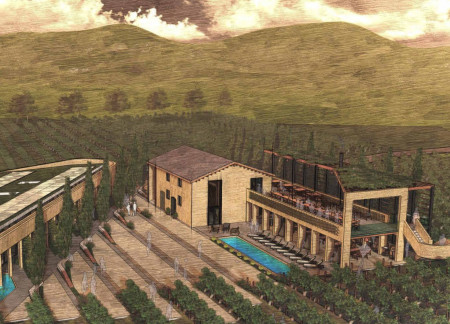
The integration of photovoltaic panels and a green roof creates an energy-efficient environment for a winery that enhances visitor engagement with the surrounding vineyard.
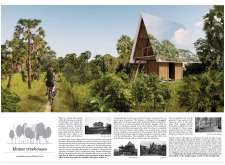
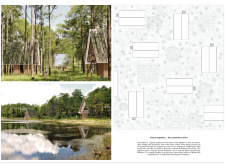
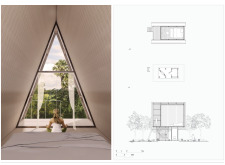
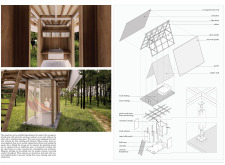
With a design that utilizes stacked roofs to create unobstructed jungle views, this wooden retreat fosters a close connection to nature while providing essential shelter and spaces for relaxation and meditation.
Crafted with natural brown tones and a focus on simplicity, the hut integrates into the Cambodian landscape, offering a serene retreat for reflection and relaxation.
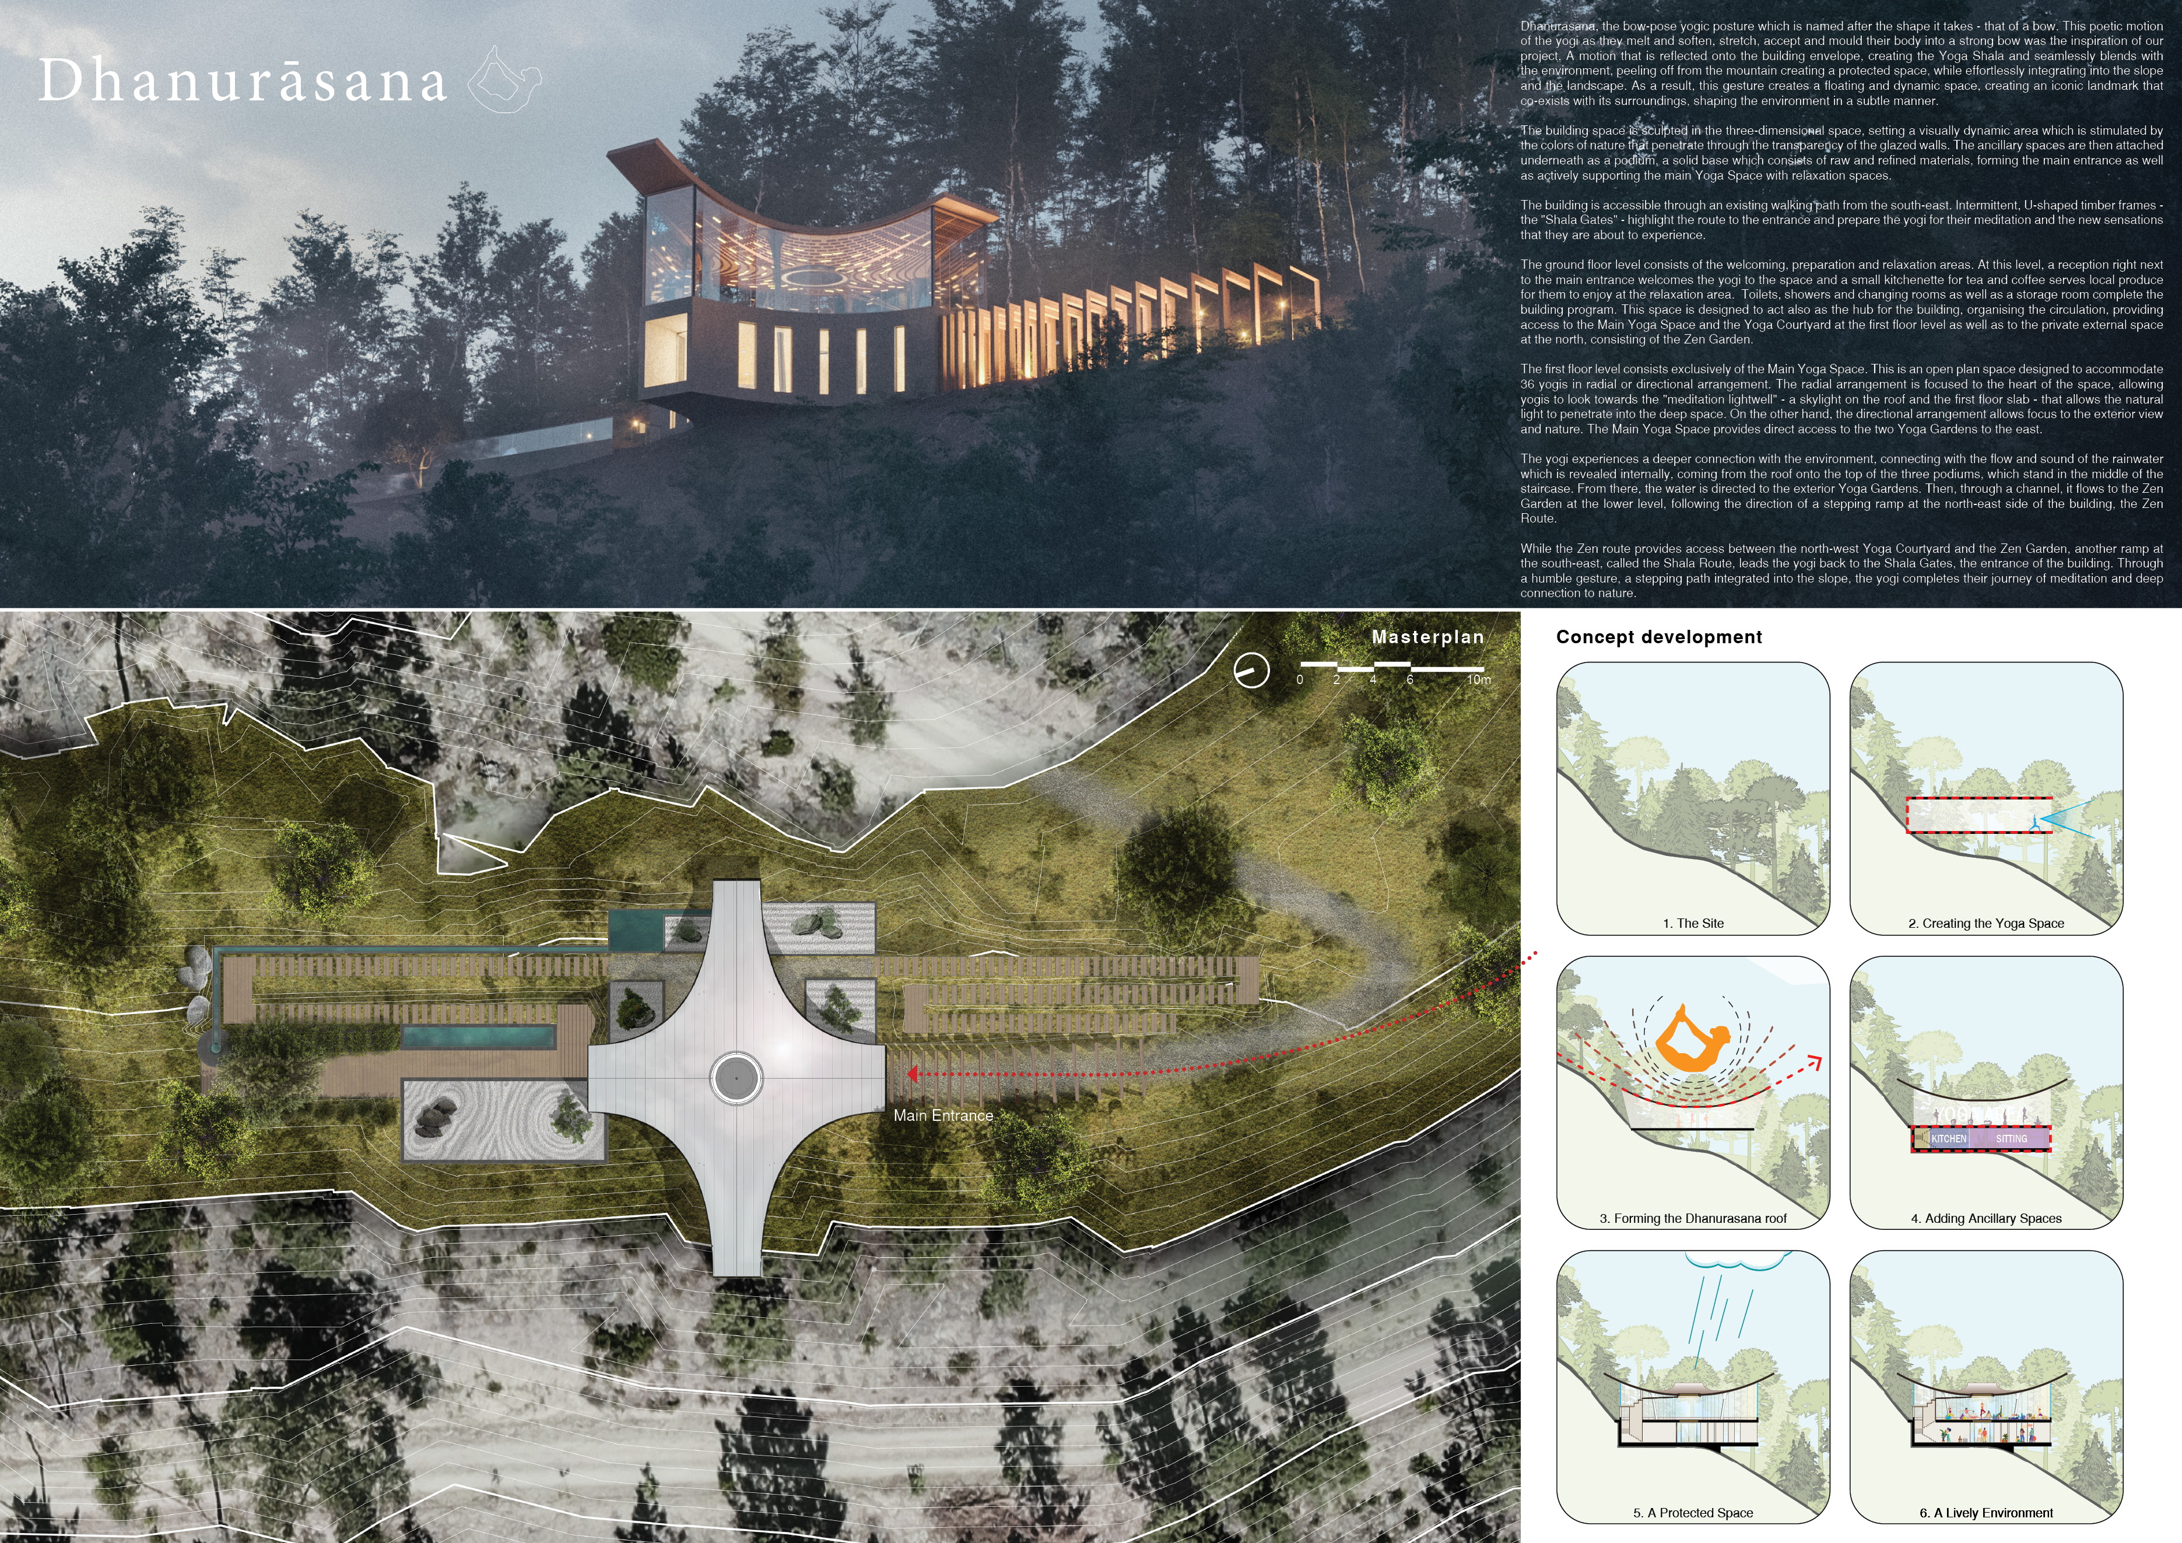
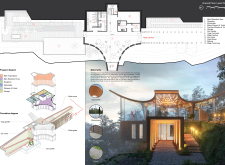
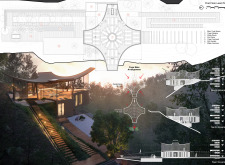
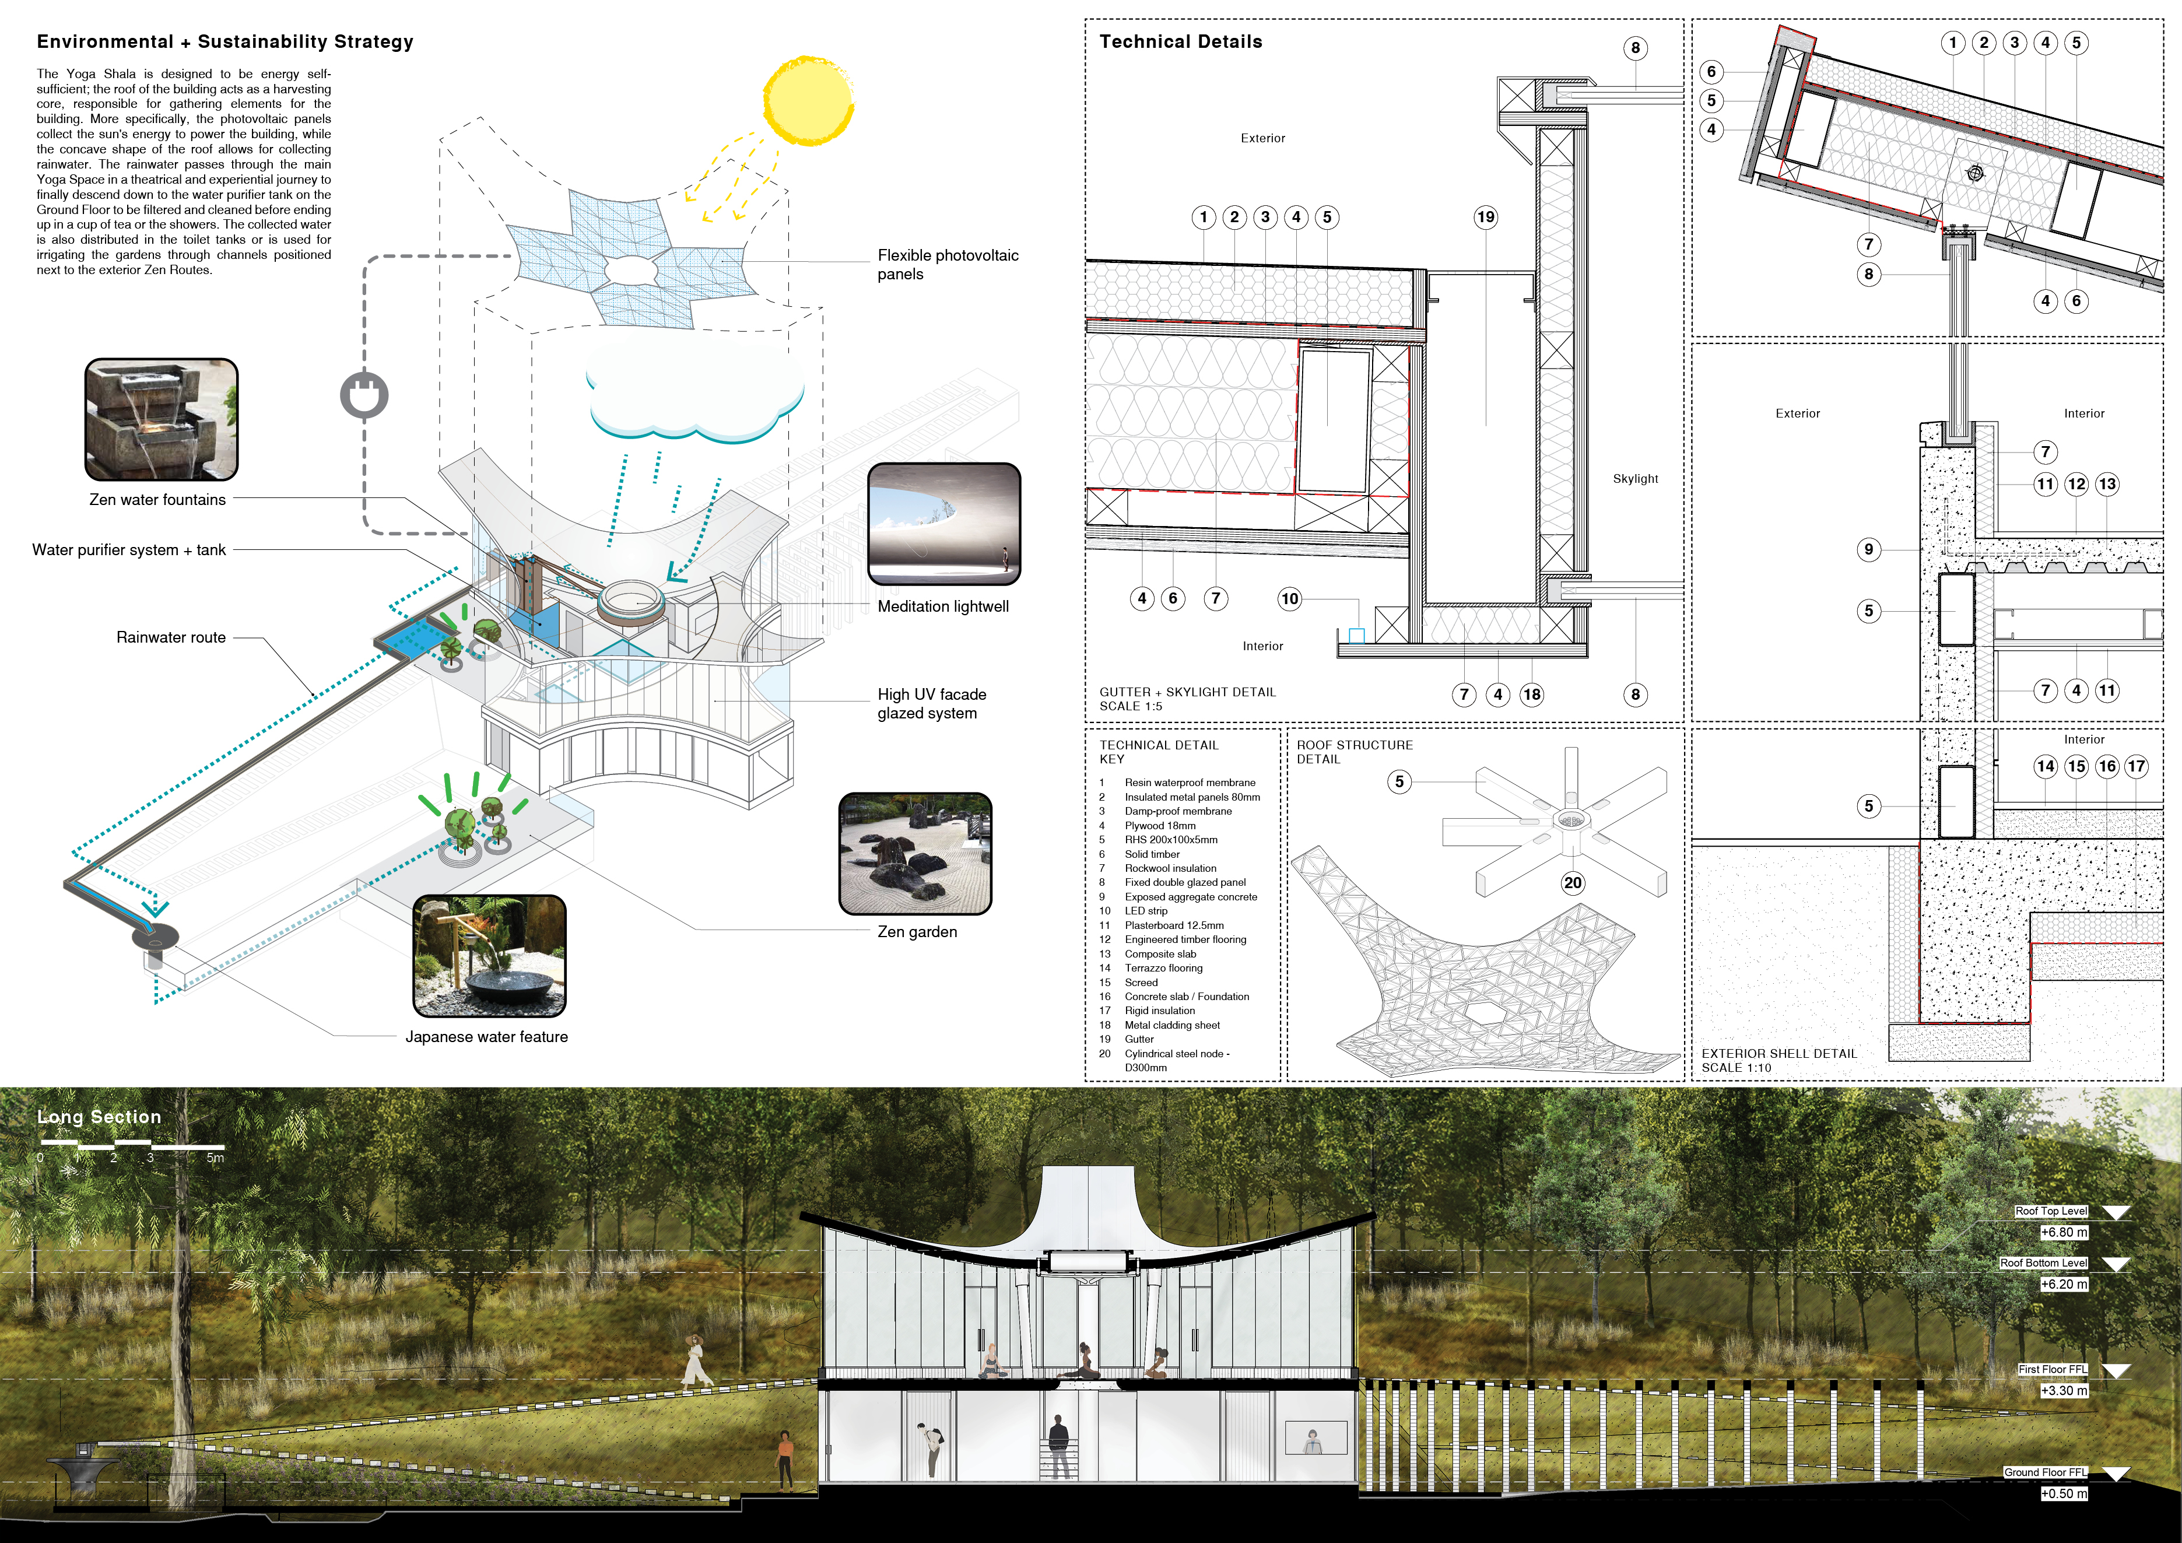
Elevated on stilts, the structure utilizes cross-laminated timber panels and translucent surfaces to create a harmonious integration with the surrounding environment, serving as a serene space for meditation and reflection.
A central tree anchors a gabled cabin designed for relaxation and self-discovery, while cross ventilation and sustainable wood construction enhance the connection with nature.
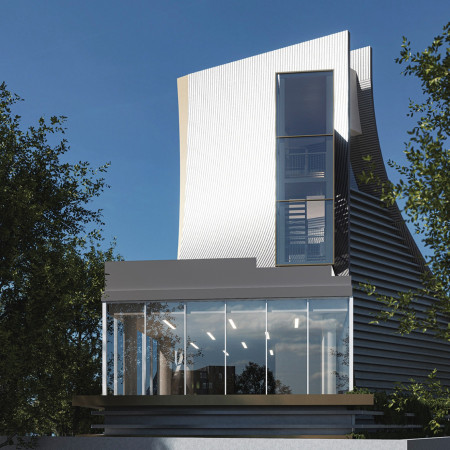
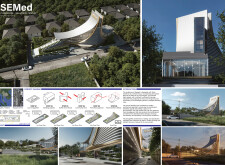
The proposal examines a visitor-oriented facility situated within a natural park landscape, designed to accommodate both recreational and educational functions. The study considers how spatial organization, vertical circulation, and cultural elements can enhance the visitor experience while addressing operational needs such as security and staff requirements.

The undulating roof structure, supported by wooden elements and complemented by a reflection garden featuring preserved mature trees, creates a contemplative memorial space honoring the lives lost during the Sri Lankan Civil War.
Incorporating a double-skin facade of translucent polycarbonate and locally sourced timber, the structure harmonizes with the volcanic landscape while providing essential facilities for winter recreation.
Maria Turcu,Mihai Mitrică,Alina Măldărescu,Alina Lixeanu
Incorporating vertical gardens and green façades, the design enhances urban connectivity and sustainability while providing multi-functional spaces for offices and public interaction.
Use architecture to create different emotional states
Edition #9ideas COMPETITIONSILENT CONTEST For this competition, NO DESCRIPTION TEXT is allowed. The architecture ideas must be communicated strictly with visuals.
Prize Monetary award
Eligibility Open to all
Advance registration deadline 12 November 2026
Open architecture competitions
Closest deadline first
Project competitions first
Selected winning projects have the potential to be constructed
Ideas competitions
Experimental competitions with the focus on pushing the boundaries of creativity
Use architecture to create different emotional states
Edition #9ideas COMPETITIONSILENT CONTEST For this competition, NO DESCRIPTION TEXT is allowed. The architecture ideas must be communicated strictly with visuals.
Only participants selected and invited by Buildner can enter these closed competitions. To be considered for future opportunities, please set up your account on Architects' Network Plus.