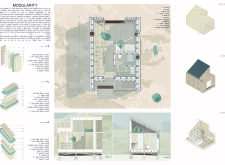




Crafted with hexagonal forms from Nordic fir and insulated with sheep wool, this facility seamlessly integrates with its natural surroundings to offer a unique brewery and wellness experience.
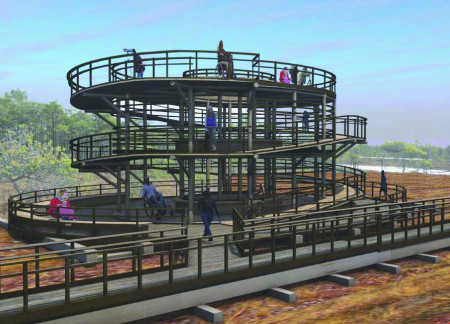
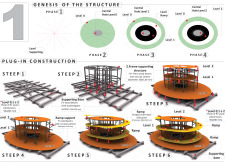
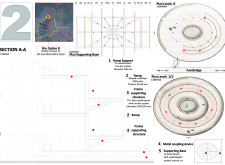
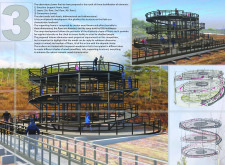
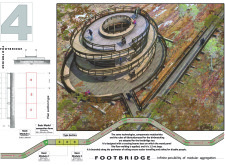
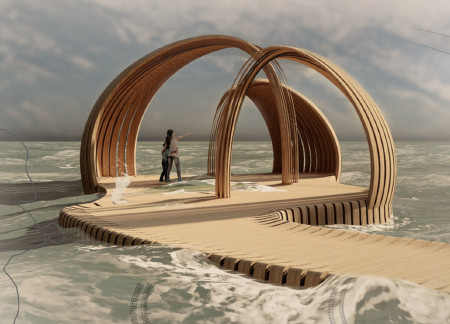
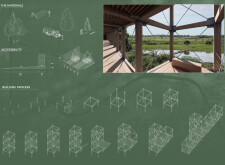
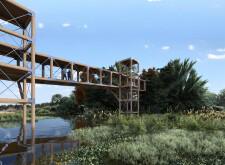

Emphasizing a curvilinear ramp and modular footbridge, the observation structure utilizes sustainable fir and OSB to create an accessible vantage point that enhances interaction with the natural landscape.
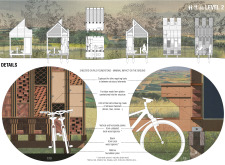
Constructed with recycled bricks and supported by durable Robinia piles, the shelter provides essential amenities for cyclists while integrating traditional half-timbered elements into its design.
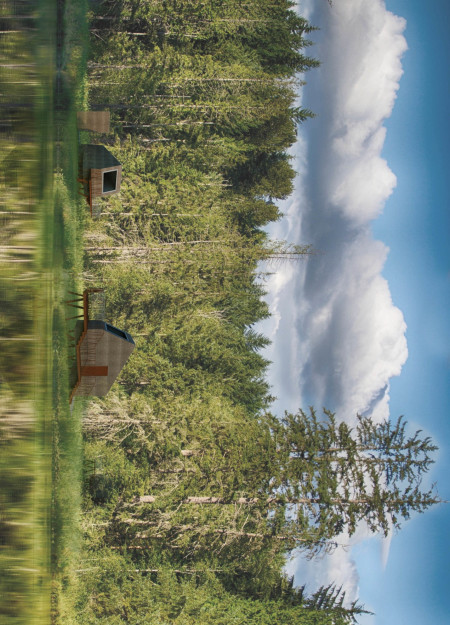
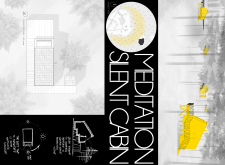
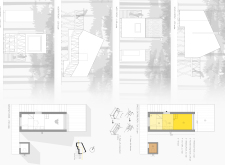
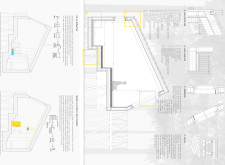
Utilizing fir wood and innovative inflated plastic pillows, the design creates a sustainable cabin that harmonizes with its environment and serves as a tranquil retreat for meditation.
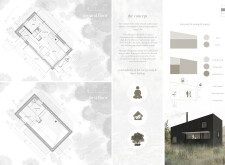
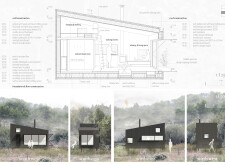
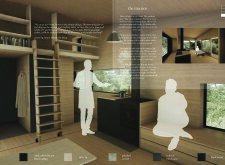
With galvanization as a defining feature and natural Platowood elements throughout, this residence offers 360-degree views that enhance its connection to the surrounding landscape while providing versatile living spaces for modern lifestyles.
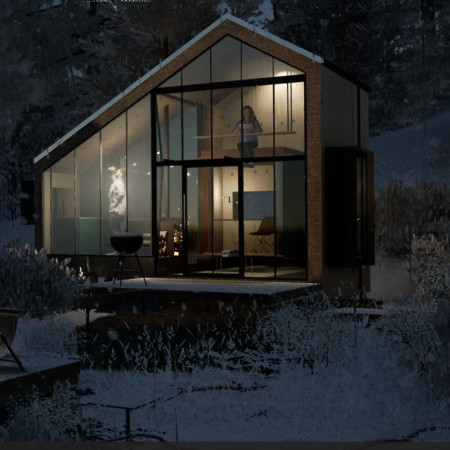

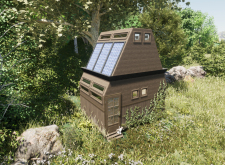
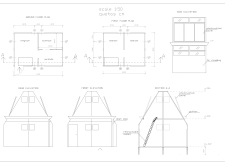
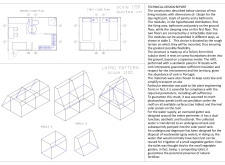
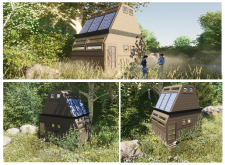
Clad in tree bark and equipped with a greywater collection system, this compact microhome on Salt Spring Island offers a practical solution for affordable living while fostering a strong connection to the natural environment.
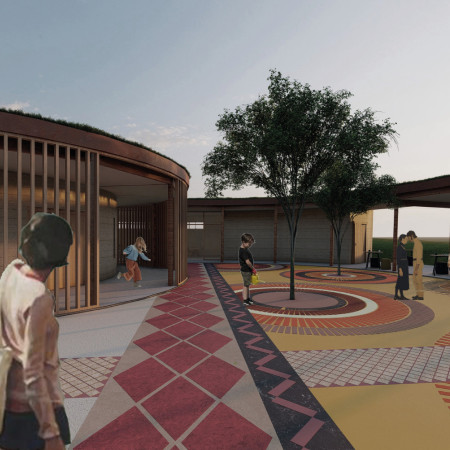
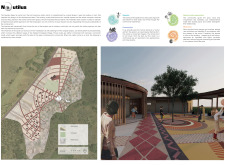
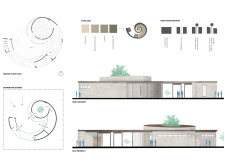
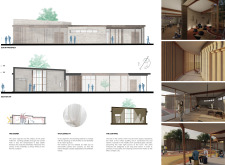
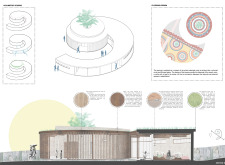
A half-moon shaped entrance and central tree within a spiraled layout create a unique community hub constructed with locally sourced timber and corten steel, promoting sustainability and connection while serving as an event space.
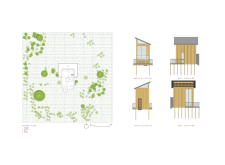
Ned Halling,Bobi Jo Lingle,Ian Tanninen,Hannah Hillberry
Locally sourced Douglas fir and larch frame a pavilion designed with curvaceous profiles and structural wood piles, providing a resilient space for seasonal activities along the shore of Flathead Lake.
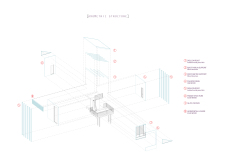
Overlooking Zvannieku Lake, the elevated cabin integrates locally sourced Pine, Fir, Oak, and Ash to create a tranquil retreat that encourages meditation and reflection within its natural surroundings.

Mathilde Lydie Blanche Tramini,Mathis Pierre Pajani,Ambre Raphaella FranÇoise Pradon
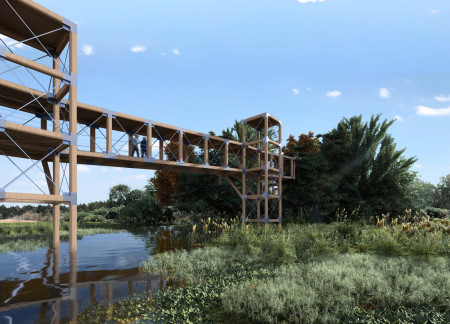
Douglas Fir towers rise above Plum Creek, melding seamlessly with the landscape while promoting community engagement and ecological awareness through accessible observation points and sustainable design.
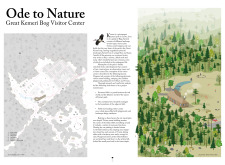
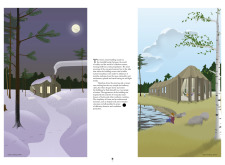
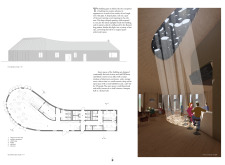
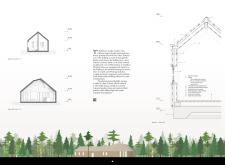
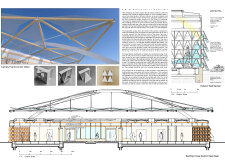
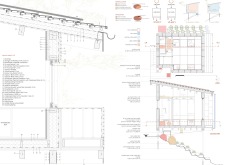
The angled roof allows natural light to filter into the café area, while thick fir planks and pine beams create a connection to the surrounding landscape, forming a visitor center that enhances the experience of exploring the unique ecosystems of Kemeri National Park.
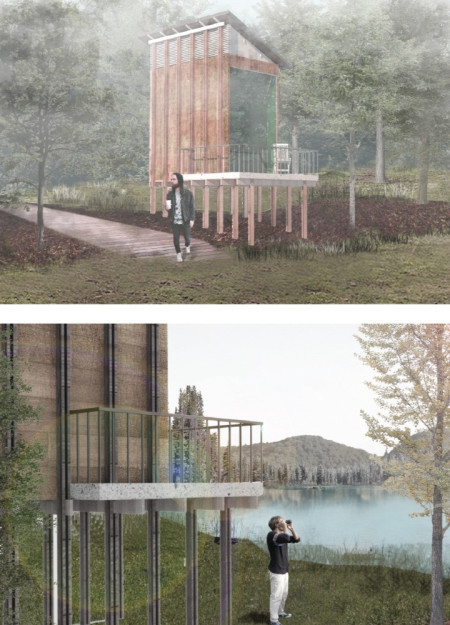
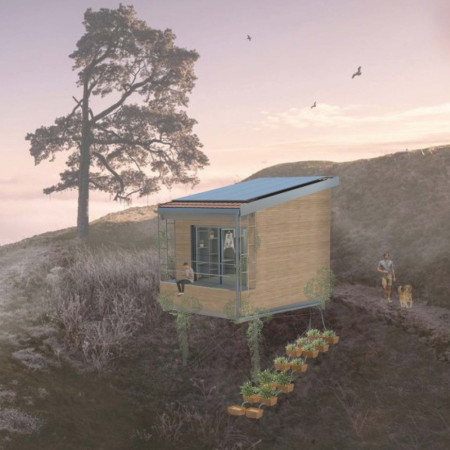
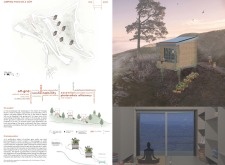
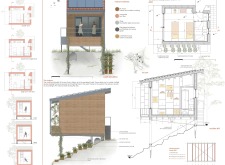
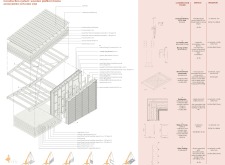
Elevated above the ground on a stilt system, this cabin utilizes coated steel and red fir to create a sustainable retreat that emphasizes meditation and connection with nature.
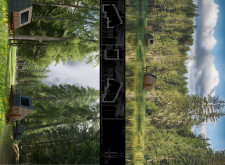
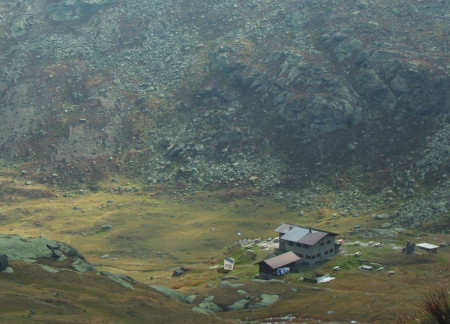
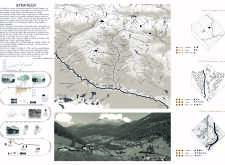
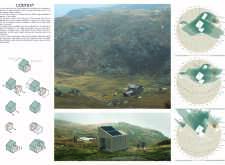
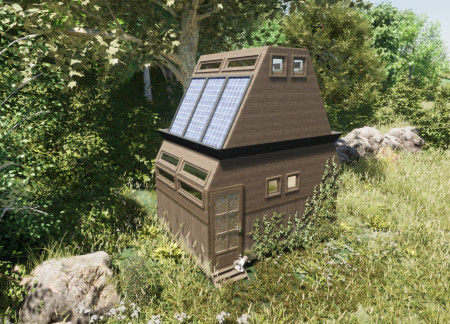
Constructed with fir and rockwool insulation, this microhome in the Italian Alps offers a sustainable living solution tailored for remote work and eco-tourism while seamlessly integrating into its alpine landscape.

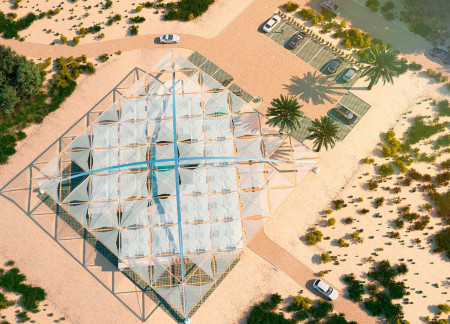
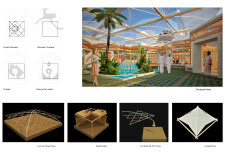
An intricate grid of Douglas Fir beams forms a suspended canopy that shades a central courtyard adorned with water features and greenery, creating a naturally ventilated space designed for communal gathering and interaction.
Incorporating ebony and rosewood with an internal biophilic lung, the structure serves as a compact living space designed to harmonize with its natural surroundings.
Constructed with cork-infused sandwich panels and a tubular steel frame, two modular living units feature retractable stairs and an integrated rainwater management system, serving as a compact solution for sustainable community living.
Roberta Procaccio,Carla Palini,Piero Palmisano,Roberta Poli
Elevated sleeping pods constructed with fir wood and terracotta tiles incorporate a phytodepuration system for greywater management, creating a sustainable retreat for mindfulness and relaxation in Portugal's landscape.
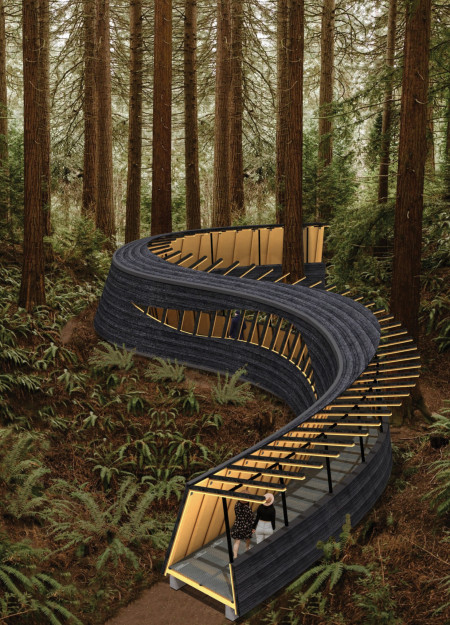
Constructed with charred wood and mycelium, this pavilion integrates seamlessly into the Oregon forest, offering visitors an interactive space that highlights ecological processes and sustainability.
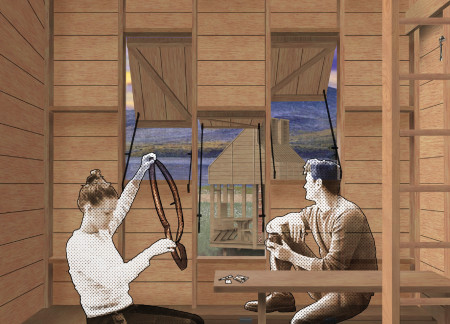
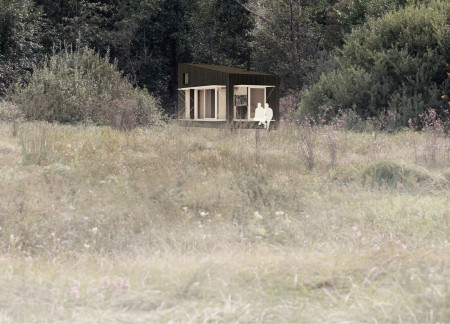
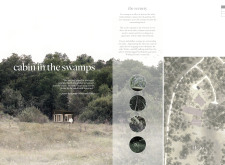
Constructed with a dark facade that melds into the surrounding reeds, the elevated cabin utilizes silver fir and a foldable facade to create a tranquil space for contemplation and connection to the natural environment.
With a design that utilizes stacked roofs to create unobstructed jungle views, this wooden retreat fosters a close connection to nature while providing essential shelter and spaces for relaxation and meditation.
Crafted with natural brown tones and a focus on simplicity, the hut integrates into the Cambodian landscape, offering a serene retreat for reflection and relaxation.
Elevated on stilts, the structure utilizes cross-laminated timber panels and translucent surfaces to create a harmonious integration with the surrounding environment, serving as a serene space for meditation and reflection.
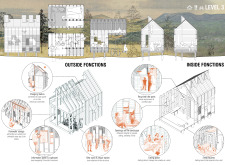
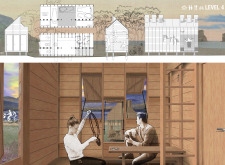
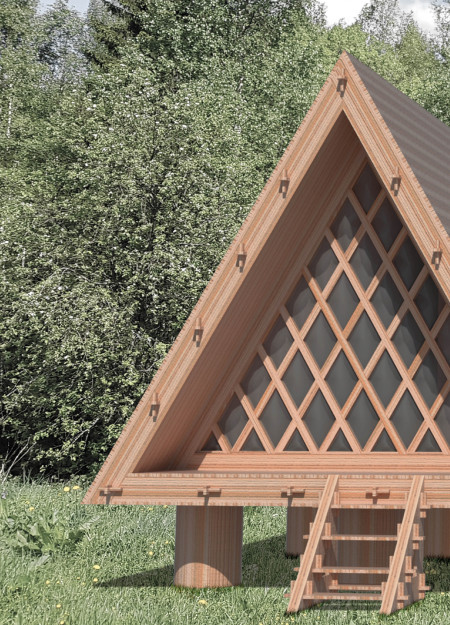
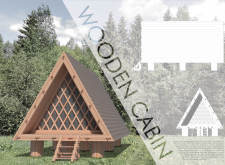
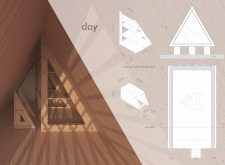
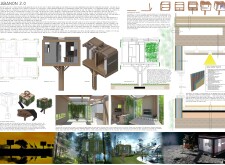
A central tree anchors a gabled cabin designed for relaxation and self-discovery, while cross ventilation and sustainable wood construction enhance the connection with nature.
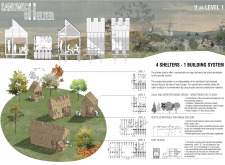
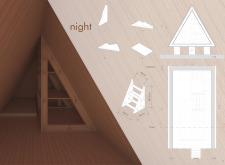
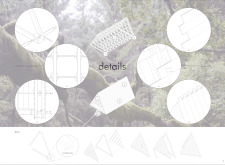
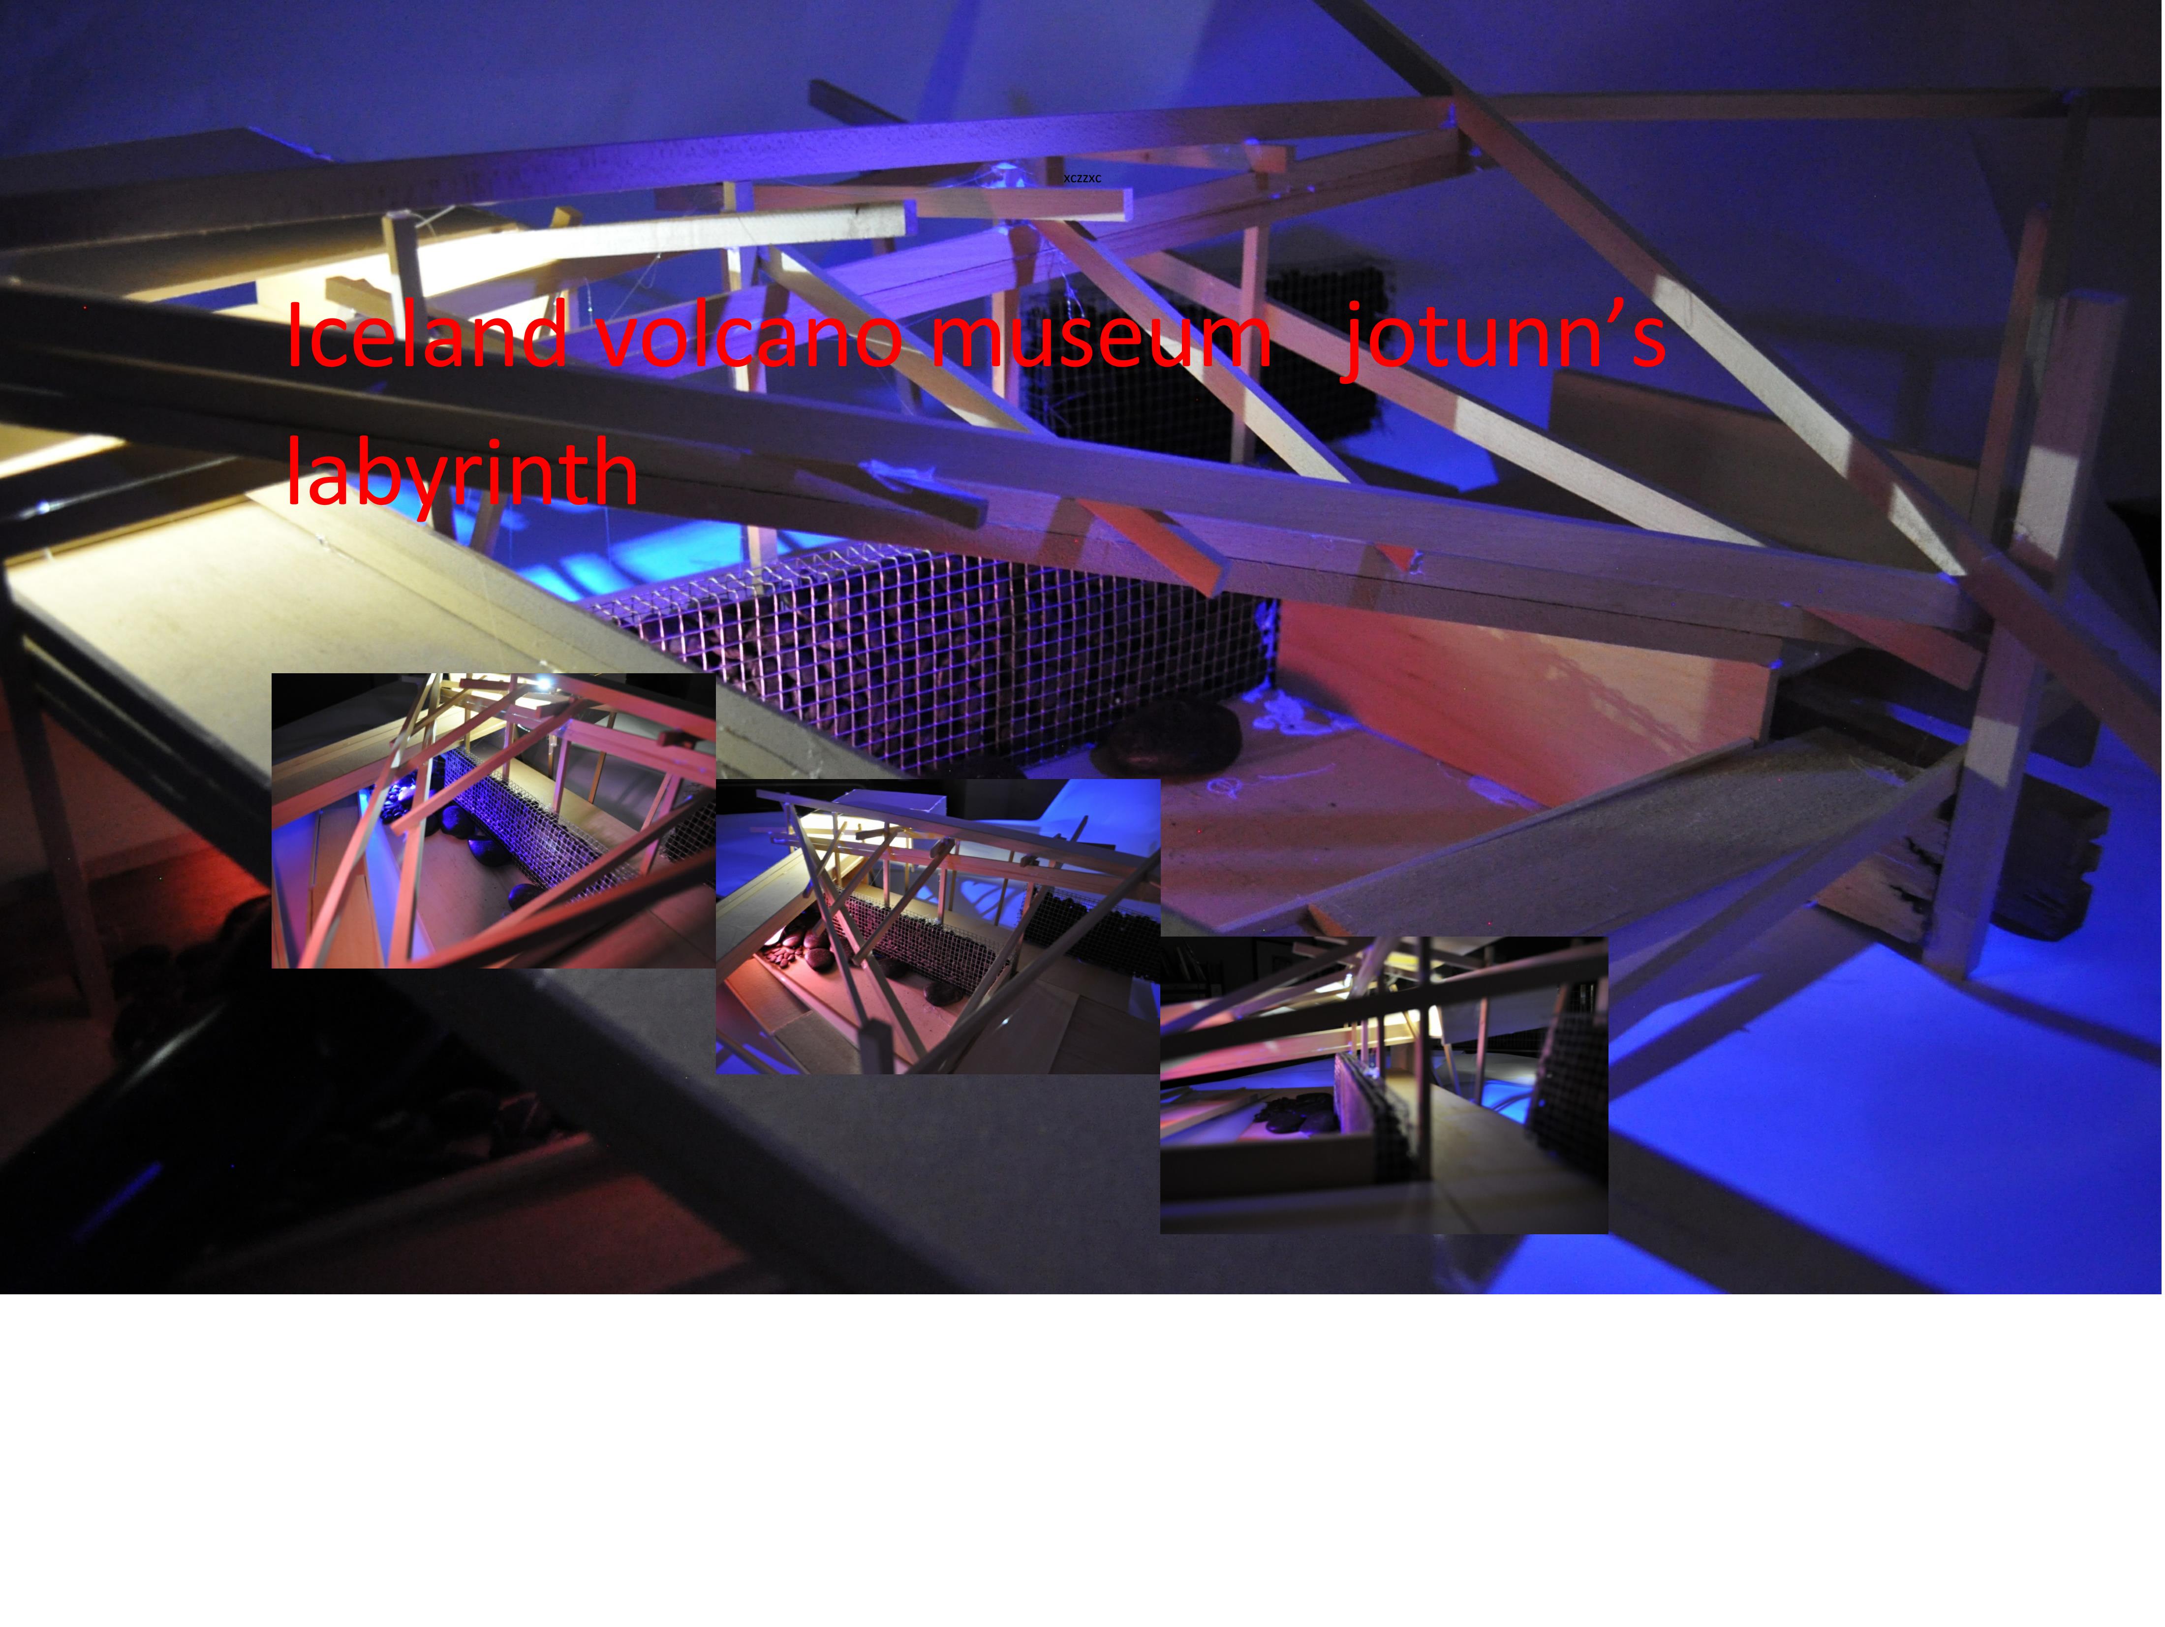


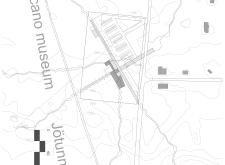
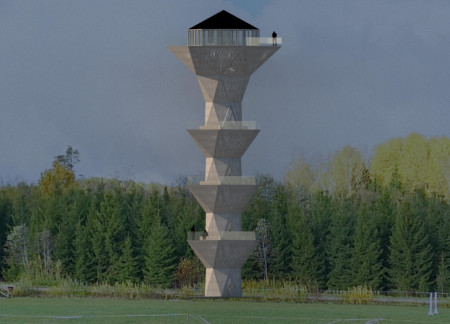
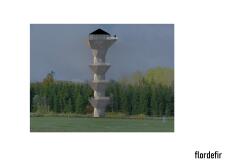
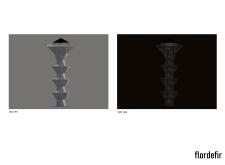
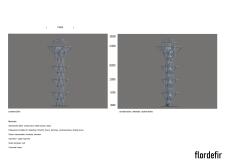

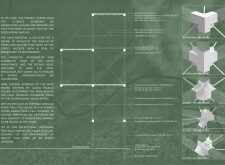
The proposal examines a visitor-oriented facility situated within a natural park landscape, designed to accommodate both recreational and educational functions. The study considers how spatial organization, vertical circulation, and cultural elements can enhance the visitor experience while addressing operational needs such as security and staff requirements.
The undulating roof structure, supported by wooden elements and complemented by a reflection garden featuring preserved mature trees, creates a contemplative memorial space honoring the lives lost during the Sri Lankan Civil War.
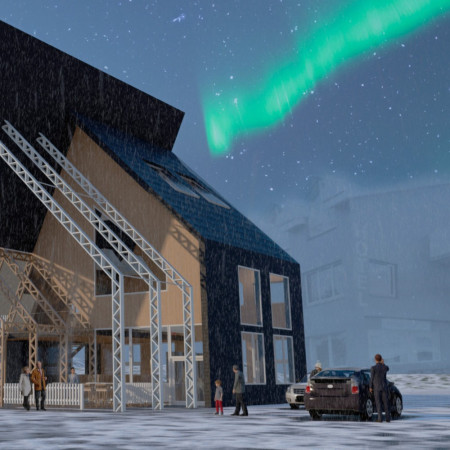
Incorporating a double-skin facade of translucent polycarbonate and locally sourced timber, the structure harmonizes with the volcanic landscape while providing essential facilities for winter recreation.
Maria Turcu,Mihai Mitrică,Alina Măldărescu,Alina Lixeanu
Incorporating vertical gardens and green façades, the design enhances urban connectivity and sustainability while providing multi-functional spaces for offices and public interaction.
Use architecture to create different emotional states
Edition #9ideas COMPETITIONSILENT CONTEST For this competition, NO DESCRIPTION TEXT is allowed. The architecture ideas must be communicated strictly with visuals.
Prize Monetary award
Eligibility Open to all
Advance registration deadline 12 November 2026
Open architecture competitions
Closest deadline first
Project competitions first
Selected winning projects have the potential to be constructed
Ideas competitions
Experimental competitions with the focus on pushing the boundaries of creativity
Use architecture to create different emotional states
Edition #9ideas COMPETITIONSILENT CONTEST For this competition, NO DESCRIPTION TEXT is allowed. The architecture ideas must be communicated strictly with visuals.
Only participants selected and invited by Buildner can enter these closed competitions. To be considered for future opportunities, please set up your account on Architects' Network Plus.