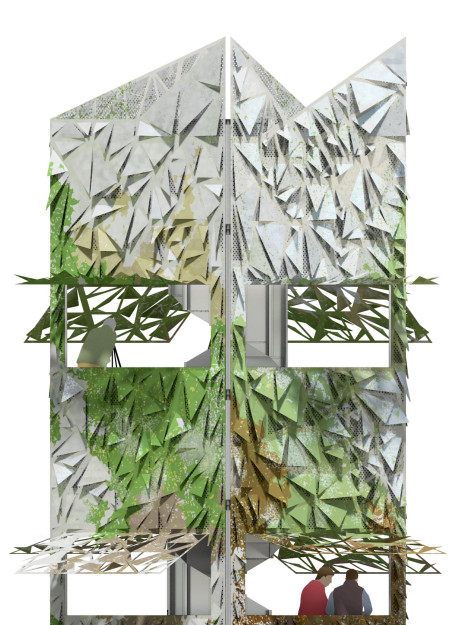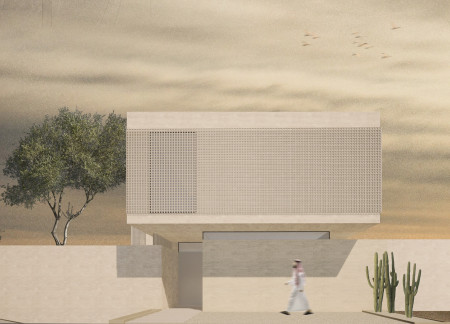
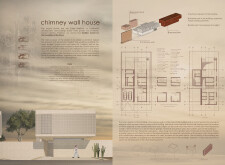
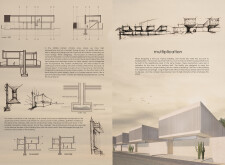
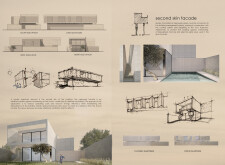
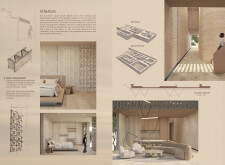
With a distinctive chimney wall that enhances natural ventilation and a second skin facade of openwork panels, this design optimizes climate responsiveness while providing a comfortable residential environment.
Martin Santiago Naranjo Palacios,Esteban Javier Naranjo Palacios,Lauri Natalya Van Weerdenburg Moreira,Daniel Andres Viera Segovia
Integrating robotic fabrication with locally sourced sand composites, this residence offers a flexible living environment that adapts to the dynamic needs of its inhabitants in the Emirati context.
Rotating grid cells mimic the cocooning phase of silk production while harnessing natural light to create a dynamic, educational hub that engages the community in traditional textile craftsmanship.
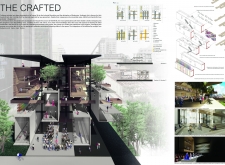
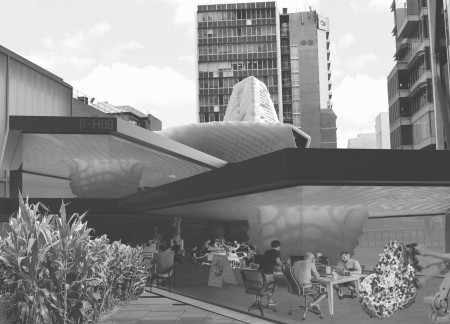



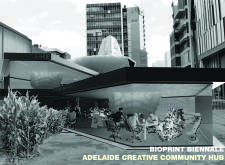
Constructed from bioplastics and featuring a flexible modular design, the hub serves as a creative space for community engagement and experimentation in sustainable practices.
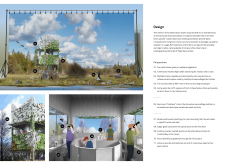
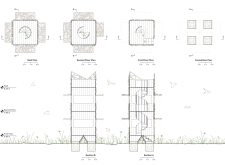
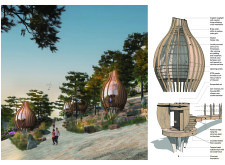
Utilizing powder-coated aluminum and biomimetic leaf projections, the observation tower offers a seamless integration with its natural surroundings, aimed at enhancing the wildlife viewing experience.
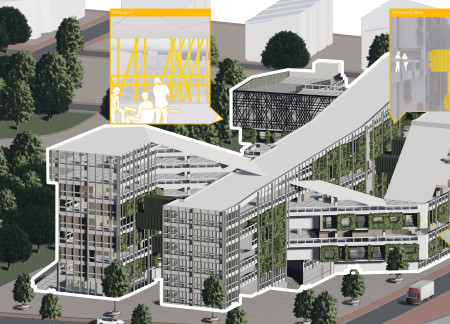
Constructed with linen walls and topped with green roofs, the design incorporates modular units that encourage community interaction while providing sustainable living and working spaces in an urban context.
Matthew Riley,Matthew Riley,Aidan Astle,Besart Redenica
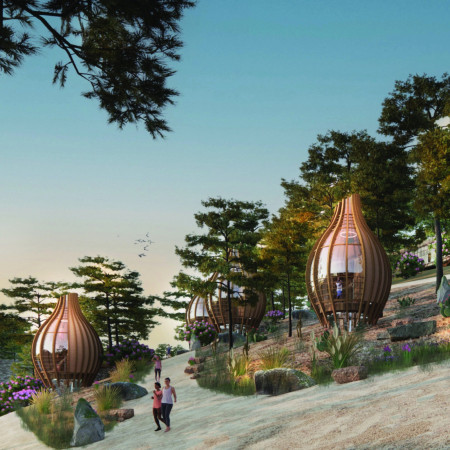
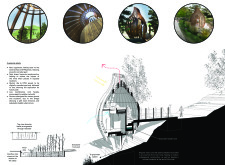
Curved timber fins and locally sourced cork create an immersive structure that blends seamlessly with the forest, providing a serene space for yoga and reflection at a yoga retreat in Portugal.
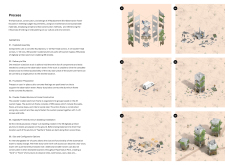
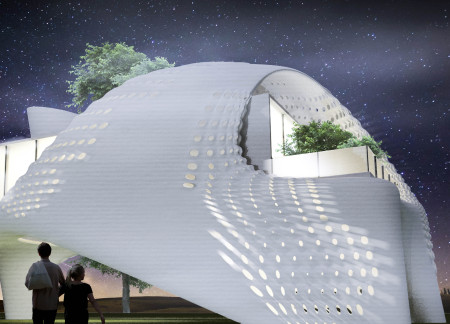
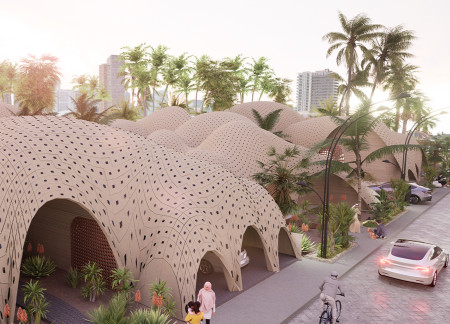
Utilizing local soil and advanced 3D printing techniques, this compact living space features a porous skin that optimizes ventilation and light, creating an integrated environment for modern living.
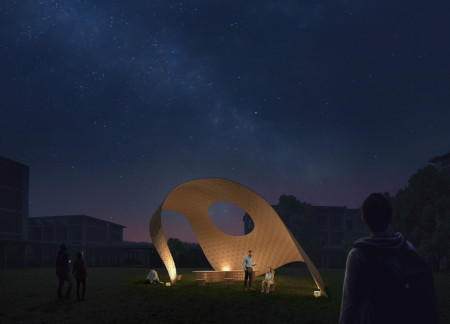
Characterized by its use of kerf bending and curved patterns in cross-laminated timber, the pavilion serves as an interactive exhibition space that explores the inherent flexibility and strength of wood.
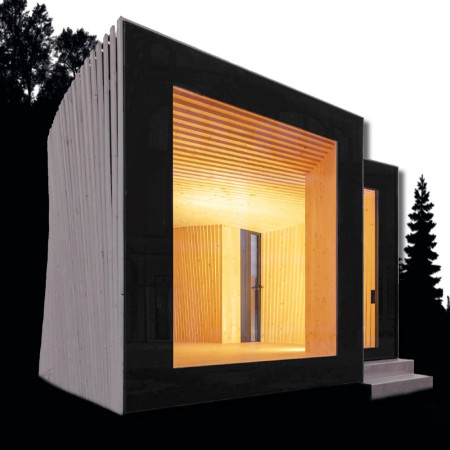
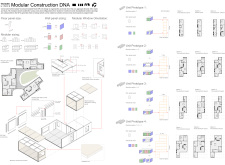
Incorporating staggered frames and thermal slits, the solid timber structure achieves high energy efficiency while serving as a micro-house designed for eco-conscious living.
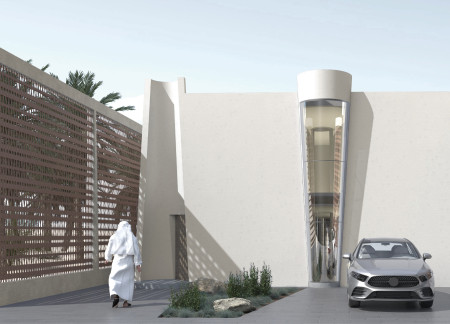
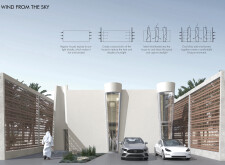
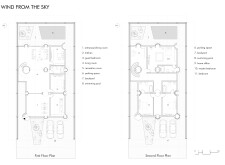
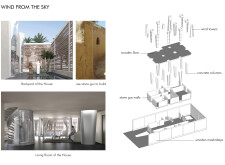
Integrating wind towers with a dual skin facade crafted from local stone and wood, this sustainable residential design optimizes natural ventilation while providing comfortable living spaces in an arid environment.
Utilizing robotic fabrication techniques, the structure incorporates angular facades of reinforced concrete and transparent elements, creating a versatile community space that engages with its urban environment.
Utilizing robotic fabrication techniques, the design integrates locally sourced blue clay to create a series of therapeutic spaces that harmonize with the natural landscape, enhancing the wellness experience for visitors.
Bartosz Adamiczka,Jerzy Adamiczka,Tomasz Broma,Damian Kuna
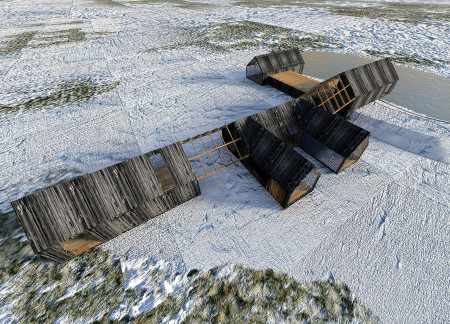
Utilizing charred wood shingles and digitally fabricated plywood, this series of gathering shelters along Amber Road integrates sustainable materials and innovative construction techniques to provide functional spaces for community interaction in an outdoor setting.
Utilizing filament winding fabrication for lightweight components, the design incorporates comprehensive water harvesting systems to create sustainable housing in urban contexts.
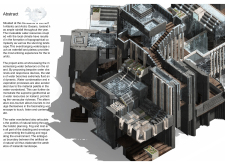
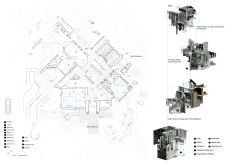
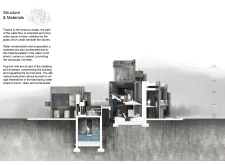
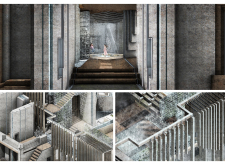
Integrating responsive water channels with fog elements, the design explores Iceland’s unique hydrology to create an immersive eco-tourism experience that fosters a deep connection with the surrounding landscape.
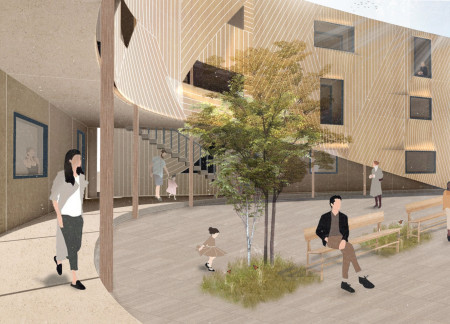
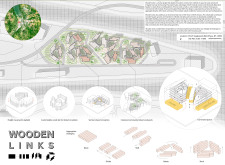
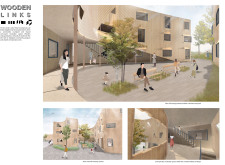
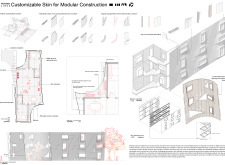
Upcycled ash wood forms a dynamic façade in a modular housing scheme that fosters community interaction through shared courtyards and flexible living units.
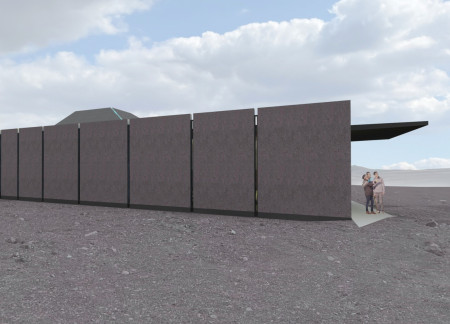
Incorporating geothermal heating and sunlight-responsive paneling, the facility harmonizes with the volcanic landscape while providing a versatile space for visitors to relax and learn.
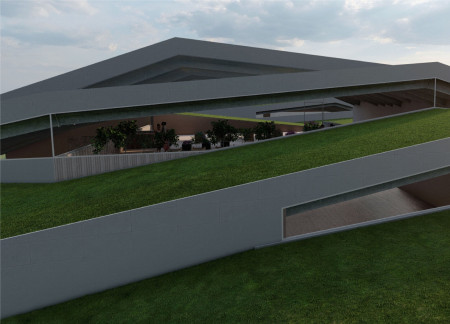
Cantilevered concrete beams sustain a green roof, creating an expansive community hub that seamlessly connects diverse functional spaces for interaction and collaboration.
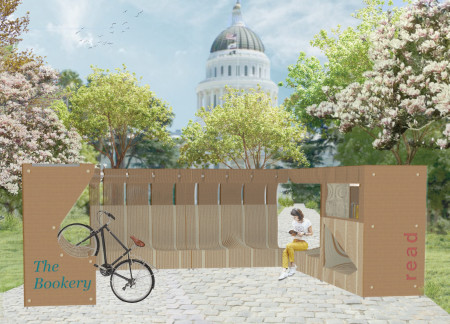
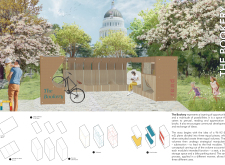
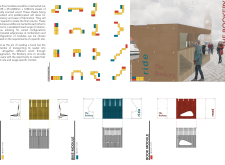
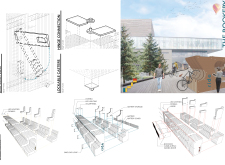
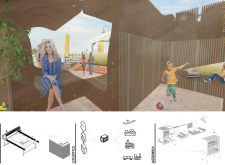
Locally sourced wood layers create flexible volumes that blend seating, book storage, and bike parking, fostering community interaction in a dedicated reading space.
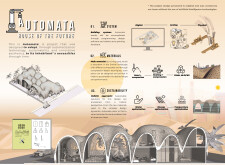
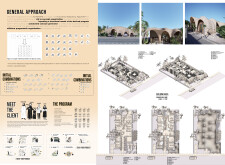
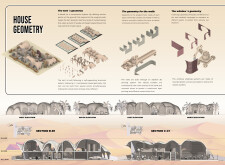
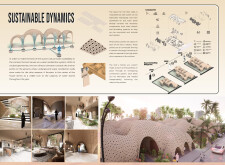
Constructed with hempcrete and rammed earth, the residence combines traditional Middle Eastern design strategies with contemporary sustainable technologies to create an efficient family dwelling in Dubai's desert environment.
Utilizing a frame-wall structure and a steel plate system, the design integrates natural elements to facilitate interactive learning within the diverse ecosystems of the Al Wathba Wetland Reserve.
Constructed with plywood panels and strategically designed lightwells, these cabins utilize stone foundations to create versatile spaces for wellness and meditation.
Constructed using woven palm leaves and local materials, the visitor center integrates with the Al Wathba Wetland Reserve, providing educational spaces that foster a connection between visitors and the surrounding ecosystem.
An enclosed observation area with all-round visibility allows visitors to engage deeply with the surrounding landscape while a series of designed balconies promotes social interaction and solitude, functioning as an urban lookout point.
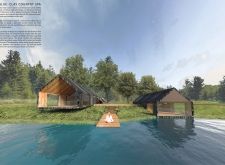
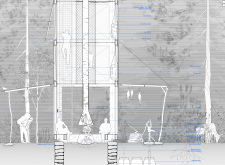
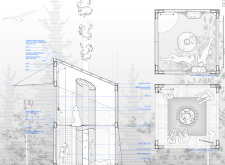
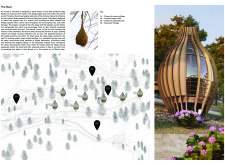
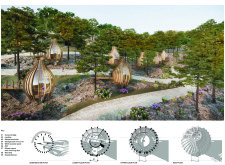
Located within a forested area near Gozjā “Little Lake” in Latvia, the proposal examines how small-scale architecture can support retreat and observation in a natural setting. The study considers the relationship between built forms, landscape, and light, focusing on spaces for rest, reflection, and communal gathering.

Incorporating a facade of burned wood that echoes Icelandic folklore, the retreat offers guests immersive views of Lake Mývatn and serves as a cultural haven for visitors seeking connection to local mythology and nature.
Use architecture to create different emotional states
Edition #9ideas COMPETITIONSILENT CONTEST For this competition, NO DESCRIPTION TEXT is allowed. The architecture ideas must be communicated strictly with visuals.
Prize Monetary award
Eligibility Open to all
Advance registration deadline 12 November 2026
Open architecture competitions
Closest deadline first
Project competitions first
Selected winning projects have the potential to be constructed
Ideas competitions
Experimental competitions with the focus on pushing the boundaries of creativity
Use architecture to create different emotional states
Edition #9ideas COMPETITIONSILENT CONTEST For this competition, NO DESCRIPTION TEXT is allowed. The architecture ideas must be communicated strictly with visuals.
Only participants selected and invited by Buildner can enter these closed competitions. To be considered for future opportunities, please set up your account on Architects' Network Plus.