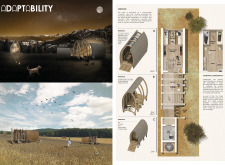
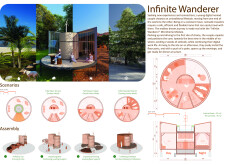
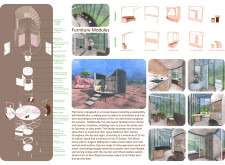
Utilizing solar fabric and a vertical wind turbine, this circular microhome embodies adaptability and sustainability while providing a versatile living space for modern inhabitants.
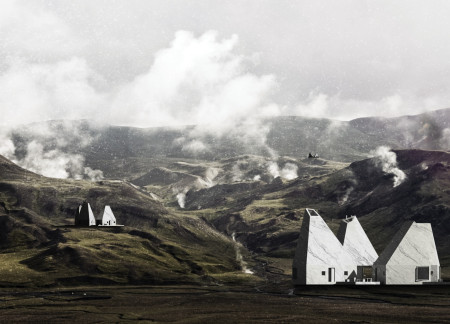
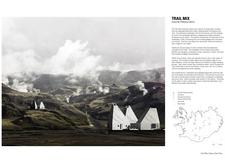
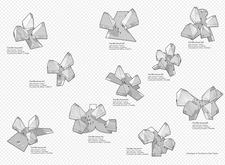
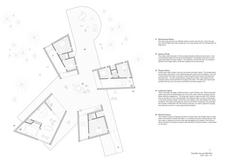
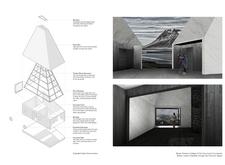
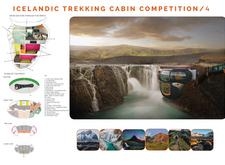
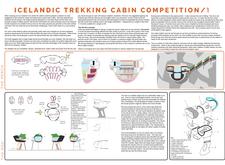
Constructed with charred wooden shingles and locally sourced timber, these trekking lodges harmonize with Iceland's rugged landscapes while providing functional and sustainable lodging for outdoor enthusiasts.
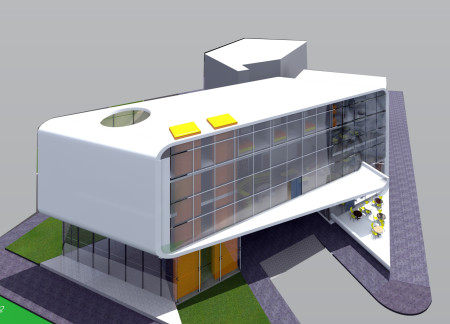
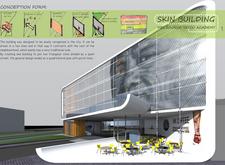
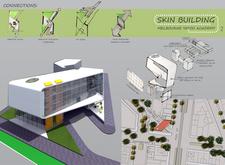
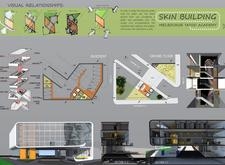
Large-scale murals on a glass façade complement a structured blend of concrete and wood, creating an engaging educational environment for tattoo artistry.
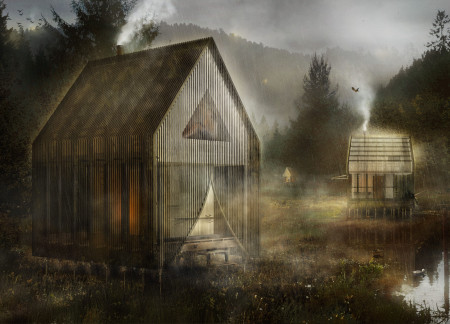
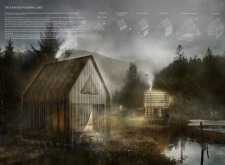
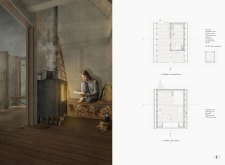
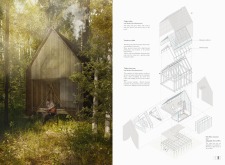
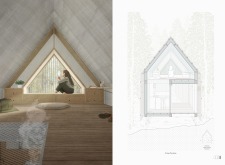
The cabin’s translucent envelope and timber skin seamlessly integrate with the forest landscape, providing a serene refuge designed for meditation and reflection.
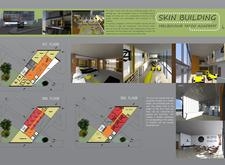
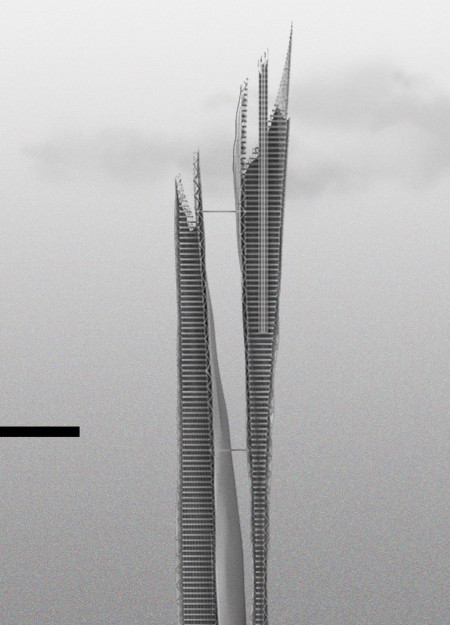
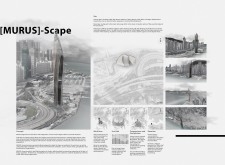
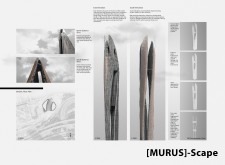
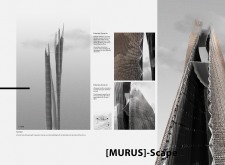
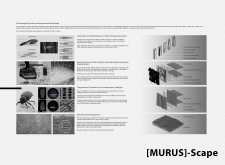
The vertical split design utilizes aerodynamic forms to capture wind energy, while sophisticated moisture management strategies address local climate conditions, serving as a mixed-use facility in the urban landscape of Hong Kong.
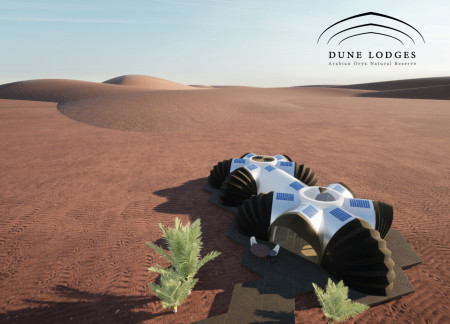
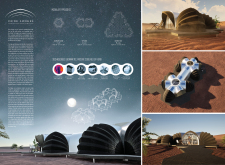
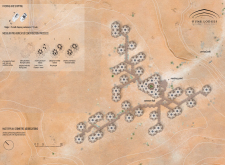
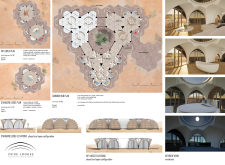
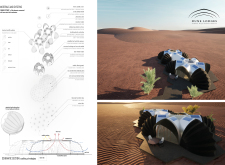
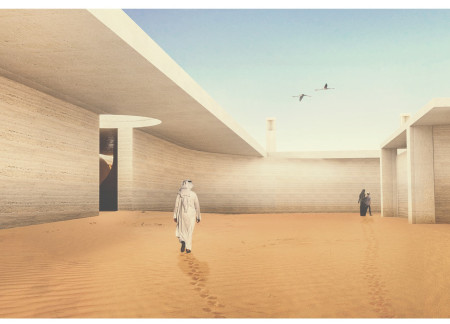
Utilizing kinetic skin and cooling rib structures, the lodges provide an ecologically sensitive off-grid retreat in the Arabian Oryx protected area, harmonizing with the surrounding desert landscape.
Constructed with a lichen-covered façade and travertine accents, the visitor center provides a gateway to the Kvennagjá caves, seamlessly integrating storytelling and natural exploration.
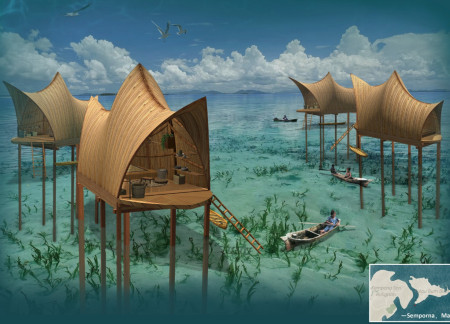
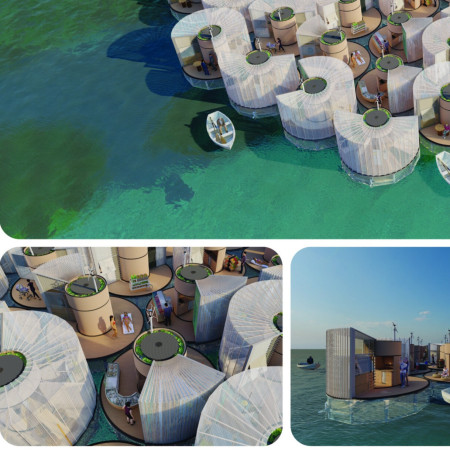
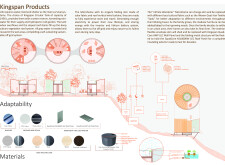
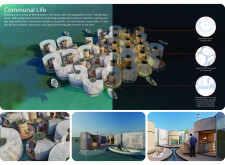
Bamboo skin huts, enhanced by microporous PTFE membranes, provide functional and sustainable living spaces for the Bajau community, seamlessly integrating traditional craftsmanship with modern amenities along the coastal waters of Malaysia.
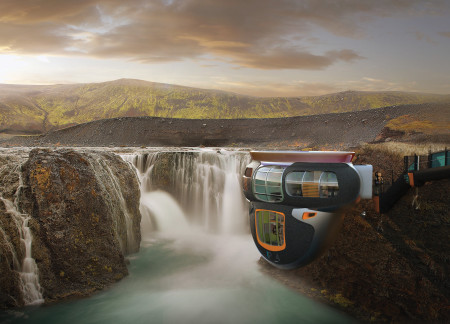
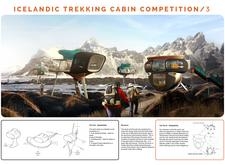
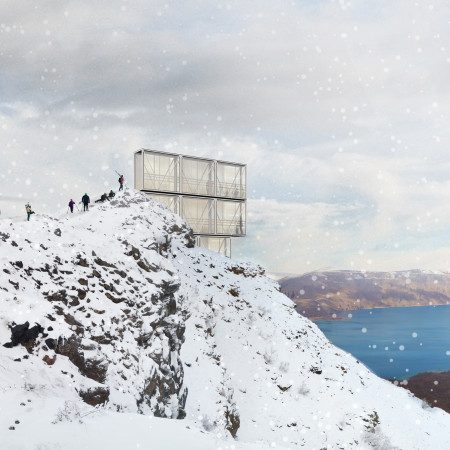


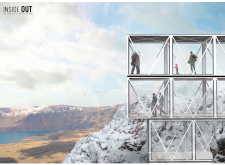
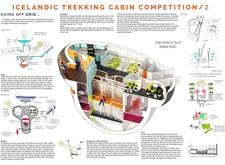
Elevated on rocky terrain, the design incorporates charred wooden shingles and aluminum cladding, providing an environmentally sensitive lodging solution that harmonizes with Iceland's unique landscape.
Wen Jian Woo,Qiao Li Liew,Ker Neng Peh,Pin Qi Chan
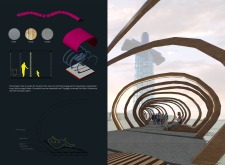
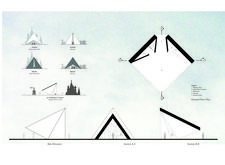
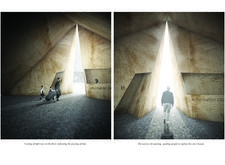
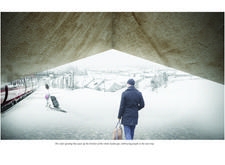
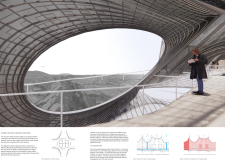
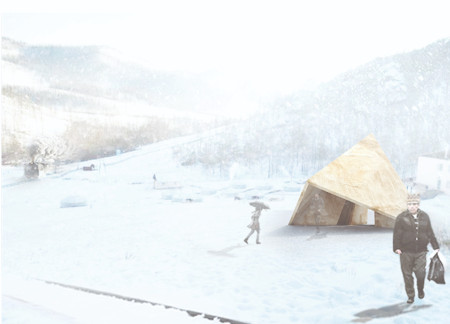
The interplay of natural light within a geometric form constructed from charred wooden shingles creates a contemplative public space that invites reflection and engagement in an Arctic landscape.
A perforated steel façade harmonizes with the rugged volcanic landscape, creating a modular space that serves as an educational hub for visitors to engage with the unique geological features of the site.
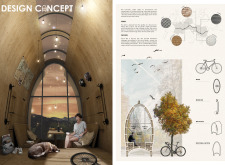
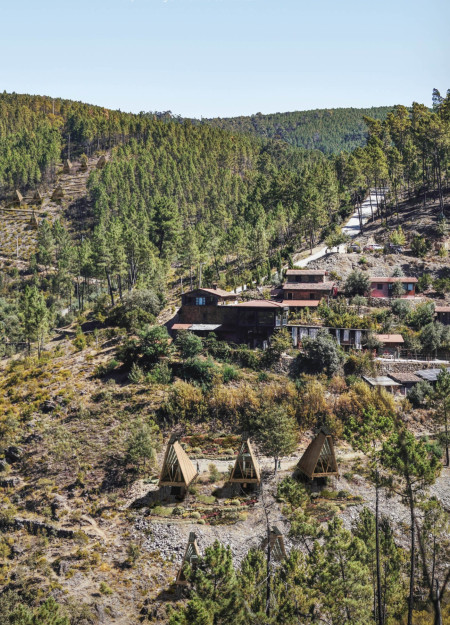
Constructed from glulam A-frames, the cabin offers modular living solutions tailored for cyclists, enhancing functionality while seamlessly integrating with diverse landscapes.
Mikel enrique Maury arrue,Jose maria Casado gomez,Jorge Diez arena,Rodrigo Lopez Sobreviela
The elevated meditation cabins utilize cross-laminated timber and sustainable features to create a tranquil retreat in Valle de Mosses, designed to foster mindfulness and connection with nature.
Rammed earth walls paired with green concrete form a protective environment that harmonizes with the Al Wathba Wetland, creating an educational space that fosters a deep connection between visitors and nature.
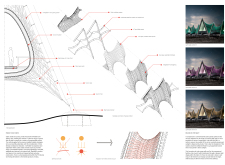
Constructed with glulam frames and a woven membrane, the design creates a series of flexible spaces that blend seamlessly into the geothermal landscape, providing essential facilities for visitors exploring the nearby bathing caves.
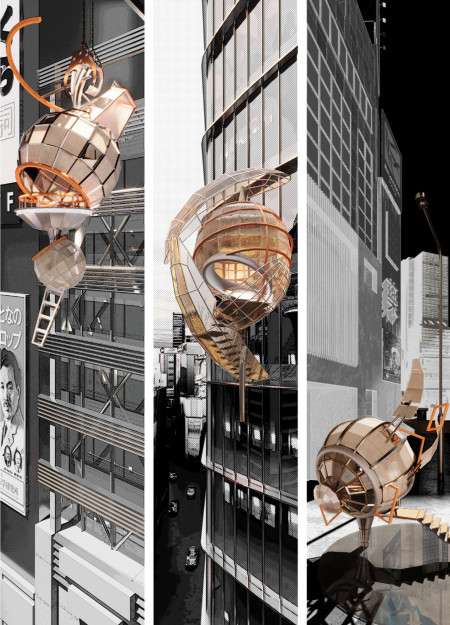
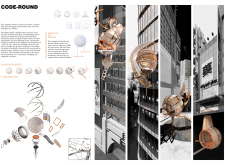
With an emphasis on the contrast between the stable Internal Core and the adaptable External Skin, this urban meditation space in Tokyo offers a tranquil retreat designed to enhance personal reflection while engaging with the dynamic city environment.
Constructed with modular cross-laminated timber panels and green roof systems, the design establishes a contemporary urban hub that supports intergenerational living and promotes social cohesion.
Repurposed oil rigs form the foundation for a resilient water-based community, integrating fish farms and urban agriculture to create a sustainable habitat for future residents.
Valeria Baeza
Mario Arancibia
Felipe Gonzalez
Tomas Zelada
The project is a wellness retreat that brings together yoga, meditation, and communal living through an architecture focused on minimal environmental impact. Using ecologically responsible materials and passive design strategies, it fosters a balanced relationship between daily life and the surrounding natural landscape.
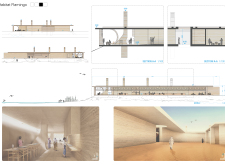
Positioned between the Baltic Sea and the Jaunupes River, the Pilgrimage Yoga House is a multifunctional space designed for yoga, meditation, and communal gathering. The project combines sustainable construction with a strong sensitivity to its landscape and users, offering a setting that supports both individual reflection and shared experience.
The project addresses the complexities of urban density while fostering social engagement and pedestrian accessibility by integrating flexible office spaces with vibrant communal areas. The design not only enhances functionality within a constrained urban footprint but also strengthens connections between disparate elements of the city’s fabric.
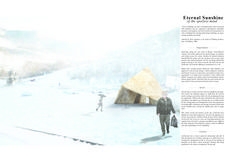
This study examines a multi-volume building designed to connect users with the forest landscape while accommodating communal and educational functions. Architectural strategies in these contexts can balance visual distinction with environmental sensitivity, providing spaces for learning and observation.
With a design that utilizes stacked roofs to create unobstructed jungle views, this wooden retreat fosters a close connection to nature while providing essential shelter and spaces for relaxation and meditation.
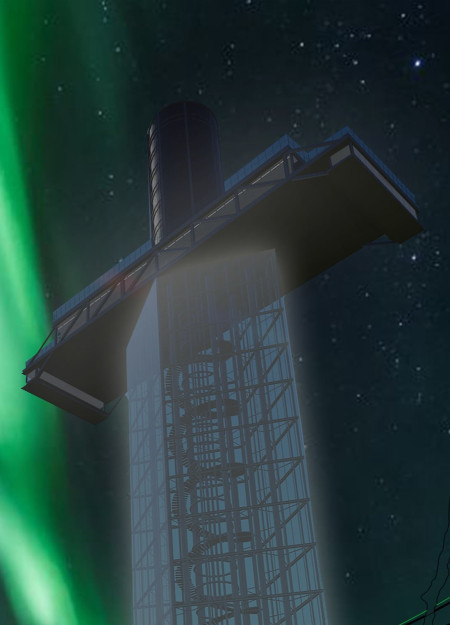
Use architecture to create different emotional states
Edition #9ideas COMPETITIONSILENT CONTEST For this competition, NO DESCRIPTION TEXT is allowed. The architecture ideas must be communicated strictly with visuals.
Prize Monetary award
Eligibility Open to all
Advance registration deadline 12 November 2026
Open architecture competitions
Closest deadline first
Project competitions first
Selected winning projects have the potential to be constructed
Ideas competitions
Experimental competitions with the focus on pushing the boundaries of creativity
Use architecture to create different emotional states
Edition #9ideas COMPETITIONSILENT CONTEST For this competition, NO DESCRIPTION TEXT is allowed. The architecture ideas must be communicated strictly with visuals.
Only participants selected and invited by Buildner can enter these closed competitions. To be considered for future opportunities, please set up your account on Architects' Network Plus.